| Author |
Rudolf netik |
| Studio |
Rn architektonicky atelier |
| Location |
Nový Vojířov |
| Investor |
Ing. Lenka Vejválková |
| Supplier |
Projekty- stavby sro |
| Date of completion / approval of the project |
November 2025 |
| Fotograf |
Filip Šlapal |
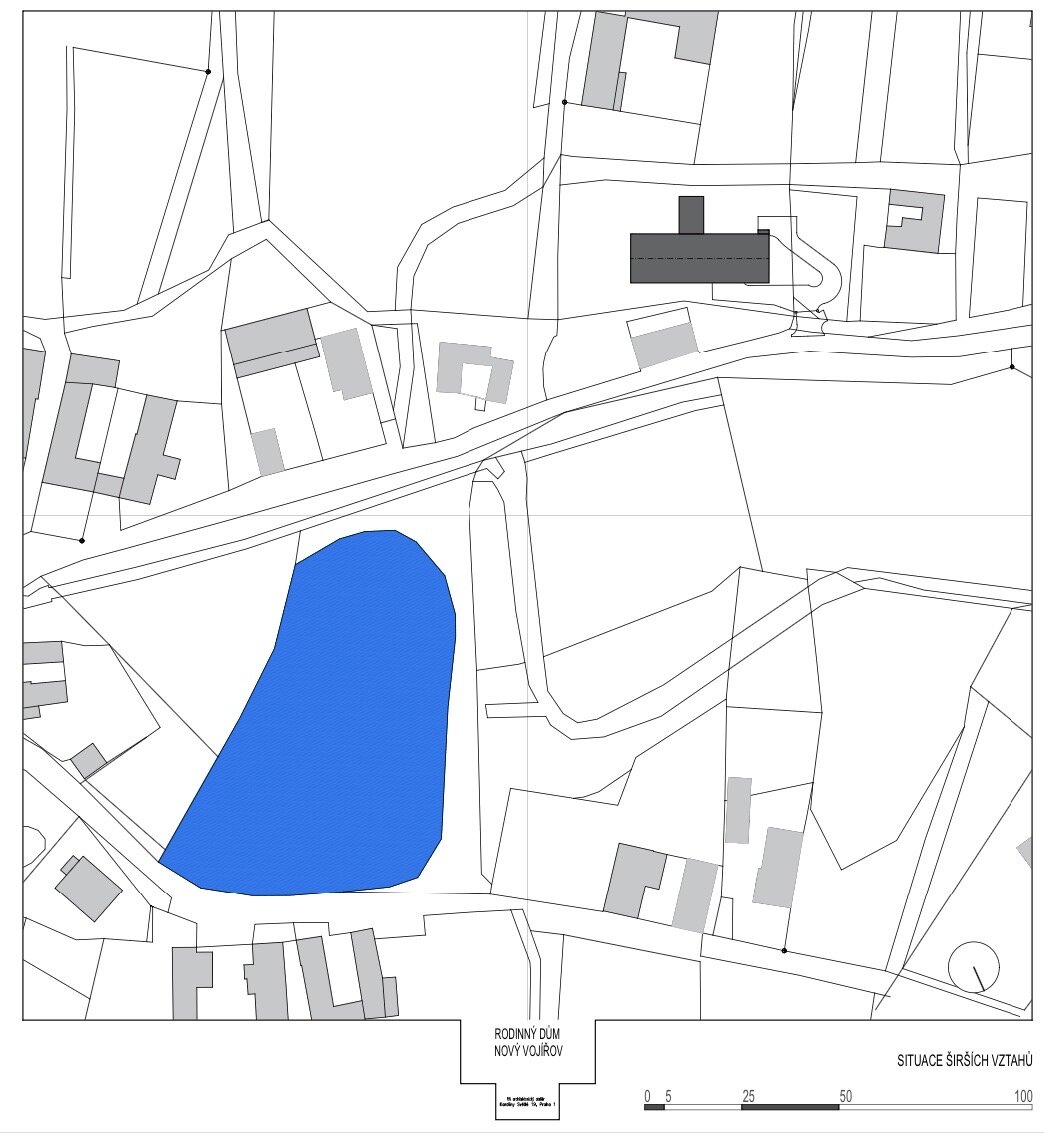
he urban structure of Nový Vojířov consists of large enclosed farmyards and long barns. Their
orientation is determined by the morphology of the terrain and by their relationship to the village
square with its pond and church.
It was important to place the new house correctly within this structure.
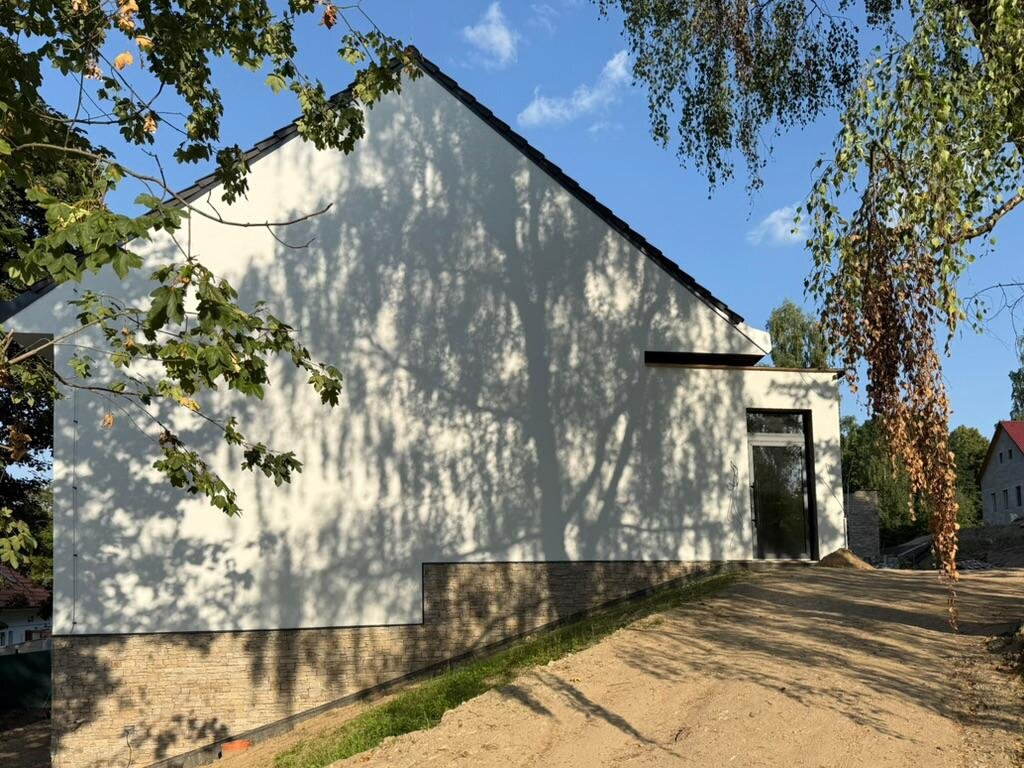
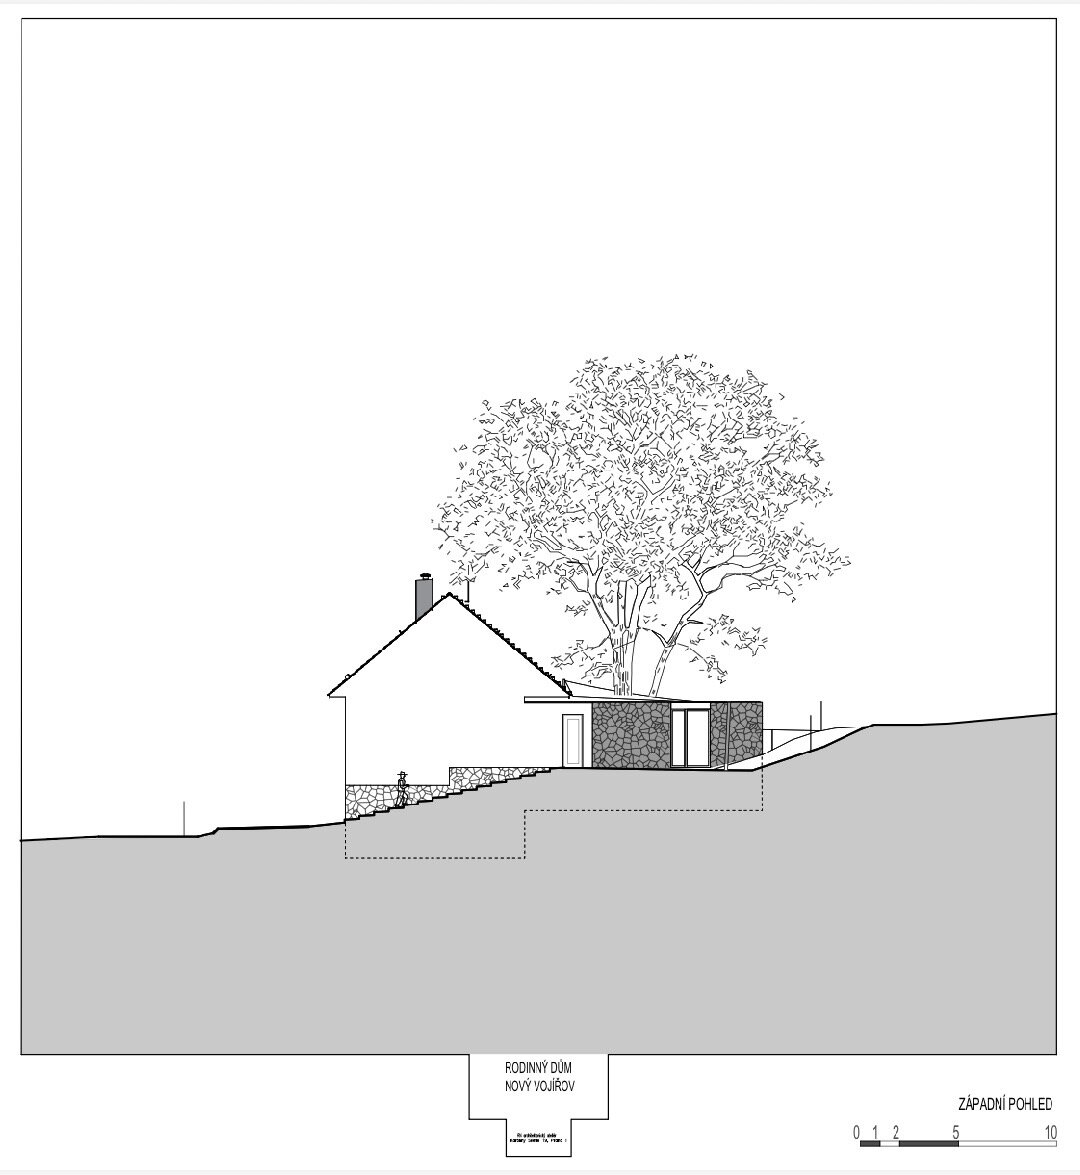
The basic form of the house, visually exposed towards the village square, respects the traditional
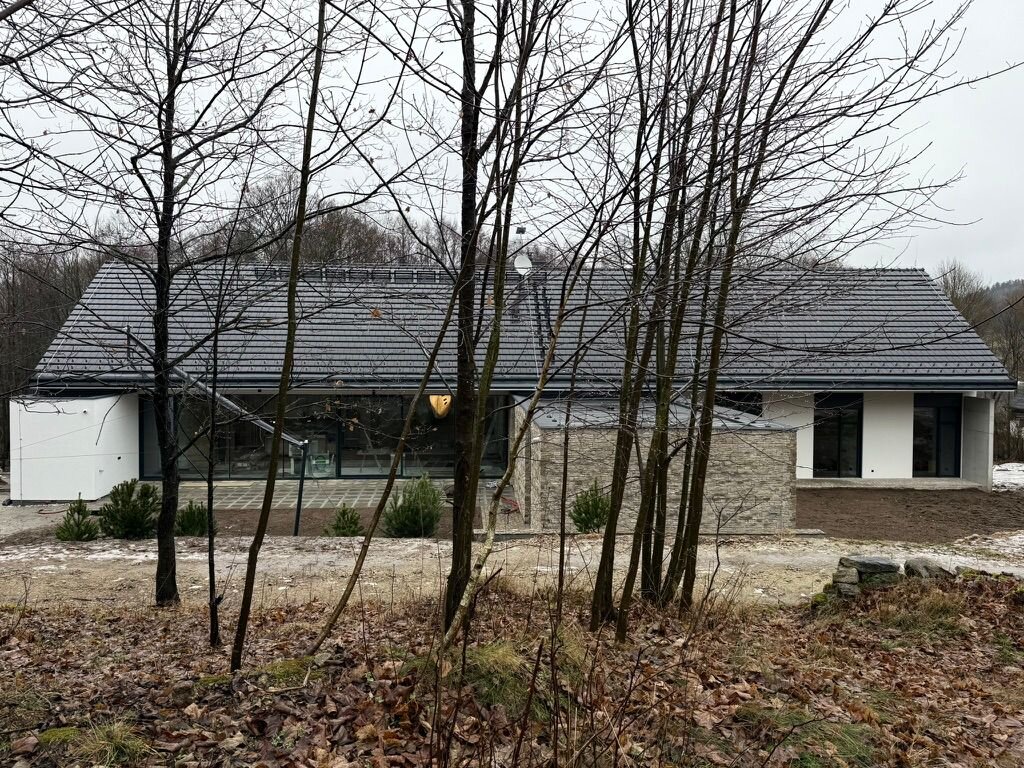
form of a house: a barn with a gabled roof and gable ends. On the opposite side, facing the slope
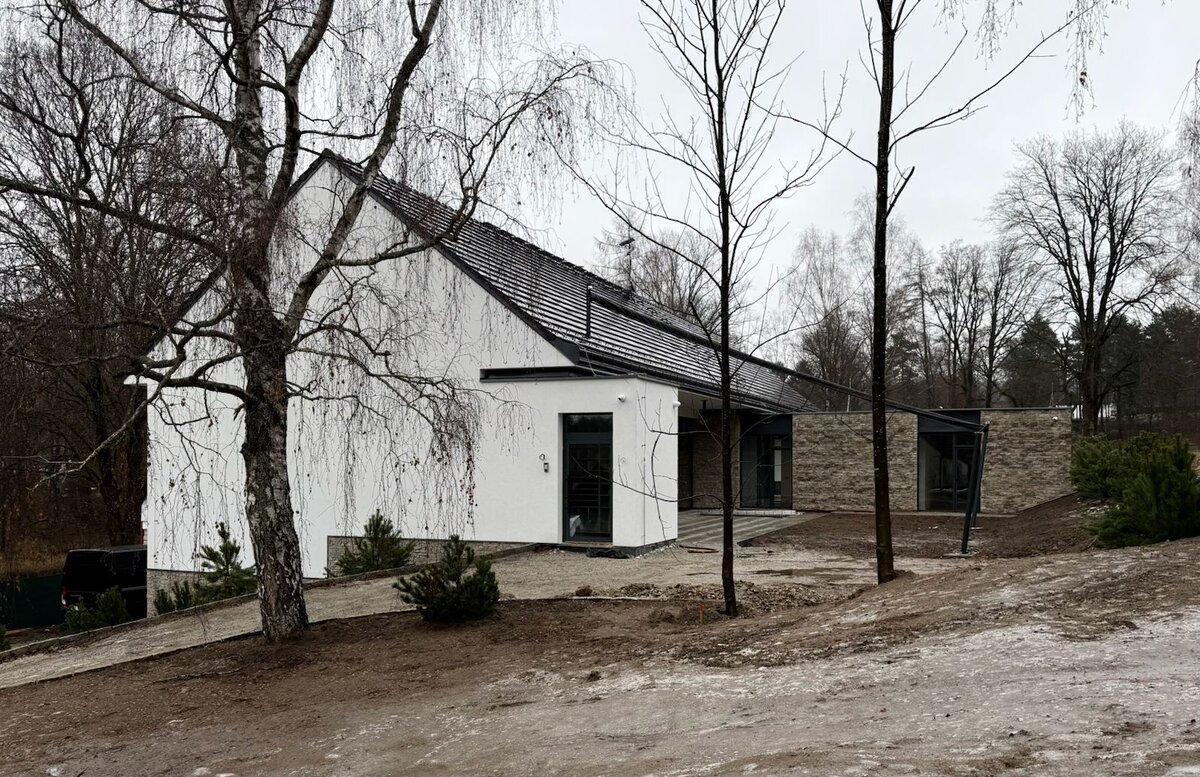
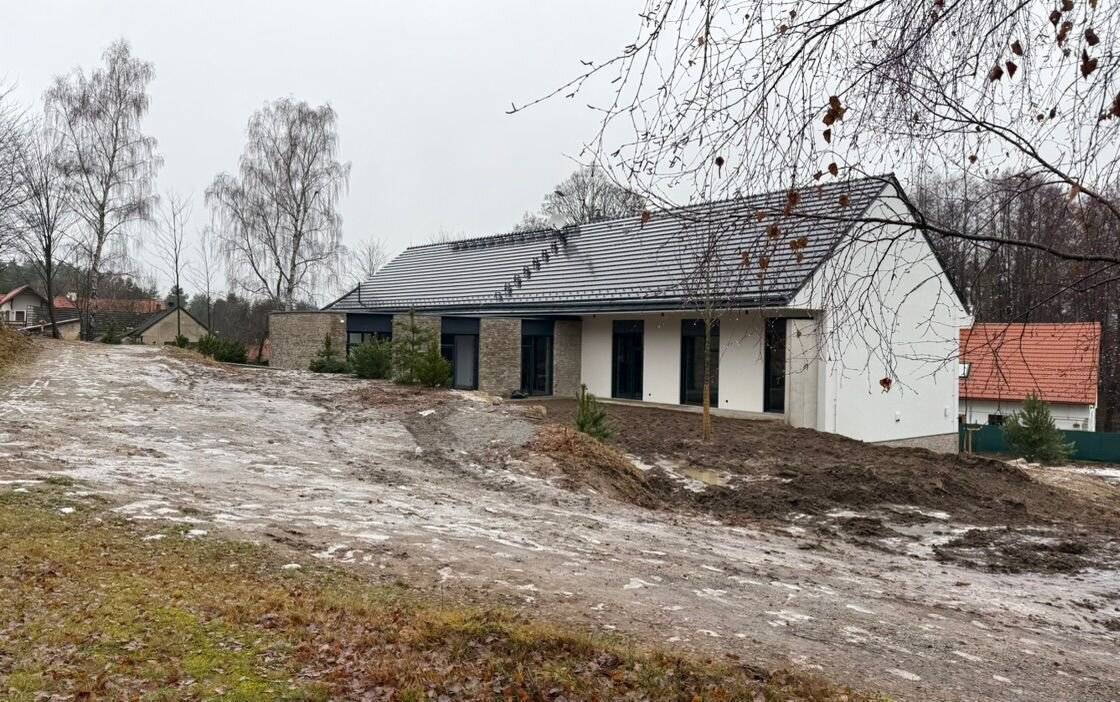
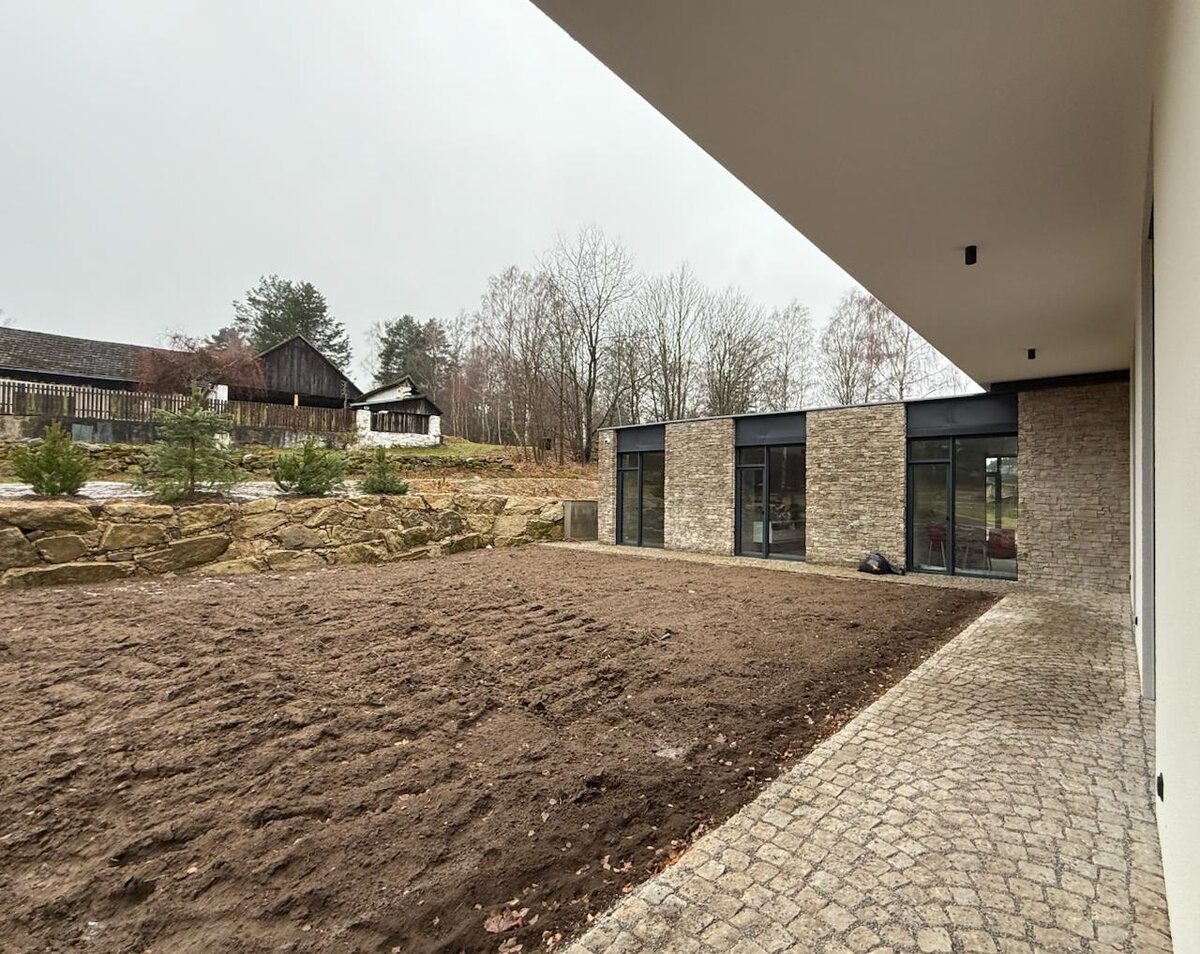
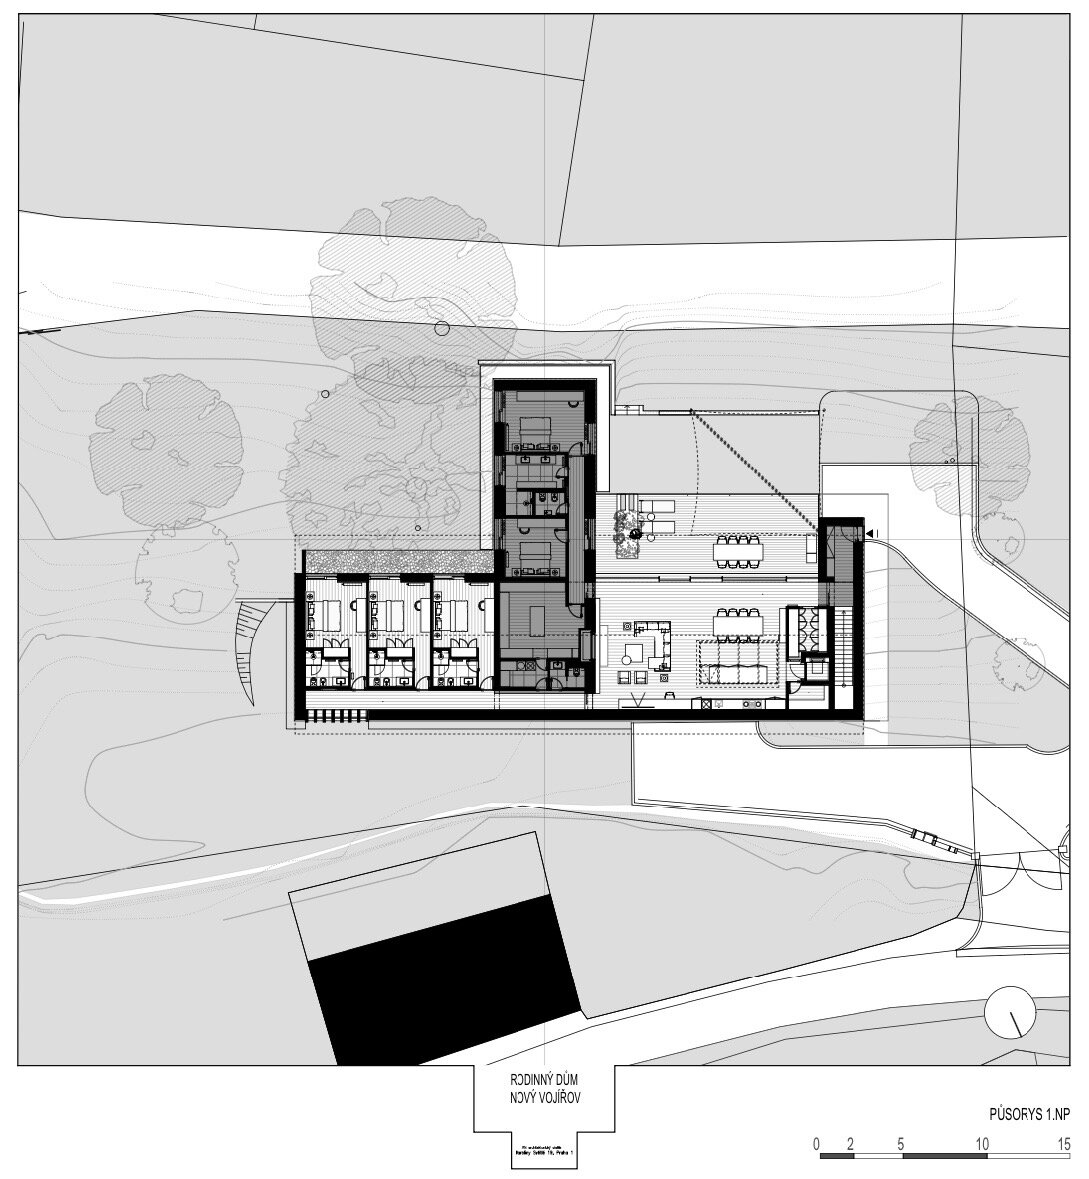
and the private garden, the mass of the house opens up into a large glazed area. Two volumes—the
entrance module and the bedroom module—are inserted into the main volume, creating pavilions
that merge with the garden. For this reason, they are built of stone walls and have green roofs.
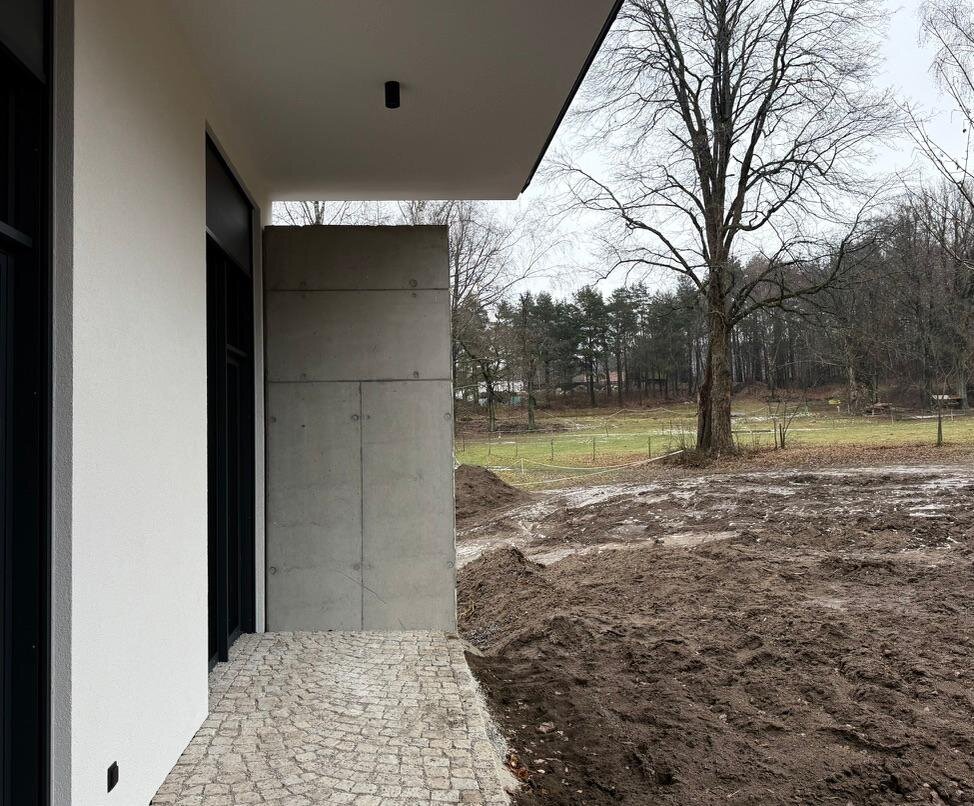
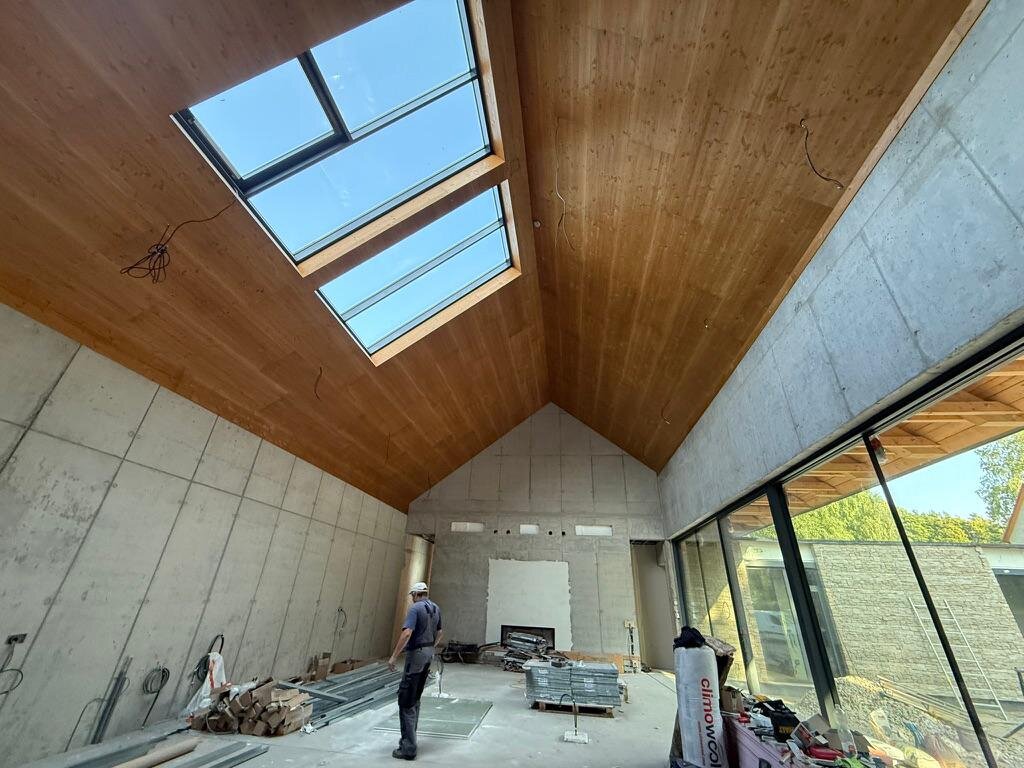
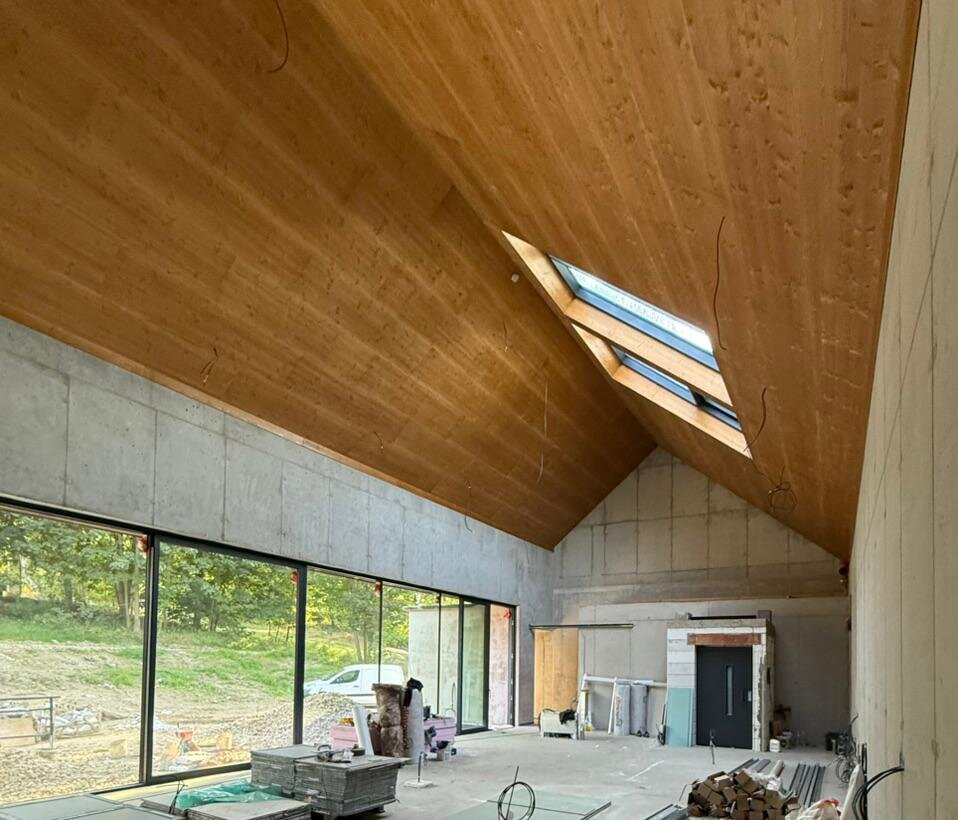
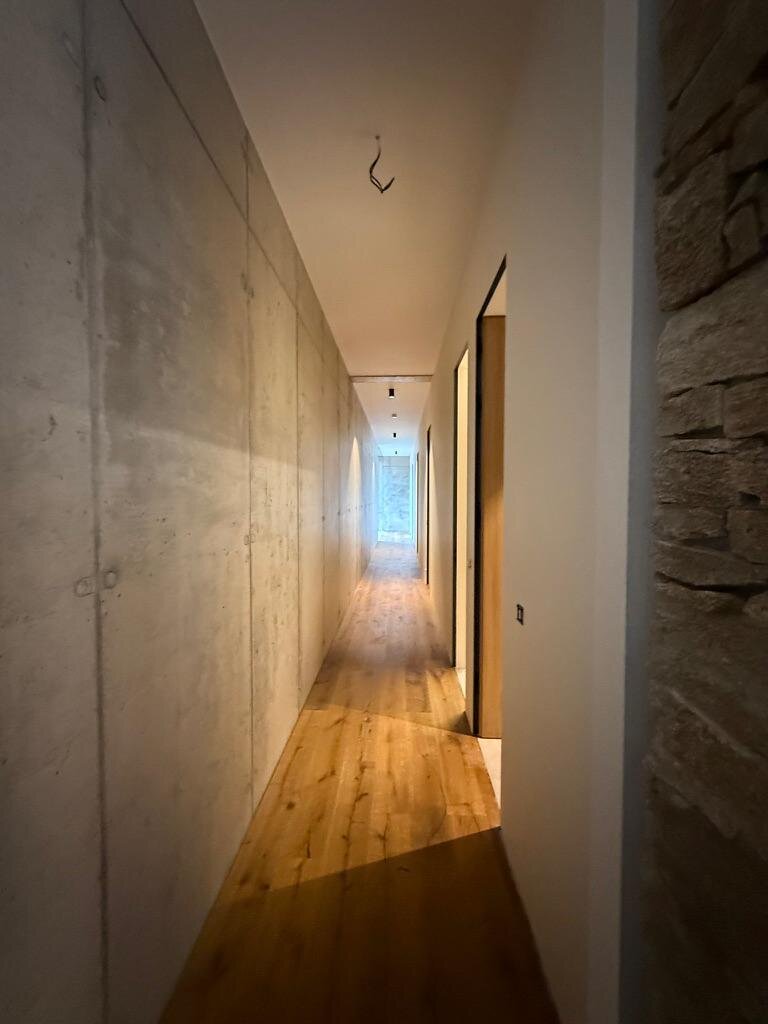
The house is made of concrete. The structural solution made it possible to create an opening
towards the garden thanks to a deep beam without supports, while the concrete roof structure
eliminated the need for supports within the rooms. The concrete structure is left exposed in the
interior.
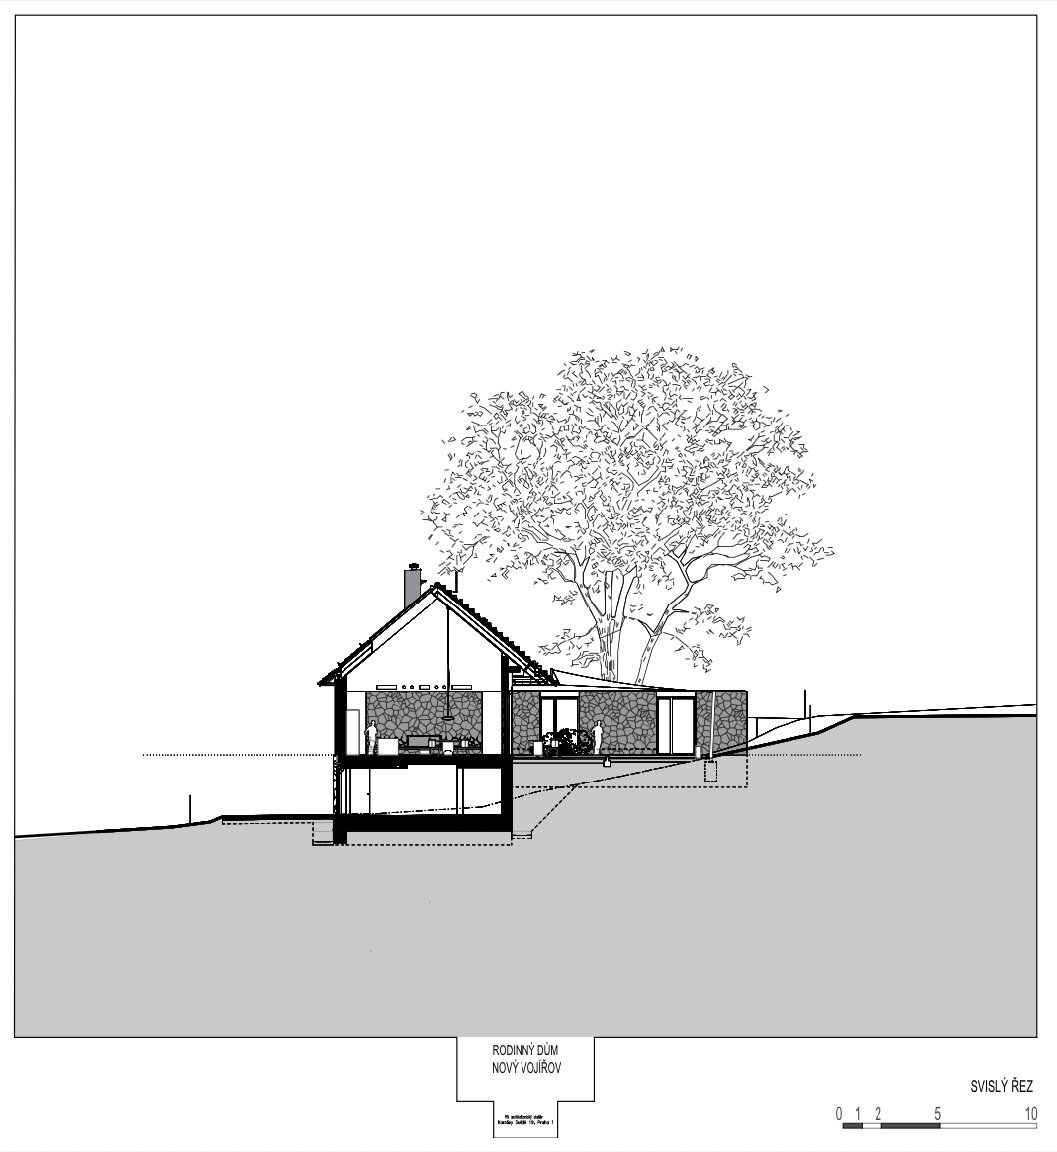
The plinth places the living spaces at the level of the garden and is used for parking bicycles and
cars, as well as for wood storage and a utility shed. The only north-facing window is oriented
towards the village square. A roof window on the north-facing roof brings daylight into the kitchen
without the risk of overheating.
Structurally, the house is cast as a three-dimensional concrete structure, including the walls, ceilings
and roof structure.
The main volume is finished with plaster, while the bedroom pavilion facing the garden is clad in
local stone and has a green roof. A heat pump provides both heating and cooling for the house.
A drilled well serves as the water source. Rainwater is collected in retention tanks and used for
garden irrigation. A smart electrical control system manages the building technologies and the
shading devices to improve energy efficiency.
The roof tiles on the southern side were designed to function as photovoltaic tiles.
Green building
Environmental certification
| Type and level of certificate |
-
|
Water management
| Is rainwater used for irrigation? |
|
| Is rainwater used for other purposes, e.g. toilet flushing ? |
|
| Does the building have a green roof / facade ? |
|
| Is reclaimed waste water used, e.g. from showers and sinks ? |
|
The quality of the indoor environment
| Is clean air supply automated ? |
|
| Is comfortable temperature during summer and winter automated? |
|
| Is natural lighting guaranteed in all living areas? |
|
| Is artificial lighting automated? |
|
| Is acoustic comfort, specifically reverberation time, guaranteed? |
|
| Does the layout solution include zoning and ergonomics elements? |
|
Principles of circular economics
| Does the project use recycled materials? |
|
| Does the project use recyclable materials? |
|
| Are materials with a documented Environmental Product Declaration (EPD) promoted in the project? |
|
| Are other sustainability certifications used for materials and elements? |
|
Energy efficiency
| Energy performance class of the building according to the Energy Performance Certificate of the building |
A
|
| Is efficient energy management (measurement and regular analysis of consumption data) considered? |
|
| Are renewable sources of energy used, e.g. solar system, photovoltaics? |
|
Interconnection with surroundings
| Does the project enable the easy use of public transport? |
|
| Does the project support the use of alternative modes of transport, e.g cycling, walking etc. ? |
|
| Is there access to recreational natural areas, e.g. parks, in the immediate vicinity of the building? |
|