| Author |
autor: Kamil Mrva, spoluautoři: Monika Drholecká, Veronika Bezděková, Václav Kocián, Jaroslav Holub |
| Studio |
Kamil Mrva Architects, s.r.o. |
| Location |
Nové náměstí 368/1, 742 21 Kopřivnice |
| Collaborating professions |
Statika: Tomáš Šenovský |
| Investor |
Město Kopřivnice
Štefánikova 1163/12
742 21 Kopřivnice |
| Supplier |
DOPRAVOPROJEKT OSTRAVA, a.s.
Masarykovo nám.5
702 00 Moravská Ostrava a přívoz |
| Date of completion / approval of the project |
June 2025 |
| Fotograf |
Studio Toast, Libor Stavjaník |
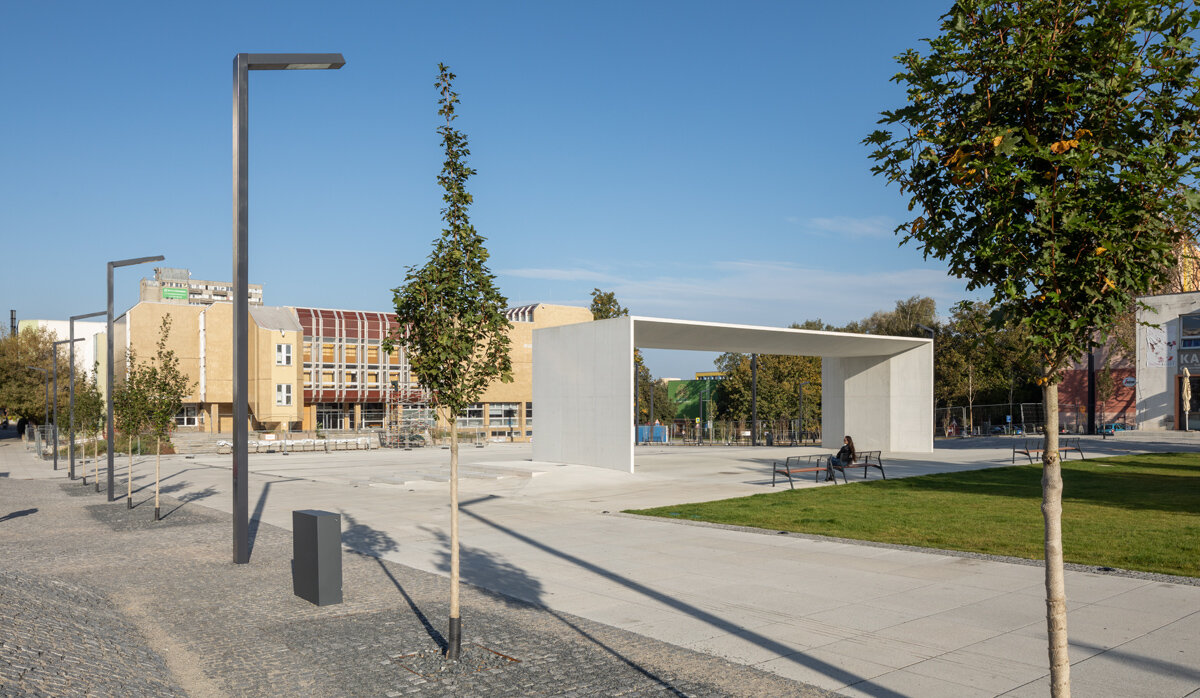
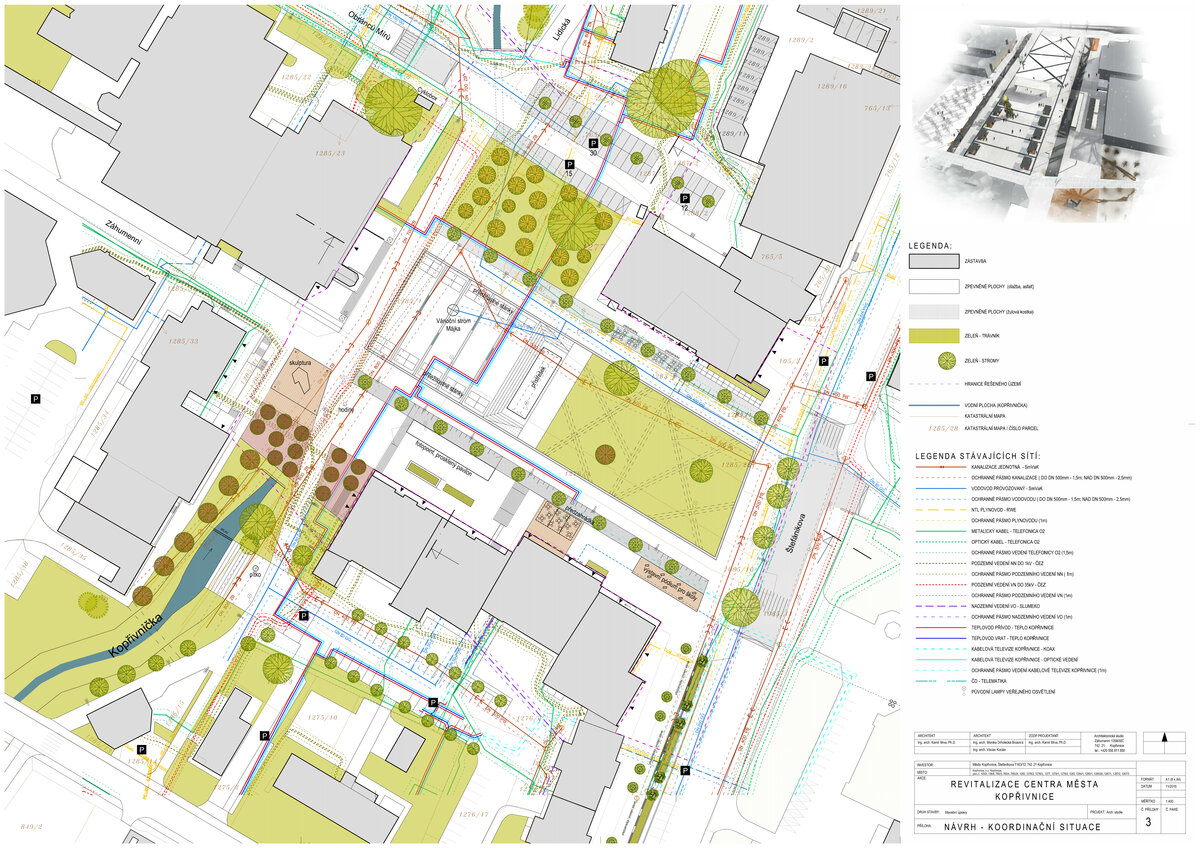
The original, old Kopřivnice was a small village, occupying a stretch of land along the banks of the river. Adjacent to the rows of houses were individual fields of various sizes. During a relatively short period of time, the small village developed into a city, composed of zones defined by their functions, hence referred to as a zonal town. The zones form a sort of grid that defines the individual plots. This pattern, scaled down, is projected onto the lay out of the actual city centre, with the sections again defined by their function.
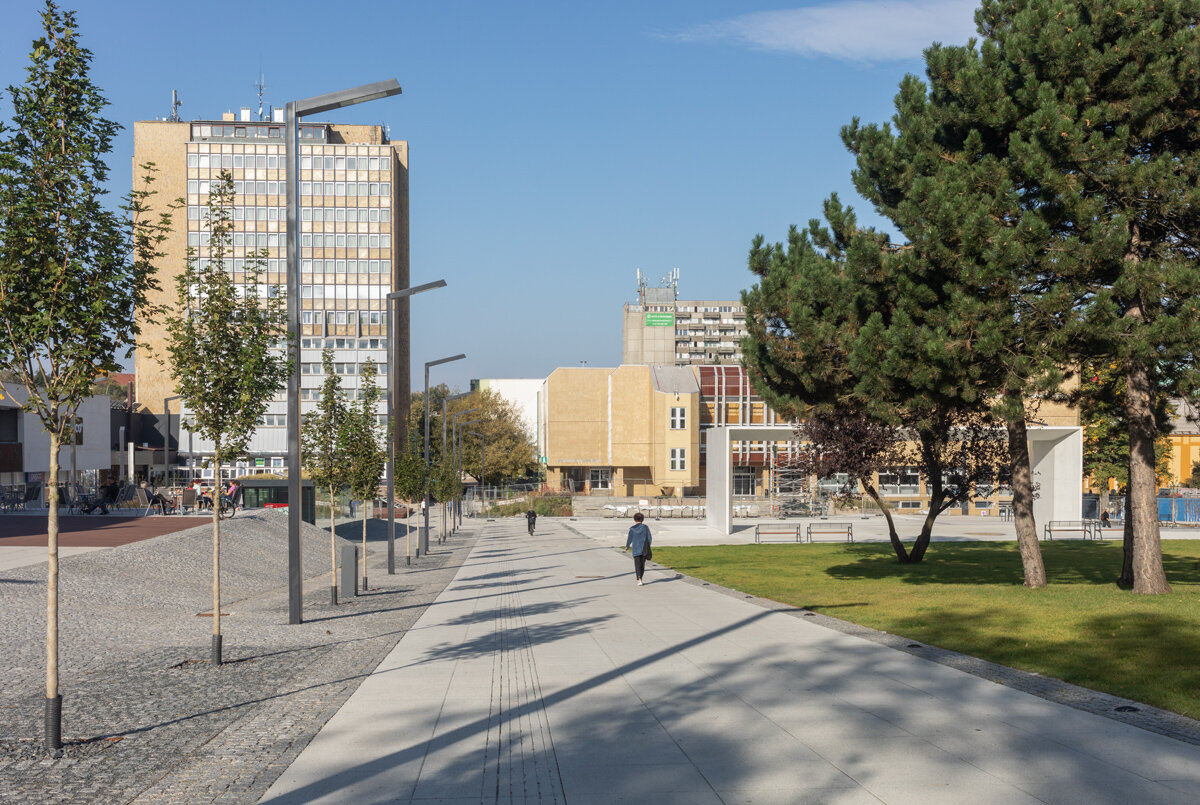
We are delighted that, after 40 years, the city of Kopřivnice now has a respectable public space, fit for the 21st century.
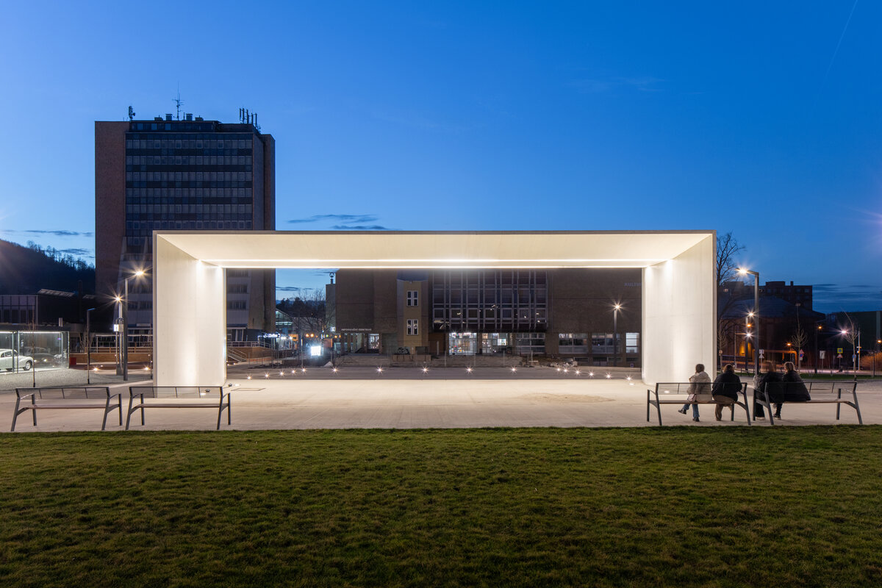
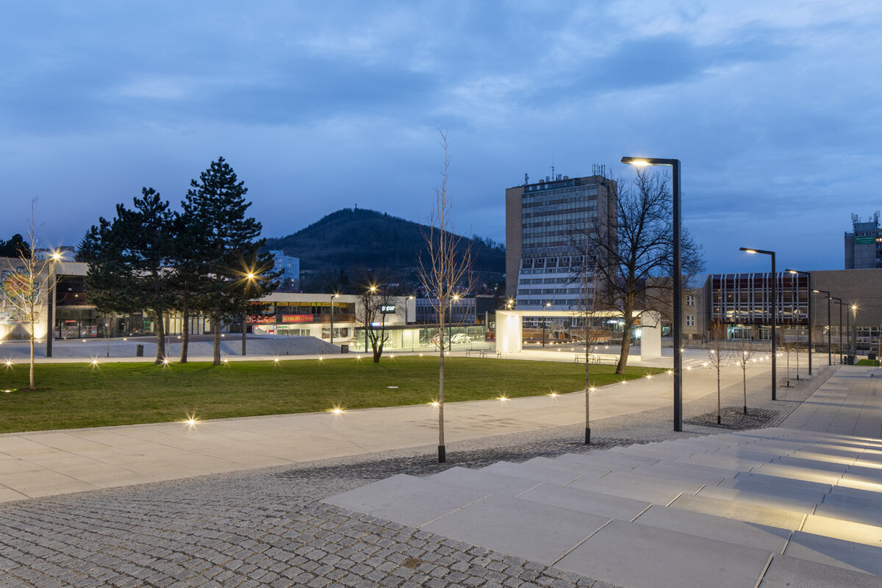
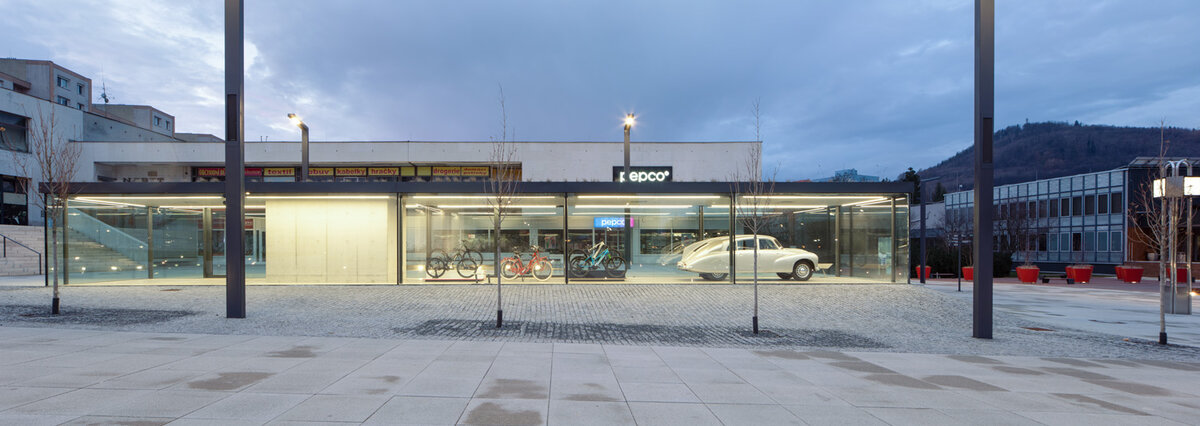
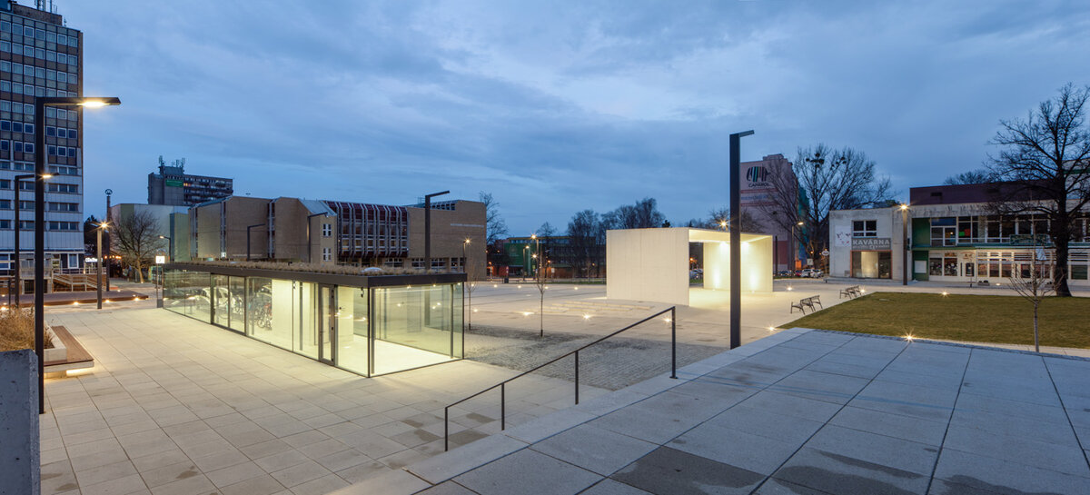
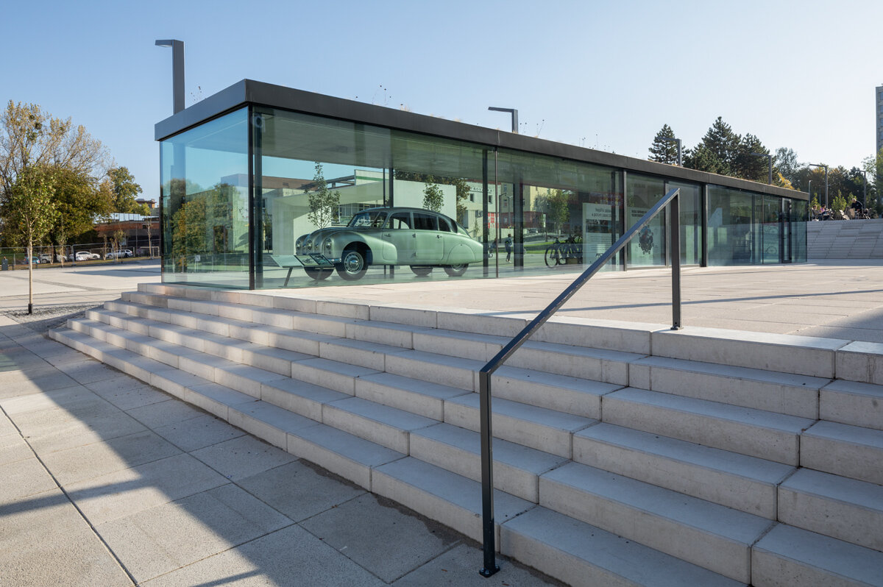
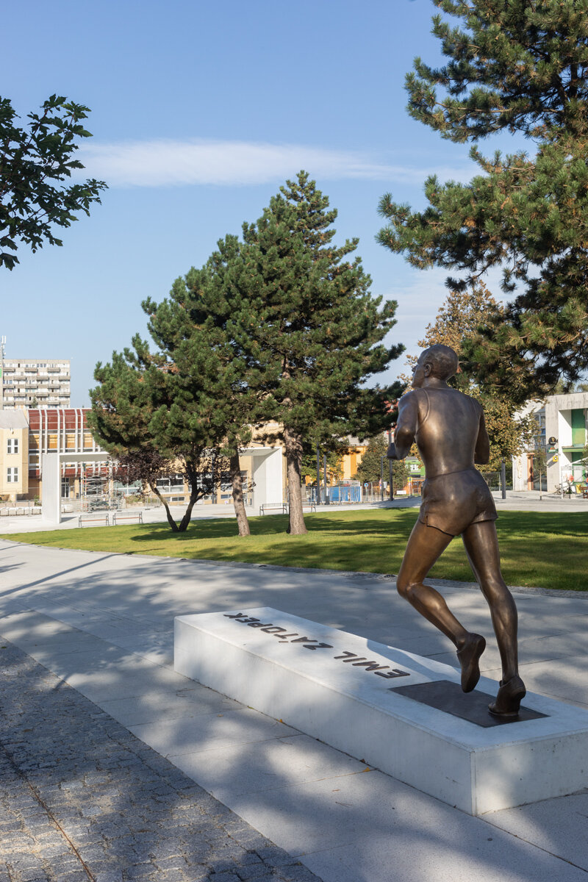
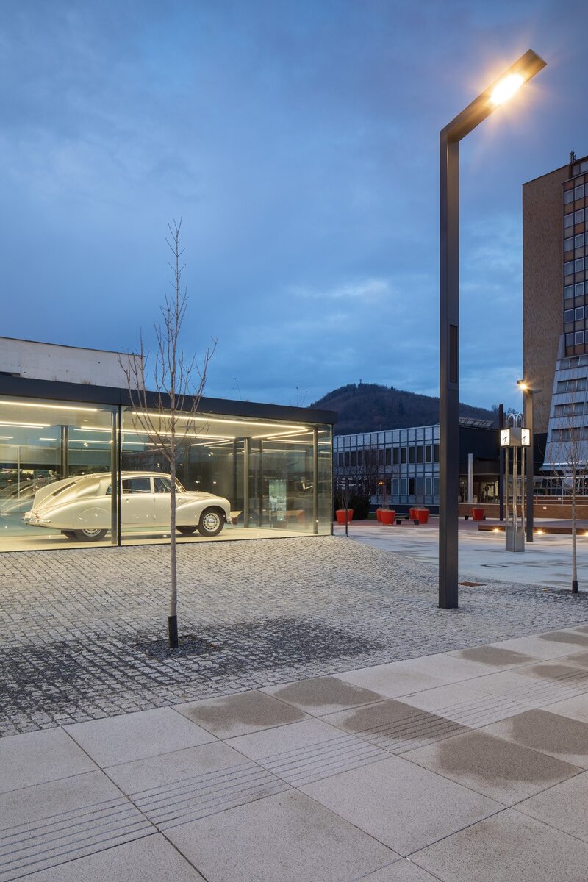
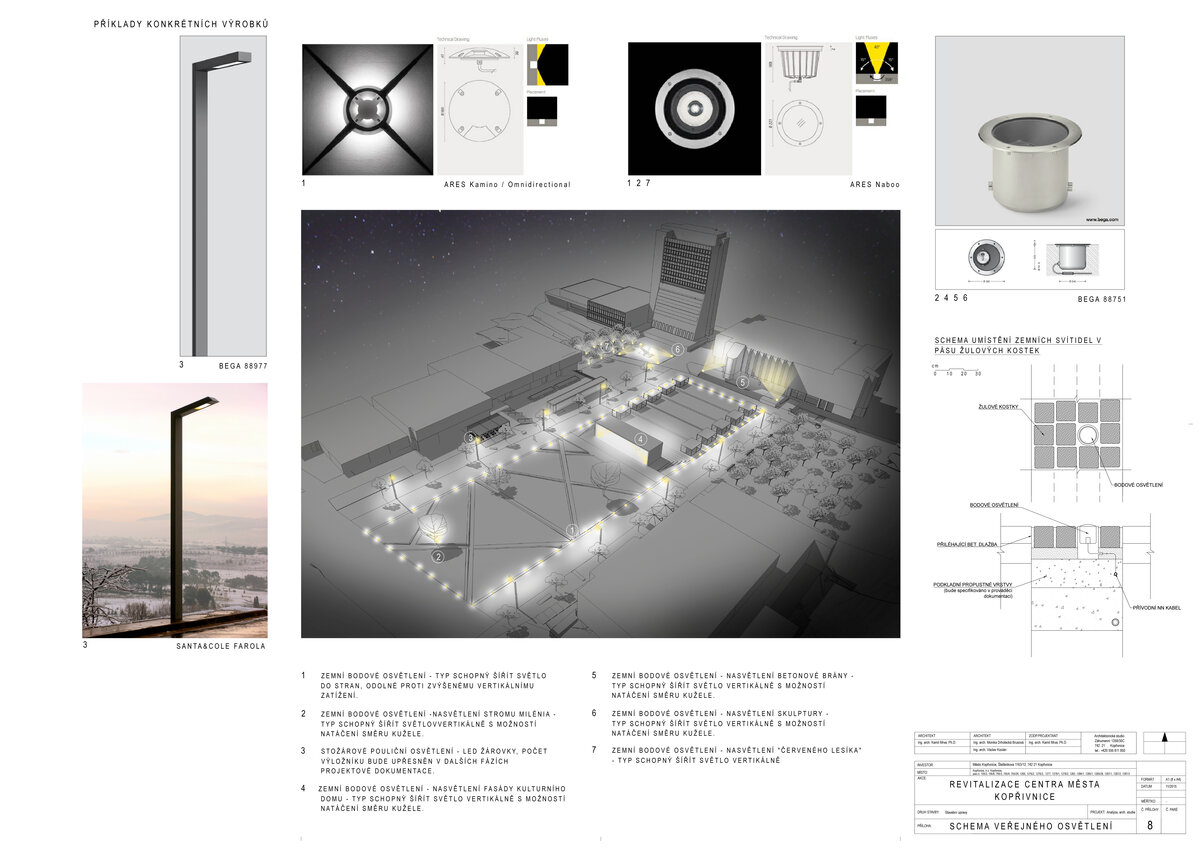
The key motif of the overall design is a new central complex, a centre point that embraces both a relaxed part as well as a formal, representative paved areas. Among the most important requirements were a renovation of the existing paved areas, the design of a glass exhibition pavilion, the arrangement of shrubs and trees, surface water drainage from the paved areas, and a complete renovation of the outdoor lighting. Essential, too, was the creation of a dedicated space for various social public event, such as concerts, markets, fairs and so on.
Green building
Environmental certification
| Type and level of certificate |
-
|
Water management
| Is rainwater used for irrigation? |
|
| Is rainwater used for other purposes, e.g. toilet flushing ? |
|
| Does the building have a green roof / facade ? |
|
| Is reclaimed waste water used, e.g. from showers and sinks ? |
|
The quality of the indoor environment
| Is clean air supply automated ? |
|
| Is comfortable temperature during summer and winter automated? |
|
| Is natural lighting guaranteed in all living areas? |
|
| Is artificial lighting automated? |
|
| Is acoustic comfort, specifically reverberation time, guaranteed? |
|
| Does the layout solution include zoning and ergonomics elements? |
|
Principles of circular economics
| Does the project use recycled materials? |
|
| Does the project use recyclable materials? |
|
| Are materials with a documented Environmental Product Declaration (EPD) promoted in the project? |
|
| Are other sustainability certifications used for materials and elements? |
|
Energy efficiency
| Energy performance class of the building according to the Energy Performance Certificate of the building |
|
| Is efficient energy management (measurement and regular analysis of consumption data) considered? |
|
| Are renewable sources of energy used, e.g. solar system, photovoltaics? |
|
Interconnection with surroundings
| Does the project enable the easy use of public transport? |
|
| Does the project support the use of alternative modes of transport, e.g cycling, walking etc. ? |
|
| Is there access to recreational natural areas, e.g. parks, in the immediate vicinity of the building? |
|