| Author |
autor: Jitka Tomsová, spoluautor: Gabriele Zanello |
| Studio |
Constantflux |
| Location |
Praha 6 |
| Collaborating professions |
malířská spolupráce: Ondřej Roubík |
| Investor |
MČ Praha 6 |
| Supplier |
constantflux |
| Date of completion / approval of the project |
September 2025 |
| Fotograf |
Michal Ureš |
Public Space at Hanspaulka
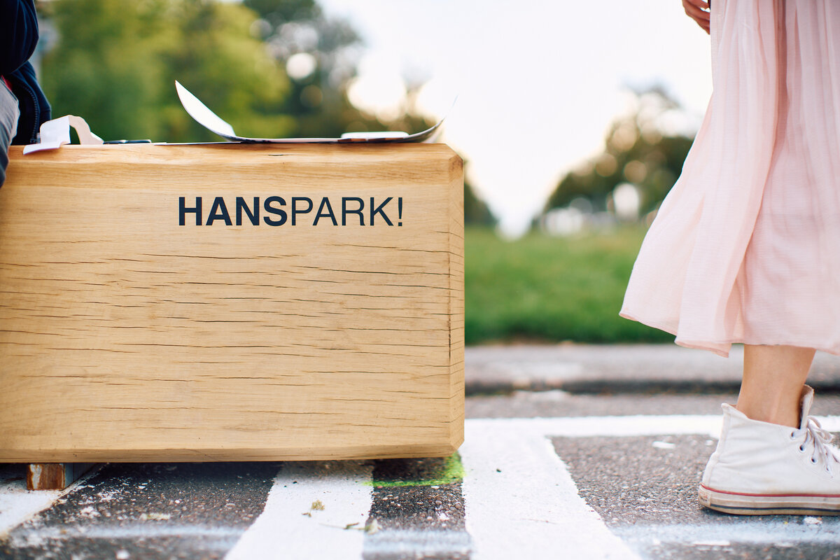
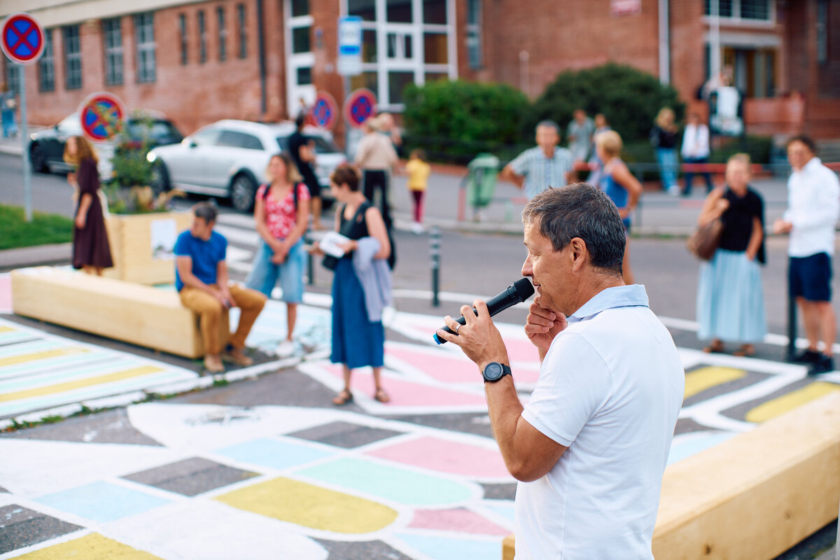
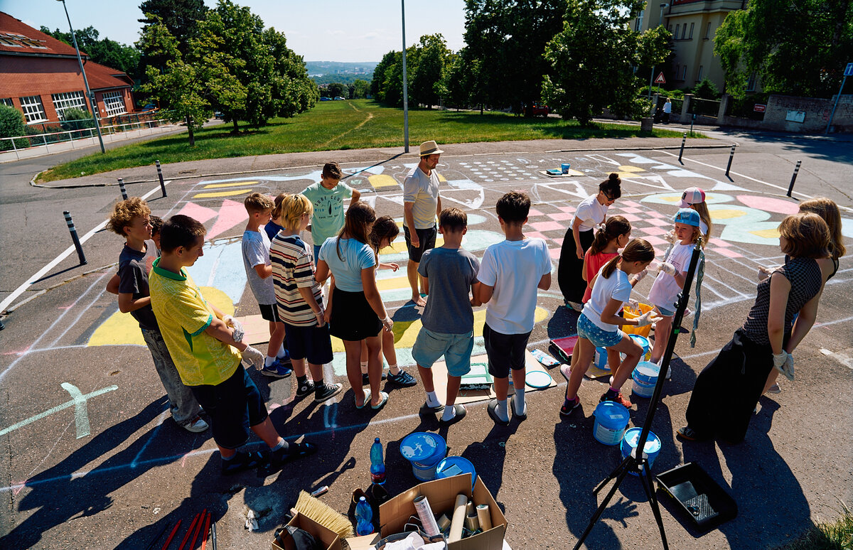
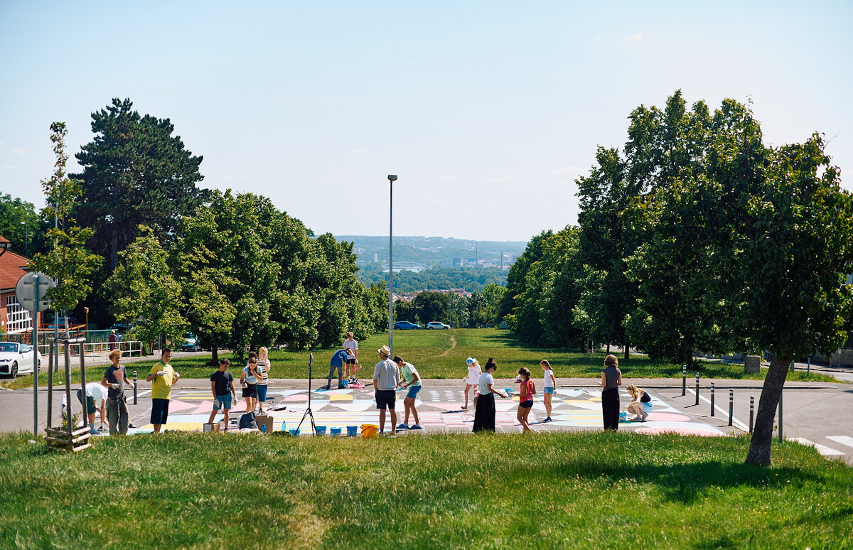
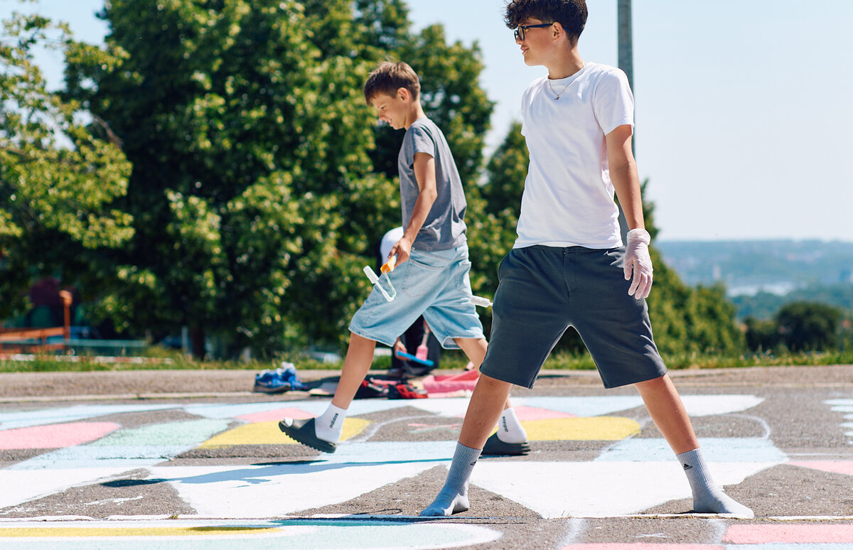
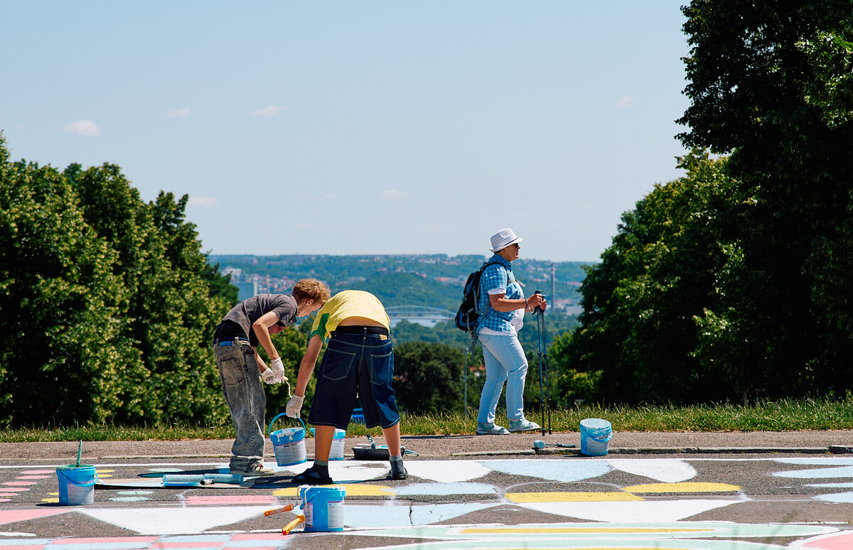
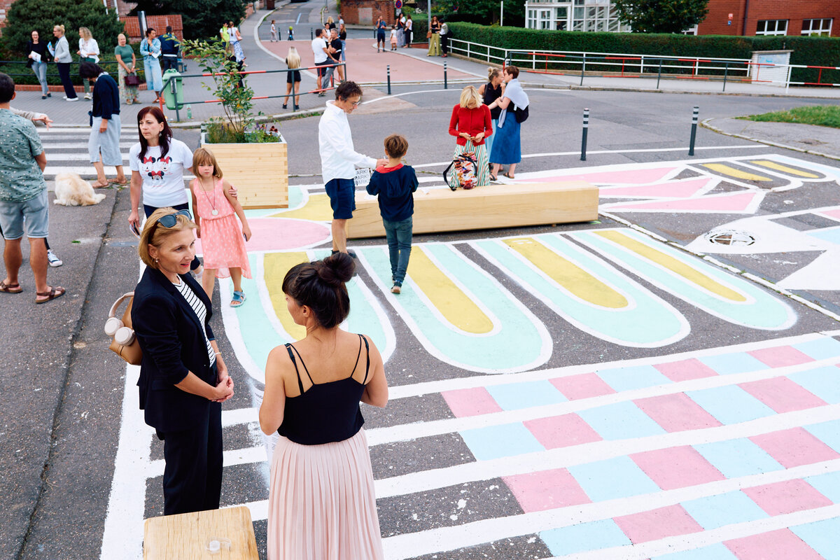
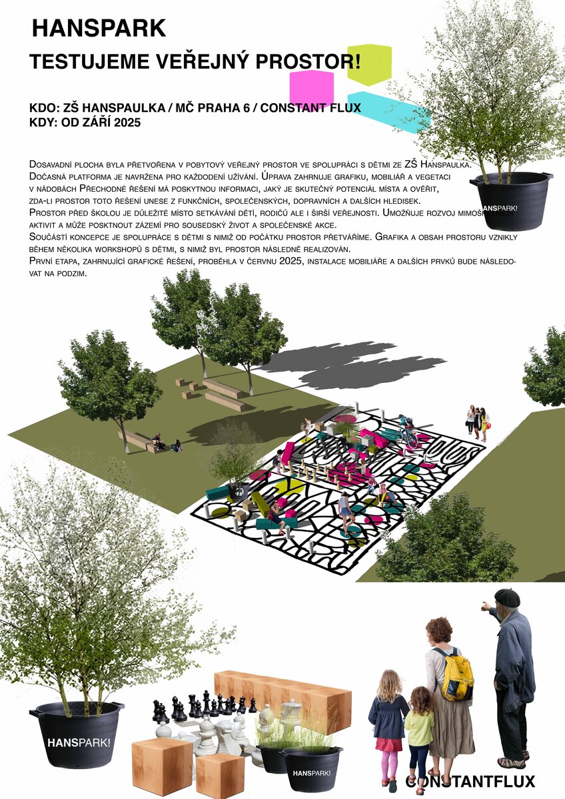
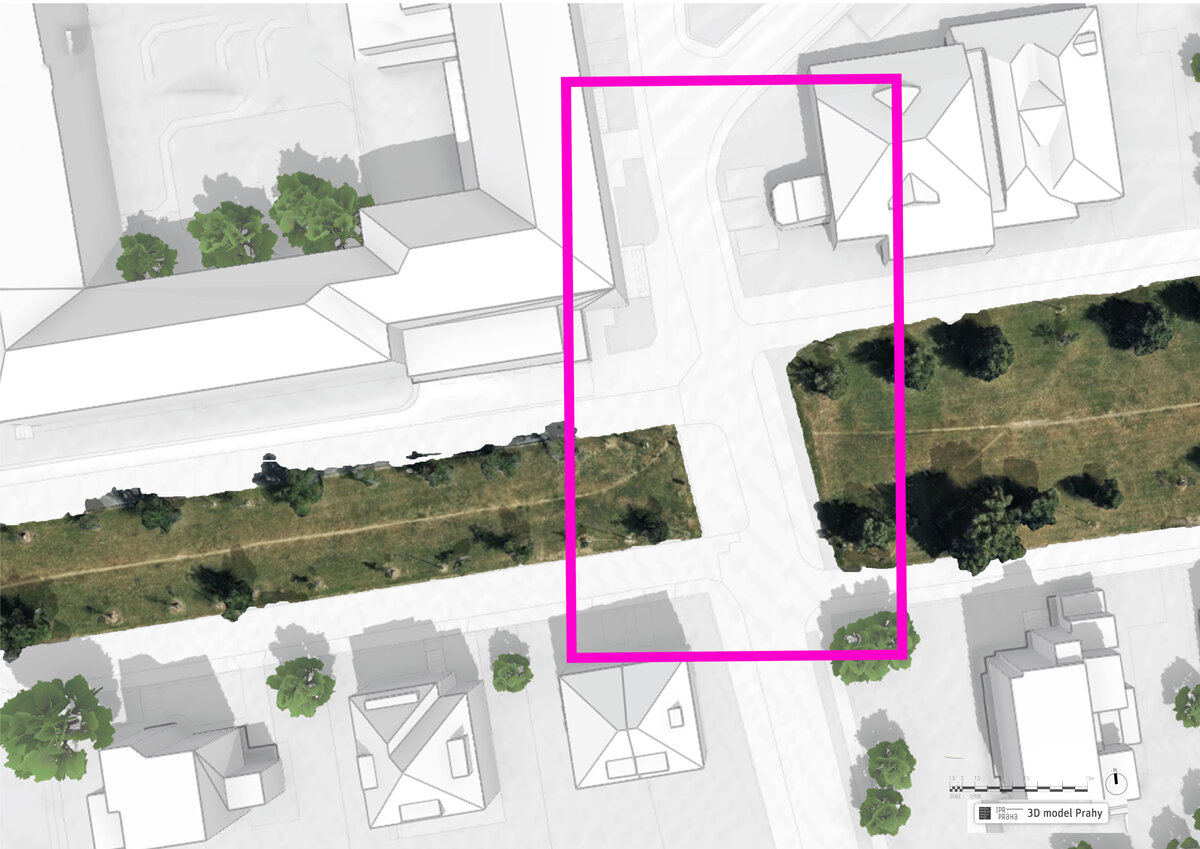
The area in front of Hanspaulka Elementary School has been transformed into a new public space that offers a place to gather and a unique view of the Prague skyline. The project was developed in collaboration between the Constantflux team of architects and visual artists, with an emphasis on involving the local community.
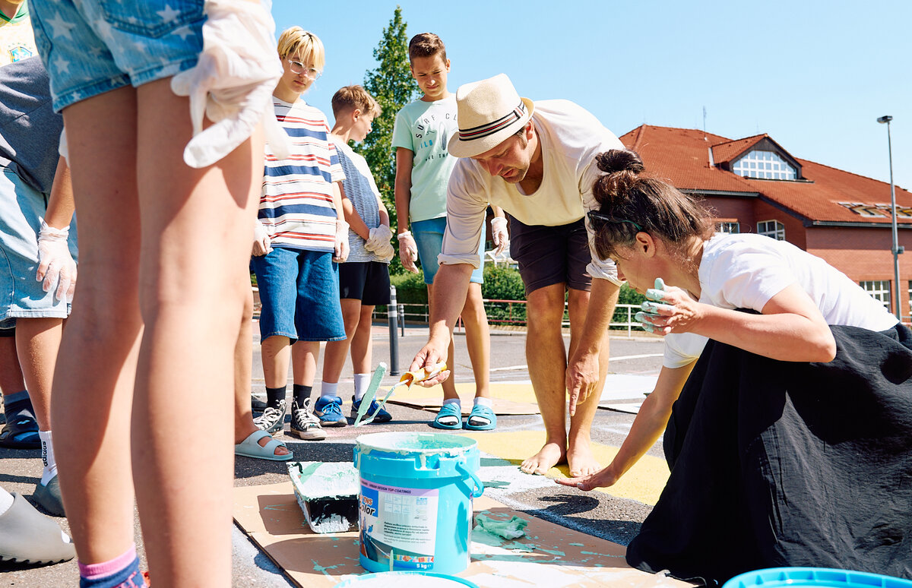
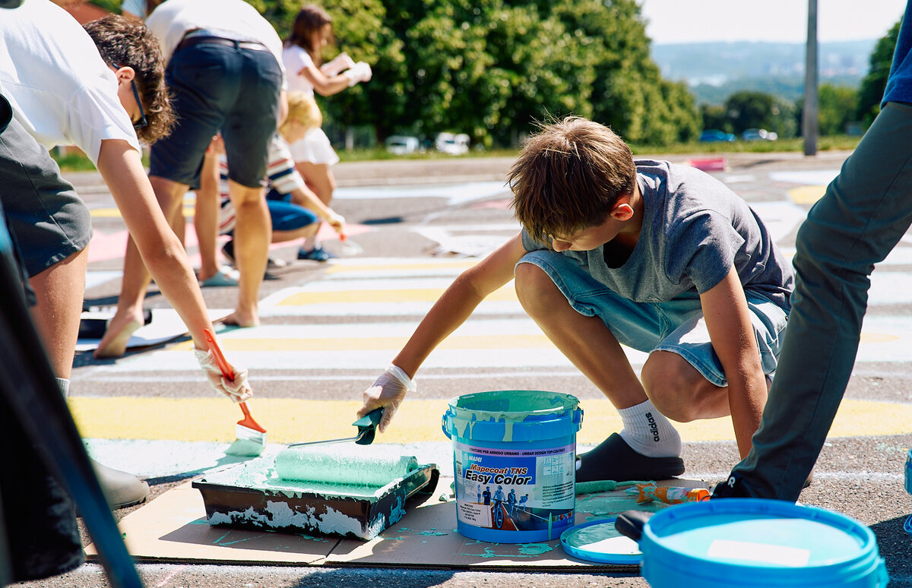
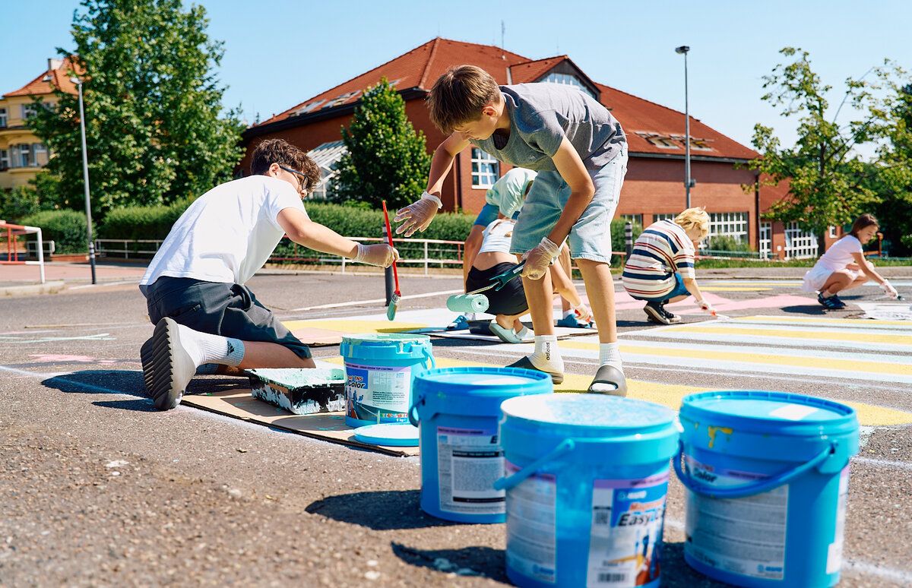
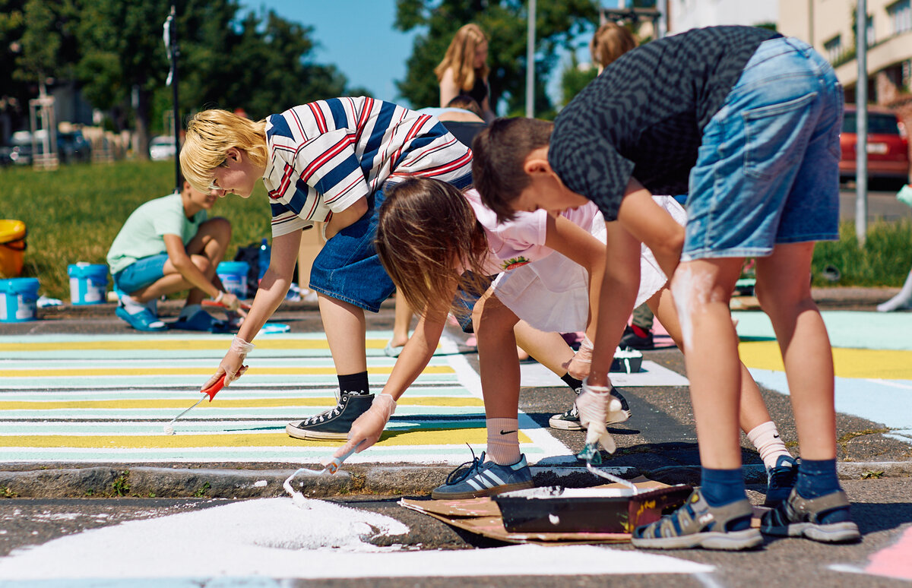
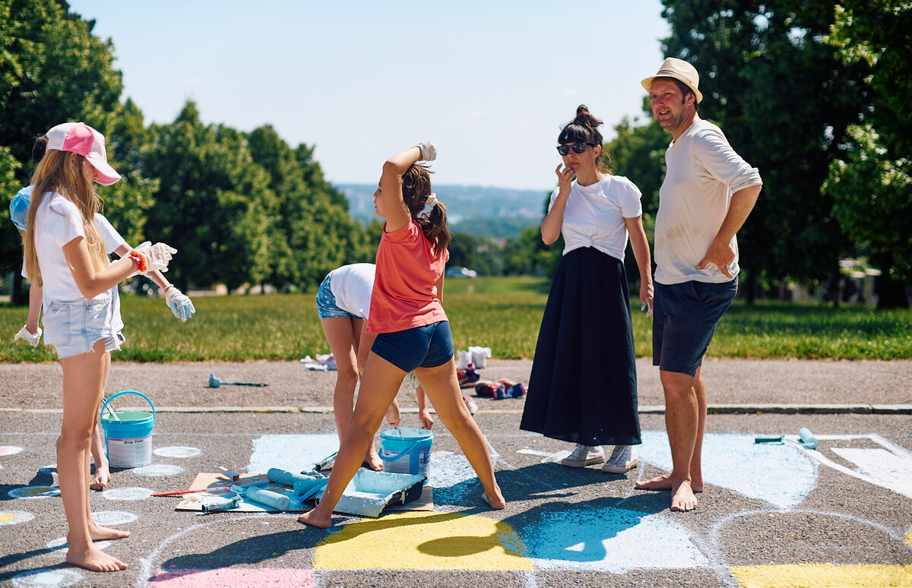
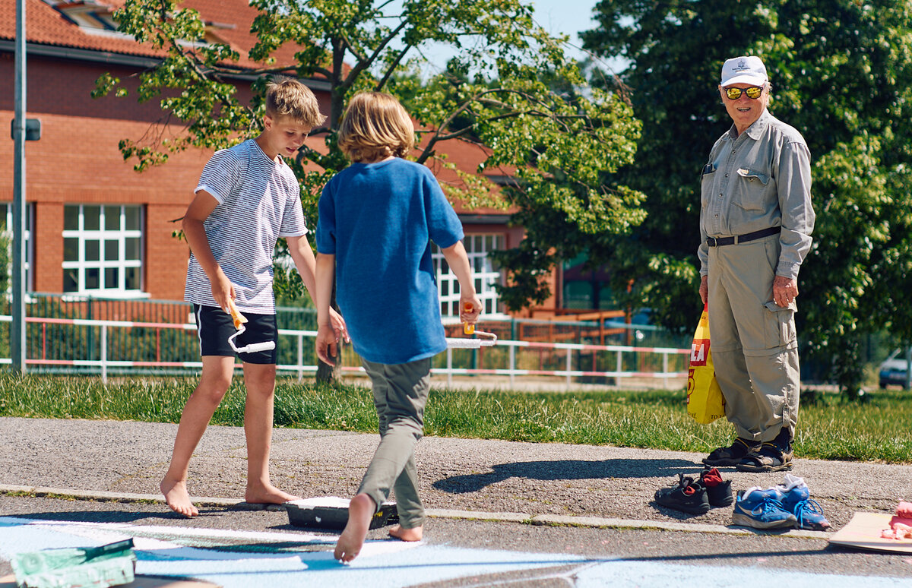
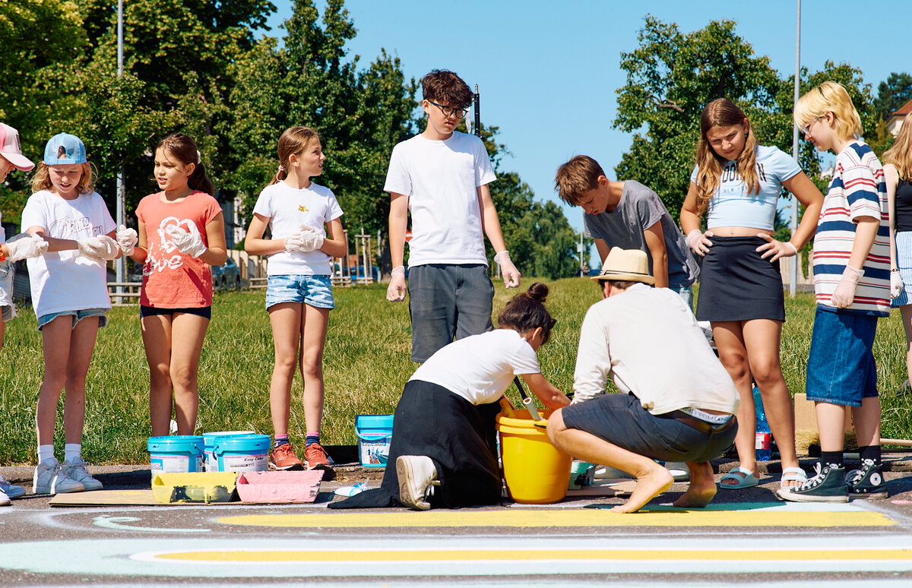
From the very beginning, the school’s students and teachers were actively involved in the design process and subsequently participated in the implementation as well. Thanks to this participatory process, a space has been created with which local residents have a natural connection.
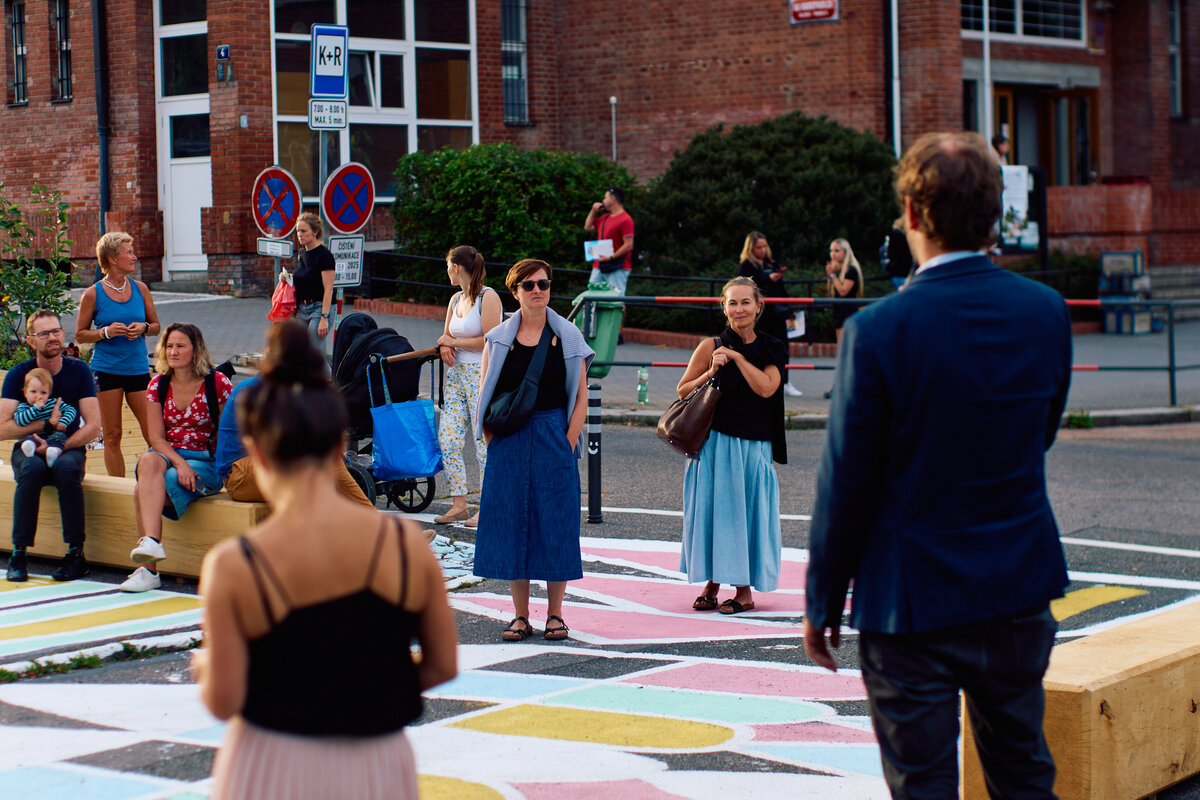
Today, it serves as a vibrant gathering place for children, parents, and other residents of Hanspaulka, supporting the daily community life of the entire neighborhood.
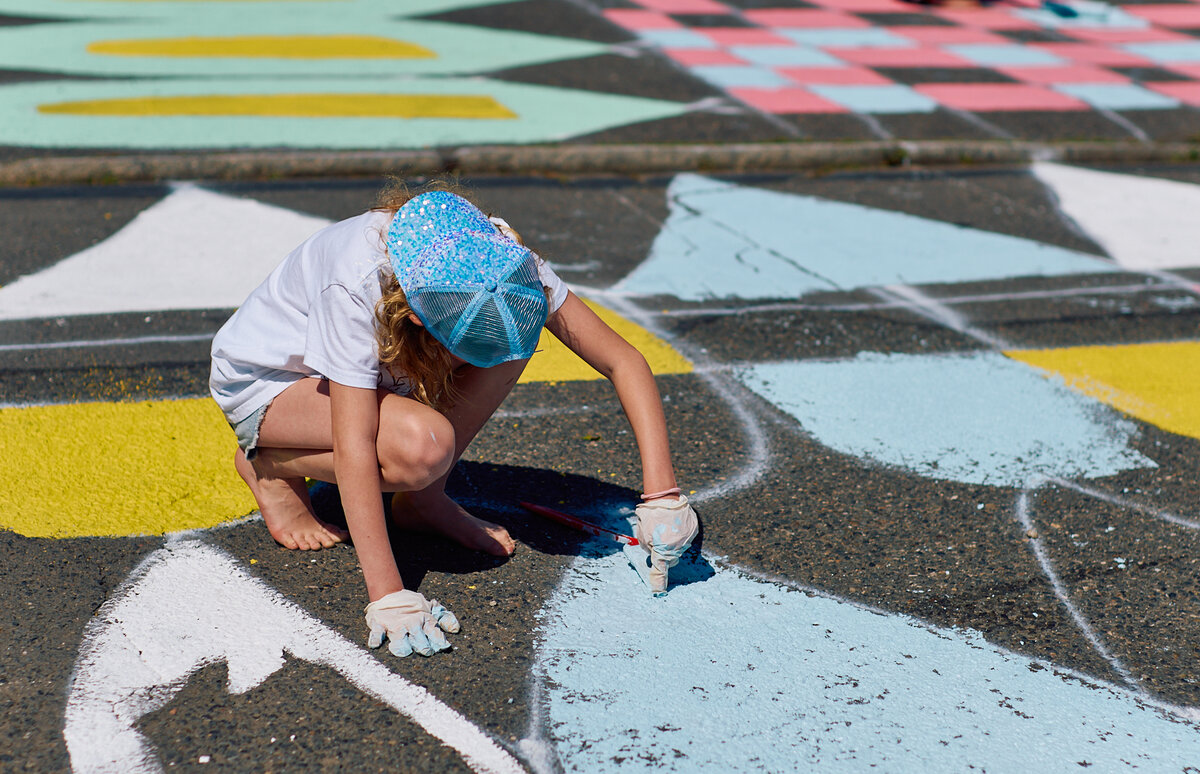
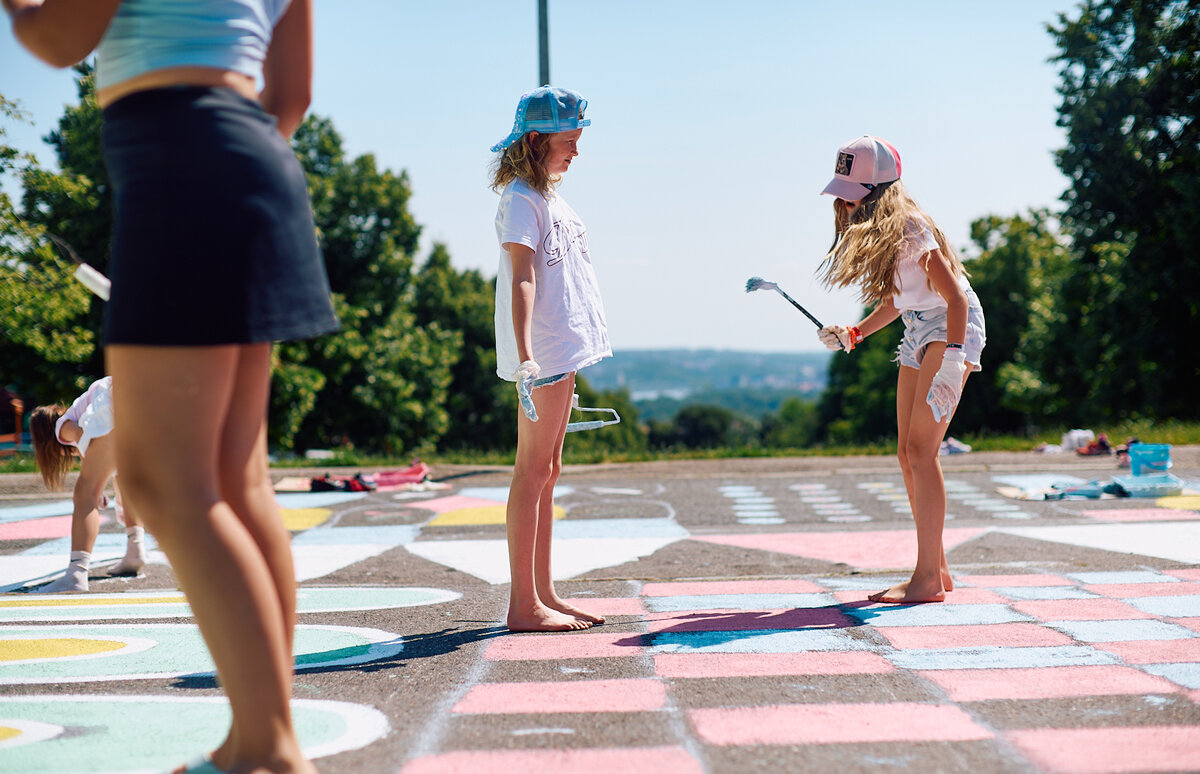
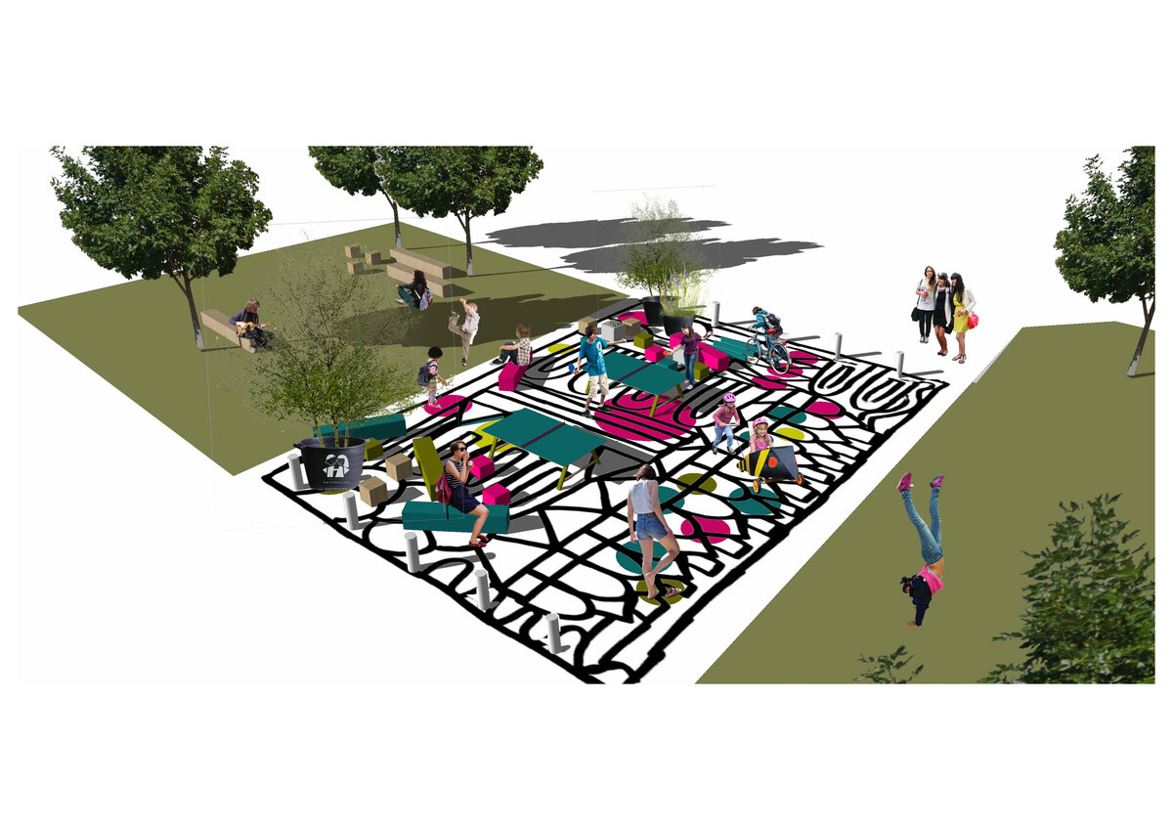
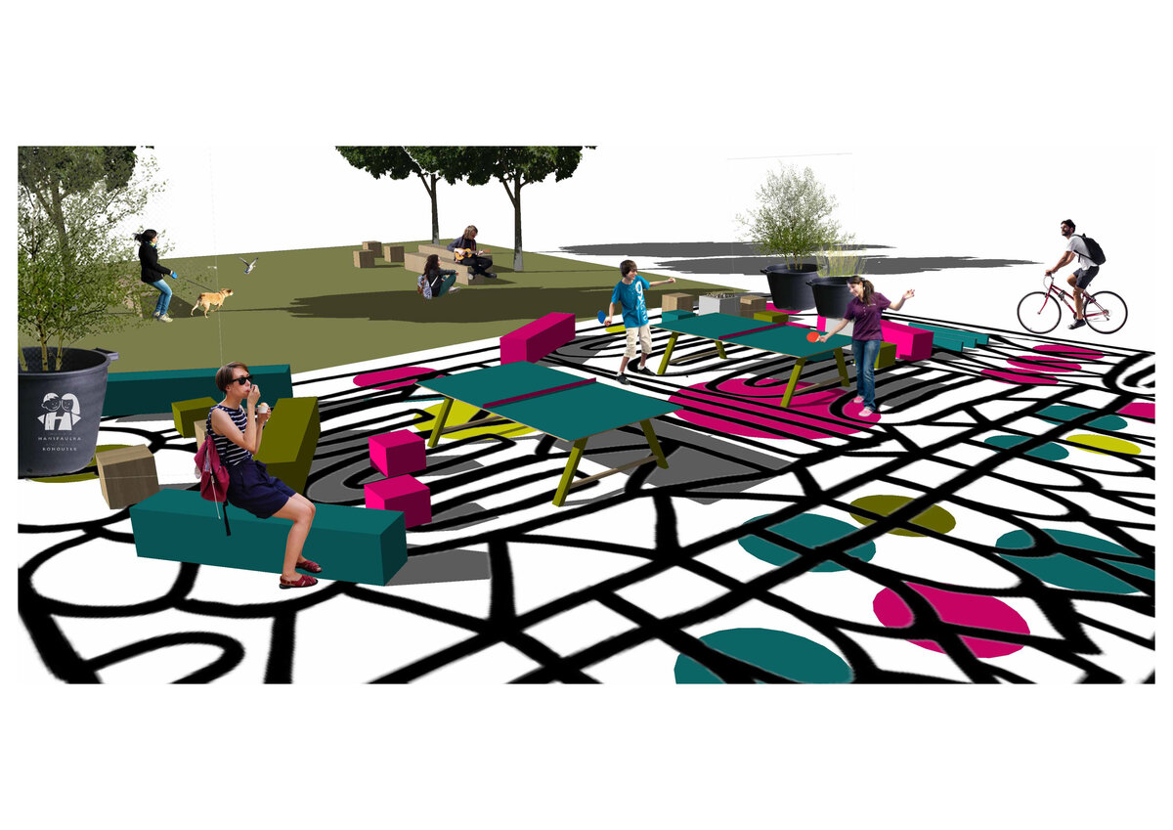
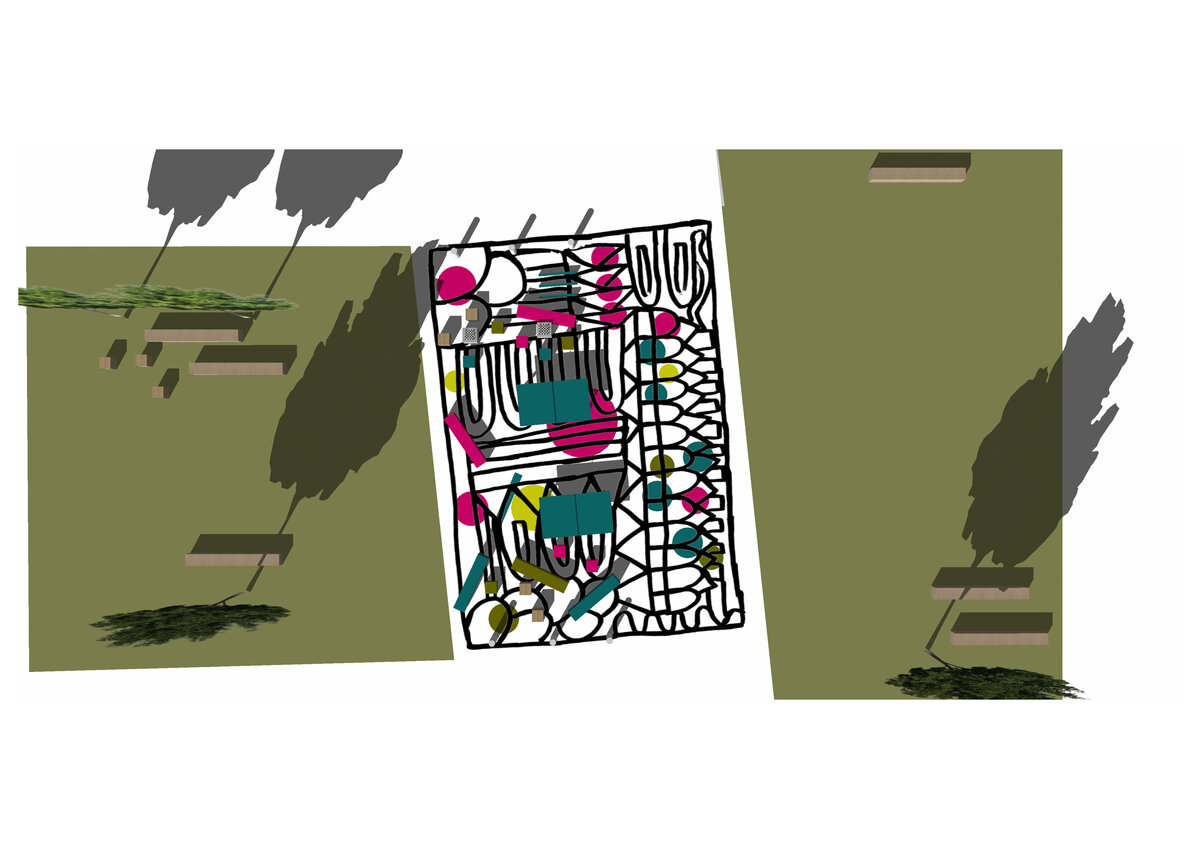
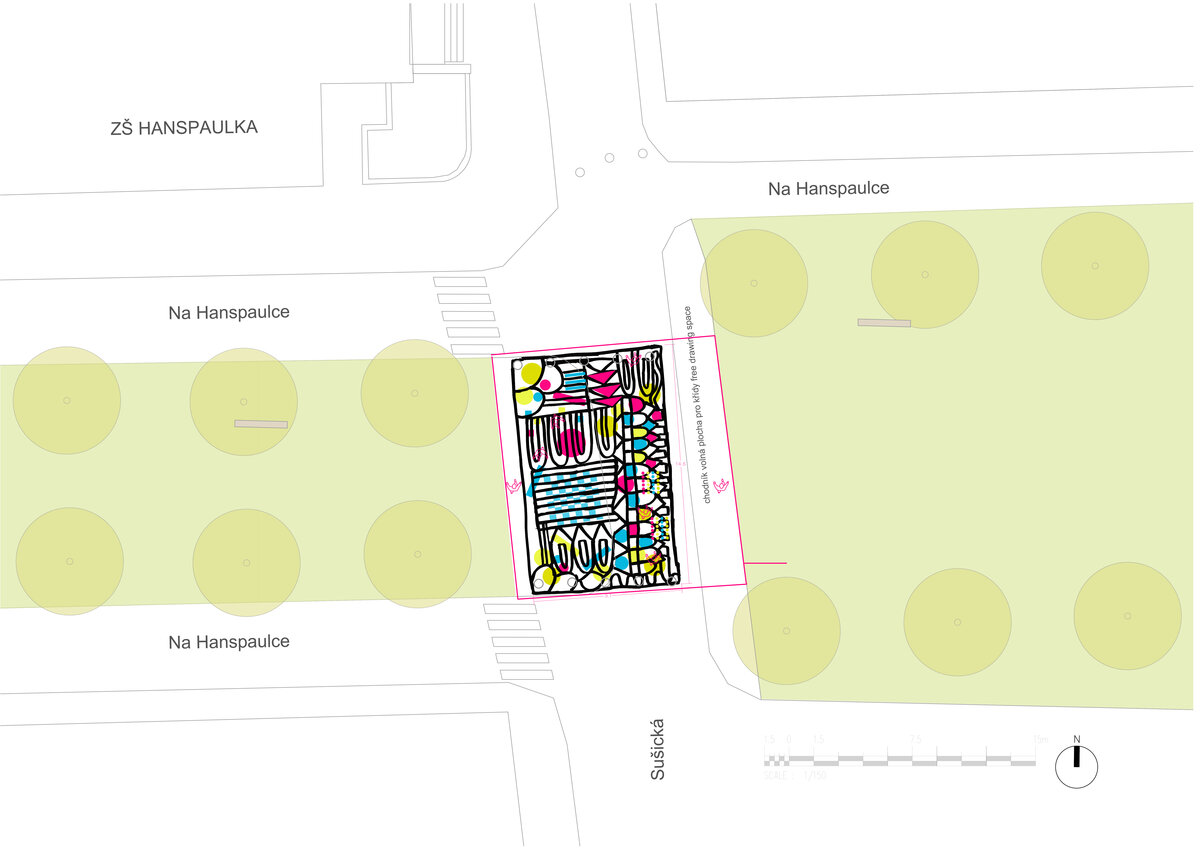
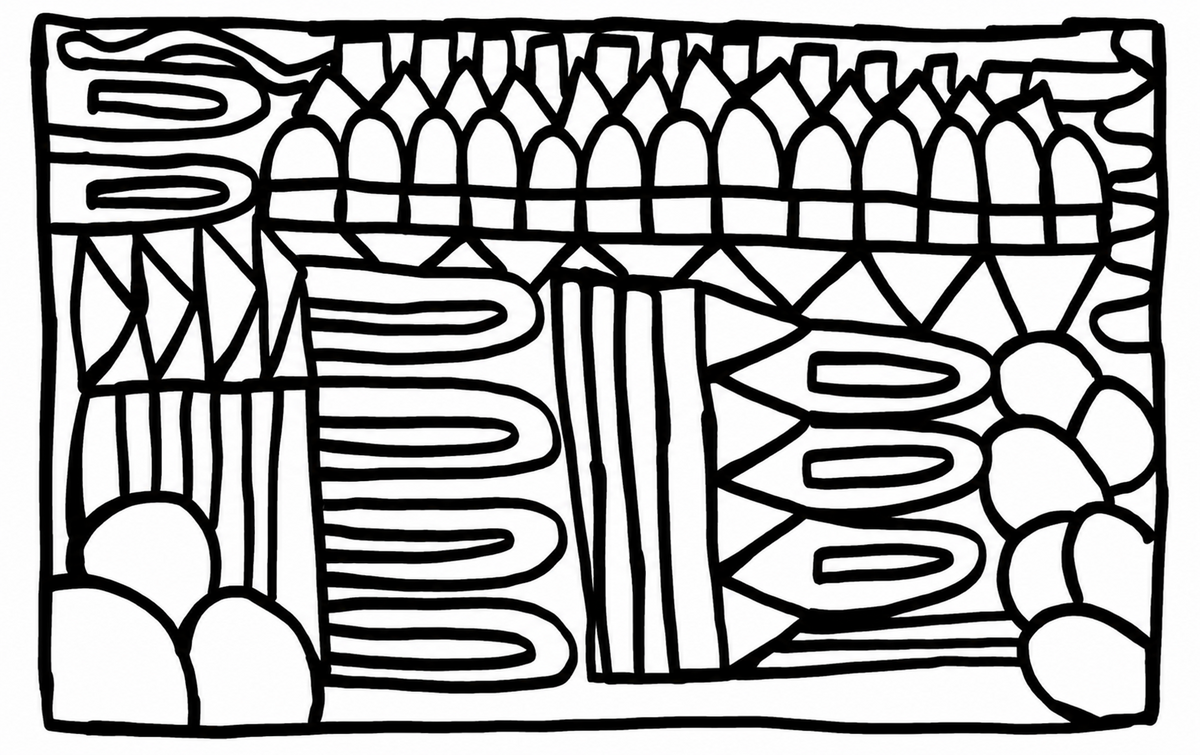
The original space was delineated by street furniture and closed off to vehicular traffic. The final design was developed through six months of participatory collaboration and consultations. Striking graphics were incorporated into the space, which in some places transition into street furniture, benches, and planters, and include games on the sidewalk. The graphic design was applied to the surface using Mapecoat two-component epoxy paints. The space was then furnished with street furniture (oak beams, planters). The space is open to the public. Maintenance is provided by the school’s students and teachers.
Green building
Environmental certification
| Type and level of certificate |
-
|
Water management
| Is rainwater used for irrigation? |
|
| Is rainwater used for other purposes, e.g. toilet flushing ? |
|
| Does the building have a green roof / facade ? |
|
| Is reclaimed waste water used, e.g. from showers and sinks ? |
|
The quality of the indoor environment
| Is clean air supply automated ? |
|
| Is comfortable temperature during summer and winter automated? |
|
| Is natural lighting guaranteed in all living areas? |
|
| Is artificial lighting automated? |
|
| Is acoustic comfort, specifically reverberation time, guaranteed? |
|
| Does the layout solution include zoning and ergonomics elements? |
|
Principles of circular economics
| Does the project use recycled materials? |
|
| Does the project use recyclable materials? |
|
| Are materials with a documented Environmental Product Declaration (EPD) promoted in the project? |
|
| Are other sustainability certifications used for materials and elements? |
|
Energy efficiency
| Energy performance class of the building according to the Energy Performance Certificate of the building |
|
| Is efficient energy management (measurement and regular analysis of consumption data) considered? |
|
| Are renewable sources of energy used, e.g. solar system, photovoltaics? |
|
Interconnection with surroundings
| Does the project enable the easy use of public transport? |
|
| Does the project support the use of alternative modes of transport, e.g cycling, walking etc. ? |
|
| Is there access to recreational natural areas, e.g. parks, in the immediate vicinity of the building? |
|