| Author |
Matěj Nepustil, Martin Chlanda, Jana Fischerová, Andrea Sobotková |
| Studio |
Facha architekti |
| Location |
Brtev 17, Lázně Bělohrad - Brtev |
| Investor |
Jan Somr |
| Supplier |
Drebo Ing. David Böhm – dřevostavba konstrukce
Facha architekti – fasáda, kompletace a dokončovací práce
Miriki studio – ocelové schodiště a zámečnické prvky
Amanoriginal – vestavný nábytek |
| Date of completion / approval of the project |
December 2025 |
| Fotograf |
Peter Fabo |
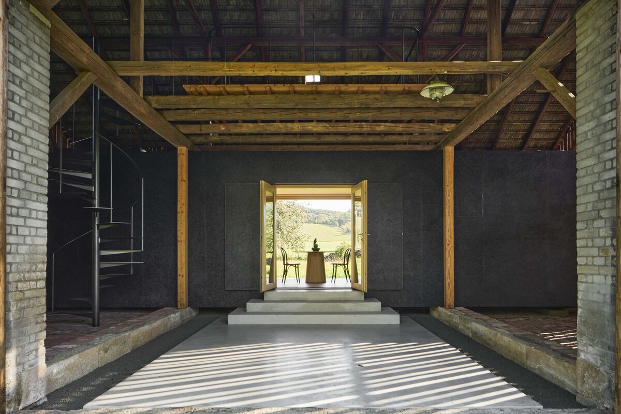
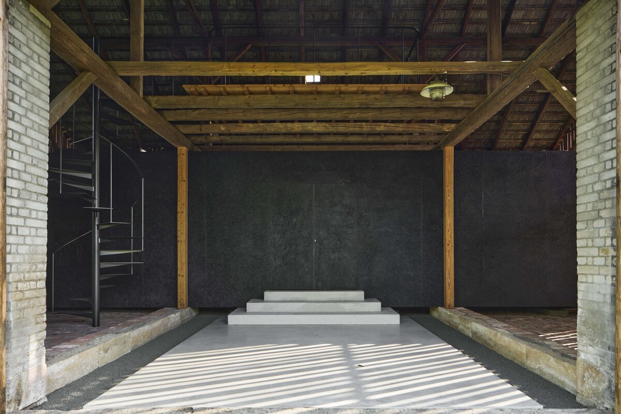
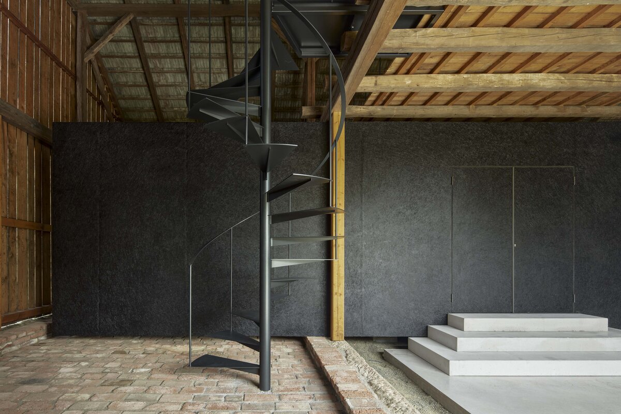
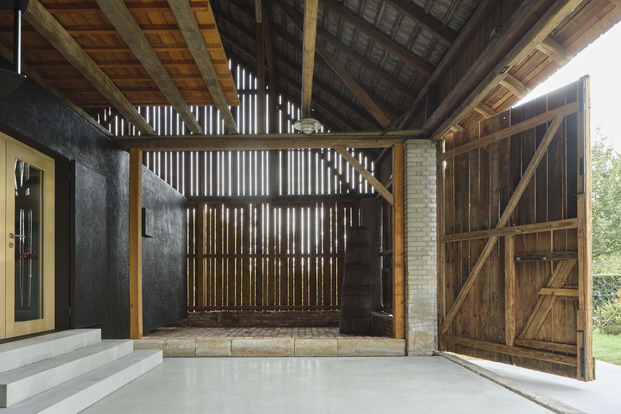
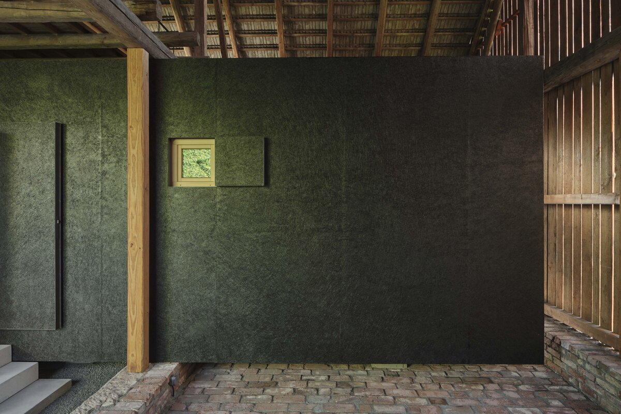
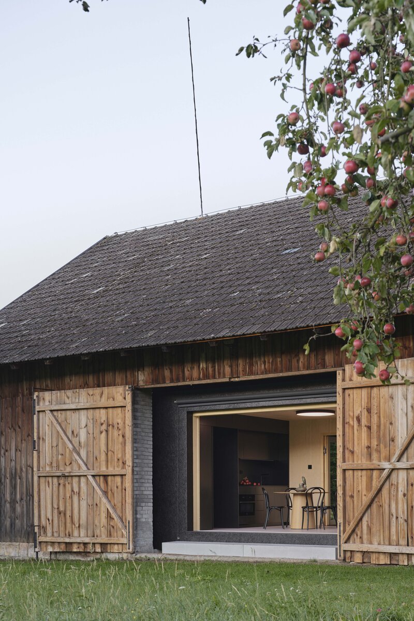
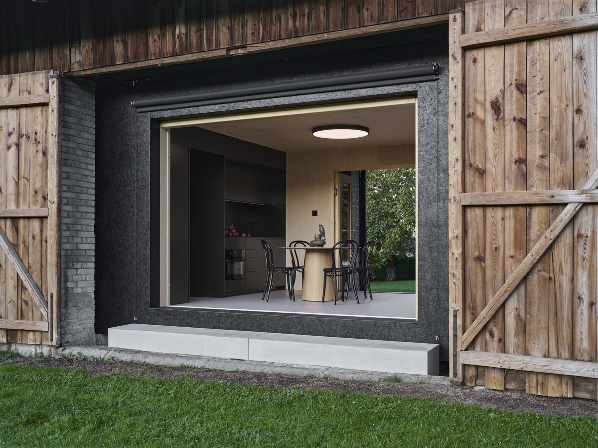
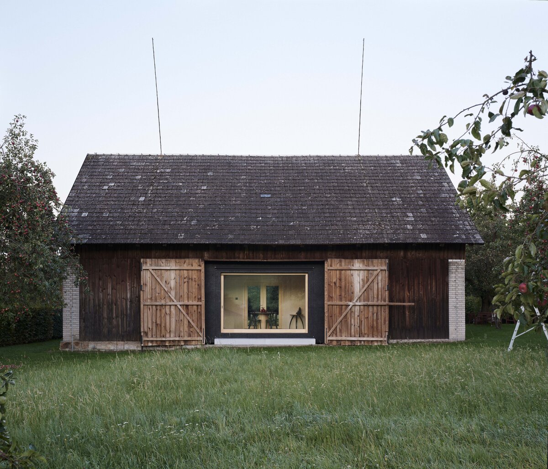
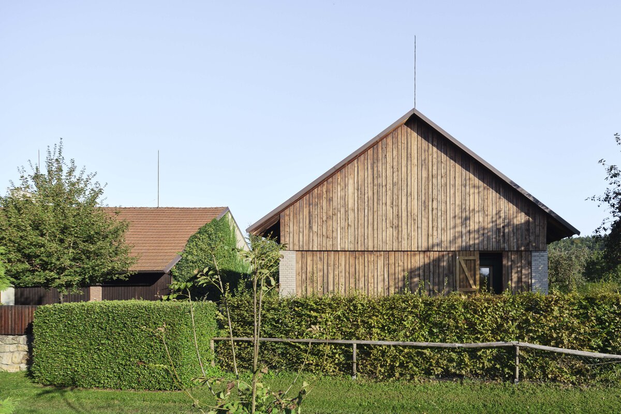
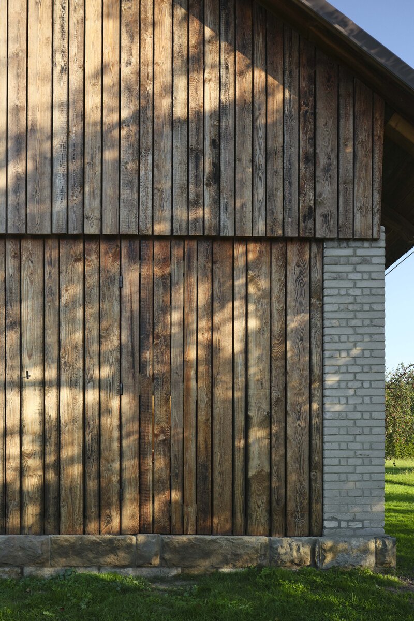
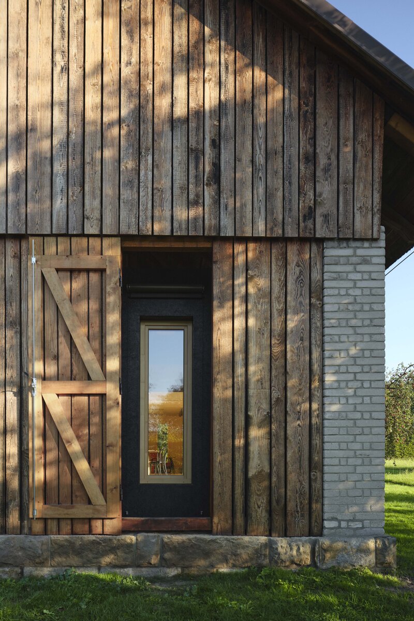
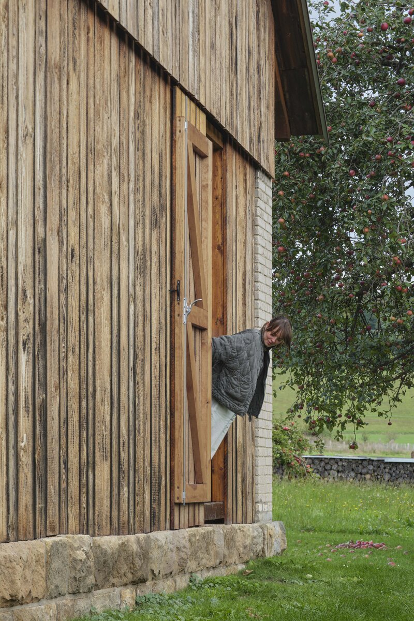
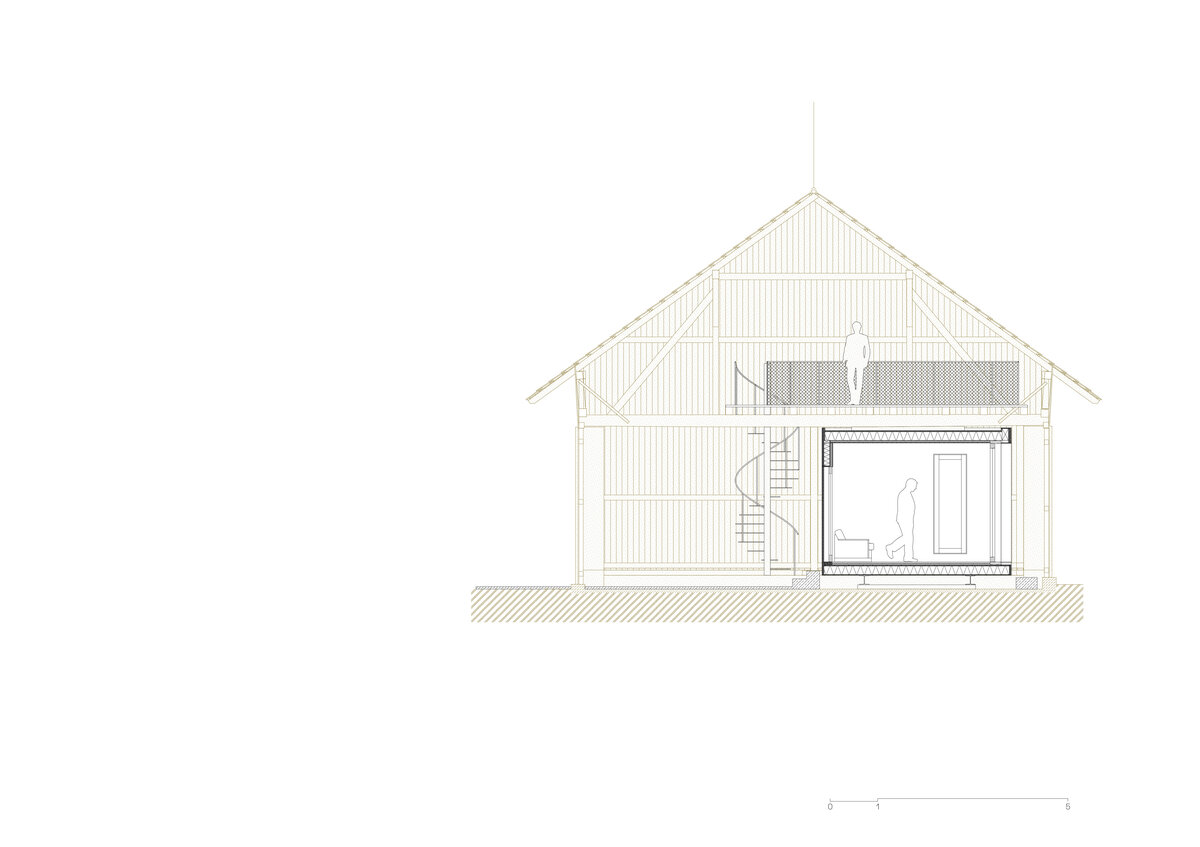
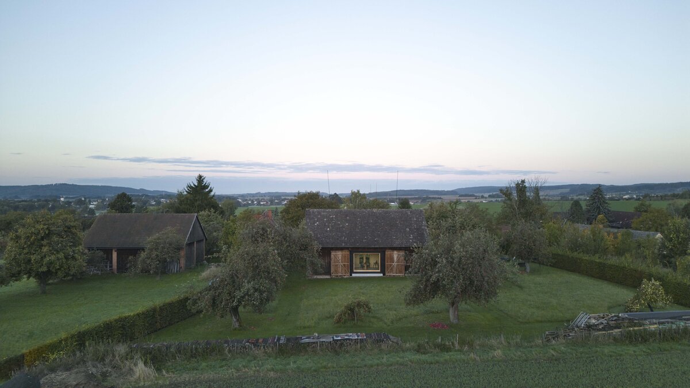
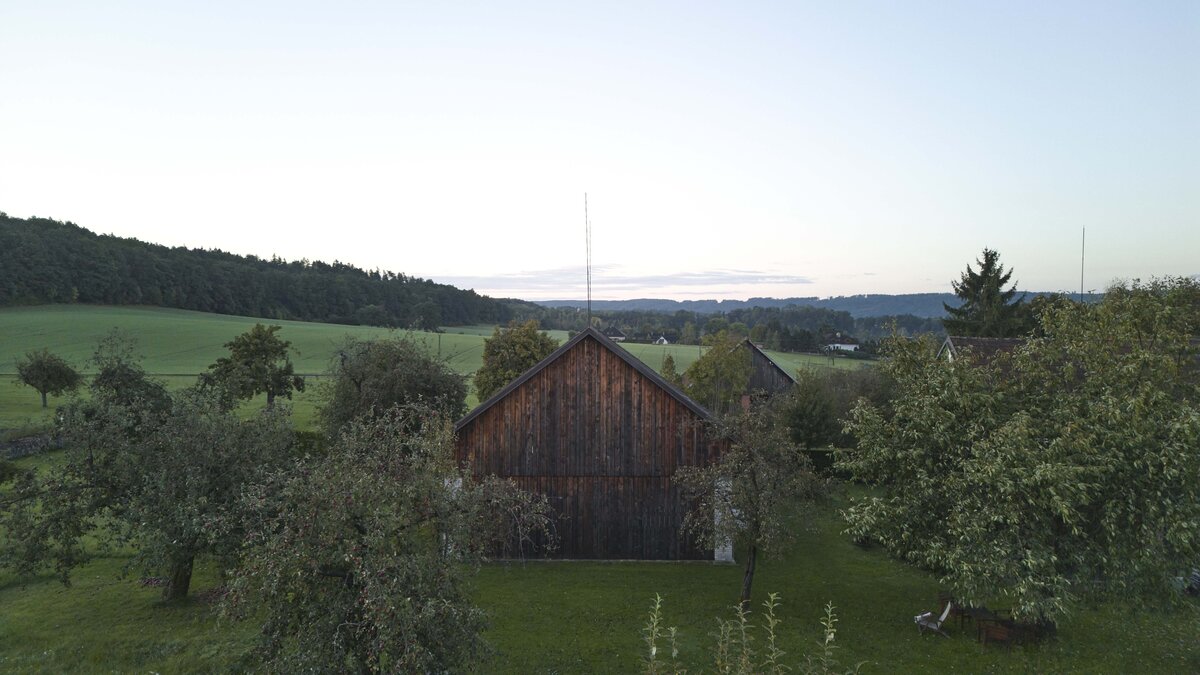
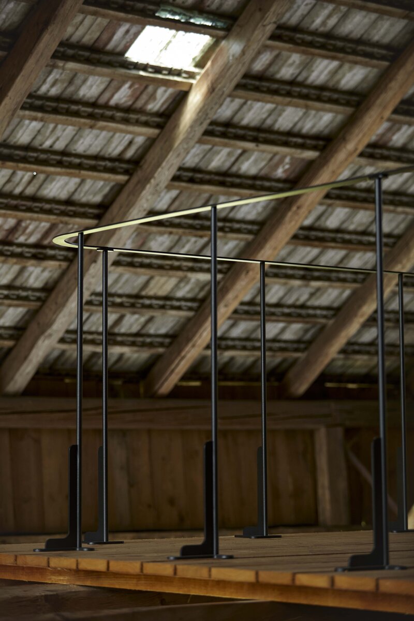
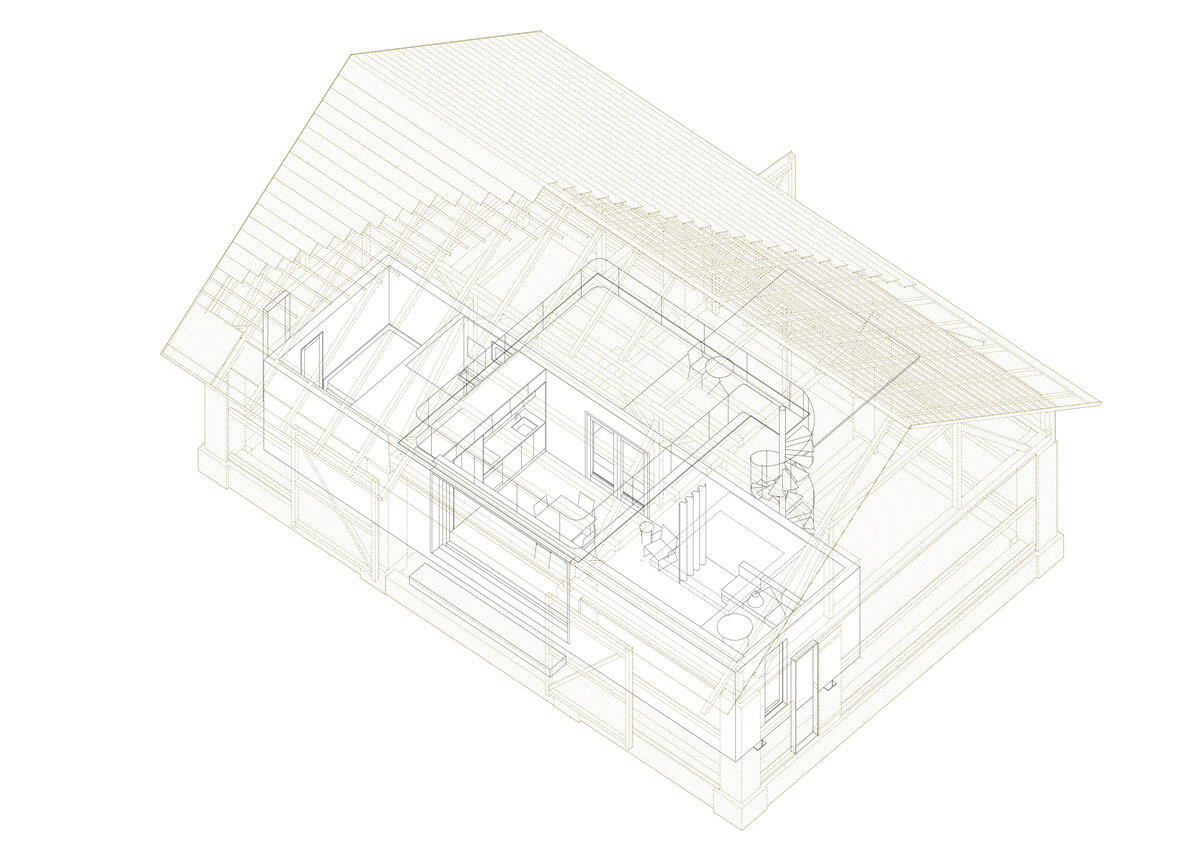
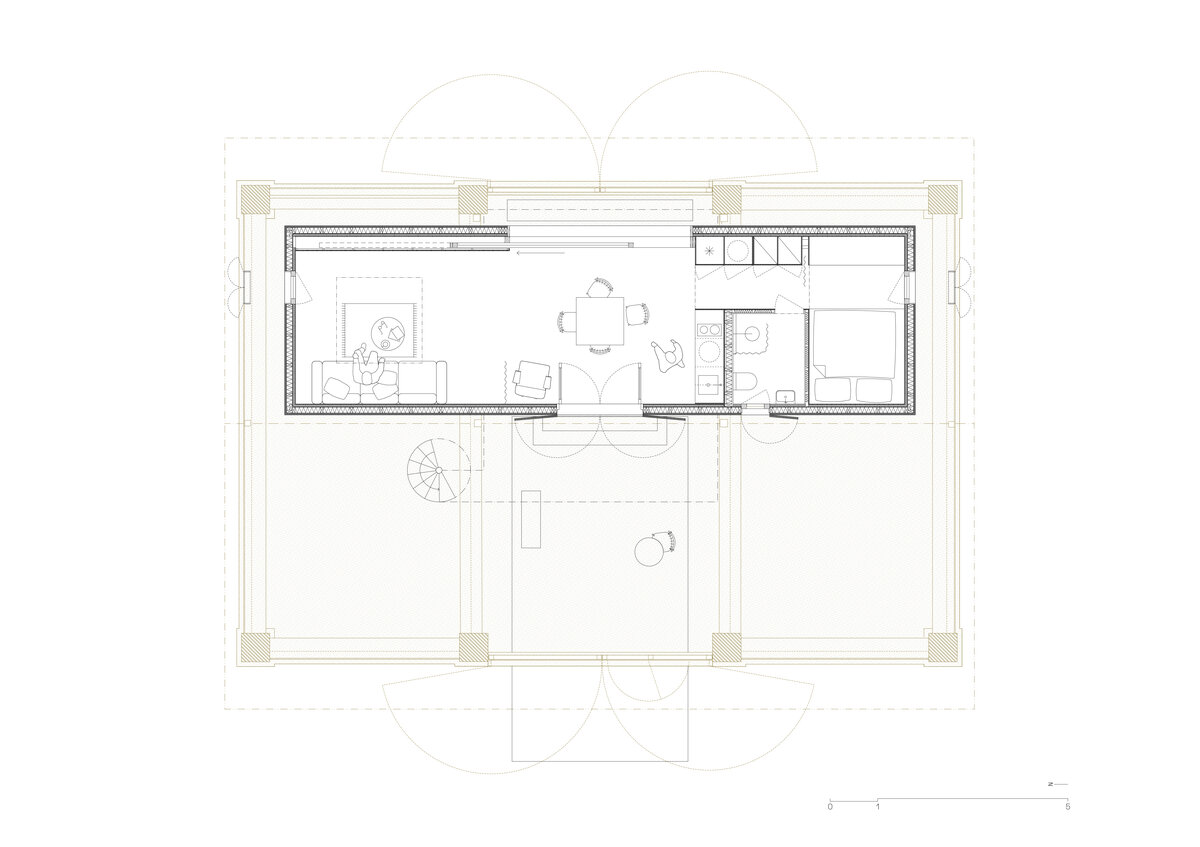
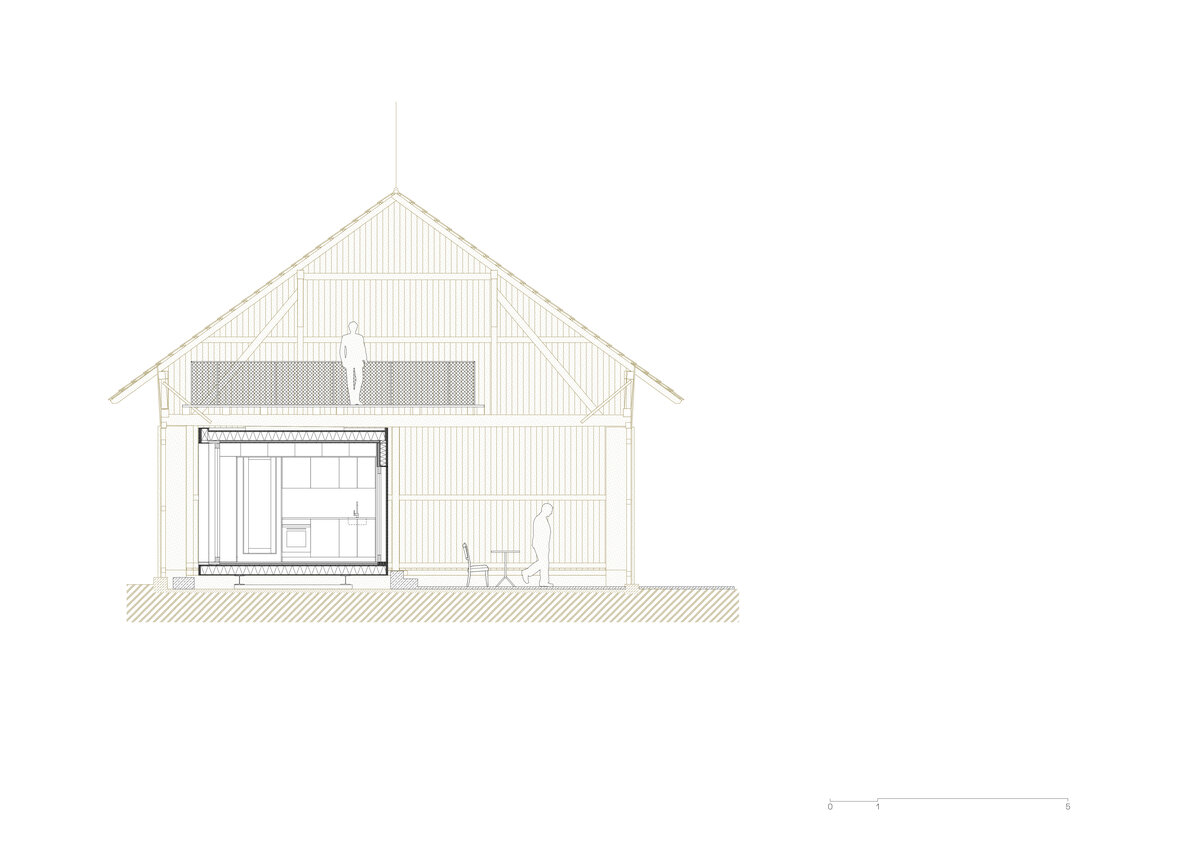
We designed a small unit for seasonal stays built into a barn next to a rural farmhouse. The freestanding wooden structure is wrapped in a black asphalt envelope. The barn itself retains its original appearance, and with the doors and side shutters closed, there is no indication of a new structure inside. The only clue is a concrete carpet extending into the courtyard, running through the empty half of the barn and leading to monolithic steps at the entrance.
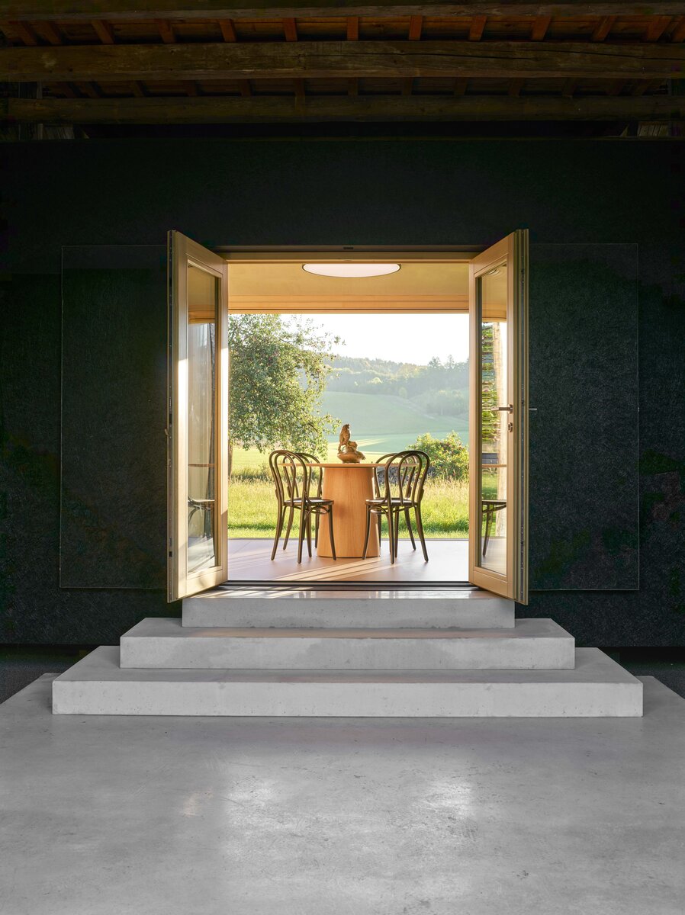
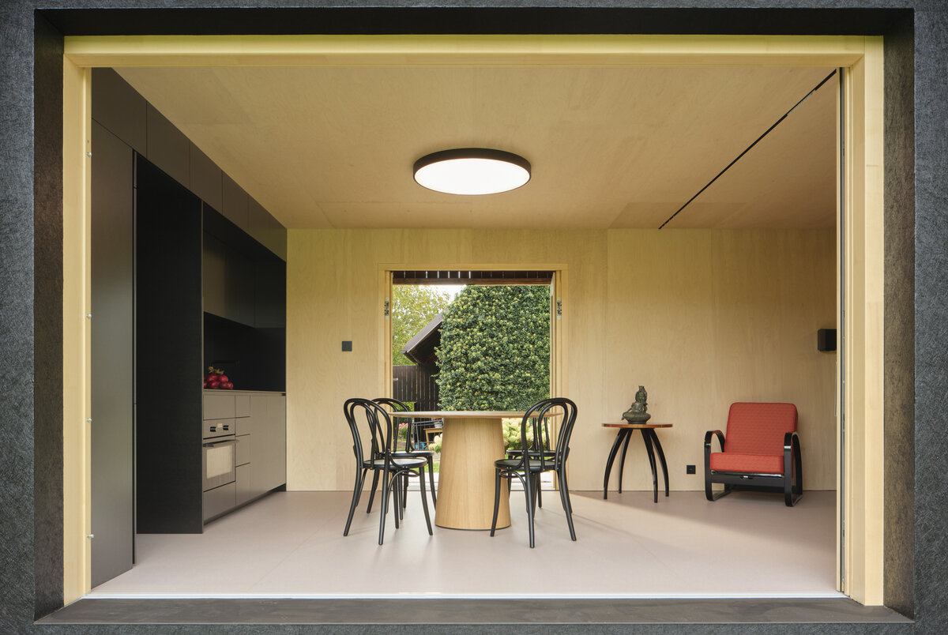
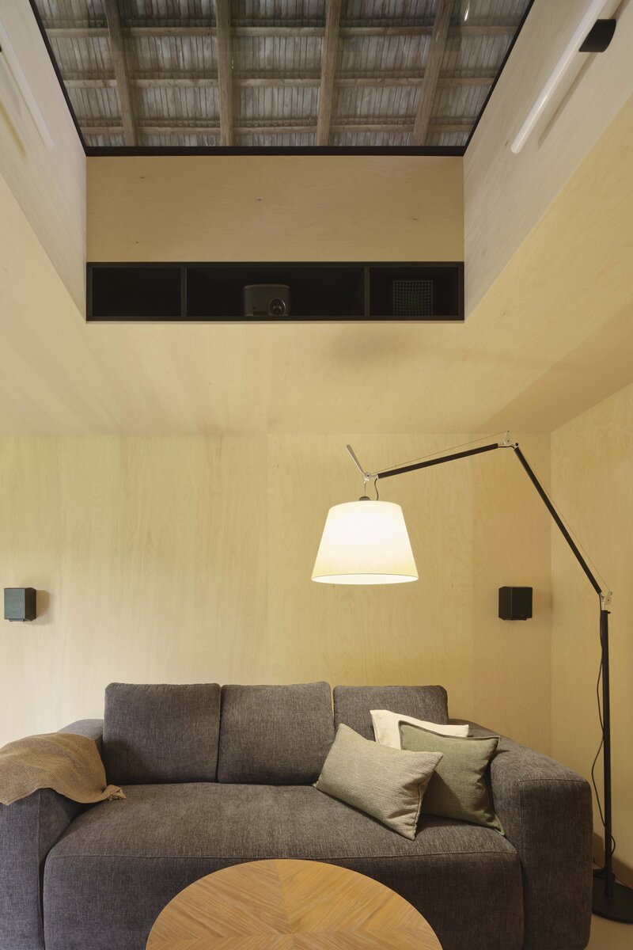
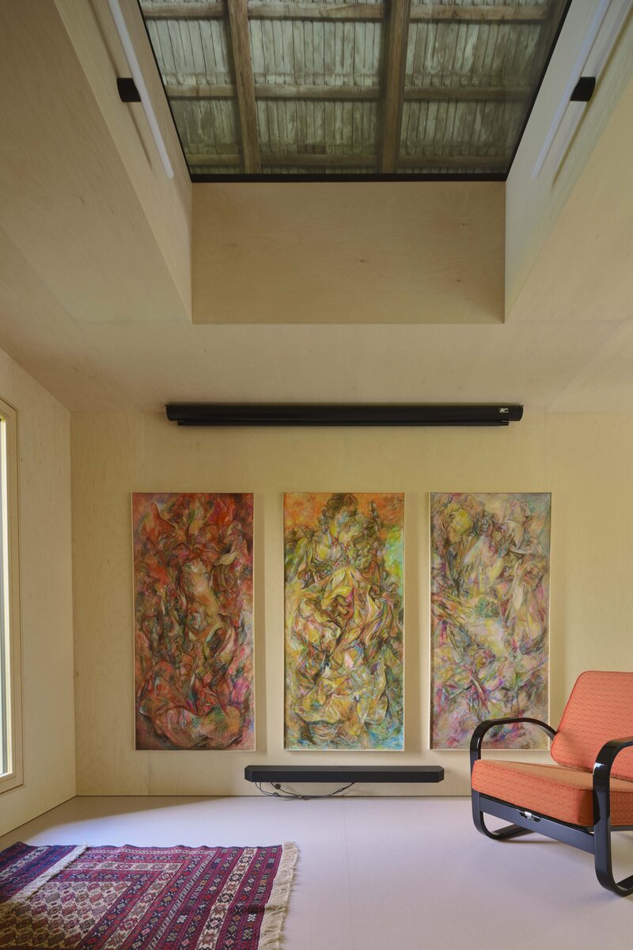
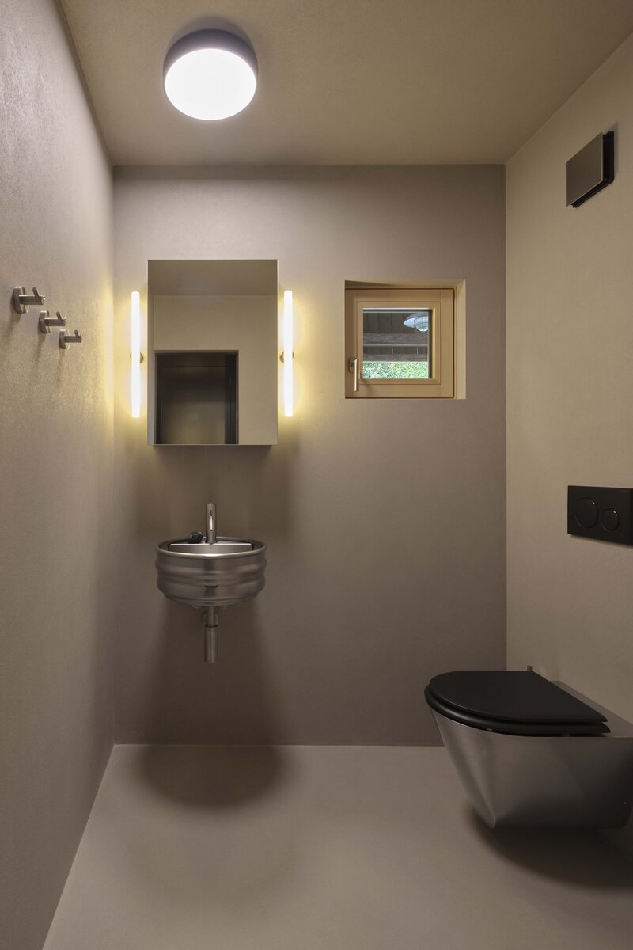
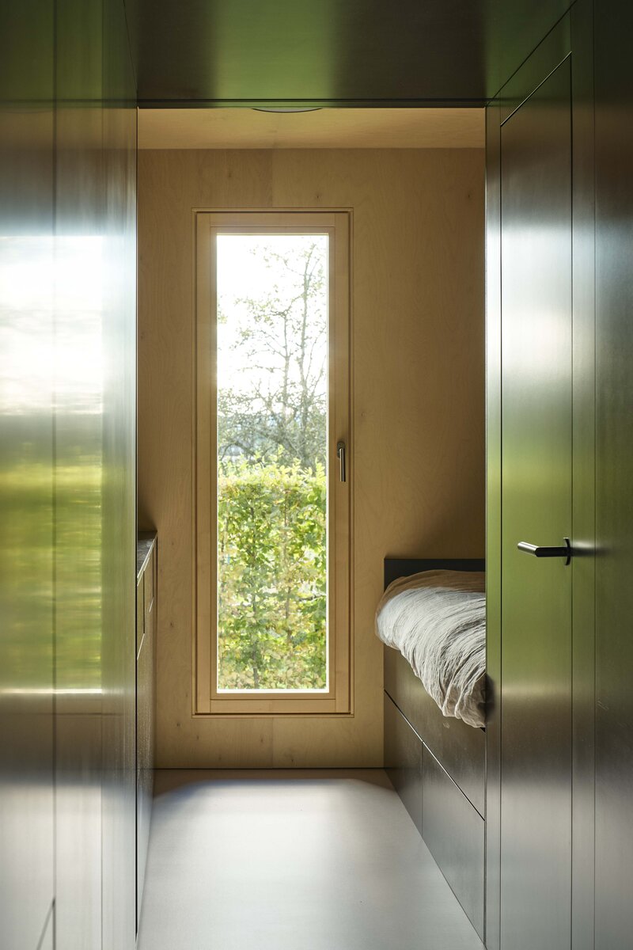
Inside, the minimalist interior lined with birch plywood contains a kitchen block with built-in furniture and a bathroom, separating the main living area from the sleeping area. When the barn doors are open, the view unfolds through a large sliding window onto a garden with apple trees, and beyond that, fields with a path rising toward the forest.
Structurally, the project is a lightweight timber frame construction made of KVH beams with a vapour-open assembly. Although primarily intended for seasonal use, the insulation and underfloor heating also allow for year-round habitation. The barn itself additionally functions as a natural climatic buffer, protecting the inserted volume from overheating and adverse weather conditions.
Green building
Environmental certification
| Type and level of certificate |
-
|
Water management
| Is rainwater used for irrigation? |
|
| Is rainwater used for other purposes, e.g. toilet flushing ? |
|
| Does the building have a green roof / facade ? |
|
| Is reclaimed waste water used, e.g. from showers and sinks ? |
|
The quality of the indoor environment
| Is clean air supply automated ? |
|
| Is comfortable temperature during summer and winter automated? |
|
| Is natural lighting guaranteed in all living areas? |
|
| Is artificial lighting automated? |
|
| Is acoustic comfort, specifically reverberation time, guaranteed? |
|
| Does the layout solution include zoning and ergonomics elements? |
|
Principles of circular economics
| Does the project use recycled materials? |
|
| Does the project use recyclable materials? |
|
| Are materials with a documented Environmental Product Declaration (EPD) promoted in the project? |
|
| Are other sustainability certifications used for materials and elements? |
|
Energy efficiency
| Energy performance class of the building according to the Energy Performance Certificate of the building |
|
| Is efficient energy management (measurement and regular analysis of consumption data) considered? |
|
| Are renewable sources of energy used, e.g. solar system, photovoltaics? |
|
Interconnection with surroundings
| Does the project enable the easy use of public transport? |
|
| Does the project support the use of alternative modes of transport, e.g cycling, walking etc. ? |
|
| Is there access to recreational natural areas, e.g. parks, in the immediate vicinity of the building? |
|