| Author |
Ing. arch. Veronika Muzikářová |
| Studio |
U1 space design |
| Location |
U Průhonu 1588/11a, 170 00 Praha 7-Holešovice |
| Investor |
KAPITOL, a.s., Vlněna 526/3, 602 00 Brno |
| Supplier |
U1 space deisgn |
| Date of completion / approval of the project |
March 2026 |
| Fotograf |
Jan Kuděj |
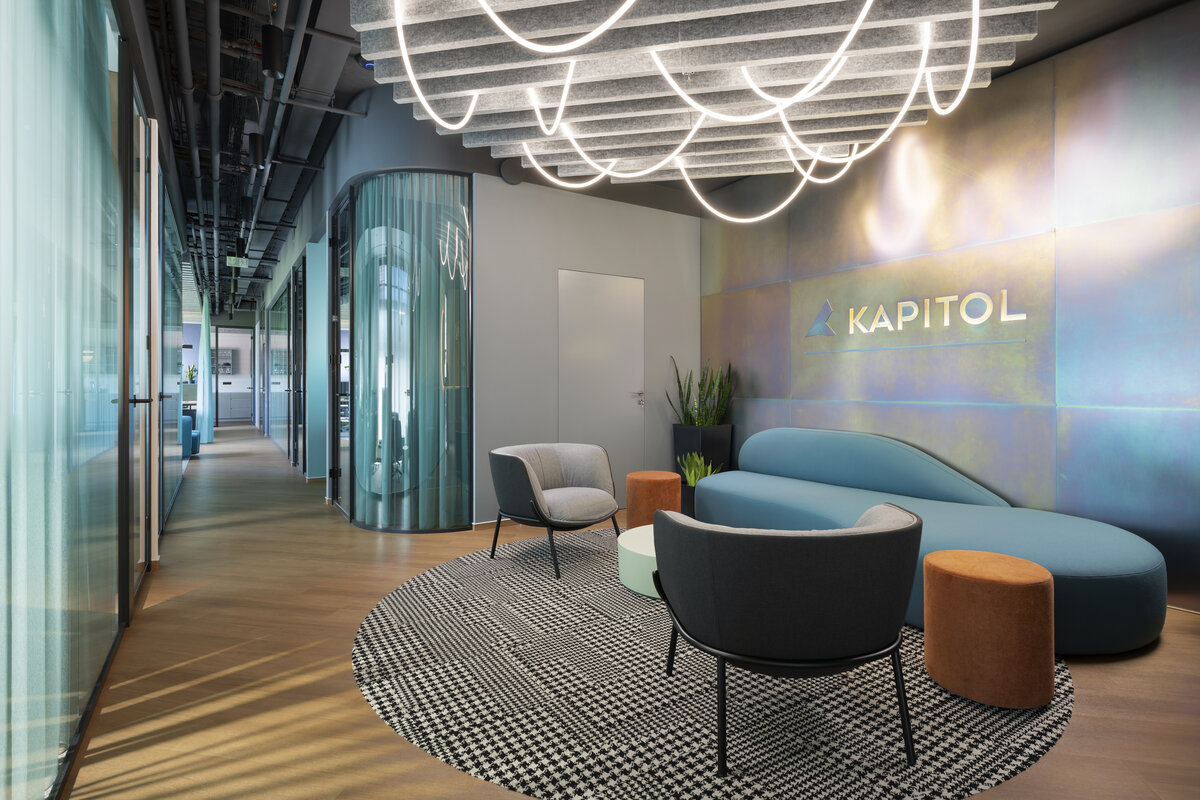
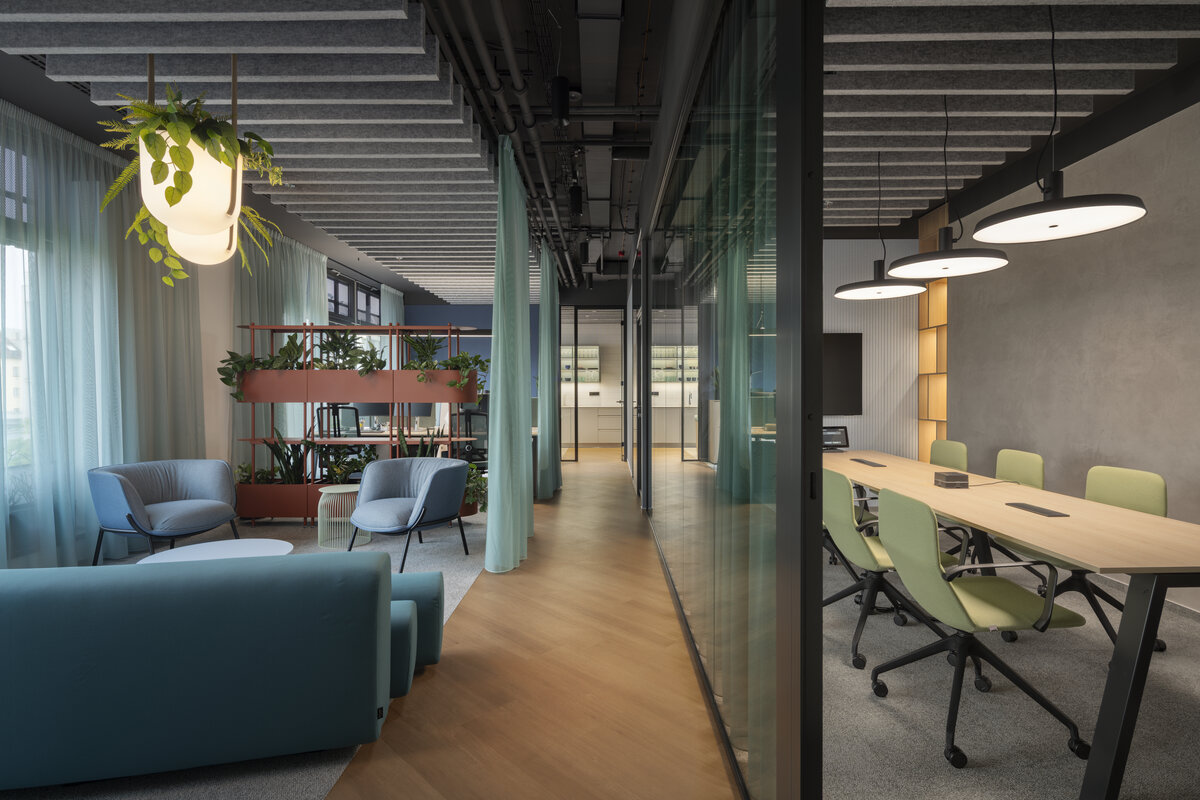
The new Prague branch of Kapitol was created within a historic industrial setting in Holešovice. The original brief was to design representative offices for the company’s management and employees, while loosely building on the already completed Brno offices. During the search for the right space, however, it became clear that the Prague branch should not be a copy of the Brno project. It needed to respond to a place with its own character, history and atmosphere.
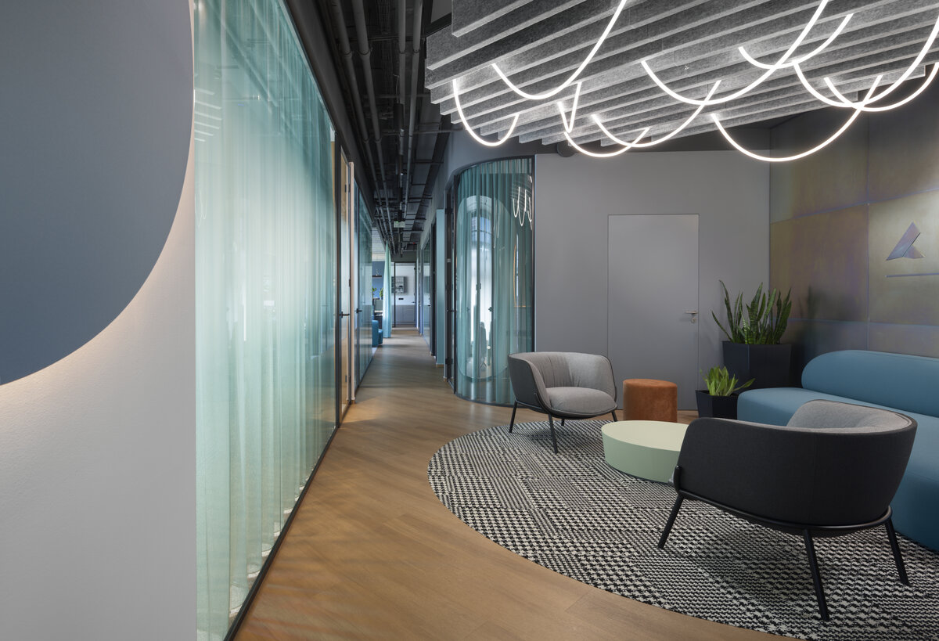
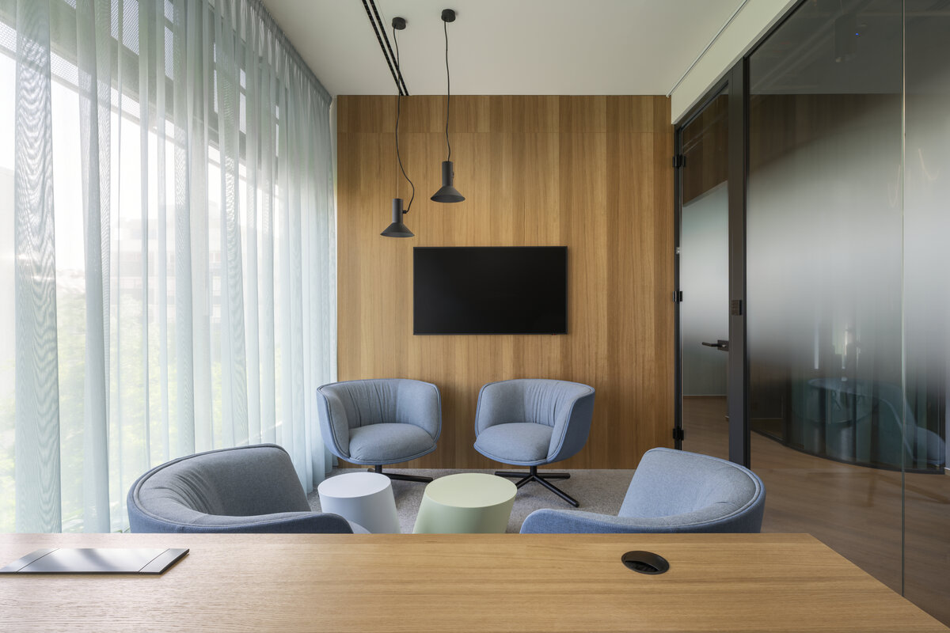
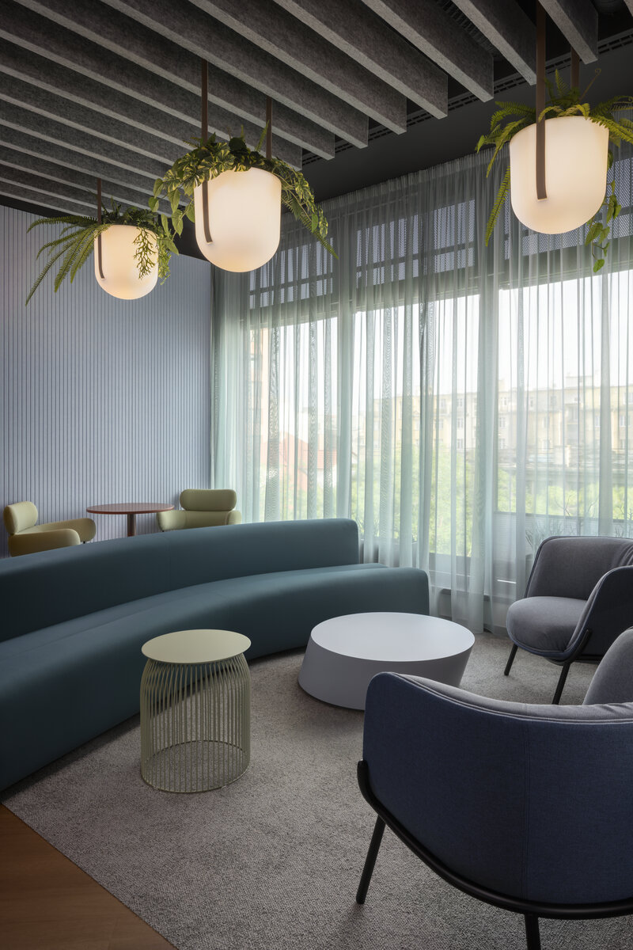
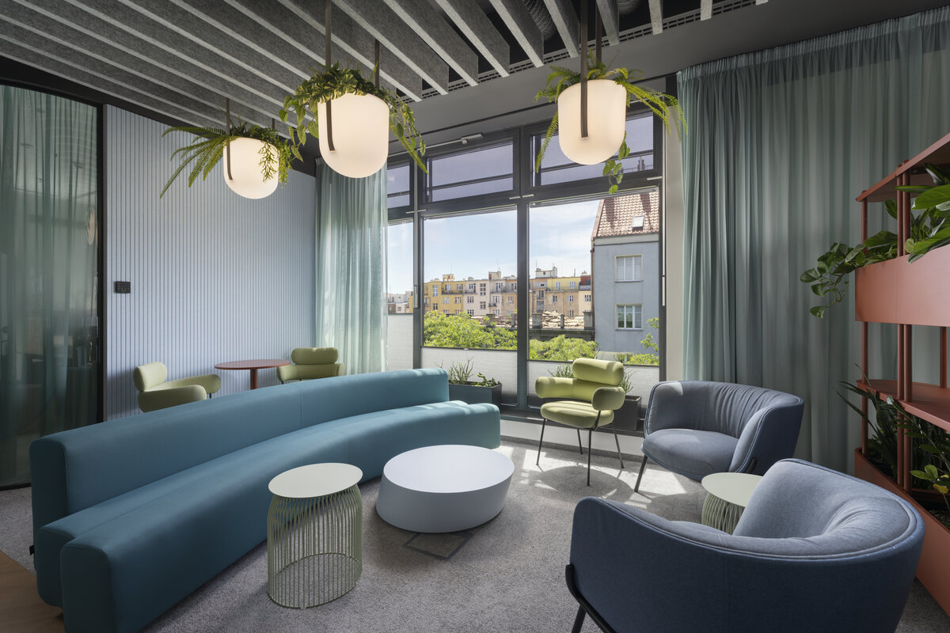
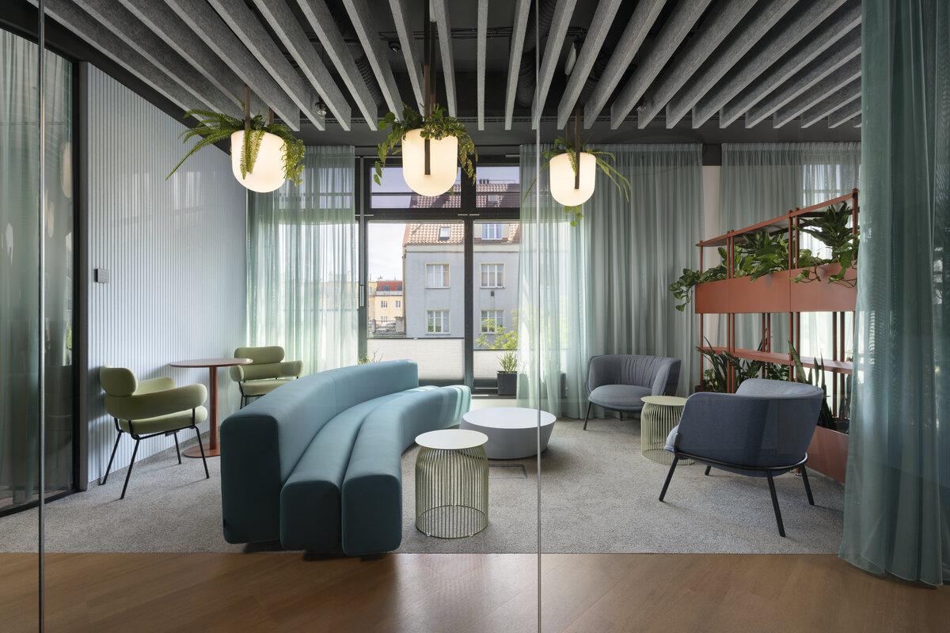
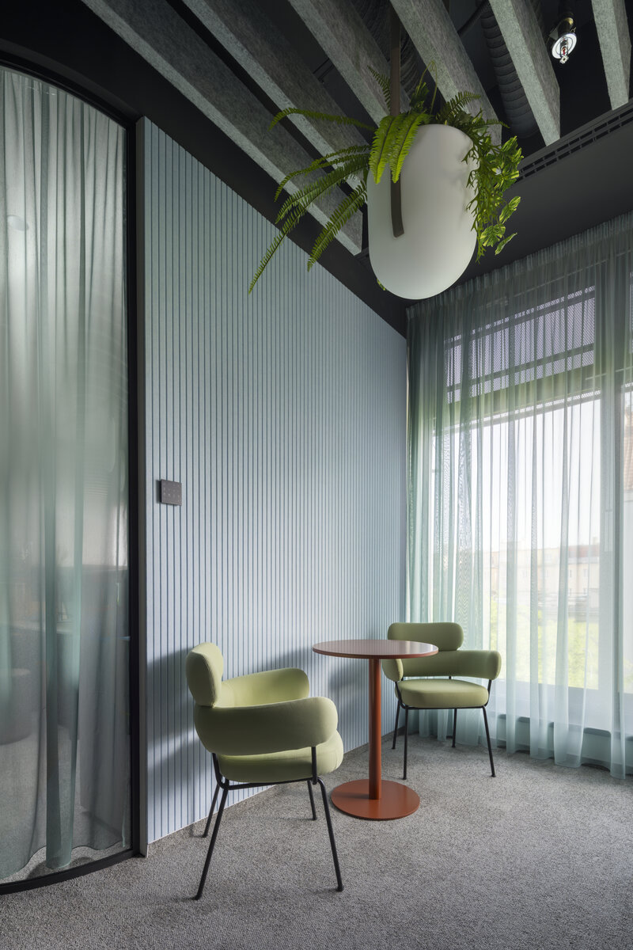
The design therefore takes the industrial character of the original building as its natural starting point. Exposed ceilings, visible services and the raw expression of the space remain present, giving the interior a sense of authenticity. This foundation is balanced with wood, natural materials, soft pastel shades of blue and green, and furniture with rounded forms. The result is a contrast between the original industrial setting and a contemporary, welcoming workplace interior.
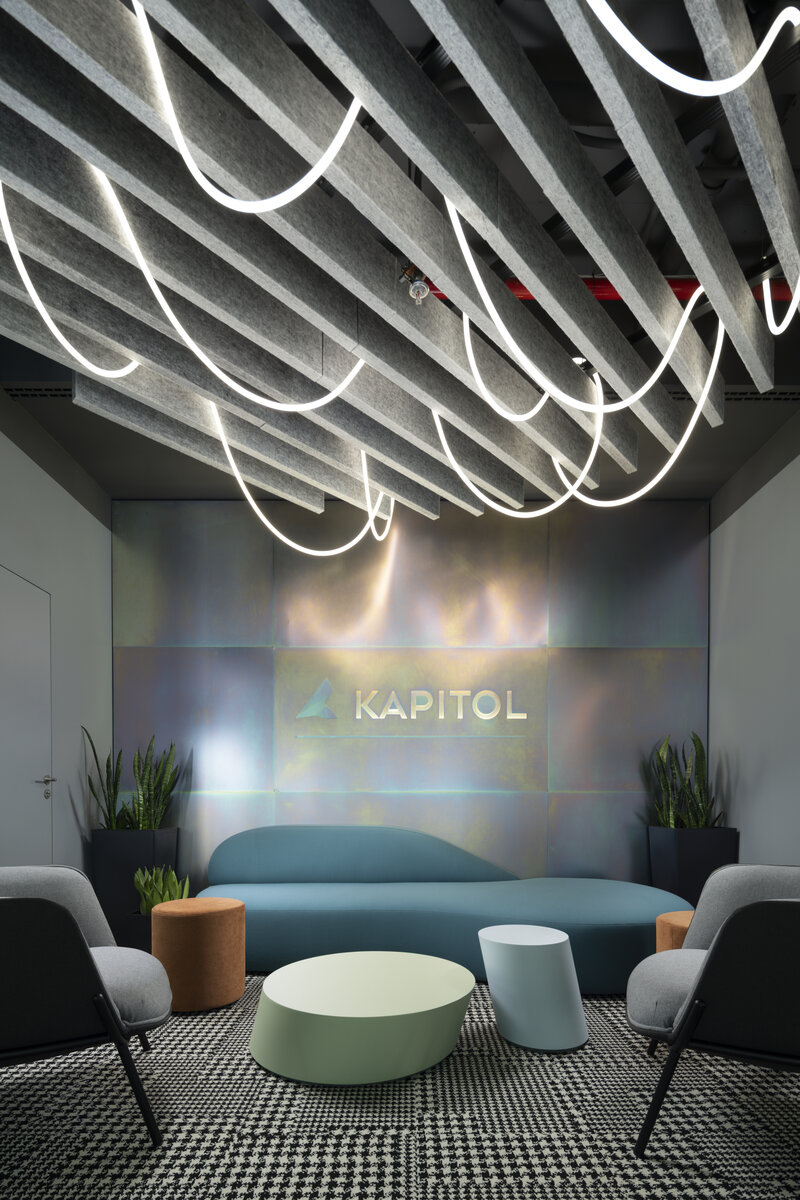
The interior is not defined by a single dominant feature. Its strength lies in the gradual discovery of details. Subtle colour accents, metal wall cladding with the company logo, bespoke furniture, veneered surfaces, upholstery and lighting scenes create an environment that feels representative, yet informal and human. Kapitol’s identity is not applied literally, but translated through materials, colours and the overall atmosphere.
The result is an office with a distinct personality. A space that grows out of its setting, represents the company, and remains pleasant, functional and natural for everyday work.
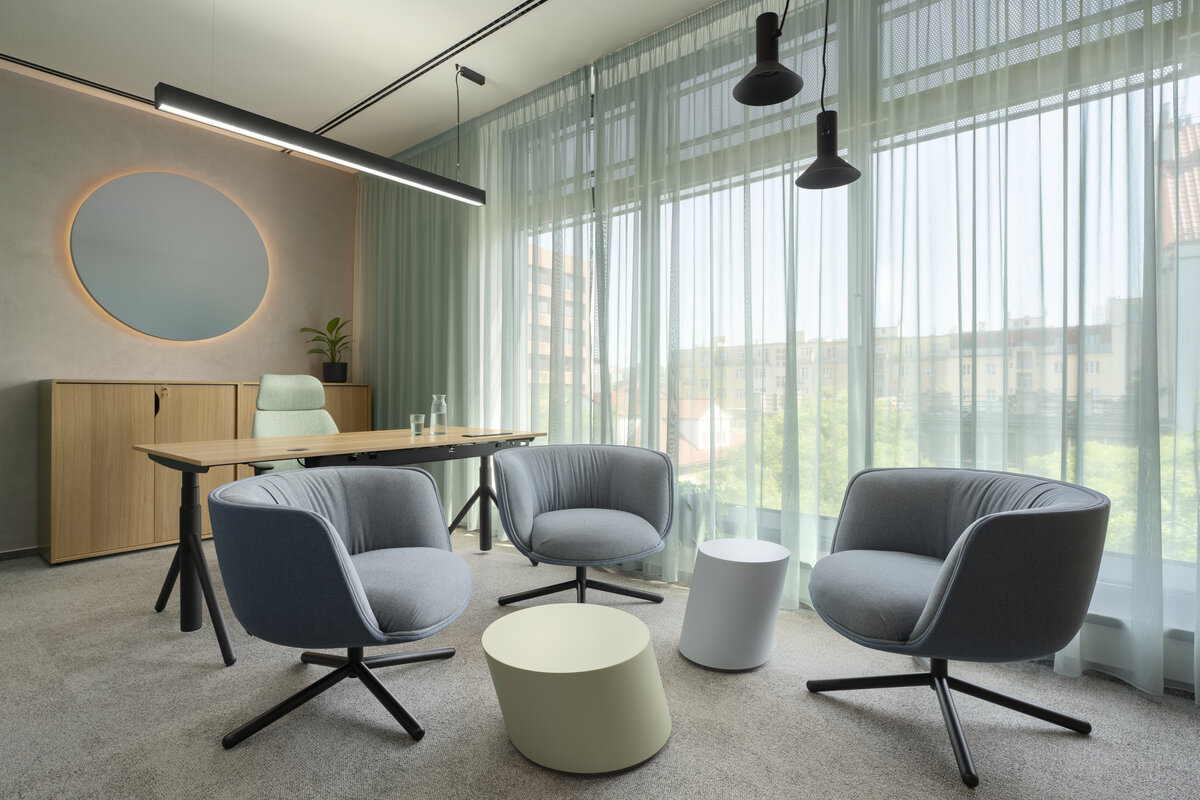
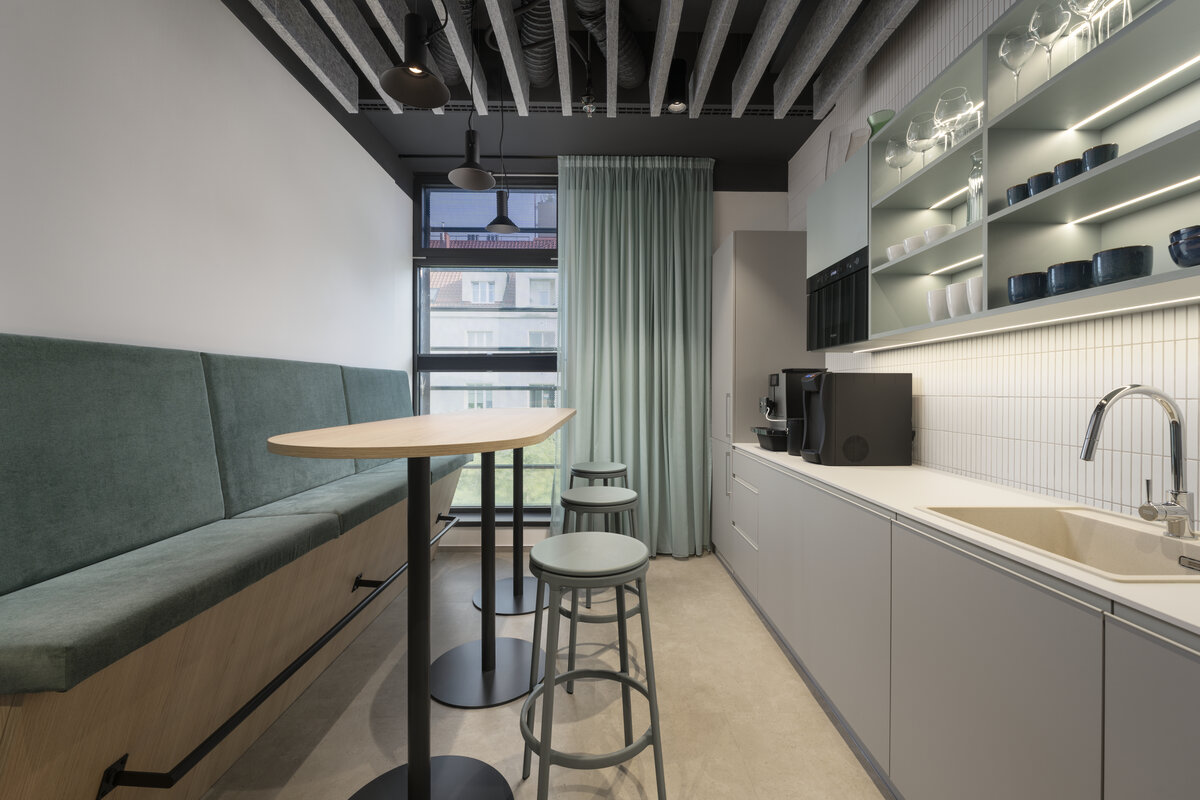
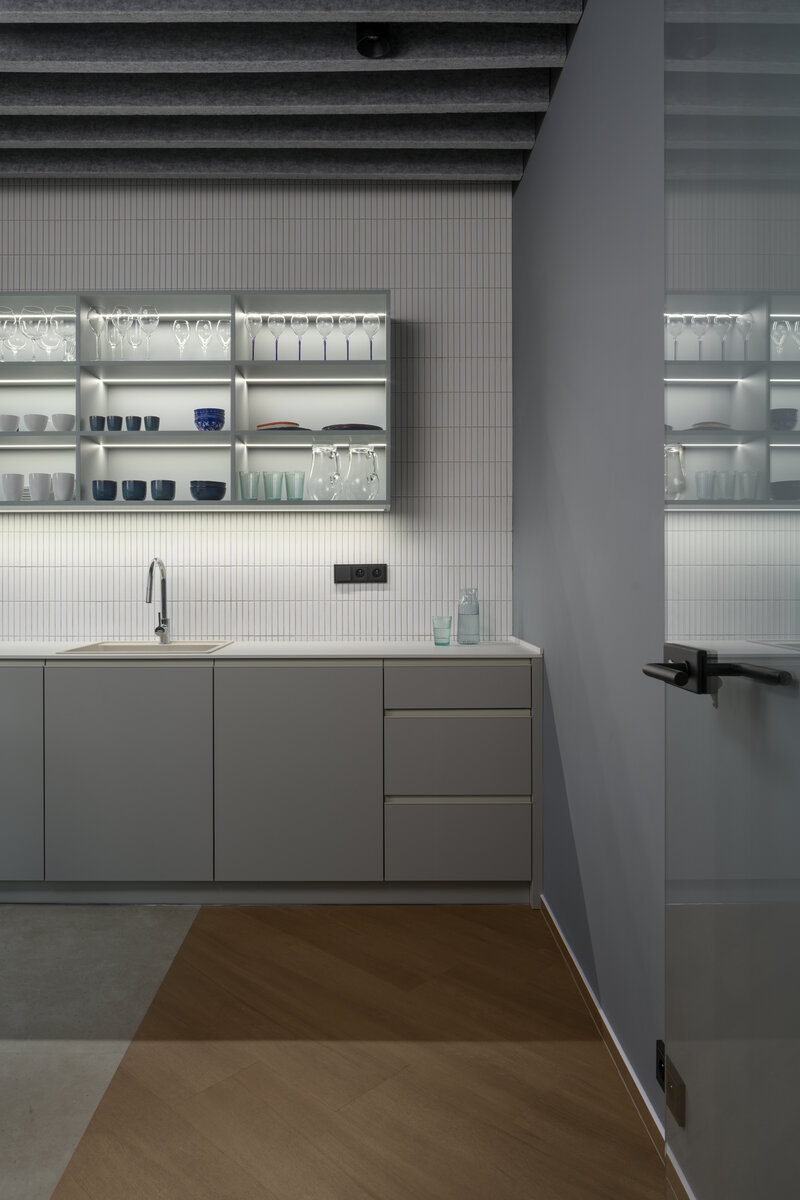
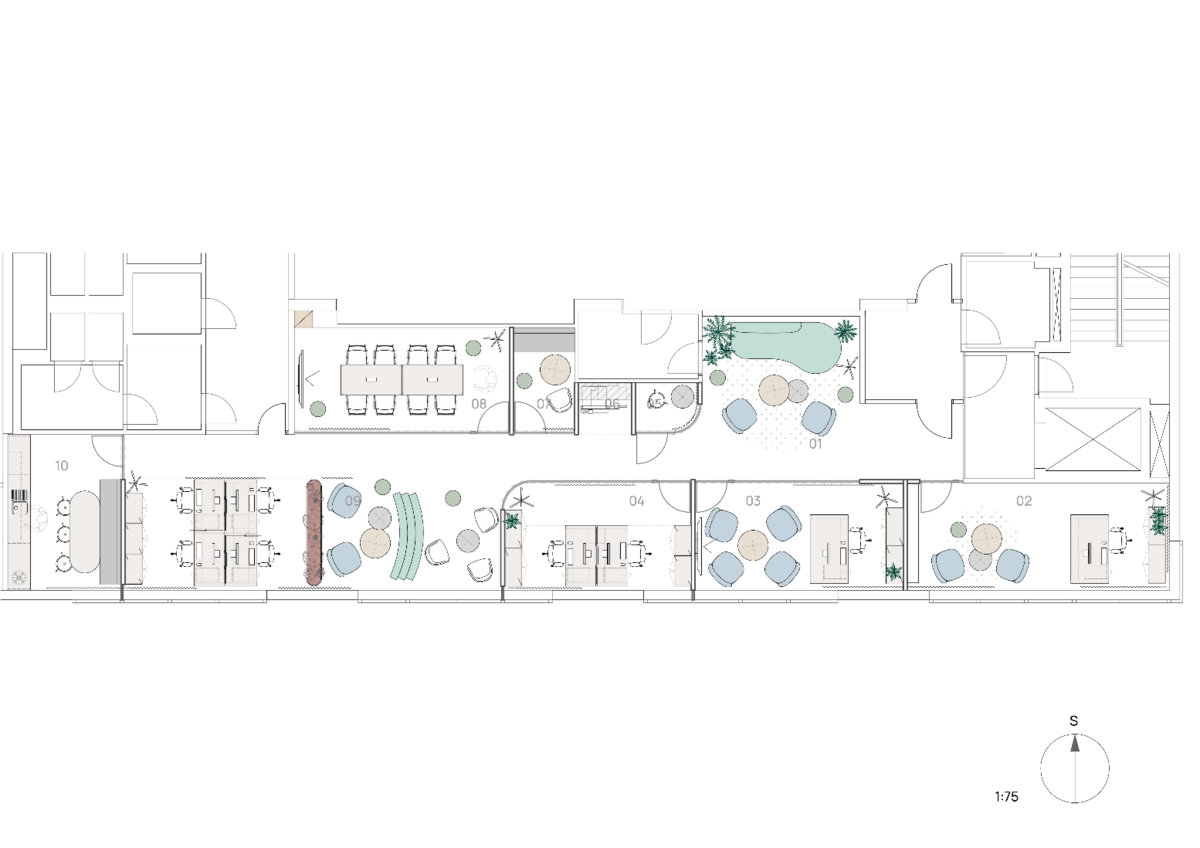
The project involved the reconstruction of compact office premises within a historic industrial building. The space had to accommodate a range of functions within a limited area: an entrance zone, lounge, two separate executive offices, a meeting room, support facilities, copy and print area, phone booths, a smaller open-plan workspace and a kitchenette.
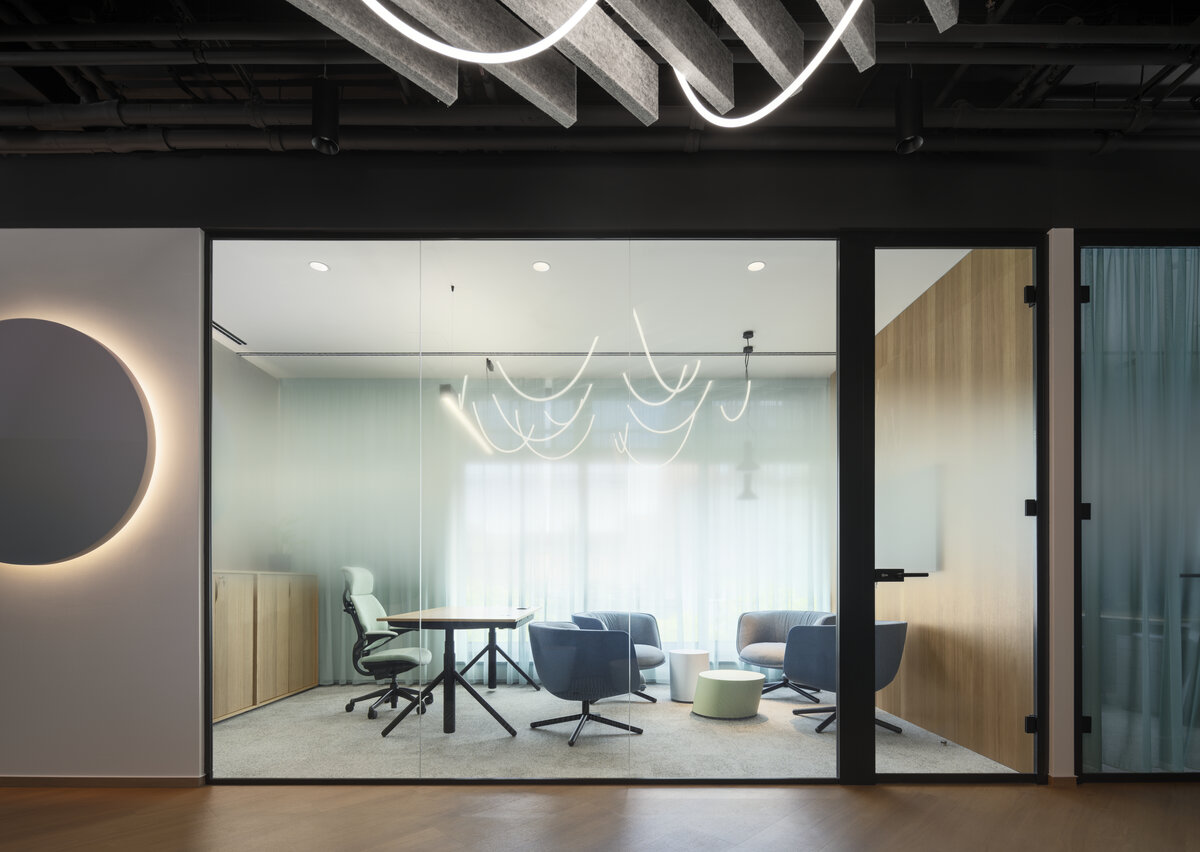
The main challenge was to create a clear and functional layout that would not feel cramped, while also allowing the office to adapt to the client’s future needs. The entrance leads into a lounge with seating, which forms the natural centre of the branch. It serves as a waiting area, a place for informal meetings and a part of everyday office life. The executive offices are located nearby. The central part of the layout contains the practical support areas, including the copy and print zone and phone booths. The meeting room is connected to the open lounge, helping it feel more spacious despite its smaller footprint. Beyond the lounge is a compact open-plan workspace with potential for future expansion.
The exposed ceilings and visible building services were retained to support the industrial character of the interior. At the same time, elements ensuring everyday working comfort had to be added. Acoustic comfort is provided through a combination of acoustic slats, carpets, curtains and upholstered furniture. The lighting concept works with daylight, ambient lighting, highlighted details and different lighting scenes.
The material palette combines metal, wood, veneered surfaces, upholstery, expressive textures and subtle colour accents. The project also includes several bespoke elements, especially the metal wall cladding with the company logo, custom-made furniture and veneered wall panels.
Green building
Environmental certification
| Type and level of certificate |
-
|
Water management
| Is rainwater used for irrigation? |
|
| Is rainwater used for other purposes, e.g. toilet flushing ? |
|
| Does the building have a green roof / facade ? |
|
| Is reclaimed waste water used, e.g. from showers and sinks ? |
|
The quality of the indoor environment
| Is clean air supply automated ? |
|
| Is comfortable temperature during summer and winter automated? |
|
| Is natural lighting guaranteed in all living areas? |
|
| Is artificial lighting automated? |
|
| Is acoustic comfort, specifically reverberation time, guaranteed? |
|
| Does the layout solution include zoning and ergonomics elements? |
|
Principles of circular economics
| Does the project use recycled materials? |
|
| Does the project use recyclable materials? |
|
| Are materials with a documented Environmental Product Declaration (EPD) promoted in the project? |
|
| Are other sustainability certifications used for materials and elements? |
|
Energy efficiency
| Energy performance class of the building according to the Energy Performance Certificate of the building |
|
| Is efficient energy management (measurement and regular analysis of consumption data) considered? |
|
| Are renewable sources of energy used, e.g. solar system, photovoltaics? |
|
Interconnection with surroundings
| Does the project enable the easy use of public transport? |
|
| Does the project support the use of alternative modes of transport, e.g cycling, walking etc. ? |
|
| Is there access to recreational natural areas, e.g. parks, in the immediate vicinity of the building? |
|