| Author |
Ing. arch. Ivan Březina, Ing. arch. Martin Březina, Ing. arch. Michaela Dostálová |
| Studio |
Mepro s.r.o. |
| Location |
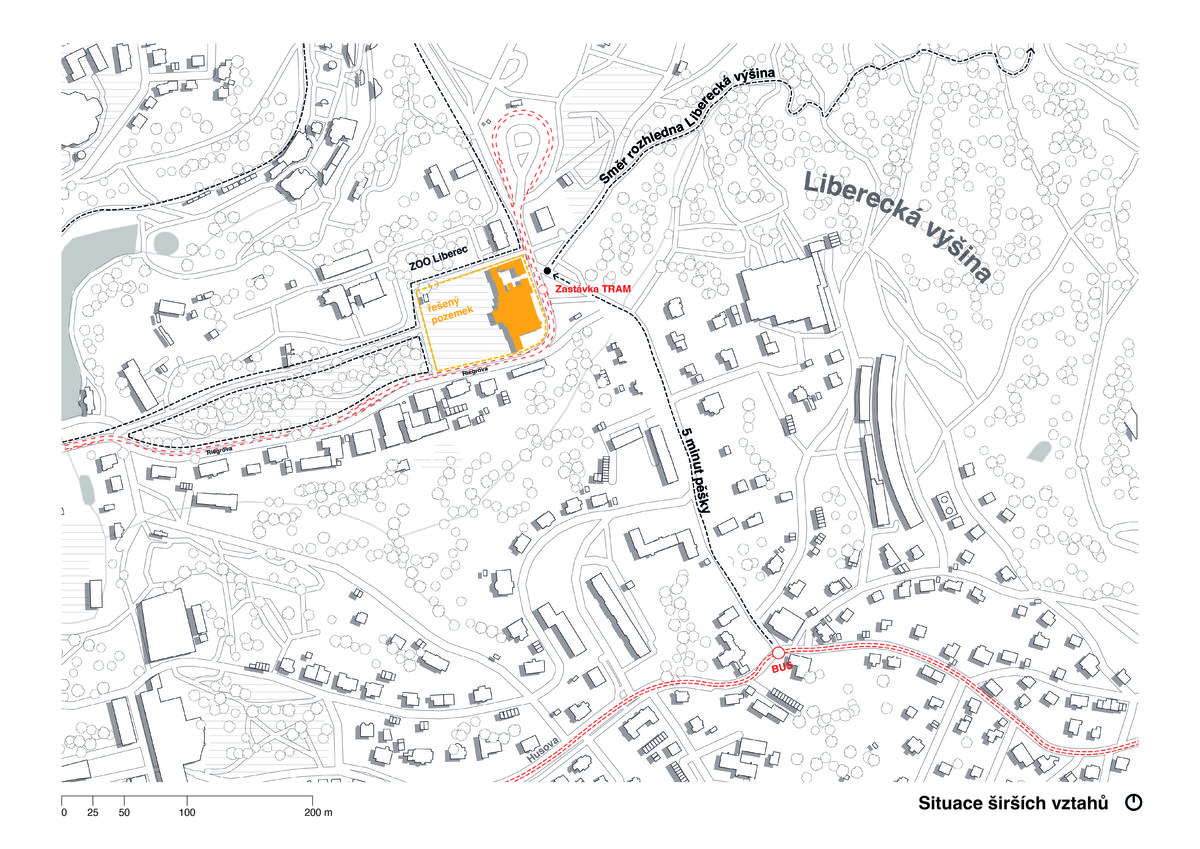
Lidové sady 425/1, Liberec 1, 460 01 |
| Collaborating professions |
Statikon s.r.o., TZB Design s.r.o., Martin Frühauf, Ing. Jan Eibl, TUSAN s.r.o, AVETON s.r.o., RE-SOURCE SUPPLIES Praha s.r.o., Ing. Jakub Královič, Firecon s.r.o. |
| Investor |
Liberecký kraj, U jezu 642/2a, Liberec, 460 01 |
| Supplier |
CL-EVANS s.r.o., Bulharská 1557, 470 01 Česká Lípa 1 |
| Date of completion / approval of the project |
December 2025 |
| Fotograf |
Ing. arch Gabriela Škapa |
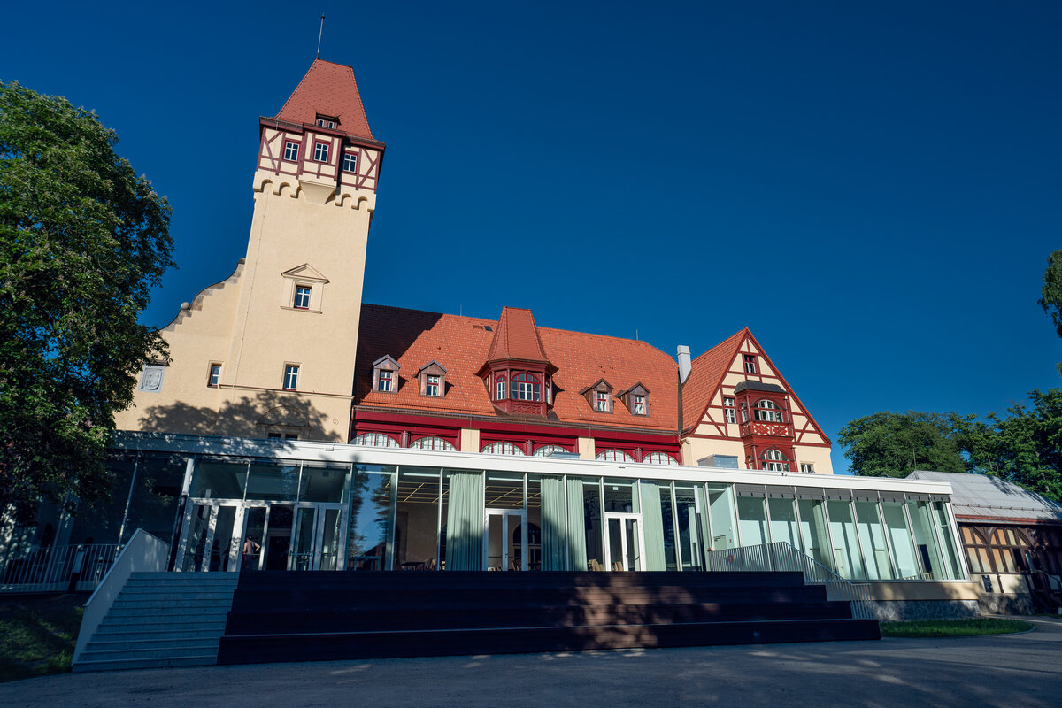
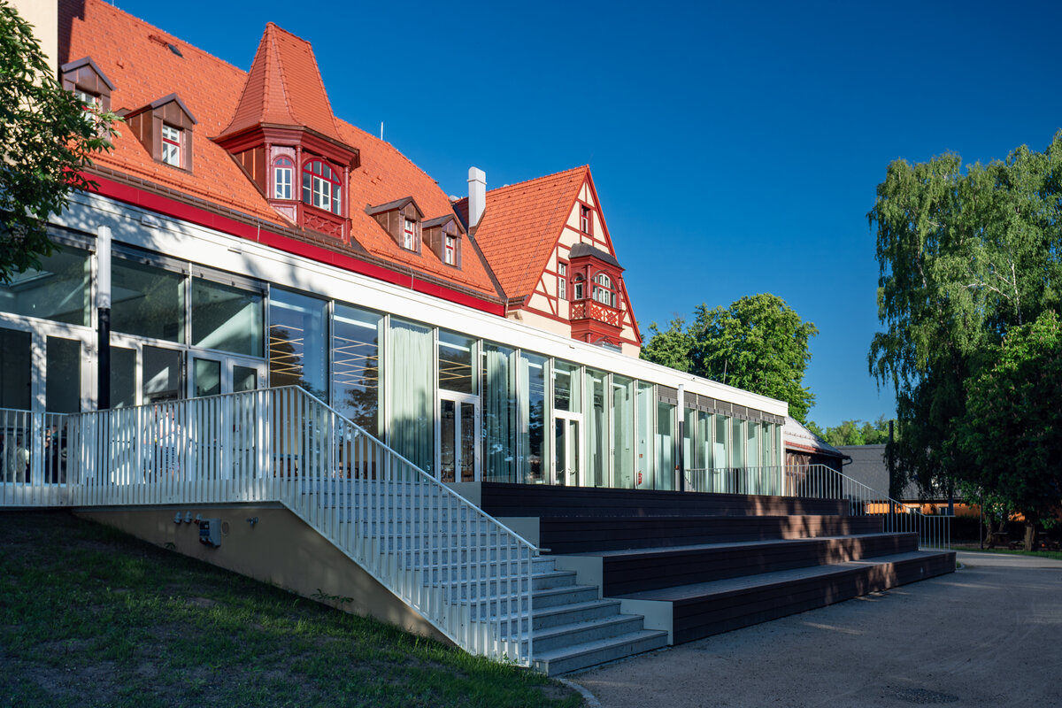
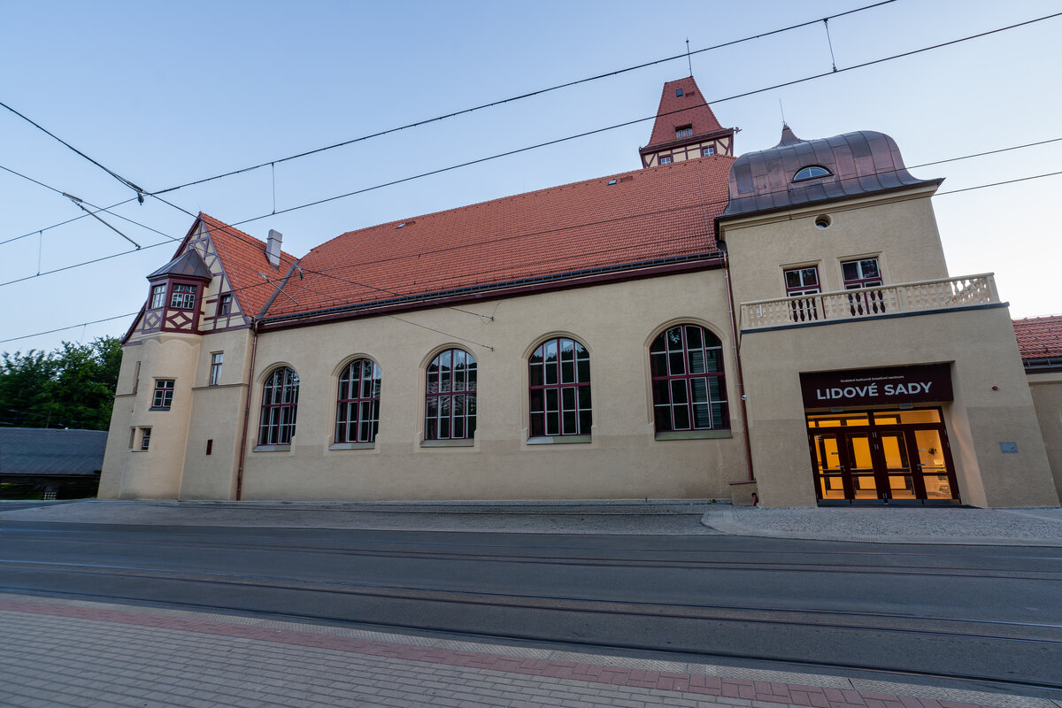
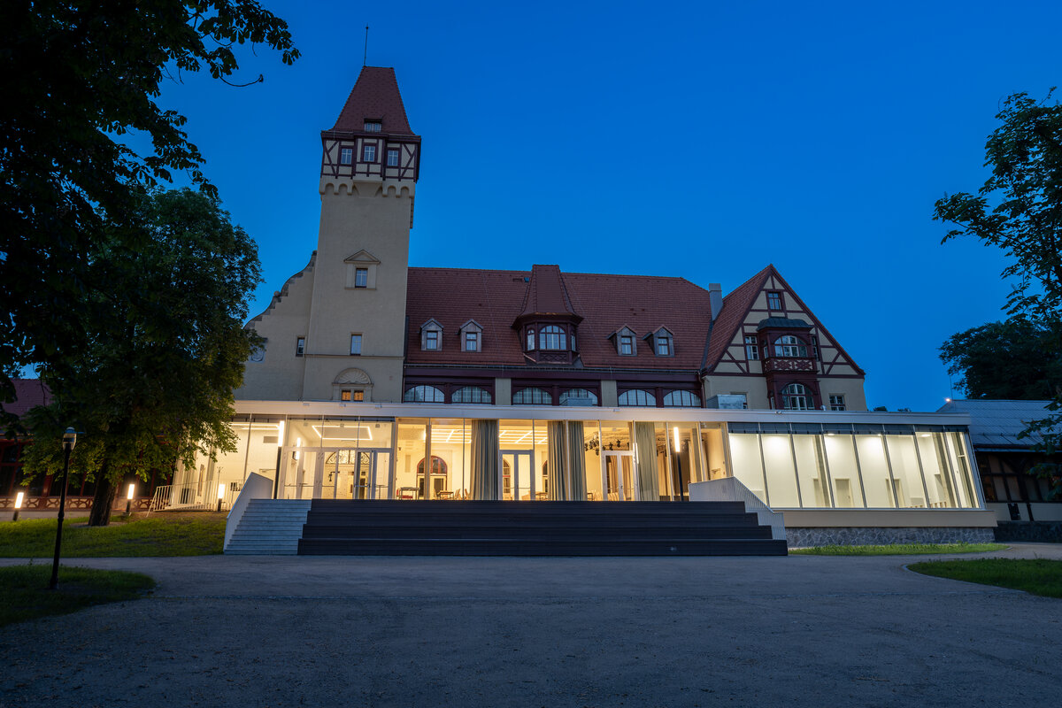
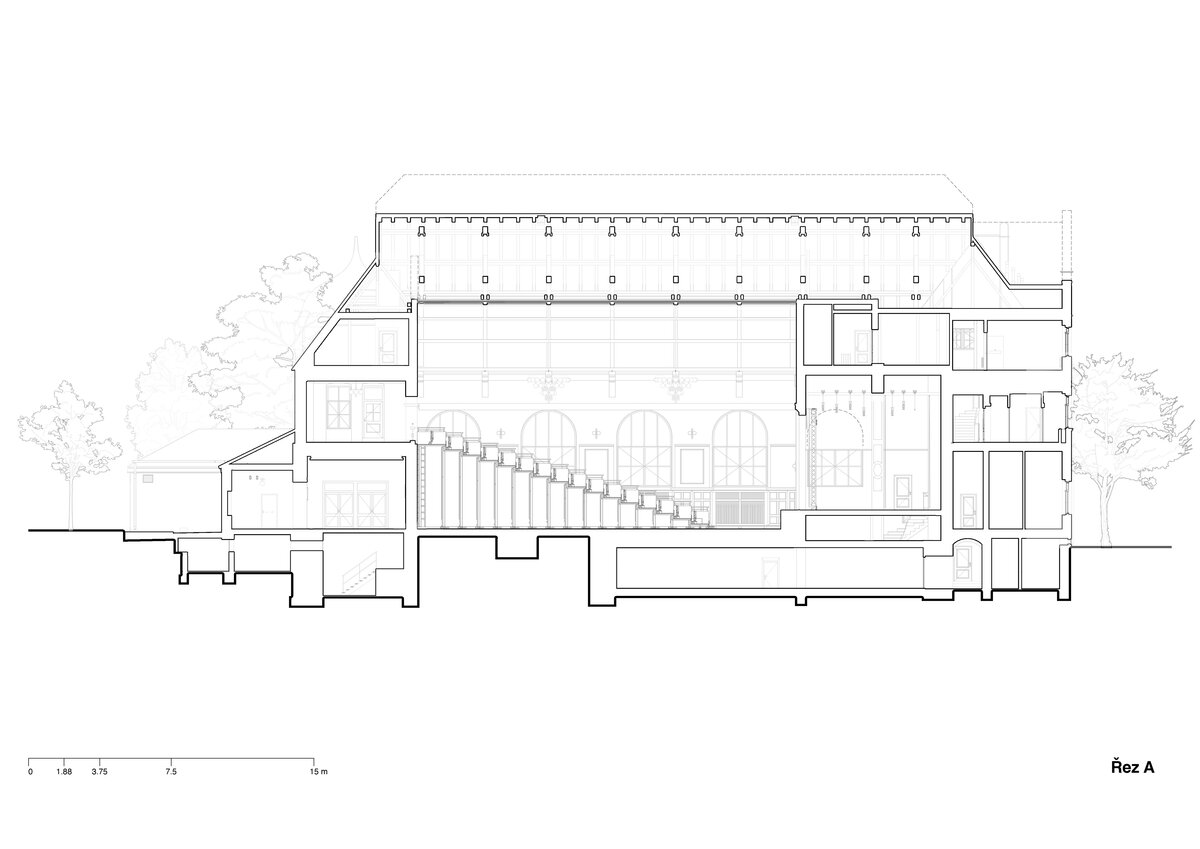
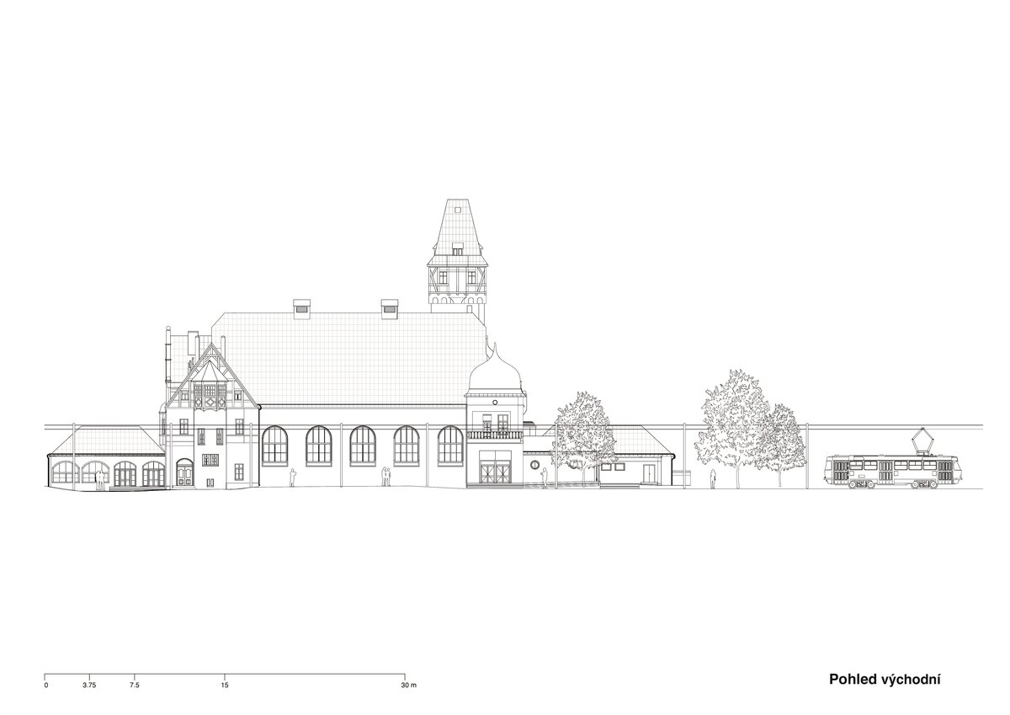
The project involves the comprehensive renovation and restoration of the historic, heritage-listed Lidové sady building in Liberec, complemented by a new contemporary reinforced concrete extension. Its aim was to build on more than a century of tradition while transforming the building into a modern music, cultural and creative centre open to the public and adaptable to new forms of cultural activity.
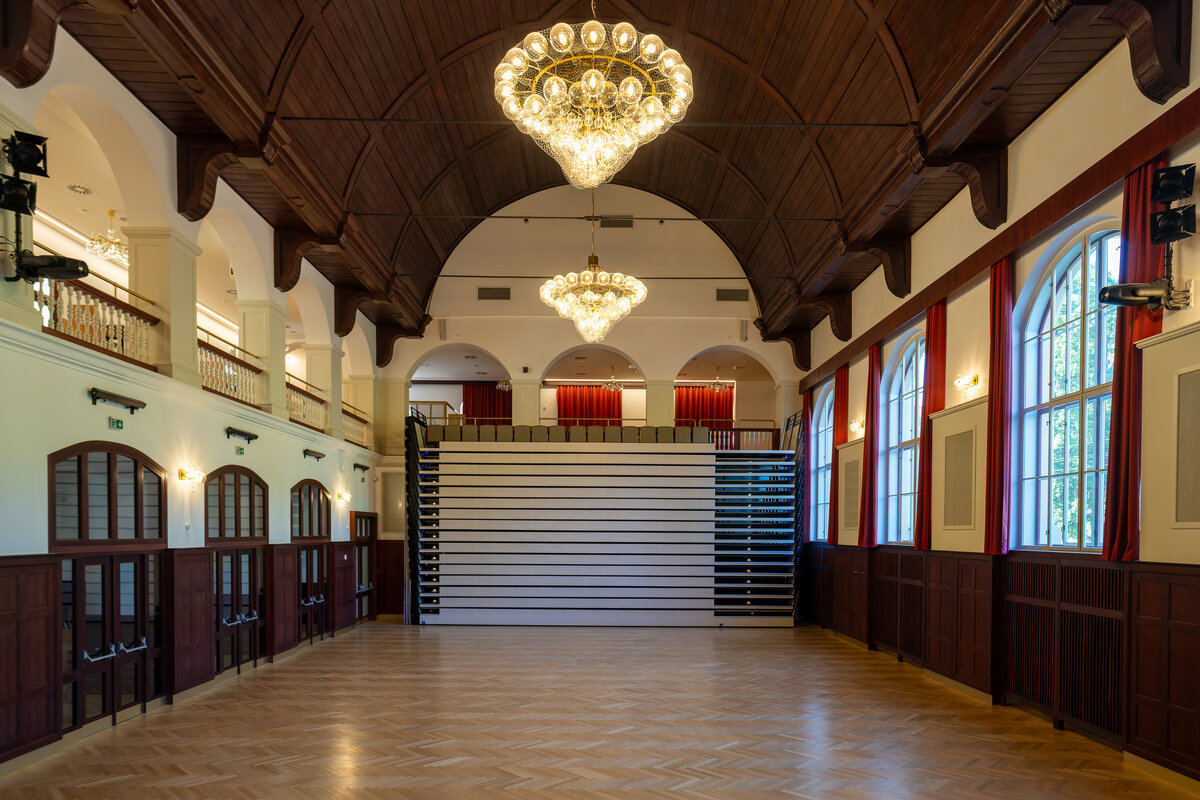
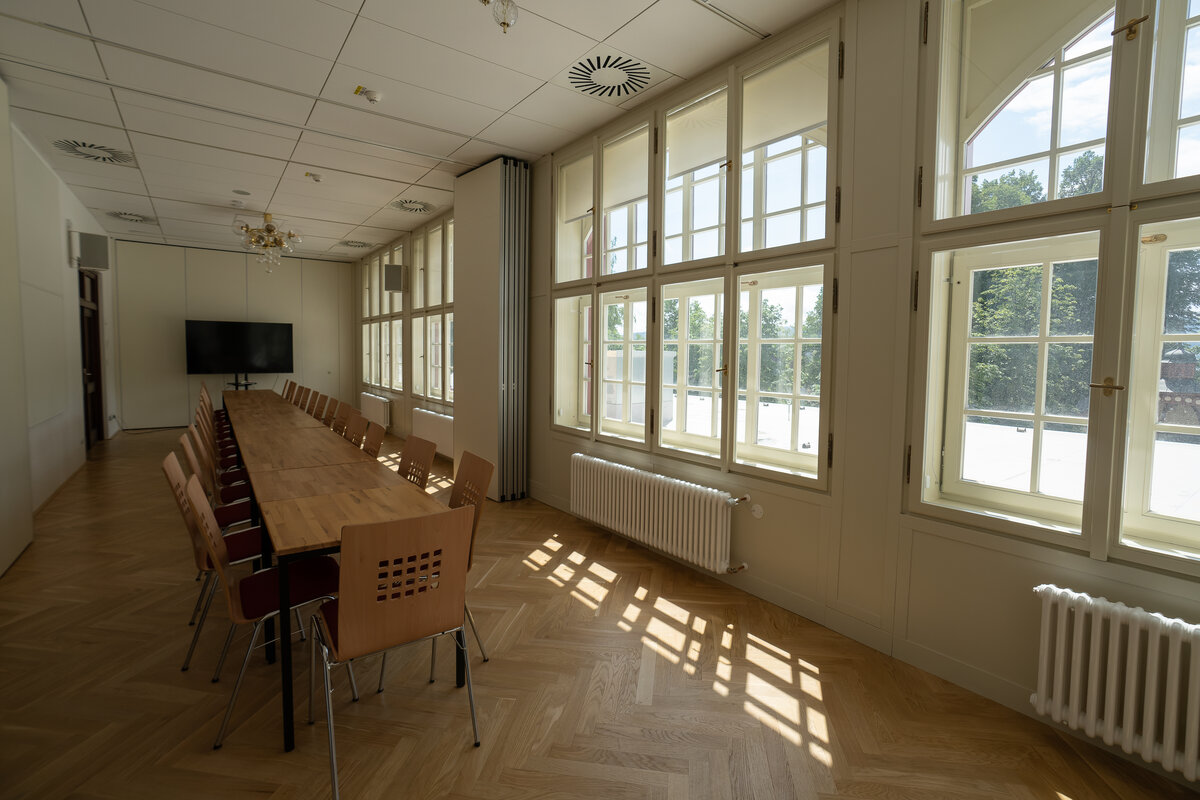
The renovation included the restoration of the main auditorium with retractable seating, the construction of a new multifunctional hall, an experimental studio, music rehearsal rooms, classrooms and workshop facilities. The project also provides dedicated spaces for the Elementary School of Arts and administrative offices for the Liberec Zoo.
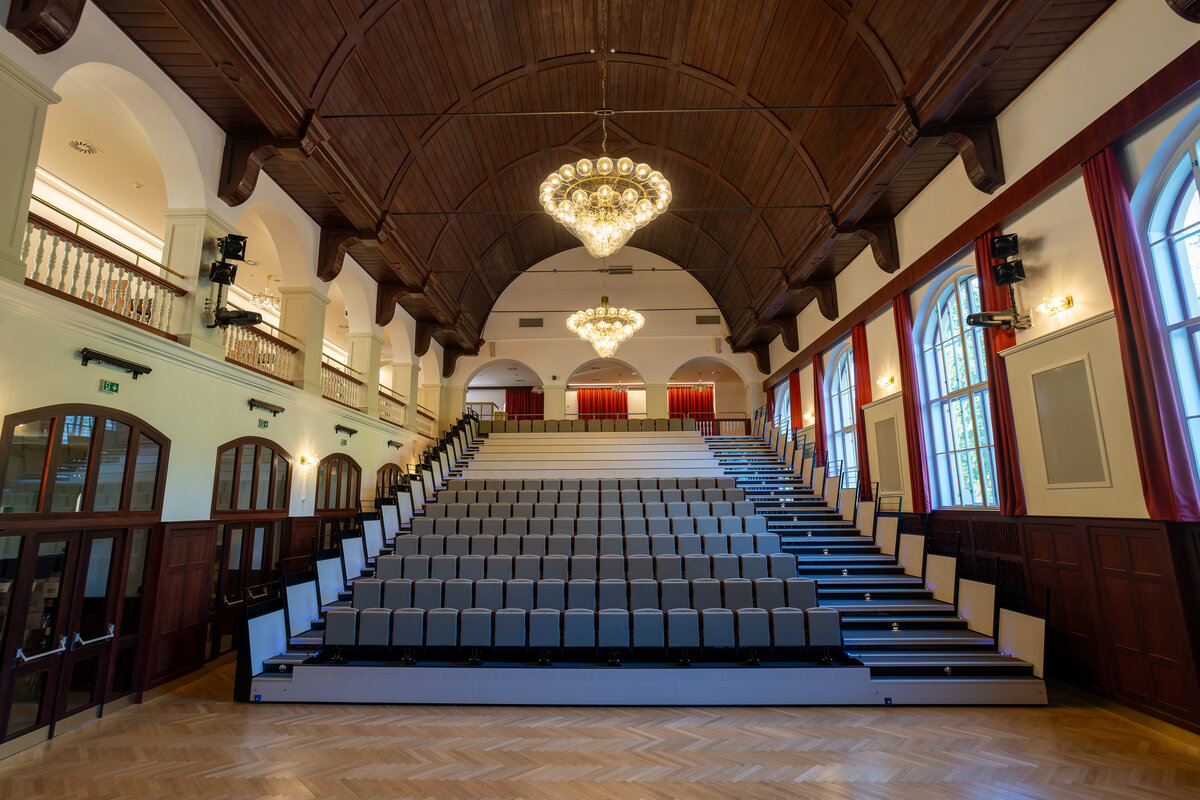
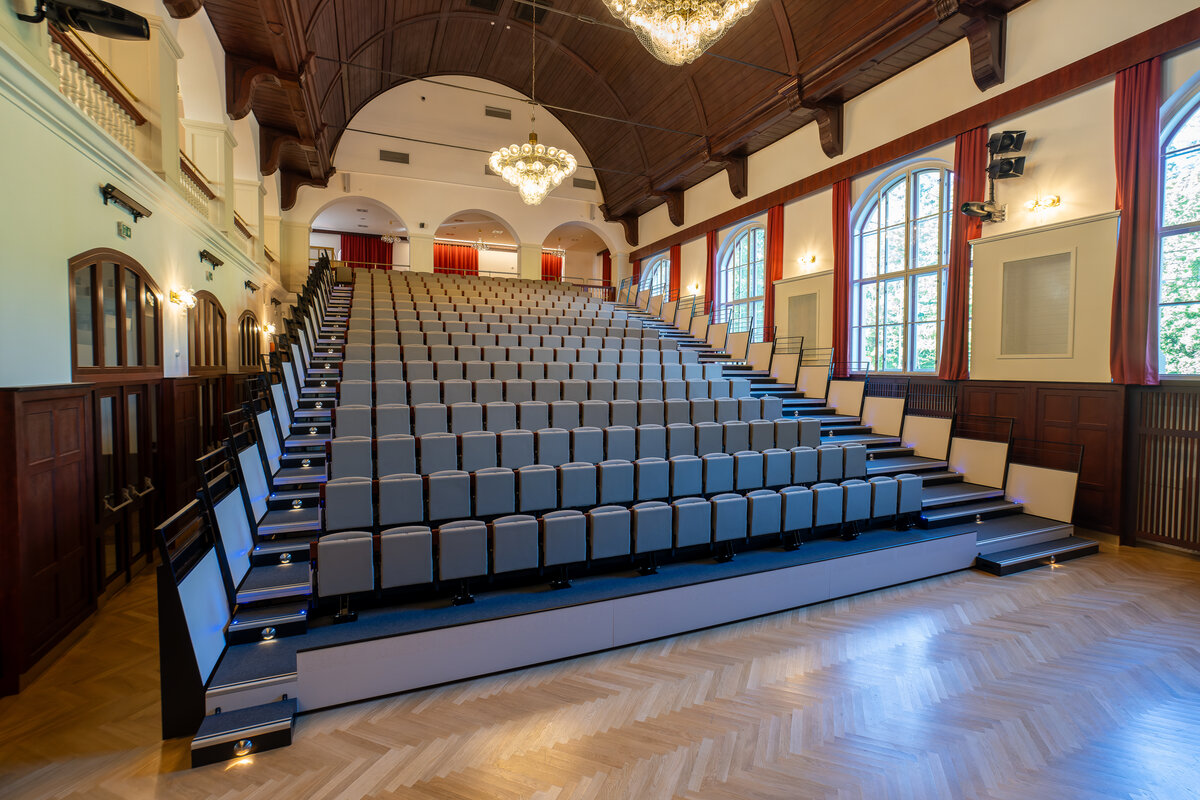
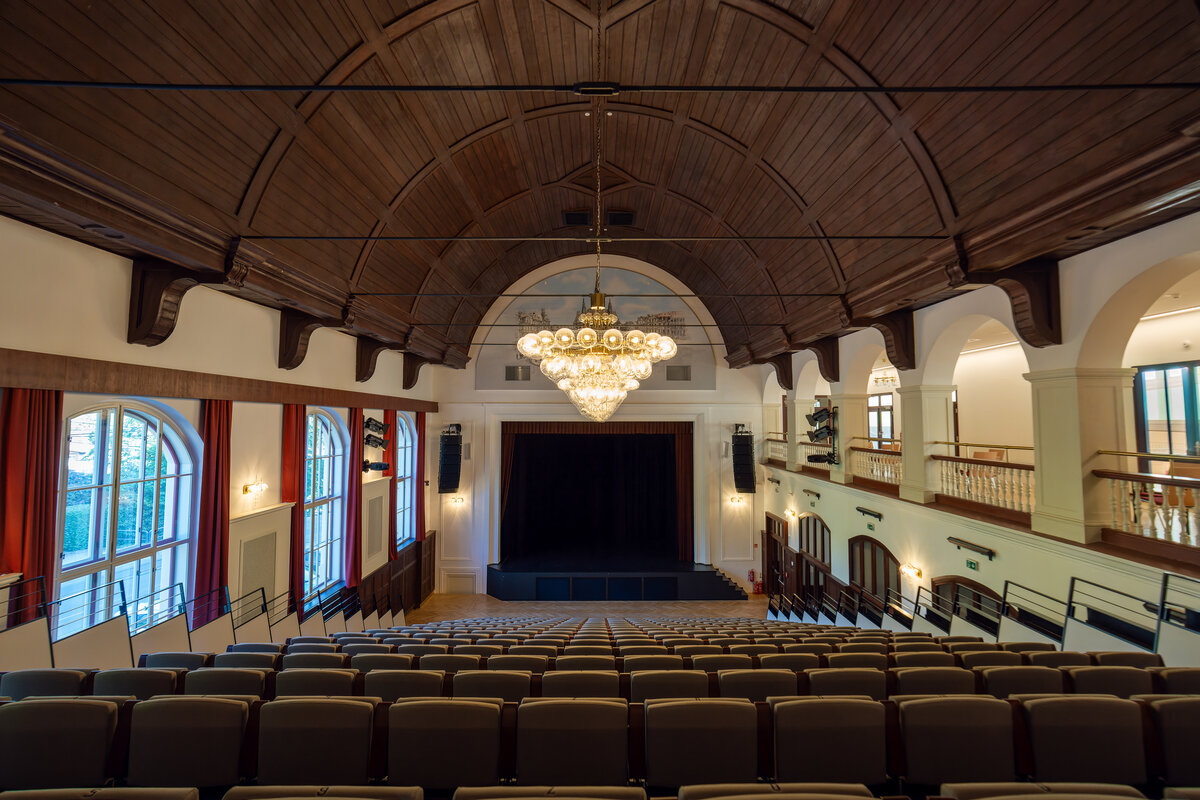
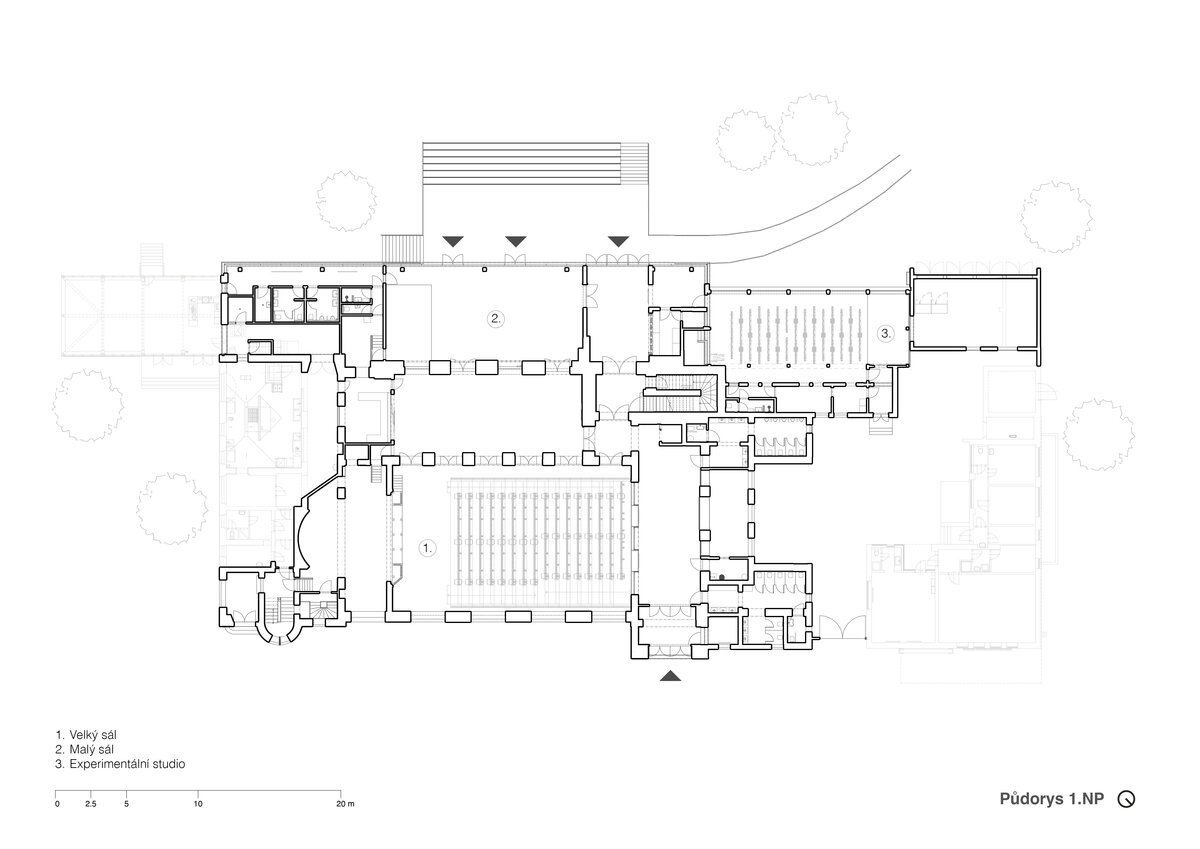
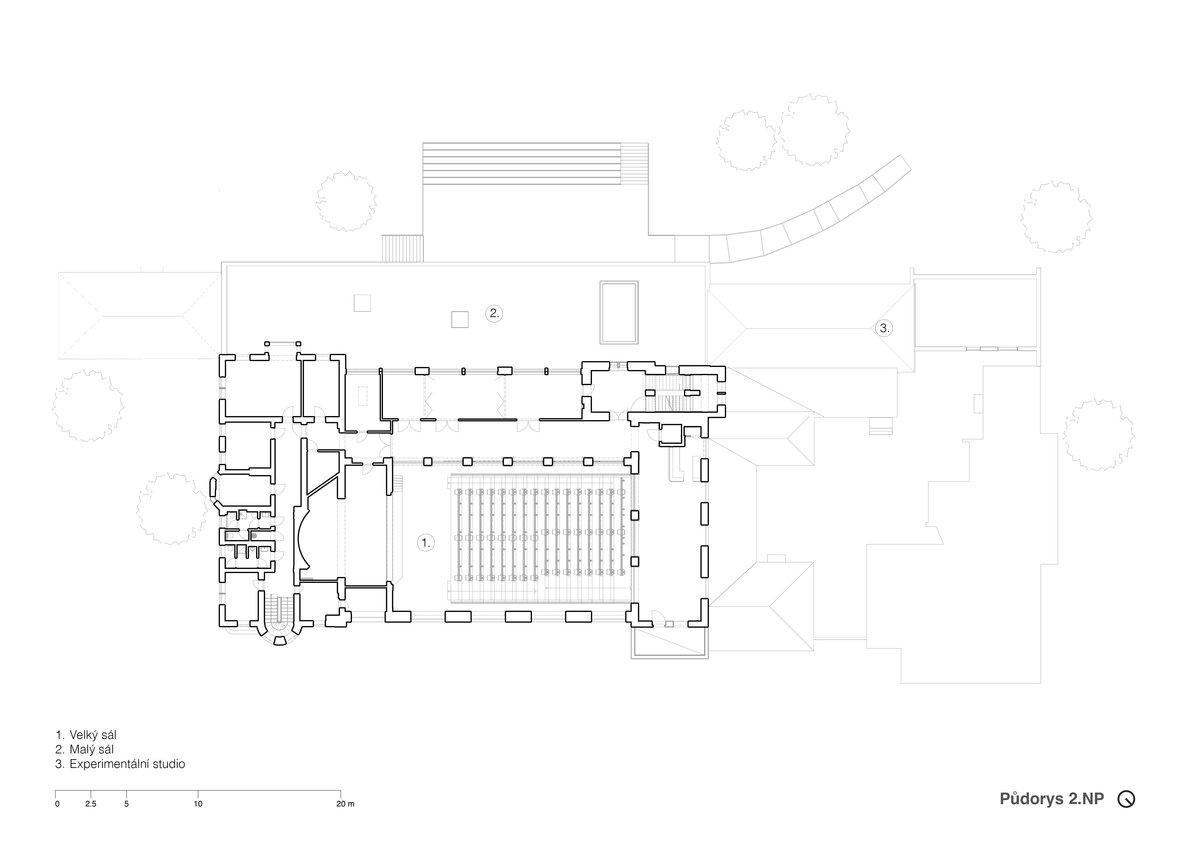
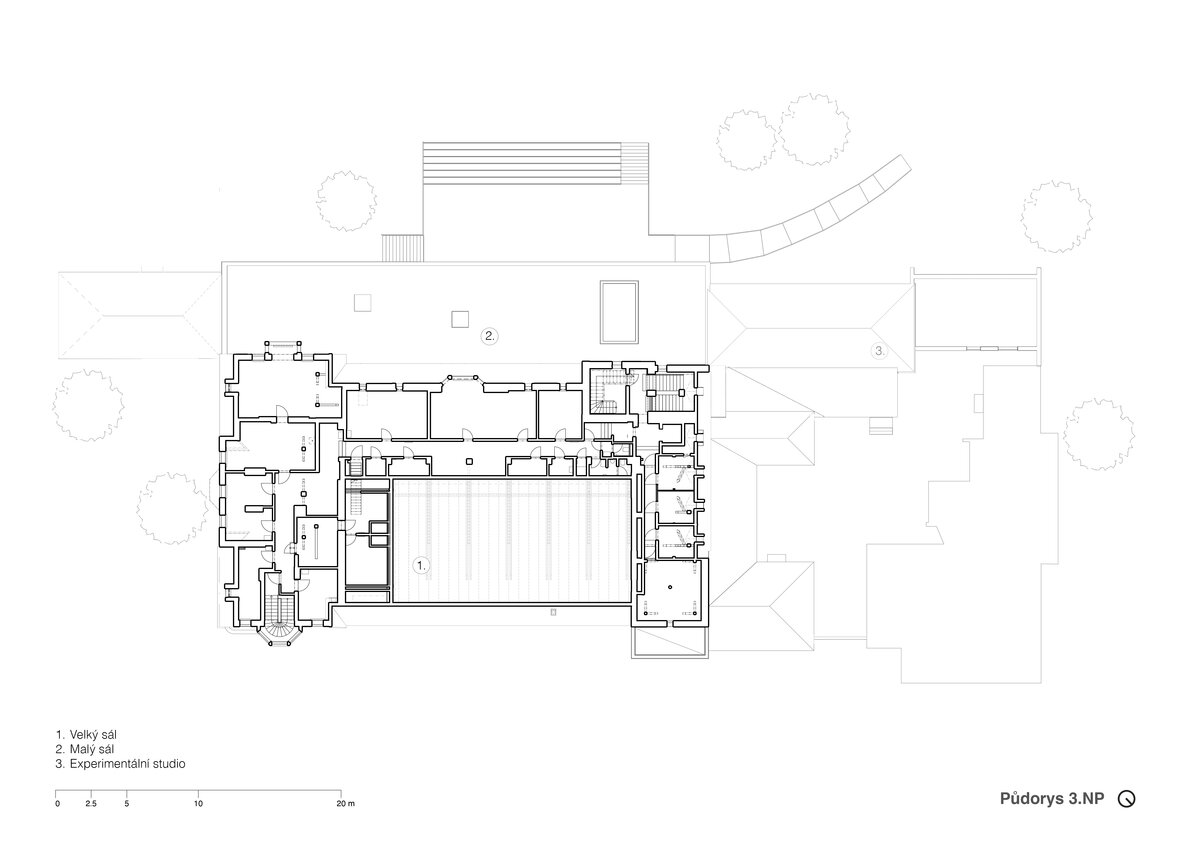
Main Auditorium
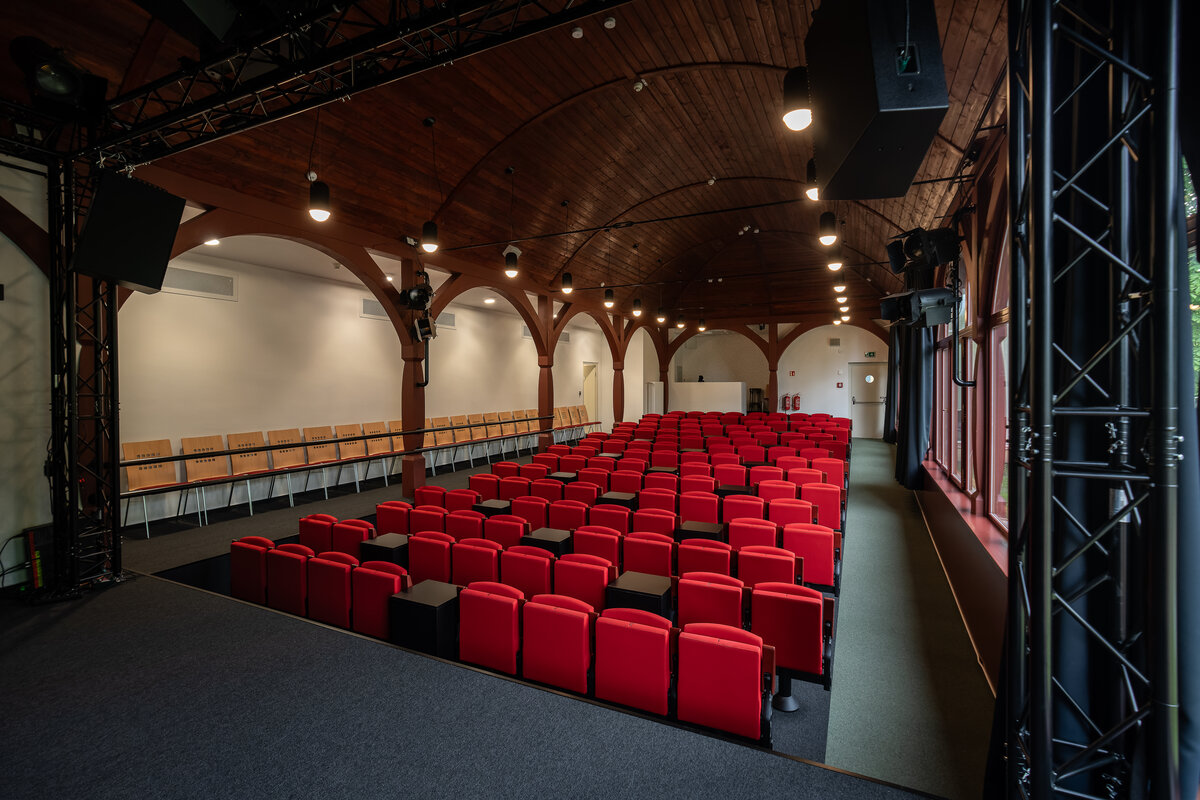
The centrepiece of the building is the restored main auditorium, equipped with retractable telescopic seating that allows the space to be quickly adapted for different types of events. The auditorium is complemented by adjacent lounges, backstage facilities and technical areas located in the attic. The design also incorporates state-of-the-art acoustics, professional sound reinforcement, stage lighting and audiovisual technology.
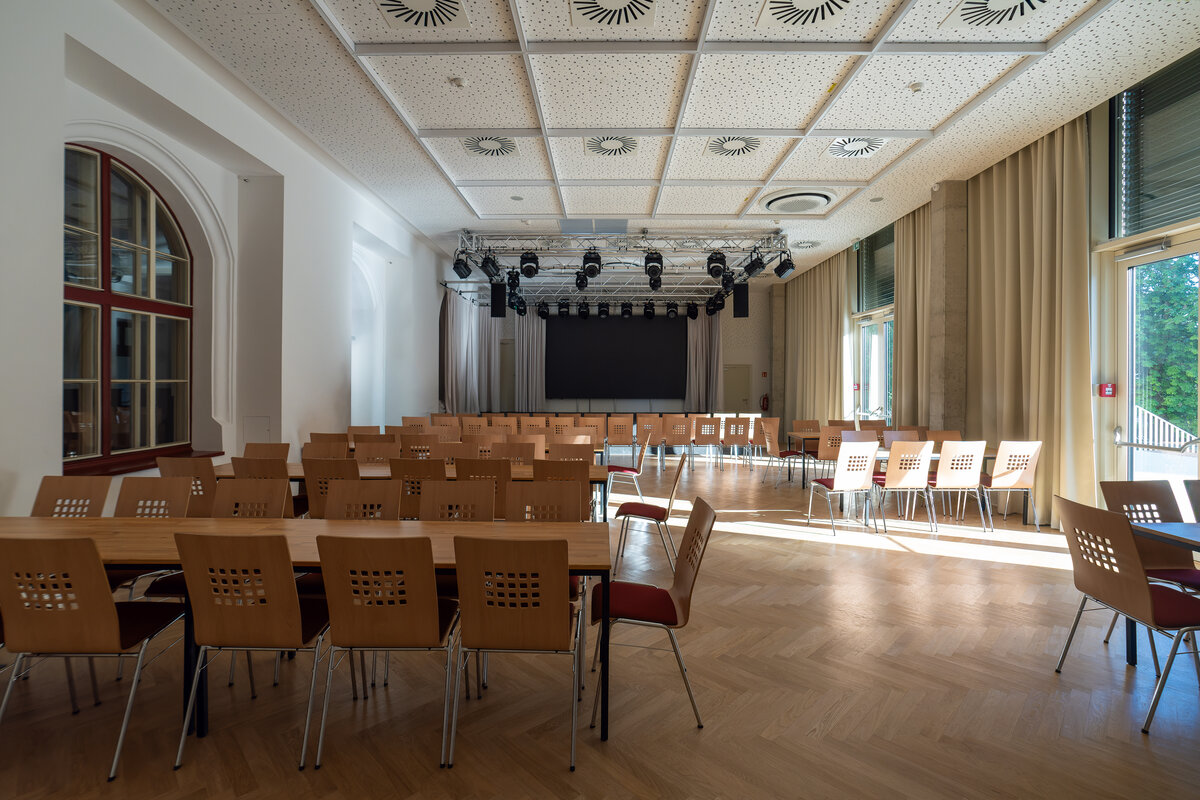
Multifunctional Hall
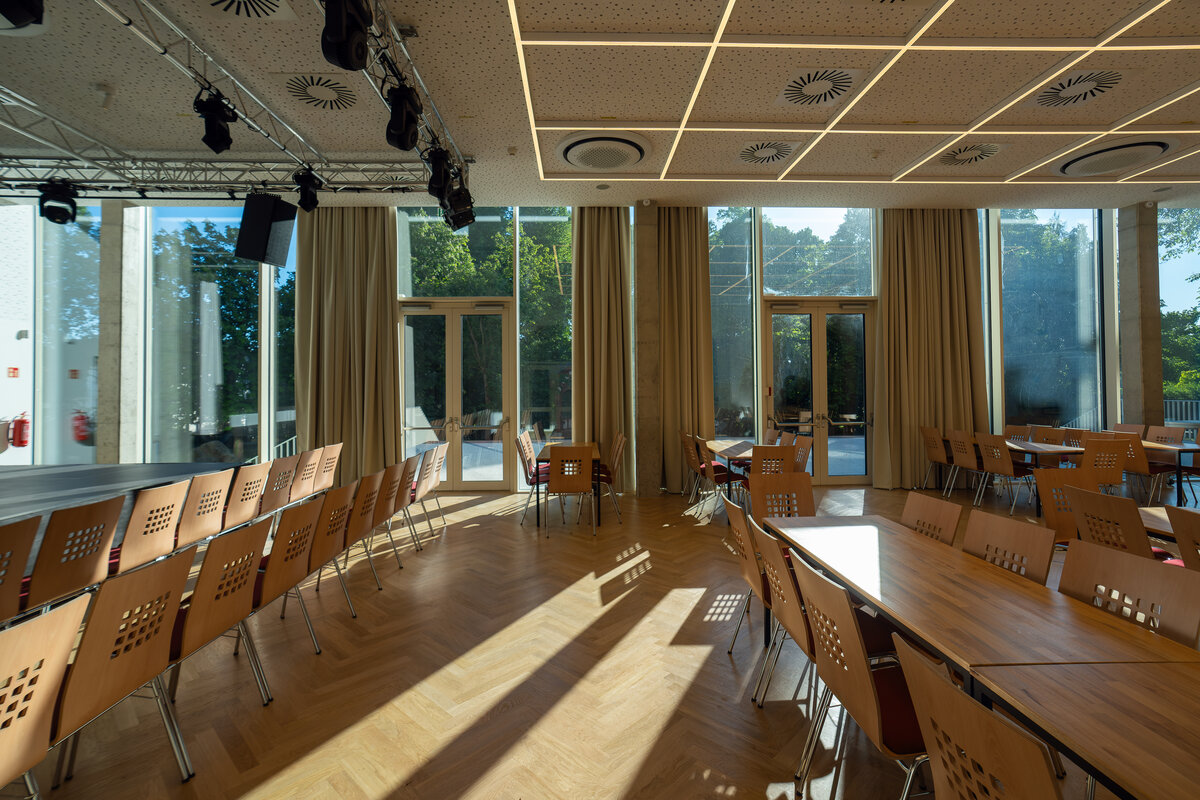
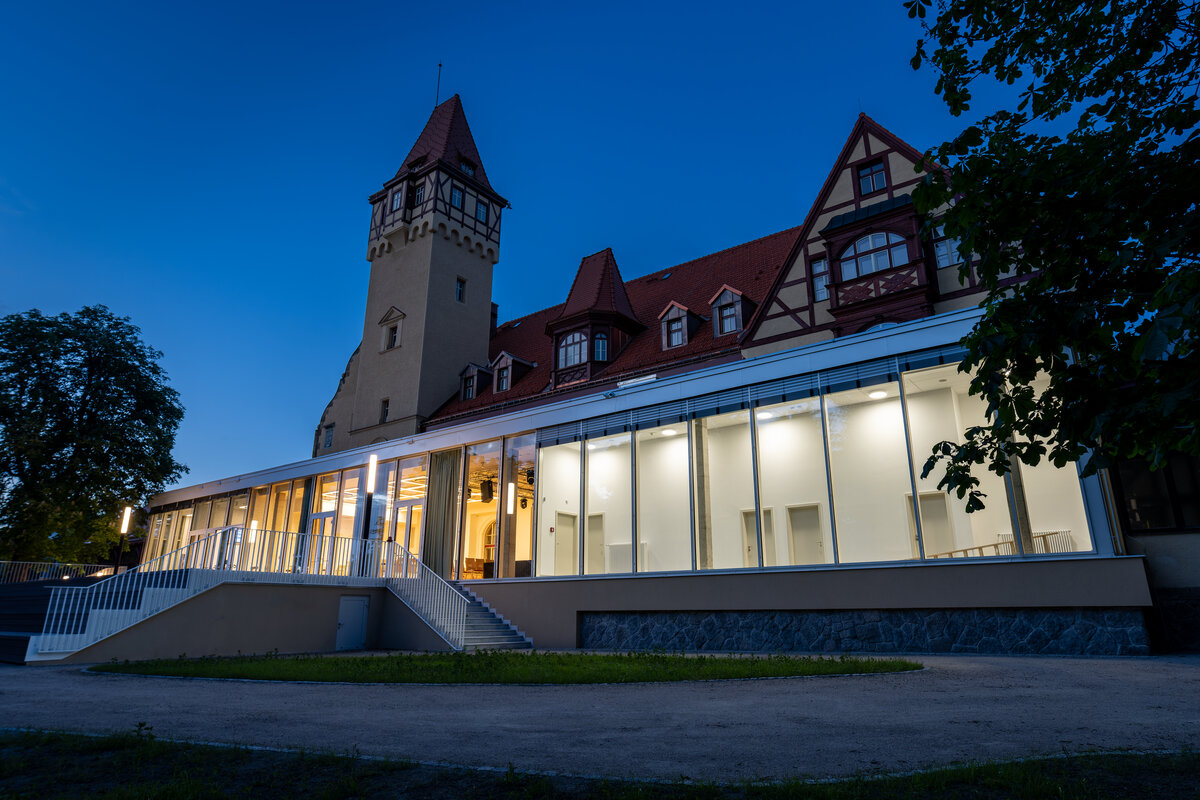
The original outdated small hall has been replaced by a contemporary glazed extension featuring a reinforced concrete frame and a lightweight façade. The new multifunctional hall accommodates approximately 300 visitors and provides modern facilities for cultural, social and community events.
Experimental Studio
The Experimental Studio is an intimate venue with a capacity of approximately 120 people. It is designed for smaller performances, rehearsals, lectures and workshops. The timber pavilion is an accurate reconstruction of the original gazebo structure, creating a unique and inspiring atmosphere for more intimate events.
Elementary School of Arts
The project also includes new facilities for the Elementary School of Arts. These comprise a teaching hall, a recording studio with a control room and all necessary support facilities, providing an integrated environment for music education, artistic development and production.
Administrative Facilities for Liberec Zoo
The renovation also included new office facilities for the management of Liberec Zoo. The works involved a new internal layout, upgraded fire safety measures and the complete replacement of technical equipment.
Prior to the renovation, the building was in poor technical condition. The roof covering and several timber load-bearing elements had reached the end of their service life and required extensive intervention.
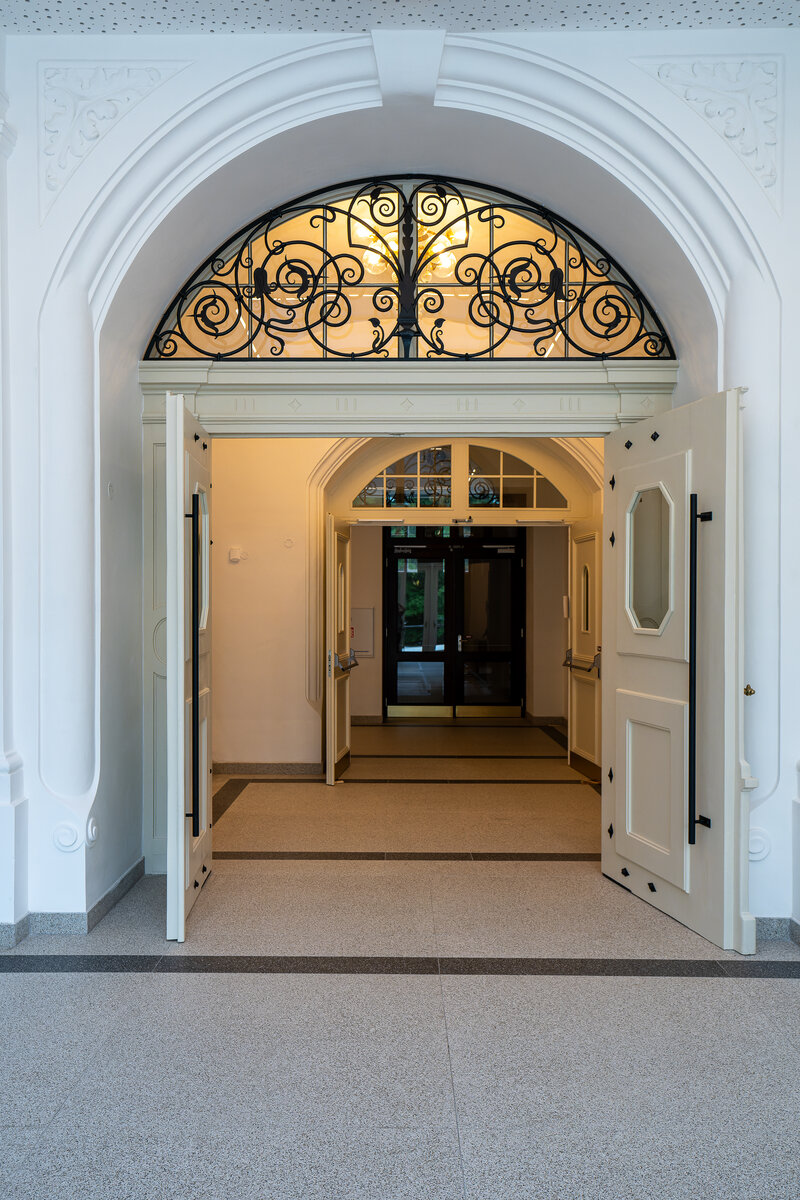
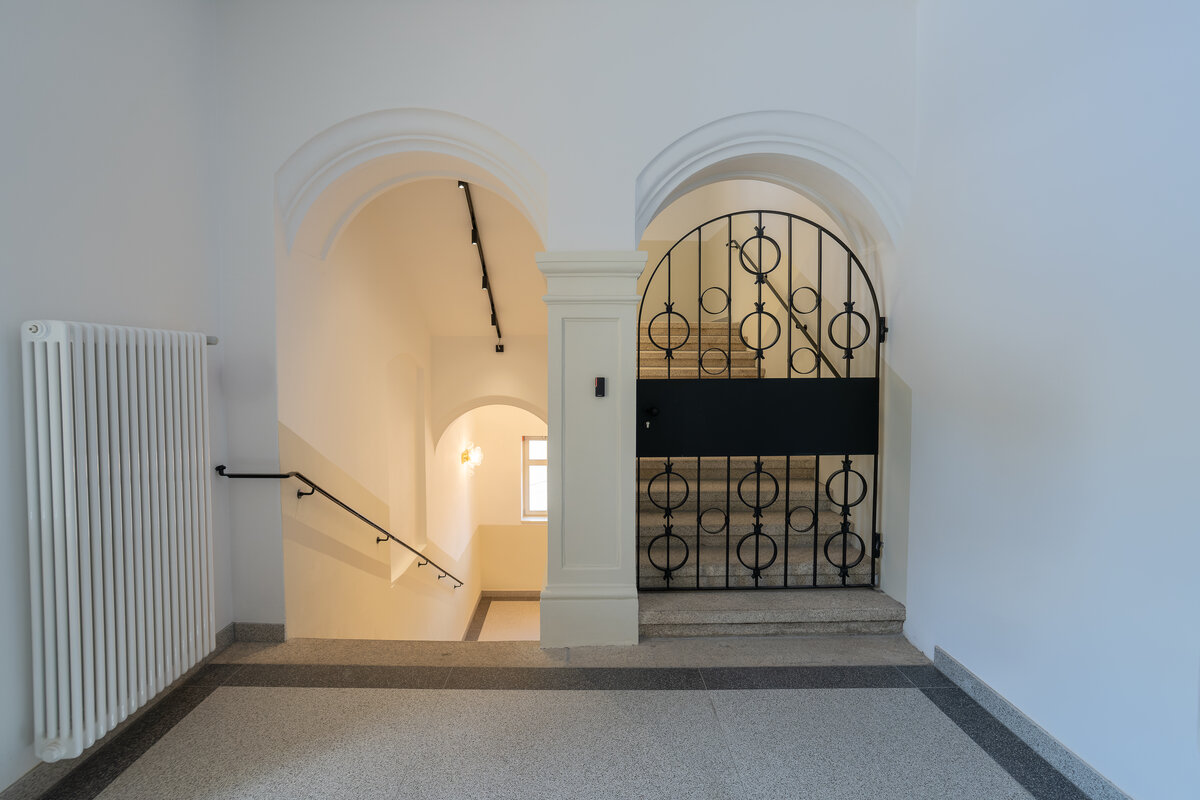
A detailed structural survey was carried out before construction began, forming the basis for the design of all structural repairs. Every intervention was carefully planned to preserve the building's historical character and to comply with heritage conservation requirements. The objective was to maintain the original appearance of the interiors while ensuring the building's long-term structural integrity.
As part of the renovation, all building services were completely replaced. The building was equipped with new heating, cooling, ventilation, electrical and plumbing systems that meet current technical, operational and hygiene standards. To preserve the historical interiors, the majority of service installations were routed through floor ducts.
Sustainability was also an important aspect of the project. Rainwater is collected in a retention tank and reused for flushing ground-floor toilets as well as irrigating the surrounding gardens.
Particular emphasis was placed on room acoustics, stage lighting and professional sound systems throughout all performance spaces. The result is a contemporary cultural venue that meets demanding technical and operational requirements while respecting the rich history of the Lidové sady complex.
Today, Lidové sady II – Music, Culture and Creative Centre represents a successful integration of historical heritage, contemporary architecture and advanced building technologies, creating an inspiring venue for cultural, educational and community activities.
Green building
Environmental certification
| Type and level of certificate |
-
|
Water management
| Is rainwater used for irrigation? |
|
| Is rainwater used for other purposes, e.g. toilet flushing ? |
|
| Does the building have a green roof / facade ? |
|
| Is reclaimed waste water used, e.g. from showers and sinks ? |
|
The quality of the indoor environment
| Is clean air supply automated ? |
|
| Is comfortable temperature during summer and winter automated? |
|
| Is natural lighting guaranteed in all living areas? |
|
| Is artificial lighting automated? |
|
| Is acoustic comfort, specifically reverberation time, guaranteed? |
|
| Does the layout solution include zoning and ergonomics elements? |
|
Principles of circular economics
| Does the project use recycled materials? |
|
| Does the project use recyclable materials? |
|
| Are materials with a documented Environmental Product Declaration (EPD) promoted in the project? |
|
| Are other sustainability certifications used for materials and elements? |
|
Energy efficiency
| Energy performance class of the building according to the Energy Performance Certificate of the building |
E
|
| Is efficient energy management (measurement and regular analysis of consumption data) considered? |
|
| Are renewable sources of energy used, e.g. solar system, photovoltaics? |
|
Interconnection with surroundings
| Does the project enable the easy use of public transport? |
|
| Does the project support the use of alternative modes of transport, e.g cycling, walking etc. ? |
|
| Is there access to recreational natural areas, e.g. parks, in the immediate vicinity of the building? |
|