| Author |
Jaroslav Mach, Jaroslav Mach ml., Lucie Lindovská, Adam Novotník, Jakub Sajler |
| Studio |
SAMarchitekti s.r.o. |
| Location |
Lokalita blízko Prahy |
| Collaborating professions |
Statika: STA-CON s.r.o., Ing. Vilém Silbrník Požárně bezpečnostní řešení: Ing. Šárka Svobodová Elektro: AZEP s.r.o., Ing. Vladimír Velát Vytápění: Ing. František Otruba VZT: Ing. Jiří Weiss PENB: Ing. arch. Kristina Bžochová |
| Investor |
Jméno investora dle jeho přání není uvedeno |
| Supplier |
BESTa Promotion, spol. s r.o.
Sídlo společnosti:
K. Čapka 344
543 71 Hostinné |
| Date of completion / approval of the project |
August 2025 |
| Fotograf |
Jan Kolský | https://www.jankolsky.com |
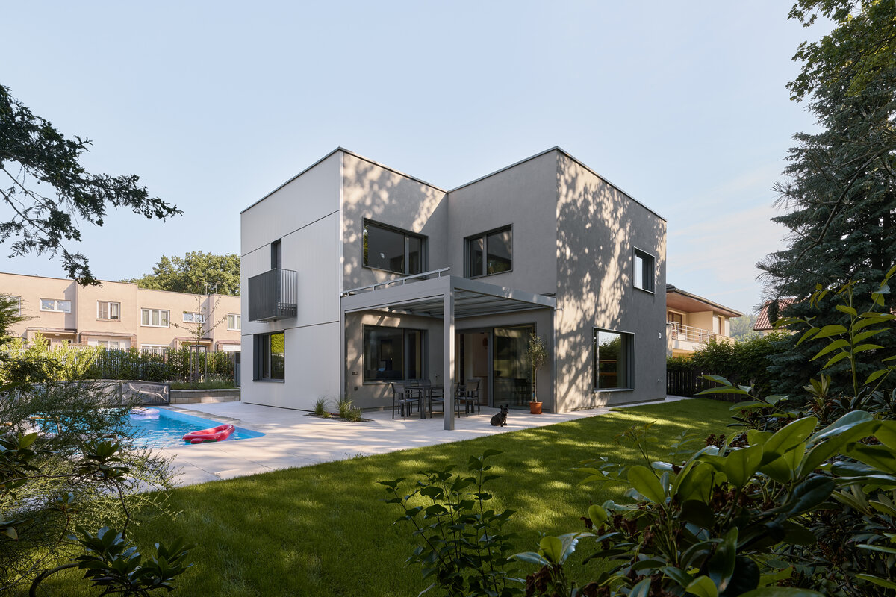
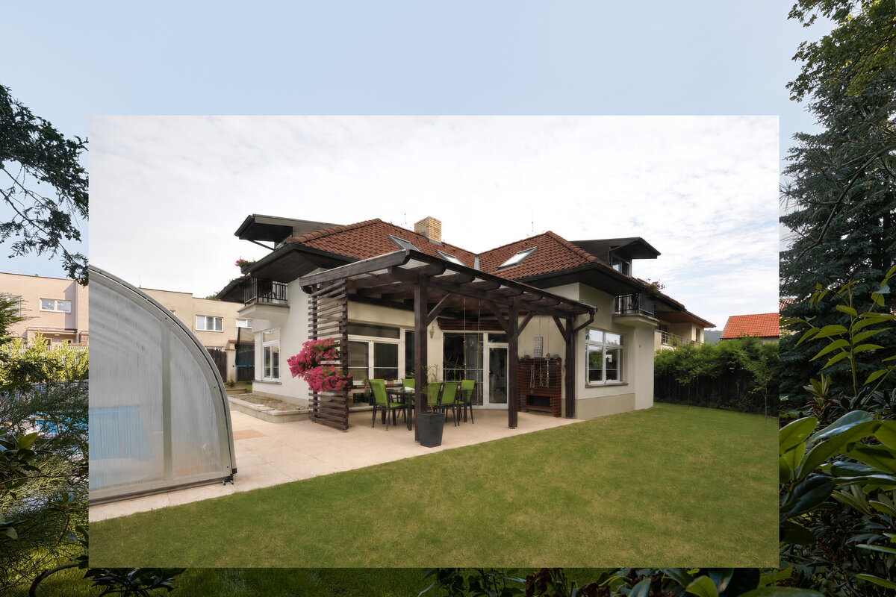
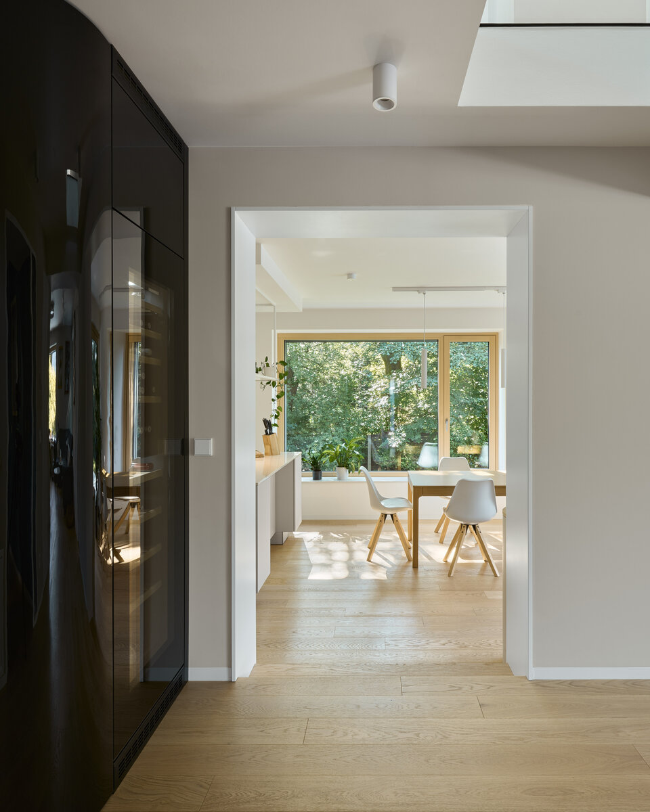
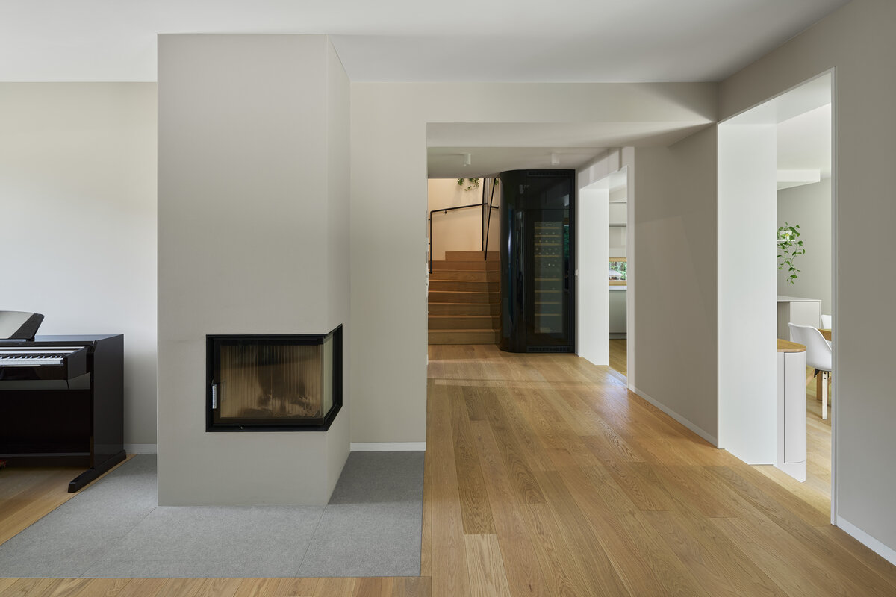
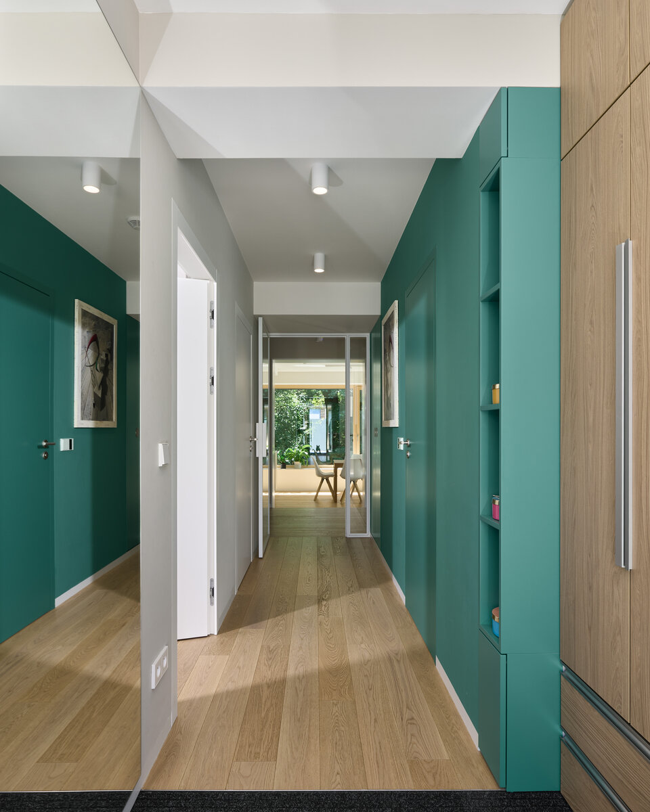
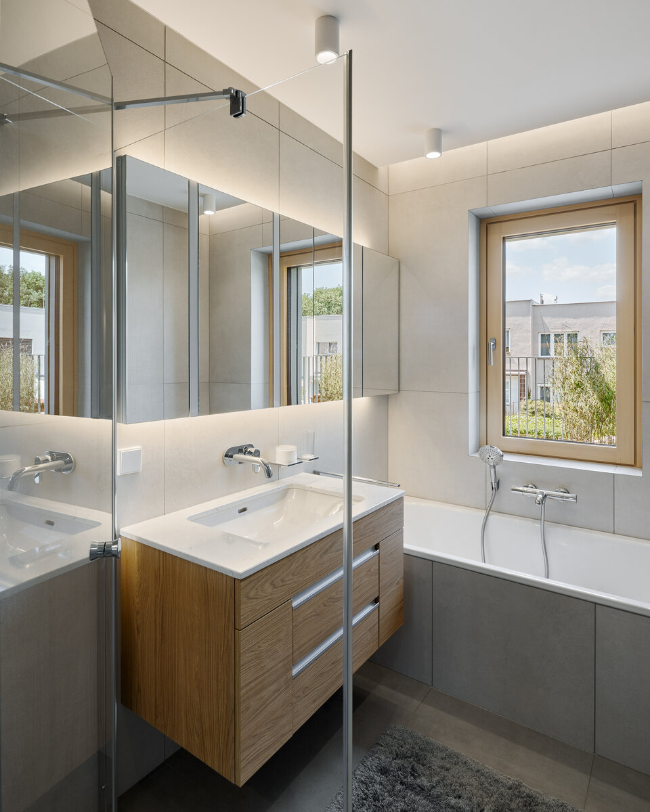
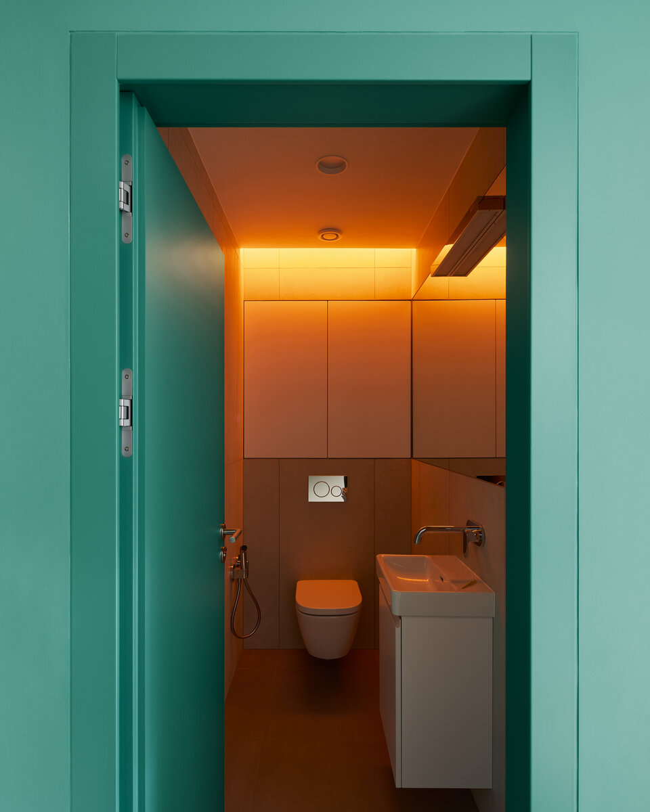
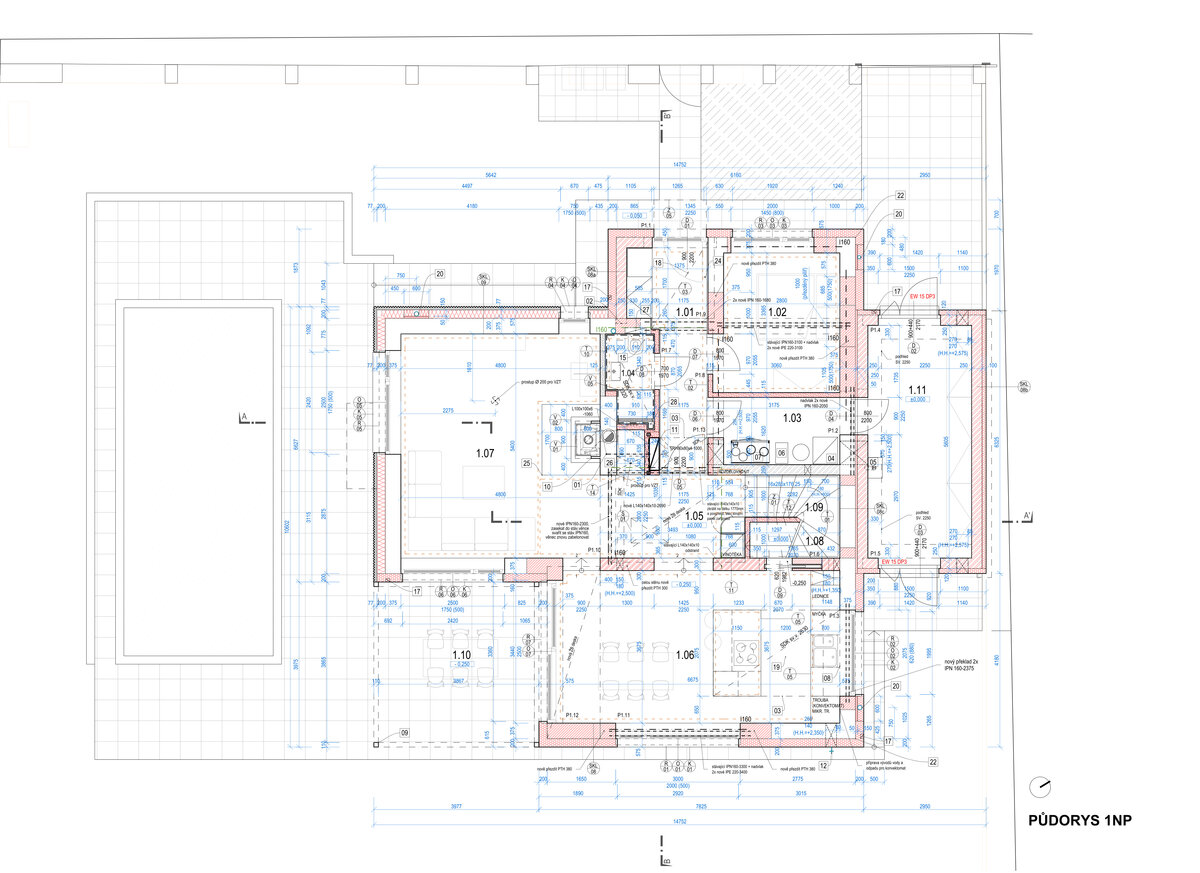
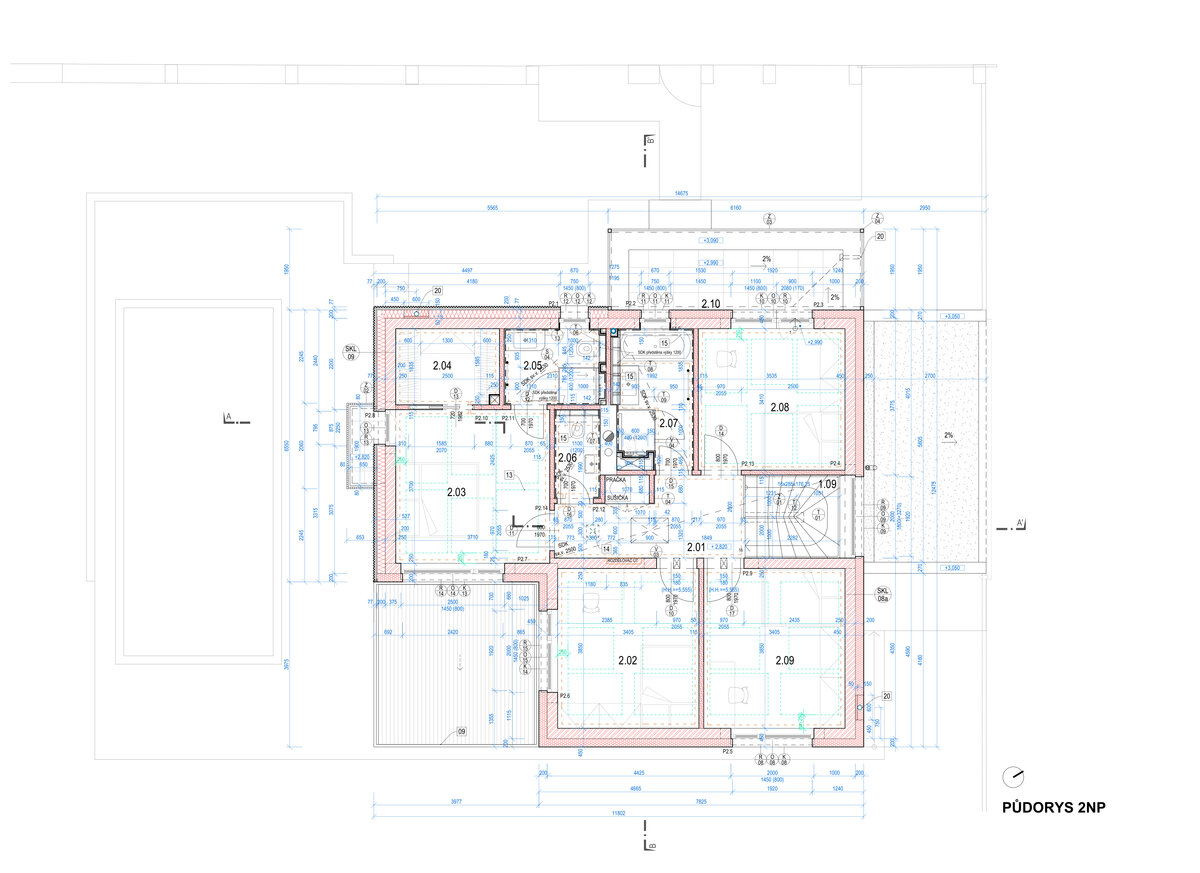
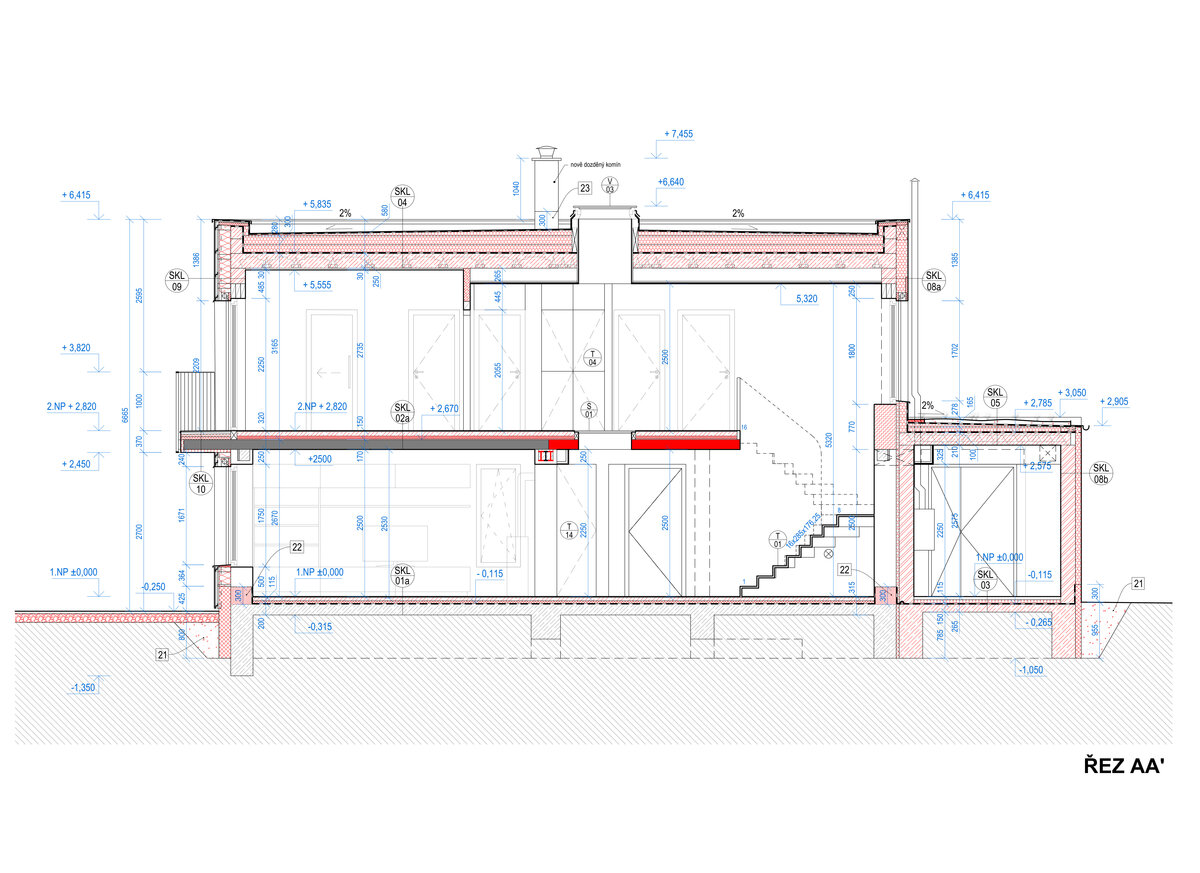
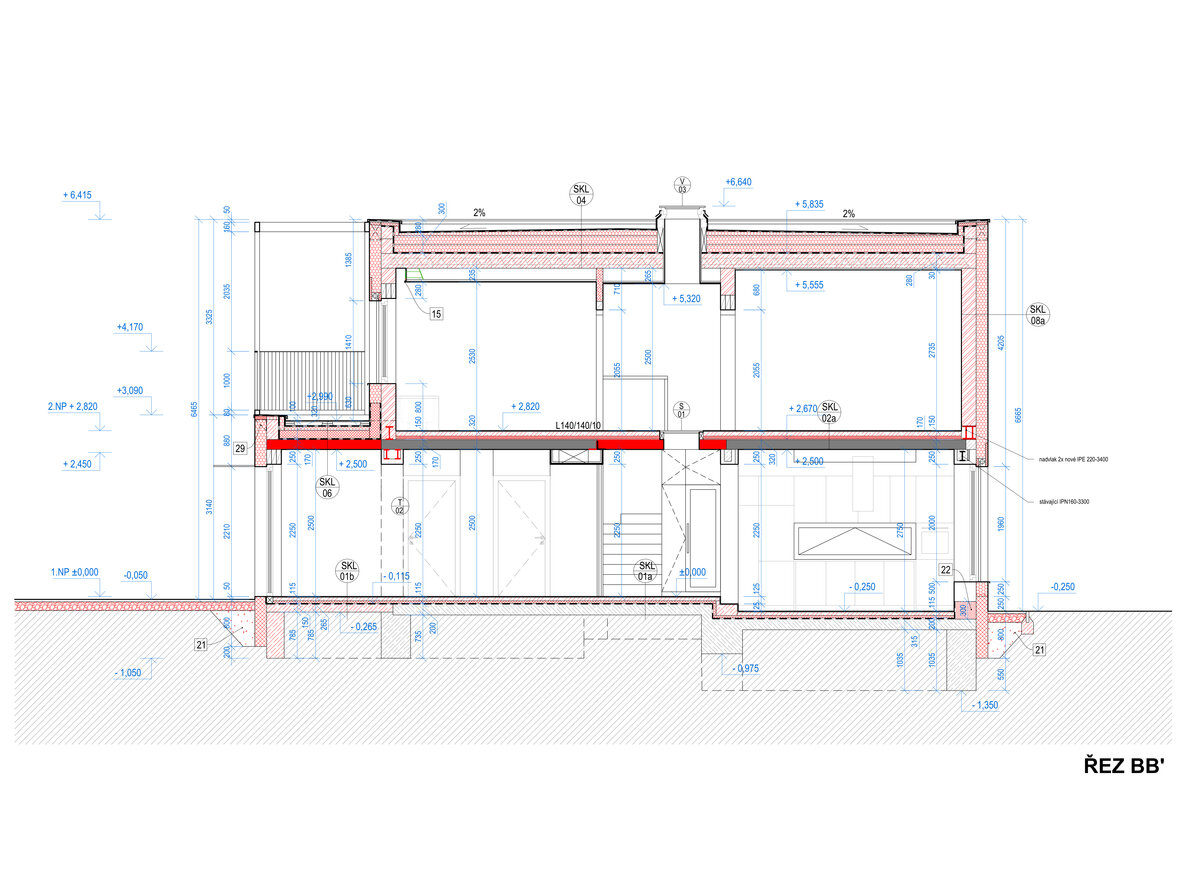
The original layout of the house was highly limited. The rooms on the upper floor were significantly constrained by the shape of the roof, the house was prone to overheating, and its spatial usability was low. The renovation therefore created a larger entrance area, a more generous dining space, a new ground-floor bedroom, and much more usable rooms on the upper floor.
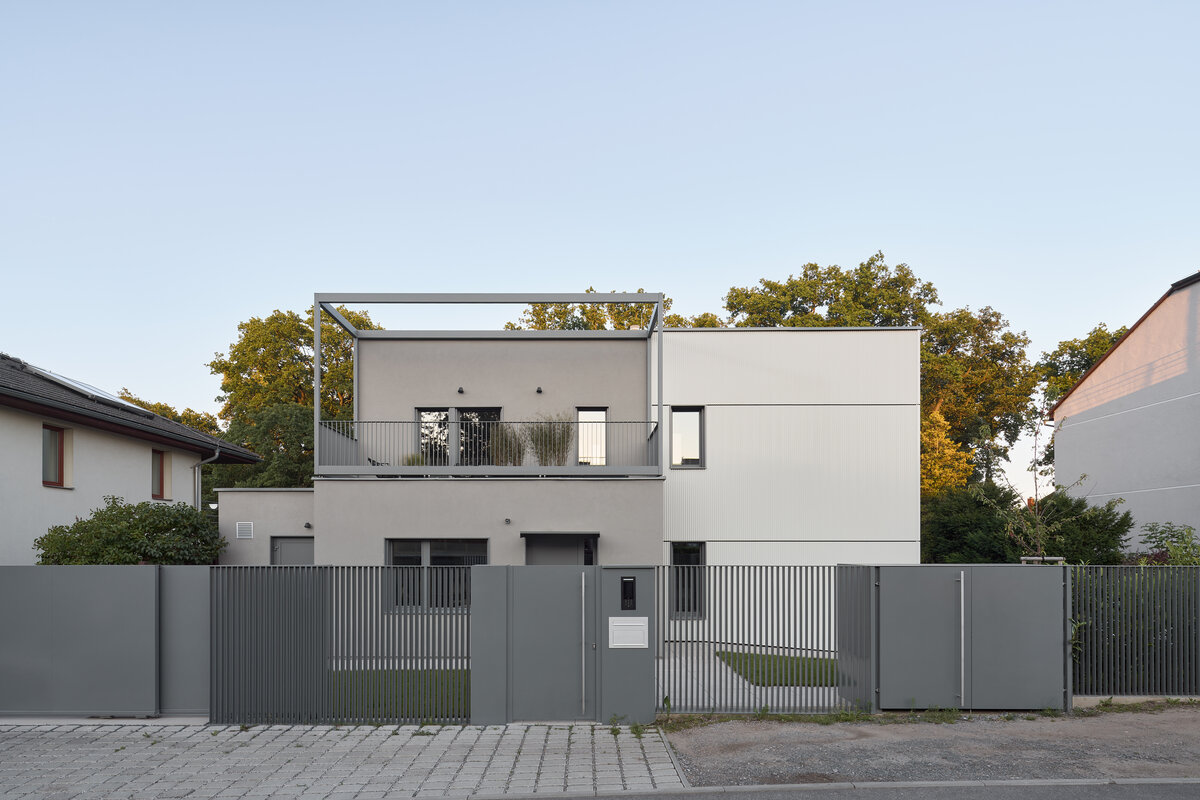
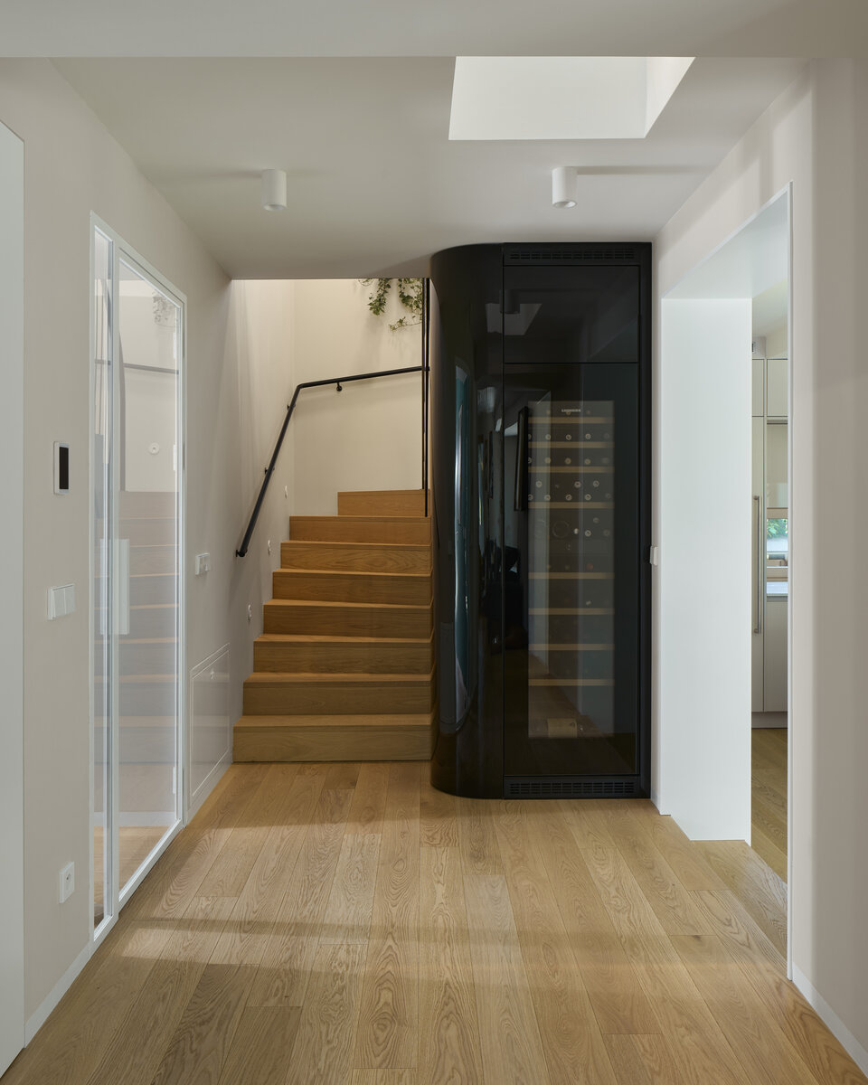
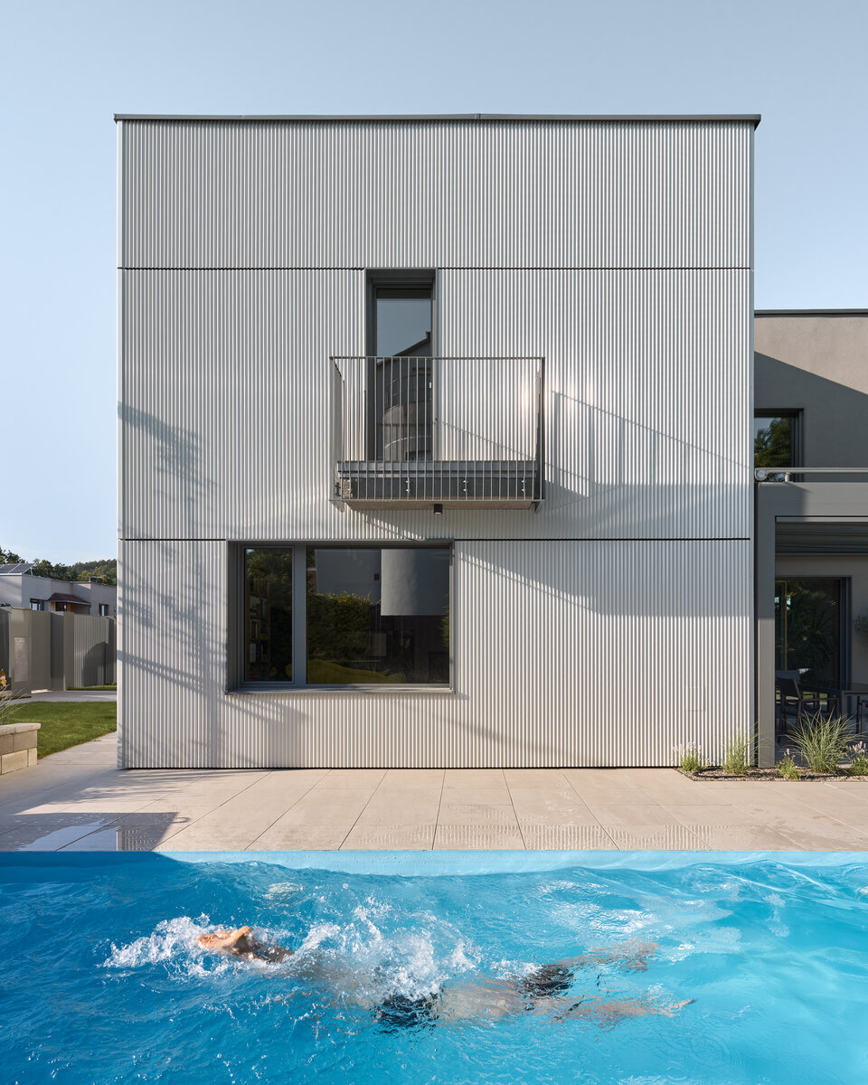
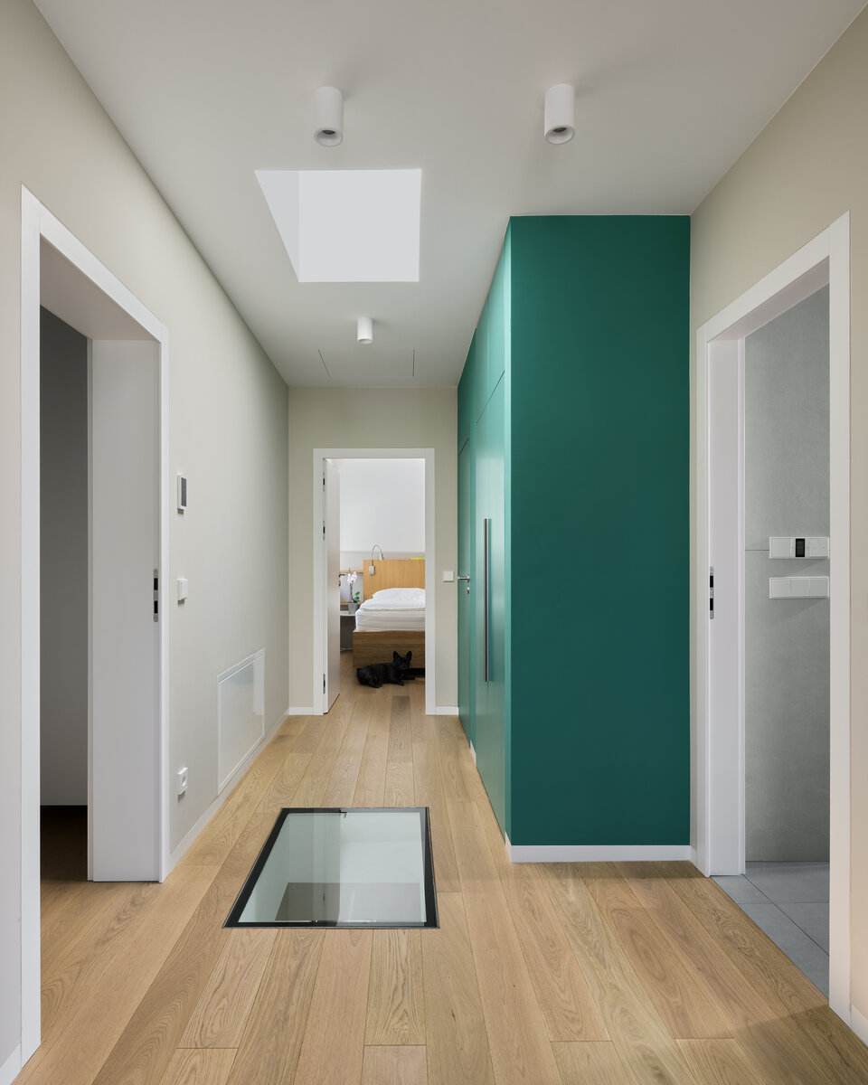
The transformation of the house is based on several simple ideas that have fundamentally changed both its appearance and the way it is used. The original fragmented roof with dormers was replaced by a flat roof. As a result, the sloping ceilings in the rooms on the second floor disappeared, the walls are now straight, and the interiors feel brighter and more spacious. New windows bring more daylight into the rooms, while the more substantial structure of the walls and roof, replacing the original timber roof construction, improves the thermal stability of the house and helps reduce overheating. The house was also vertically opened up with skylights, bringing daylight into its darkest areas.
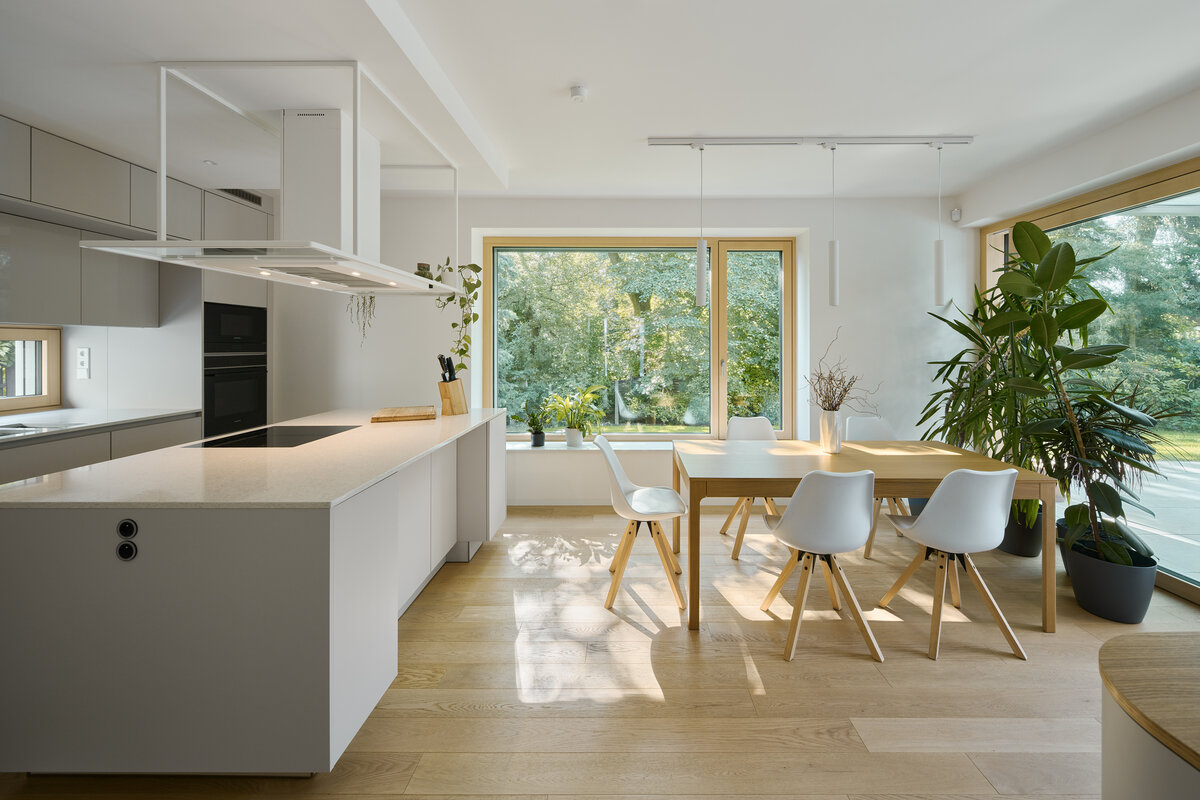
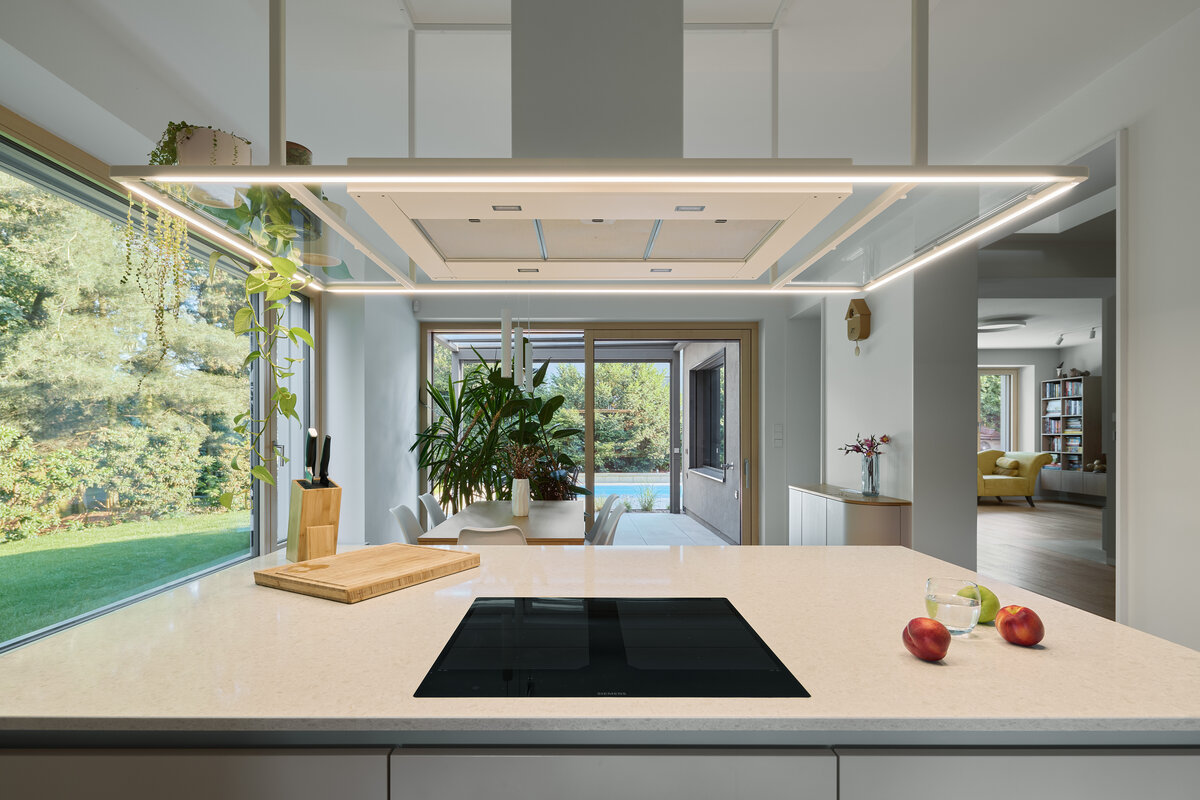
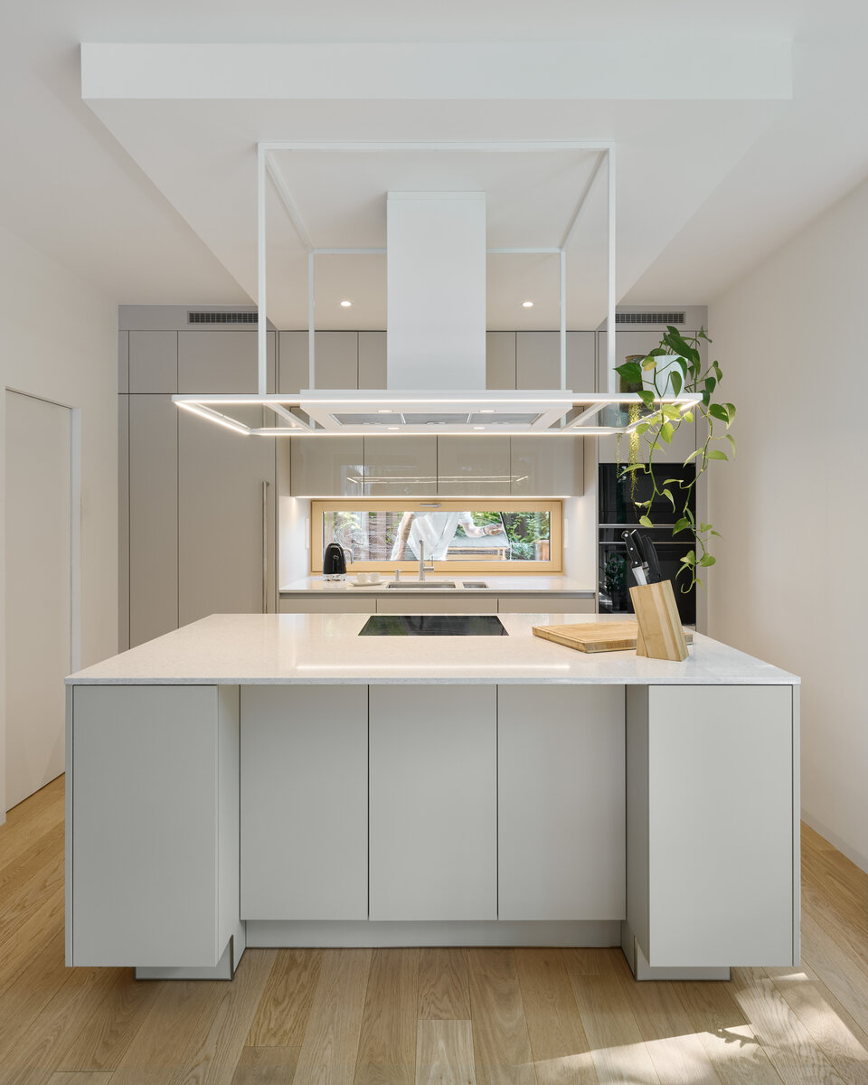
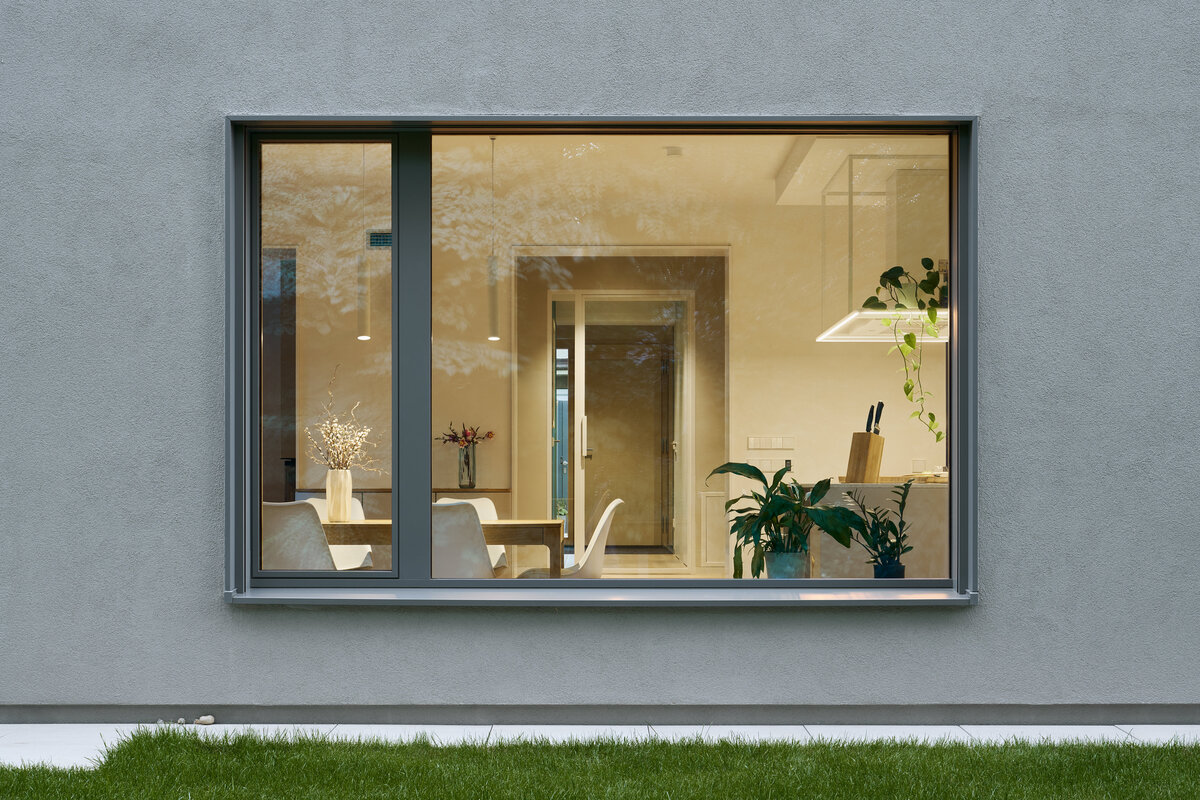
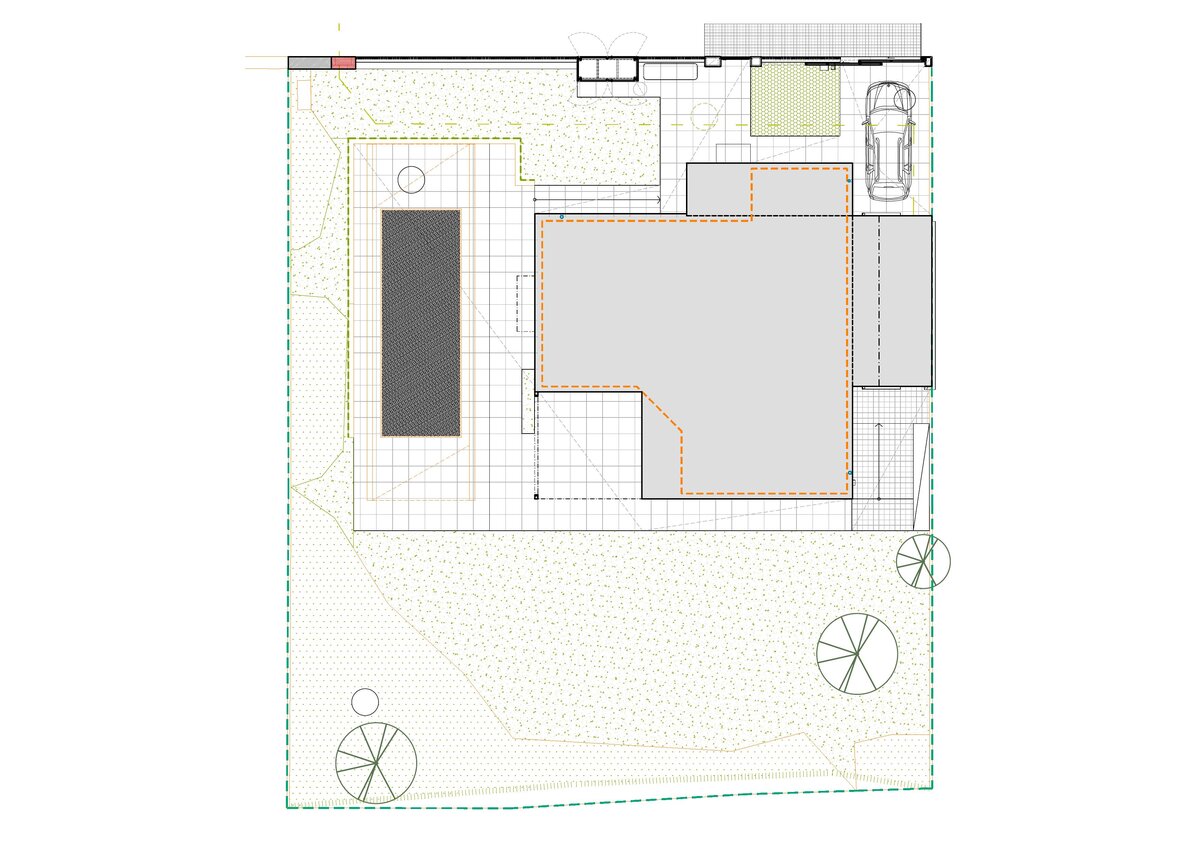
Another major intervention was the extension of the dining area in place of the original angled wall facing the terrace. The dining nook, which had previously felt somewhat squeezed into the kitchen, has gained a proper space of its own. This extension also made it possible to redesign the kitchen into a more contemporary layout with an island. Although the covered outdoor terrace is slightly smaller than before, the large sliding window now connects it much more naturally with the dining area, making it feel like an integral part of the home.
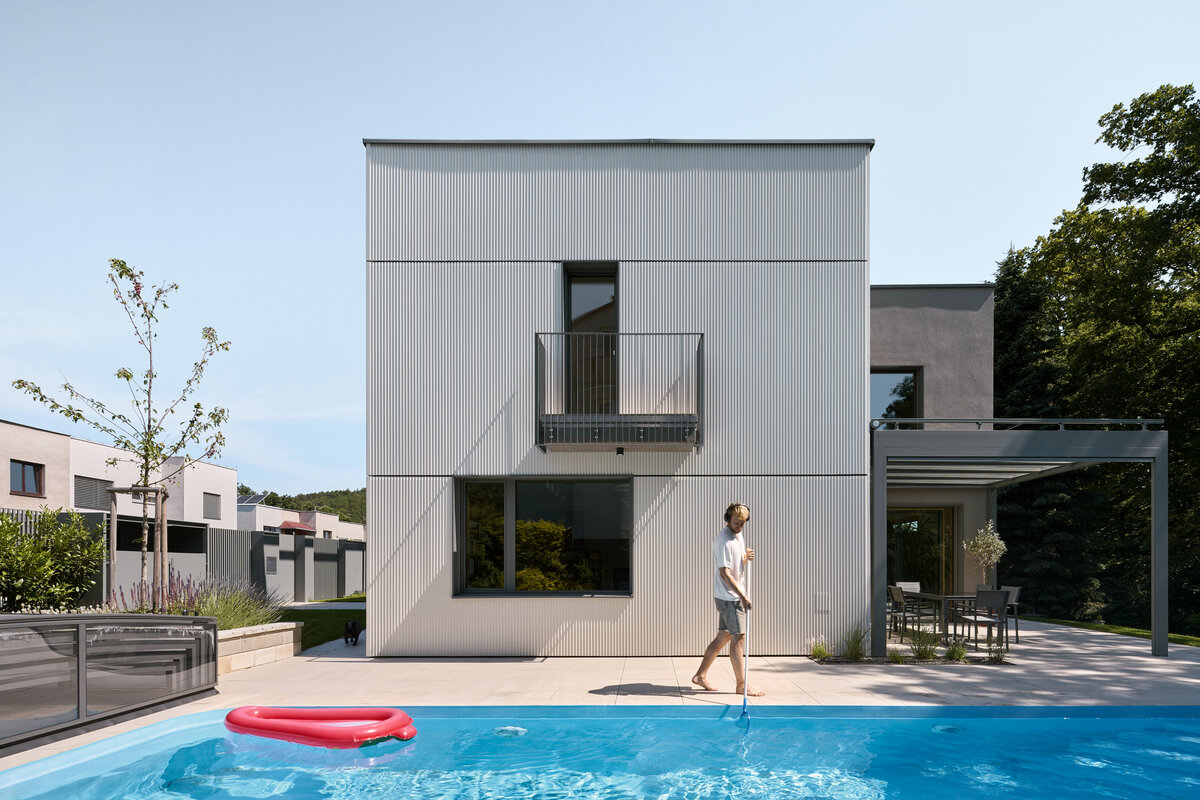
The technical concept of the house uses contemporary technologies with an emphasis on energy efficiency and indoor comfort. Heating and cooling are provided by a ground-source heat pump with a borehole, combined with underfloor heating and cooled ceiling panels on the upper floor. The newly designed floor, including the ceiling structures, has increased thermal mass, allowing the house to better resist summer overheating. Indoor air quality is ensured by mechanical ventilation with heat recovery. Natural light is brought deep into the centre of the house through skylights and large-format windows. The façade is divided into two distinct parts so that the volume of the house better corresponds to the scale of the surrounding buildings; the south-western part is designed as a ventilated façade, helping to reduce thermal load. External screen blinds on all windows further reduce overheating while increasing privacy. The project also included the revitalisation of the garden.
Green building
Environmental certification
| Type and level of certificate |
-
|
Water management
| Is rainwater used for irrigation? |
|
| Is rainwater used for other purposes, e.g. toilet flushing ? |
|
| Does the building have a green roof / facade ? |
|
| Is reclaimed waste water used, e.g. from showers and sinks ? |
|
The quality of the indoor environment
| Is clean air supply automated ? |
|
| Is comfortable temperature during summer and winter automated? |
|
| Is natural lighting guaranteed in all living areas? |
|
| Is artificial lighting automated? |
|
| Is acoustic comfort, specifically reverberation time, guaranteed? |
|
| Does the layout solution include zoning and ergonomics elements? |
|
Principles of circular economics
| Does the project use recycled materials? |
|
| Does the project use recyclable materials? |
|
| Are materials with a documented Environmental Product Declaration (EPD) promoted in the project? |
|
| Are other sustainability certifications used for materials and elements? |
|
Energy efficiency
| Energy performance class of the building according to the Energy Performance Certificate of the building |
A
|
| Is efficient energy management (measurement and regular analysis of consumption data) considered? |
|
| Are renewable sources of energy used, e.g. solar system, photovoltaics? |
|
Interconnection with surroundings
| Does the project enable the easy use of public transport? |
|
| Does the project support the use of alternative modes of transport, e.g cycling, walking etc. ? |
|
| Is there access to recreational natural areas, e.g. parks, in the immediate vicinity of the building? |
|