| Author |
Šárka Sodomková, Petra Biliková, Elizabeth Haywardová |
| Studio |
Sodomka*Sodomková architekti |
| Location |
Třtí č. p. 5, 26263 Dolní Hbity |
| Collaborating professions |
Statika - Ing. Jiří Skopalík |
| Investor |
Marie Reslová, Třtí 5, 26263 Dolní Hbity |
| Supplier |
Jirák zednické práce
Dřevostavby Michal Štěpánek
Střechy ČR s.r.o. |
| Date of completion / approval of the project |
June 2025 |
| Fotograf |
Alex Shoots Buildings |
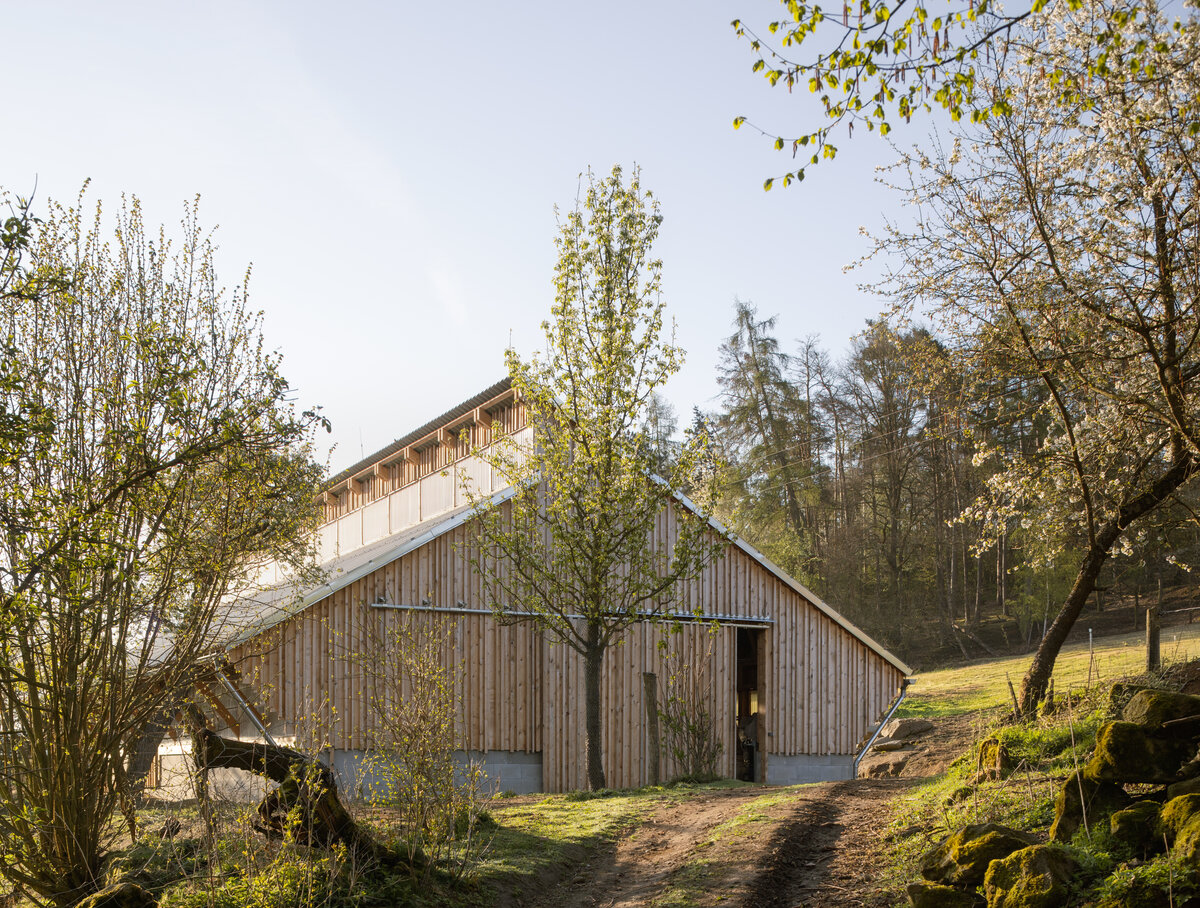
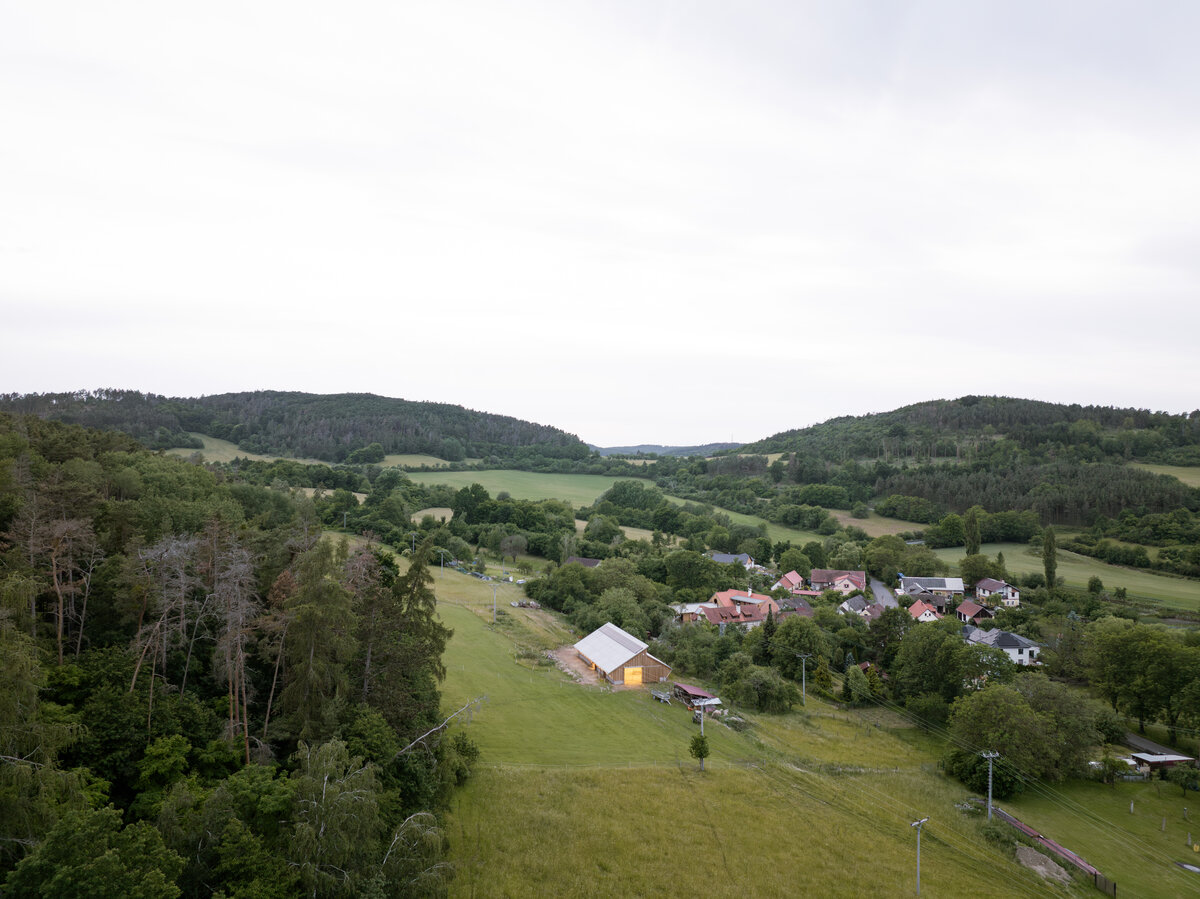
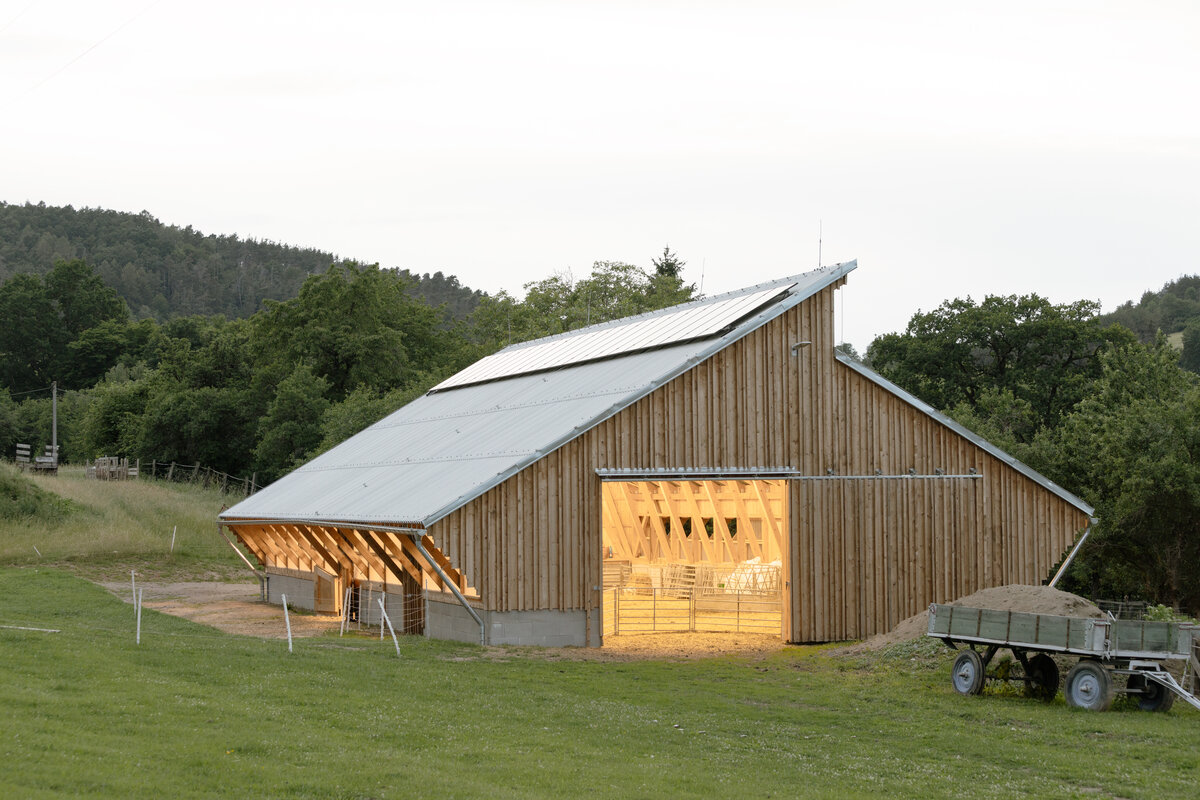
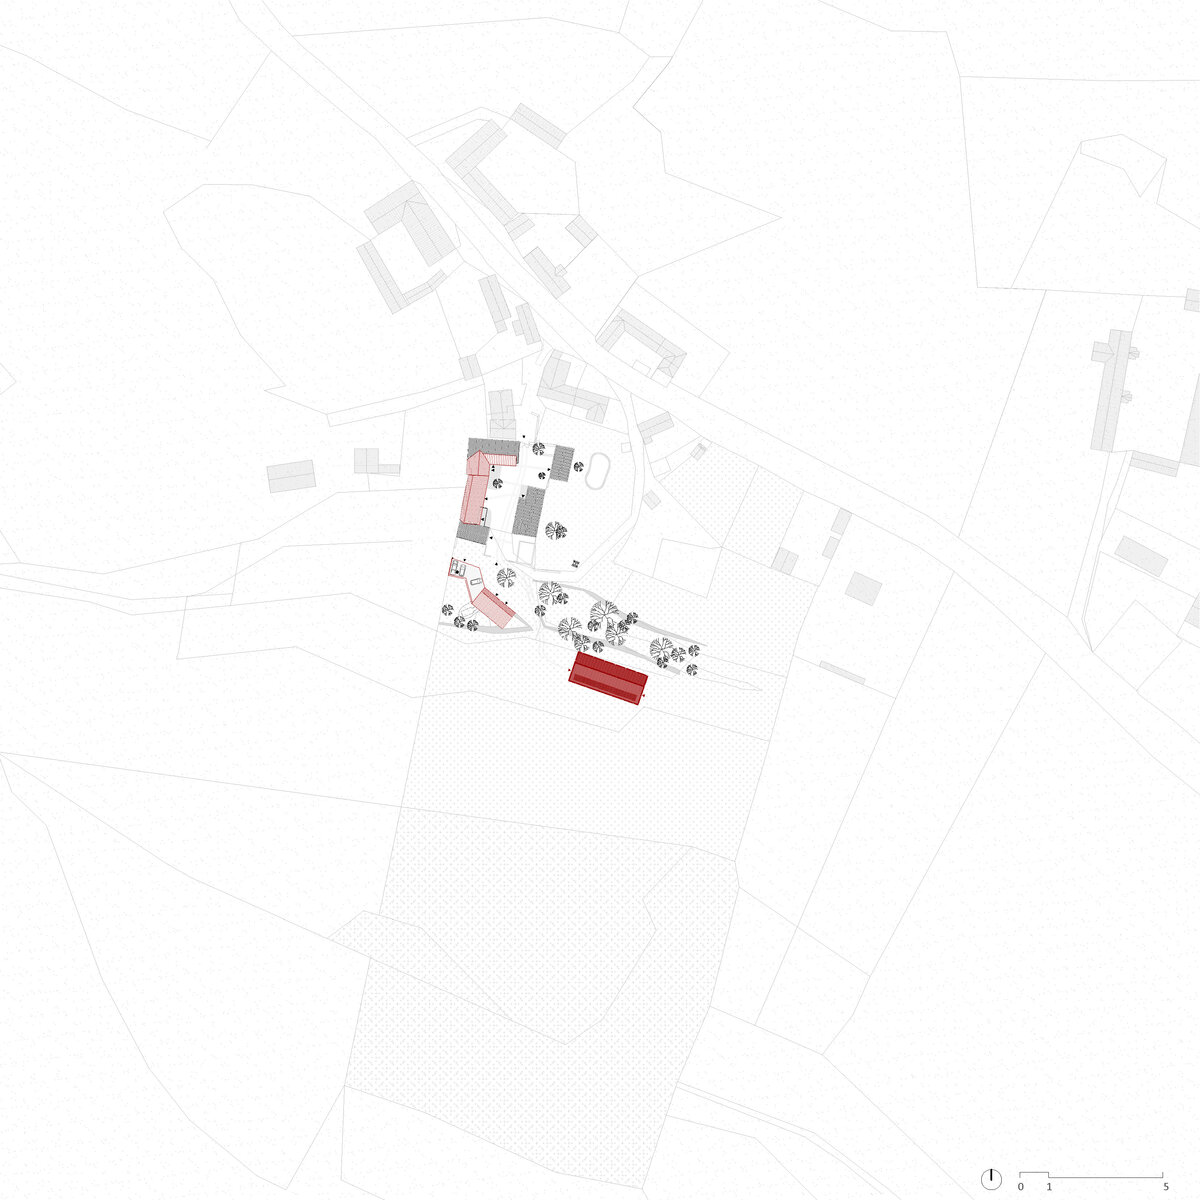
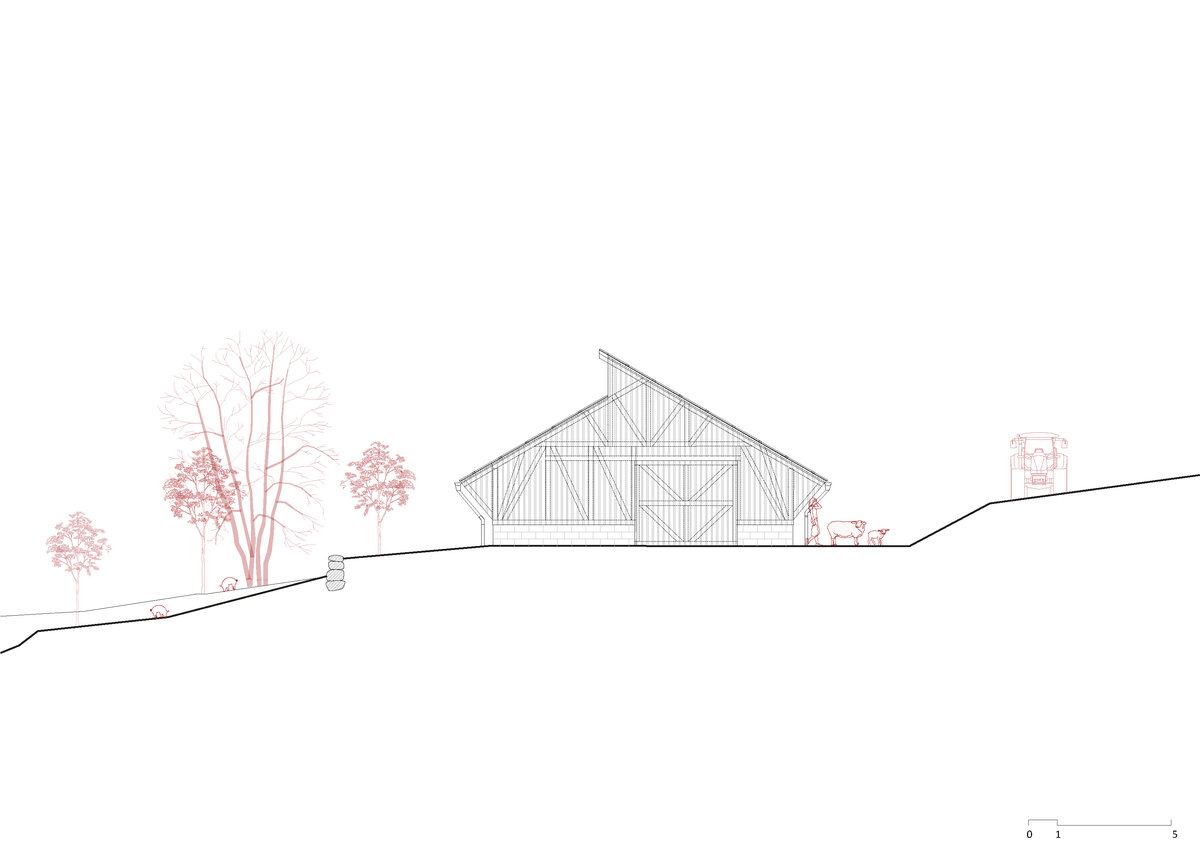
Tradition and innovation – a home for sheep. The new sheepfold is a part of a renovation project of a traditional homestead. The sheepfold sits in a hillside just beyond the yard and so is the final stop in the succession that are the new interventions on this family farm.
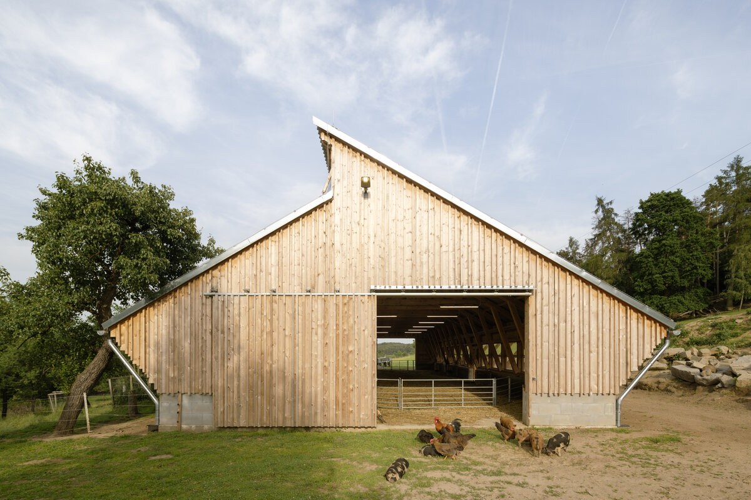
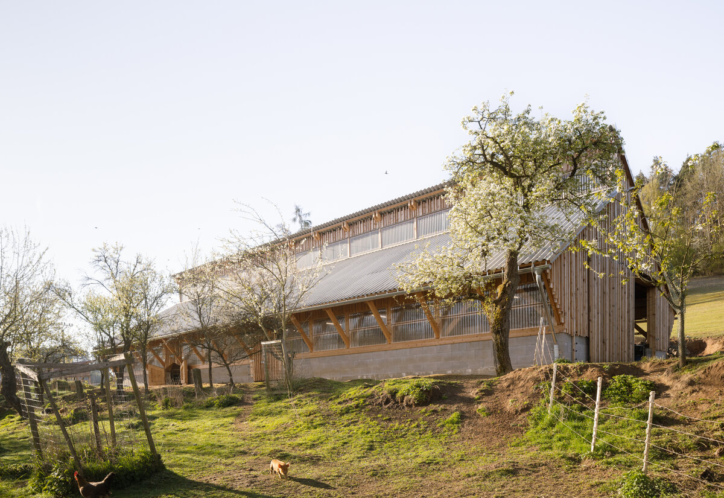
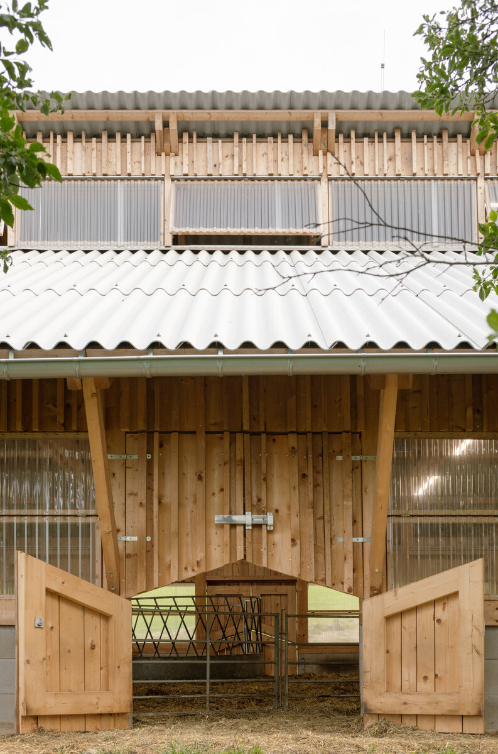
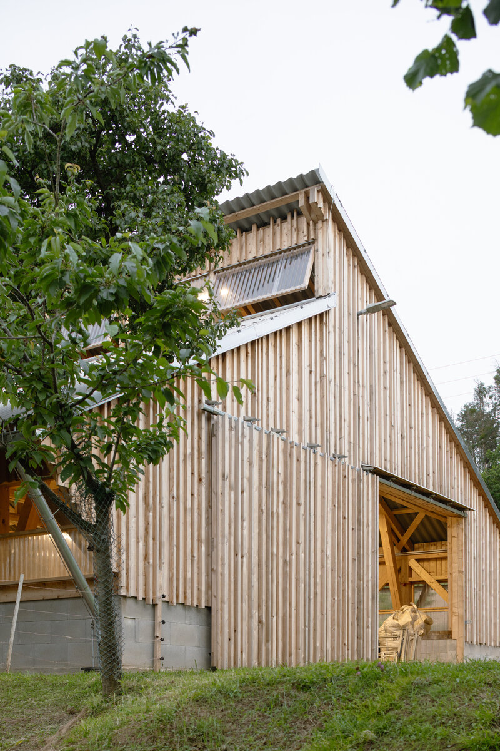
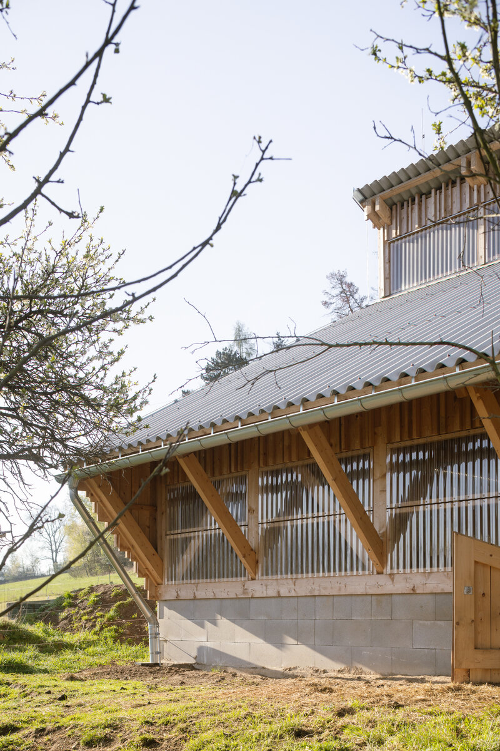
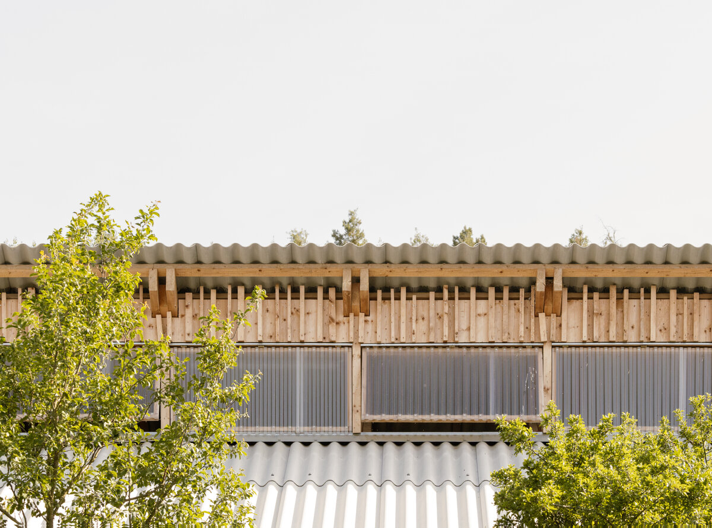
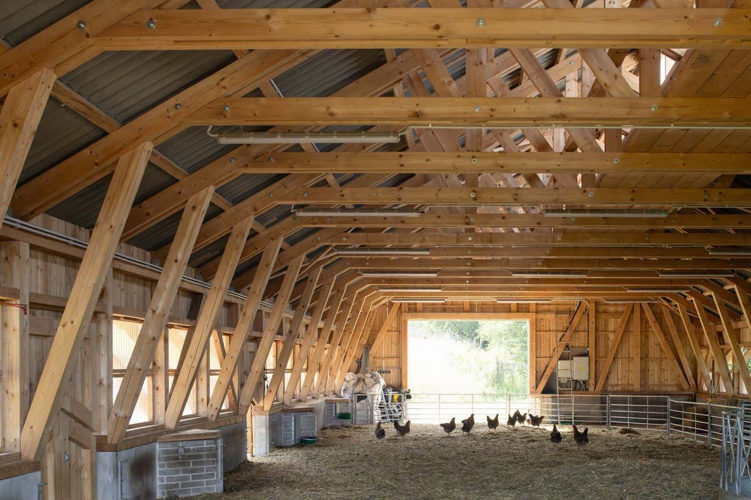
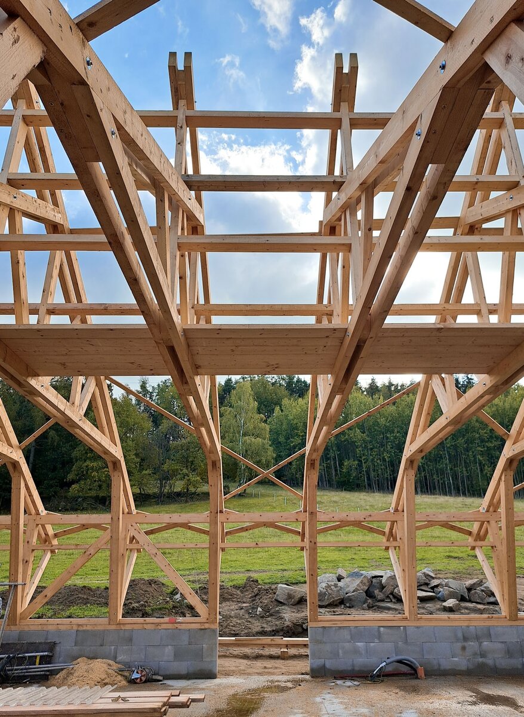
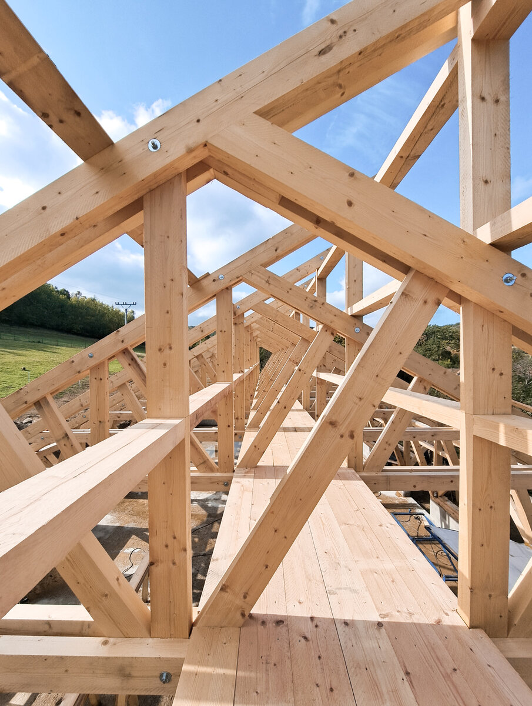
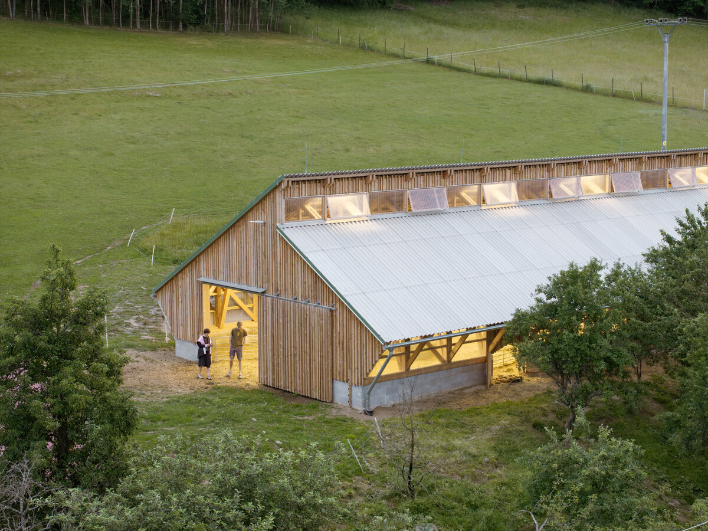
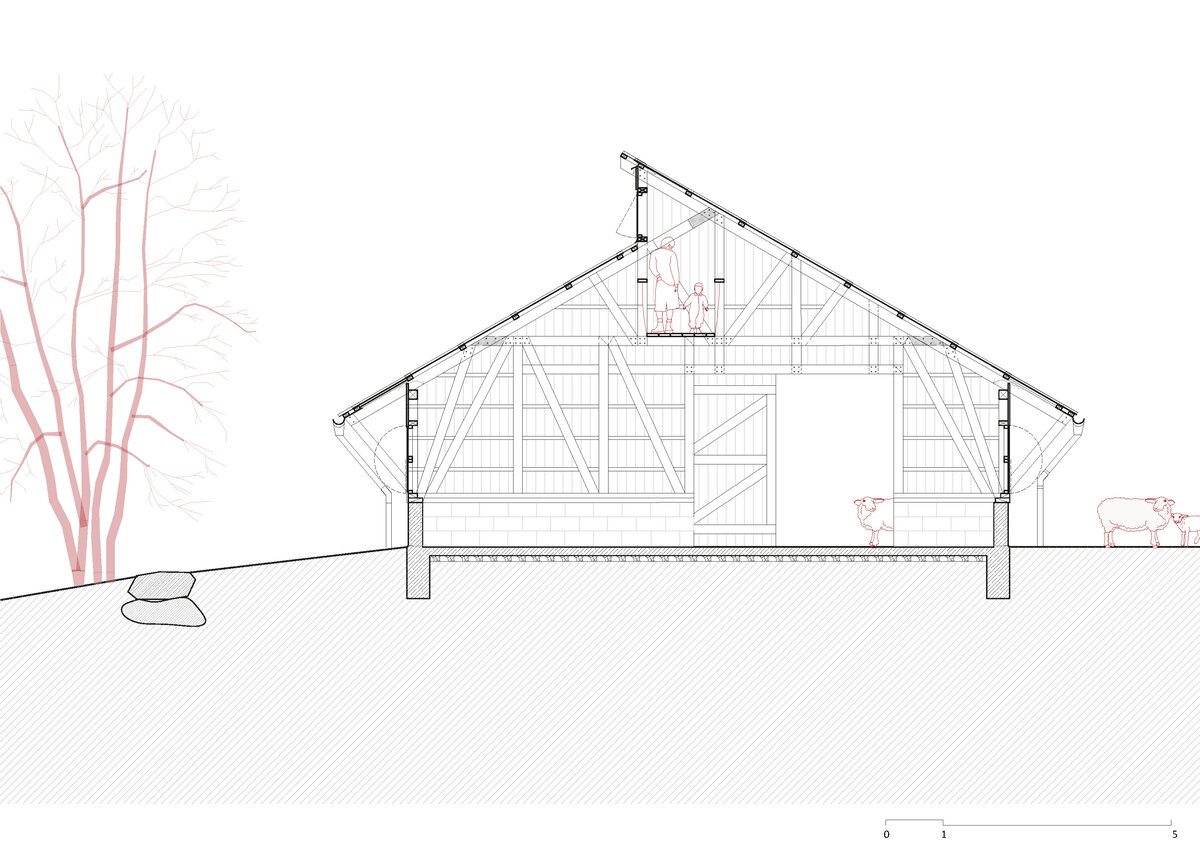
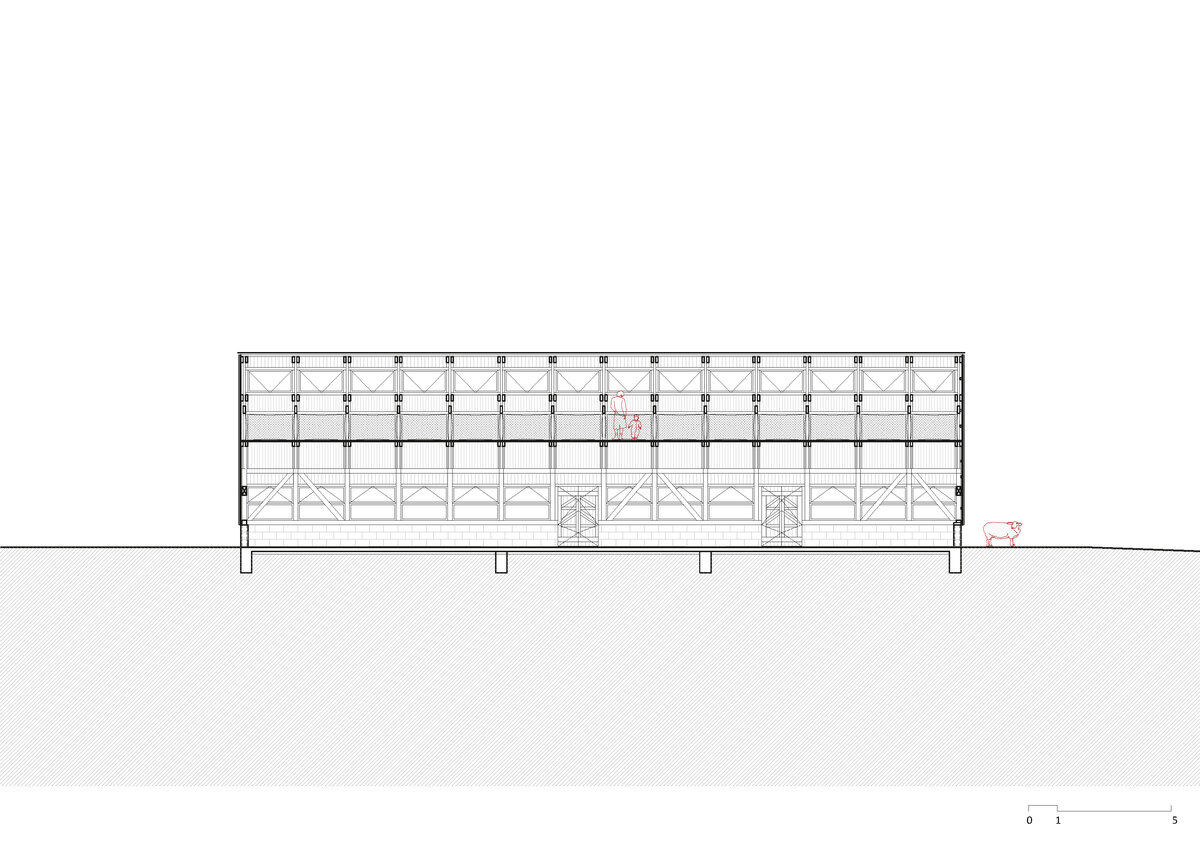
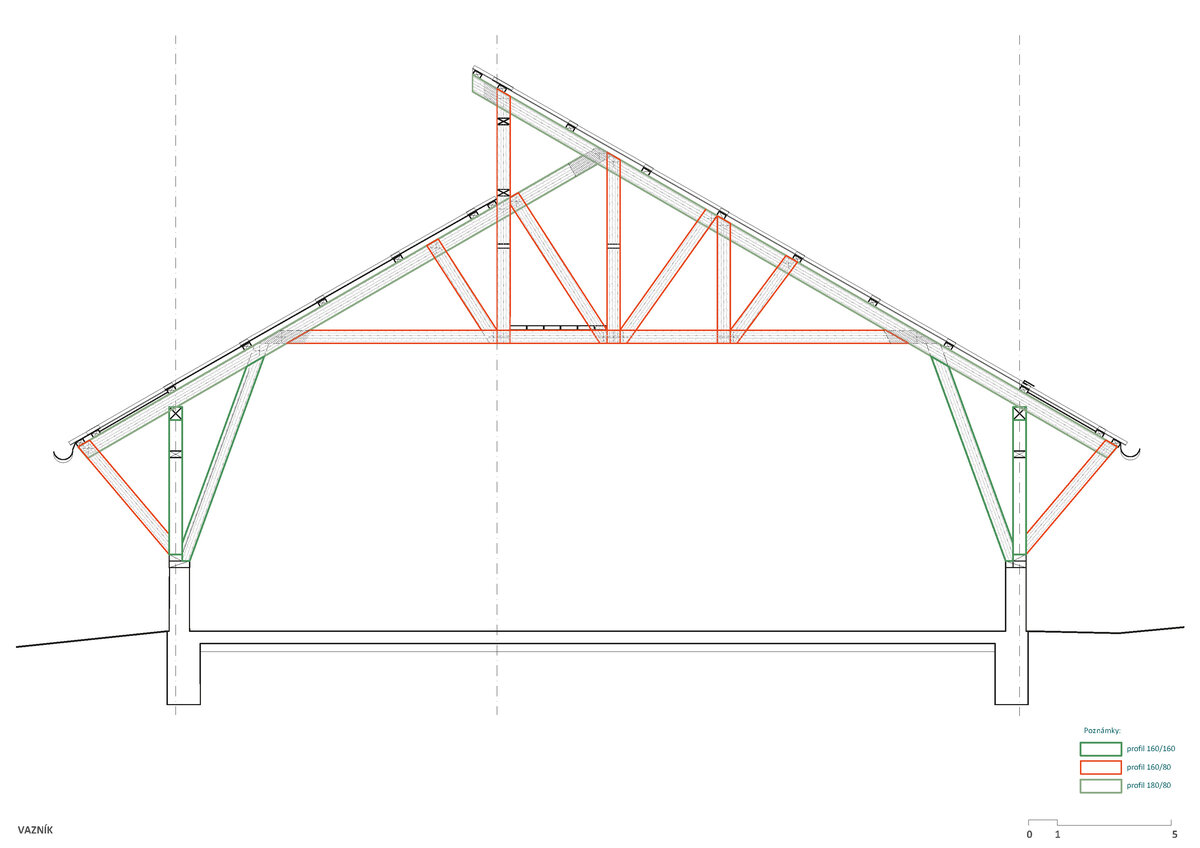
The need for a new building arose from requirements for a more modern and functional space for wintering better suited to an animal’s needs. The building in question is a simple and uninsulated structure on a rectangular base. The concept for this is rooted in typical countryside barn structures – rectangle, gable roof with overhang, open plan, loft. Conventional foundation – unconventional form. A concrete plinth and a wooden shed. By displacing one of the roof planes we get an asymmetrical gable and a ribbon window beneath the crest. The dominant wooden truss of the construction holds a service bridge and creates an overhang in the exterior. This, along with filled–in extensions of the gable walls, provides the sheep with a quick shelter from turning weather and prevents the overheating of the interior.
The sheepfold adheres to a framework concept created for the whole homestead. It follows the principles of a coherent facade appearance and sequence of truss constructions, and completes the whole mass composition. Its specific form grew from the idea of a wooden truss being able to balance the requirements of bringing in enough natural light while providing shade.
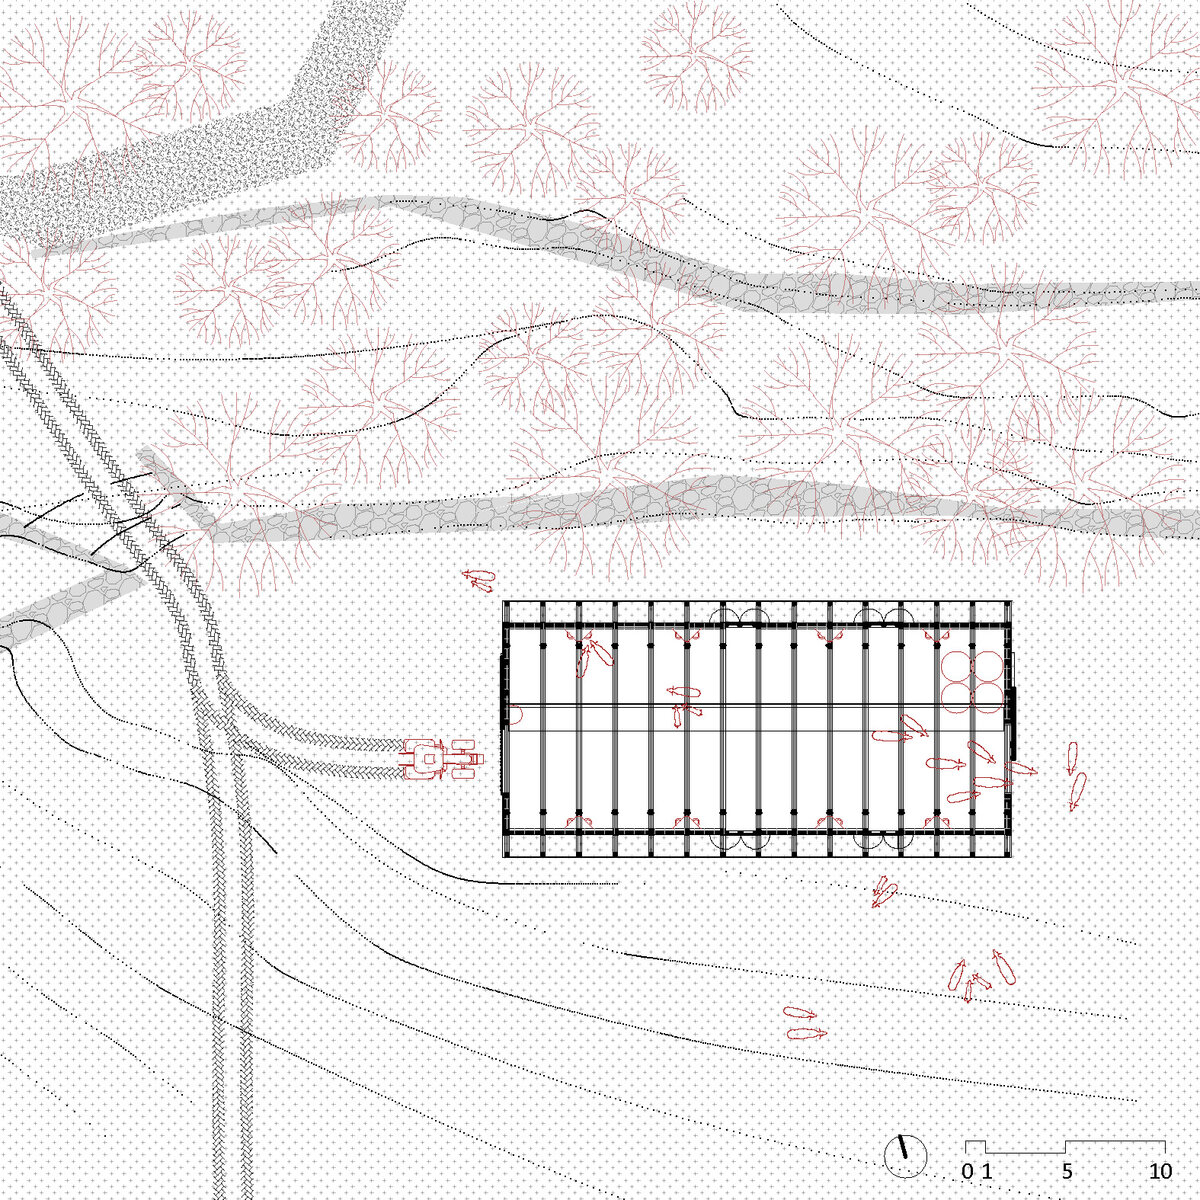
The sheepfold is situated towards the bottom of a north-facing sloping pasture in a way that it can be accessed by a tractor from all sides. The interior is an open plan which allows variable sectioning into individual pens according to the breeder’s needs. Drinking troughs are placed along the walls.
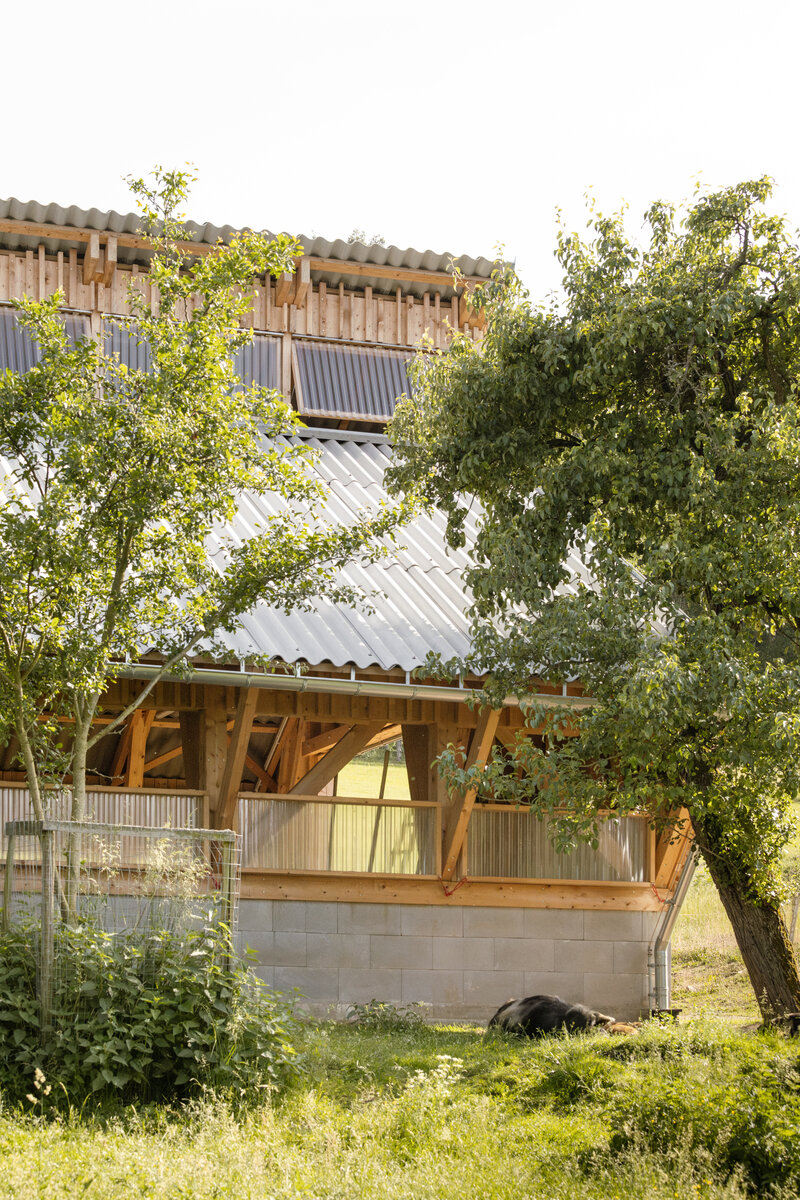
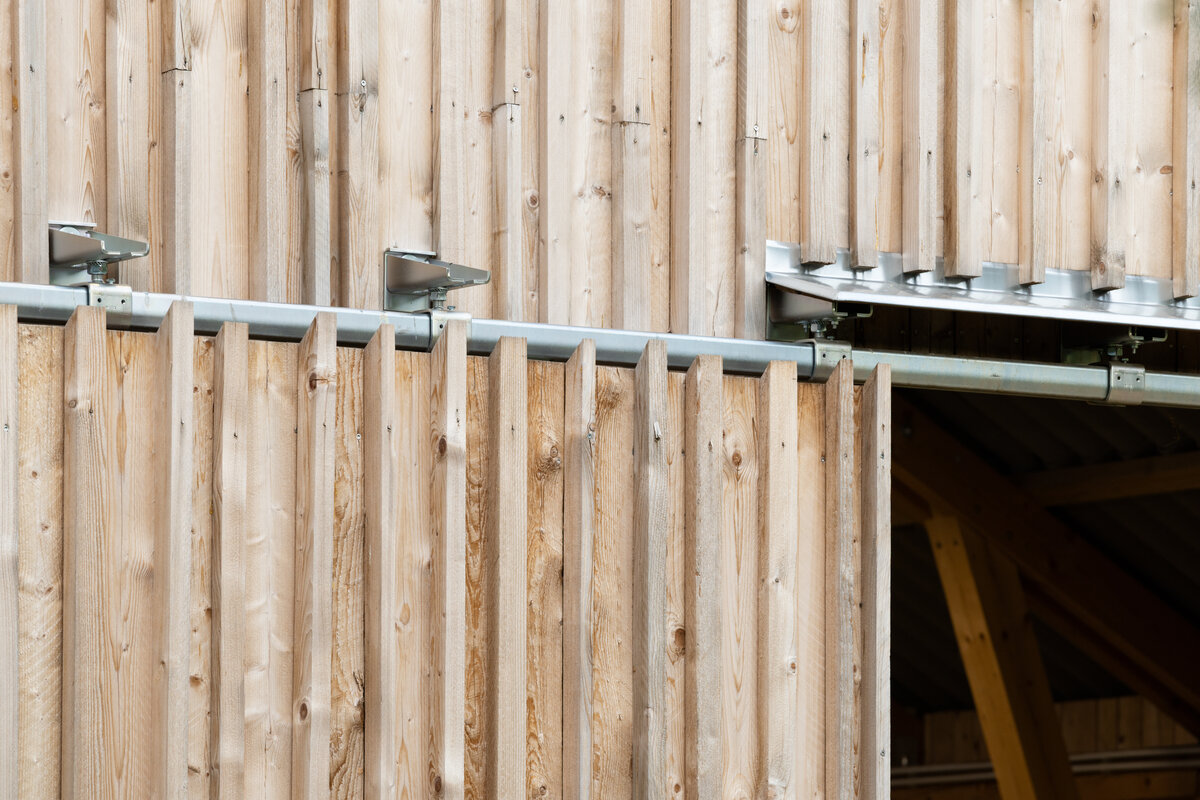
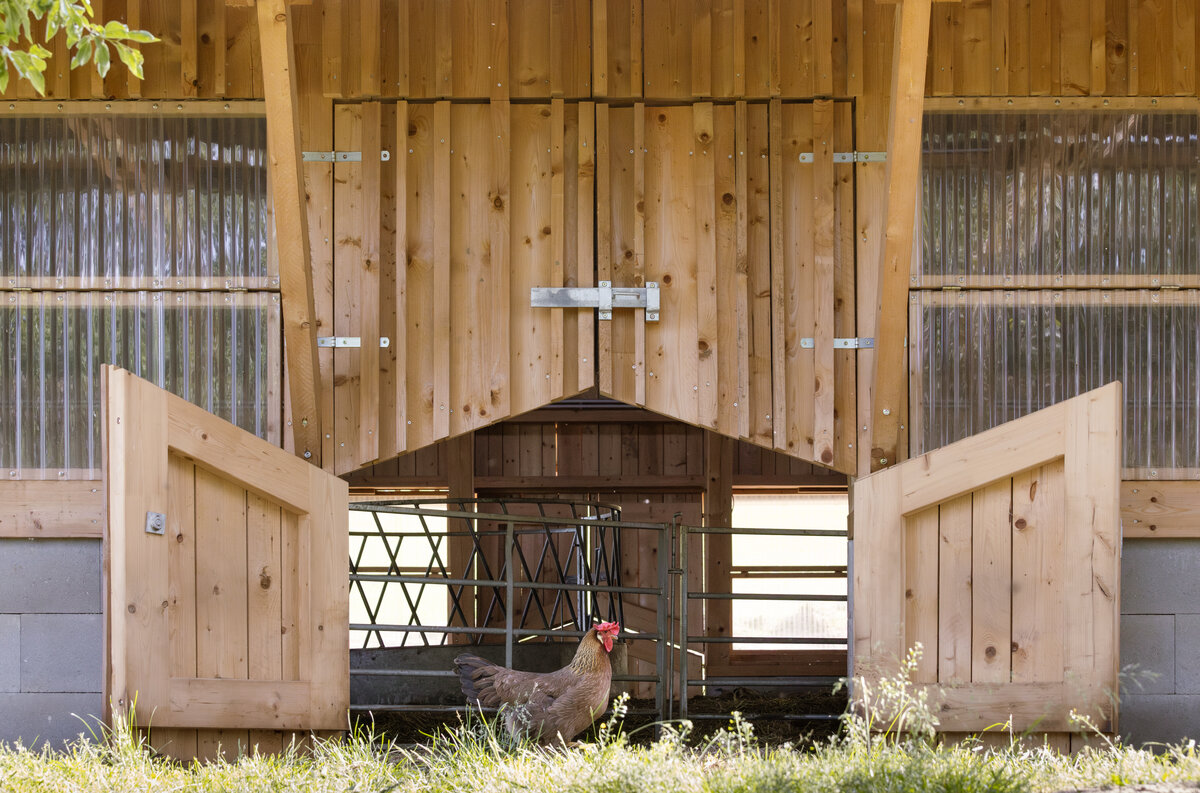
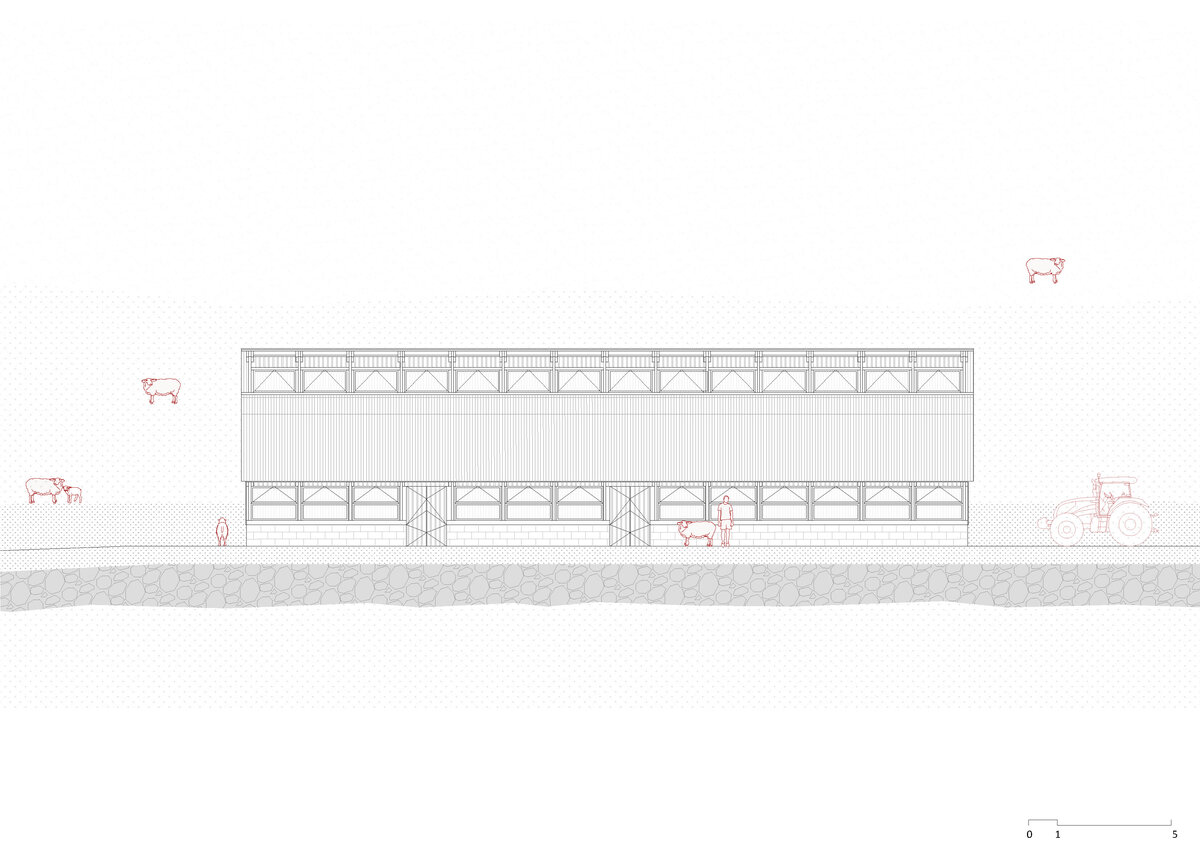
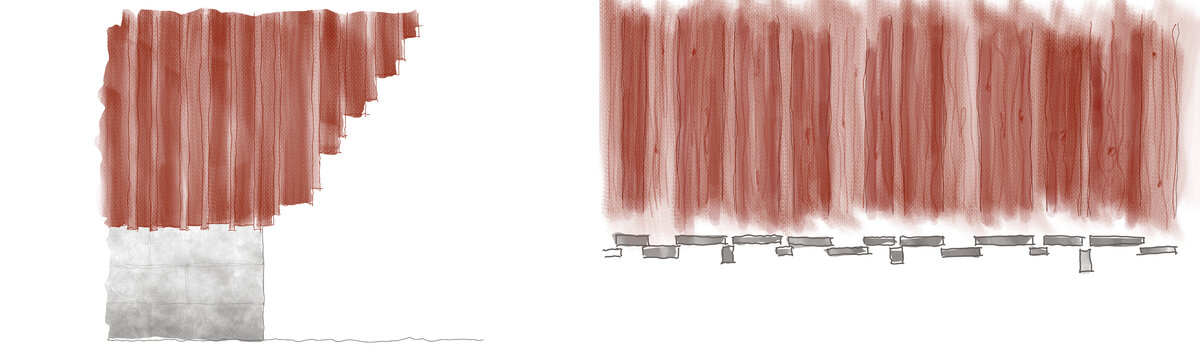
The structure is made up of a concrete formwork block plinth on top of which sits a large wooden truss construction. The floor is a durable cast concrete. The roof is made of corrugated fibre cement boards with photovoltaic panels on the south plane. Large sliding gates hung asymmetrically in the gable walls allow interior access for a tractor. The longitudinal walls have smaller saloon doors whose horizontal division allows a free range for the animals. The board and batten facade uses various widths of its components. By alternating the battens’ narrow and wider sides irregularly we accomplish a variable and textured look.
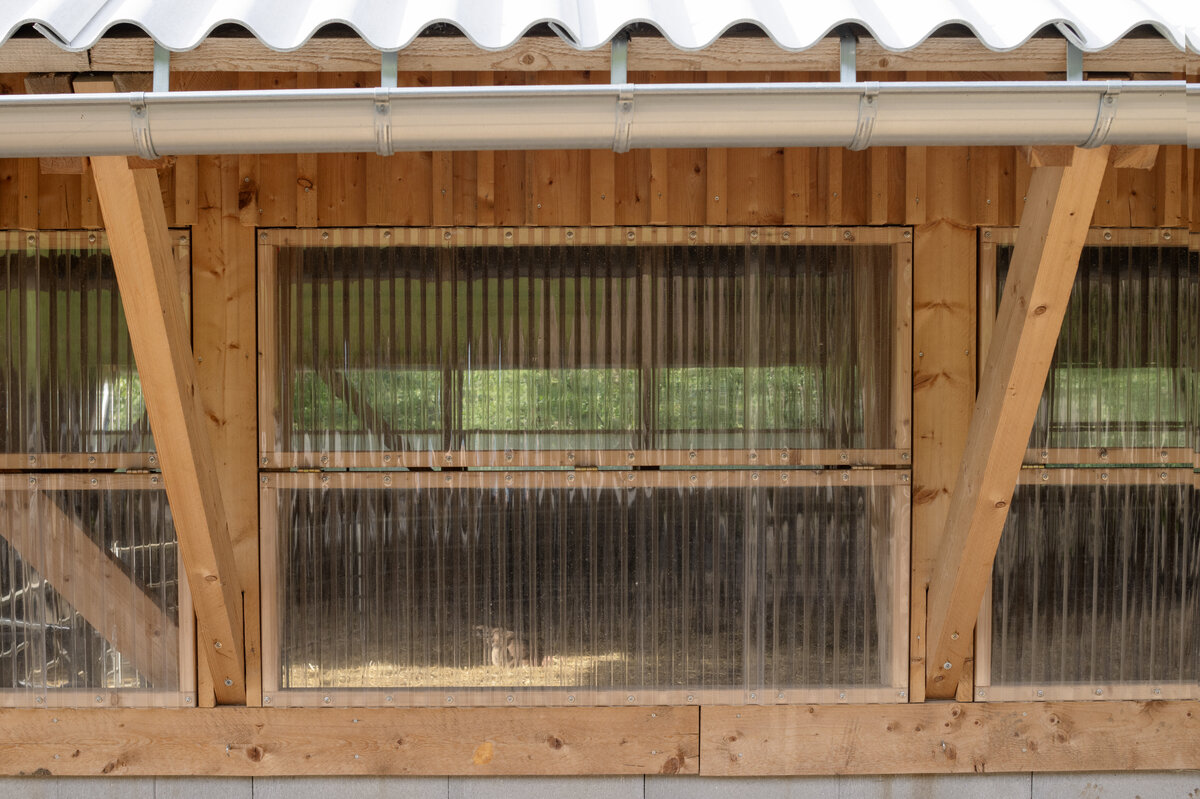
Ventilation is secured by the natural circulation of air between the bottom windows in the longitudinal walls and the ribbon window beneath the crest of the roof. The windows are made of corrugated polycarbonate sheets which mimics the verticality of the rest of the facade.
The sheepfold houses sheep as well as goats with chicks hatching in the spring. The animals are doing very well and prospering.
Green building
Environmental certification
| Type and level of certificate |
-
|
Water management
| Is rainwater used for irrigation? |
|
| Is rainwater used for other purposes, e.g. toilet flushing ? |
|
| Does the building have a green roof / facade ? |
|
| Is reclaimed waste water used, e.g. from showers and sinks ? |
|
The quality of the indoor environment
| Is clean air supply automated ? |
|
| Is comfortable temperature during summer and winter automated? |
|
| Is natural lighting guaranteed in all living areas? |
|
| Is artificial lighting automated? |
|
| Is acoustic comfort, specifically reverberation time, guaranteed? |
|
| Does the layout solution include zoning and ergonomics elements? |
|
Principles of circular economics
| Does the project use recycled materials? |
|
| Does the project use recyclable materials? |
|
| Are materials with a documented Environmental Product Declaration (EPD) promoted in the project? |
|
| Are other sustainability certifications used for materials and elements? |
|
Energy efficiency
| Energy performance class of the building according to the Energy Performance Certificate of the building |
|
| Is efficient energy management (measurement and regular analysis of consumption data) considered? |
|
| Are renewable sources of energy used, e.g. solar system, photovoltaics? |
|
Interconnection with surroundings
| Does the project enable the easy use of public transport? |
|
| Does the project support the use of alternative modes of transport, e.g cycling, walking etc. ? |
|
| Is there access to recreational natural areas, e.g. parks, in the immediate vicinity of the building? |
|