| Author |
PURPURA.studio, Ing. arch. Adam Novotník |
| Studio |
PURPURA.studio |
| Location |
Praha |
| Investor |
soukormý |
| Supplier |
PURPURA.studio |
| Date of completion / approval of the project |
July 2025 |
| Fotograf |
Jan Kolský |
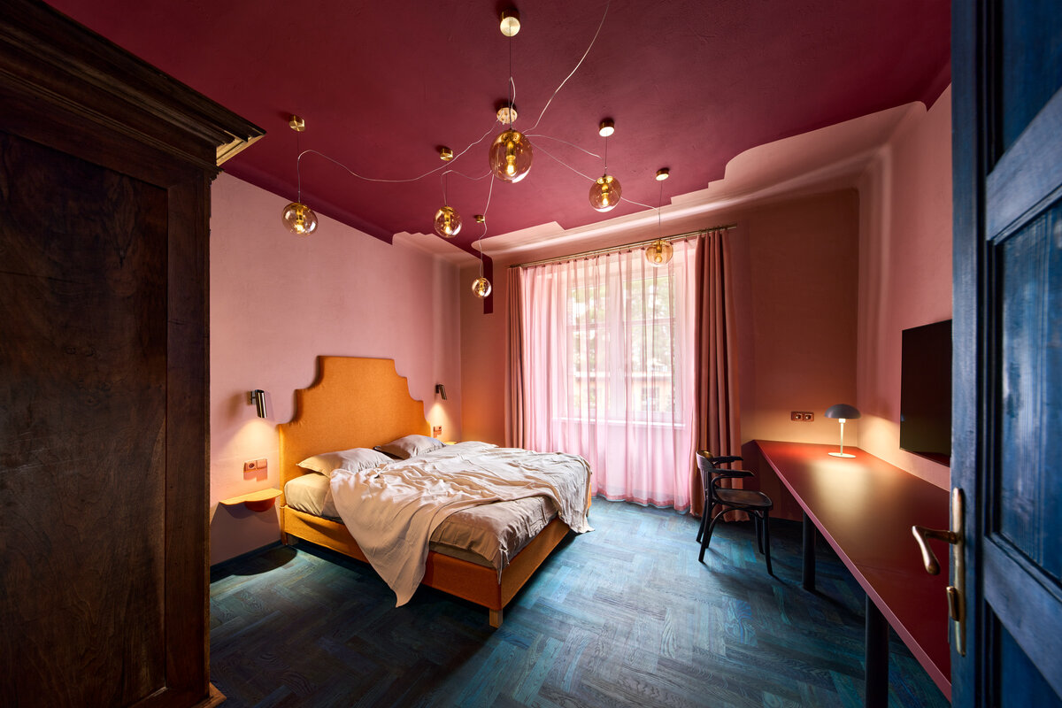
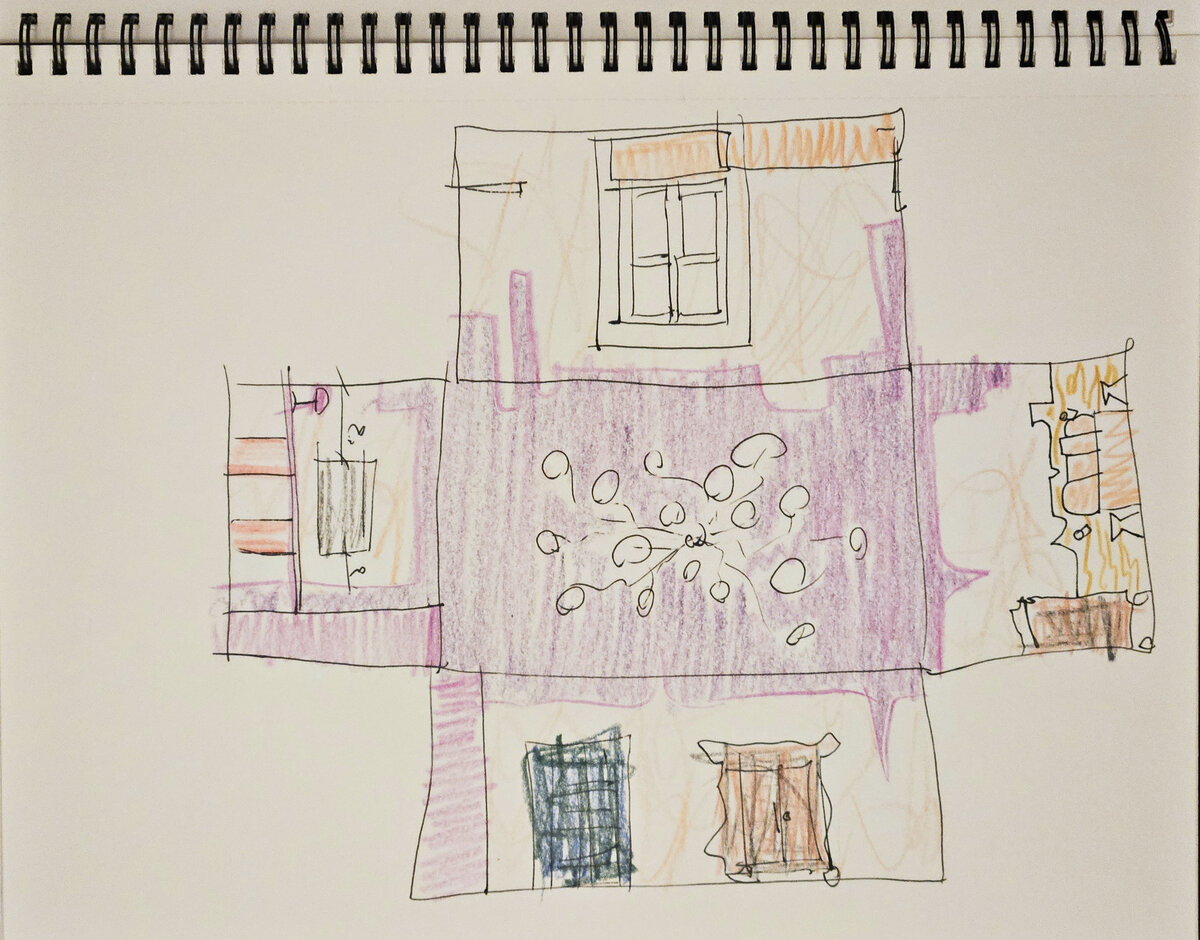
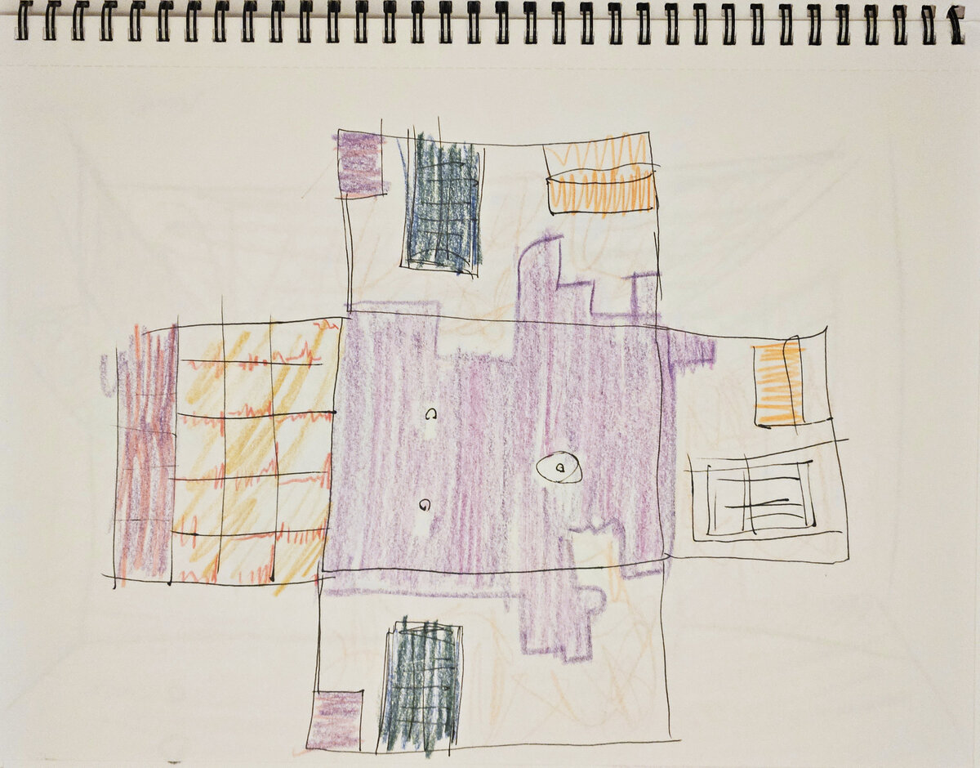
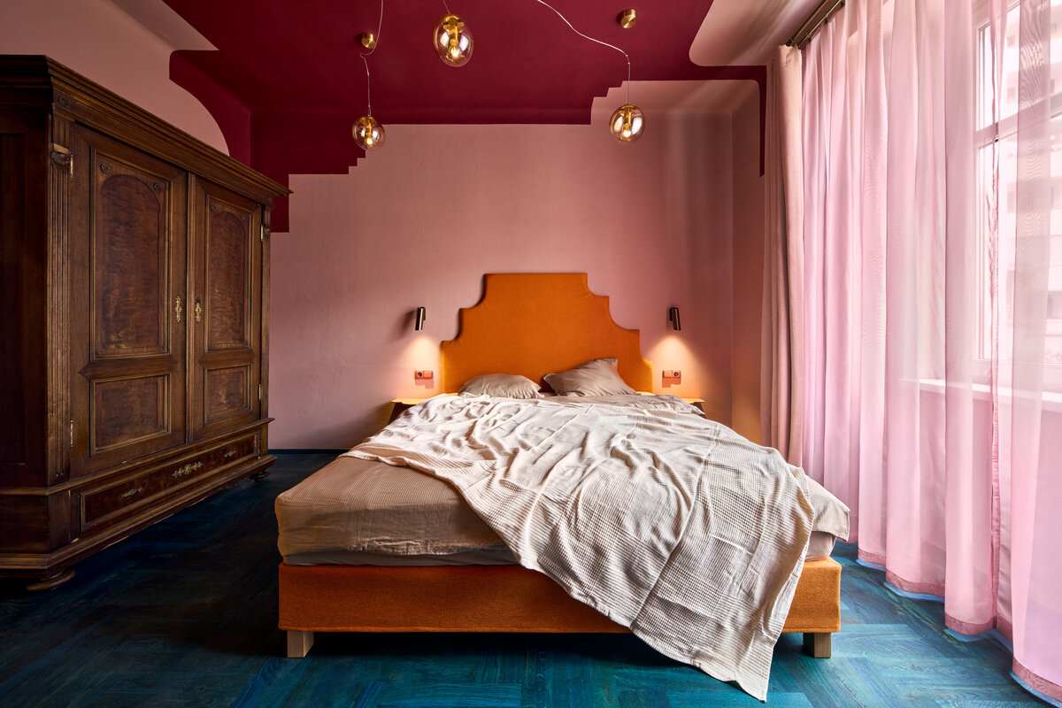
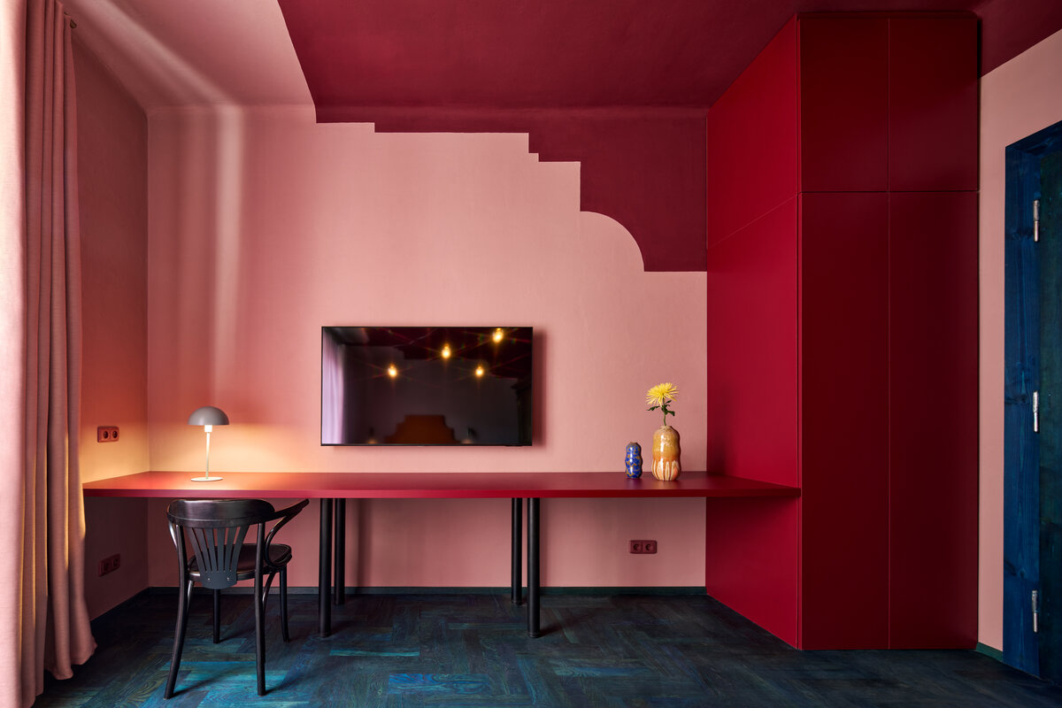
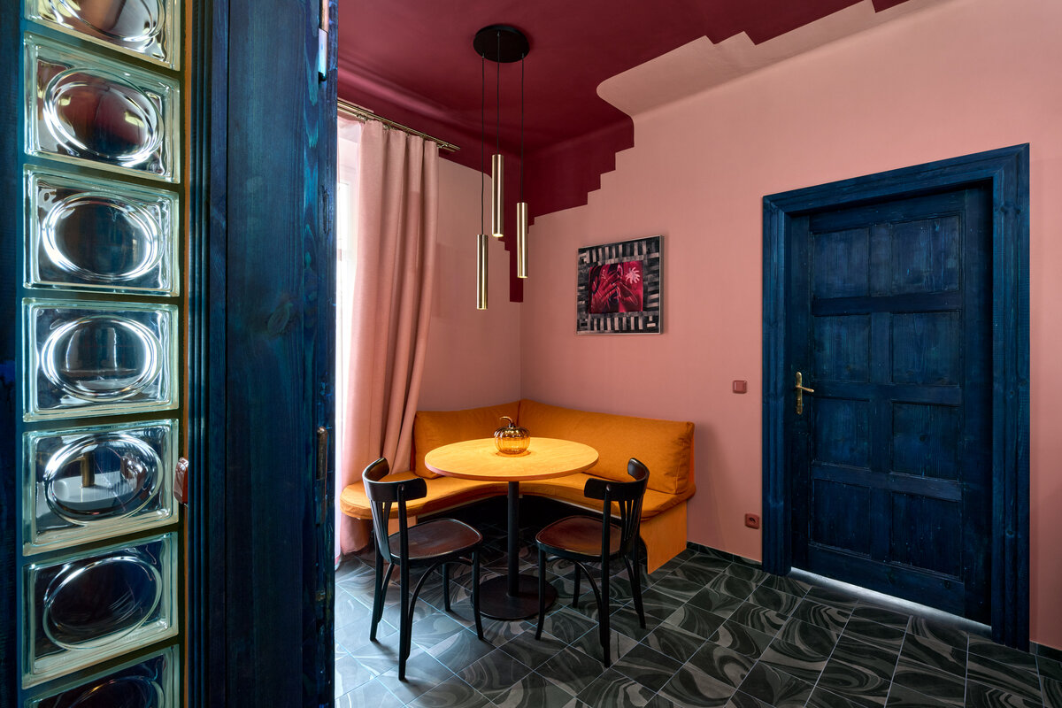
We transformed a damp and mould-affected apartment into a conceptually driven interior inspired by history, yet designed in a distinctly contemporary language. The aim of the project was to move beyond current trends in interior design and create a truly unique space. We understand this project as a conceptual Gesamtkunstwerk — a “total apartment” in which every element carries meaning and is carefully designed.
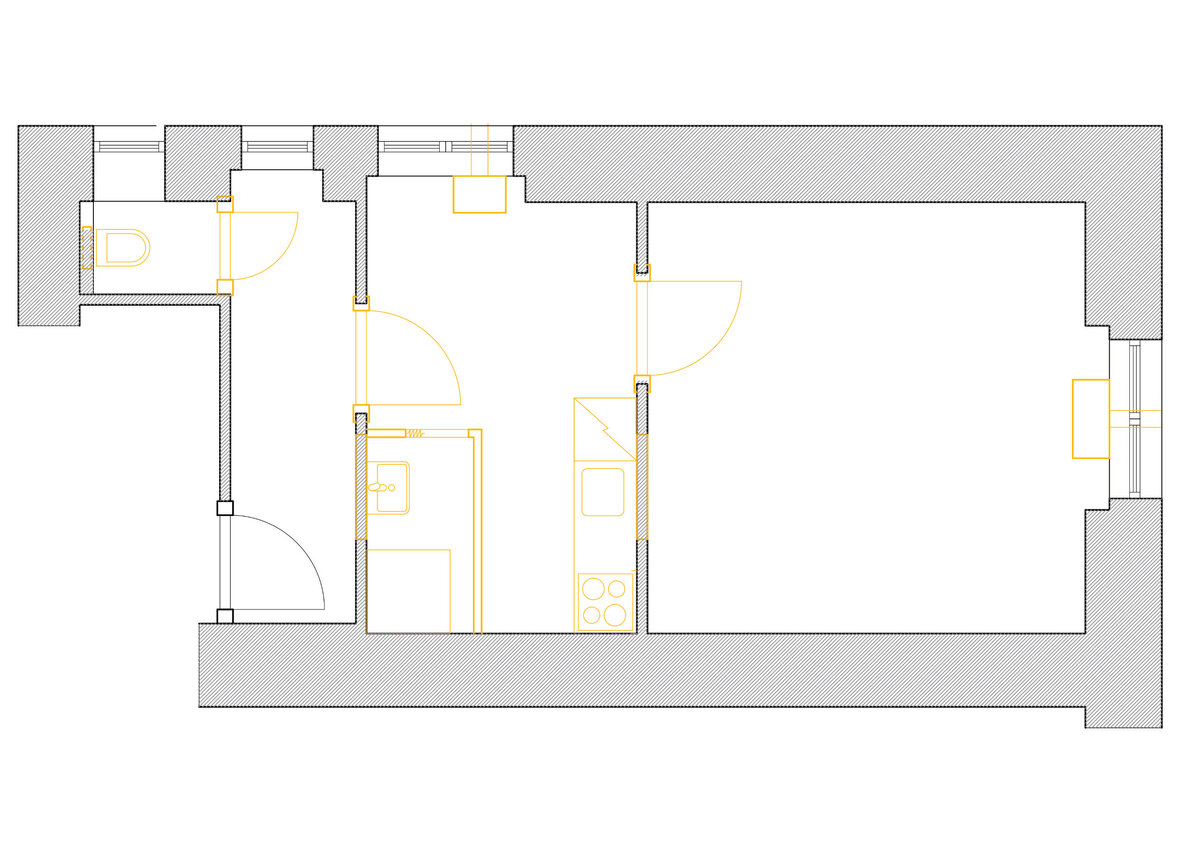
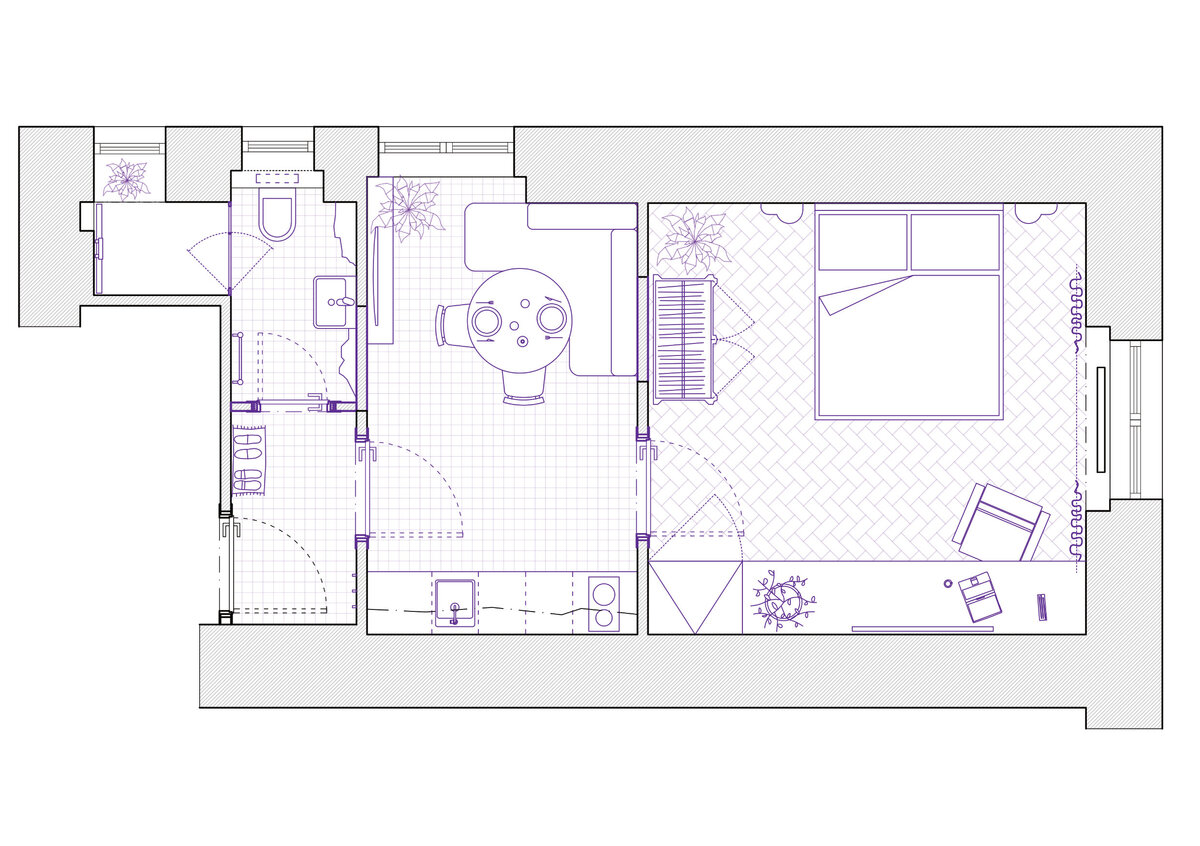
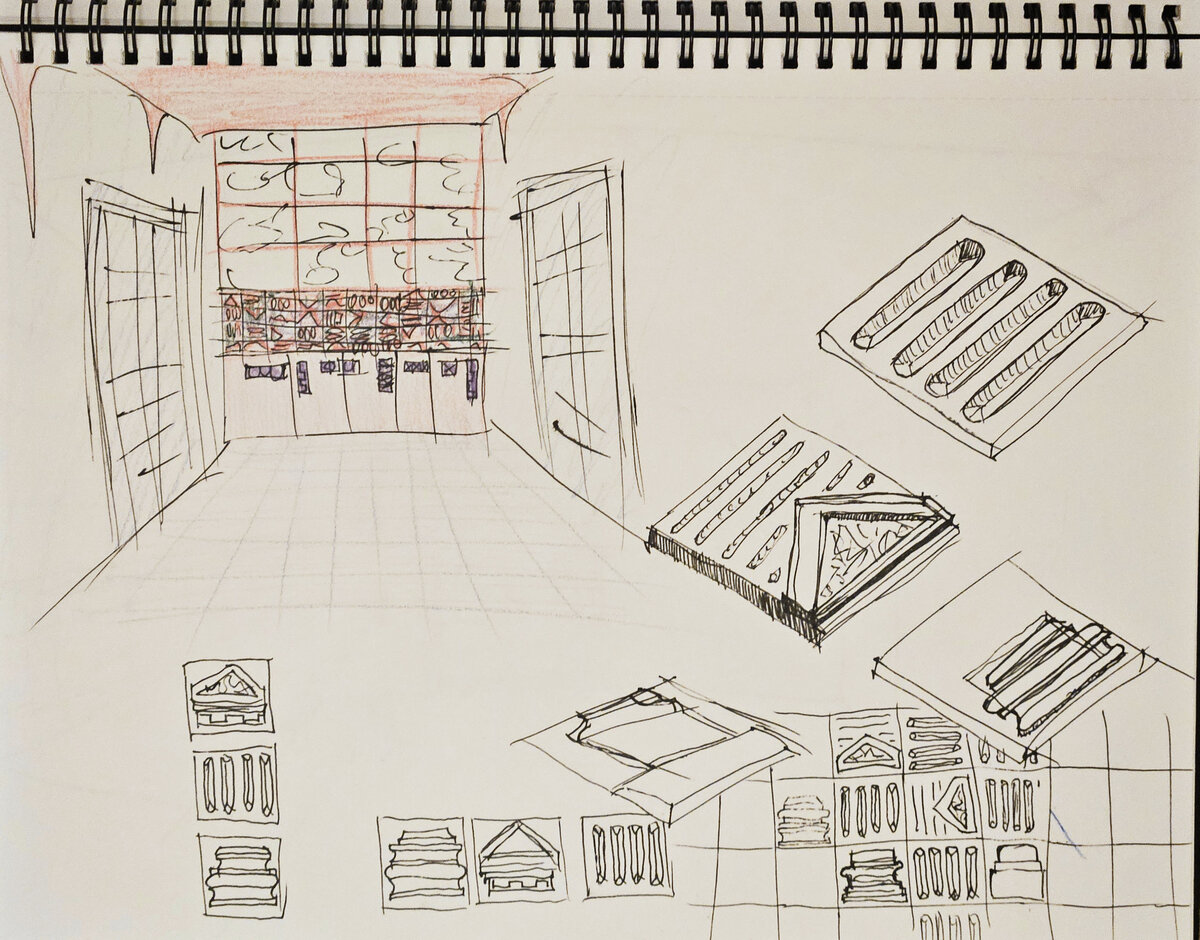
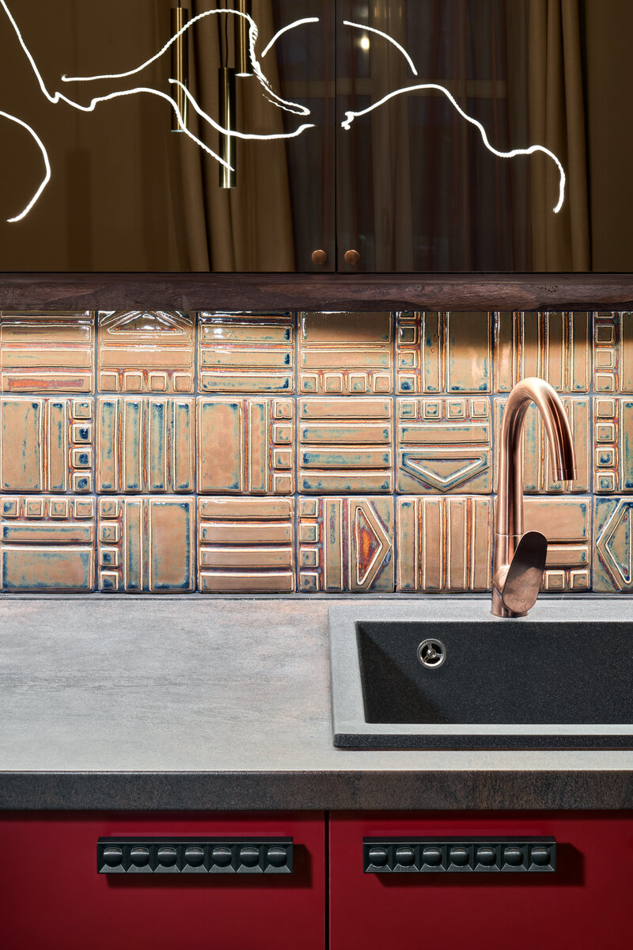
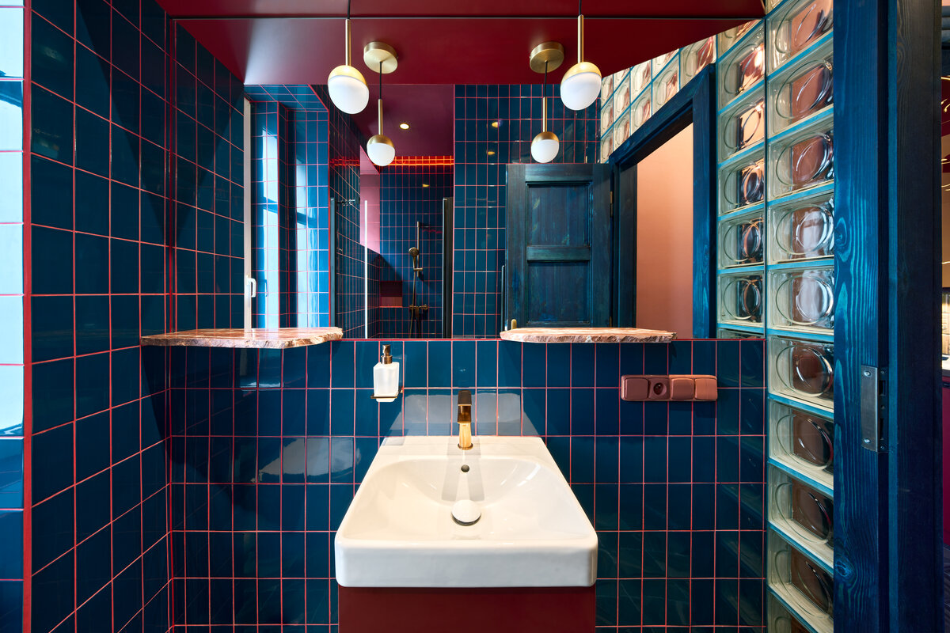
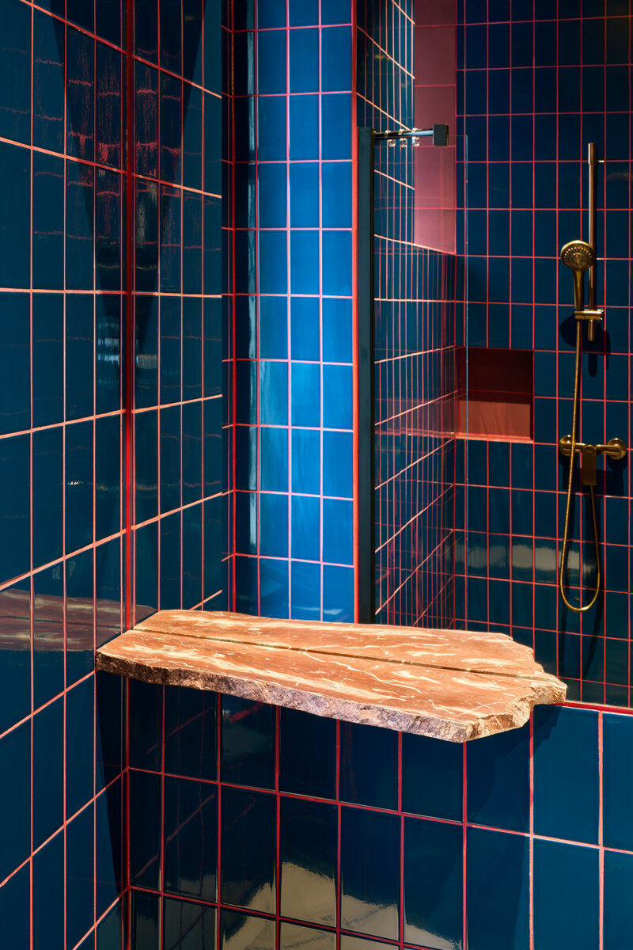
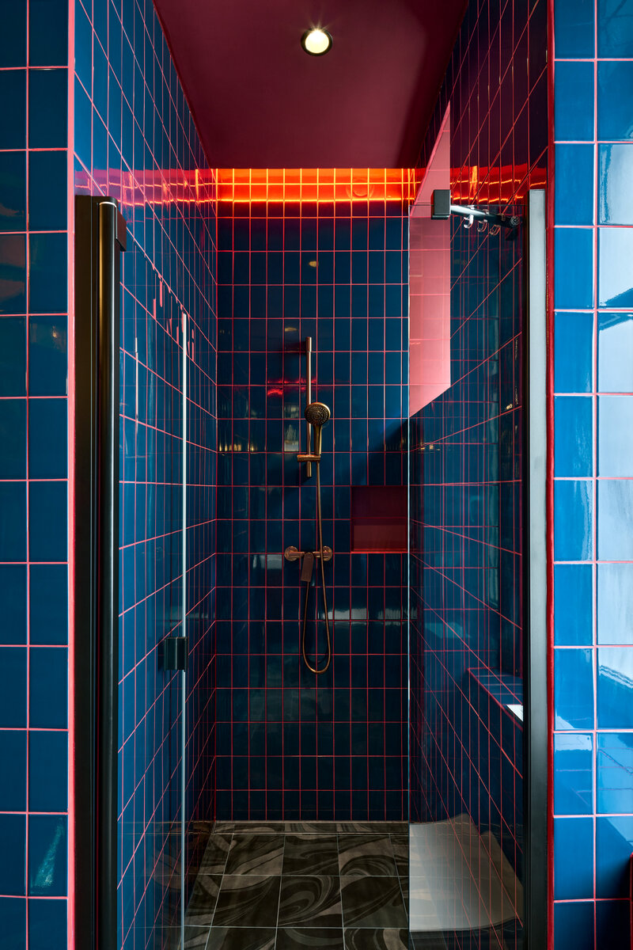
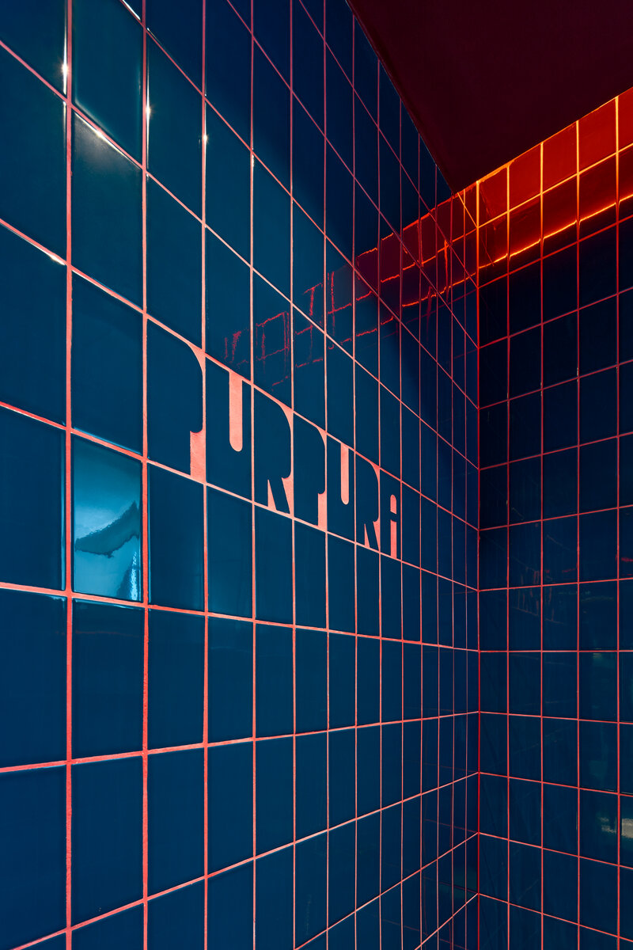
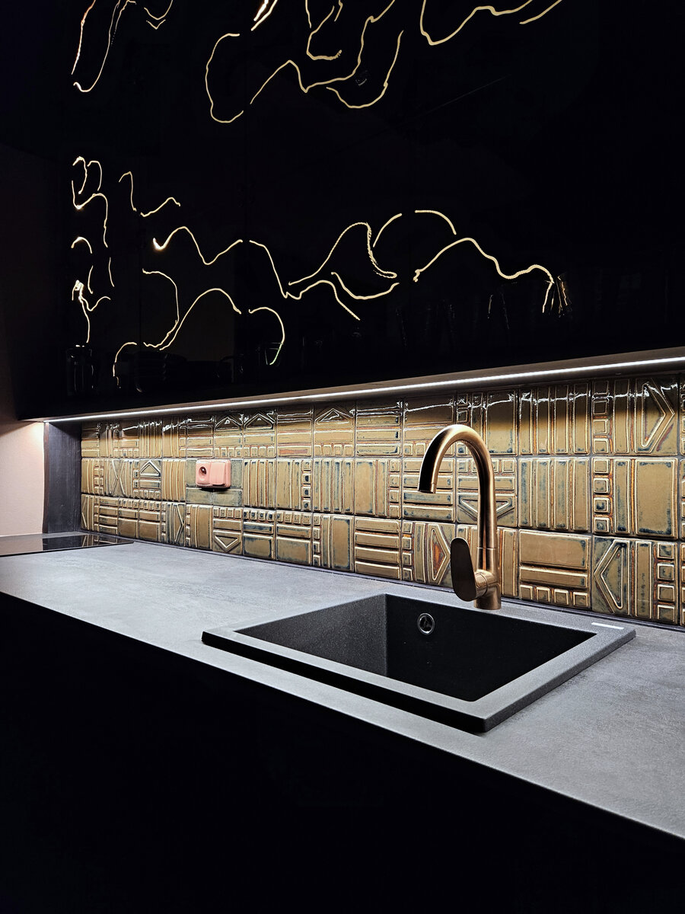
By reworking the layout, we created a comfortable living environment, while resolving all technical issues was an essential part of the process. The strong character of the apartment was achieved through bold colours and bespoke elements, such as the illuminated mirrored wall and the custom-made ceramic tiles.


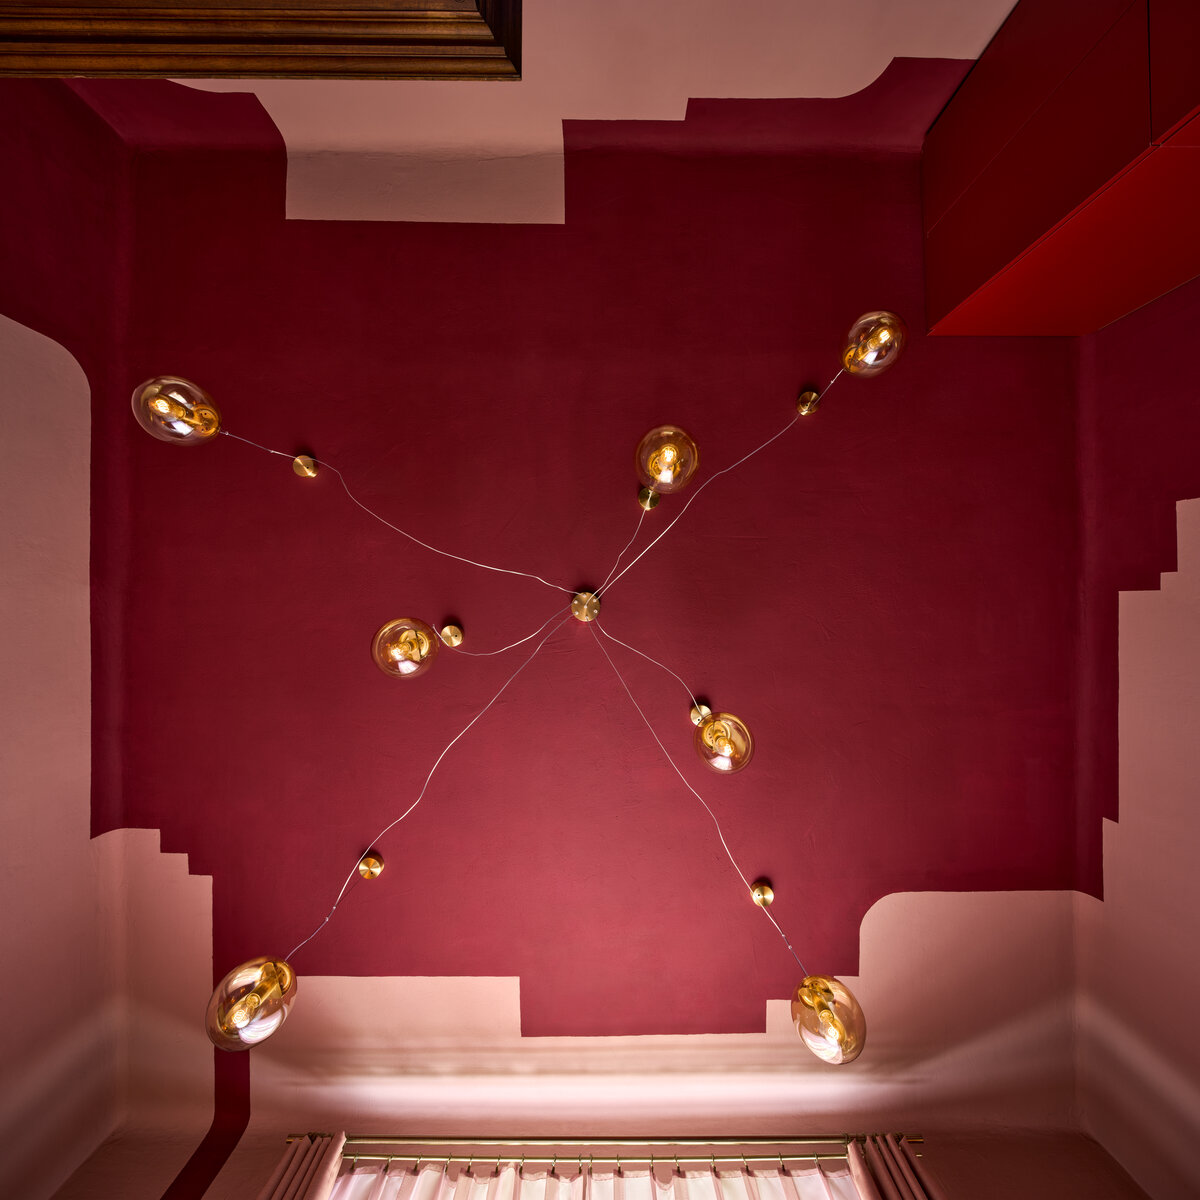
The geometry of the interior is inspired by the neoclassical façade of the building, which is reflected in the design of the interior elements as well as in the wall painting. This creates a rare moment in which the exterior of the apartment building is projected into its interior. The paintwork, organically connecting the walls, disrupts the box-like character of the orthogonal rooms and transforms the ceiling into an active “fifth wall”, opening the space upwards like an abstract sky.
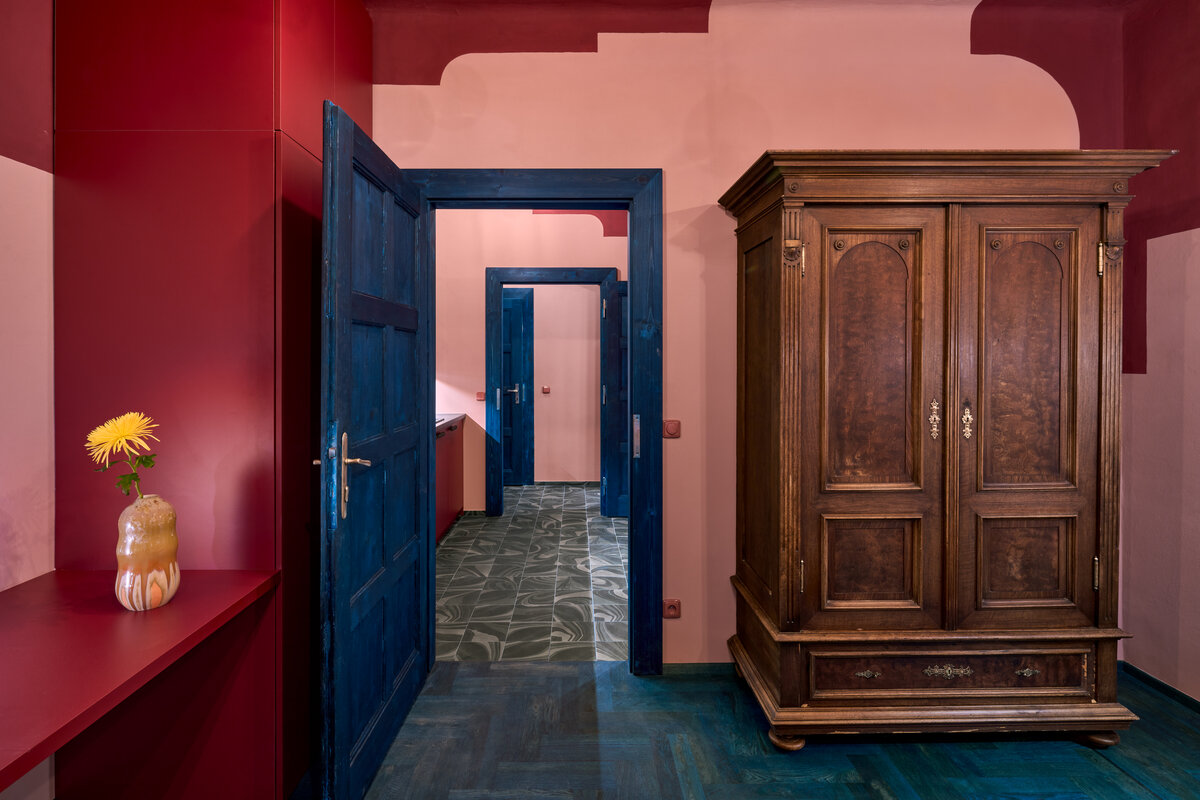
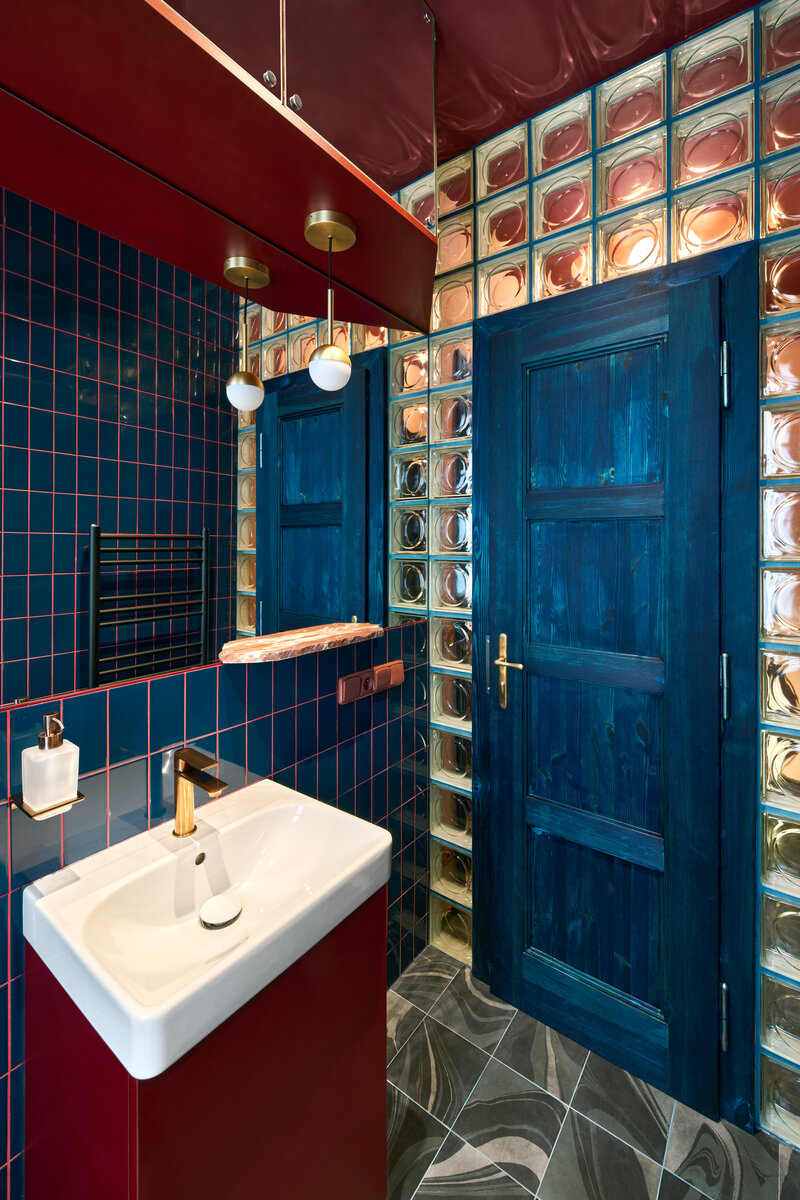
Although the apartment was in a terrible condition, we managed to preserve the original panelled doors and brass fittings. Missing components were sourced from second-hand and antique shops. An antique wardrobe was rescued from a barn, while the marble shelves with raw, split edges were made from leftover stone from a stonemason’s workshop.
Pigmented oil on the oak floor creates iridescent reflections reminiscent of an oil slick. We understand this imaginary petroleum spilled across the floor as a symbol of the age of oil, which is also gradually becoming part of the past — much like neoclassicism and the building’s façade. From this “oil-like” floor rises the kitchen, conceived as a geological stratum composed of dark stone, neoclassical motifs, raw timber, and an illuminated mirrored wall symbolising the dawn of a new age.
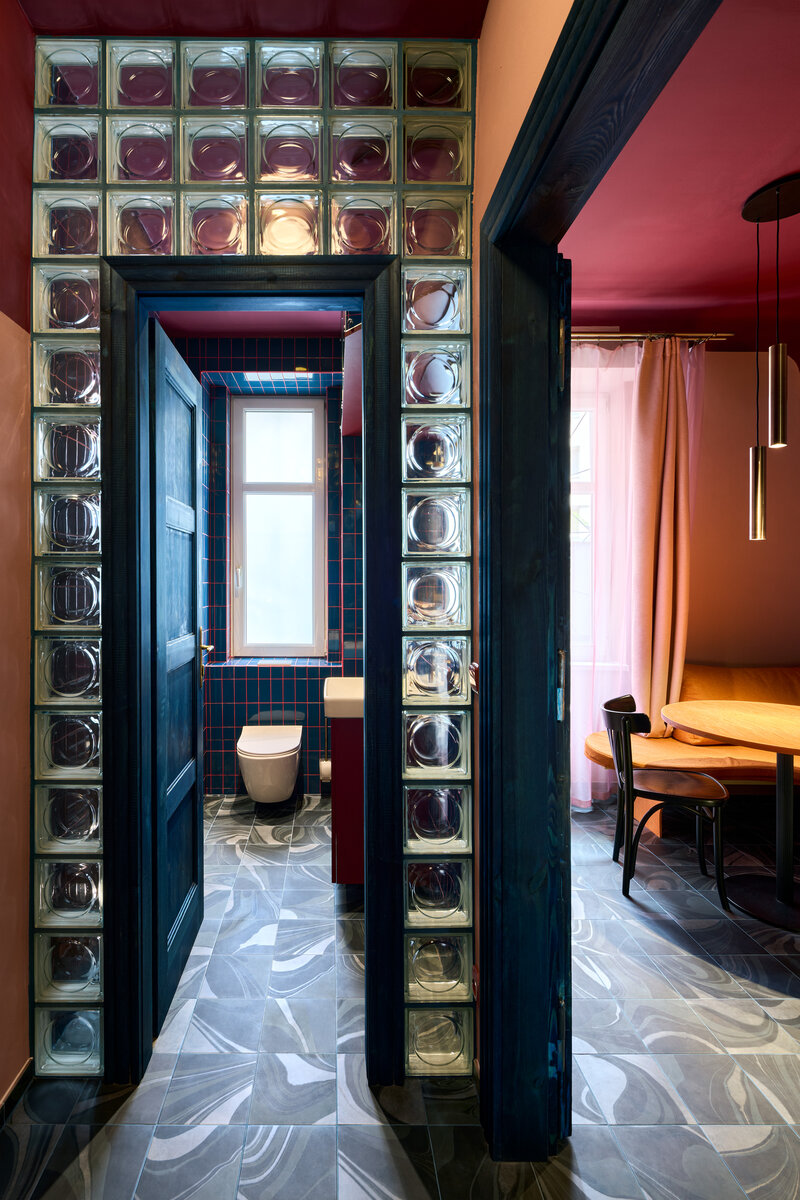
However, the project is not merely a conceptual fetish; it is also technically resolved. The change in layout dramatically increased the usability of the space. The problem of dampness and mould was addressed through additional chemical waterproofing, the installation of ventilation with heat recovery, and underfloor heating. Glass blocks and mirrors bring daylight deeper into the floor plan. The strong aesthetic experience is thus co
The sustainability of the project lies primarily in the technical remediation of a problematic apartment, the extension of the lifespan of original structures and elements, and the thoughtful reuse of materials. The originally damp and mould-affected apartment was not treated merely with superficial repairs, but through a comprehensive remediation of the underlying causes of the problem. Rising damp was eliminated by means of additional chemical waterproofing, while a controlled ventilation system with heat recovery ensures the quality of the indoor environment, complemented by underfloor heating for thermal comfort. This combination of technologies helps stabilise the apartment’s moisture regime, reduces the risk of condensation and mould, and at the same time increases the long-term durability of the interior.
An important part of the design was the preservation and restoration of original elements rather than replacing them with new products. The original panelled doors and brass fittings were successfully retained in the interior, while missing components were sourced from second-hand and antique shops. The project also works with the principle of reuse: an antique wardrobe was rescued from a barn and reintegrated into the apartment, while marble shelves with raw, split edges were made from leftover stone from a stonemason’s workshop. This extends the life cycle of existing materials and reduces the need for newly manufactured elements.
Sustainability is also reflected in the work with the layout and natural light. Glass blocks and mirrors bring daylight deeper into the floor plan, improving the quality of the space and reducing dependence on artificial lighting during the day. The project thus combines technical remediation, energy-conscious technologies, the preservation of original elements, and the reuse of materials into one comprehensive solution.
Green building
Environmental certification
| Type and level of certificate |
-
|
Water management
| Is rainwater used for irrigation? |
|
| Is rainwater used for other purposes, e.g. toilet flushing ? |
|
| Does the building have a green roof / facade ? |
|
| Is reclaimed waste water used, e.g. from showers and sinks ? |
|
The quality of the indoor environment
| Is clean air supply automated ? |
|
| Is comfortable temperature during summer and winter automated? |
|
| Is natural lighting guaranteed in all living areas? |
|
| Is artificial lighting automated? |
|
| Is acoustic comfort, specifically reverberation time, guaranteed? |
|
| Does the layout solution include zoning and ergonomics elements? |
|
Principles of circular economics
| Does the project use recycled materials? |
|
| Does the project use recyclable materials? |
|
| Are materials with a documented Environmental Product Declaration (EPD) promoted in the project? |
|
| Are other sustainability certifications used for materials and elements? |
|
Energy efficiency
| Energy performance class of the building according to the Energy Performance Certificate of the building |
F
|
| Is efficient energy management (measurement and regular analysis of consumption data) considered? |
|
| Are renewable sources of energy used, e.g. solar system, photovoltaics? |
|
Interconnection with surroundings
| Does the project enable the easy use of public transport? |
|
| Does the project support the use of alternative modes of transport, e.g cycling, walking etc. ? |
|
| Is there access to recreational natural areas, e.g. parks, in the immediate vicinity of the building? |
|