| Author |
Ing. arch. Jan Lapčík, Ing. arch. Lenka Vítková |
| Studio |
FUSIONarchitects |
| Location |
Liberecký kraj |
| Collaborating professions |
Ing. Jakud MATERNA, Ing. Patrik ŠTANCL Ph.D., Bc. Zbyněk TUČEK, Ing. Jiří KEJMAR, Ing. Václav MISÁREK, Ing. Vít BARTOŠ |
| Investor |
soukromá osoba |
| Supplier |
GOOPAN |
| Date of completion / approval of the project |
March 2026 |
| Fotograf |
FUSIONarchitects, GOOPAN |
A House Shaped by the Horizon
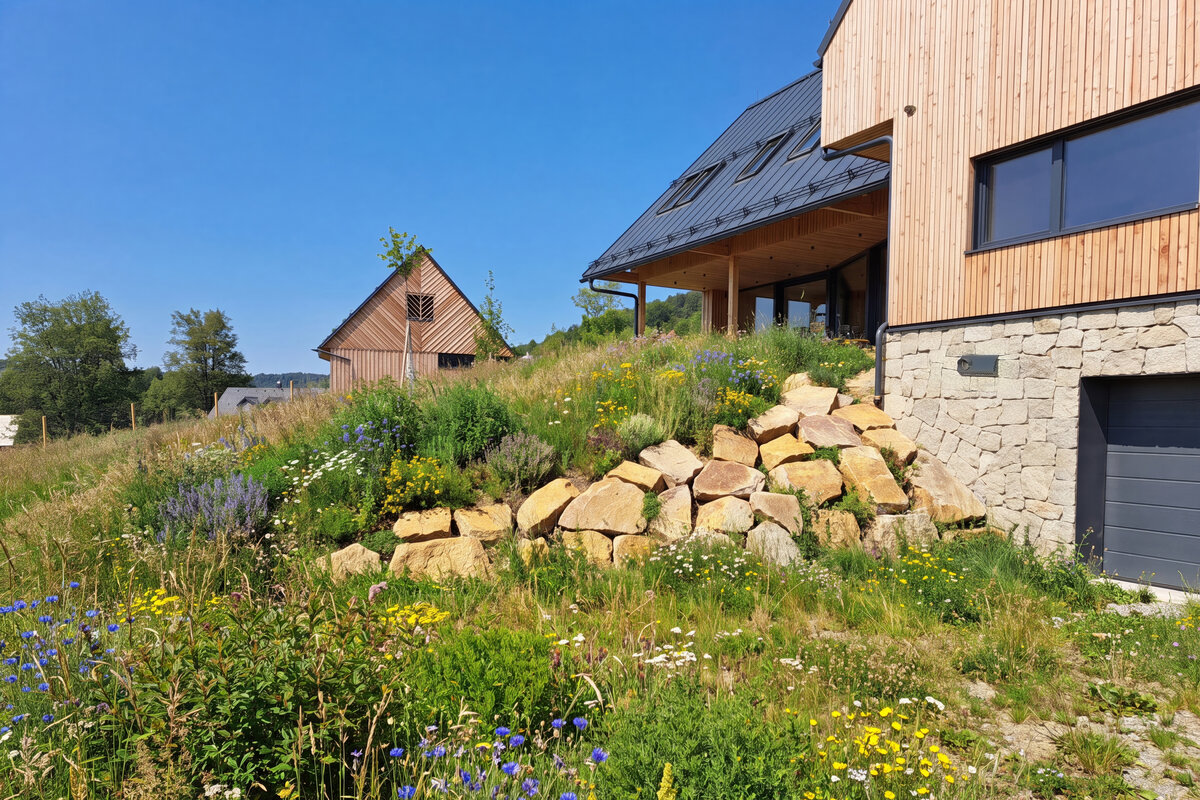
This house was conceived from the belief that architecture should deepen our perception of the landscape rather than compete with it. The exceptional view of the iconic landmark of the Liberec Region was never regarded as a mere asset of the site; it became the guiding principle of the entire design.
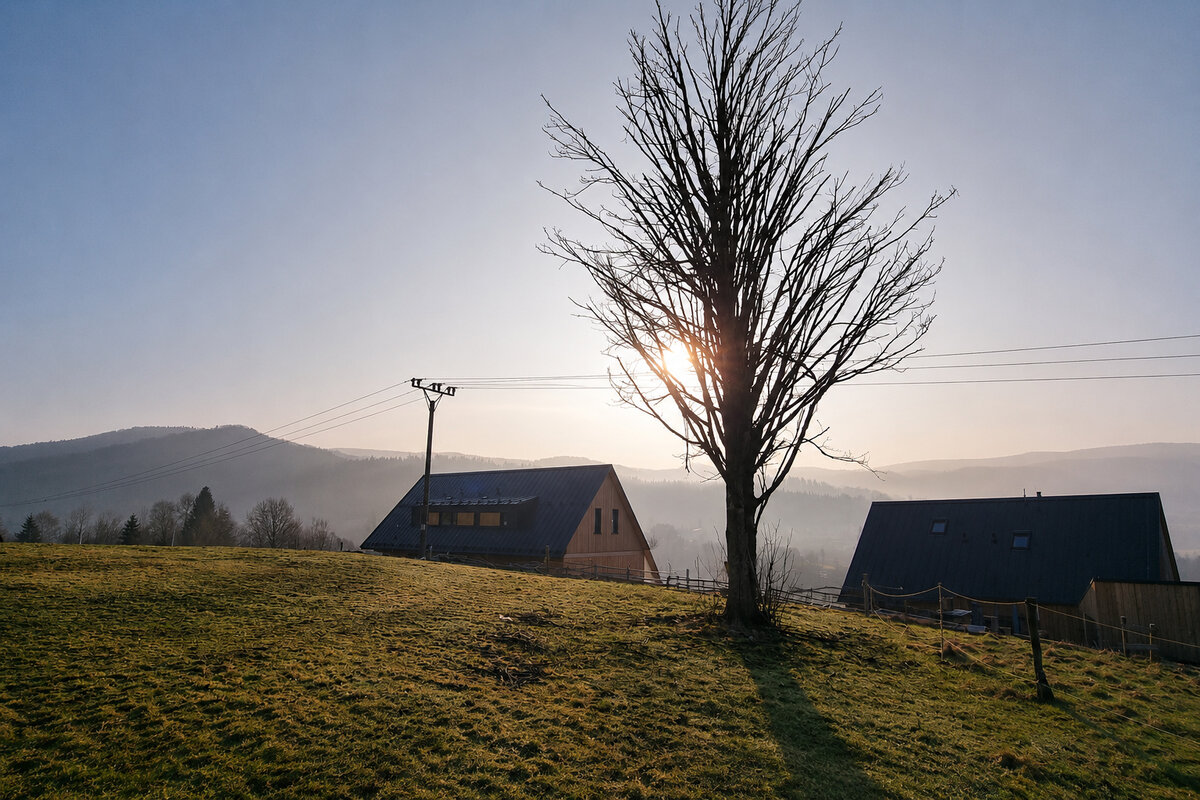
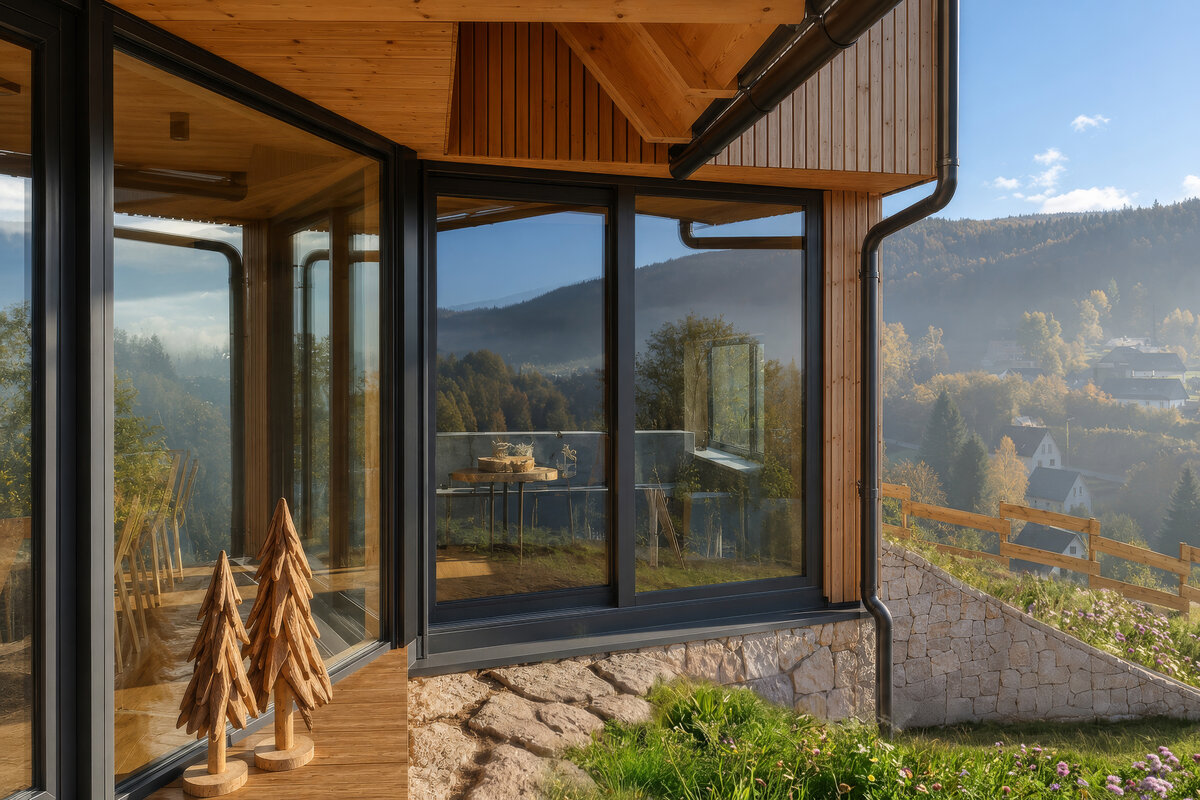
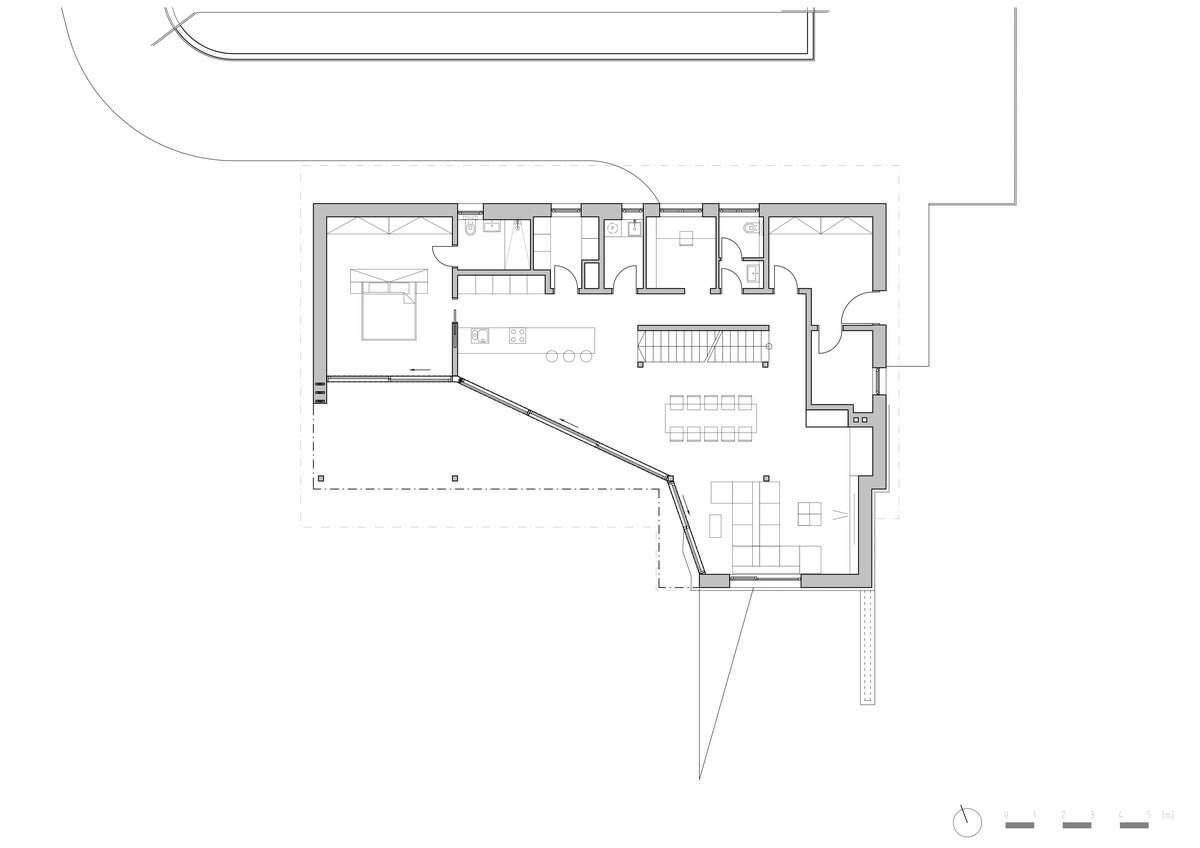
The project seeks a balanced relationship between the house, its inhabitants, and the surrounding landscape. Every decision—from embedding the building into the sloping terrain to the orientation of the living spaces and the careful placement and proportion of each window—serves a single purpose: to create a daily connection with the ever-changing horizon and the surrounding scenery.
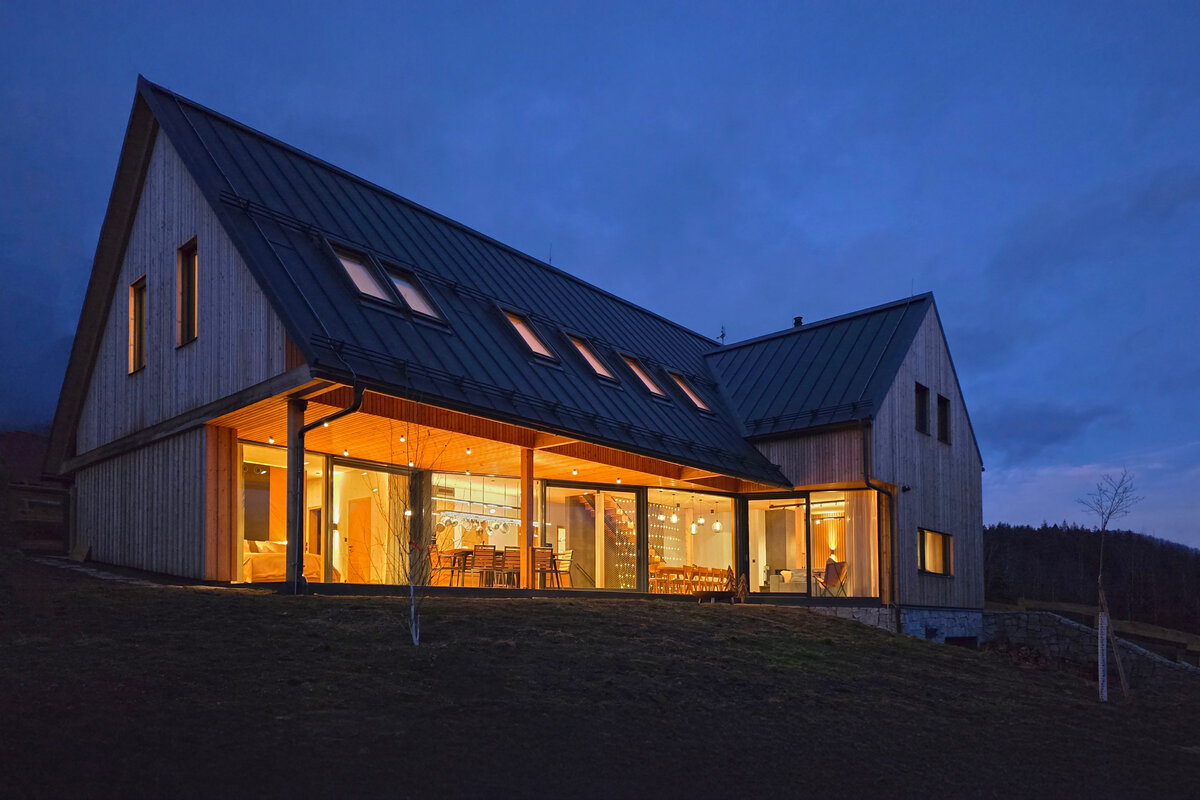
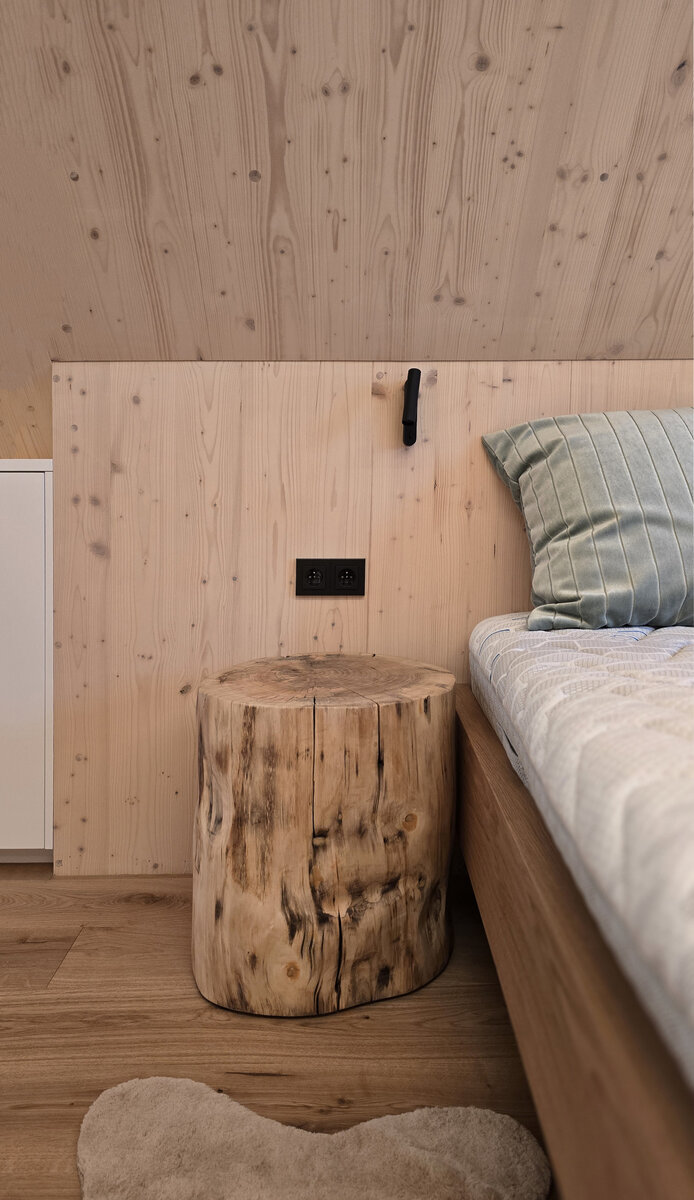
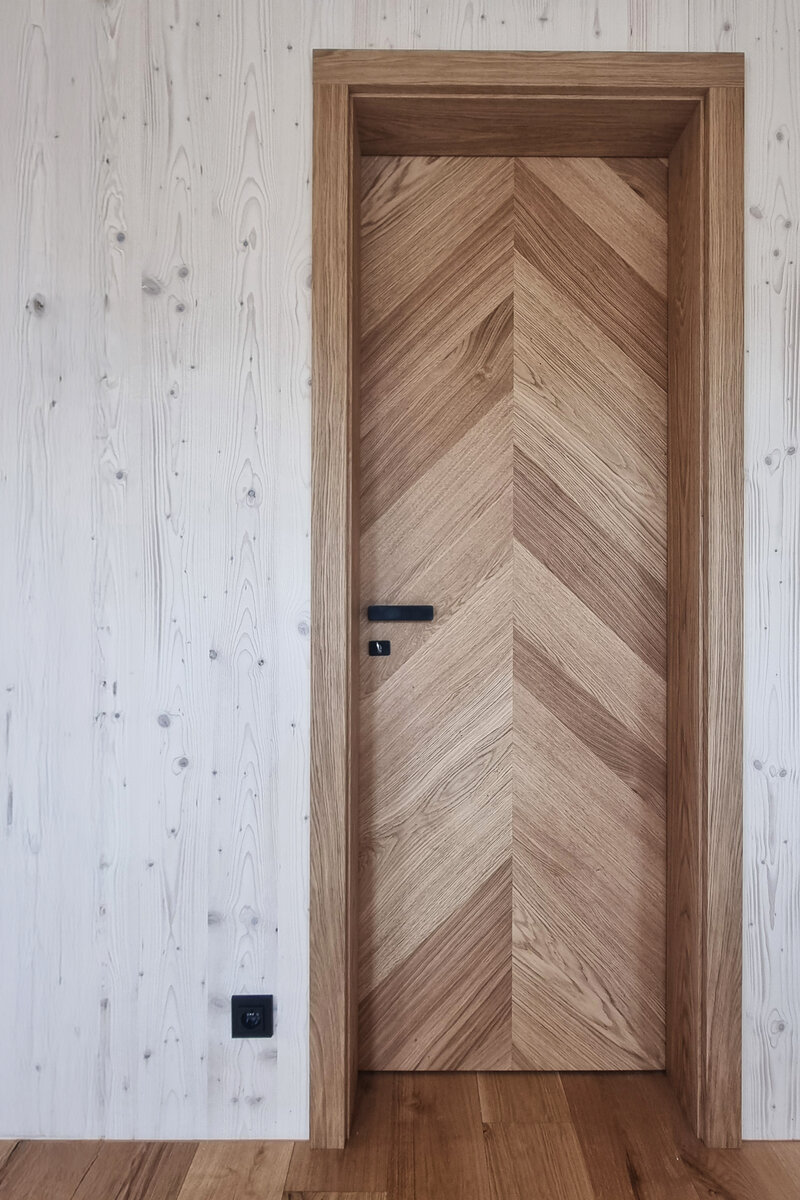
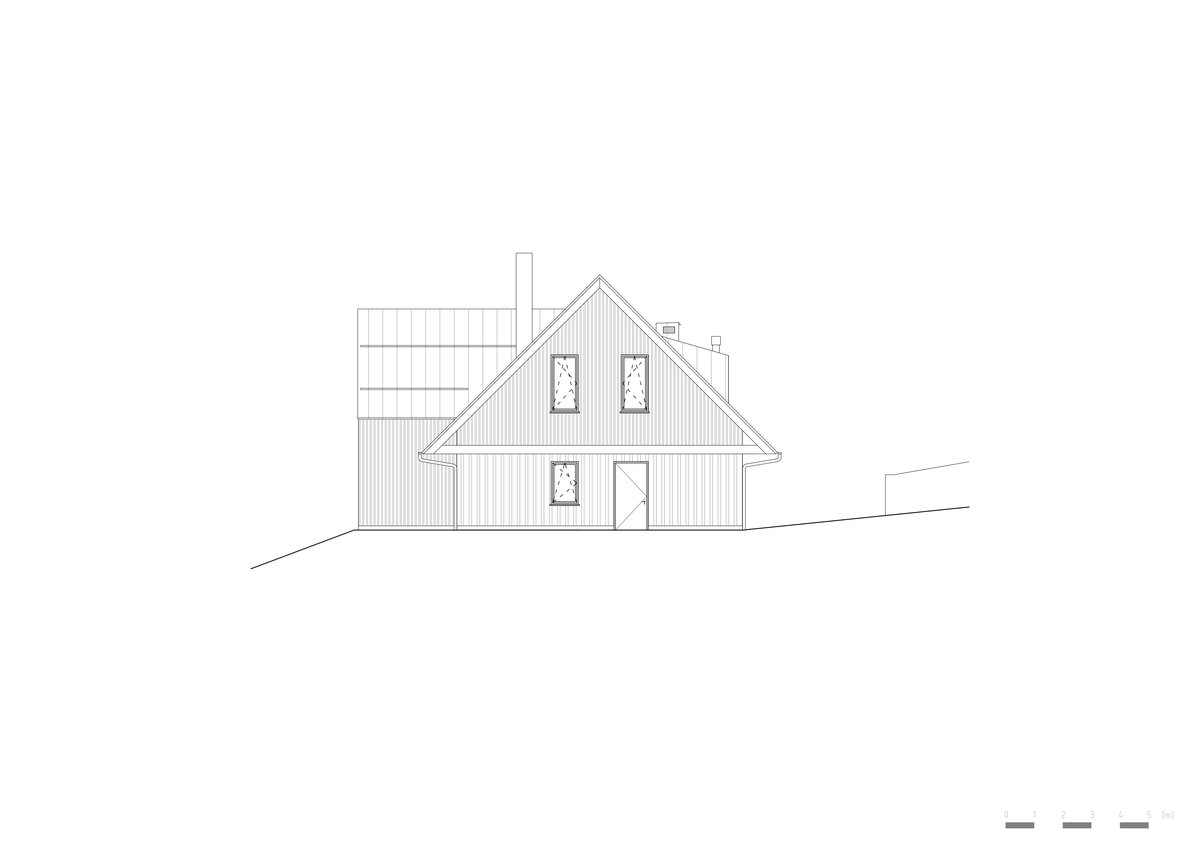
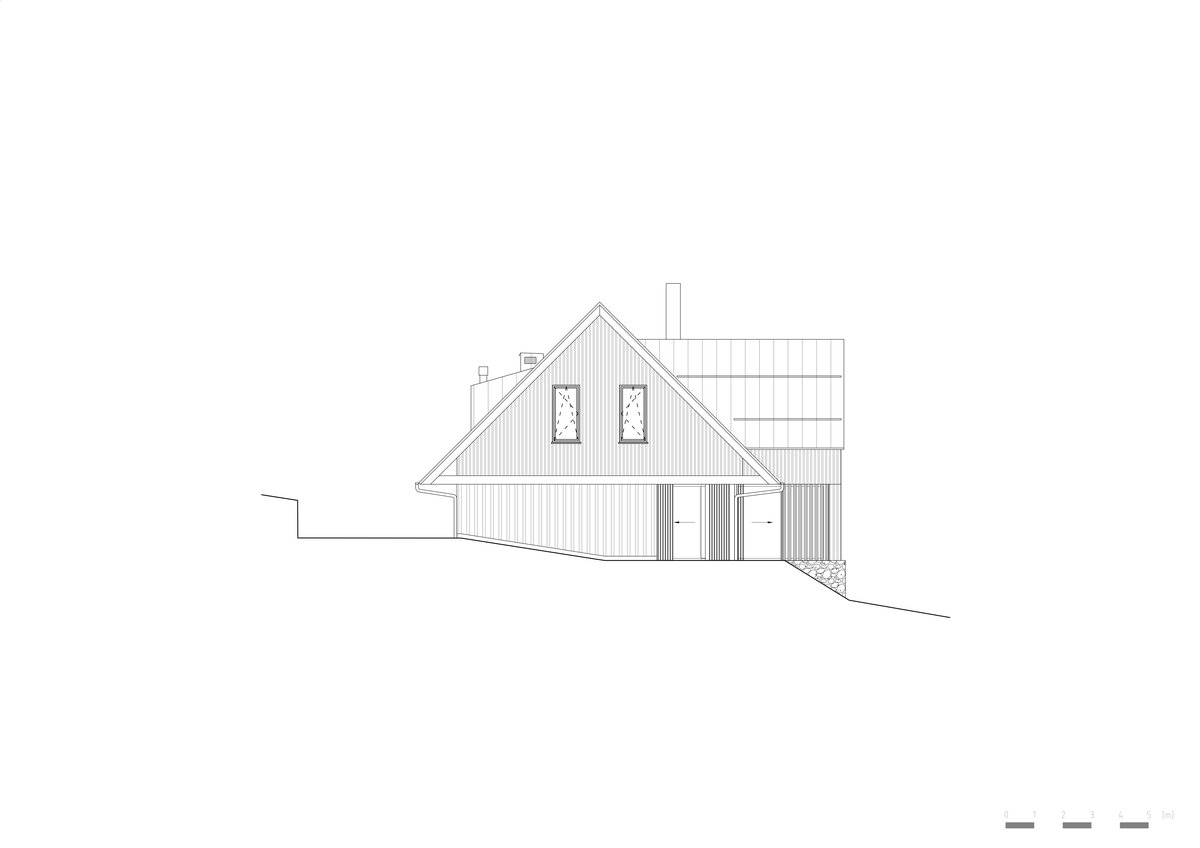
The house draws on the archetype of the traditional mountain dwelling. Its simple gabled volume naturally responds to the character of the local built environment without resorting to literal interpretations of vernacular architecture. Its contemporary expression emerges through carefully considered proportions, the orchestration of natural light, refined detailing, and an honest material palette. Timber, stone, and metal are not decorative elements but natural extensions of the surrounding landscape.
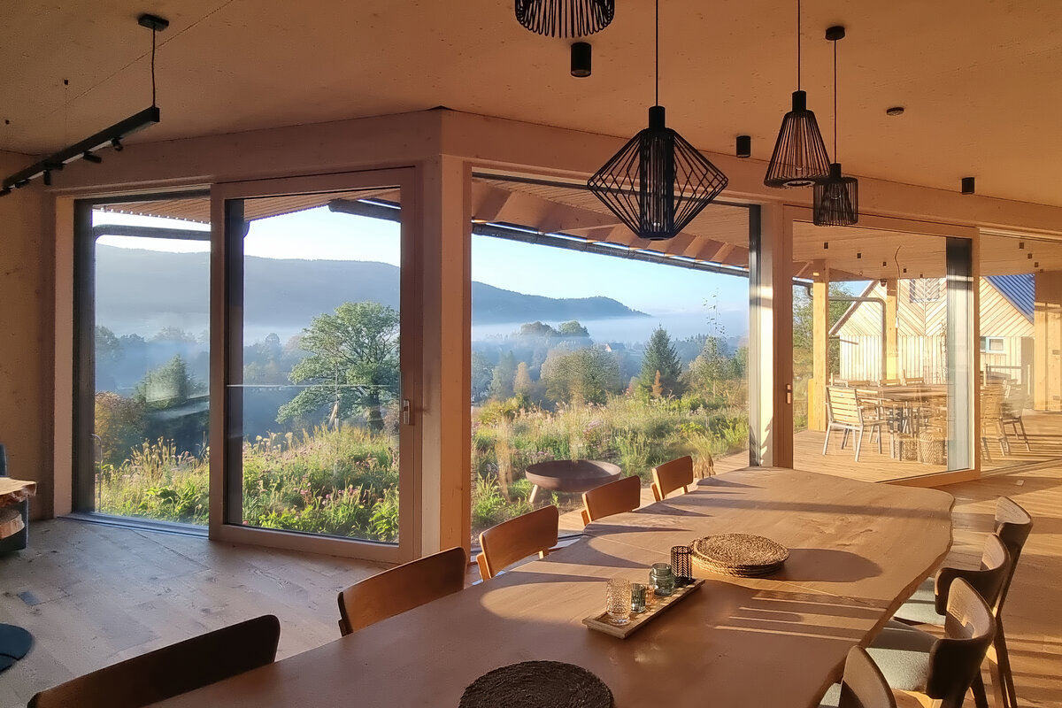
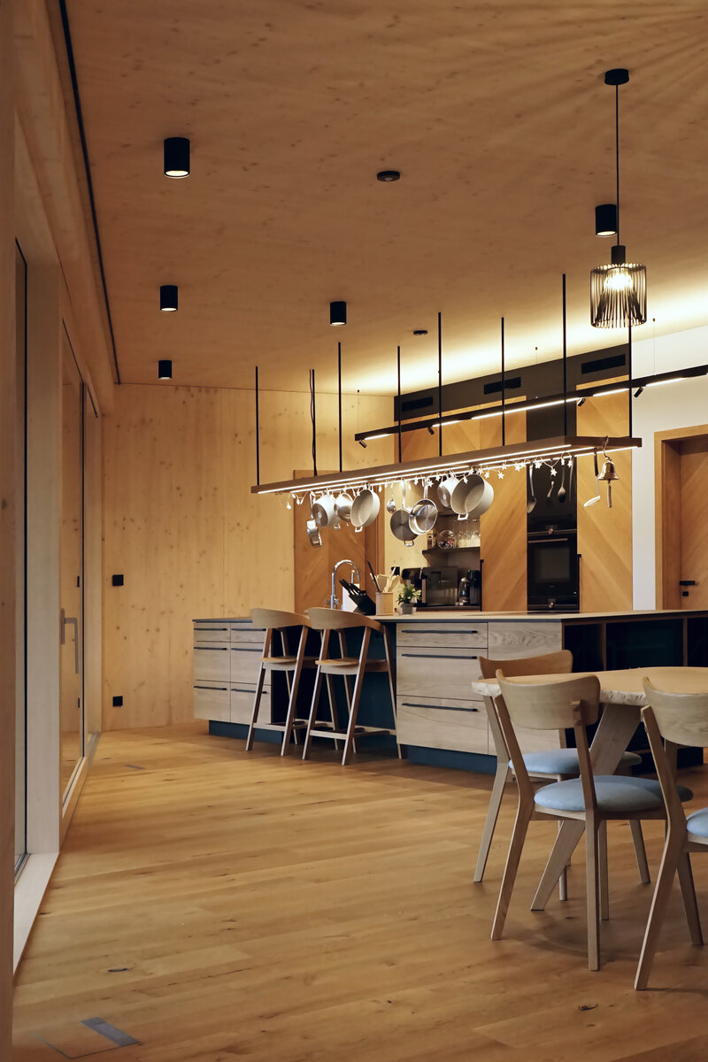
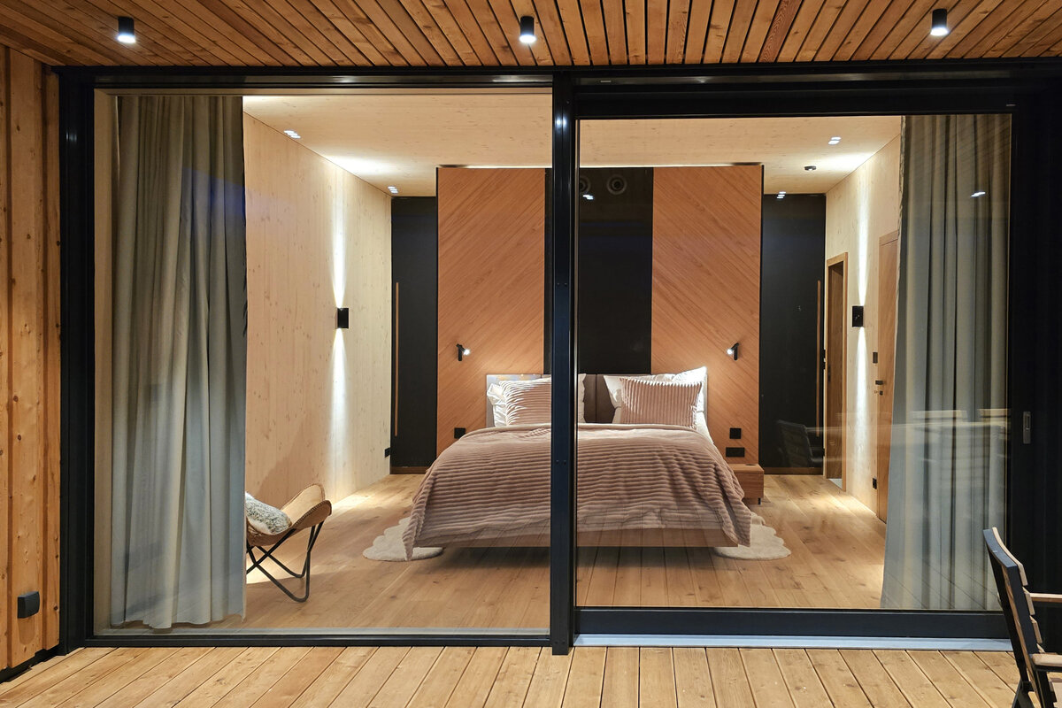
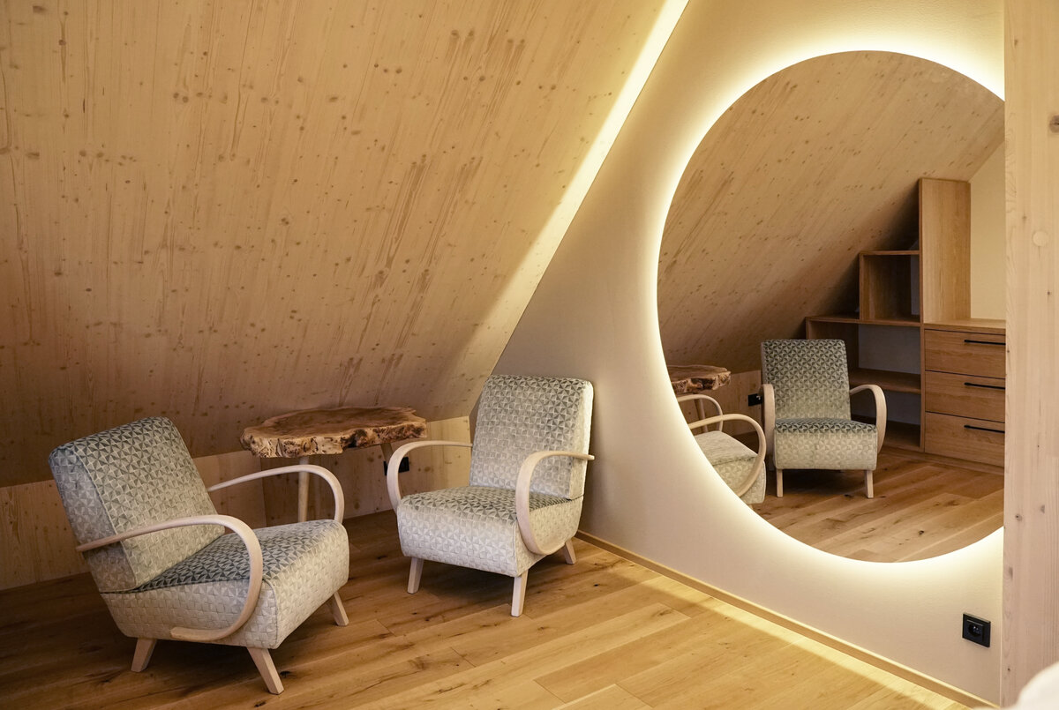
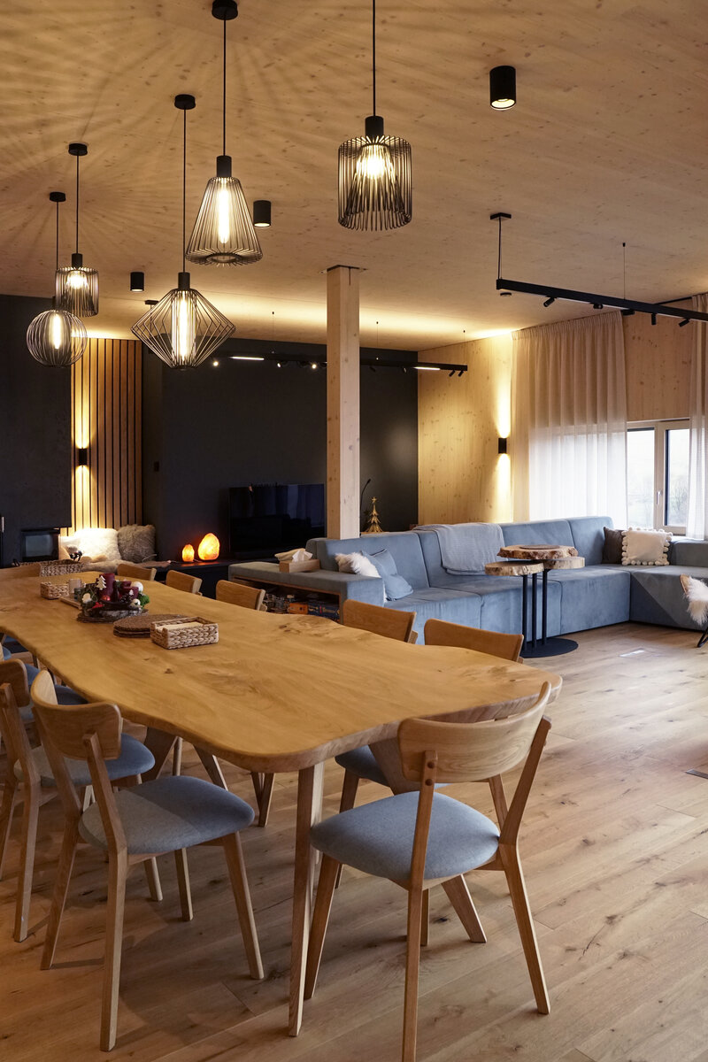
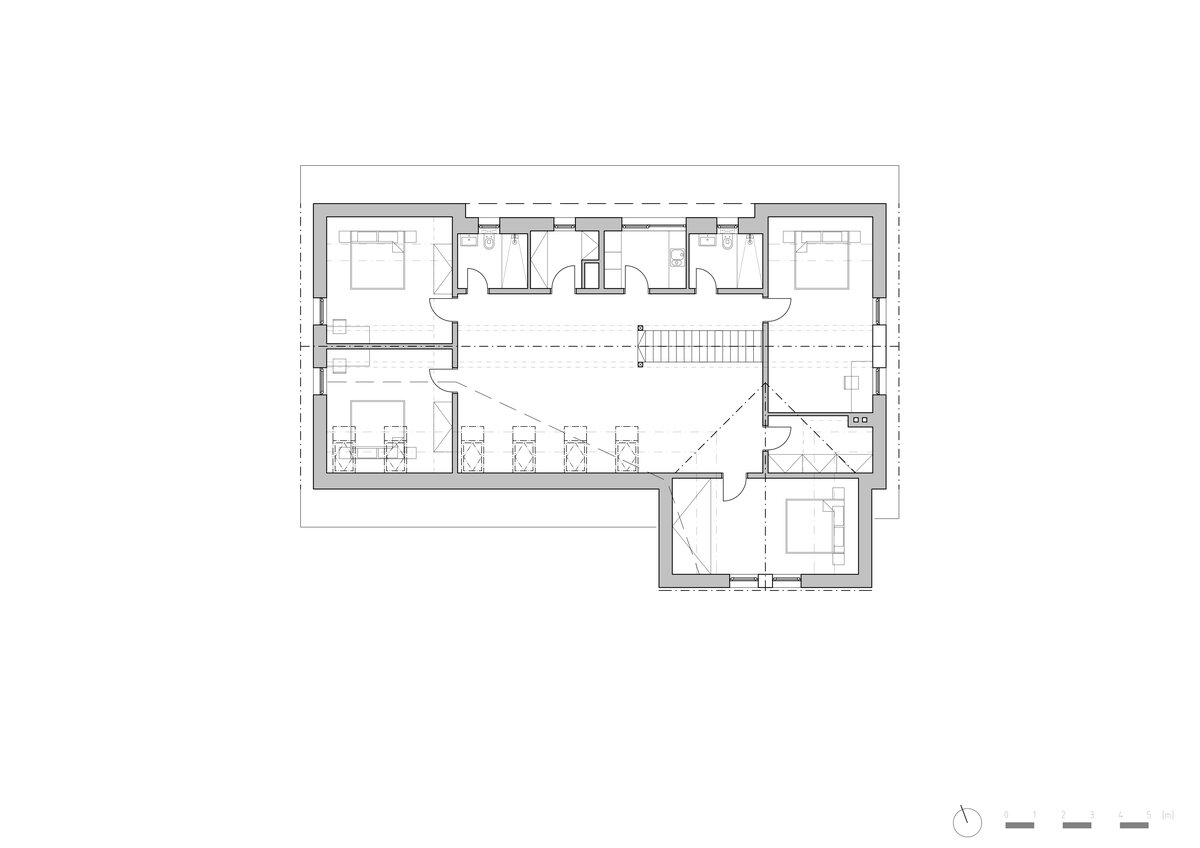
The interior unfolds as a sequence of spaces united by their relationship to the landscape. The main living area opens towards the panorama, while the more private parts of the house provide calm and retreat. Large glazed openings are not used as expressive architectural gestures; instead, they are precisely composed frames that make the landscape an integral part of everyday life. Light, changing weather, and the rhythm of the seasons become active elements of the architecture itself.
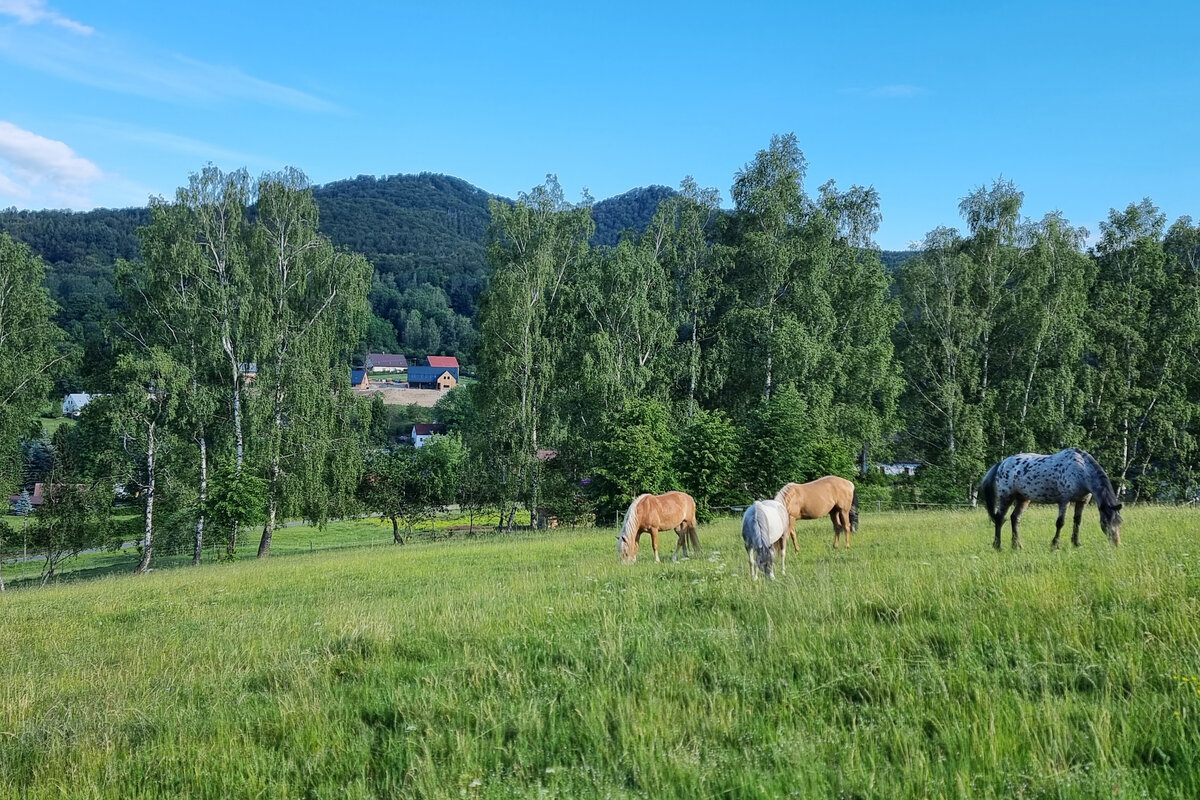
The house also responds sensitively to the conditions of the protected landscape. Through its scale, form, materiality, and careful integration into the terrain, it seeks to belong rather than to dominate. Sustainability is not presented as a technological statement but as the outcome of a restrained architectural approach, durable materials, and the ambition to create a building that will remain relevant and enduring for generations.
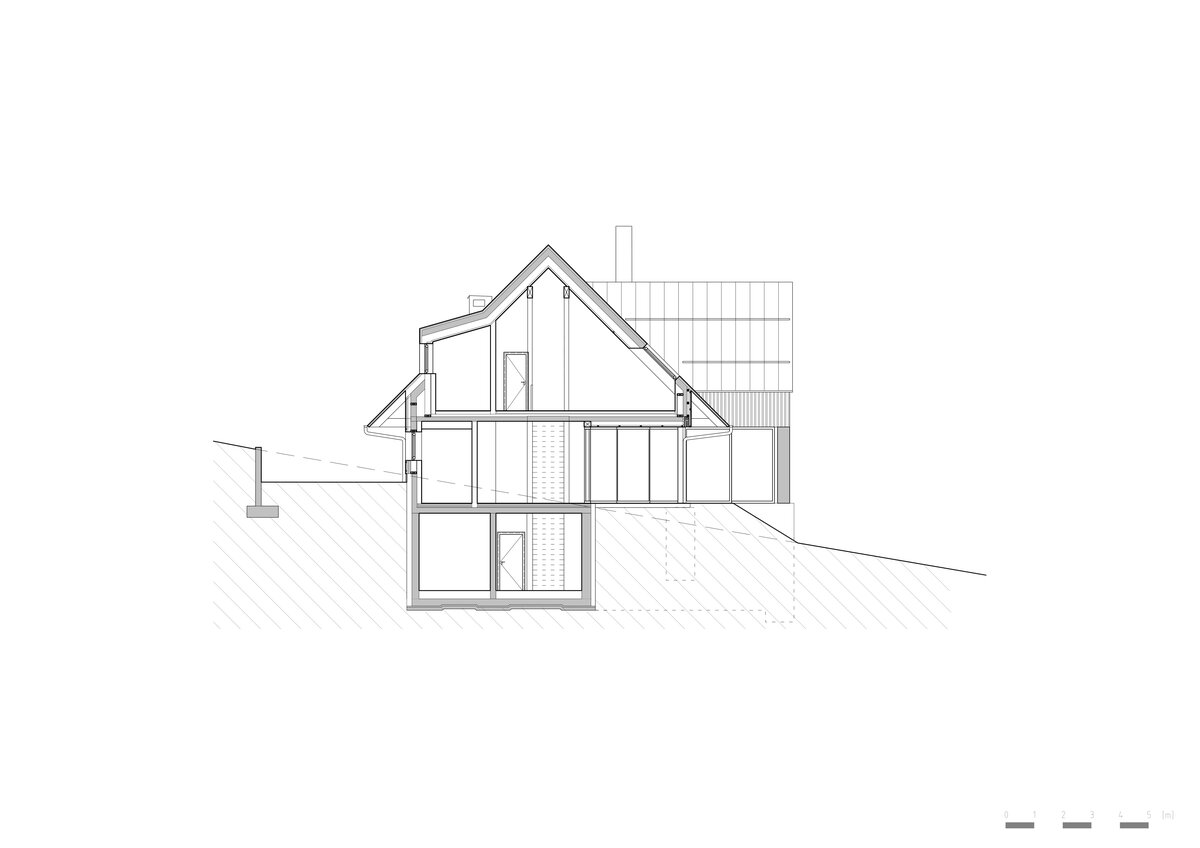
The house has been engineered in response to the demanding conditions of its sloping site within the Jizera Mountains Protected Landscape Area while pursuing the goal of creating an energy-efficient, structurally efficient, and durable family home. The design combines a reinforced concrete substructure embedded into the hillside with a lightweight timber superstructure that respectfully reflects the region's traditional architecture.
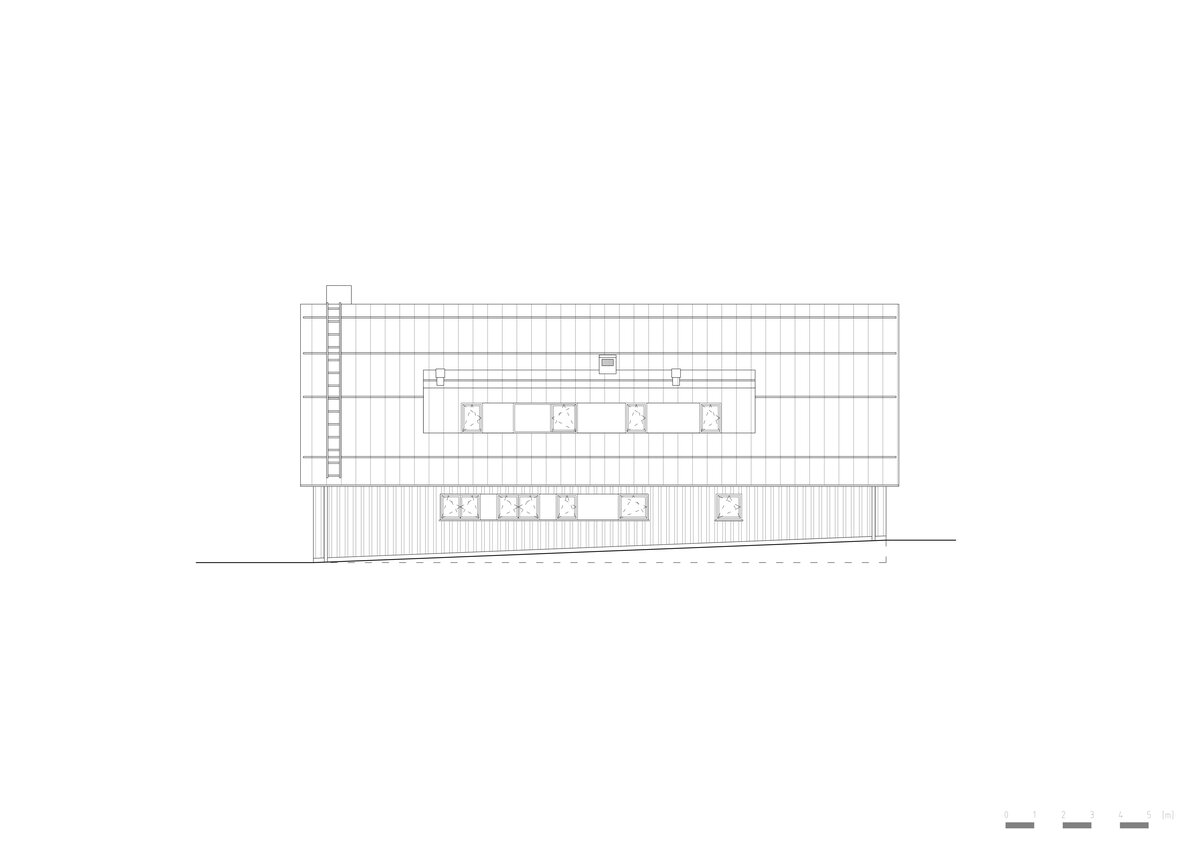
The basement is formed by a monolithic reinforced concrete structure that stabilizes the building on the steep terrain while accommodating the technical facilities and wellness area. Due to the site's high radon potential, the structure incorporates comprehensive radon protection, including a radon-proof waterproofing system and sub-slab ventilation. The above-ground structure consists of prefabricated timber-frame wall panels made of KVH structural timber with wood-fibre insulation and a ventilated Siberian larch façade that naturally weathers over time.
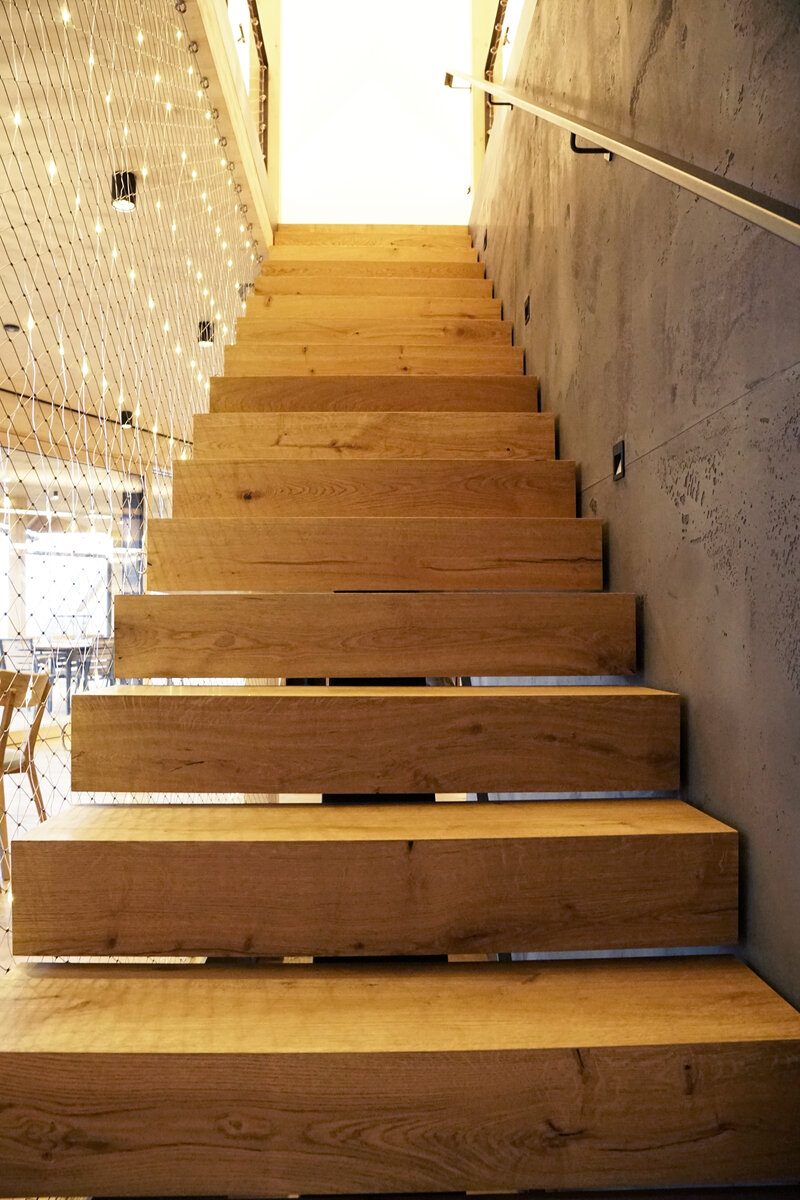
A key structural feature is the use of CLT floor panels, allowing generous open-plan living spaces with minimal supports while expressing the load-bearing structure as an integral part of the interior architecture. The entire structural system was developed using a three-dimensional computational model and optimized according to actual loads, spans, and building geometry. Local reinforcement was introduced only where structurally required, preserving the slenderness and efficiency of the structural system.
The timber roof structure is insulated with wood-fibre insulation and finished with standing-seam aluminium roofing. The structural design accounts for the severe climatic conditions of the Jizera Mountains, particularly high snow loads and wind exposure.
The building incorporates a ground-source heat pump with deep boreholes, mechanical ventilation with heat recovery, underfloor heating with passive summer cooling, a rainwater harvesting tank, and an on-site wastewater treatment system. The building envelope and all technical systems were designed to provide high thermal performance, acoustic comfort, durability, and low operating demands.
Green building
Environmental certification
| Type and level of certificate |
-
|
Water management
| Is rainwater used for irrigation? |
|
| Is rainwater used for other purposes, e.g. toilet flushing ? |
|
| Does the building have a green roof / facade ? |
|
| Is reclaimed waste water used, e.g. from showers and sinks ? |
|
The quality of the indoor environment
| Is clean air supply automated ? |
|
| Is comfortable temperature during summer and winter automated? |
|
| Is natural lighting guaranteed in all living areas? |
|
| Is artificial lighting automated? |
|
| Is acoustic comfort, specifically reverberation time, guaranteed? |
|
| Does the layout solution include zoning and ergonomics elements? |
|
Principles of circular economics
| Does the project use recycled materials? |
|
| Does the project use recyclable materials? |
|
| Are materials with a documented Environmental Product Declaration (EPD) promoted in the project? |
|
| Are other sustainability certifications used for materials and elements? |
|
Energy efficiency
| Energy performance class of the building according to the Energy Performance Certificate of the building |
B
|
| Is efficient energy management (measurement and regular analysis of consumption data) considered? |
|
| Are renewable sources of energy used, e.g. solar system, photovoltaics? |
|
Interconnection with surroundings
| Does the project enable the easy use of public transport? |
|
| Does the project support the use of alternative modes of transport, e.g cycling, walking etc. ? |
|
| Is there access to recreational natural areas, e.g. parks, in the immediate vicinity of the building? |
|