| Author |
Michal Paalščak, Veronika Dubinová, Jan Flídr, Karolína Burešová, Bedřich Vymětal |
| Studio |
dílna |
| Location |
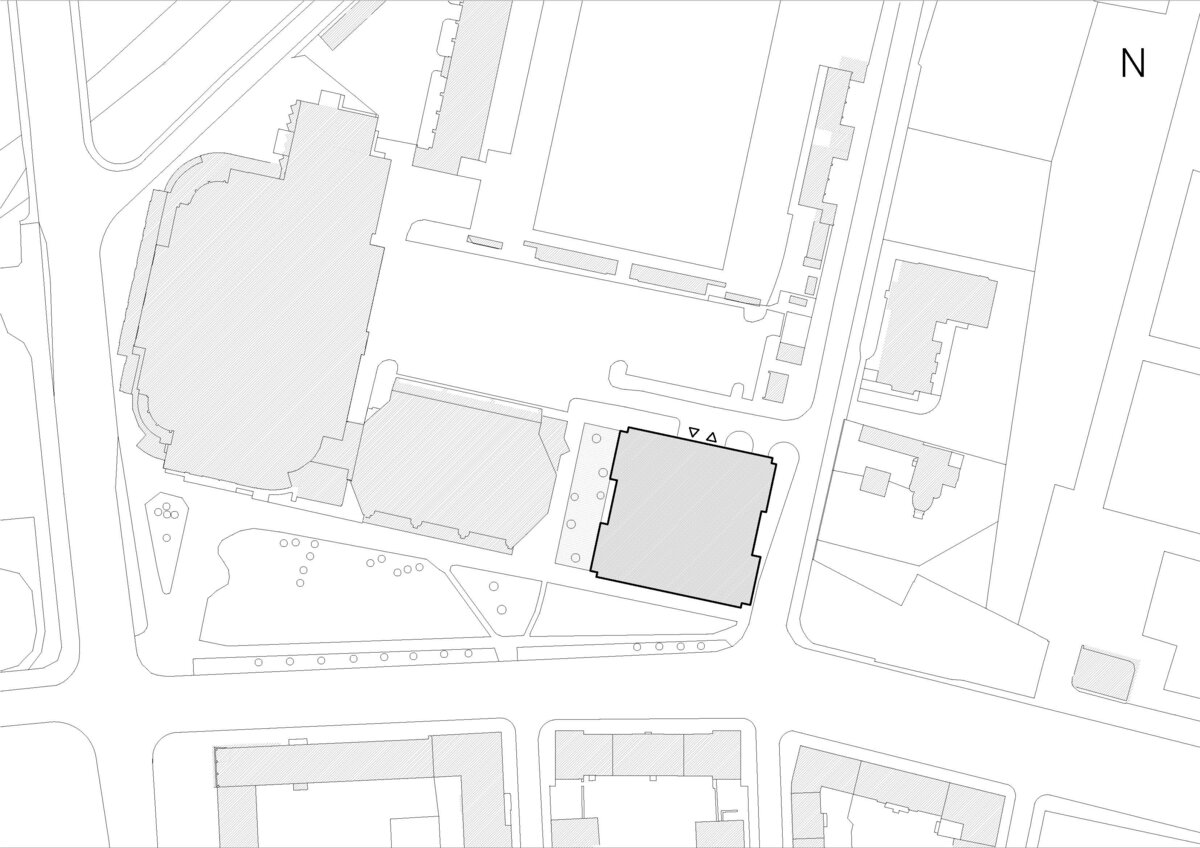
U Stadionu, Pardubice |
| Collaborating professions |
Projekt haly s.r.o. |
| Investor |
Rozvojový fond Pardubice a.s. |
| Supplier |
PORR a.s. |
| Date of completion / approval of the project |
February 2025 |
| Fotograf |
Alex Bykov, PORR |
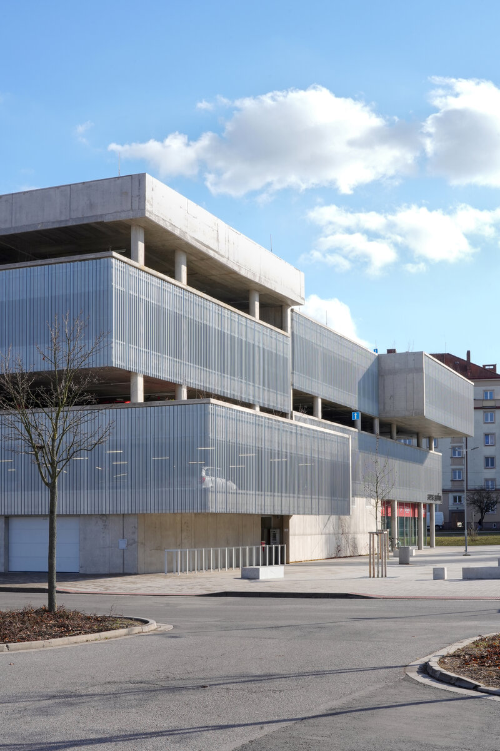
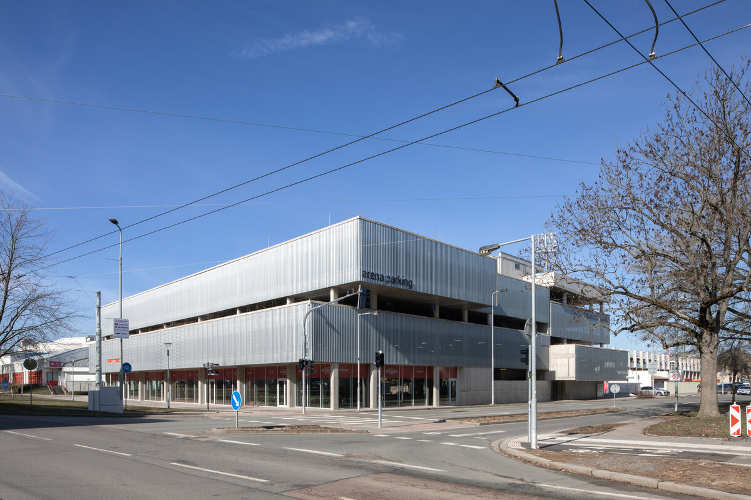
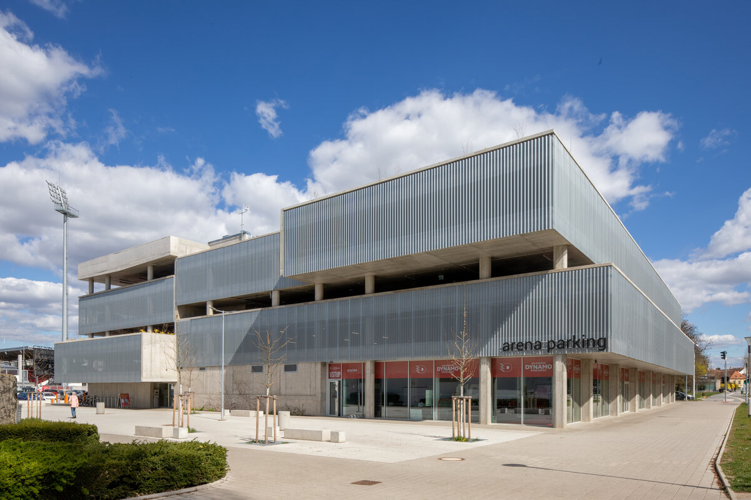
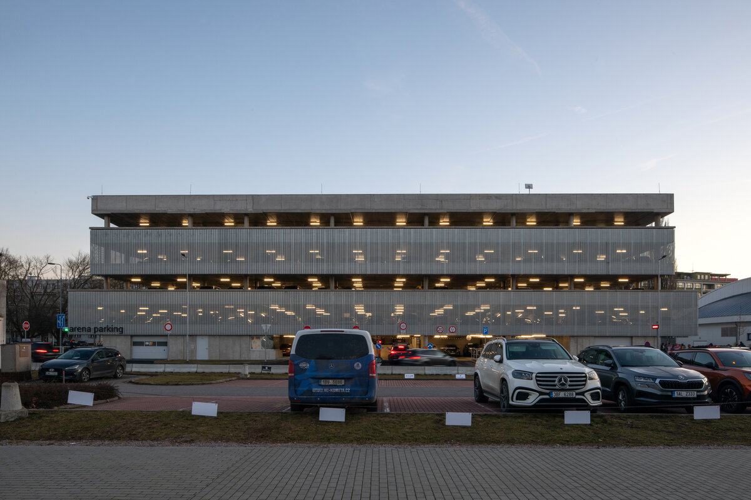
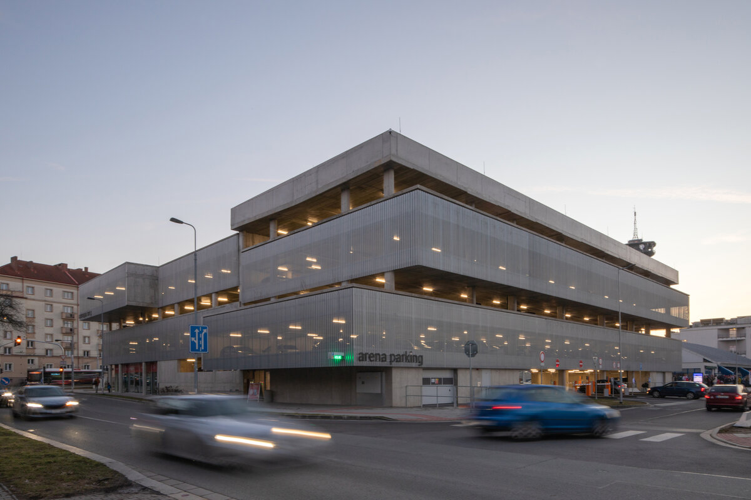
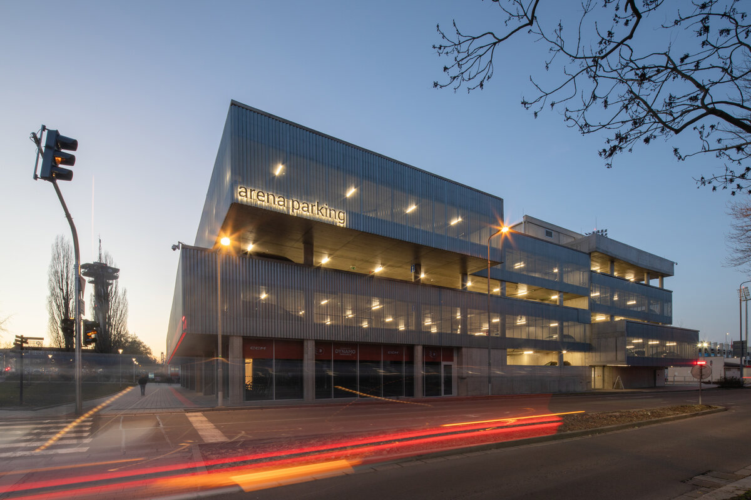
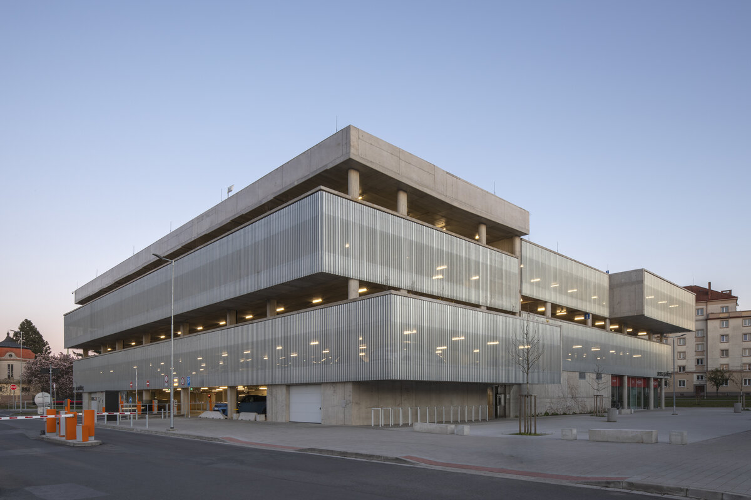
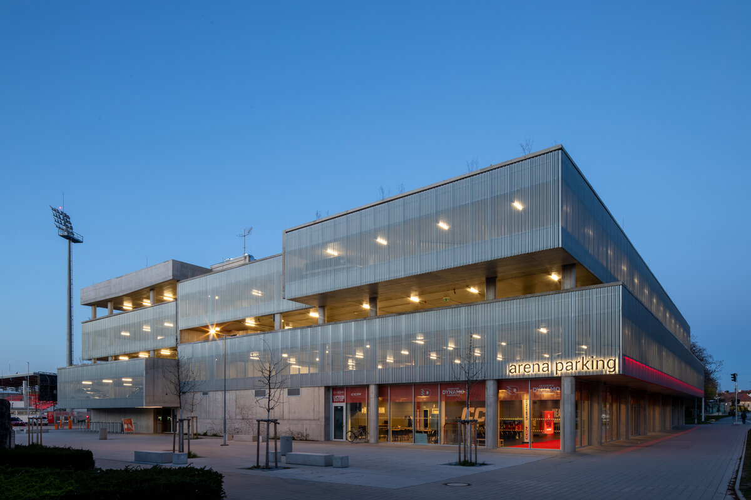
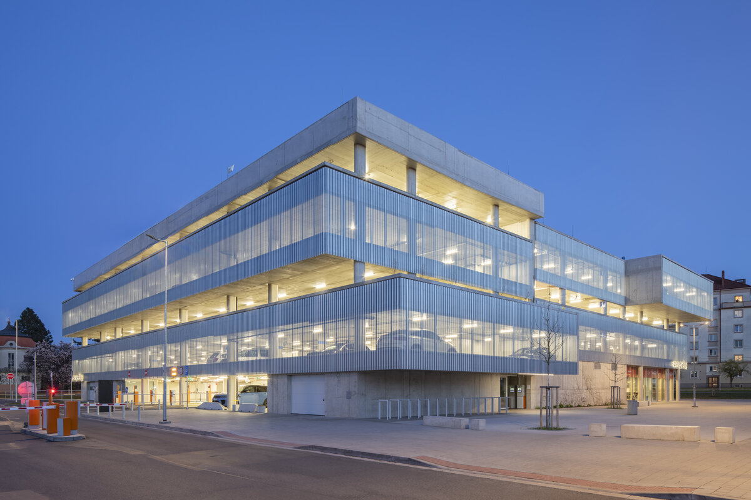
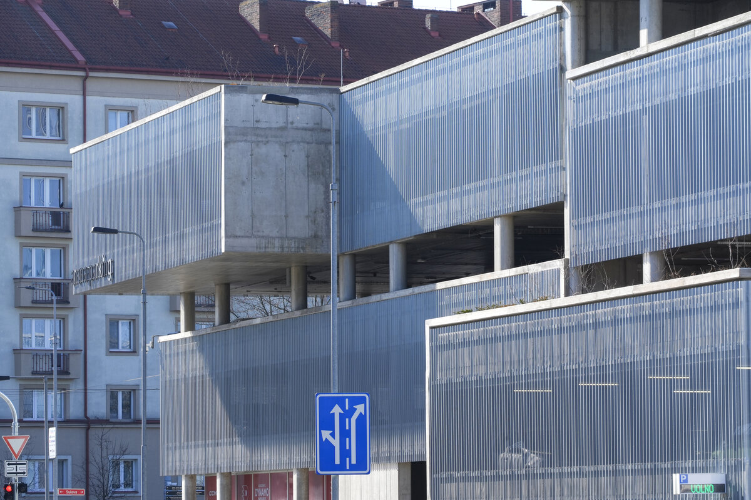
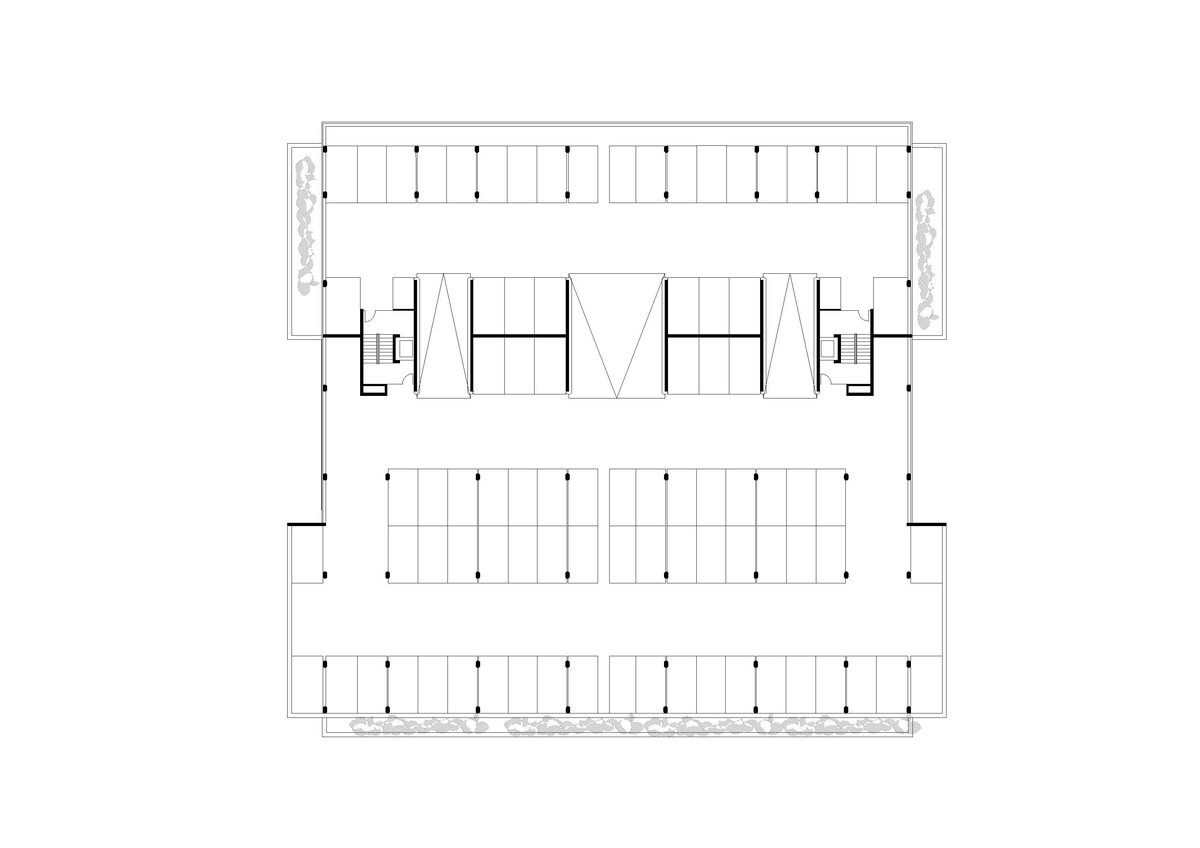
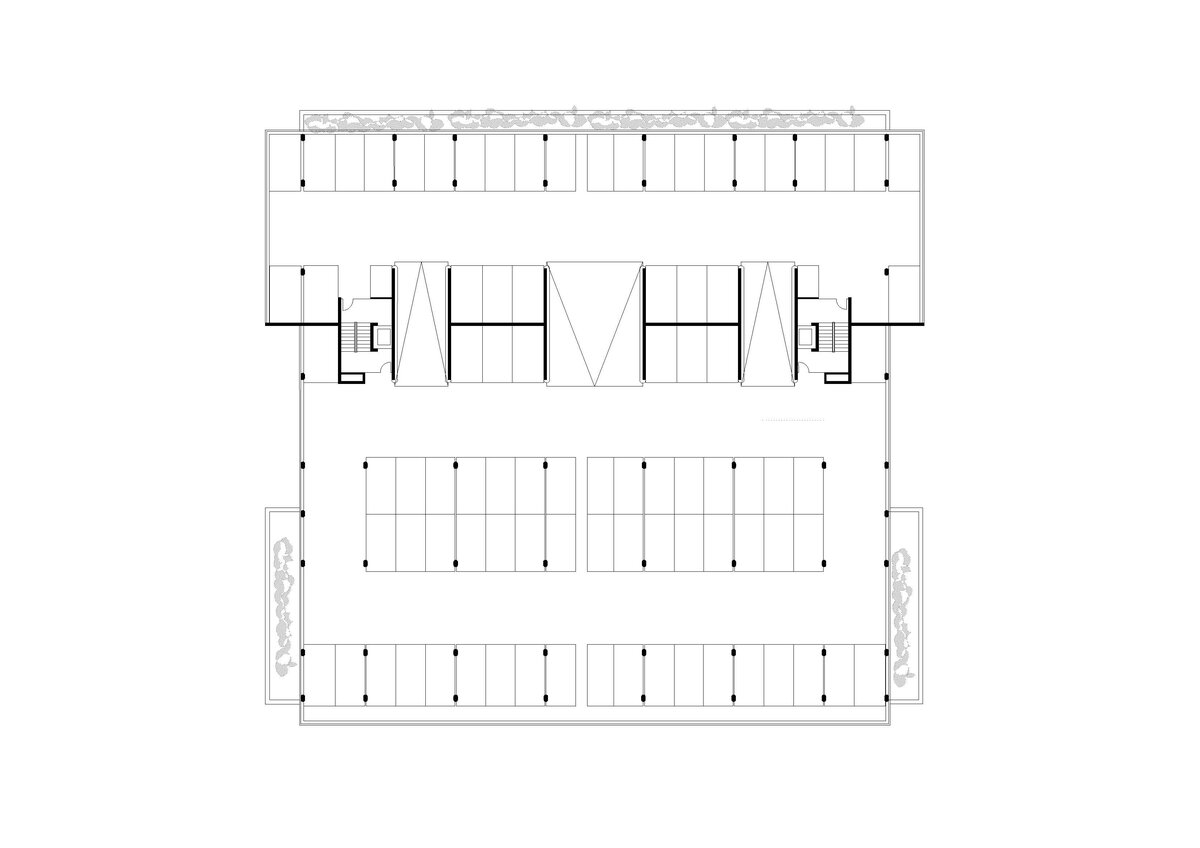
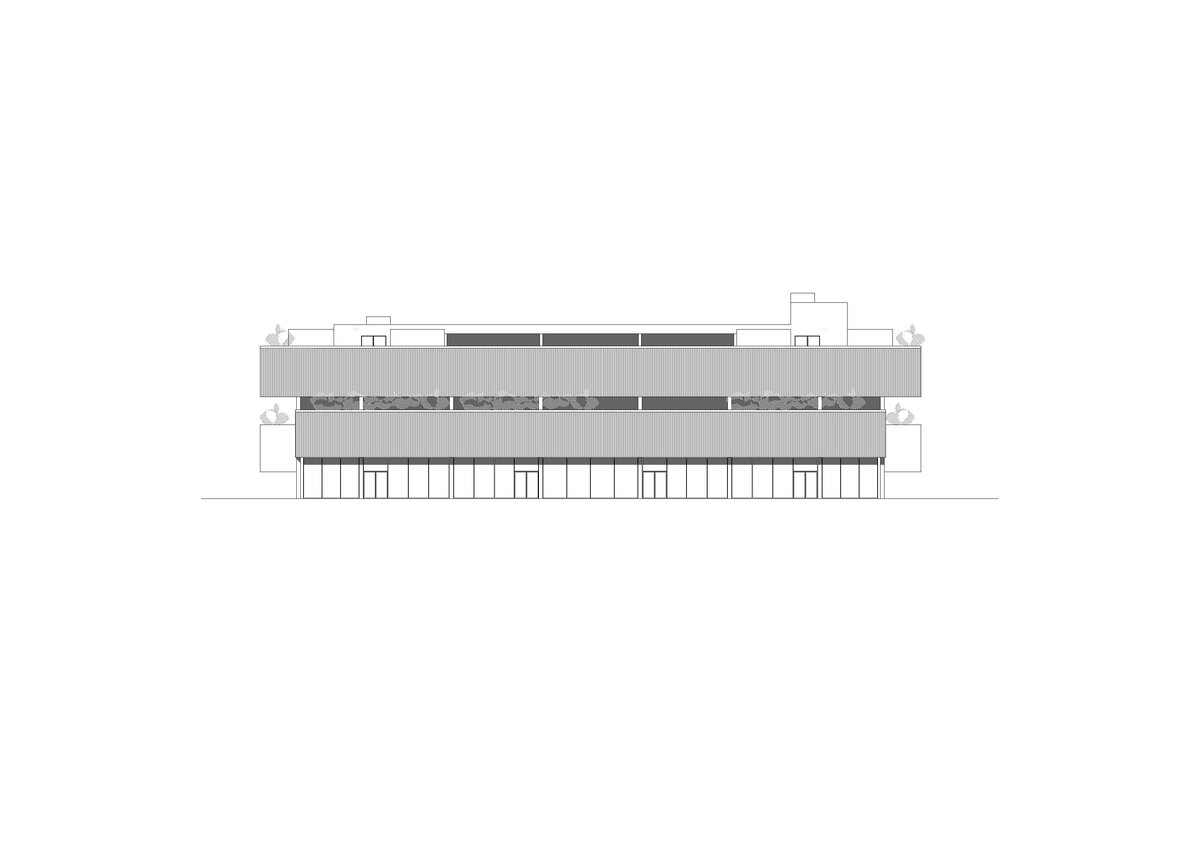
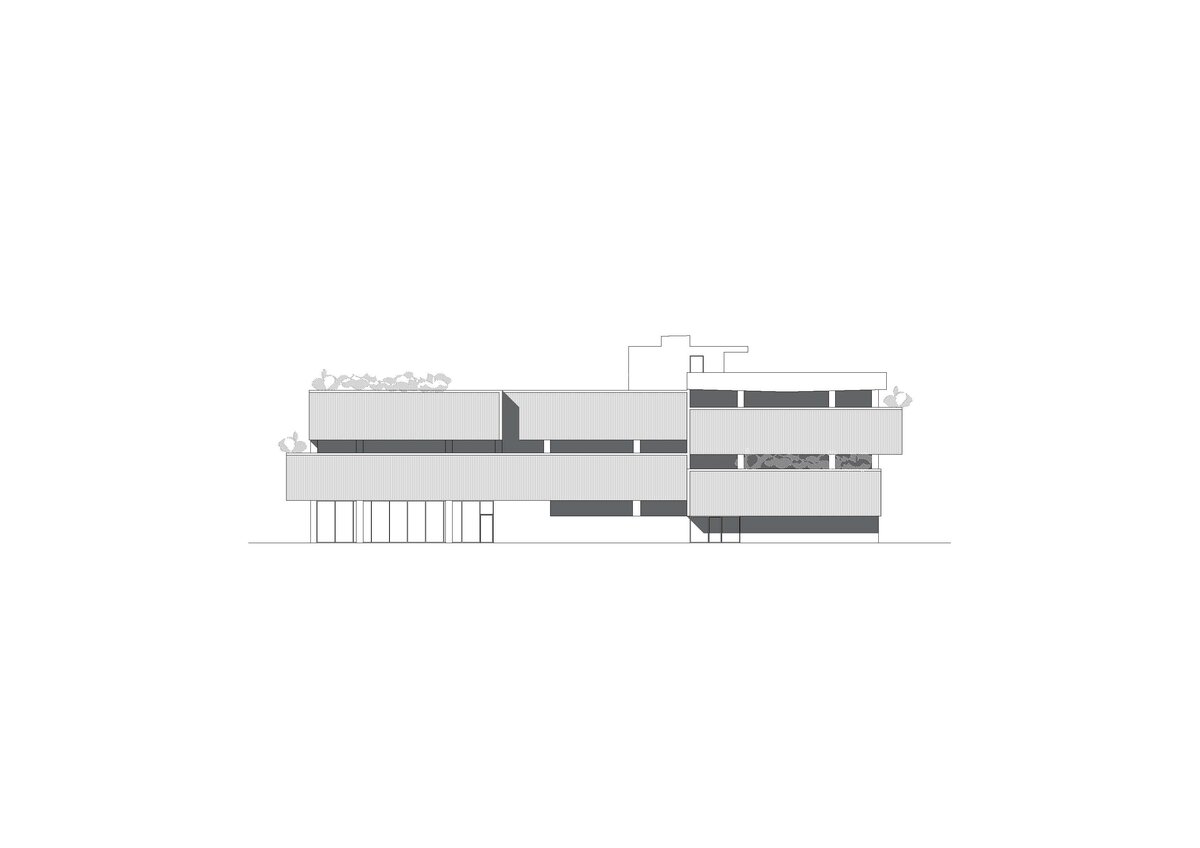
When we designed the initial volume of the building, it resulted in a generic box. I didn't want to inflict that on my hometown, so we sliced it into smaller slabs and shifted them against each other so that, in the end, they levitate.
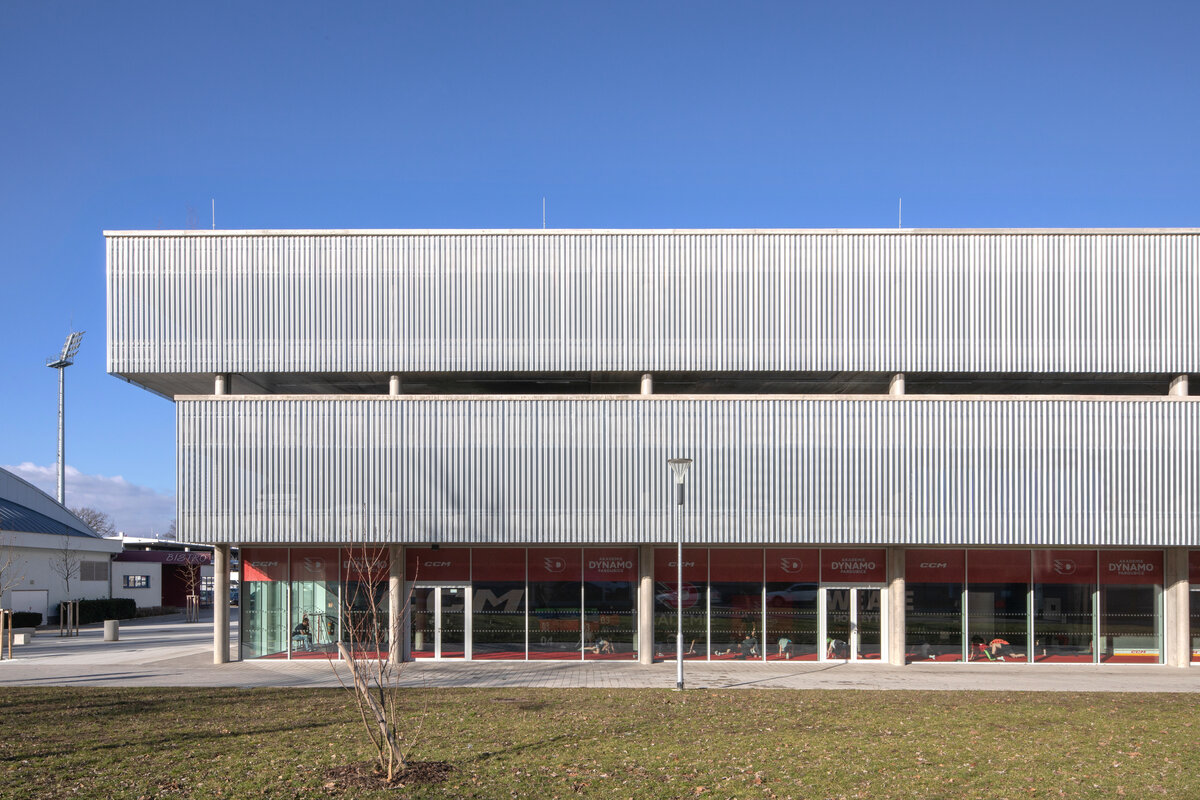
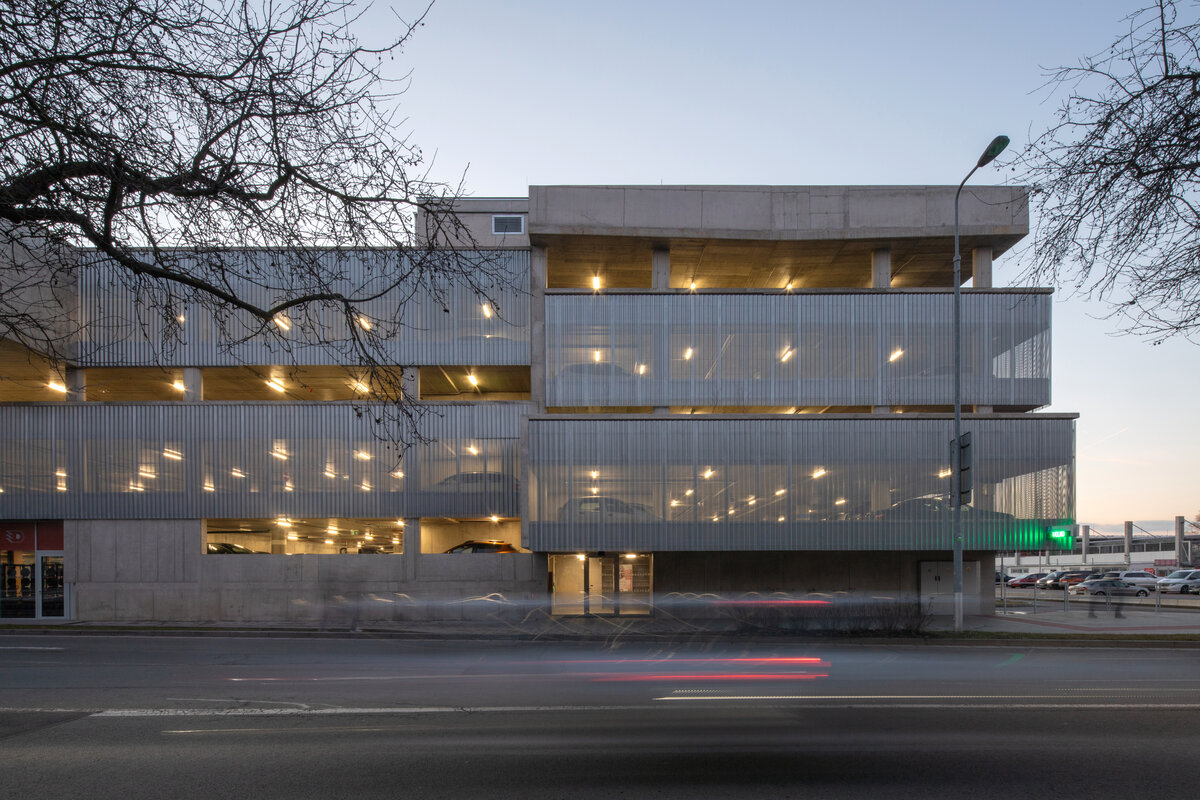
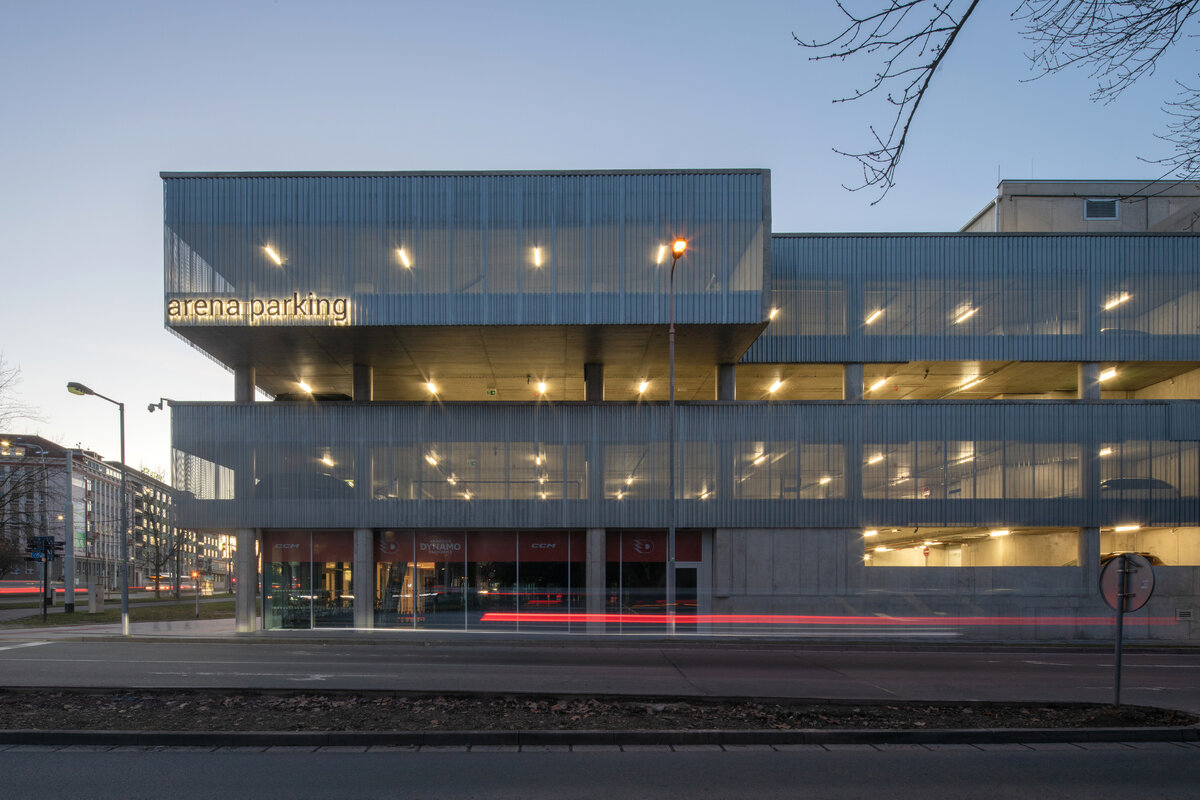
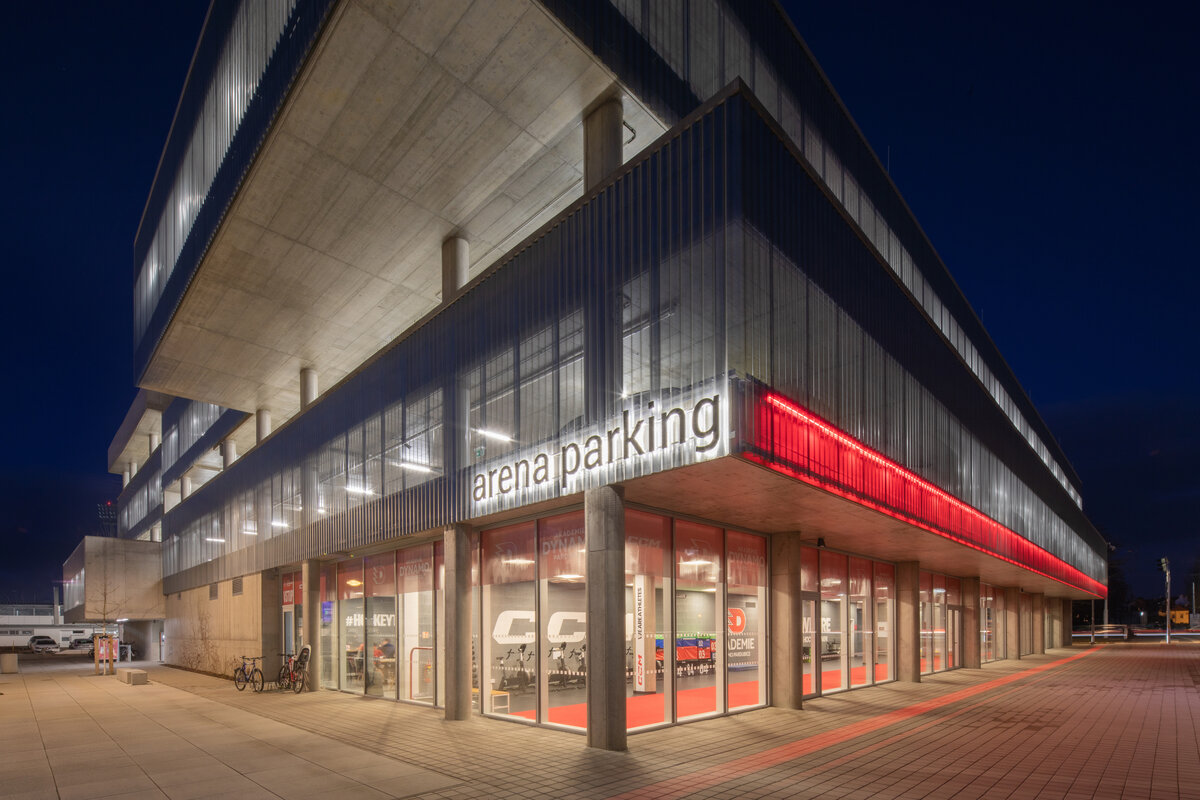
The design relies on the contrast between a solid envelope and open space. The cantilevered floor lighten the massive volume while simultaneously serving as planters with a deep layer of soil. The structure thus naturally responds to the scale of the urban environment.The expression and color palette of the building are restrained: galvanized steel sheets and the exposed concrete structure will eventually be wrapped in a delicate veil of integrated greenery
We designed the building with economic efficiency in mind, without compromising the architectural concept.
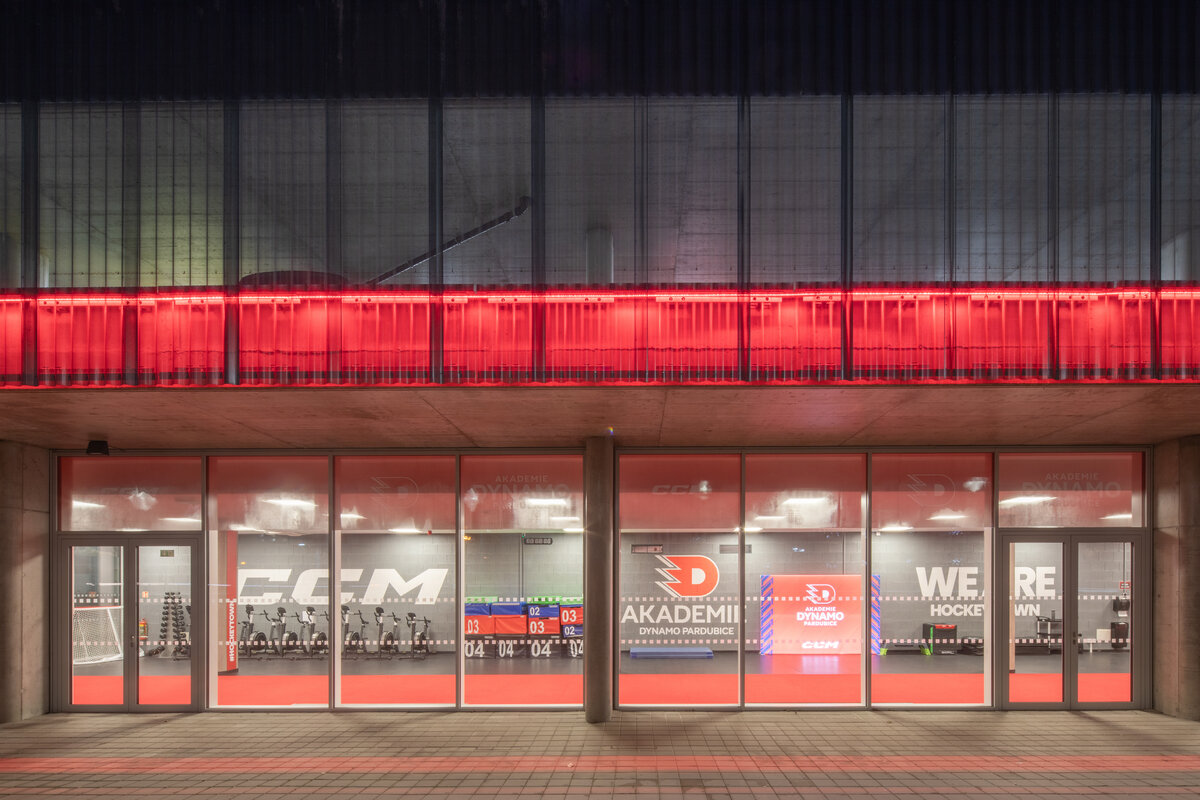
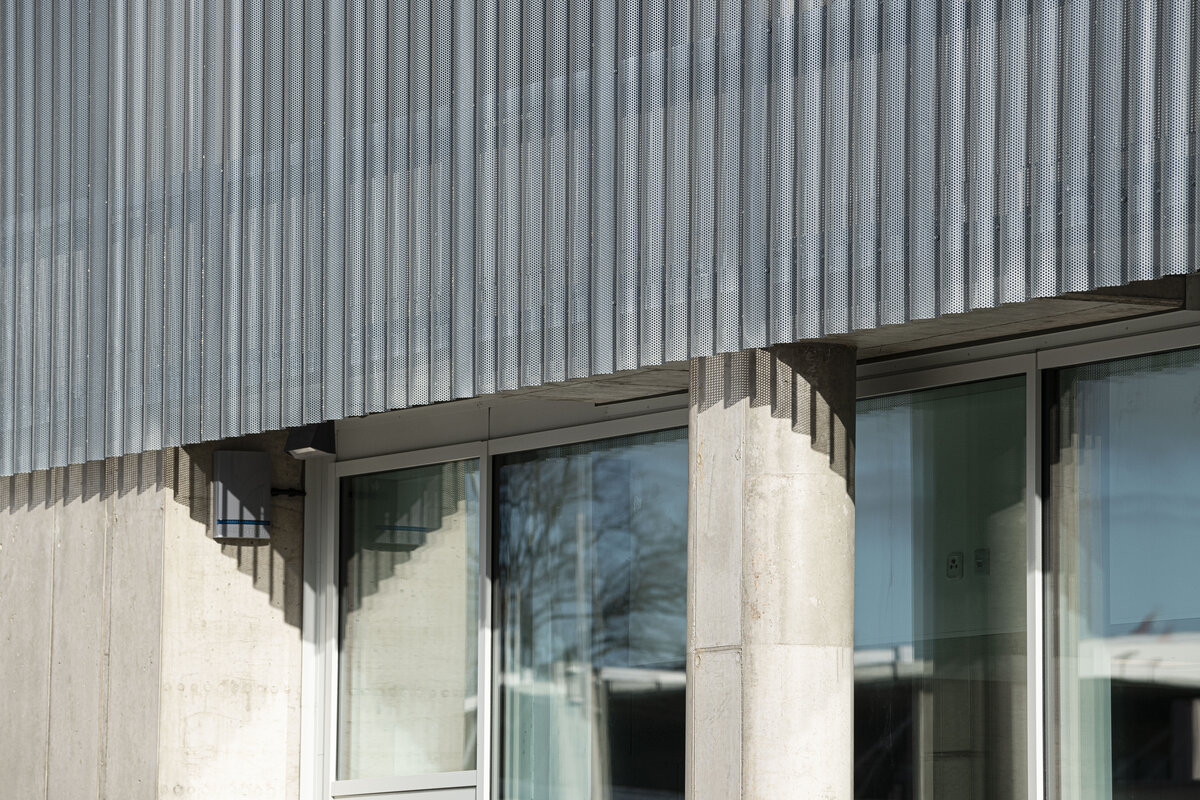
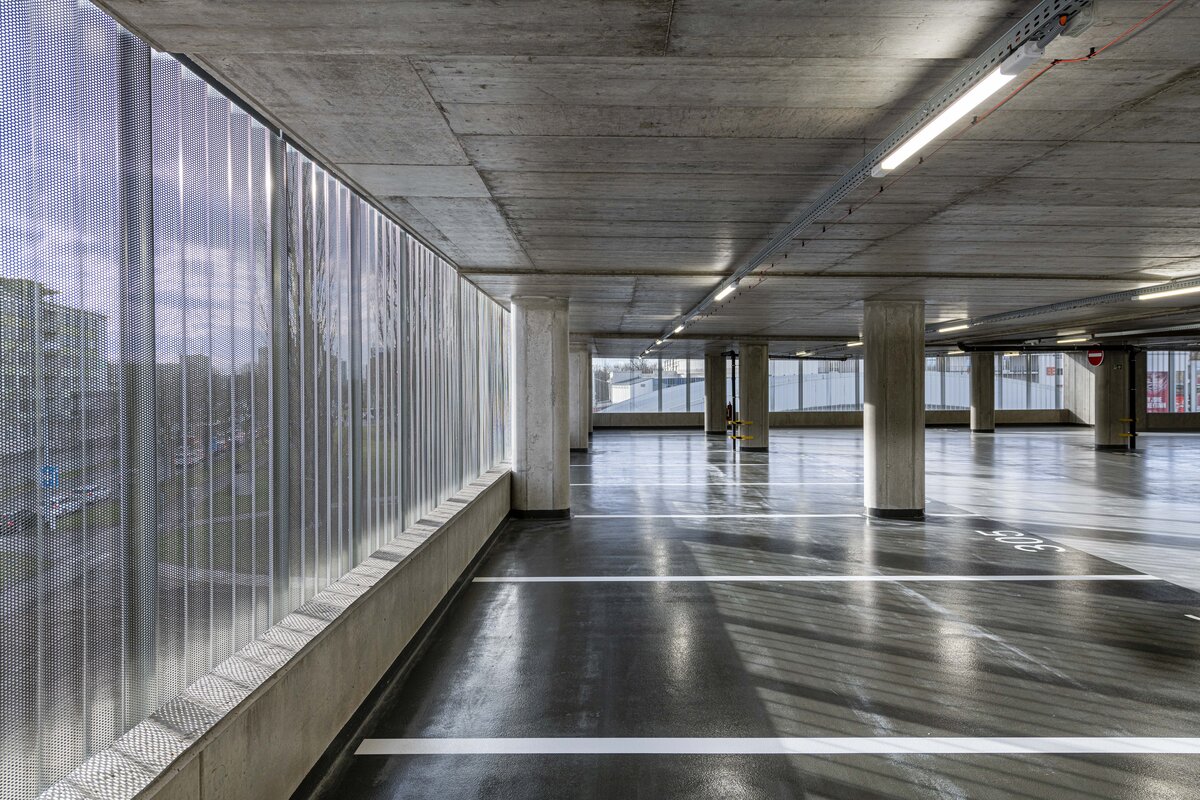
The facility currently offers a capacity of 442 parking spaces and utilizes exclusively basic, raw materials. The structure is built of monolithic reinforced concrete supported by a deep pile foundation. The facade is clad in finely perforated galvanized steel sheets, which enhance the building's visual expression while facilitating natural ventilation. Additionally, the design incorporates an automatic irrigation system connected to a retention tank to support the gradual greening of the building. The retail on the ground floor provide space for hockey academy, including running tracks, a shooting range and a gym.
Green building
Environmental certification
| Type and level of certificate |
-
|
Water management
| Is rainwater used for irrigation? |
|
| Is rainwater used for other purposes, e.g. toilet flushing ? |
|
| Does the building have a green roof / facade ? |
|
| Is reclaimed waste water used, e.g. from showers and sinks ? |
|
The quality of the indoor environment
| Is clean air supply automated ? |
|
| Is comfortable temperature during summer and winter automated? |
|
| Is natural lighting guaranteed in all living areas? |
|
| Is artificial lighting automated? |
|
| Is acoustic comfort, specifically reverberation time, guaranteed? |
|
| Does the layout solution include zoning and ergonomics elements? |
|
Principles of circular economics
| Does the project use recycled materials? |
|
| Does the project use recyclable materials? |
|
| Are materials with a documented Environmental Product Declaration (EPD) promoted in the project? |
|
| Are other sustainability certifications used for materials and elements? |
|
Energy efficiency
| Energy performance class of the building according to the Energy Performance Certificate of the building |
|
| Is efficient energy management (measurement and regular analysis of consumption data) considered? |
|
| Are renewable sources of energy used, e.g. solar system, photovoltaics? |
|
Interconnection with surroundings
| Does the project enable the easy use of public transport? |
|
| Does the project support the use of alternative modes of transport, e.g cycling, walking etc. ? |
|
| Is there access to recreational natural areas, e.g. parks, in the immediate vicinity of the building? |
|