| Author |
Jan Mackovič, Cyril Pederencino, Dominika Čižmářová |
| Studio |
mackovič architecture |
| Location |
Holekova 1647, 250 92 Šestajovice, Středočeský kraj |
| Collaborating professions |
Jakub Killnar – hlavní projektant, architektonicko-stavební řešení |
| Investor |
soukromá osoba |
| Supplier |
Rembrandt Homebuilders – Hlavní dodavatel - Počernická 62e, 108 00 Praha 10
Maskop99 – Dodavatel oken a dveří - V Zátiší, 273 01 Lhota-Kamenné Žehrovice
D-Smržovský – truhlářské prvky - Dolní Smržov 1, 679 61 Letovice
Vrtaňa podlahy – podlahy - Vídeňská 798/66 142 00, Krč 142, 00 Praha 4
JAP Future – interiérové dveře - Českomoravská 183/27, 190 00 Praha 9-Vysočany |
| Date of completion / approval of the project |
October 2025 |
| Fotograf |
Alex Shoots Buildings |
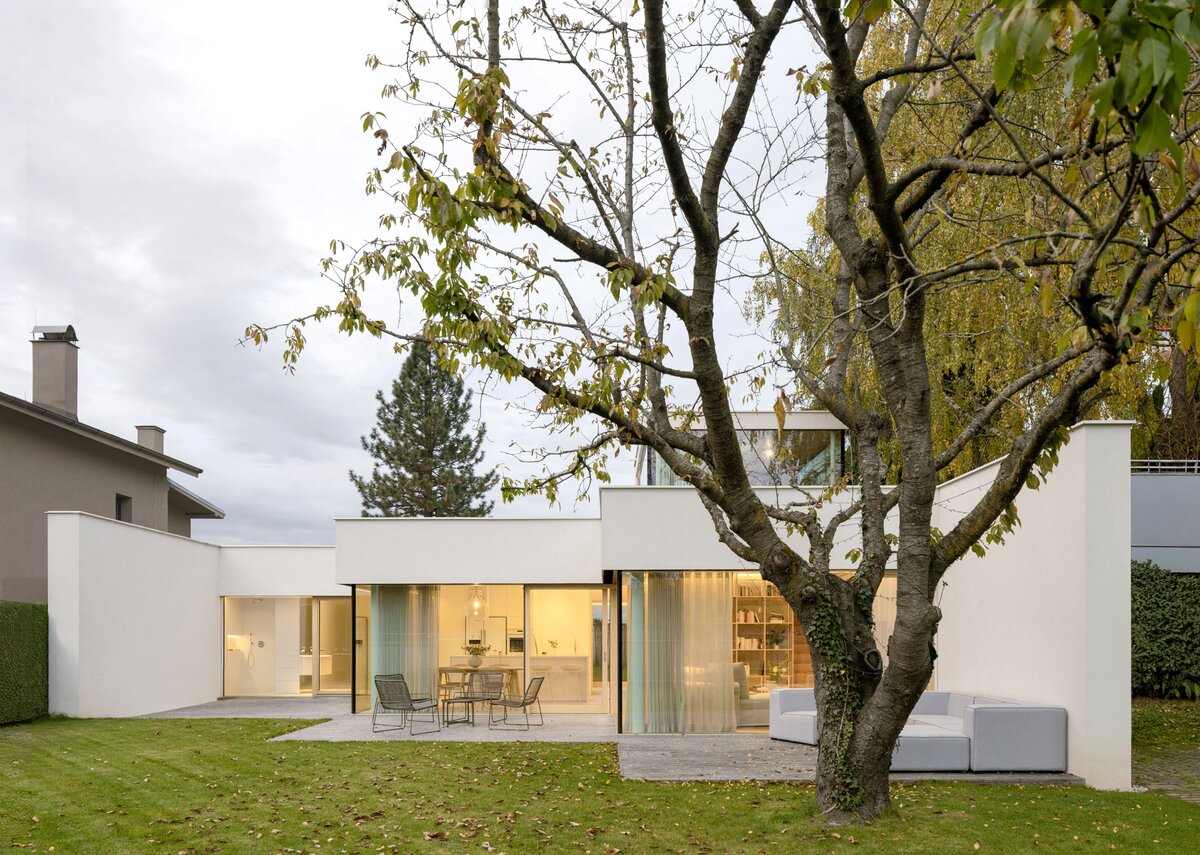
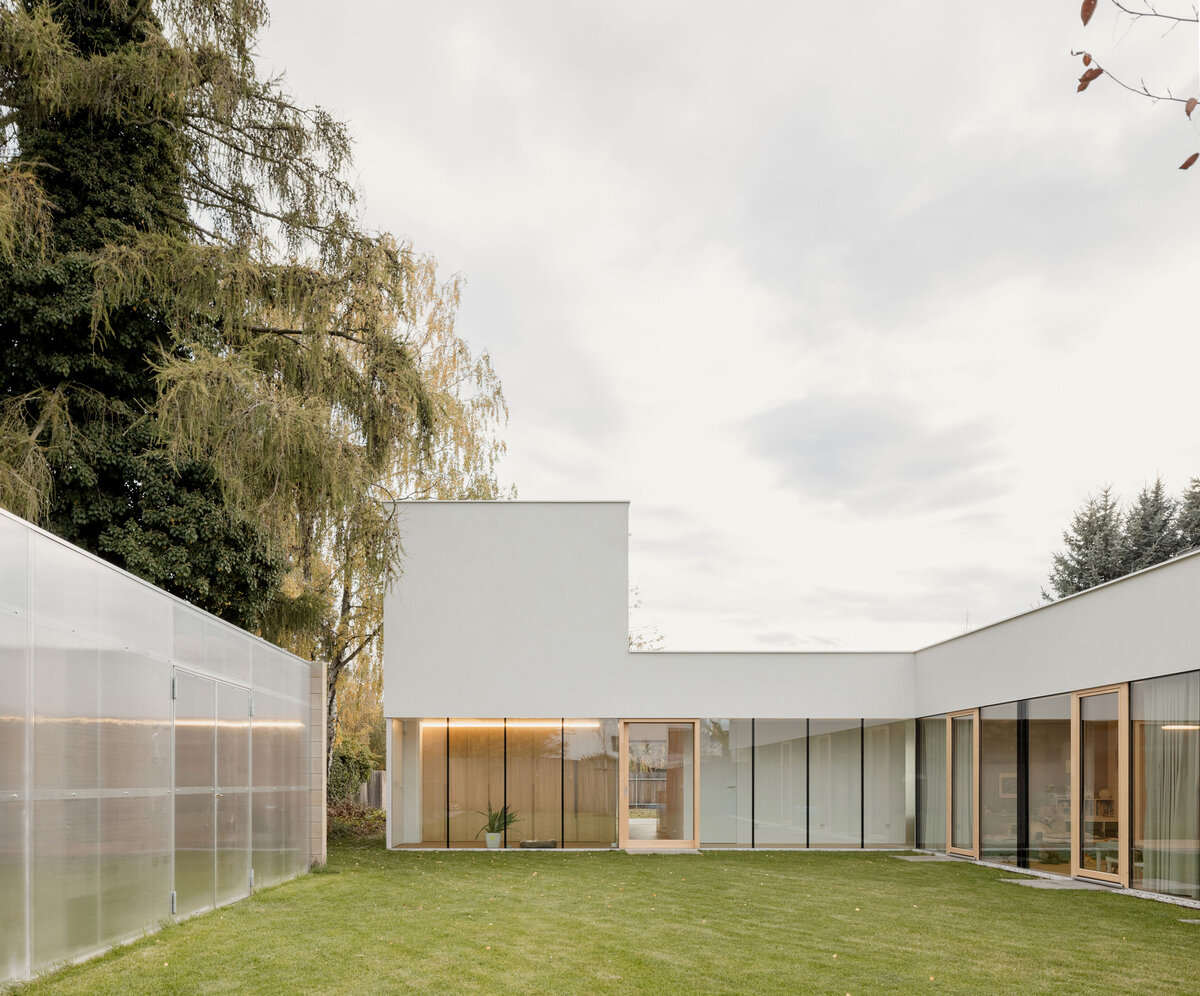
The family house in Šestajovice grew from a careful reading of the site and its character. The flat plot, located at the edge of the villa neighborhoods of Klánovice and Šestajovice, retains mature trees and the quiet atmosphere of a garden suburb.
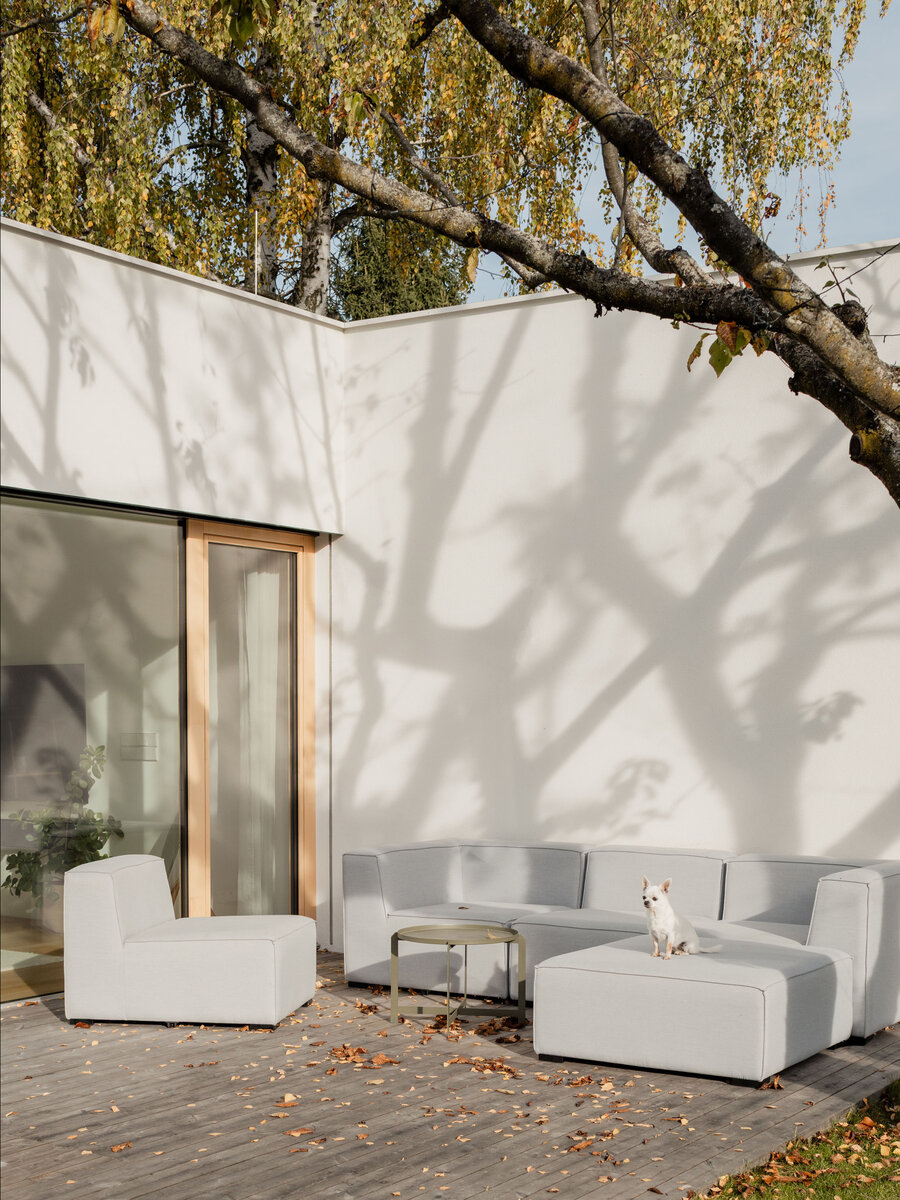
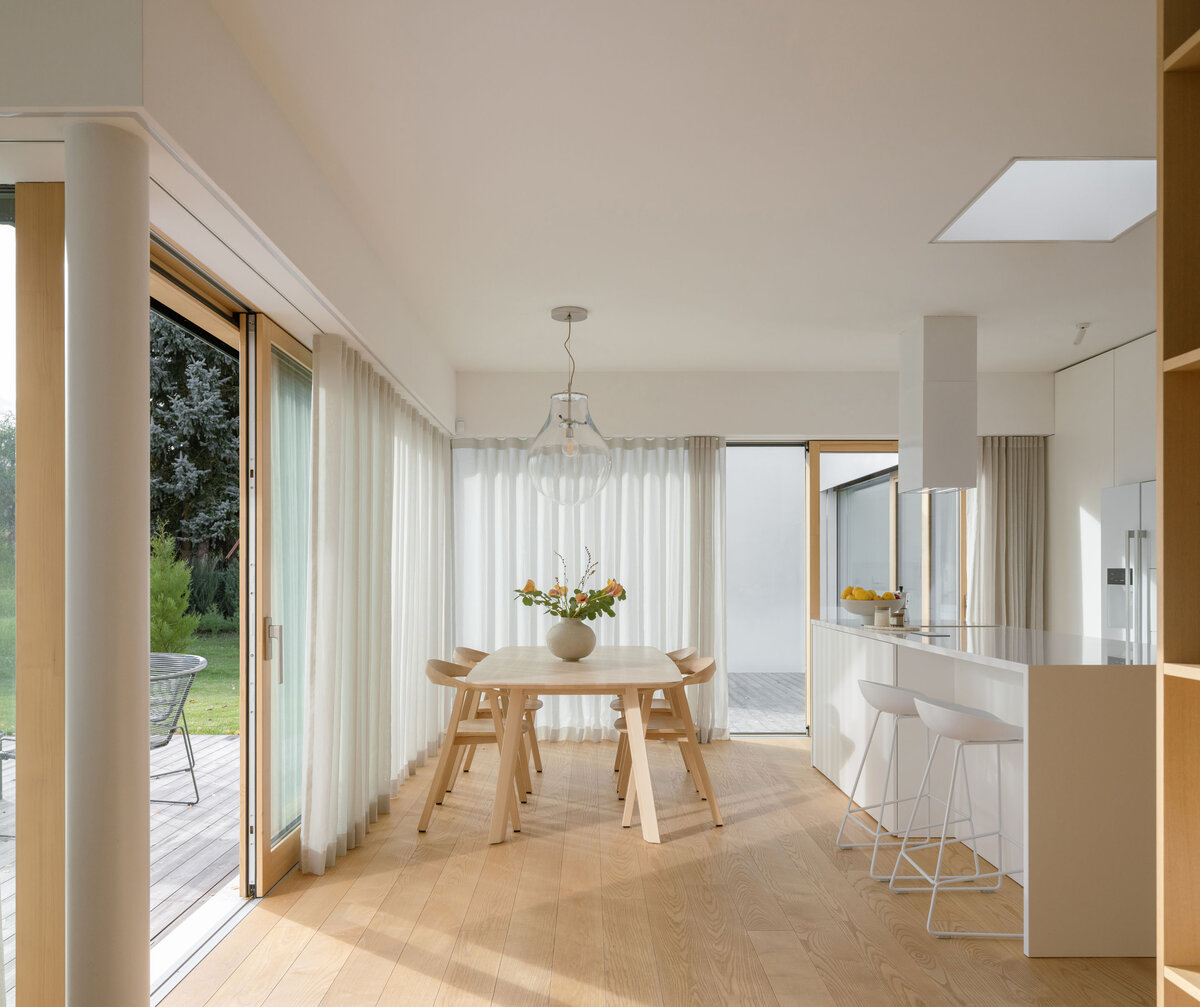
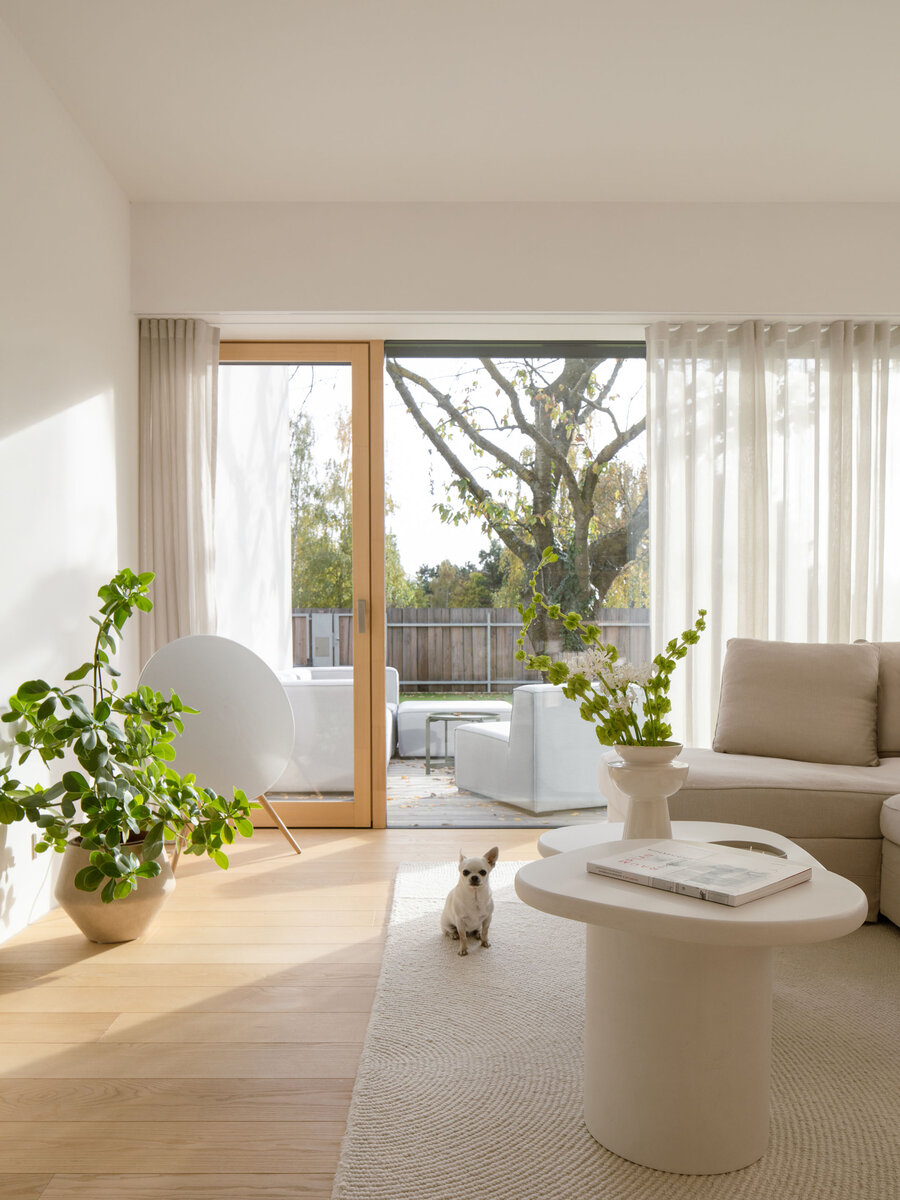
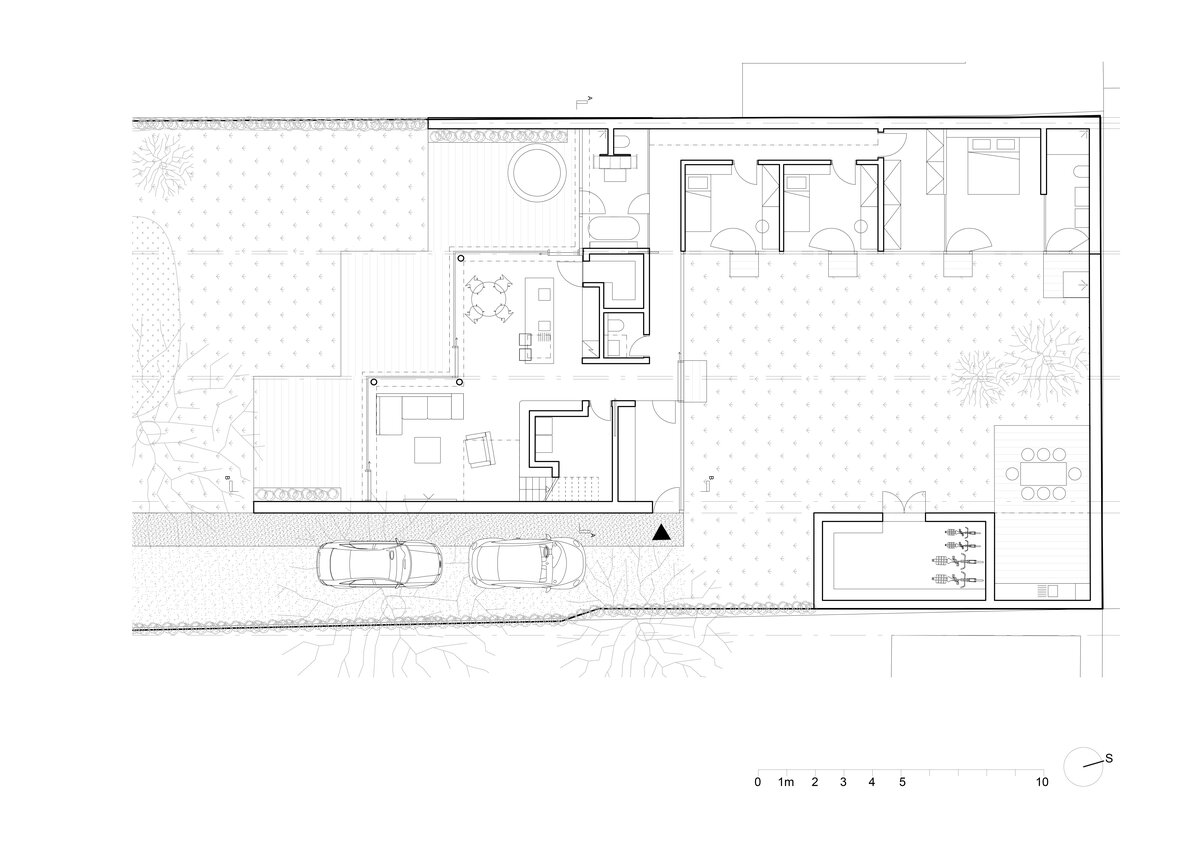
The single-storey building naturally organizes the layout into social and private zones. The living area opens towards the street and front garden, functioning during warmer months as an extension of the exterior. The rear part of the plot provides a quieter setting for bedrooms and everyday family life.
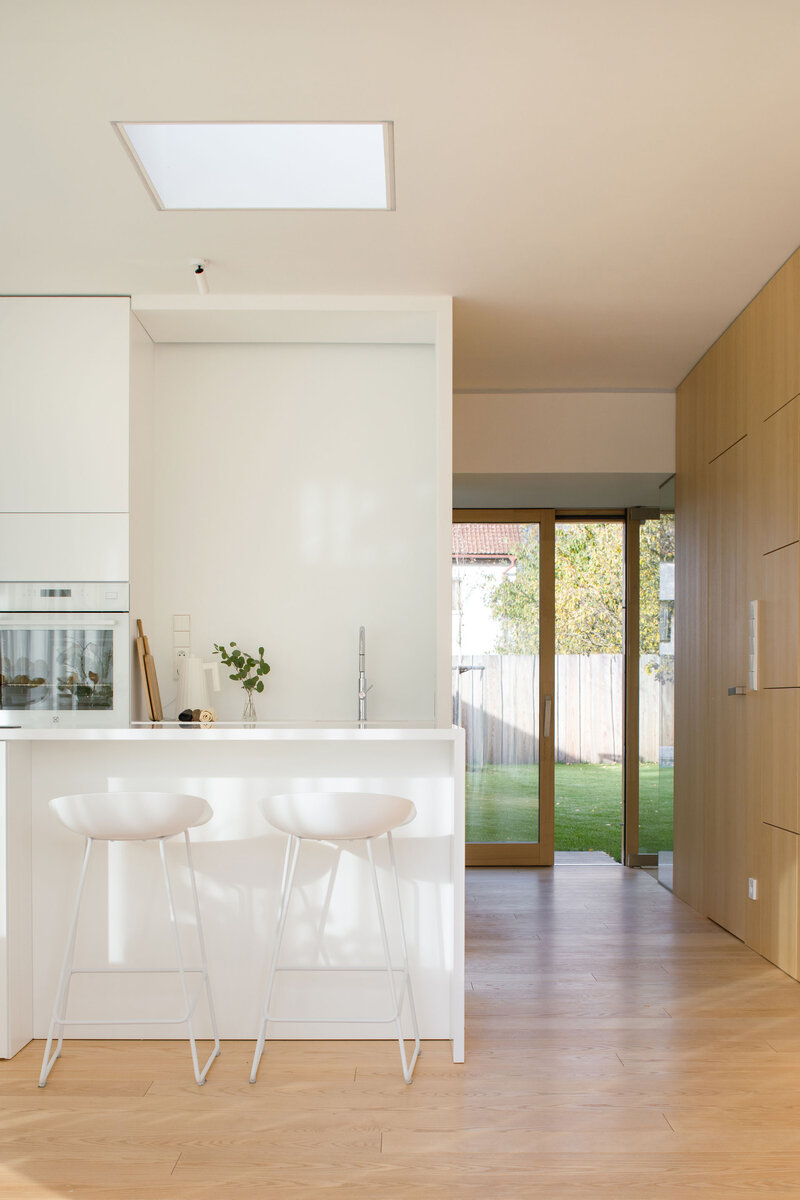
From the outset, the clients’ ambition was clear: the house should convey the character of a villa, despite a budget closer to that of a conventional family home. Minimalist expression, generous glazing, daylight and spatial openness were essential. Rather than compromises, the design is based on balance where possible and emphasis where it matters.
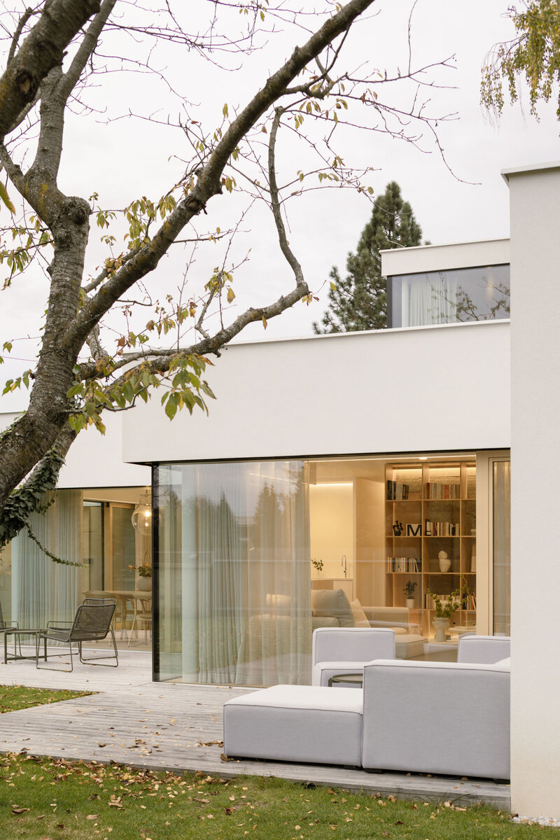
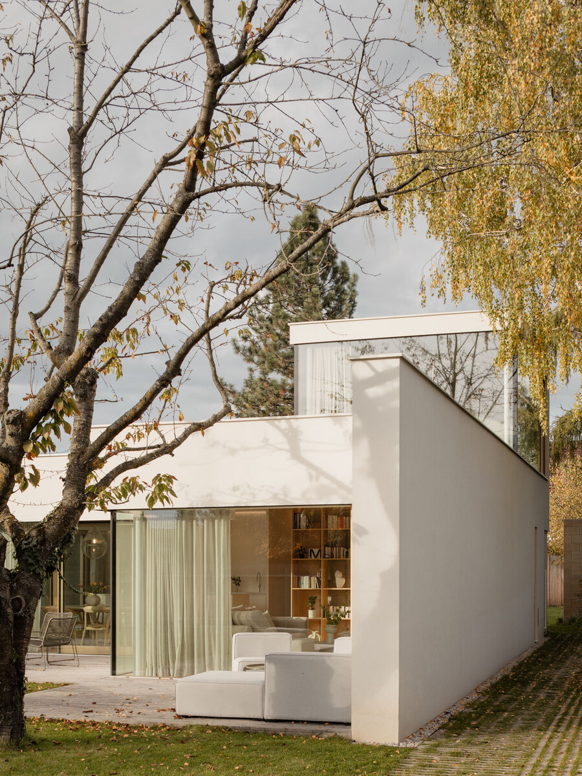
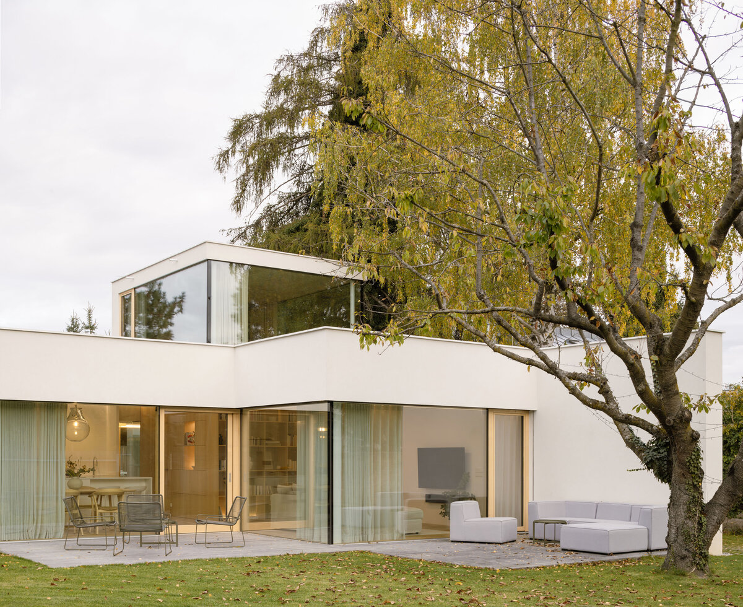
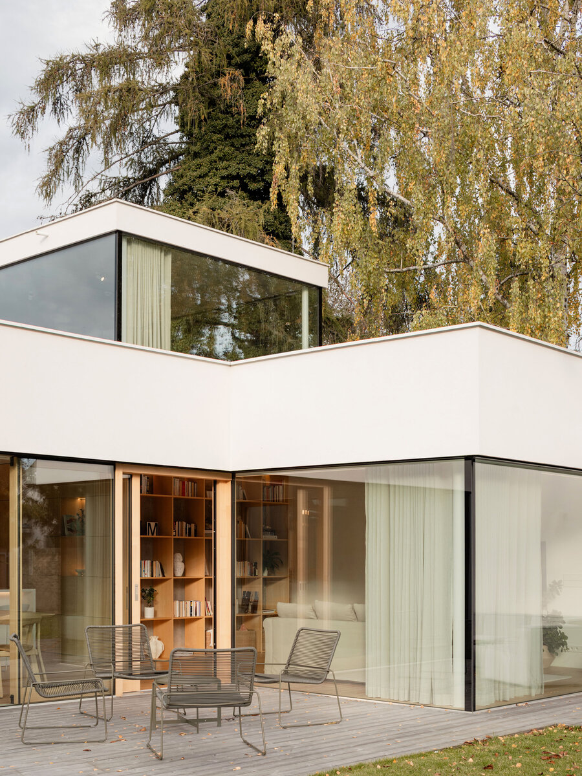
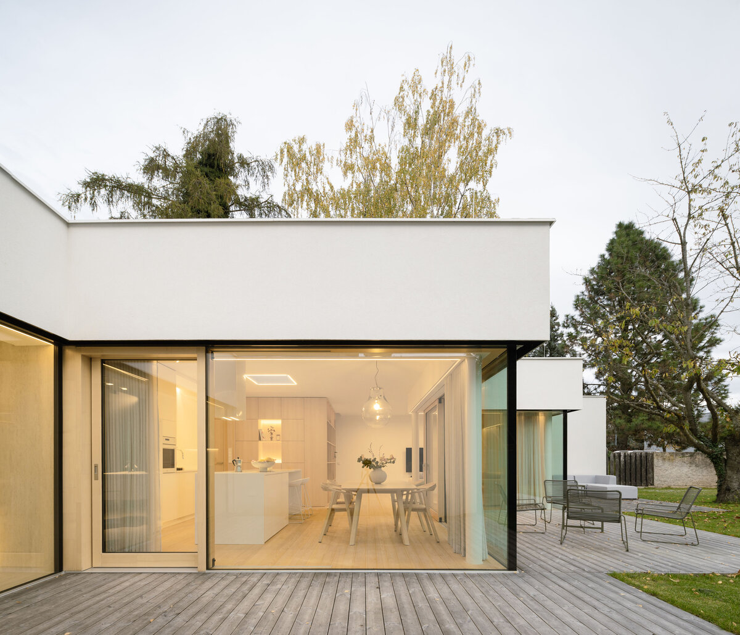
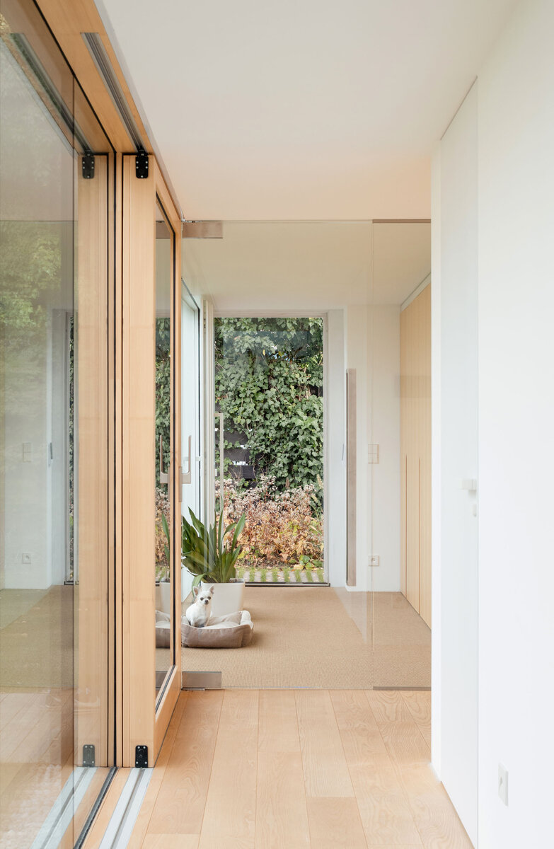
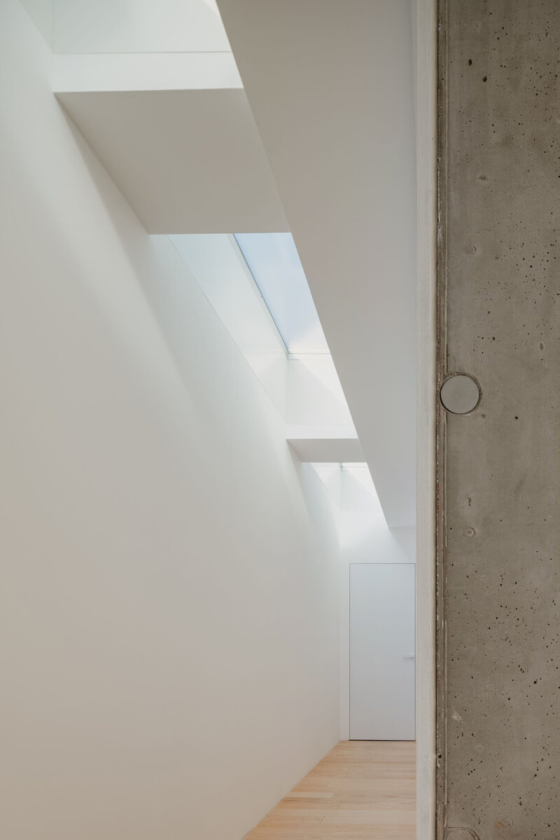
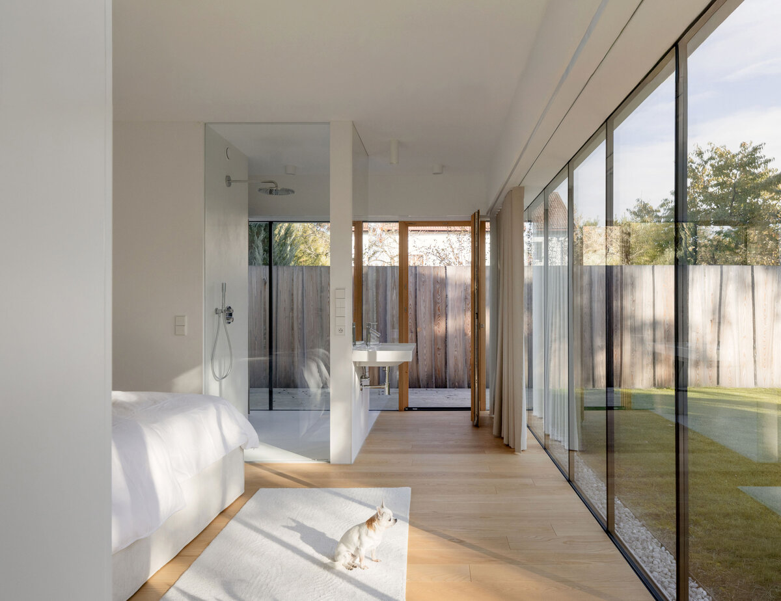
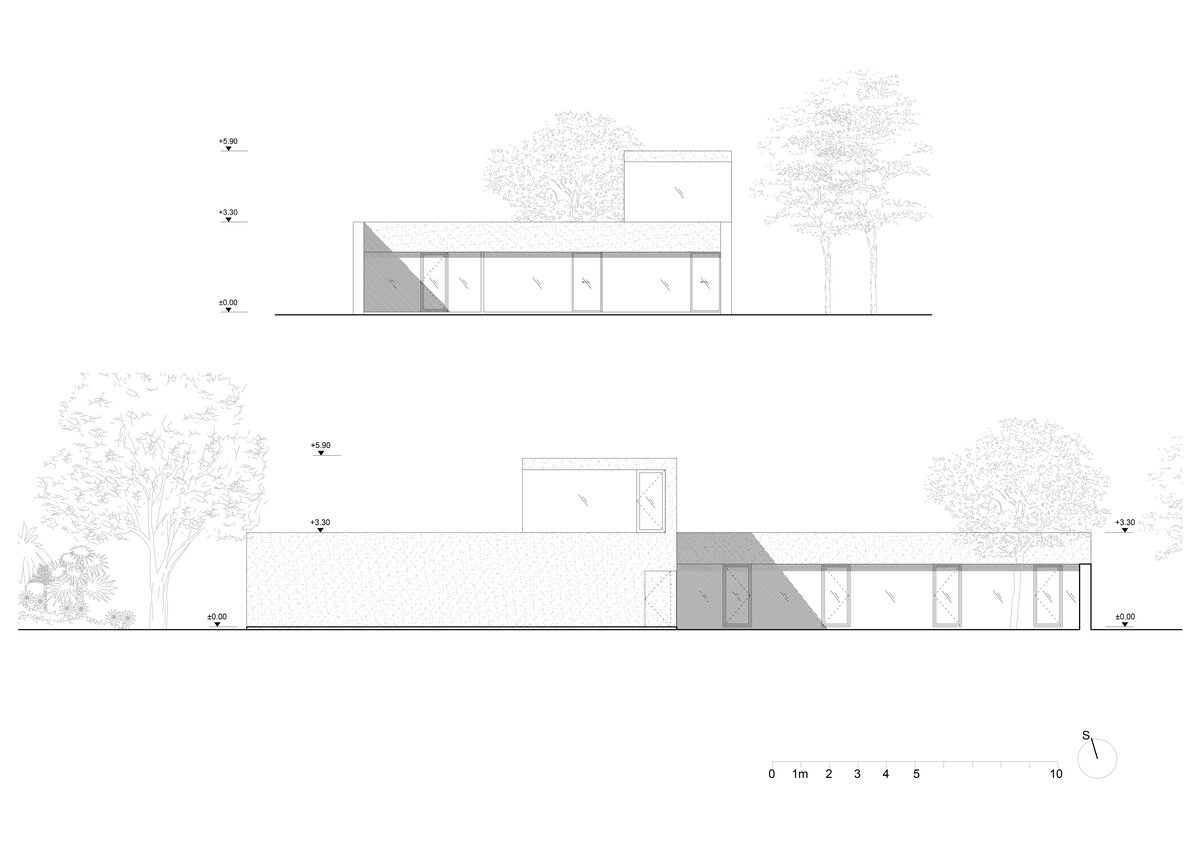
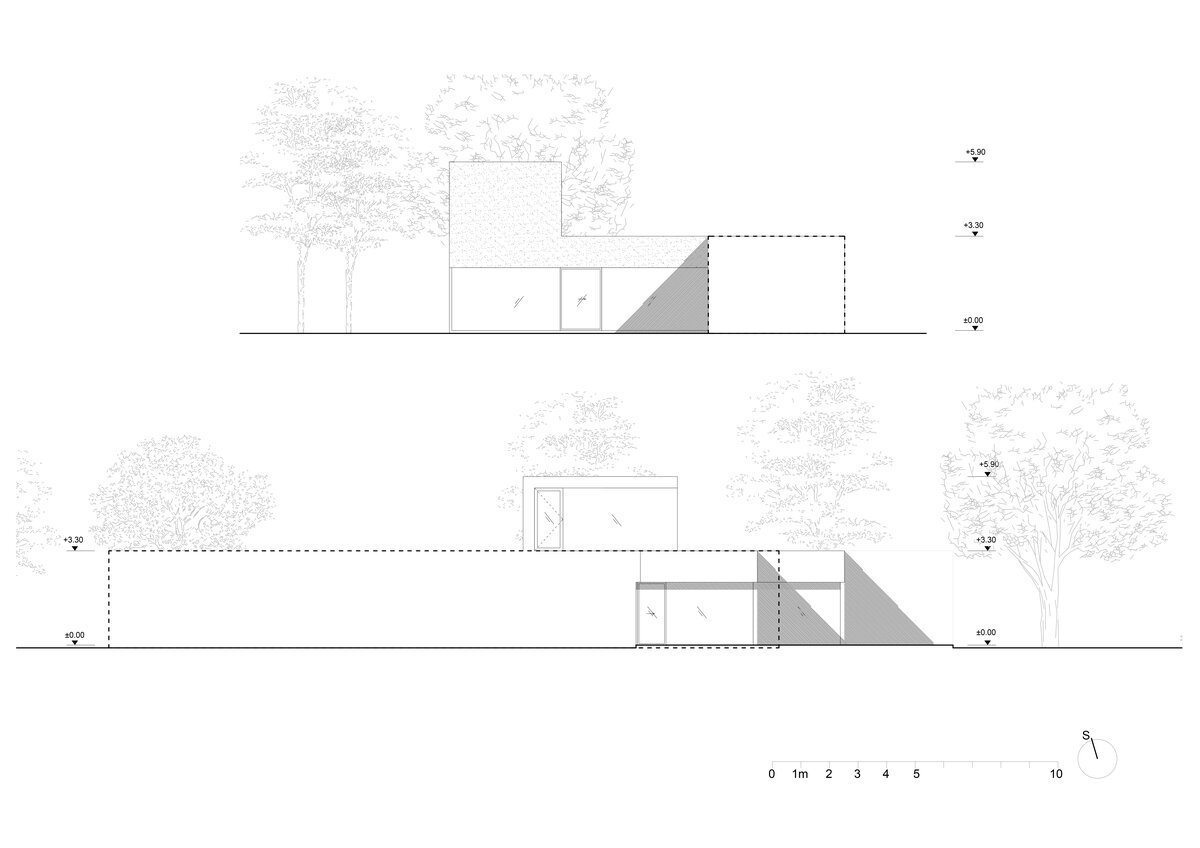
A defining element is the southern façade, articulated by a series of subtle folds that allow daylight to penetrate deep into the interior throughout the day. Light here acts as a fundamental architectural material, shaping the atmosphere of the spaces and strengthening the relationship between interior and garden. Large windows open the house to greenery and soften the boundary between inside and outside.
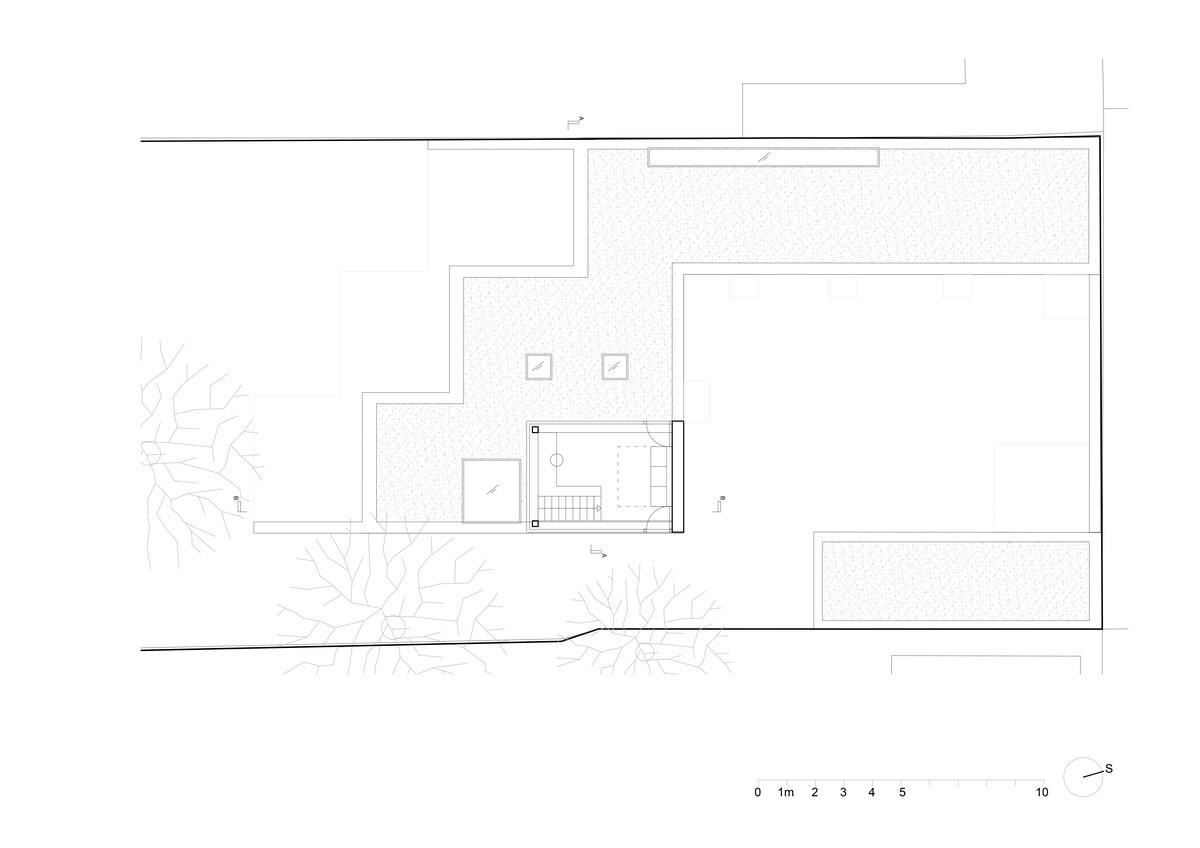
The otherwise horizontal composition is punctuated by a single vertical accent: a study placed above the main volume. This small pavilion offers a place for focus and distance while giving the house a memorable architectural moment.
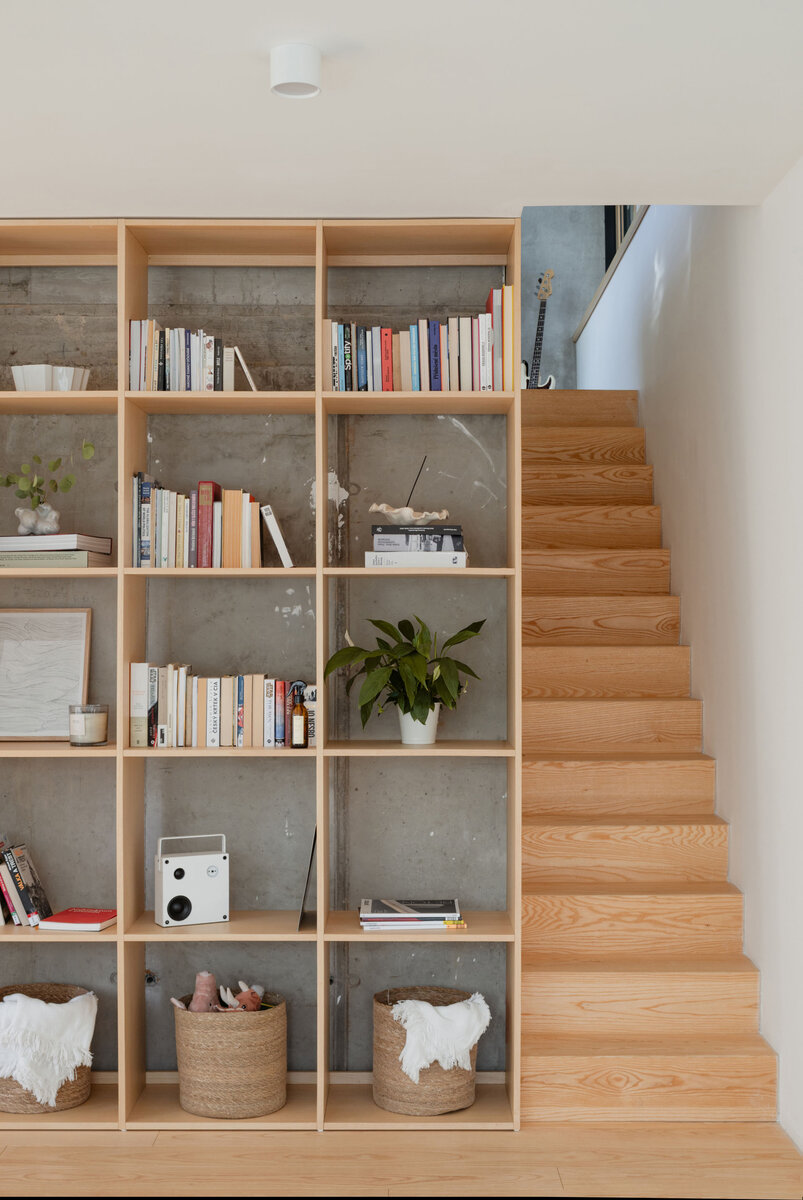
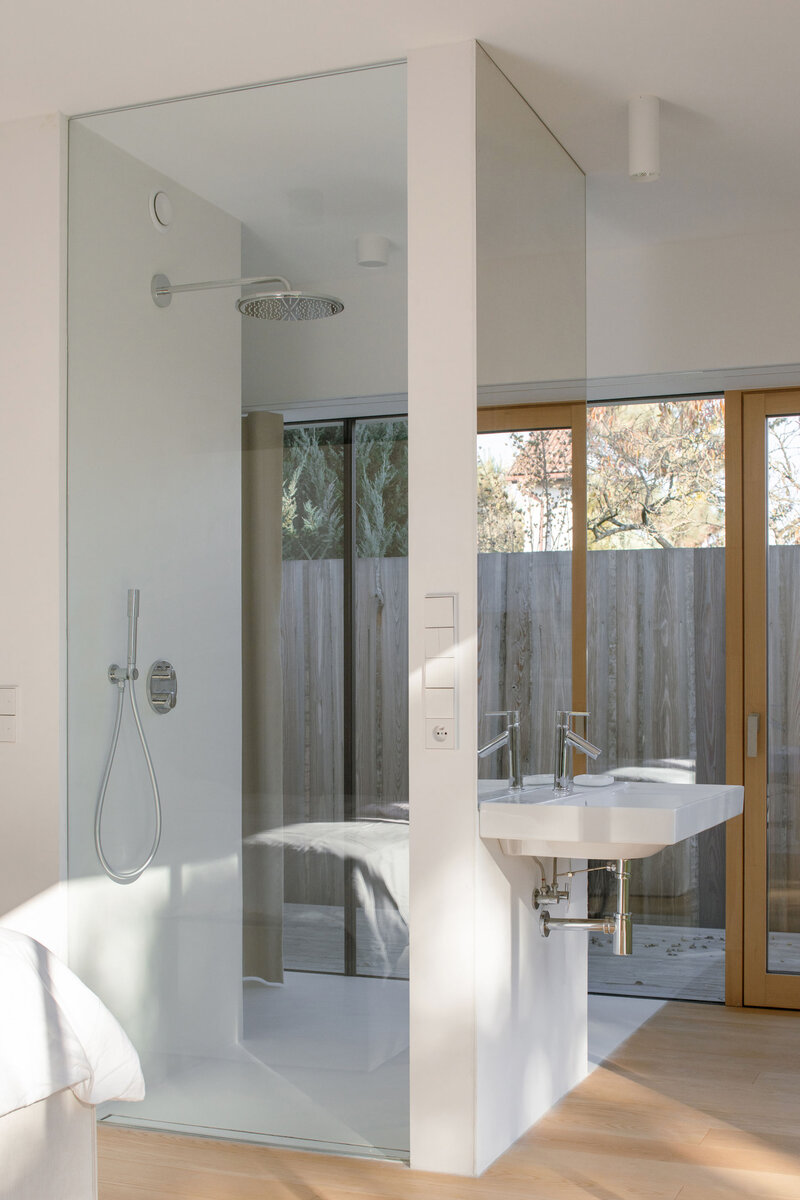
The interior relies on a restrained palette of wood, concrete, glass and neutral surfaces, allowing space itself to become the primary expression.
Built-up Area: 154 m²
Usable Floor Area: 163 m²
Materials:
Concrete – walls
Glass – exterior façade, glass partitions
Ash – wooden flooring
Custom joinery and wall cladding – ash
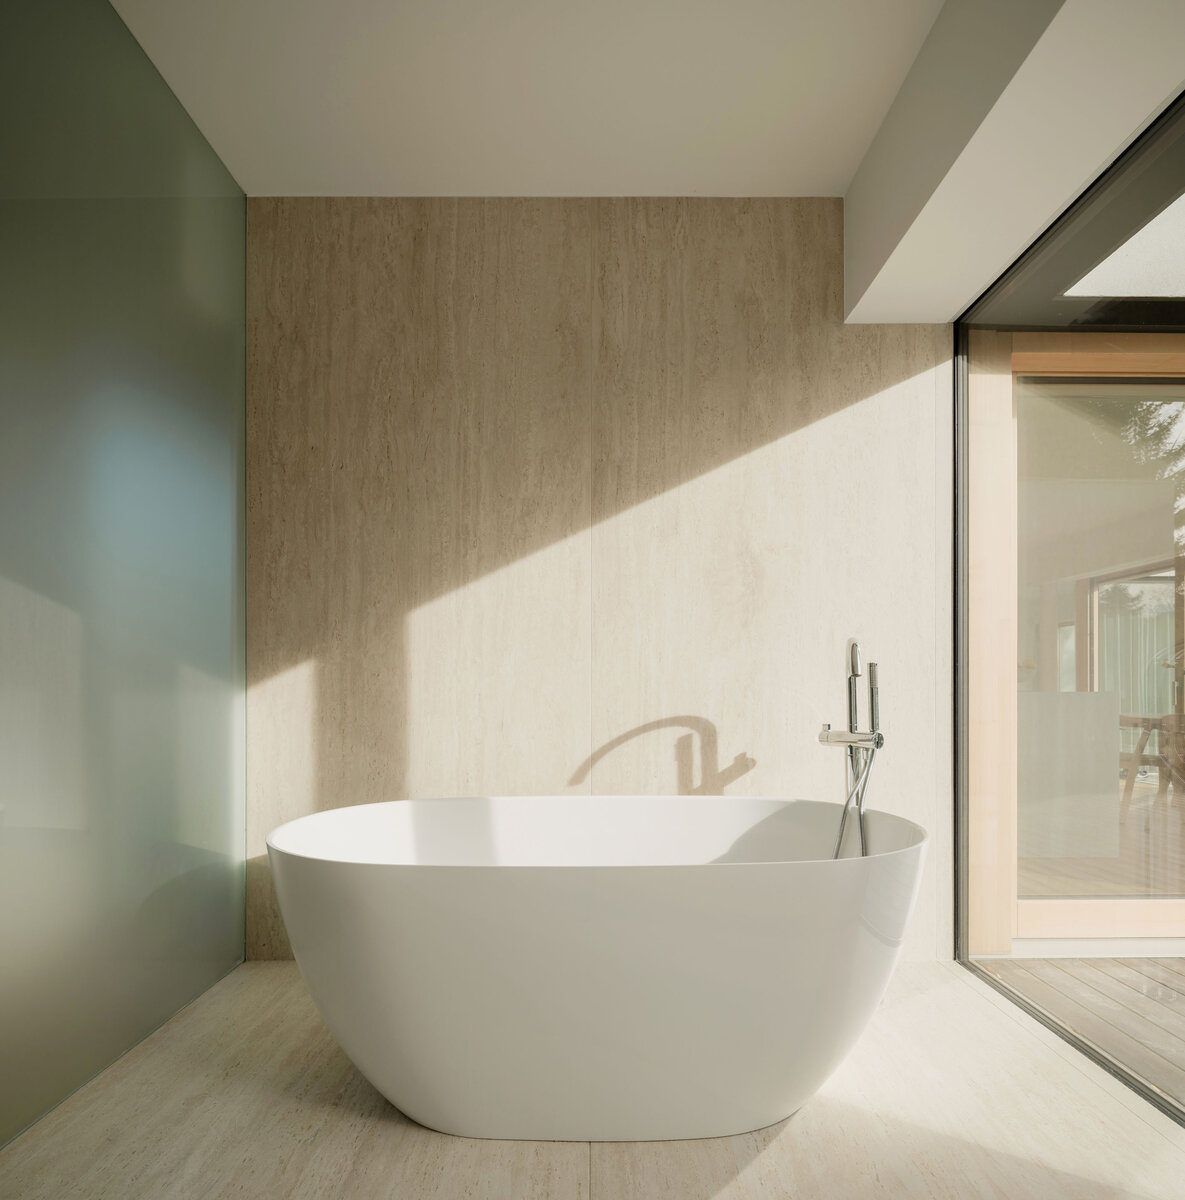
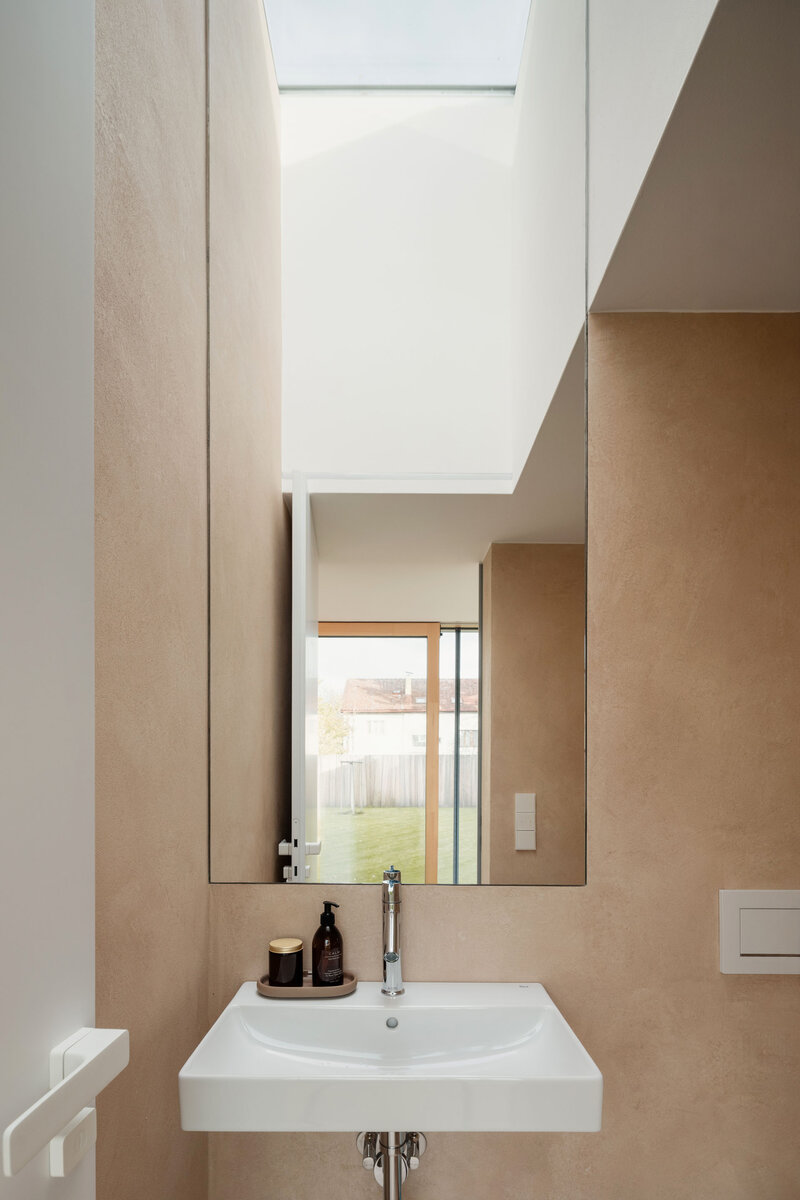
Cement-based microcement – bathrooms
Large-format tiles – main bathroom
Green building
Environmental certification
| Type and level of certificate |
-
|
Water management
| Is rainwater used for irrigation? |
|
| Is rainwater used for other purposes, e.g. toilet flushing ? |
|
| Does the building have a green roof / facade ? |
|
| Is reclaimed waste water used, e.g. from showers and sinks ? |
|
The quality of the indoor environment
| Is clean air supply automated ? |
|
| Is comfortable temperature during summer and winter automated? |
|
| Is natural lighting guaranteed in all living areas? |
|
| Is artificial lighting automated? |
|
| Is acoustic comfort, specifically reverberation time, guaranteed? |
|
| Does the layout solution include zoning and ergonomics elements? |
|
Principles of circular economics
| Does the project use recycled materials? |
|
| Does the project use recyclable materials? |
|
| Are materials with a documented Environmental Product Declaration (EPD) promoted in the project? |
|
| Are other sustainability certifications used for materials and elements? |
|
Energy efficiency
| Energy performance class of the building according to the Energy Performance Certificate of the building |
D
|
| Is efficient energy management (measurement and regular analysis of consumption data) considered? |
|
| Are renewable sources of energy used, e.g. solar system, photovoltaics? |
|
Interconnection with surroundings
| Does the project enable the easy use of public transport? |
|
| Does the project support the use of alternative modes of transport, e.g cycling, walking etc. ? |
|
| Is there access to recreational natural areas, e.g. parks, in the immediate vicinity of the building? |
|