| Author |
Linda Obršálová, David Helešic, Norbert Obršál |
| Studio |
M2AU s.r.o. |
| Location |
Záhumenní 367/1, Kopřivnice, 742 21 |
| Collaborating professions |
Atelier M2AU: Linda Obršálová, David Helešic, Norbert Obršál, Silvia Pajerová, Jakub Stýblo; Krajinářské řešení: Petra Šoborová; Vodohospodářské řešení: Vít Rous, Milan Kmeť; Staticka– stavba: Richard Macek; Statika- kruhy: Filip Koch; Elektro: Pavel Havl |
| Investor |
město Kopřivnice, Štefánikova 1163/12, 742 21 Kopřivnice, IČO: 00298077 |
| Supplier |
FIRESTA-Fišer, rekonstrukce, stavby a.s., Mlýnská 388/68, Trnitá, 602 00 Brno |
| Date of completion / approval of the project |
March 2026 |
| Fotograf |
Marieta Musálková |
Before the Revitalization
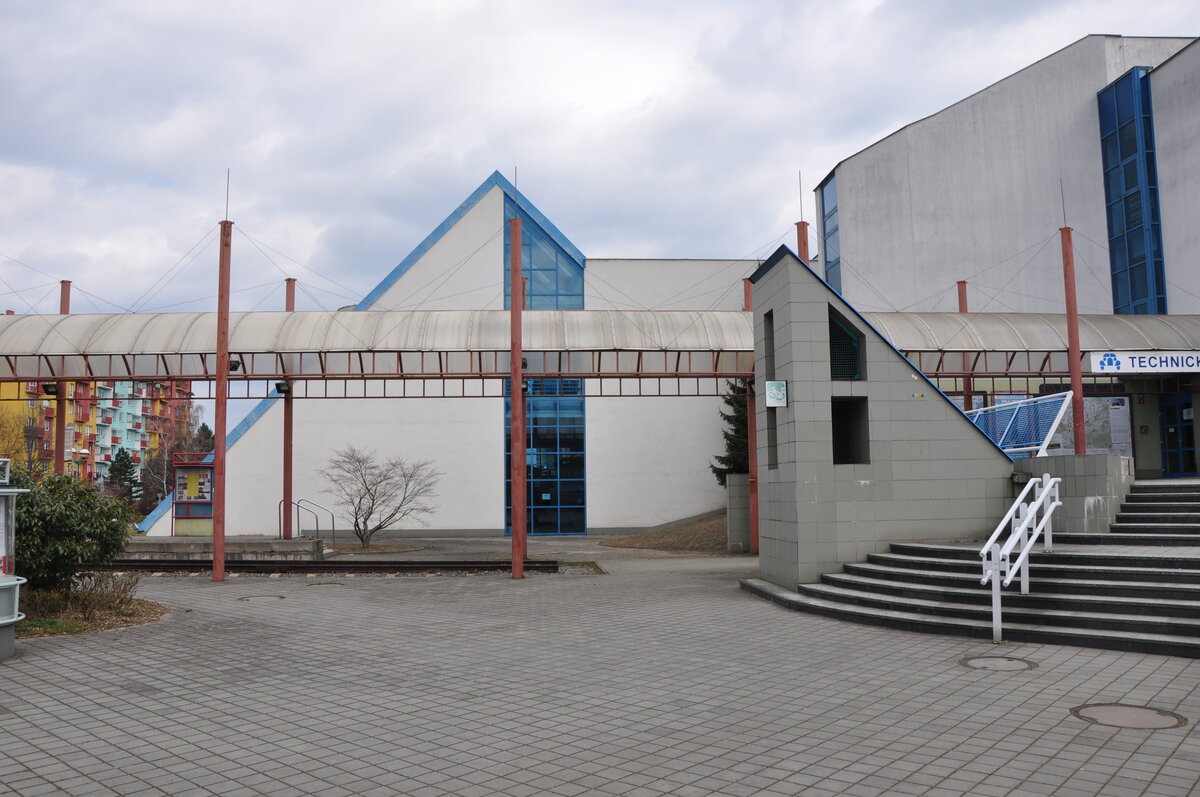
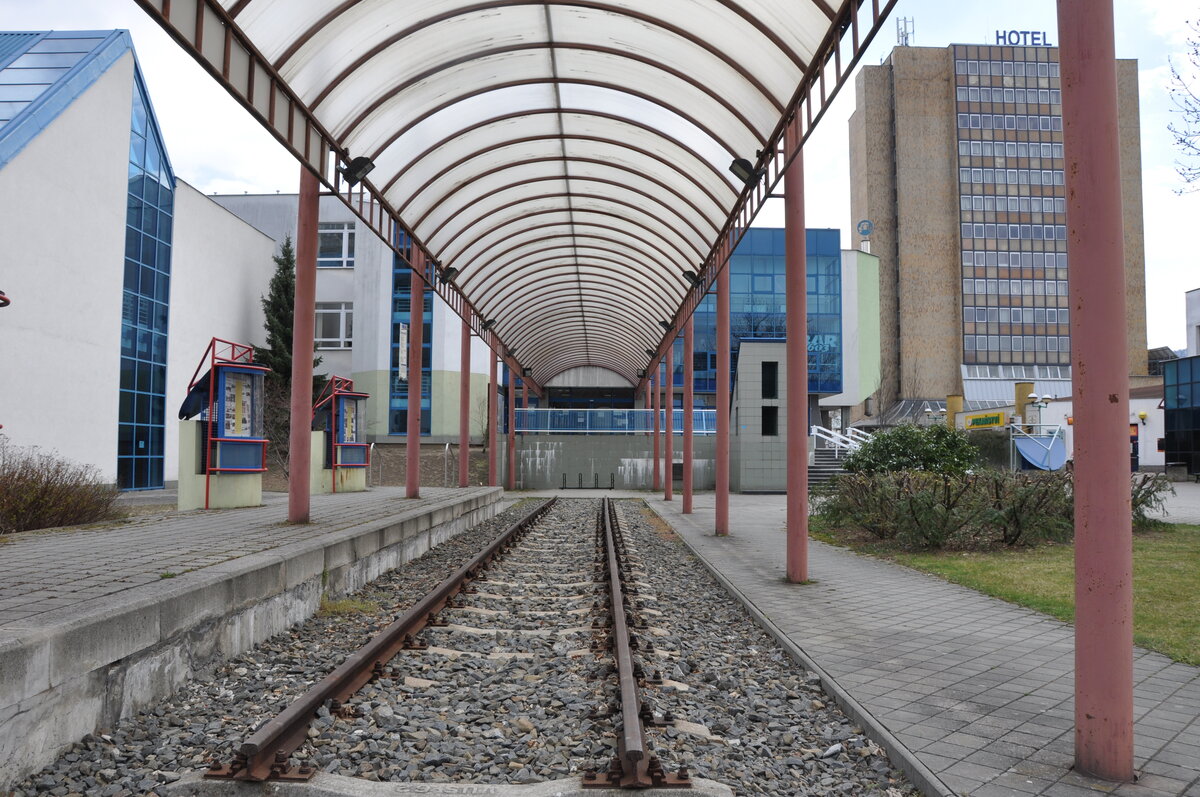
The forecourt of the TATRA Technical Museum of cars is a key public space in the center of Kopřivnice, intersected by one of the town's most important pedestrian routes. For decades, the area's identity was inherently linked to the legendary Slovenská Strela railcar. When the fully restored railcar was relocated to a new separate pavilion in 2021 the space lost its centerpiece. What remained was an abandoned platform with a non-functional shelter, and the site’s long-standing flaws became fully apparent: fragmentation, confusing multi-level terrain, dilapidated surfaces, and a lack of clear organization.
Goals and Ambitions
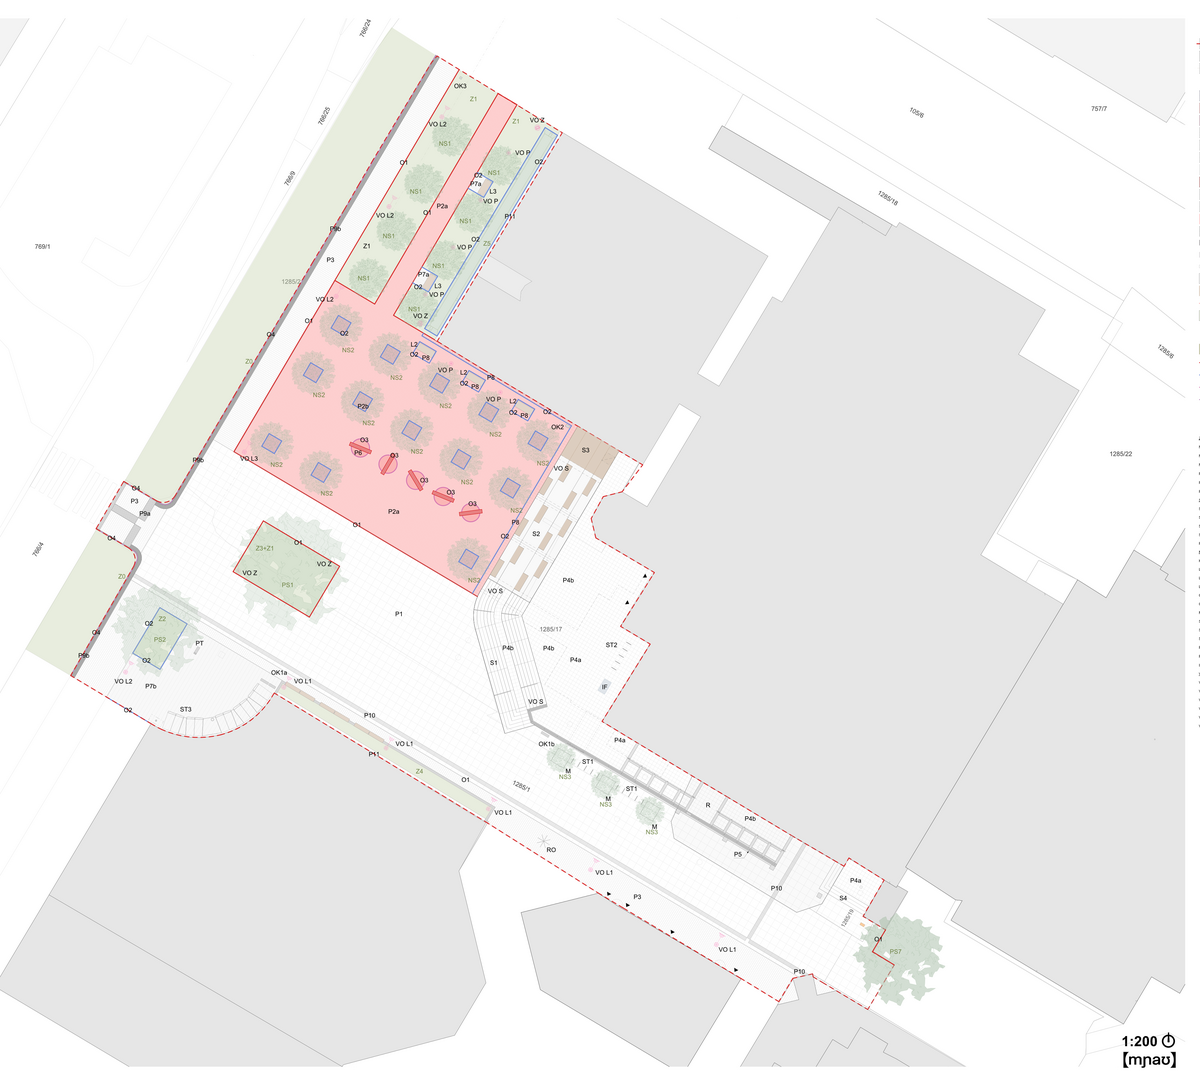
The main objective was to transform this chaotic area into a unified, functional space that aligns with the revitalization of the town center in terms of materials and layout. The goal was to create a clearly defined, representative gateway to both the museum and the town. The new public space provides suitable amenities for family trips, school groups, and community events, with a strong emphasis on the sophisticated integration of blue-green infrastructure.
The Tatra Circles
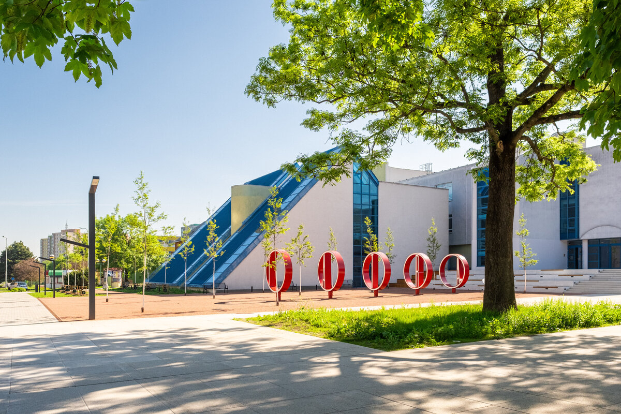
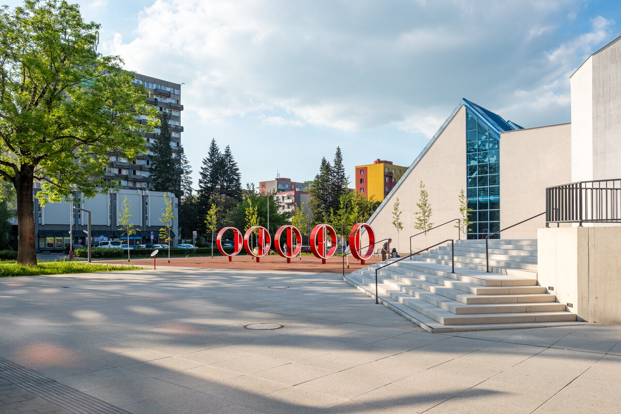
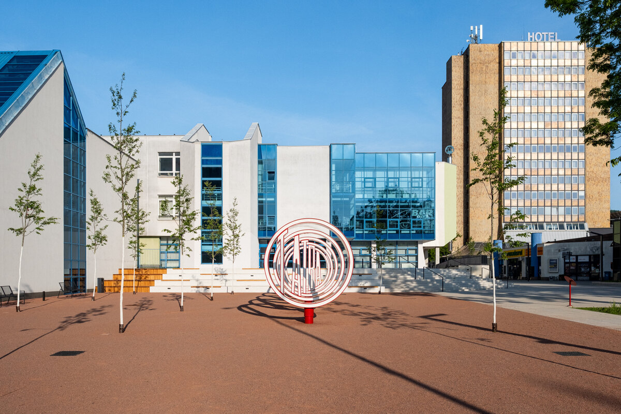
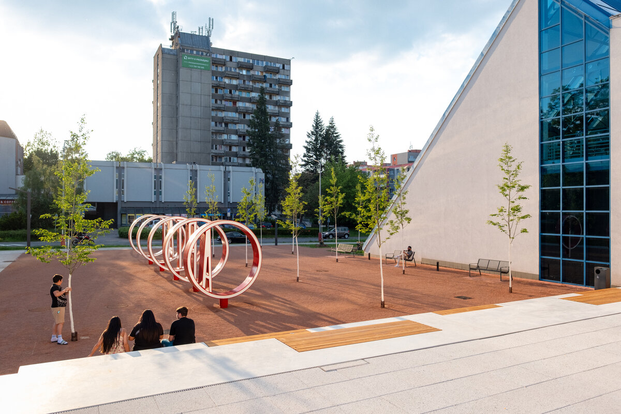
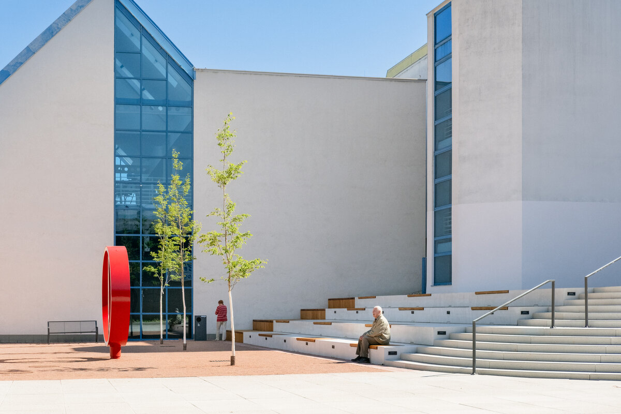
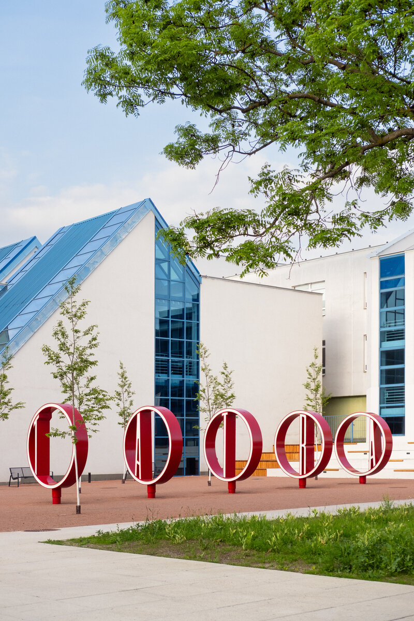
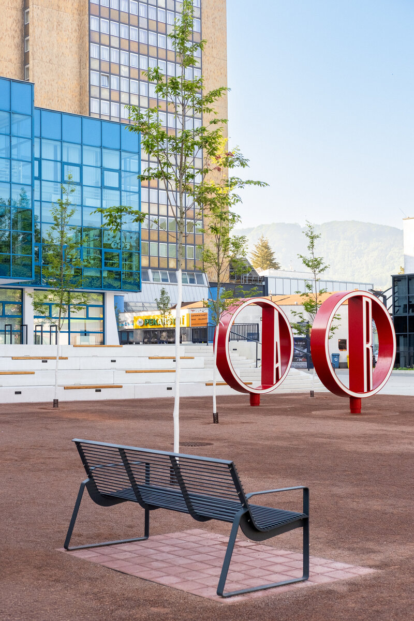
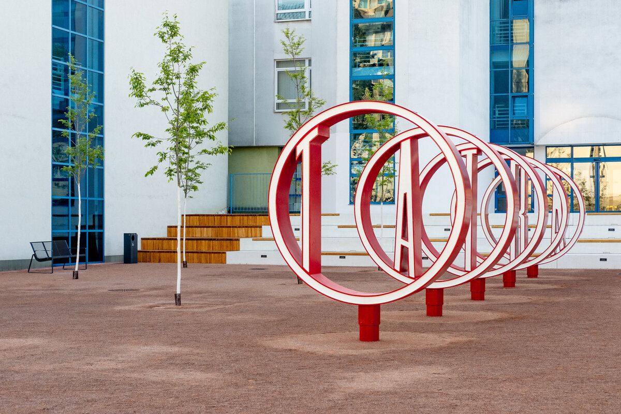
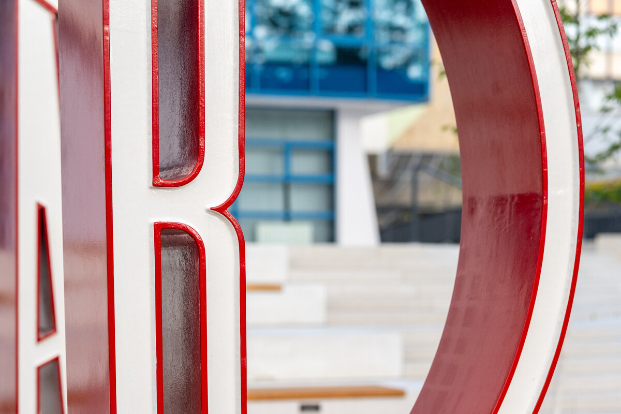
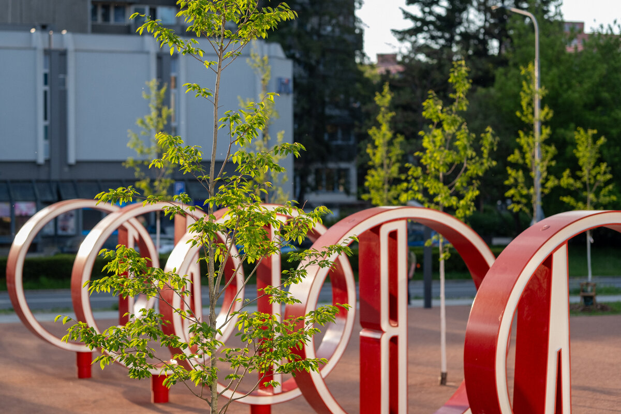
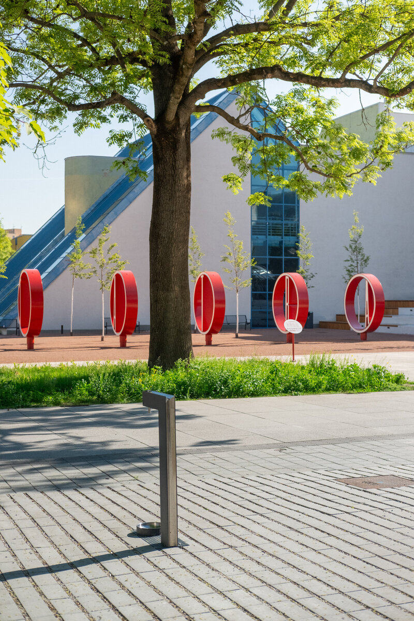
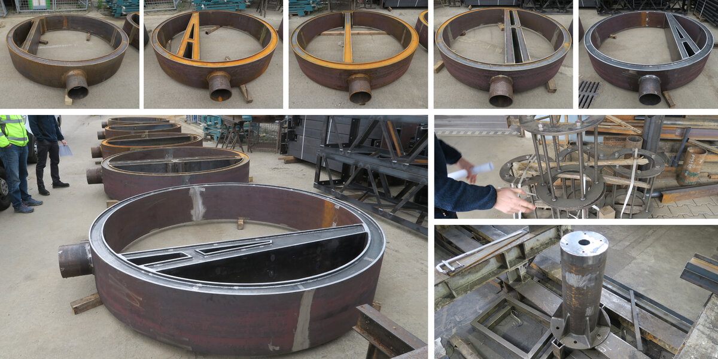
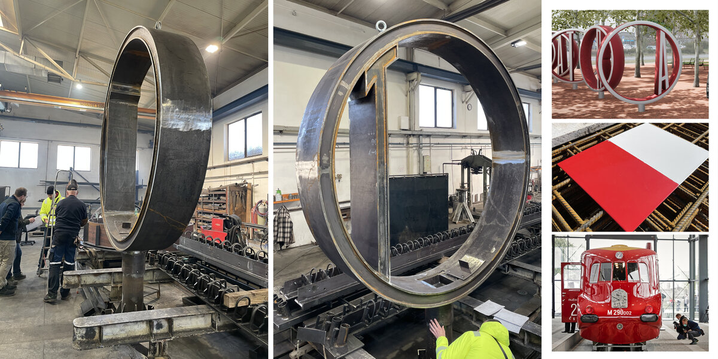
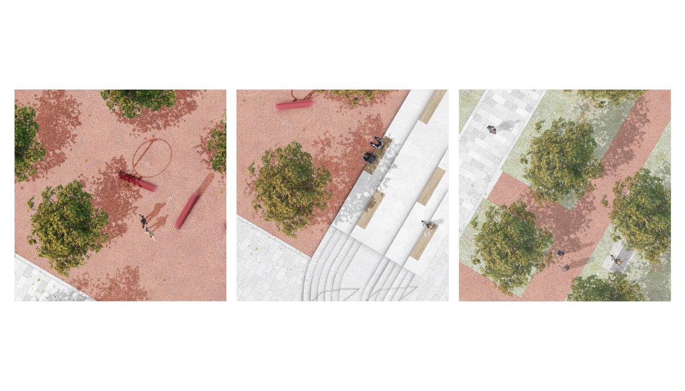
A major challenge was replacing the missing spatial landmark. The abandoned platform fragment was replaced by an artistic-structural installation of five rings, each bearing a letter of the TATRA logo. Each ring is mounted on a rotating pivot, allowing the composition of the signage to change interactively throughout the year. The color scheme of the rings intentionally matches Slovenská Strela colors. The entire composition is positioned directly within the footprint of the original railway track. The feature serves as a landmark, interactive street furniture, and a photo point. It is integrated into a relaxation zone with red gravel and a regular grid of serviceberries trees providing shade.
The Staircase
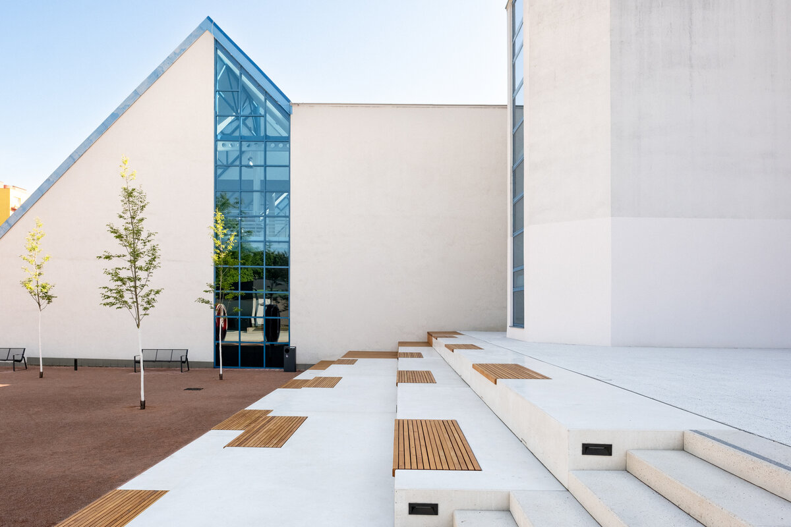
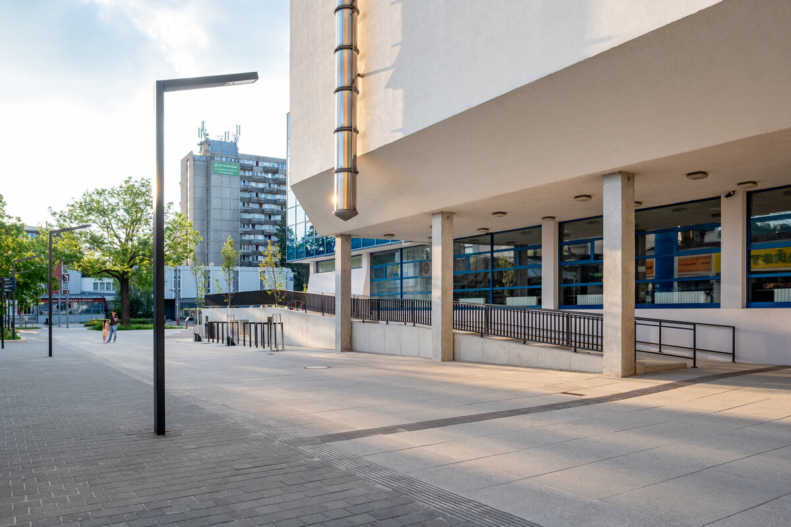
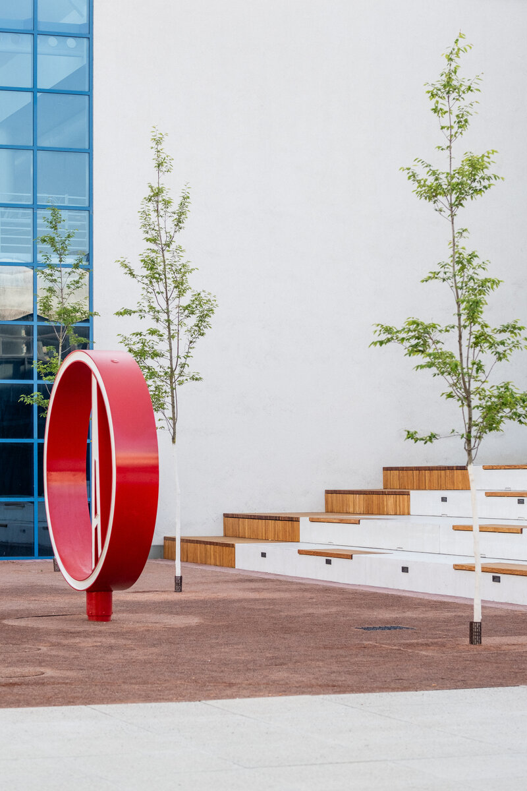
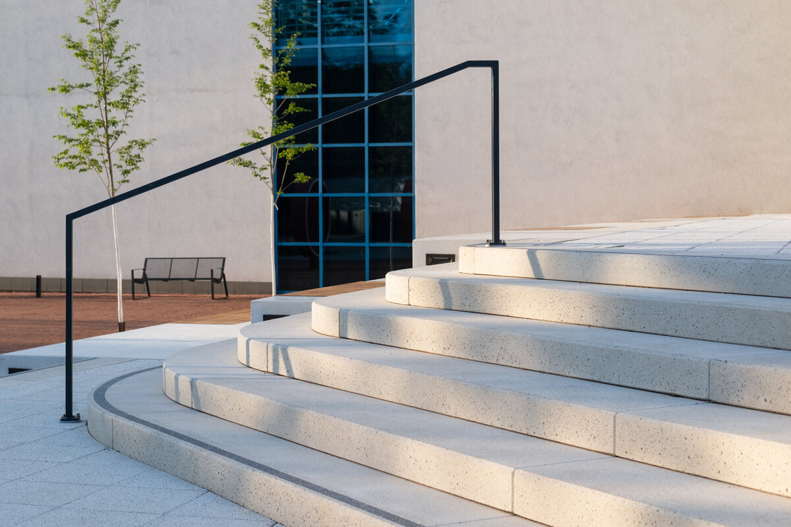
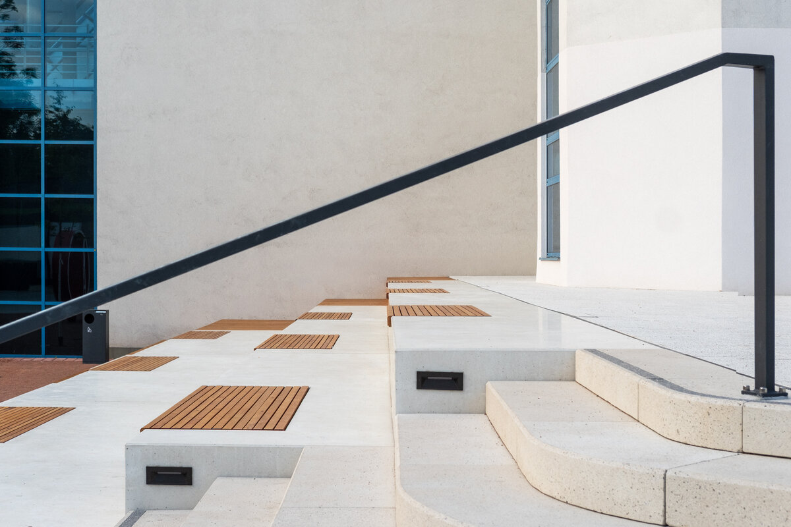
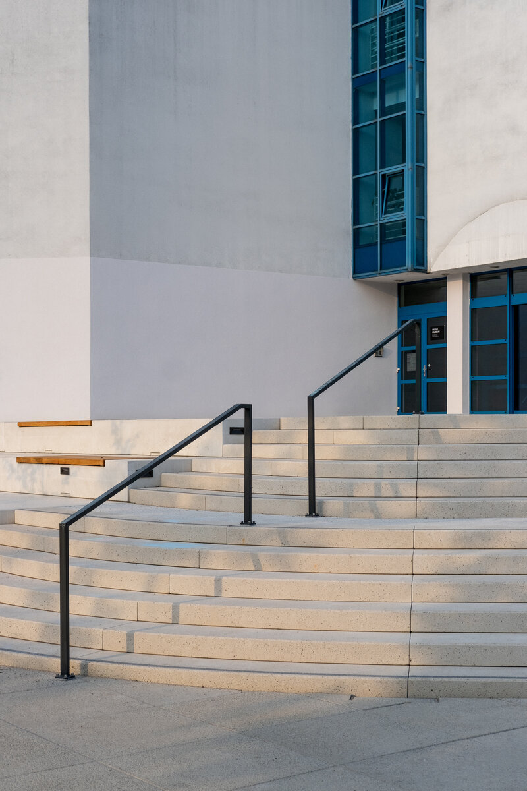
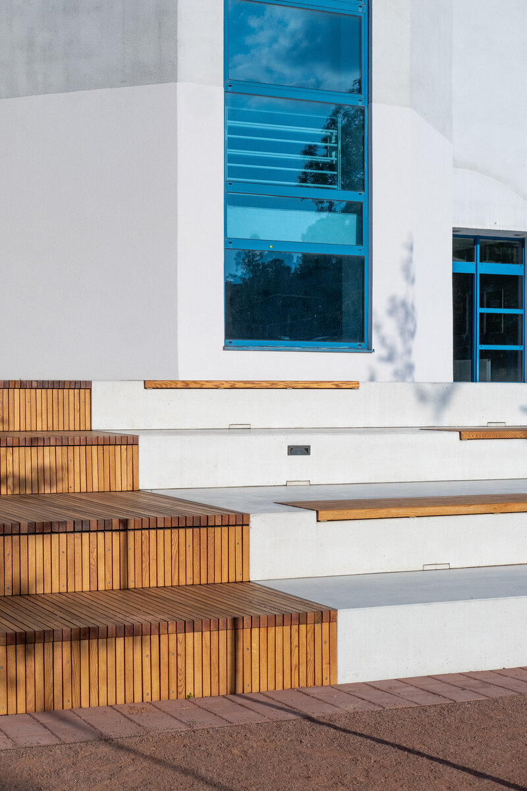
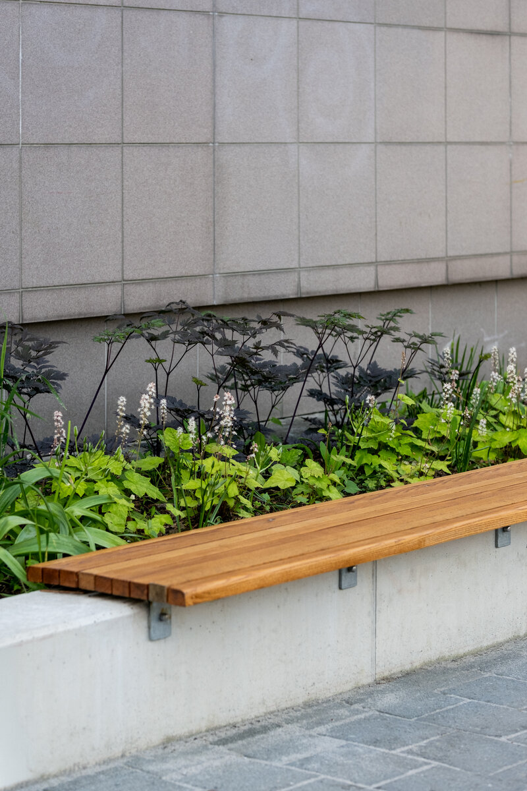
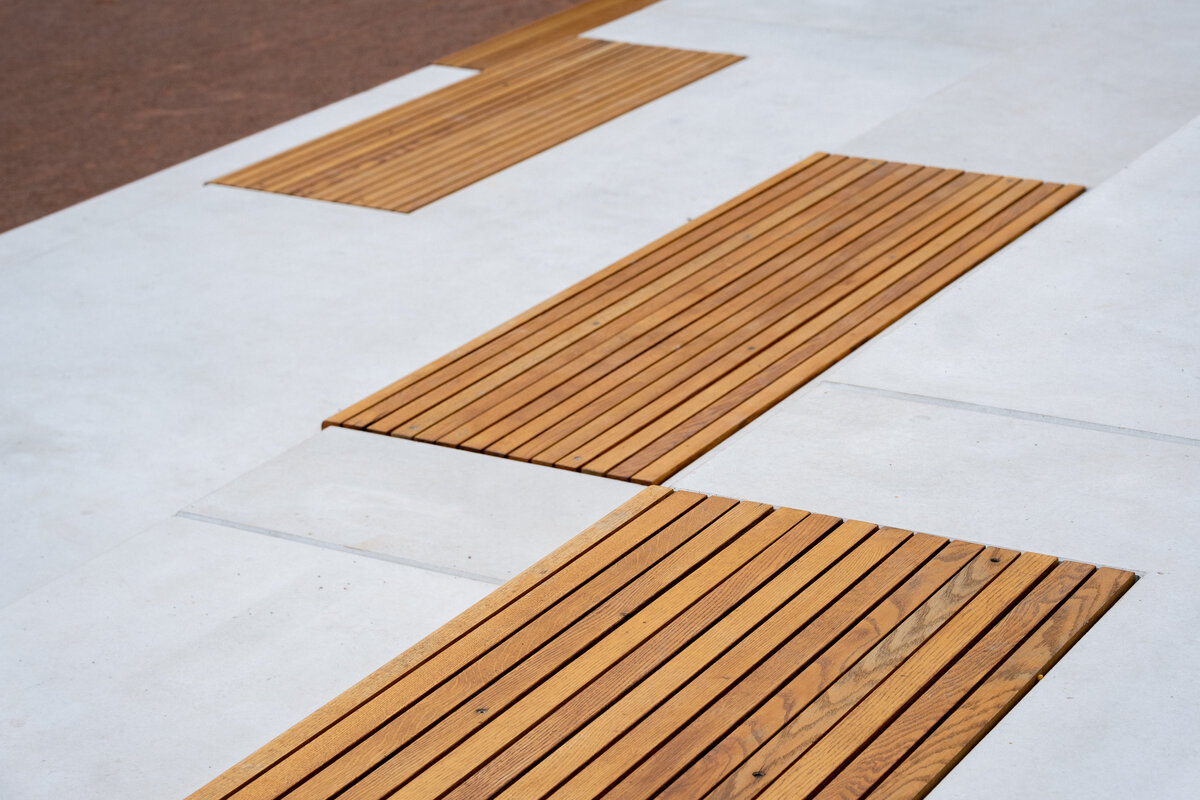
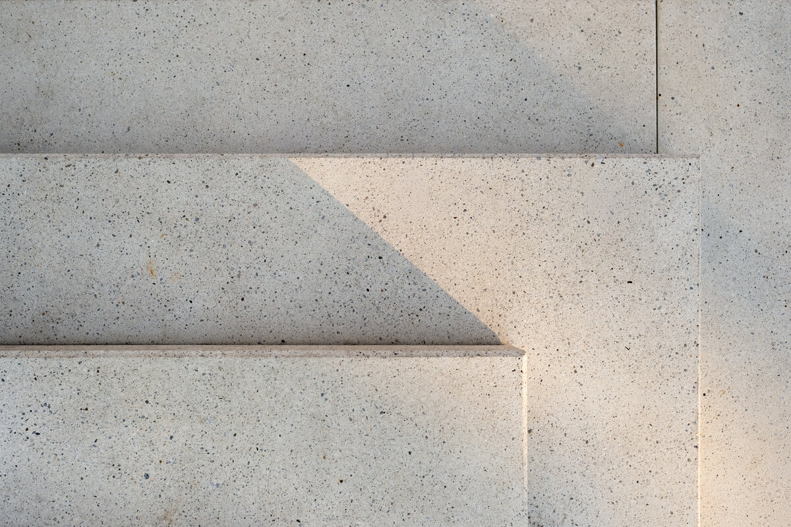
The main pedestrian route is paved with large-format concrete pavers. The wide sidewalk guides users to the new main staircase leading to the museum's entrance terrace. The main staircase is complemented by a gentle staircase with wide steps and a comfortable ramp for people with limited mobility or parents with strollers. Removing the original structures freed up space for a generous seating staircase made of architectural exposed concrete with oak seats. It serves for informal seating and can accommodate an entire school class. The final section features a steel and wood structure providing access to underground infrastructure.
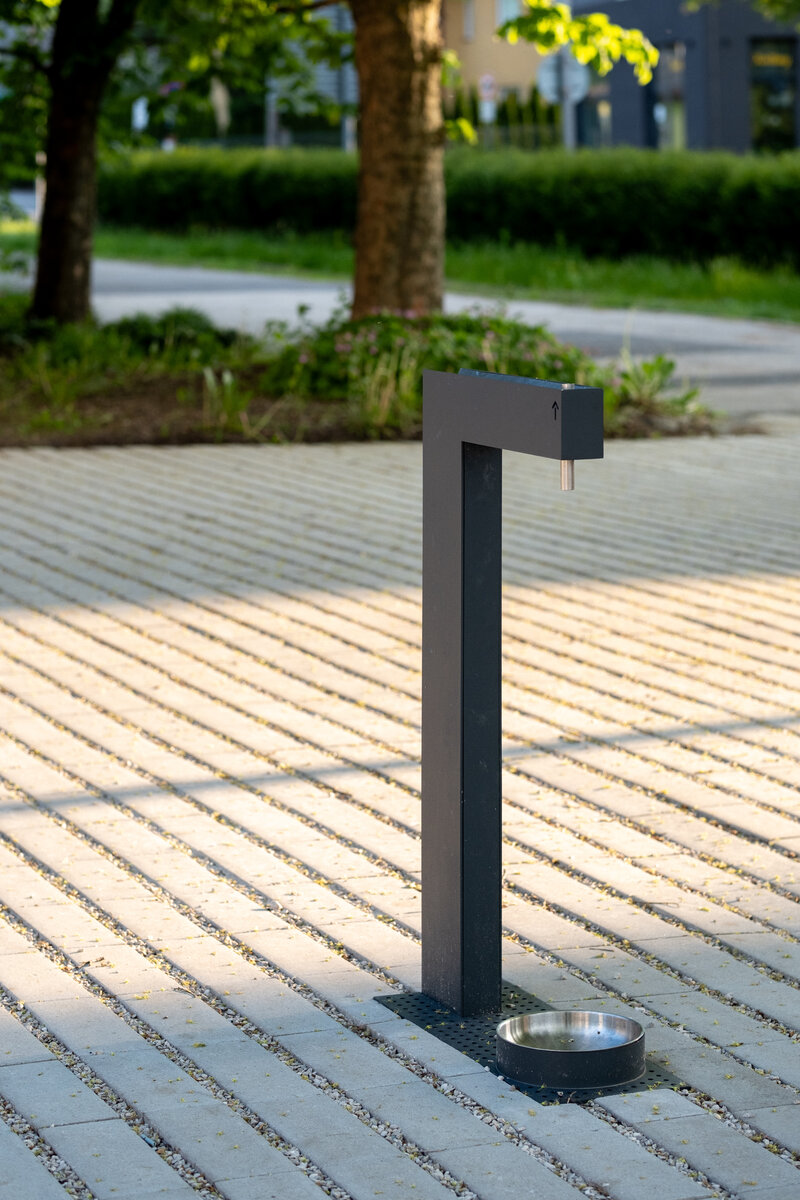
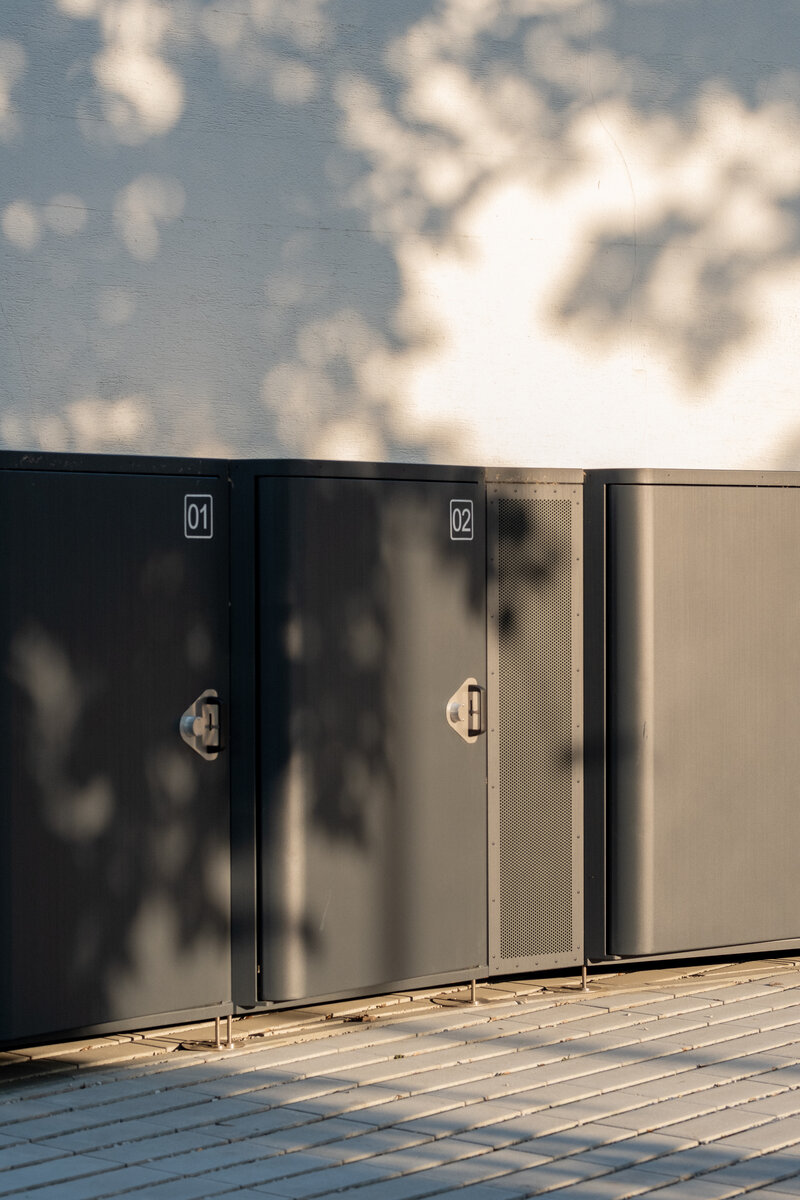
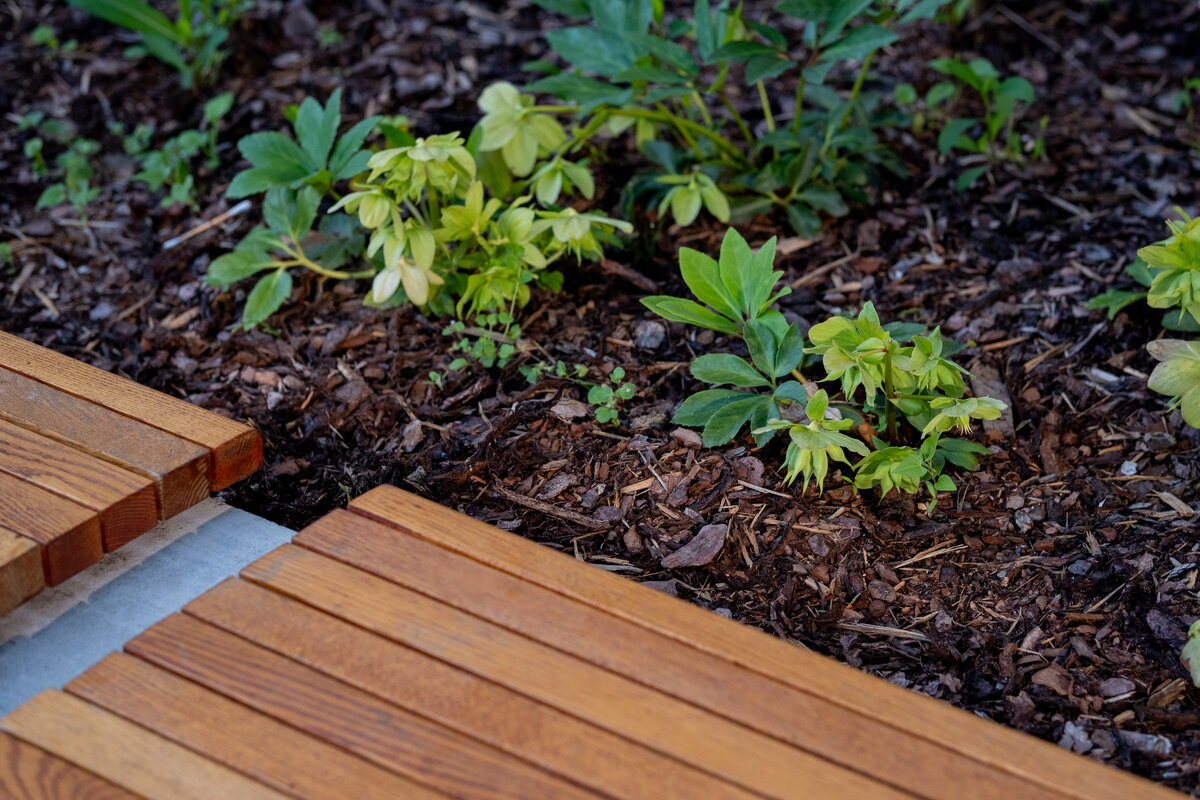
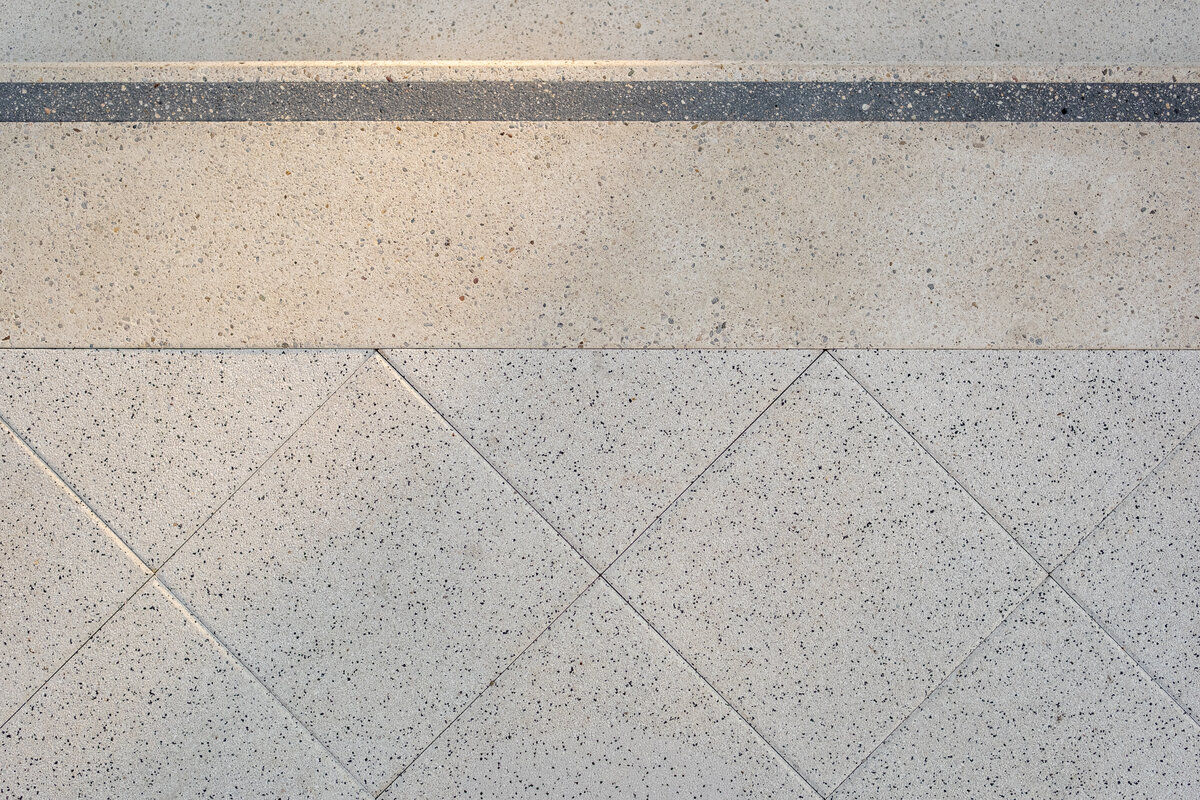
The structural elements of the walls and staircases are made of white exposed cast concrete. The prefabricated stepped seating is crafted from smooth white concrete with integrated lighting, while the main staircase consists of shot-blasted precast units. Paved areas are formed by shot-blasted concrete pavers. The resting area is characterized by red-hued gravel. Exposed areas are protected against foot-traffic by red concrete paving and poured rubber. An oak seating surface and a wooden staircase add a welcoming detail to the space. All site furniture and lighting are made of steel.
Circles
The rotating circular benches, with an outer diameter of 2.5 m and an axial spacing of 3.5 m, are fabricated from welded steel plates mounted on a post with a heavy-duty rotary bearing. The structure is anchored to monolithic reinforced concrete foundations. The surface beneath the benches consists of red poured rubber, matching the gravel color.
Blue-Green Infrastructure
The project presents a comprehensive public space transformation based on the integration of blue-green Infrastructure elements. The primary objective of the design is to improve water management and maximize the ecosystem functions of the vegetation. The design utilizes root-permeable retention spaces, filled with structural substrates beneath the surface of pavers and gravel. These ensure optimal aeration of the root zone, direct root growth into deeper layers, and extend the lifespan of trees. The underground sub-catchments are interconnected by a network of distribution pipes operating on the principle of communicating vessels. The system retains water within a porous environment, enabling controlled drainage, natural infiltration, and increasing moisture availability for the vegetation.
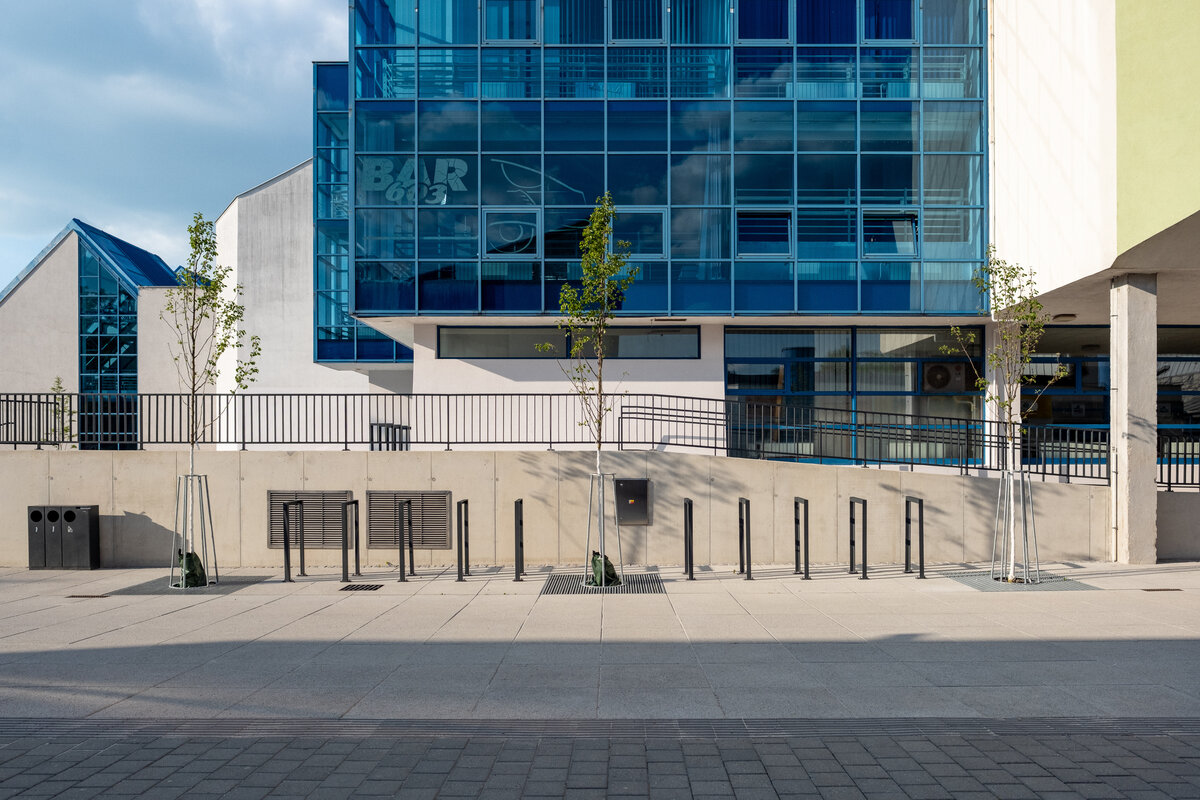
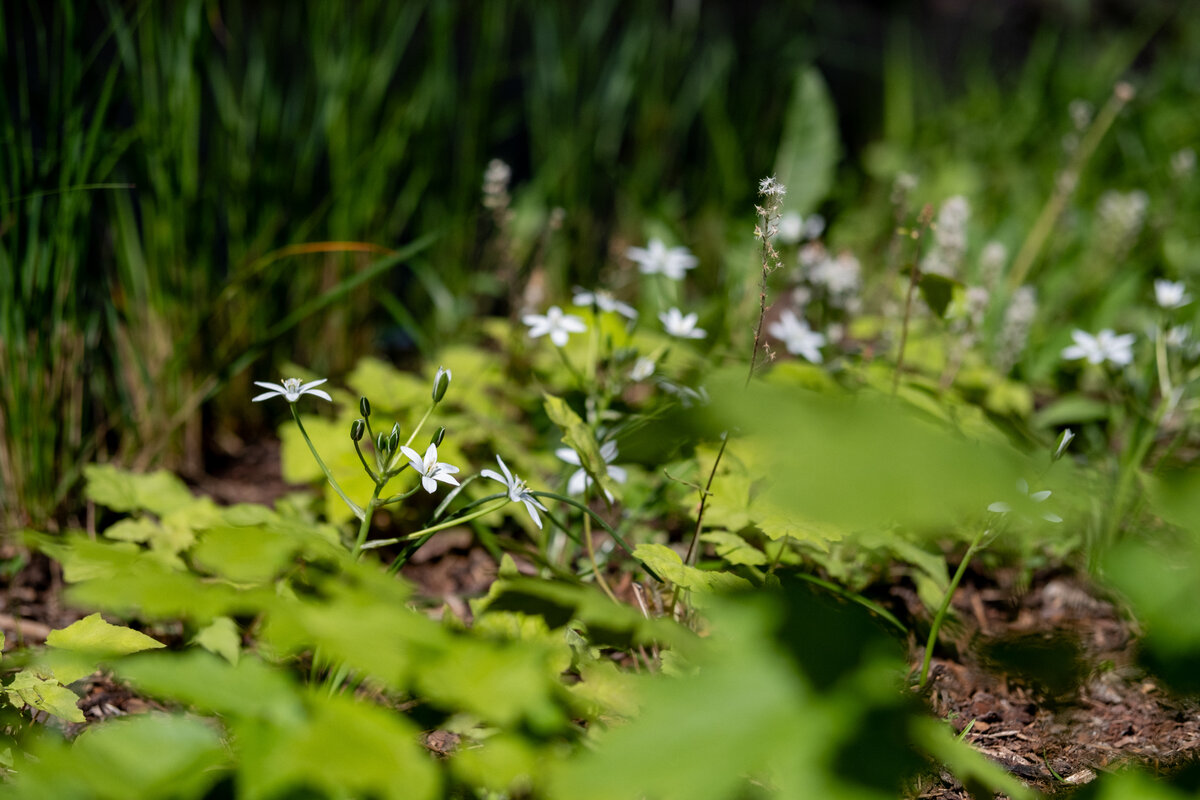
The landscape design directly links to these hydro-technical systems. The main route is dominated by a solitary ash tree complemented by a generous rectangular flowerbed of bulbs and perennials. The museum entrance area is accompanied by a bosque of serviceberries trees, which provide shade in summer, while their autumn foliage complements the tones of the gravel, paving, and Tatra site furniture. During this season, the entire public space is enveloped in a cohesive red color palette. Along the main route, a trio of Callery pears. A flower bed with year-round texture lines the department store facade. In the north, a shallow rain garden captures museum roof stormwater using perennials, grasses, and bulbs.
Green building
Environmental certification
| Type and level of certificate |
-
|
Water management
| Is rainwater used for irrigation? |
|
| Is rainwater used for other purposes, e.g. toilet flushing ? |
|
| Does the building have a green roof / facade ? |
|
| Is reclaimed waste water used, e.g. from showers and sinks ? |
|
The quality of the indoor environment
| Is clean air supply automated ? |
|
| Is comfortable temperature during summer and winter automated? |
|
| Is natural lighting guaranteed in all living areas? |
|
| Is artificial lighting automated? |
|
| Is acoustic comfort, specifically reverberation time, guaranteed? |
|
| Does the layout solution include zoning and ergonomics elements? |
|
Principles of circular economics
| Does the project use recycled materials? |
|
| Does the project use recyclable materials? |
|
| Are materials with a documented Environmental Product Declaration (EPD) promoted in the project? |
|
| Are other sustainability certifications used for materials and elements? |
|
Energy efficiency
| Energy performance class of the building according to the Energy Performance Certificate of the building |
|
| Is efficient energy management (measurement and regular analysis of consumption data) considered? |
|
| Are renewable sources of energy used, e.g. solar system, photovoltaics? |
|
Interconnection with surroundings
| Does the project enable the easy use of public transport? |
|
| Does the project support the use of alternative modes of transport, e.g cycling, walking etc. ? |
|
| Is there access to recreational natural areas, e.g. parks, in the immediate vicinity of the building? |
|