| Author |
Vedení projektu: Dalibor Hlaváček, Martin Čeněk, Veronika Tichá. Autor konceptu: Matěj Ponka. Studentský tým: František Exner, Filip Hanáček, Ondřej Chodura, Adéla Klihavcová, Daniel Marek, Filip Štefánik |
| Studio |
Ateliér Hlaváček-Čeněk-Tichá, FA ČVUT |
| Location |
Bílina, vrch Chlum, pozemek parc. č. 1624/26, k.ú. Bílina
50.5526675N, 13.7775989E |
| Collaborating professions |
František Denk (statika) |
| Investor |
Město Bílina |
| Supplier |
Fakulta architektury ČVUT v Praze
Thákurova 9
166 34 Praha 6 |
| Date of completion / approval of the project |
March 2026 |
| Fotograf |
Alex Shoots Buildings |
The lookout was developed as the result of a student assignment at the Faculty of Architecture of the Czech Technical University in Prague as part of a design-build project.
Design-build is a teaching method in which students not only design a project but also implement their own design—from the first
sketch to the full-scale construction. In this way, they learn to work with materials, structural design, budgeting, and the site itself.
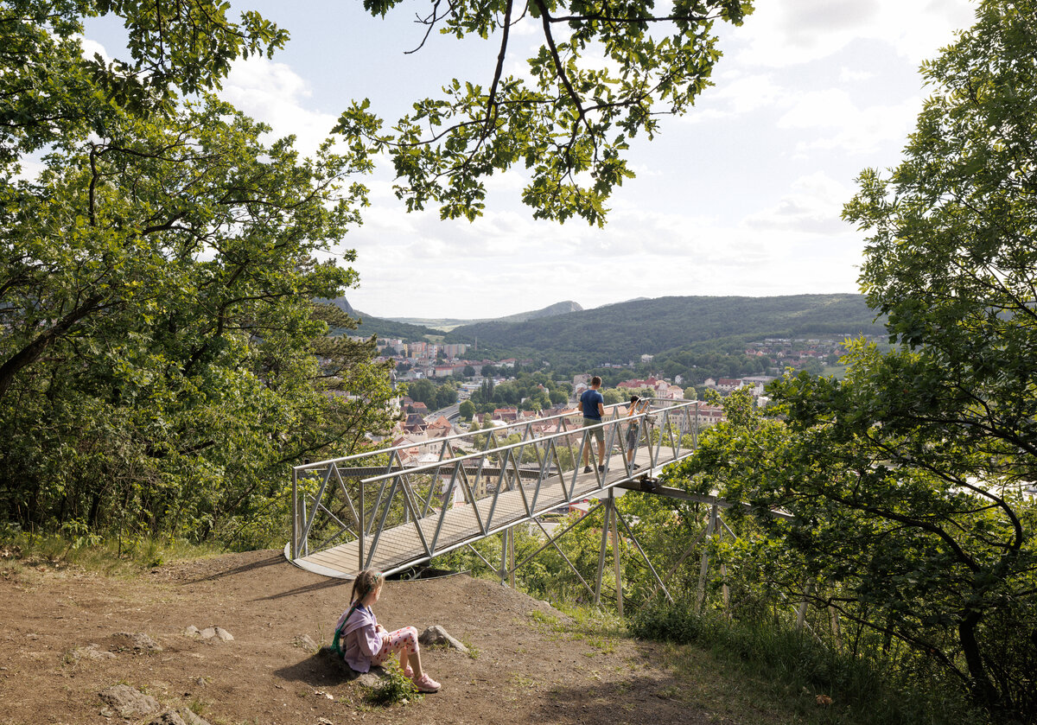
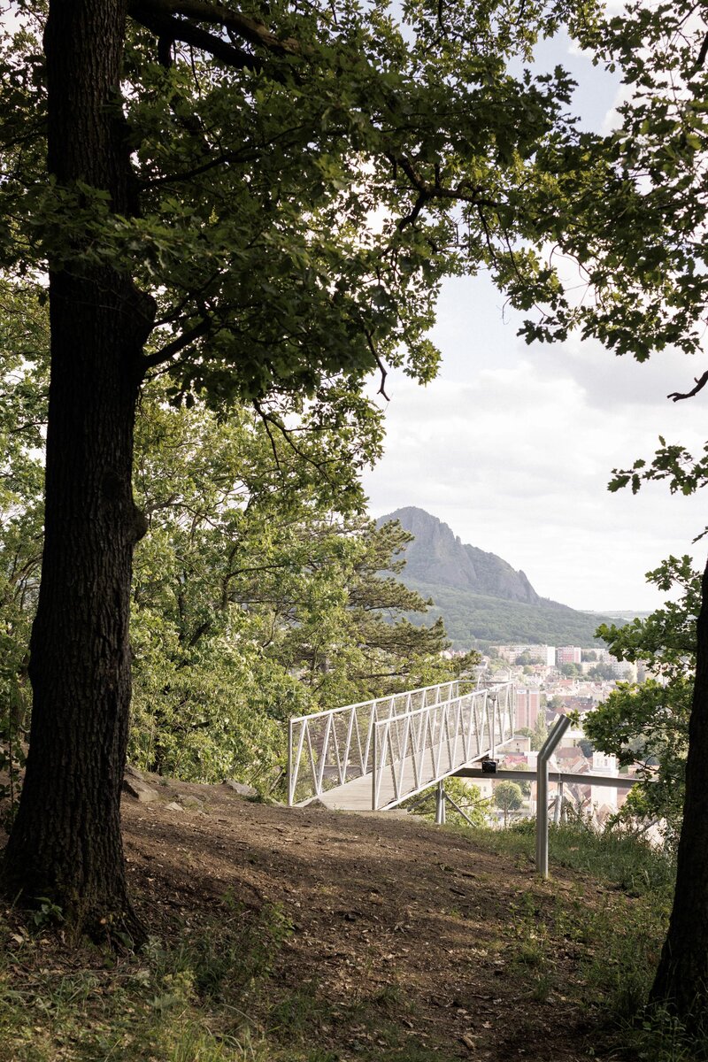
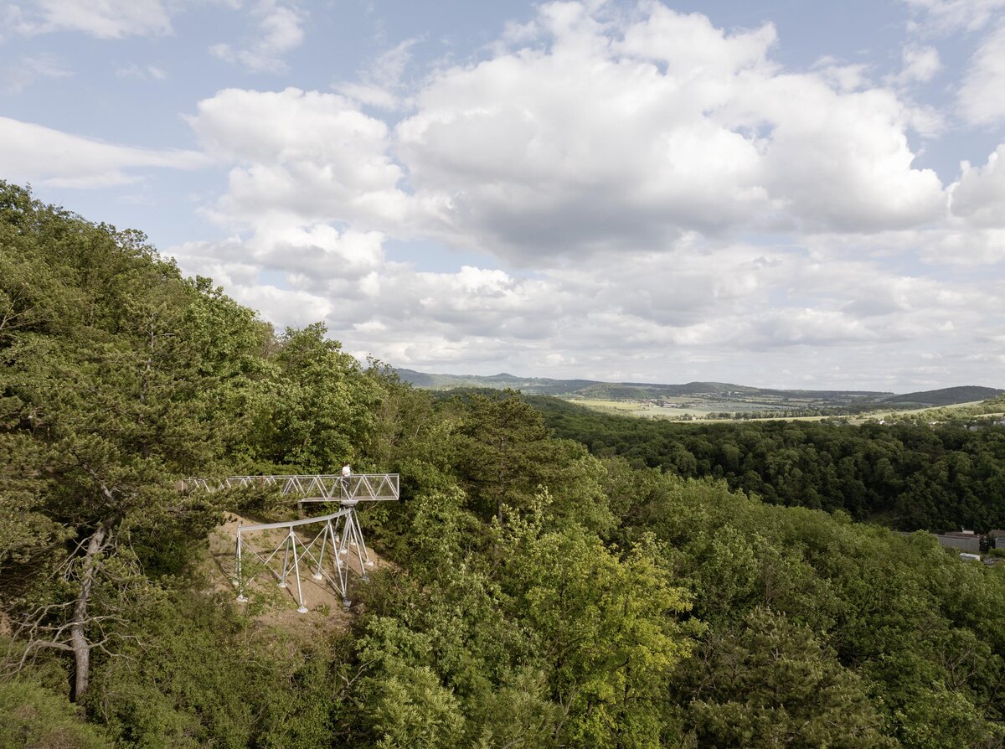
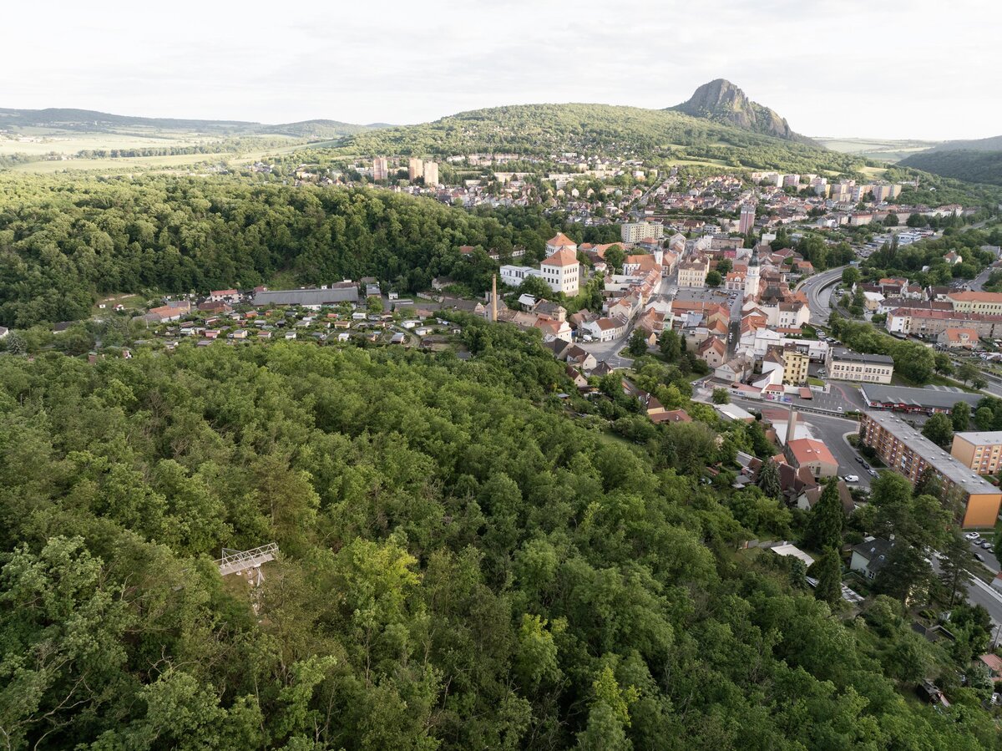
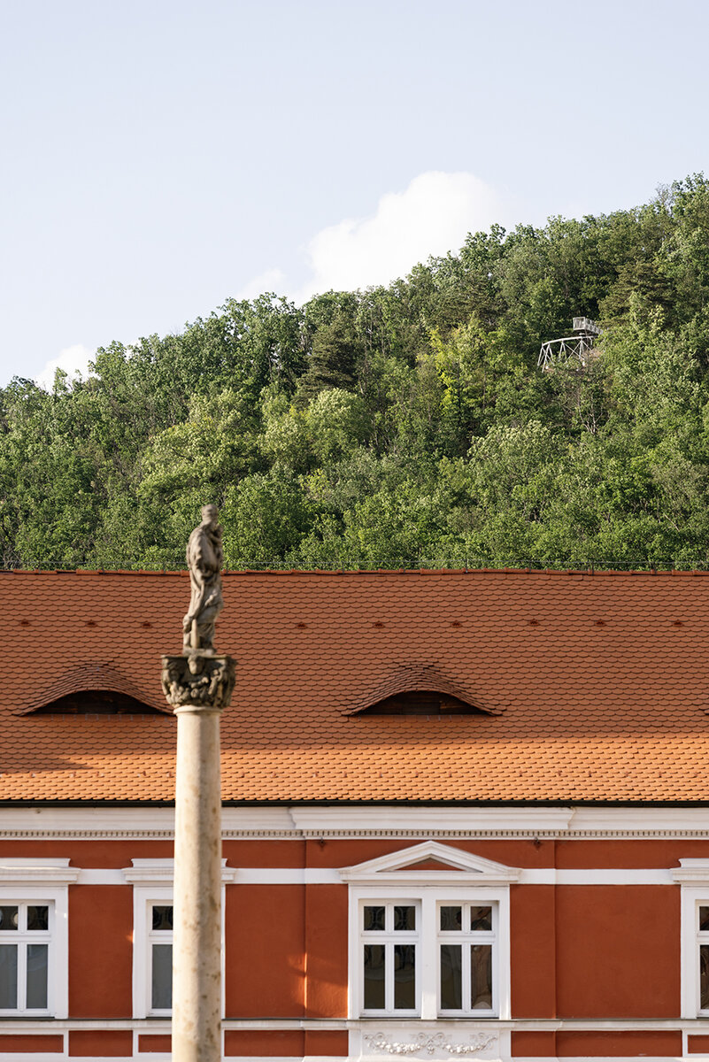
The project was developed in collaboration with the city of Bílina as a contribution to the enhancement of the Chlum Hill landscape and as a place to pause, take in the view, and meet others.
Movement. Through movement, we reach the very summit of Chlum and the observation deck, from where we can view the city and the landscape. But what if the observation deck itself were a form of movement?
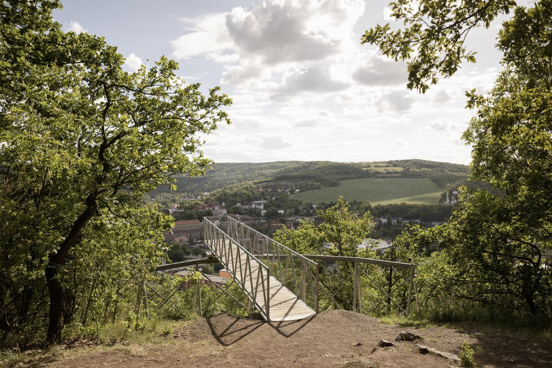
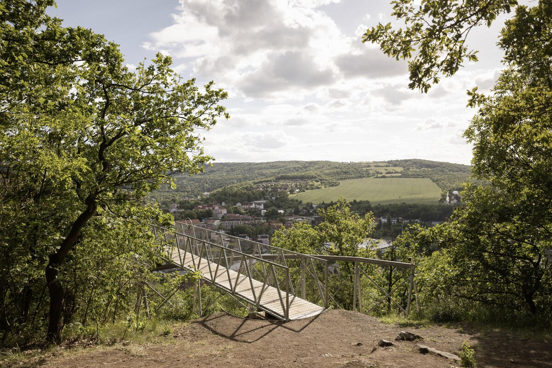
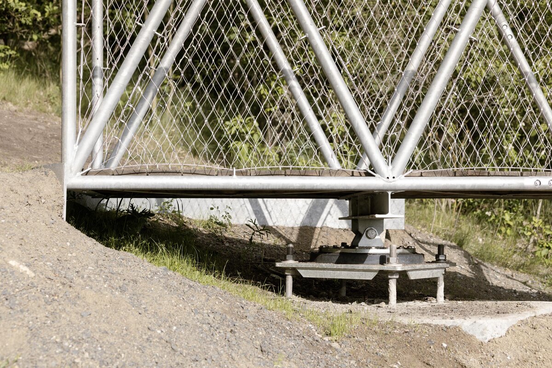
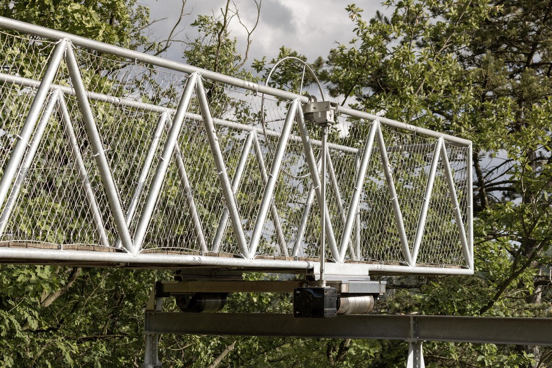
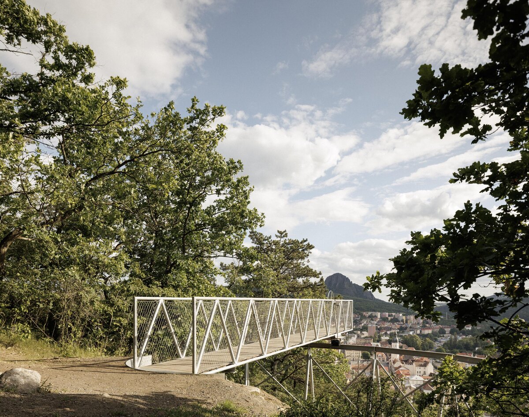
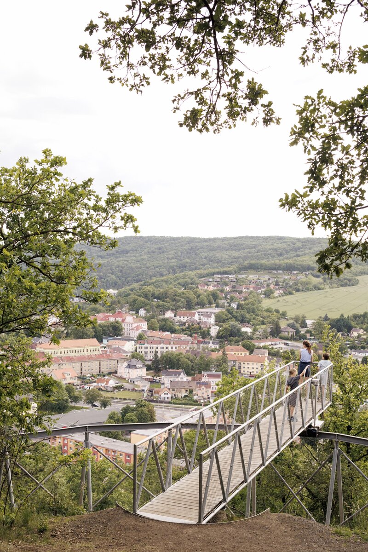
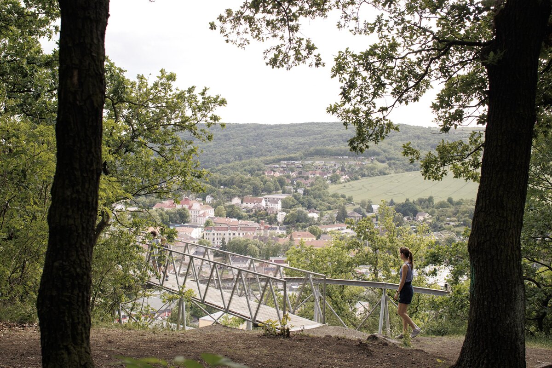
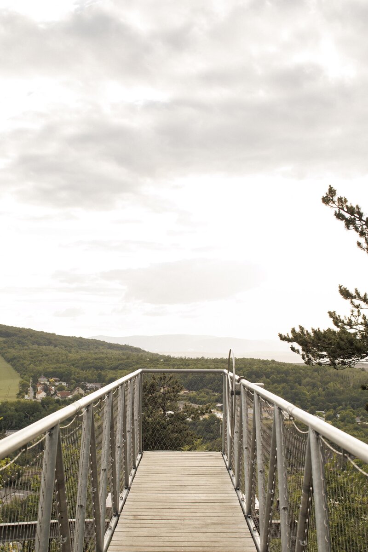
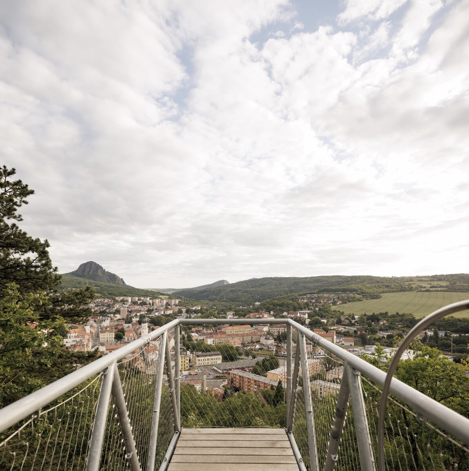
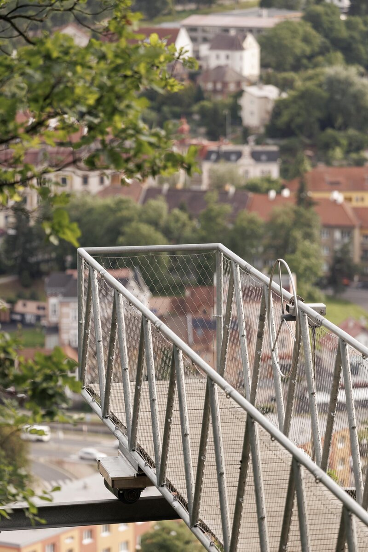
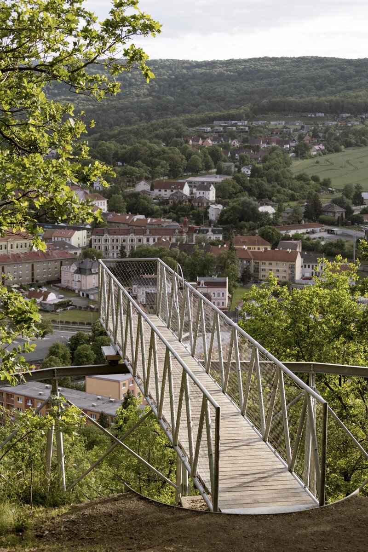
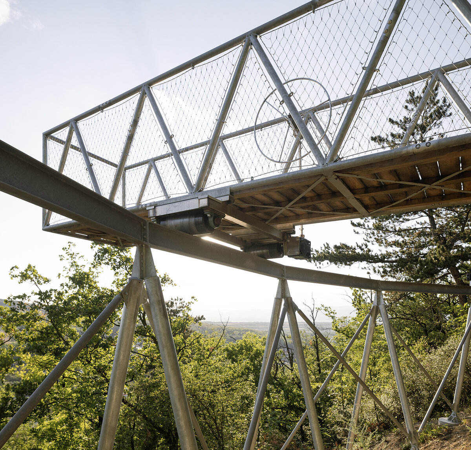
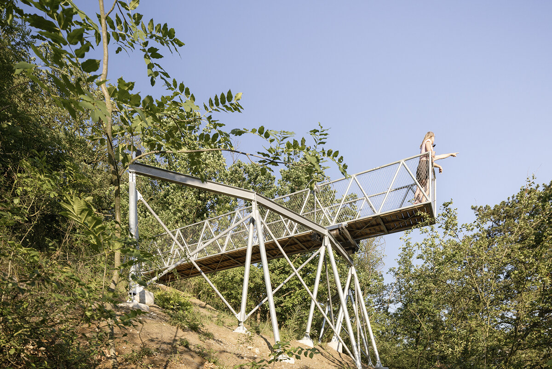
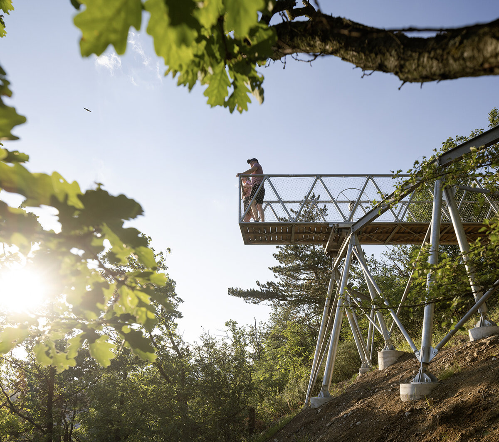
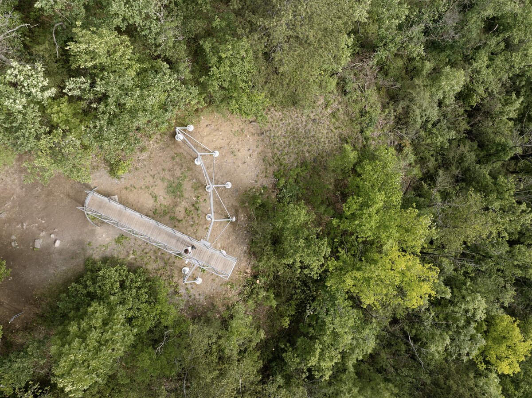
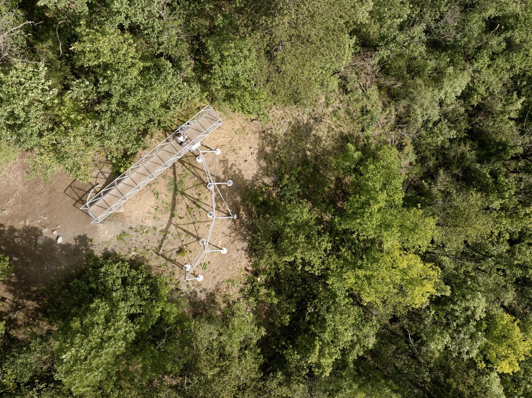
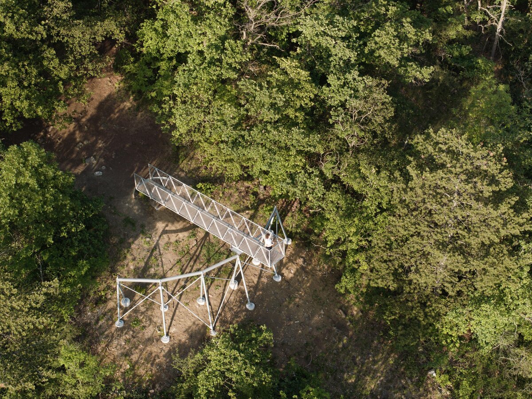
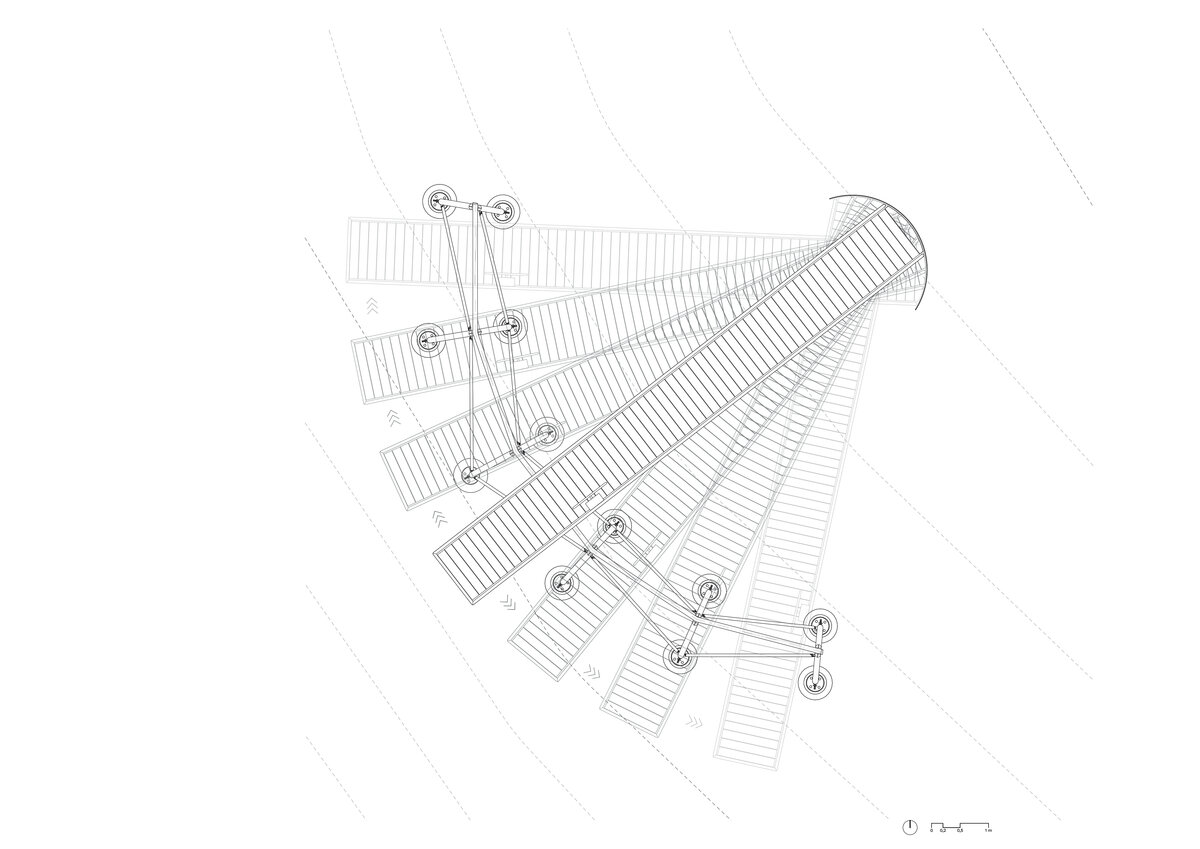
Once visitors reach the summit, the observation deck allows them to continue along a footbridge and approach the view above the treetops. At the end of the footbridge is a winch; when turned, the footbridge begins to rotate along its supporting structure. The movement of the footbridge then opens up not just the single view we initially came to see, but a whole range of perspectives. By rotating the footbridge, visitors can direct their attention toward the castle, Bořeň rock formation, the town square, and the town hall tower, or further out to Kaňkov and the surrounding countryside.
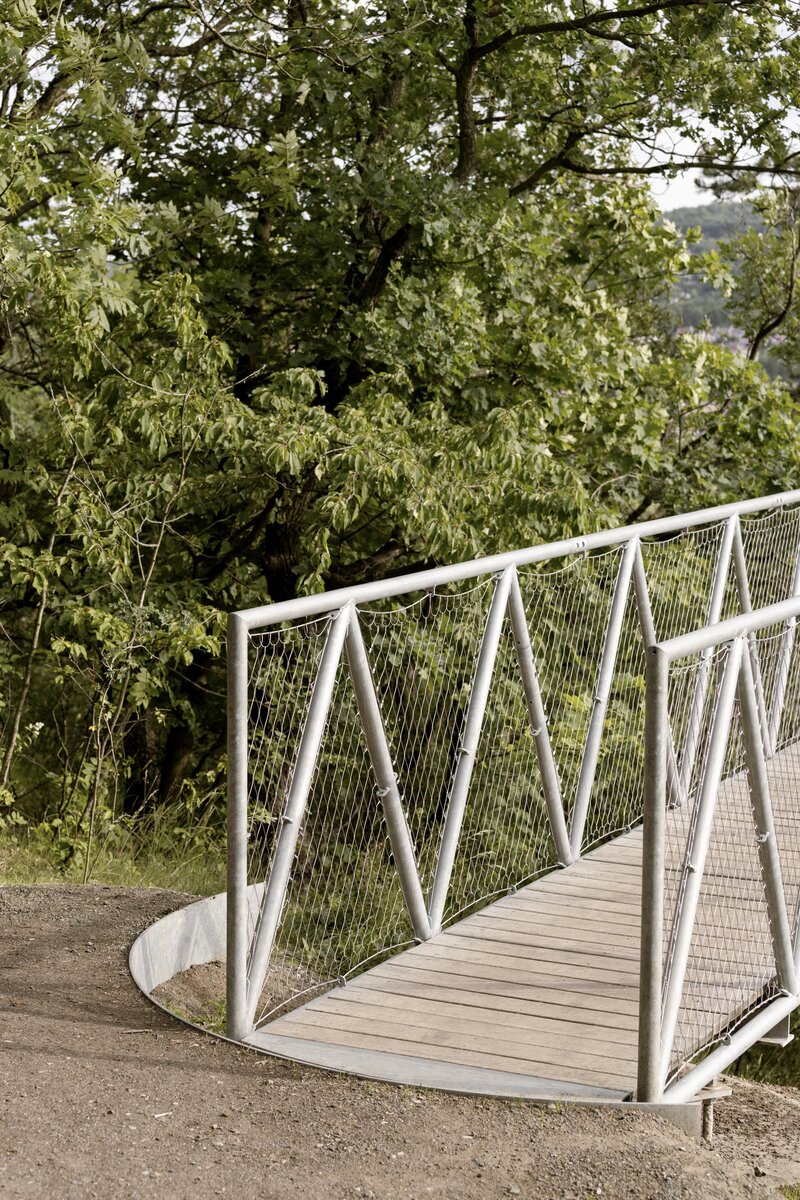
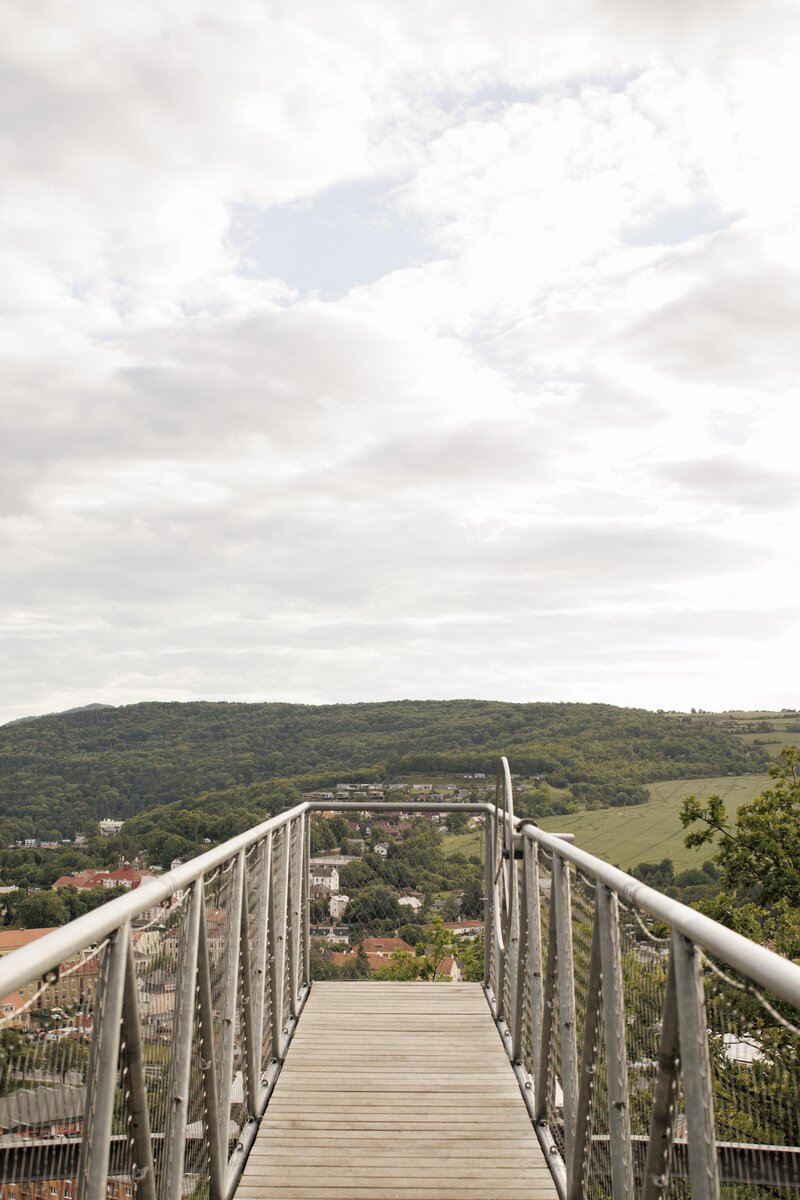
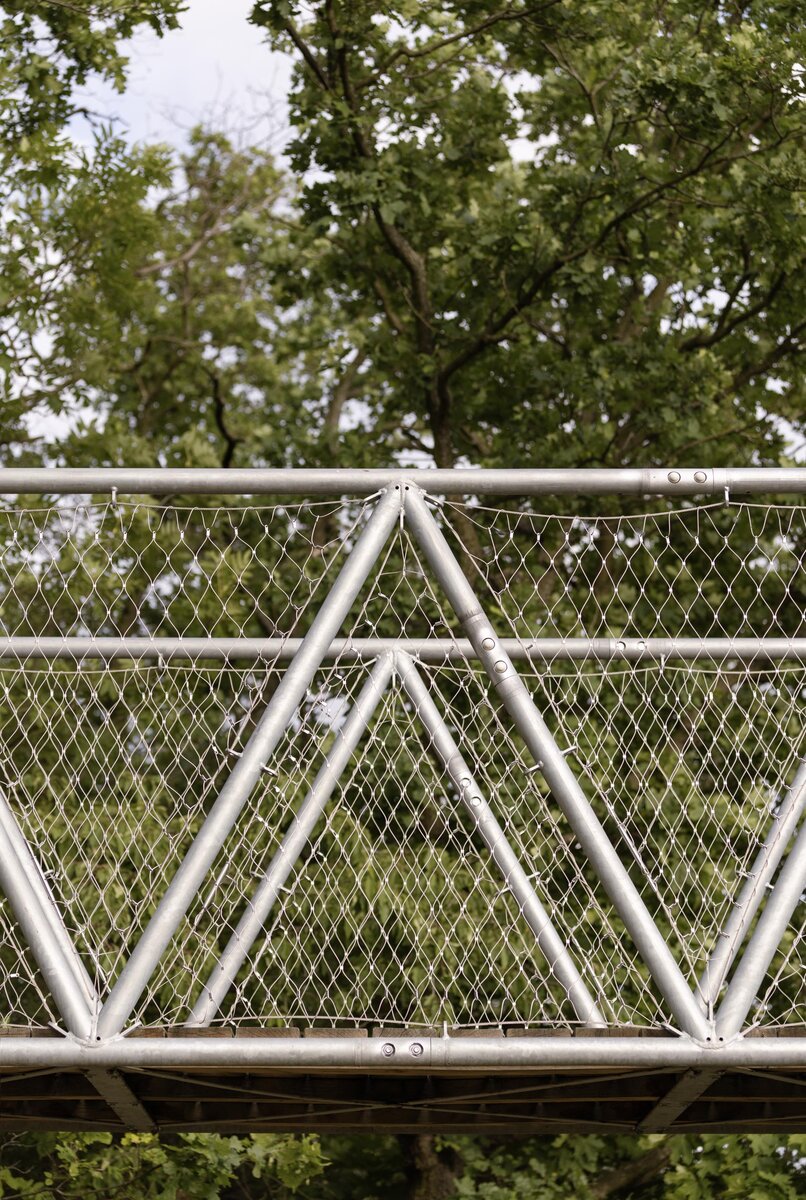
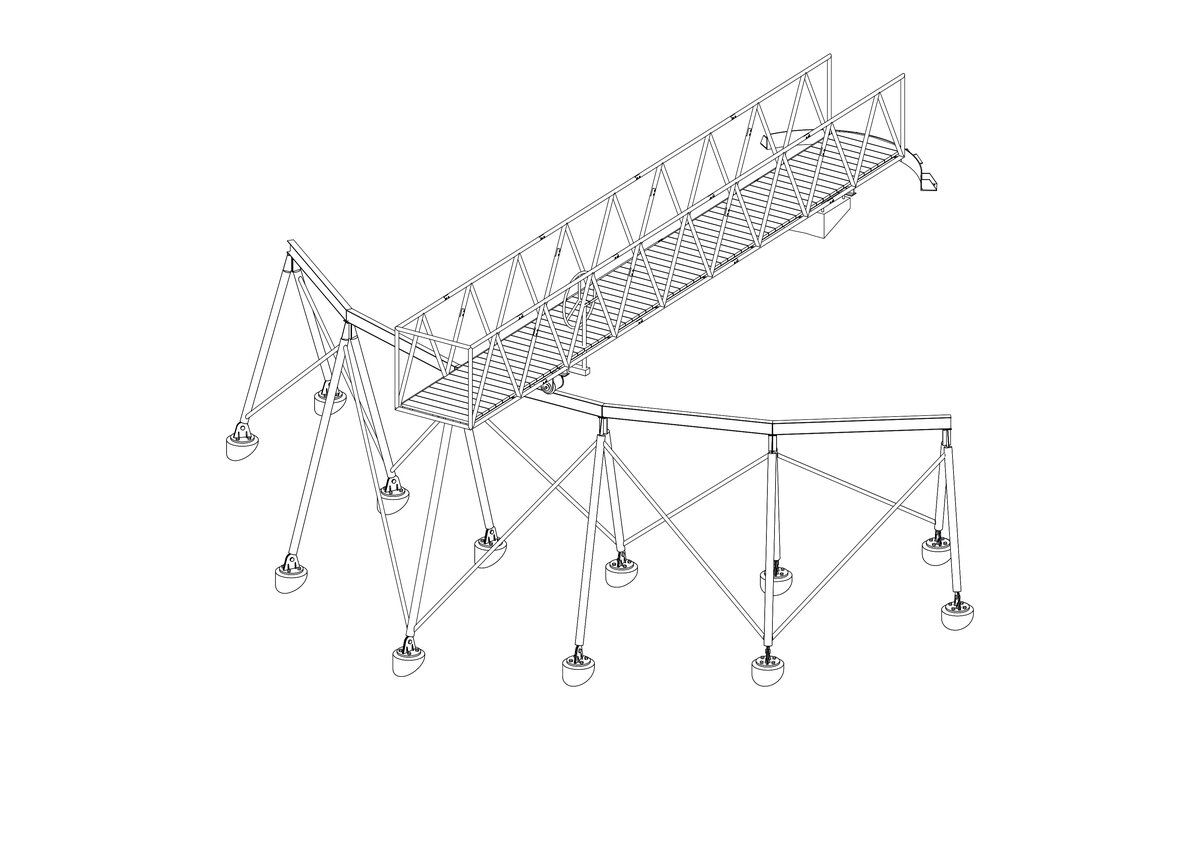
The footbridge’s structure is a simple truss made of tubular profiles, which also serve as railings fitted with steel mesh that does not obstruct the view. The walkway, made of wooden planks, then leads us to a crank, which, thanks to its gear mechanism, allows even a child to slowly rotate the footbridge to the desired view.
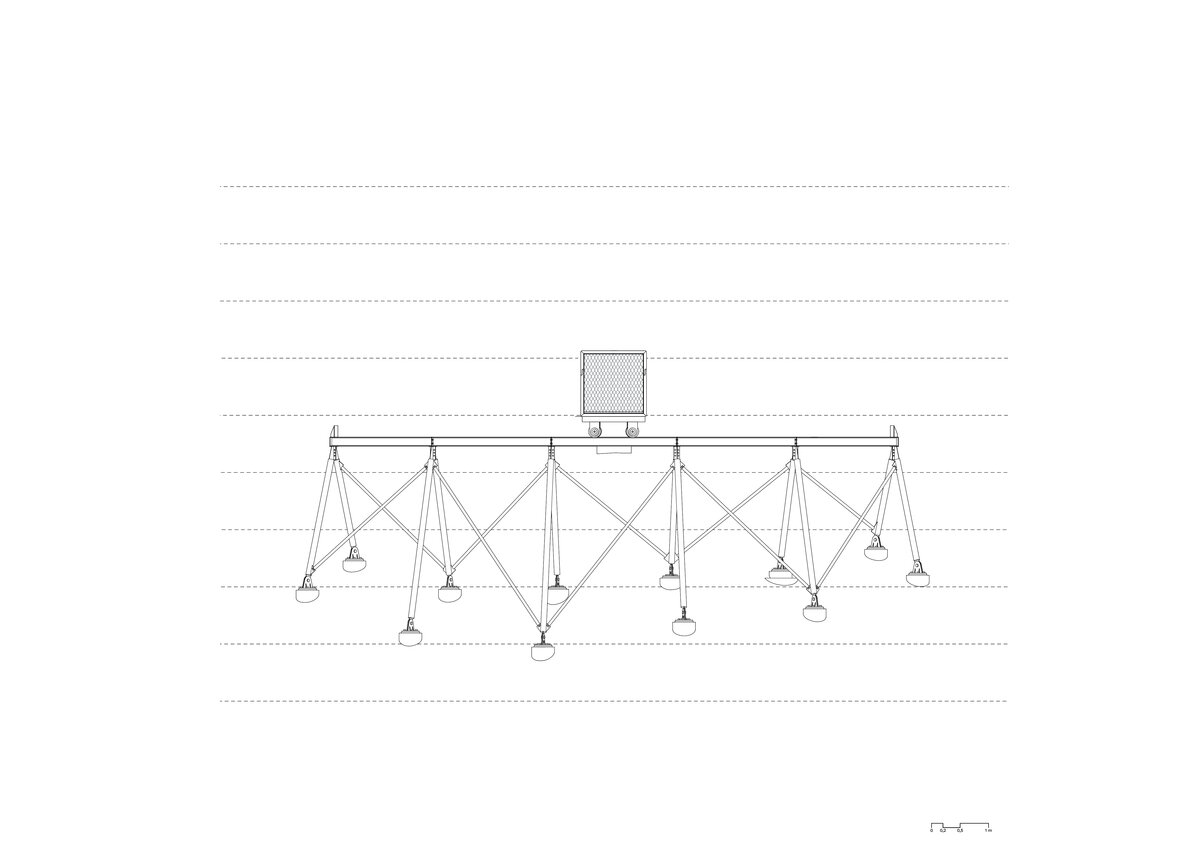
The observation deck is divided into two parts (separate prefabricated assemblies)—the upper movable structure and the lower supporting structure. The upper structure refers to the footbridge, which is 10,000 mm long and 1,100 mm wide. The lower support structure is fixed and consists of inverted V-shaped tubes arranged in a segmented arch with a radius of 6,690 mm. In total, there are 6 non-standard columns, spaced 2,190 mm apart. The lower structure has a total span of 9,890 mm.
Green building
Environmental certification
| Type and level of certificate |
-
|
Water management
| Is rainwater used for irrigation? |
|
| Is rainwater used for other purposes, e.g. toilet flushing ? |
|
| Does the building have a green roof / facade ? |
|
| Is reclaimed waste water used, e.g. from showers and sinks ? |
|
The quality of the indoor environment
| Is clean air supply automated ? |
|
| Is comfortable temperature during summer and winter automated? |
|
| Is natural lighting guaranteed in all living areas? |
|
| Is artificial lighting automated? |
|
| Is acoustic comfort, specifically reverberation time, guaranteed? |
|
| Does the layout solution include zoning and ergonomics elements? |
|
Principles of circular economics
| Does the project use recycled materials? |
|
| Does the project use recyclable materials? |
|
| Are materials with a documented Environmental Product Declaration (EPD) promoted in the project? |
|
| Are other sustainability certifications used for materials and elements? |
|
Energy efficiency
| Energy performance class of the building according to the Energy Performance Certificate of the building |
|
| Is efficient energy management (measurement and regular analysis of consumption data) considered? |
|
| Are renewable sources of energy used, e.g. solar system, photovoltaics? |
|
Interconnection with surroundings
| Does the project enable the easy use of public transport? |
|
| Does the project support the use of alternative modes of transport, e.g cycling, walking etc. ? |
|
| Is there access to recreational natural areas, e.g. parks, in the immediate vicinity of the building? |
|