| Author |
David Kraus |
| Studio |
Architektura s.r.o. |
| Location |
Npvý Bydžov |
| Collaborating professions |
spolupracovala Alina Fornaleva (pro fázi studie a interiér), Zdeněk Dohnálek spolupracoval na orientačním systému, projektanti: Projecticon, Pavel Ježek, Jindřich Pavlík, www.projecticon.cz |
| Investor |
město Nový Bydžov, zastoupeno: starosta Pavel Louda, místostarosta Martin Kořínek, investiční oddělení Leoš Mencl, Lenka Taichmanová, Pavel Štefan |
| Supplier |
UNISTAV CONSTRUCTION |
| Date of completion / approval of the project |
July 2025 |
| Fotograf |
Filip Šlapal, info@filipslapal.cz, www.filipslapal.cz |
Abstract:
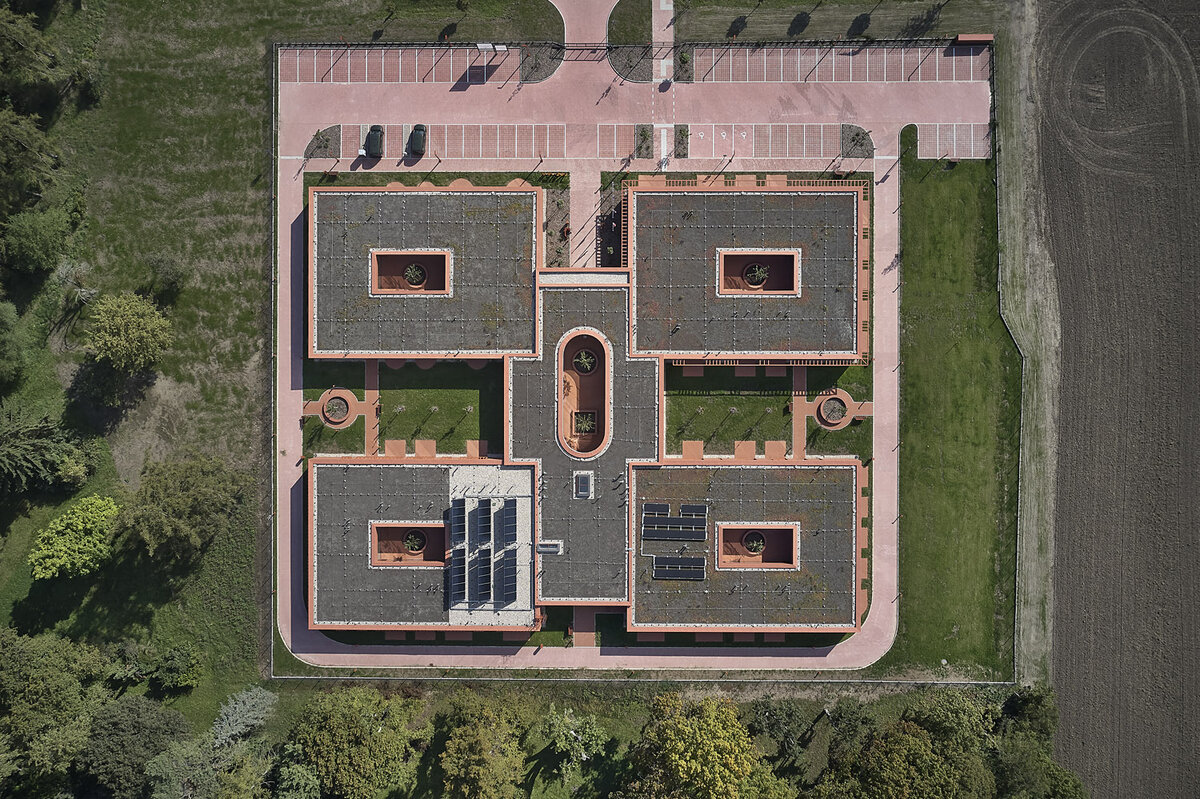
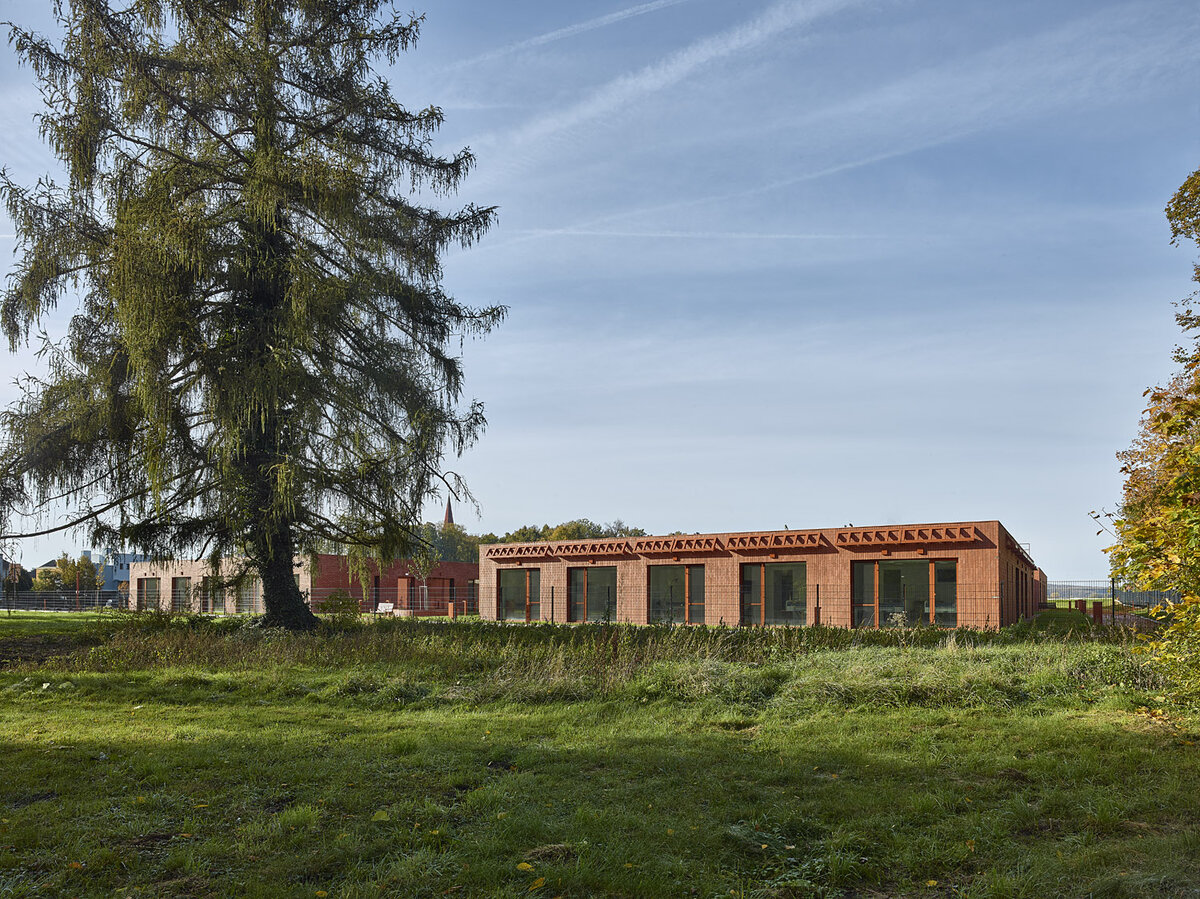
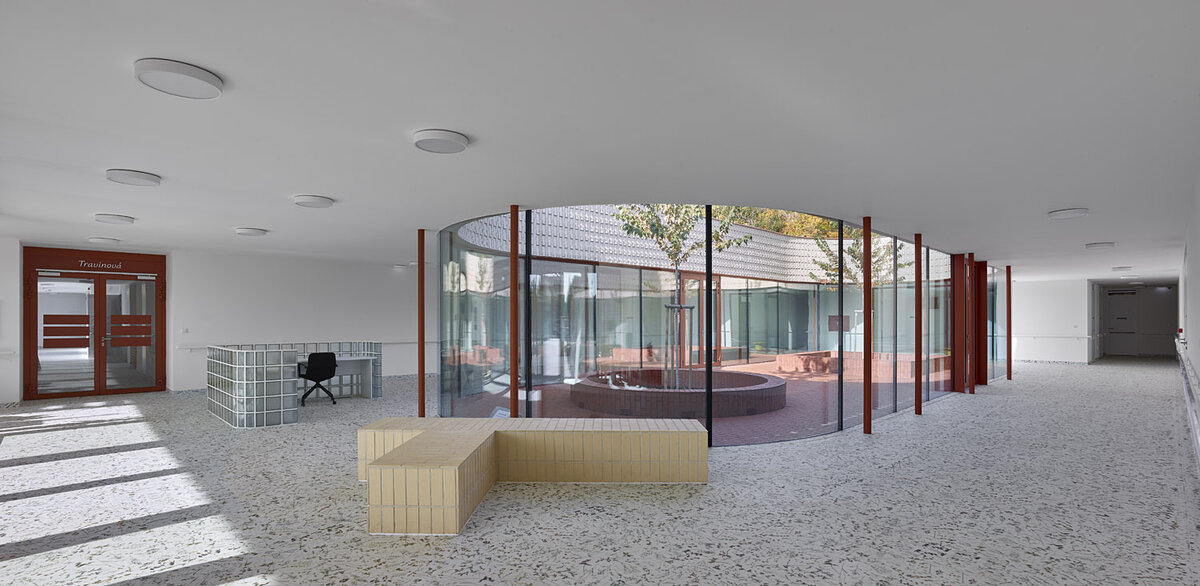
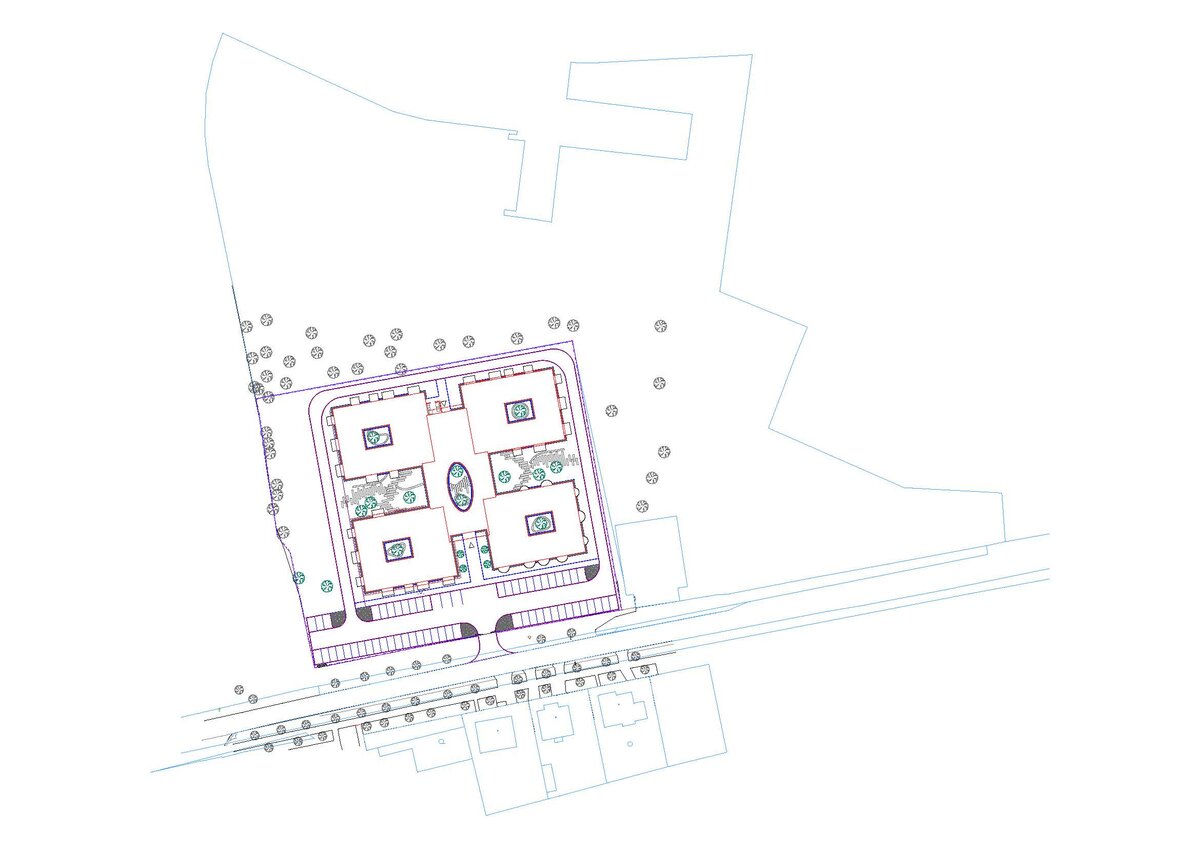
An orchard and brick walls near a cemetery with a church, a historic town with a beautiful town hall. Tall trees. And then old age as a phenomenon – calm, silence, brick as the archetype of home. The proximity of the hospital and cemetery may invite bitter associations; here, however, we see quality, an image of quiet and contemplation, an image of the peaceful edge of town. A chateau-like, symmetrical, almost classicist layout brings atriums, gardens, views, and abundant daylight into the Home.
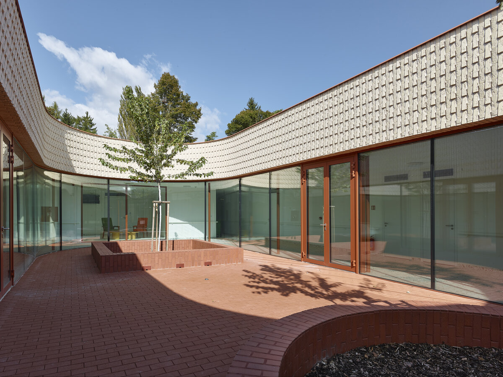
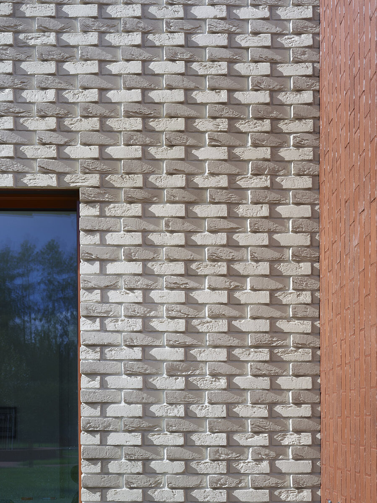
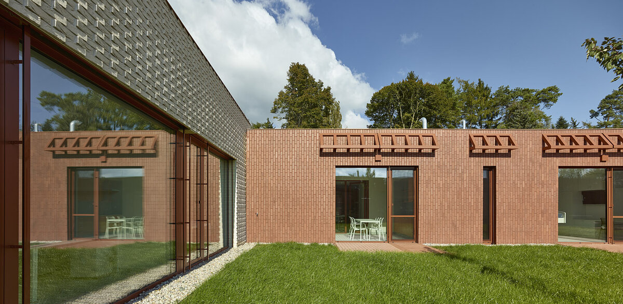
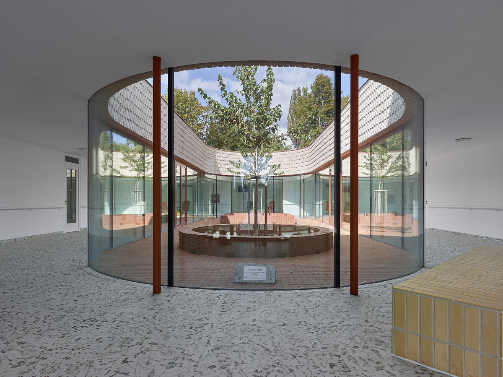
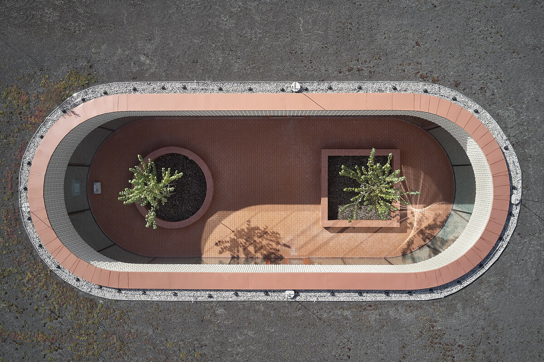
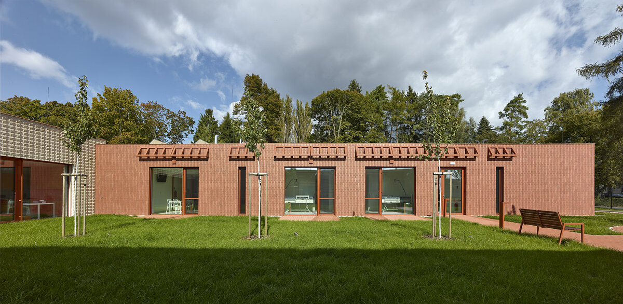
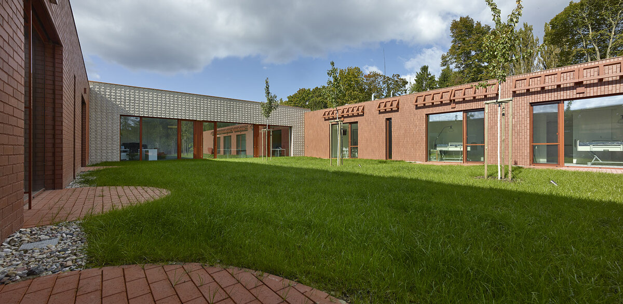
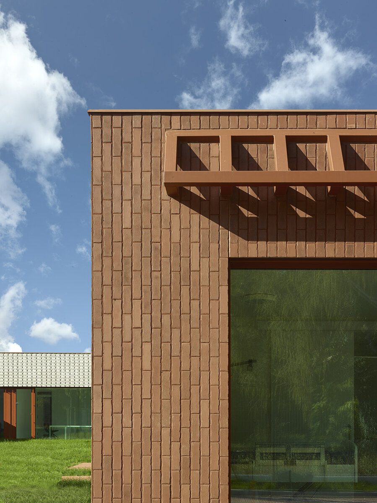
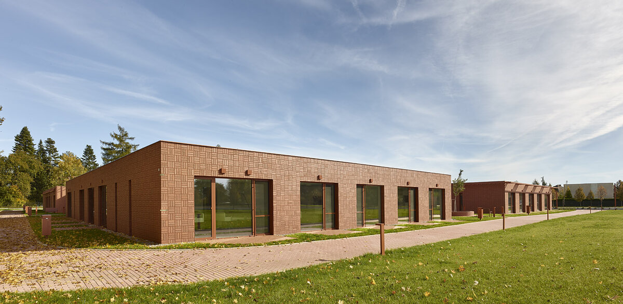
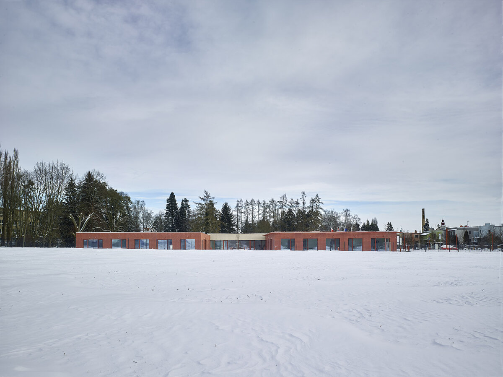
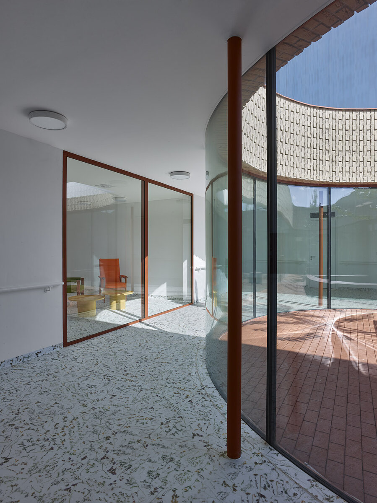
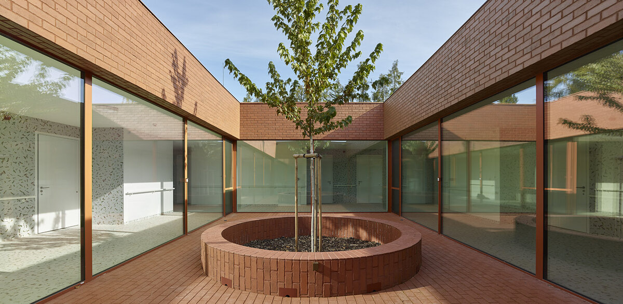
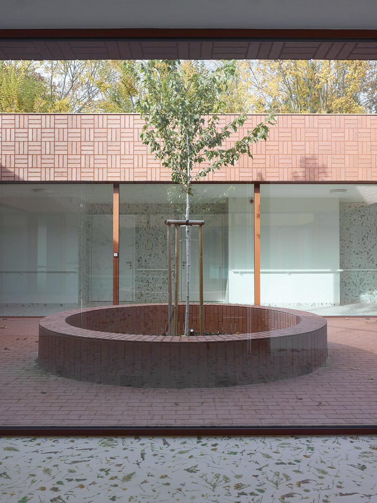
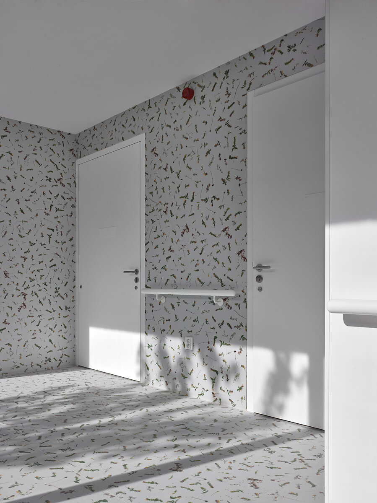
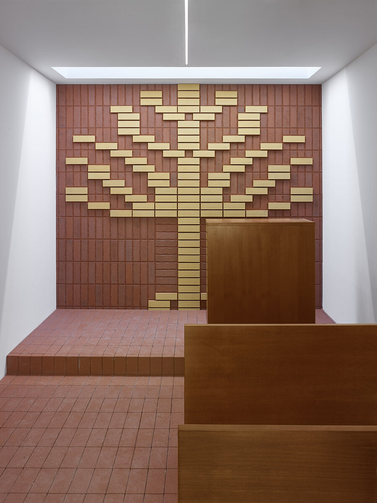
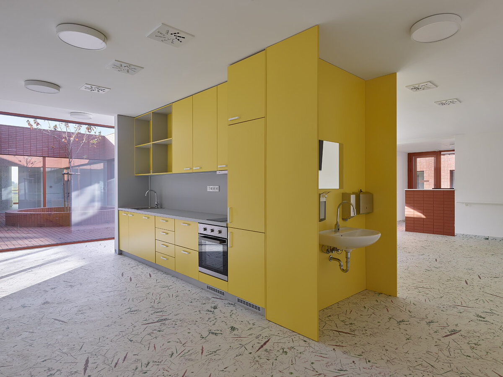
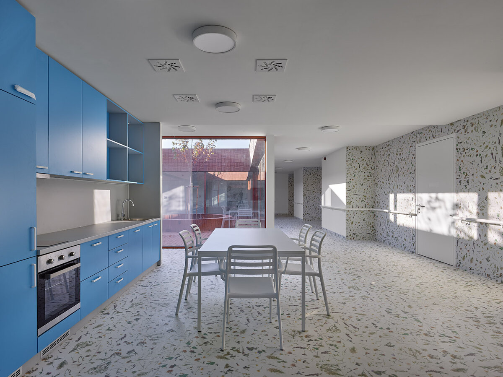
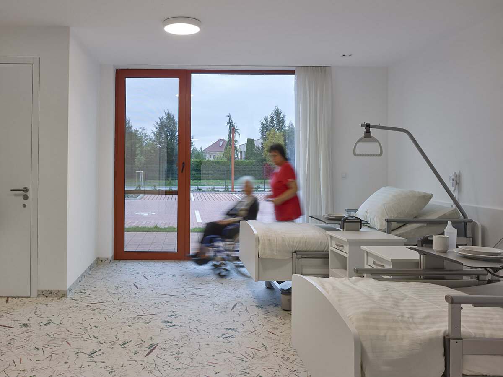
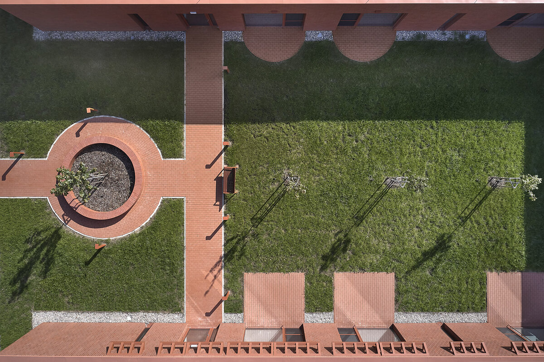
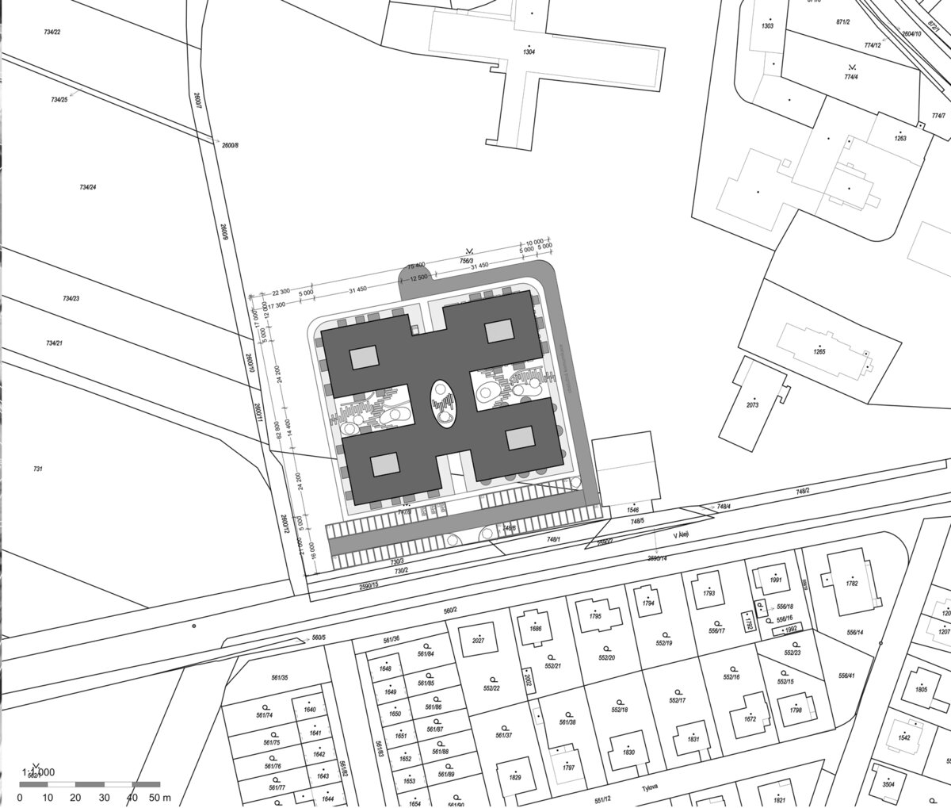
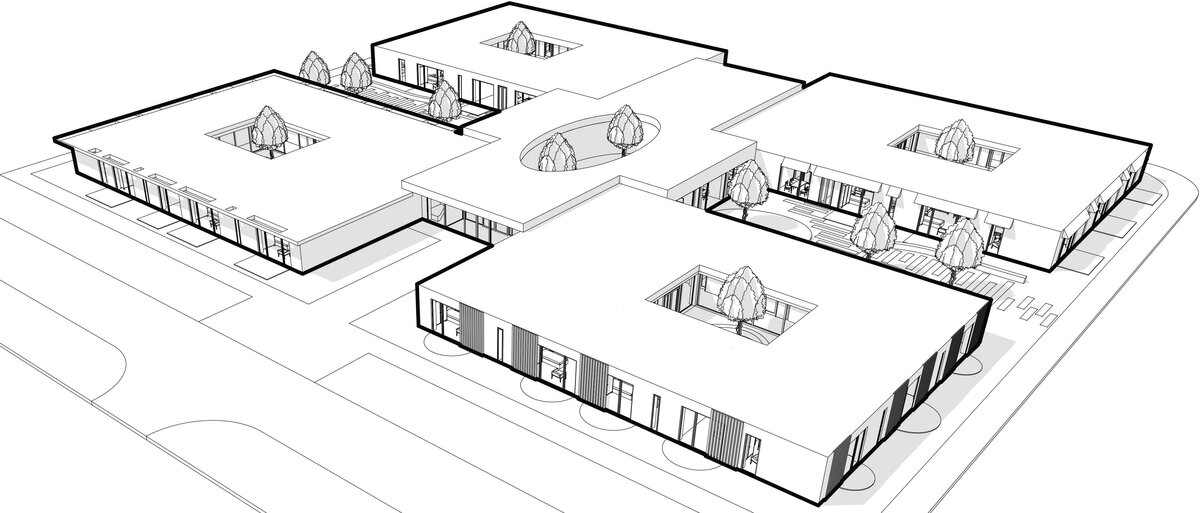
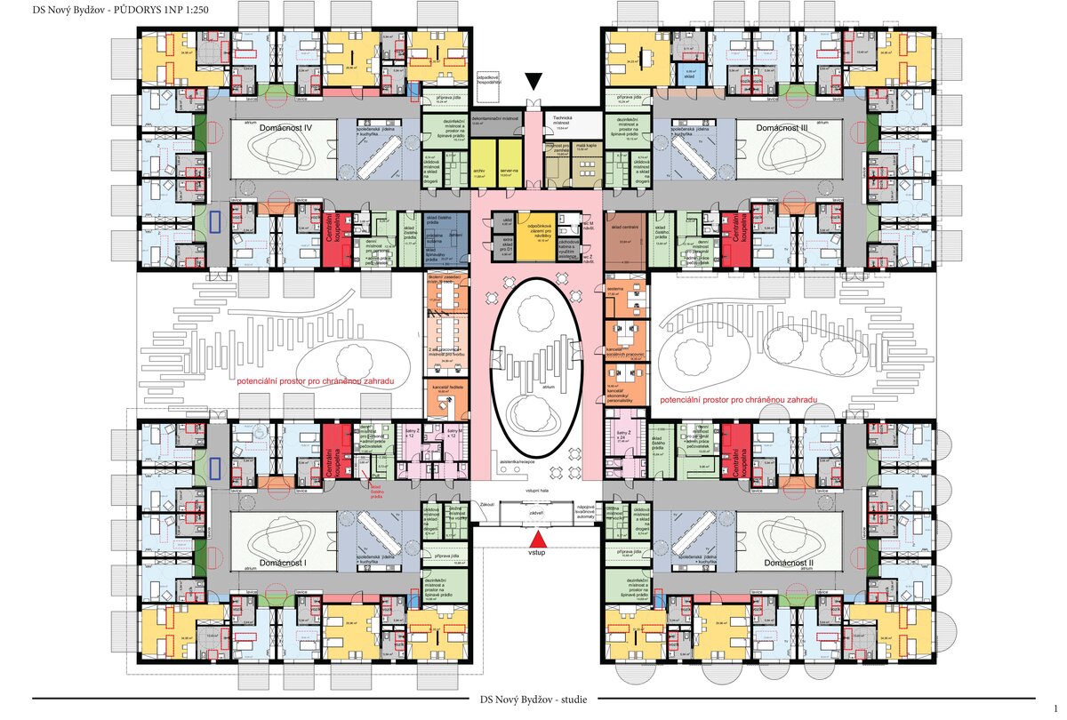
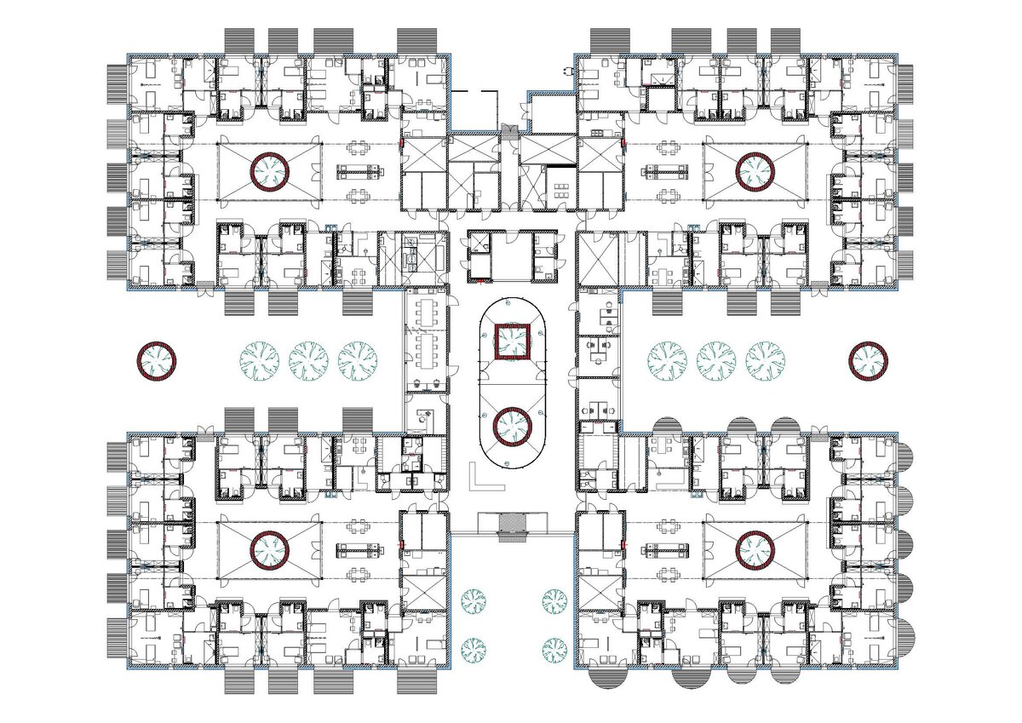
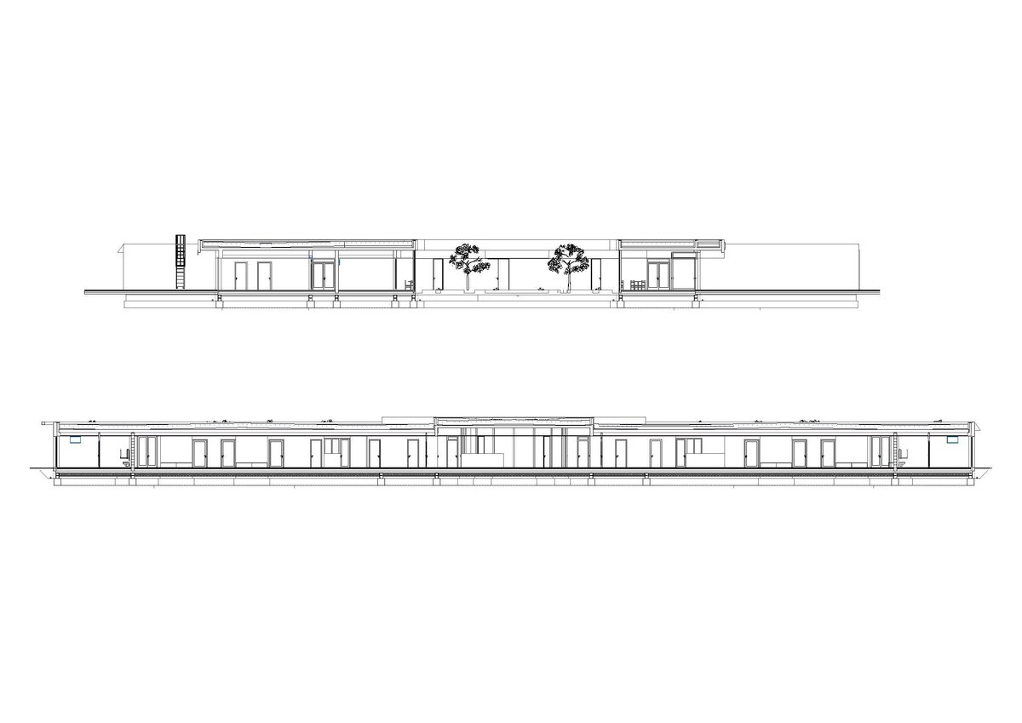
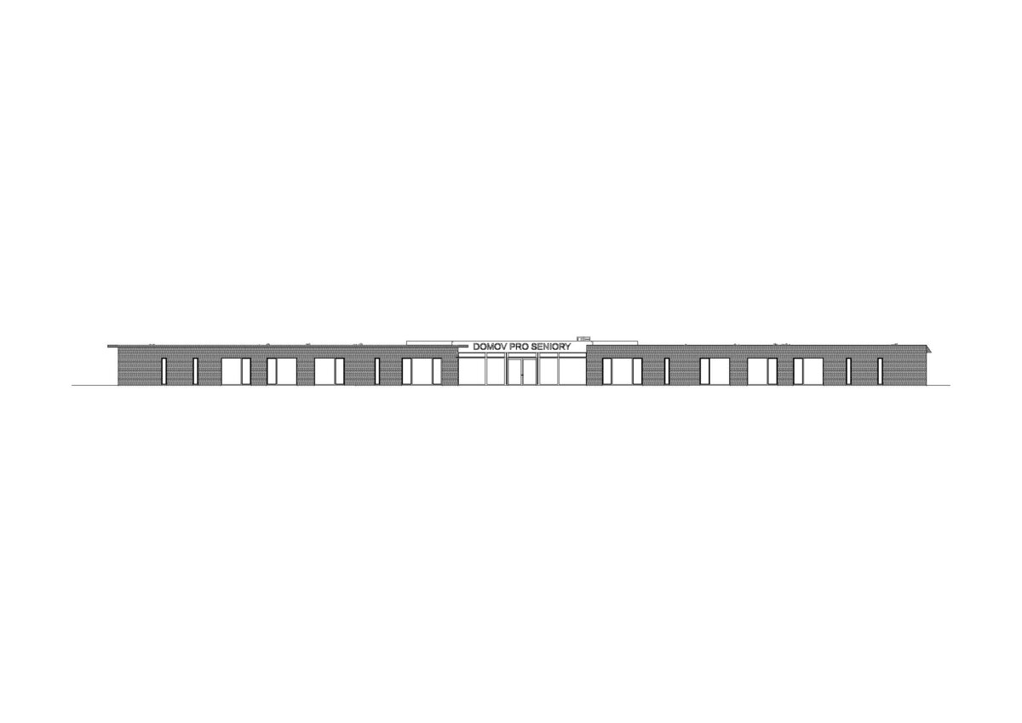
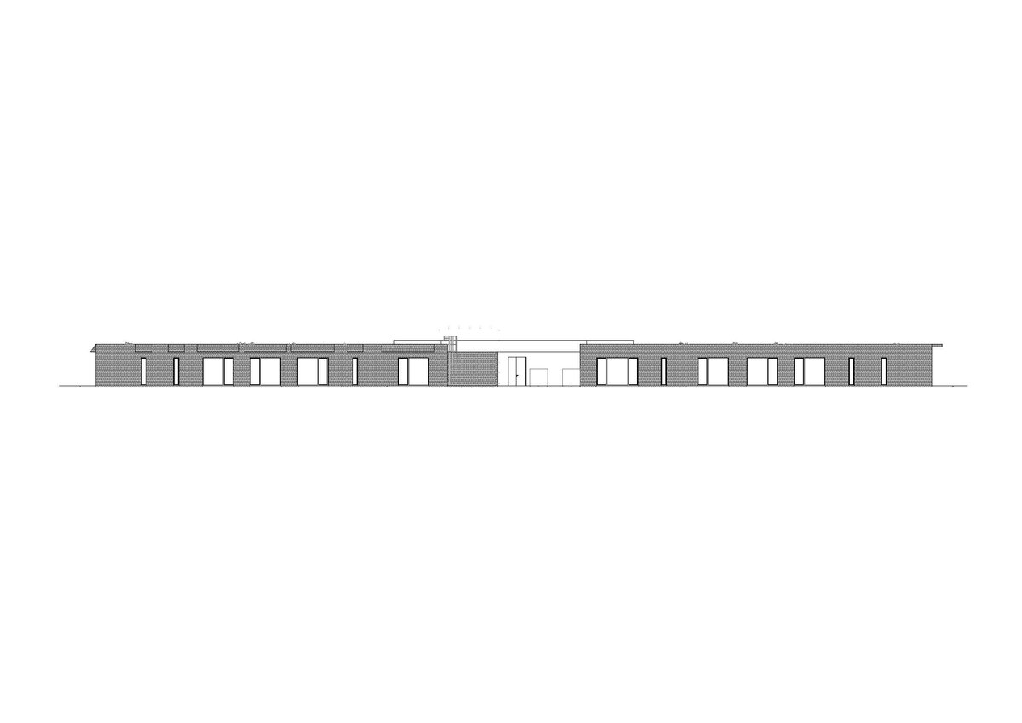
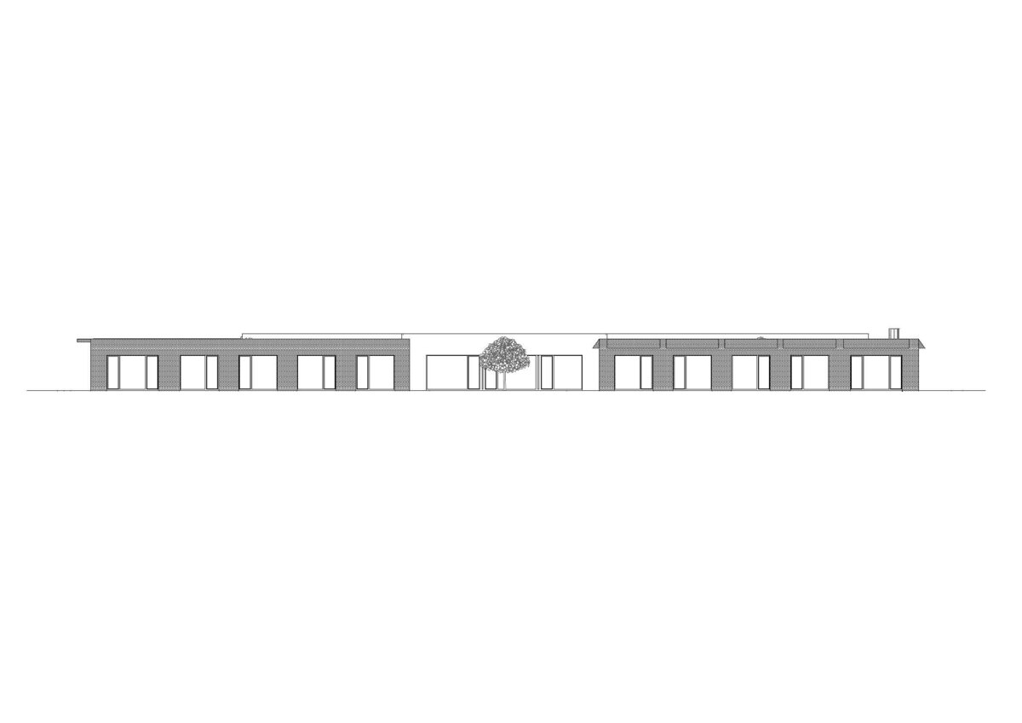
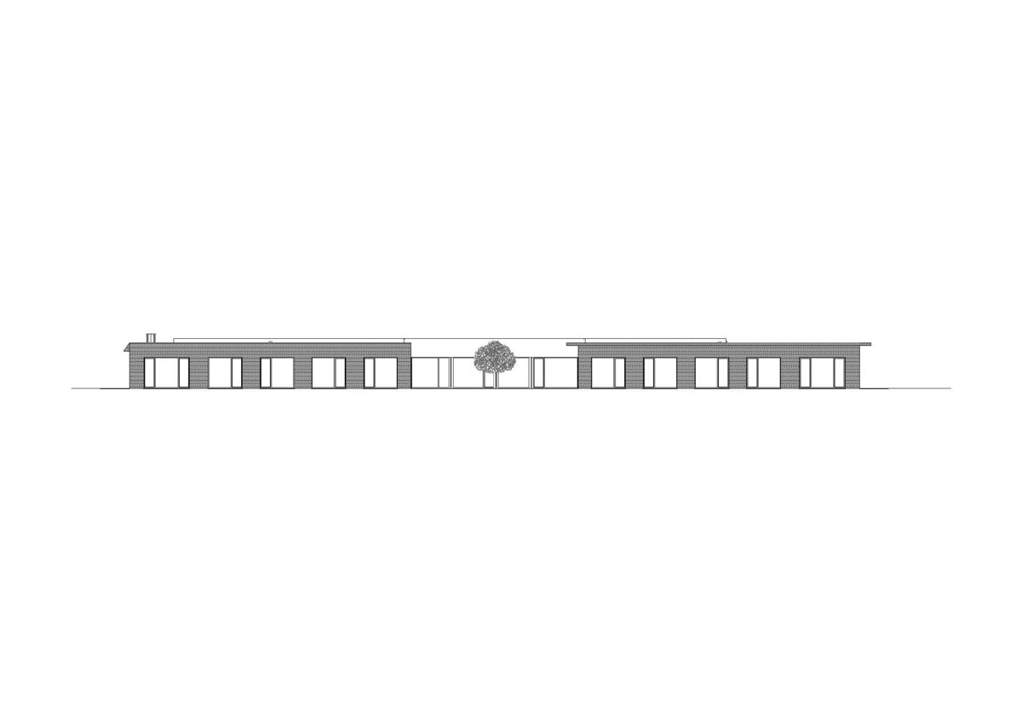
We are building a seniors' home in a former orchard as a ground-floor, quiet building with a castle character. A low and long red line lying on a green cushion. The concept of facilities for approximately sixty clients is based on the division into four self-sufficient groups or households, connected by an entrance core. Each household is operated independently with its own technical and storage facilities and rooms for staff. Client rooms have their own terrace, bathroom, hallway. Their arrangement is designed to minimize corridors. The common space of each household is the interior gardens. These atria play an important role in the entire project, as they fill the space with natural daylight and significantly increase its quality. The intensive visual connection with the gardens creates airy and generous interiors in contact with nature. The facades of all five cubes are made of brick, but each has its own joint cut, expression, detail and wit, which gives it a personal character. This helps to orient and differentiate the otherwise simple shape of the entire building. The individual character of each household is emphasized by the different window shades and colors used in the interior. The building is rhythmic with large French windows, the roof is flat for photovoltaics and other technologies. The house symbolizes the peace and minimalism of old age, as important chapters of life. Old age should be beautiful, free from hustle and bustle and unnecessary things.
Construction and technology The foundation of the Senior Home building is designed on a system of concrete two-stage foundation strips, on which a monolithic reinforced concrete floor slab with a thickness of 150 mm is made. The vertical supporting structures of the above-ground floors are designed from brick blocks of the THERM type with a thickness of 300 mm, the internal supporting walls are made from ceramic blocks with a thickness of 240 mm and the internal partitions are designed as brick. Steel columns are locally used in the building, especially in the central atrium area, at the ceiling penetrations of the smaller atriums, in the main entrance to the building and in the window portal of the meeting room, where they support the ceiling structures and the edges of the slabs with attic. The ceiling above the first floor is mainly made of reinforced concrete ceiling panels with a thickness of 250 mm, supplemented by monolithic parts of the same thickness, while the structure is lined around the perimeter with a monolithic reinforced concrete attic with a thickness of 150 mm. The ceiling structure above the central atrium and adjacent spaces is designed mainly as monolithic reinforced concrete with a thickness of 250 mm due to the complex shape solution and is placed on ceramic masonry with local support by steel columns. The building is covered with flat roofs, which are designed to be occasionally walkable for maintenance purposes. The main waterproofing layer is made of 1.5 mm thick PVC foil with a reinforcing insert, under which a separation geotextile is laid. An extensive green roof is designed on selected parts of the roof with a drainage layer made of studded foil, an accumulation layer made of basalt hydrophilic wool and a vegetation layer made of a substrate for xerophilic plants. The thermal insulation of the roofs is supplemented with slope wedges, which ensure the necessary slope of the roof envelope. The perimeter envelope of the building is designed as a sandwich structure made of brickwork, thermal insulation and a visible facade, while the insulation is provided by a contact insulation system ETICS with brick cladding. The interior doors are designed as frame wooden structures clad with HDF boards with a laminate surface, in full and glazed versions, set into the lining frames in a uniform material and design solution. The building is heated by its own gas heat source in the boiler room.
Green building
Environmental certification
| Type and level of certificate |
-
|
Water management
| Is rainwater used for irrigation? |
|
| Is rainwater used for other purposes, e.g. toilet flushing ? |
|
| Does the building have a green roof / facade ? |
|
| Is reclaimed waste water used, e.g. from showers and sinks ? |
|
The quality of the indoor environment
| Is clean air supply automated ? |
|
| Is comfortable temperature during summer and winter automated? |
|
| Is natural lighting guaranteed in all living areas? |
|
| Is artificial lighting automated? |
|
| Is acoustic comfort, specifically reverberation time, guaranteed? |
|
| Does the layout solution include zoning and ergonomics elements? |
|
Principles of circular economics
| Does the project use recycled materials? |
|
| Does the project use recyclable materials? |
|
| Are materials with a documented Environmental Product Declaration (EPD) promoted in the project? |
|
| Are other sustainability certifications used for materials and elements? |
|
Energy efficiency
| Energy performance class of the building according to the Energy Performance Certificate of the building |
A
|
| Is efficient energy management (measurement and regular analysis of consumption data) considered? |
|
| Are renewable sources of energy used, e.g. solar system, photovoltaics? |
|
Interconnection with surroundings
| Does the project enable the easy use of public transport? |
|
| Does the project support the use of alternative modes of transport, e.g cycling, walking etc. ? |
|
| Is there access to recreational natural areas, e.g. parks, in the immediate vicinity of the building? |
|