| Author |
Miroslav Stach, Jana Stachová |
| Studio |
boq architekti |
| Location |
Miroslav |
| Investor |
soukromý |
| Supplier |
svépomocí |
| Date of completion / approval of the project |
March 2025 |
| Fotograf |
MgA. Tomáš Dittrich |
A long building in a rural rhythm—continuing where something once ended—layers and densifies.
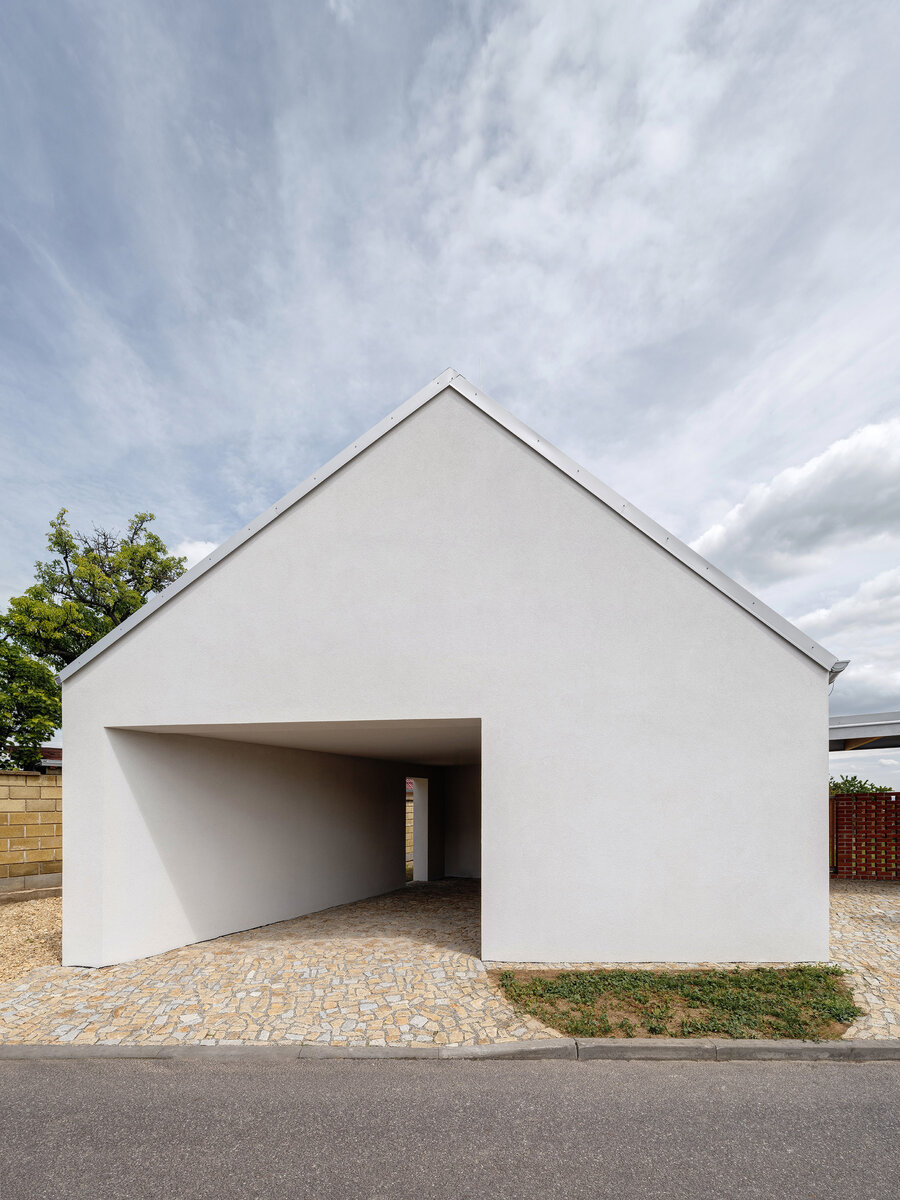
One entrance, two worlds—protected, yet open.
A rural duplex whose very essence is simplicity. A simple concept based on straightforward construction that draws on local resources.
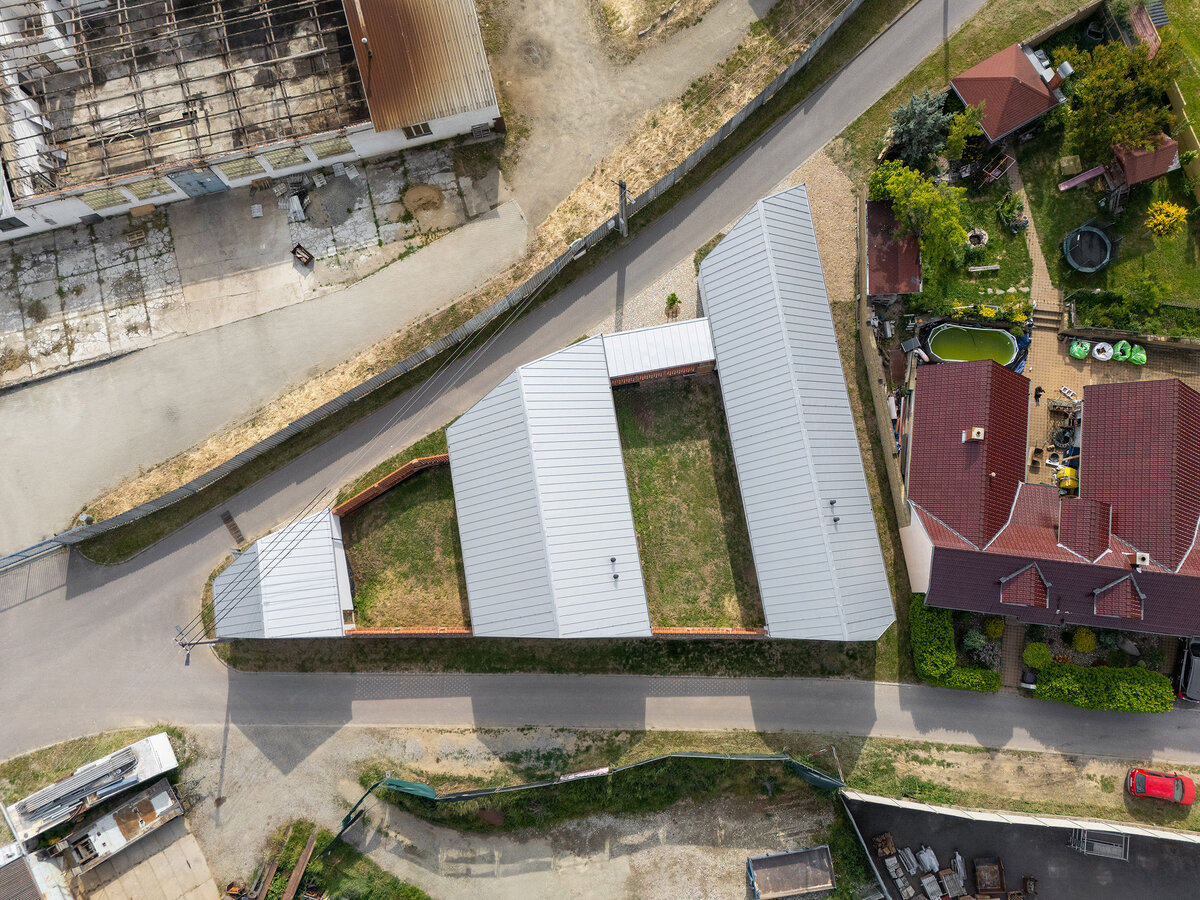
The house is our response to the theme of small-scale development in small communities. It is also a humble demonstration that it is possible to build effectively even on a plot with a highly irregular shape, which at first glance may seem unusable.
Triangle
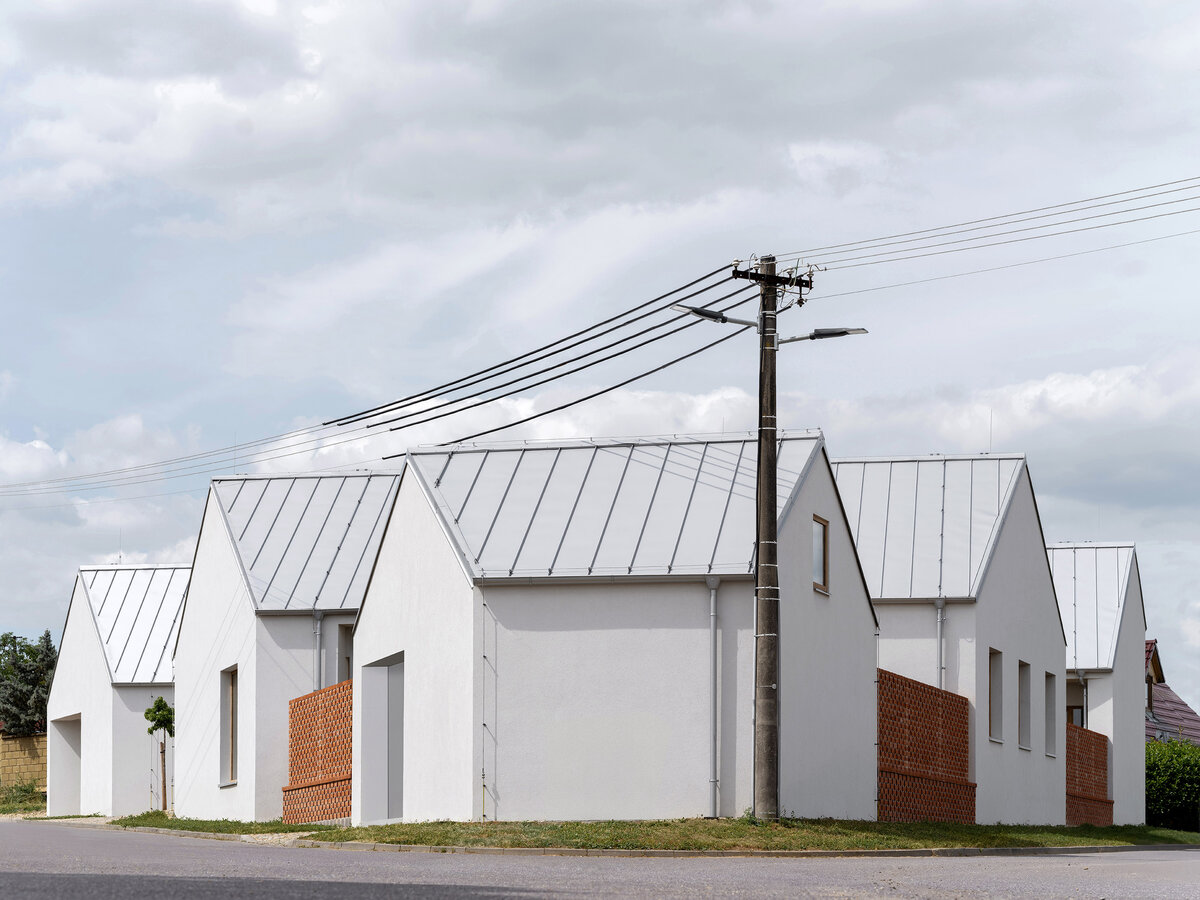
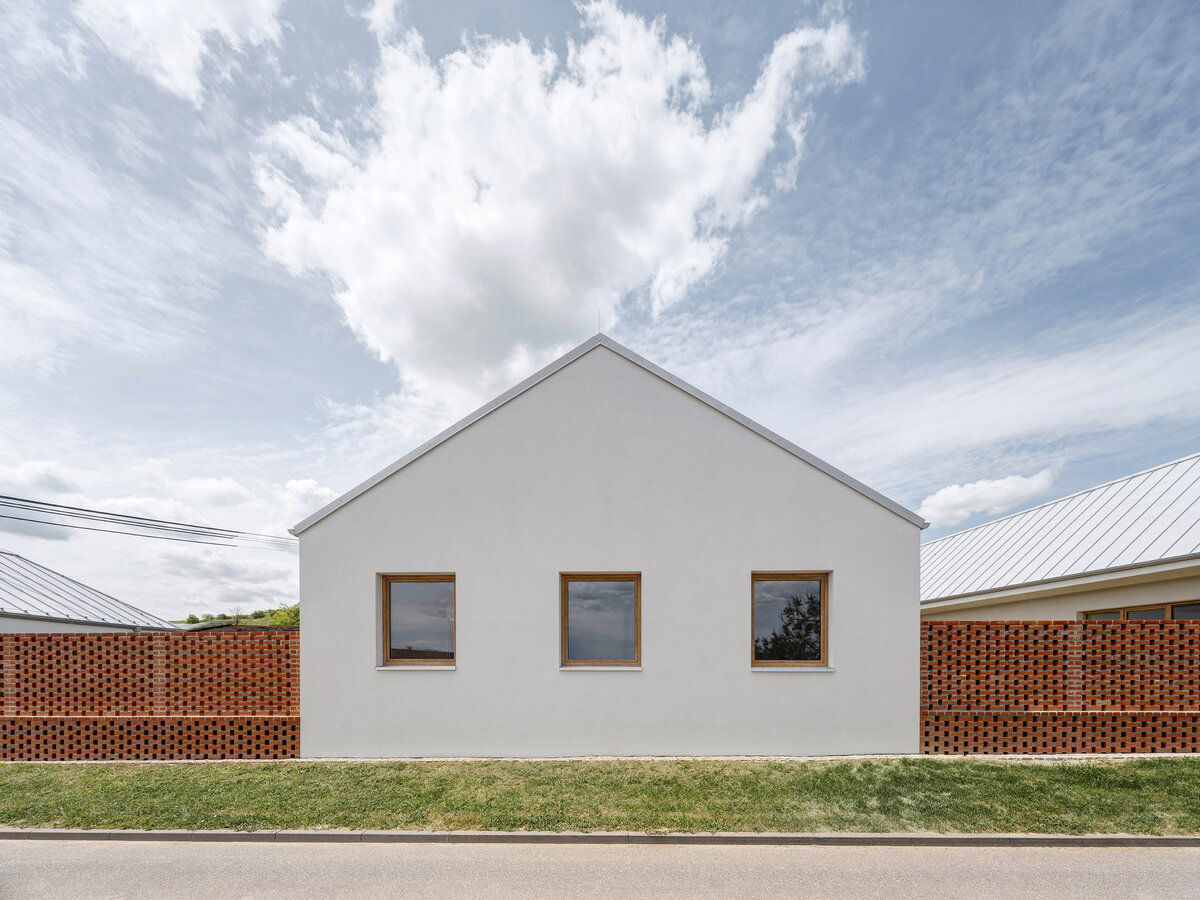
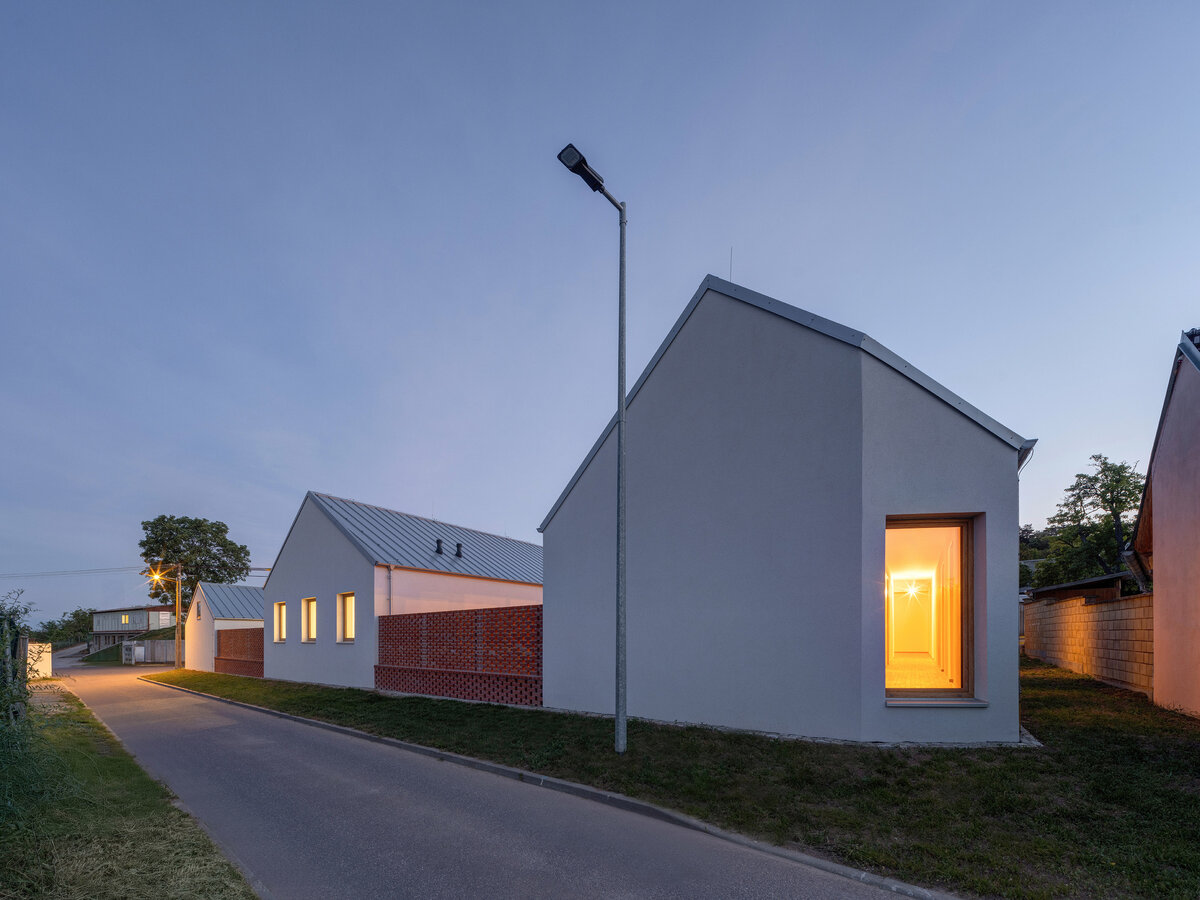
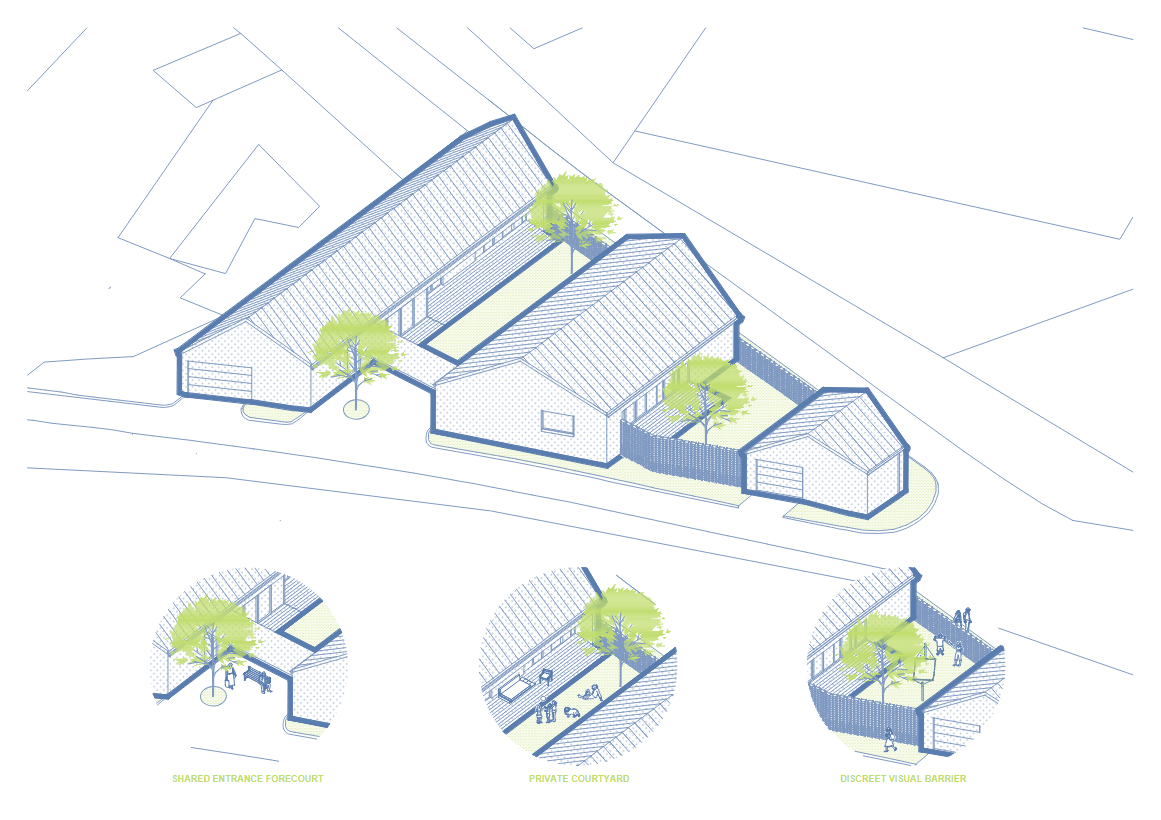
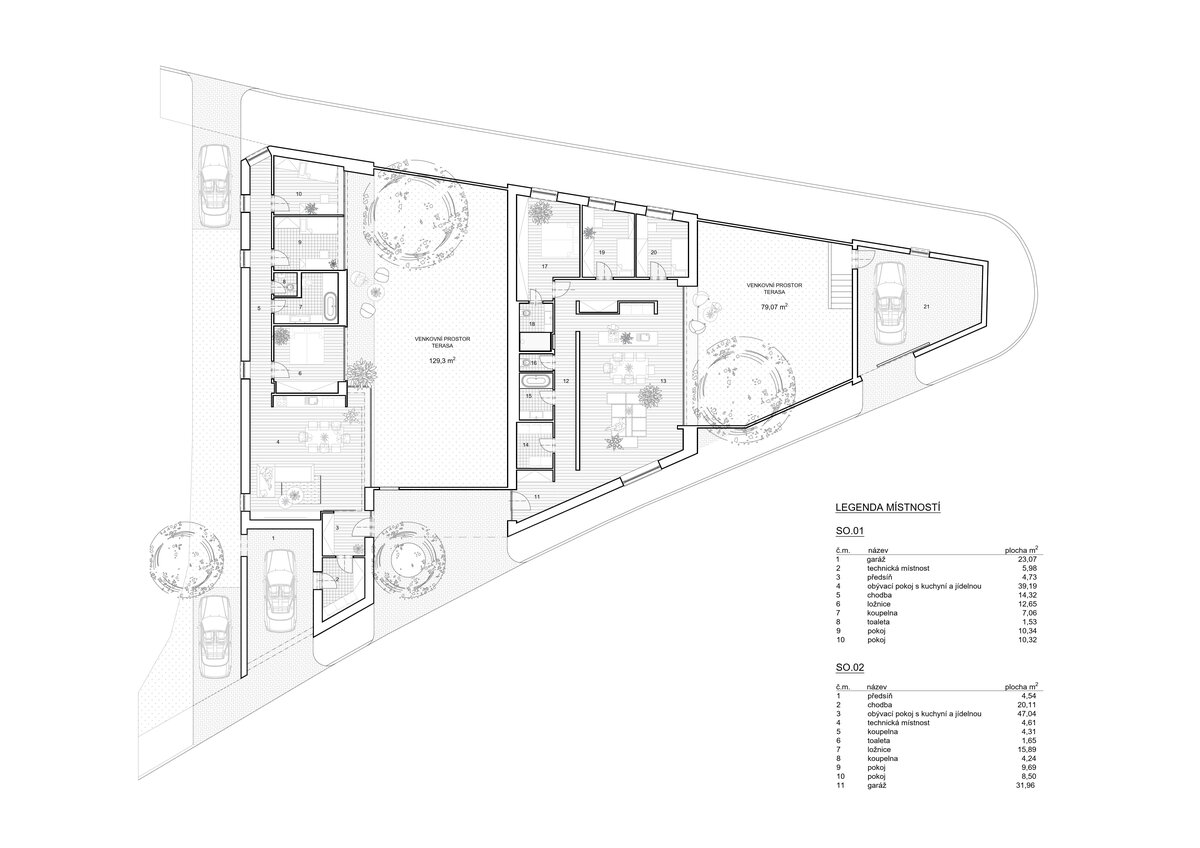
Three single-story volumes form the basis of the semi-detached house concept on an almost triangular lot surrounded on two sides by roads. The elongated volumes with gabled roofs follow the shape of the lot. Their layout creates two separate units, each with a garage and the comfort of its own garden offering complete privacy.
Enhancing Public Space
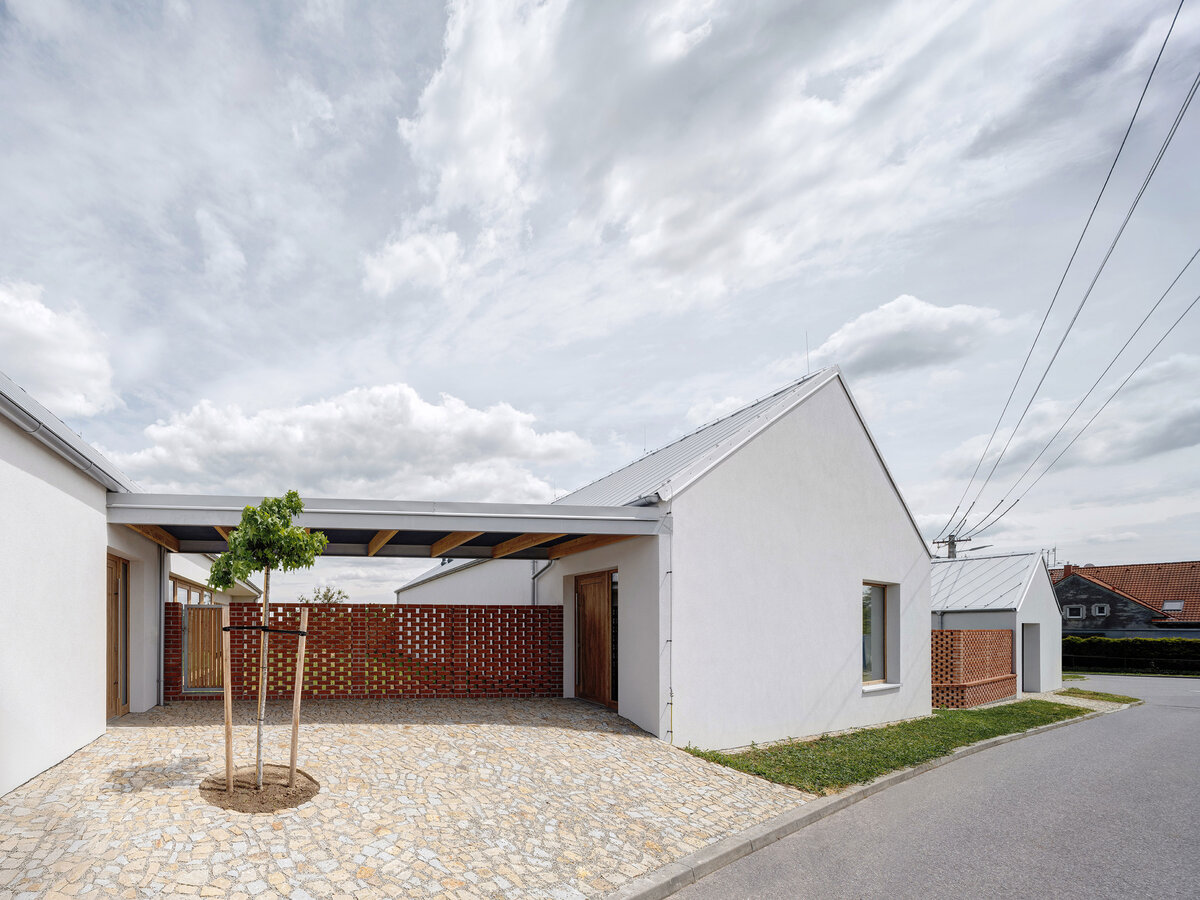
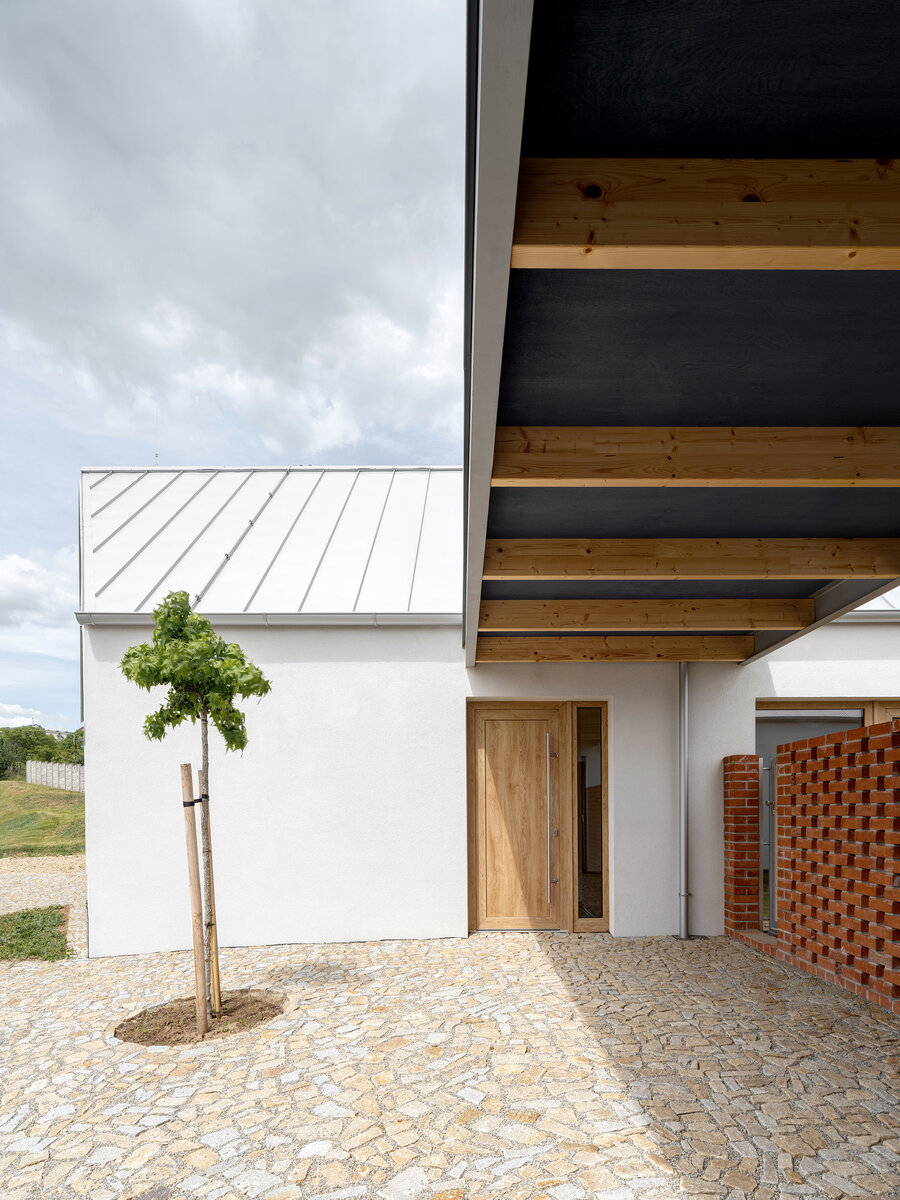
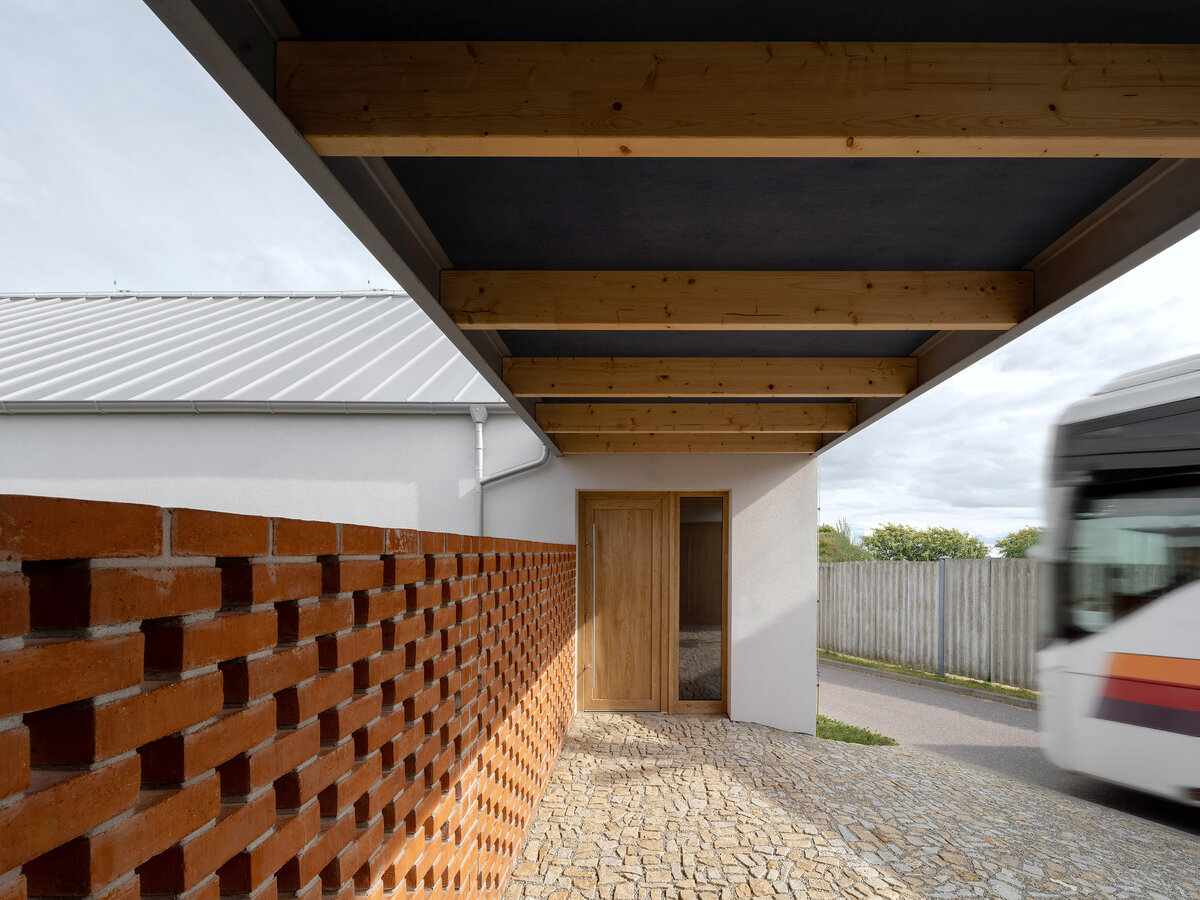
The entrance area to the residential units features a shared covered patio, designed as an extension of the public space in front of the house. We are developing the idea of enhancing public space by planting a tree on our own property that will bring joy to everyone. At the same time, we are treating the fence as an integral part of both the house and the street space. Solid fired bricks are laid with small gaps so that the fence ensures privacy in the garden without creating an impenetrable barrier from the street.
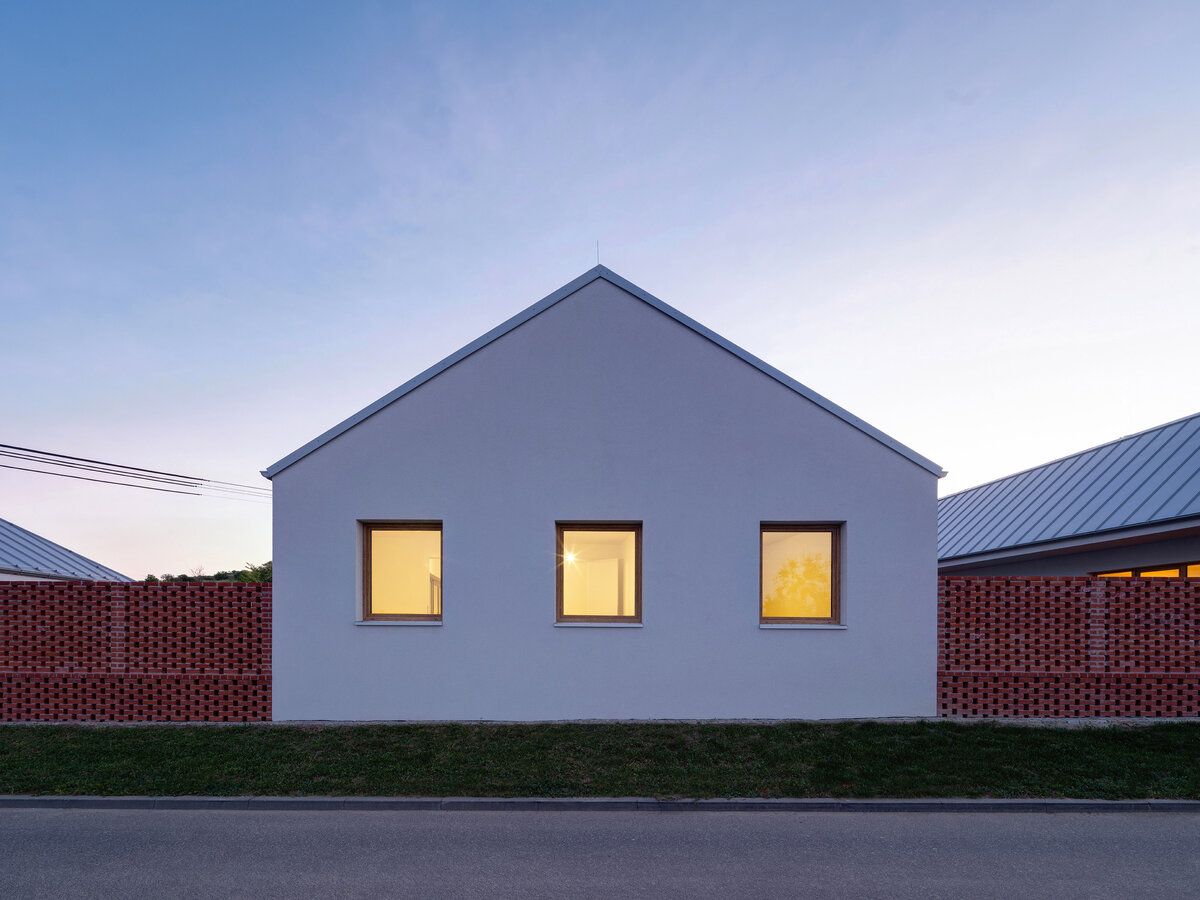
A single-story brick building with a wooden roof truss, metal roofing, a white-plastered facade, and a fence made of solid fired bricks.
Two residential units, with a total usable area of 285 m2.
Green building
Environmental certification
| Type and level of certificate |
-
|
Water management
| Is rainwater used for irrigation? |
|
| Is rainwater used for other purposes, e.g. toilet flushing ? |
|
| Does the building have a green roof / facade ? |
|
| Is reclaimed waste water used, e.g. from showers and sinks ? |
|
The quality of the indoor environment
| Is clean air supply automated ? |
|
| Is comfortable temperature during summer and winter automated? |
|
| Is natural lighting guaranteed in all living areas? |
|
| Is artificial lighting automated? |
|
| Is acoustic comfort, specifically reverberation time, guaranteed? |
|
| Does the layout solution include zoning and ergonomics elements? |
|
Principles of circular economics
| Does the project use recycled materials? |
|
| Does the project use recyclable materials? |
|
| Are materials with a documented Environmental Product Declaration (EPD) promoted in the project? |
|
| Are other sustainability certifications used for materials and elements? |
|
Energy efficiency
| Energy performance class of the building according to the Energy Performance Certificate of the building |
A
|
| Is efficient energy management (measurement and regular analysis of consumption data) considered? |
|
| Are renewable sources of energy used, e.g. solar system, photovoltaics? |
|
Interconnection with surroundings
| Does the project enable the easy use of public transport? |
|
| Does the project support the use of alternative modes of transport, e.g cycling, walking etc. ? |
|
| Is there access to recreational natural areas, e.g. parks, in the immediate vicinity of the building? |
|