| Author |
Ing. arch. Jiří Smolík, Ing. arch. Zdeněk Rychtařík, Ing. arch. Vojtěch Večeře, Ing. arch. Jan Ratiborský |
| Studio |
VYŠEHRAD atelier |
| Location |
Kostelní Lhota 5, 289 12 Kostelní Lhota, Středočeský kraj |
| Investor |
Obec Kostelní Lhota |
| Supplier |
BFK service a.s. |
| Date of completion / approval of the project |
August 2025 |
| Fotograf |
Filip Šlapal |
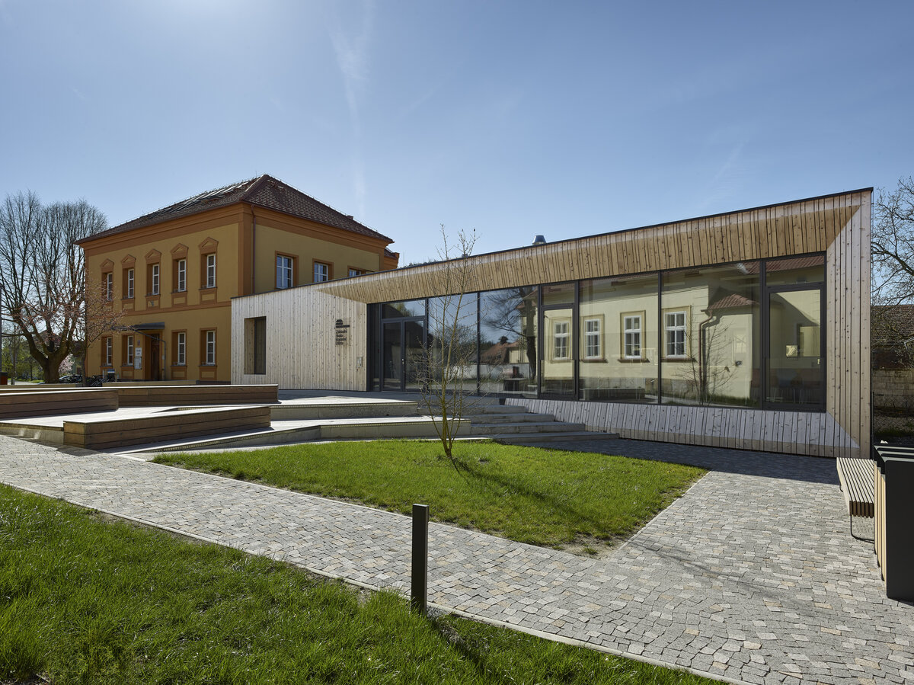
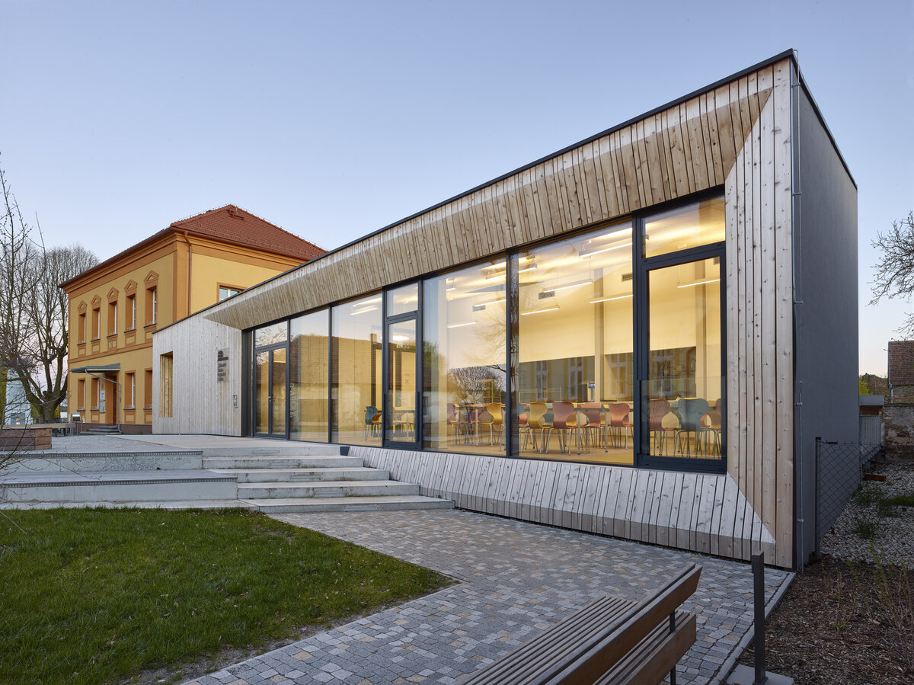
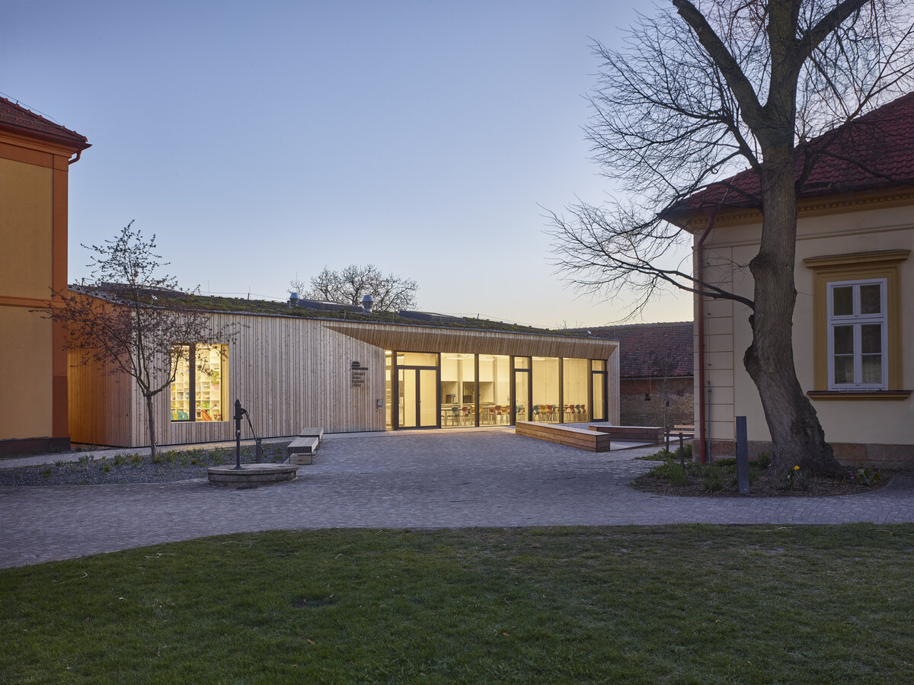
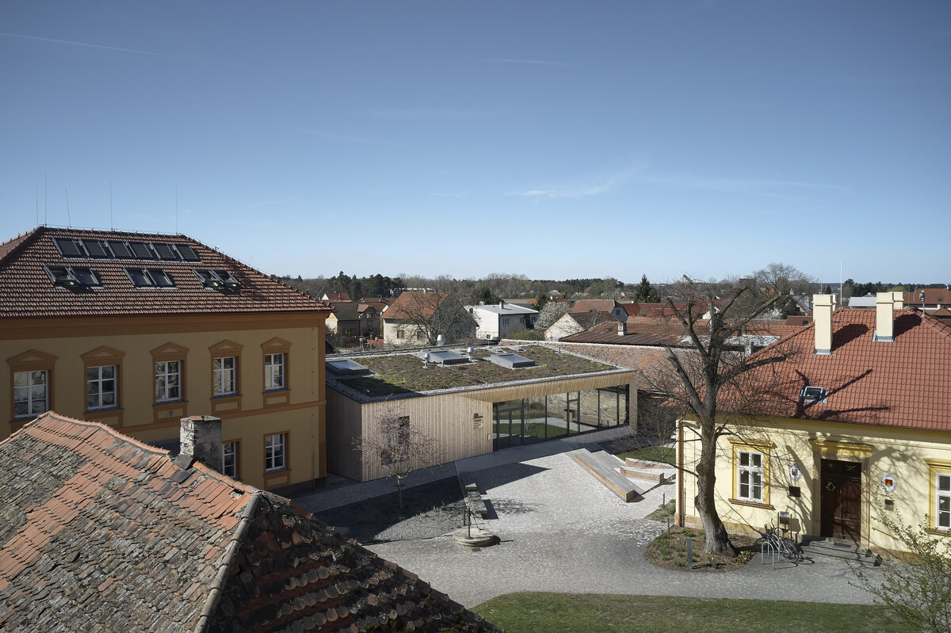
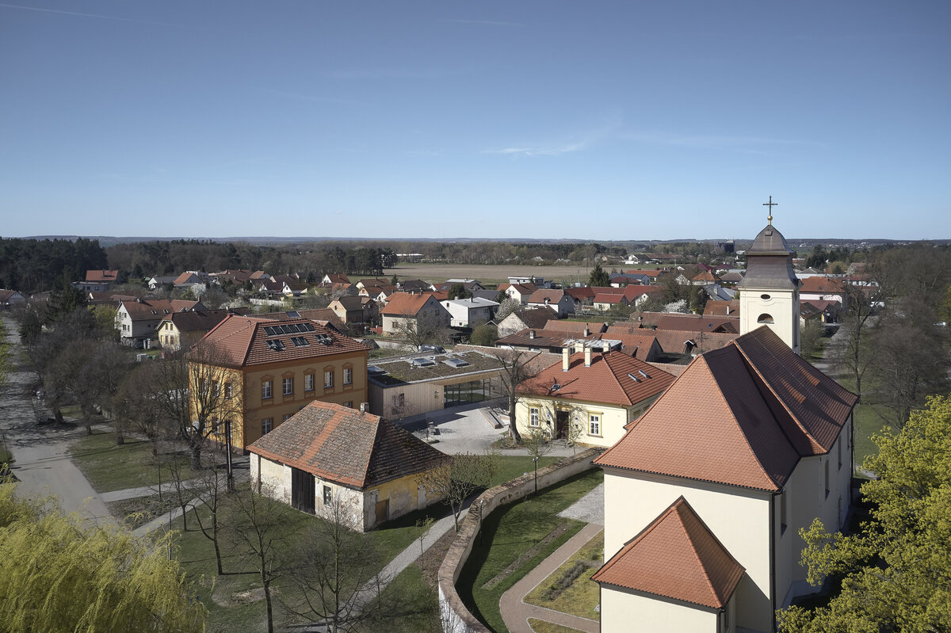
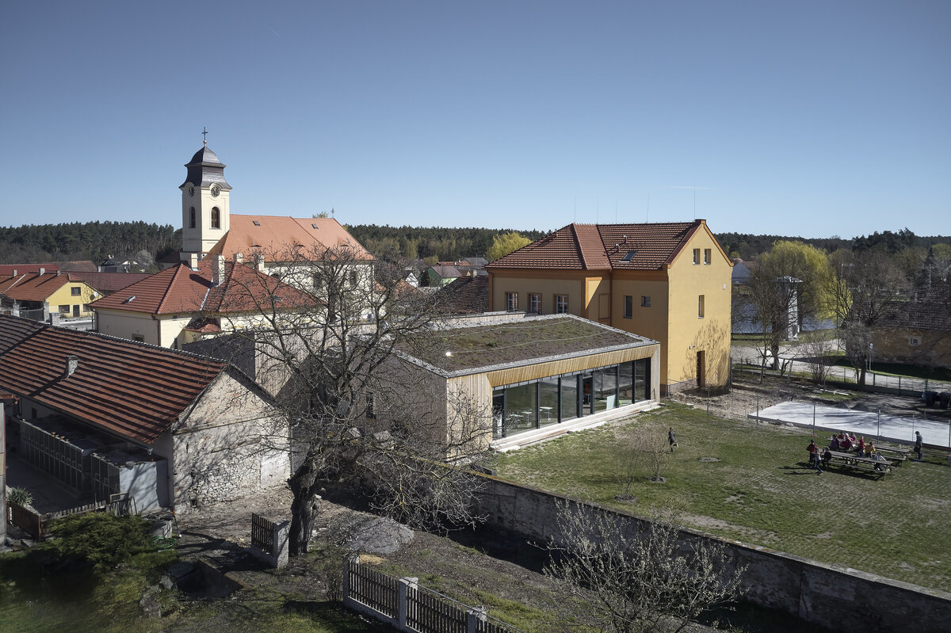
The original 19th-century primary school building is located in the historic centre of the village, adjacent to the Church of the Assumption of the Virgin Mary. Together with the municipal office (formerly the parish house) and a neighbouring agricultural building, it forms a distinctive architectural ensemble. A contemporary school extension has been carefully inserted into this setting.
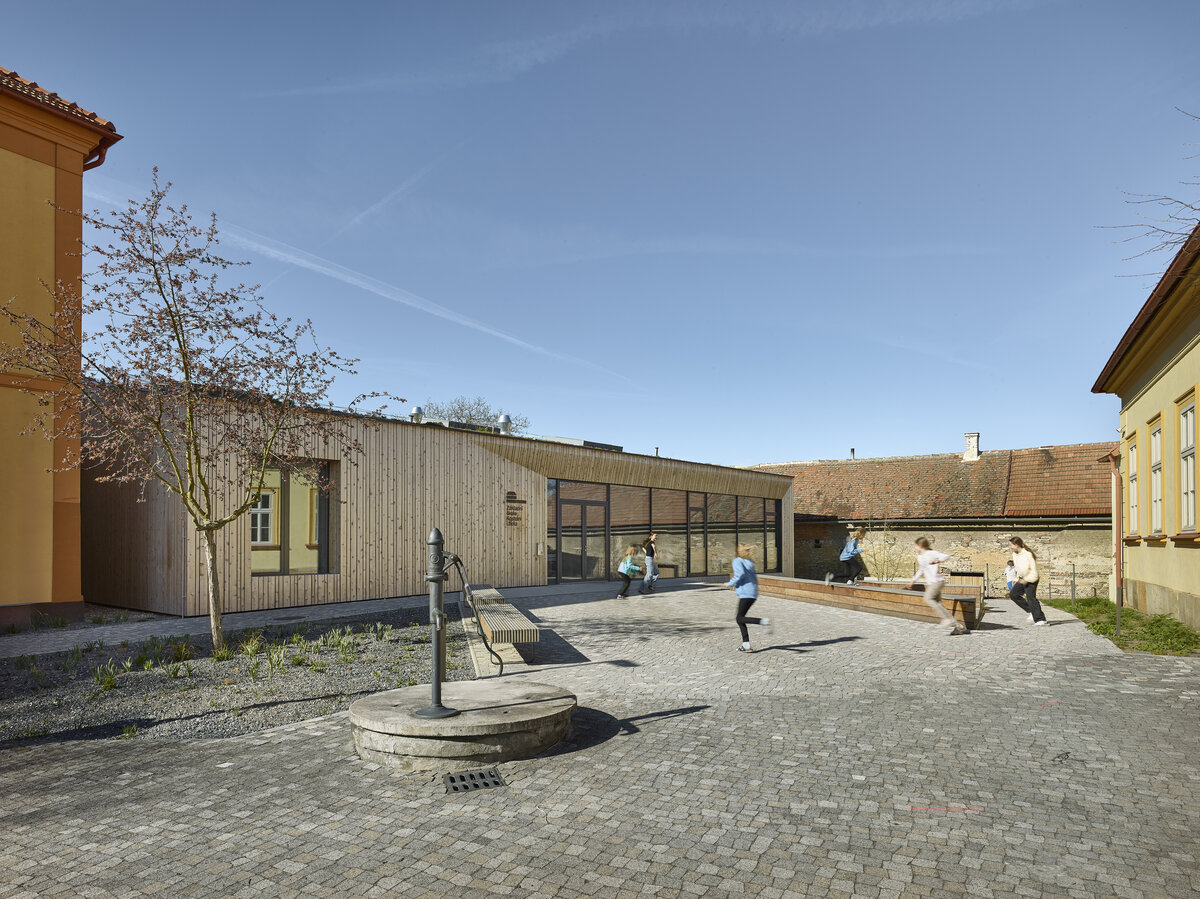
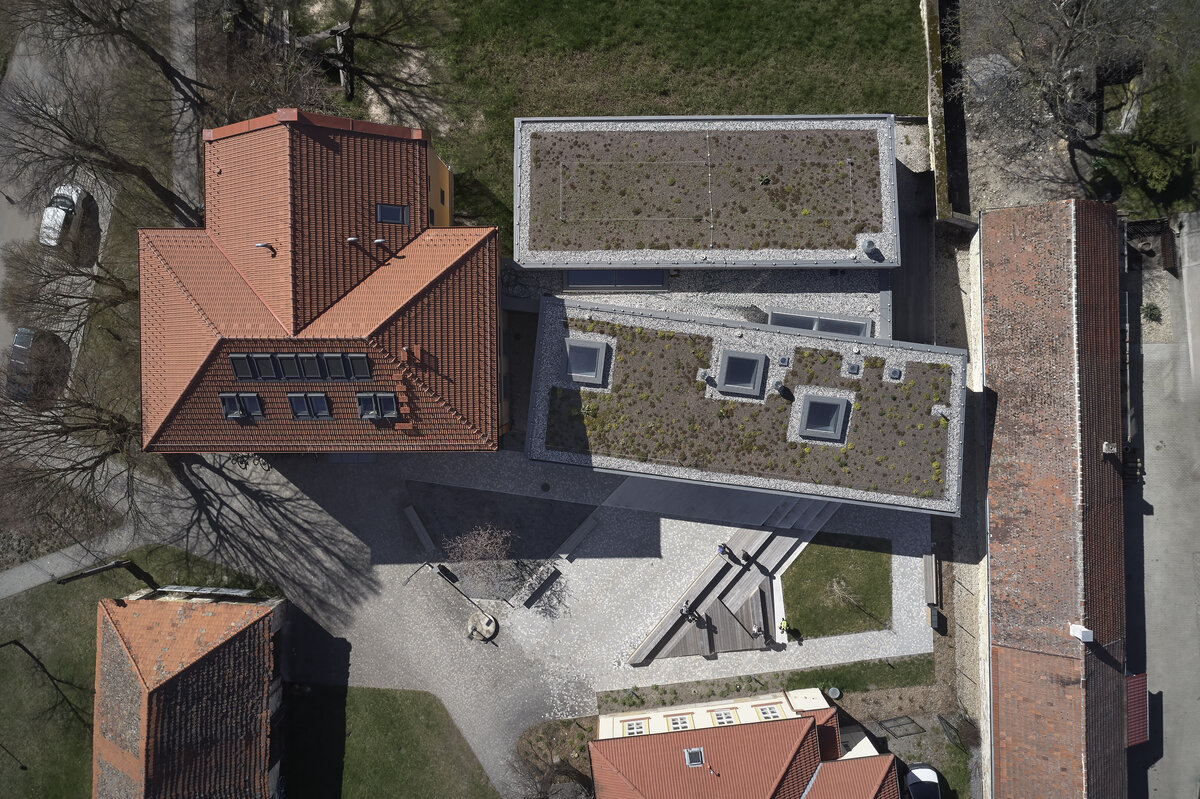
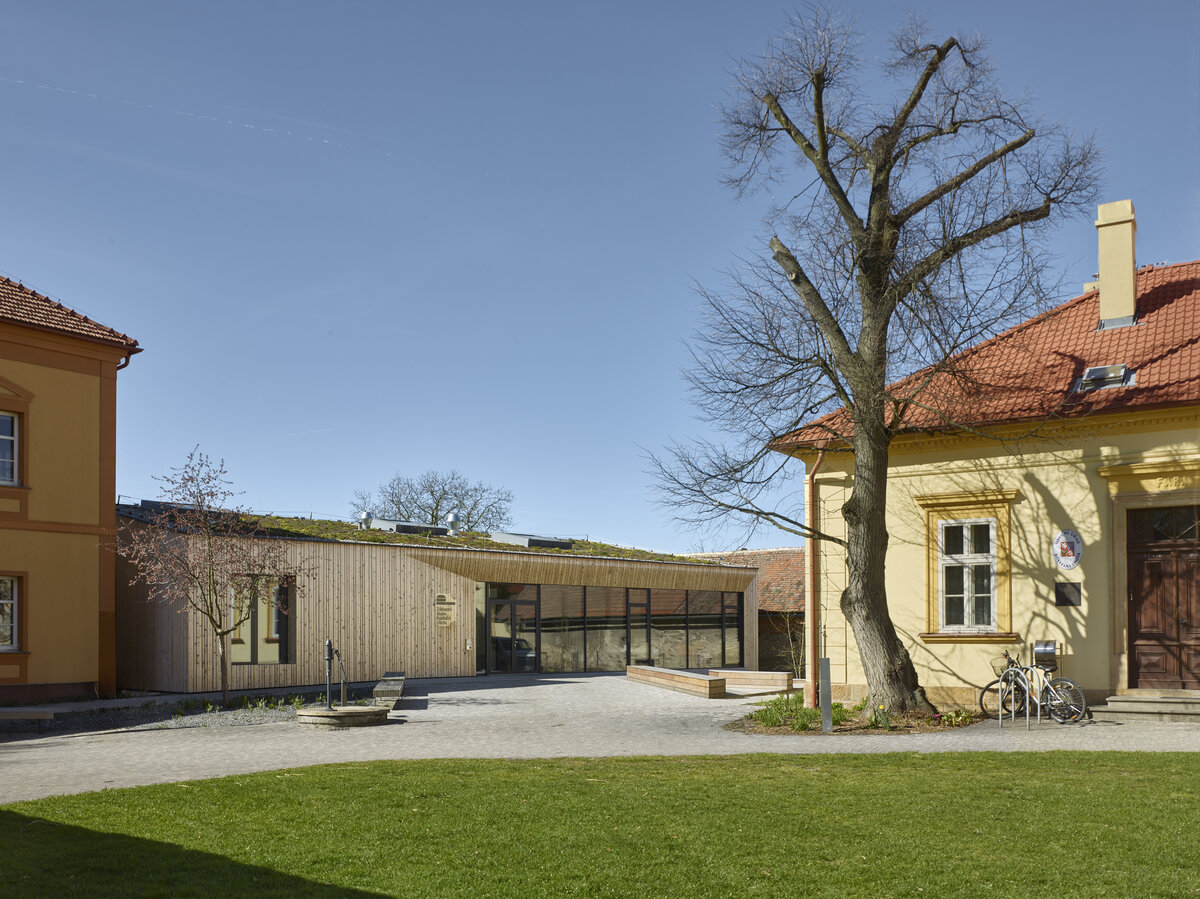
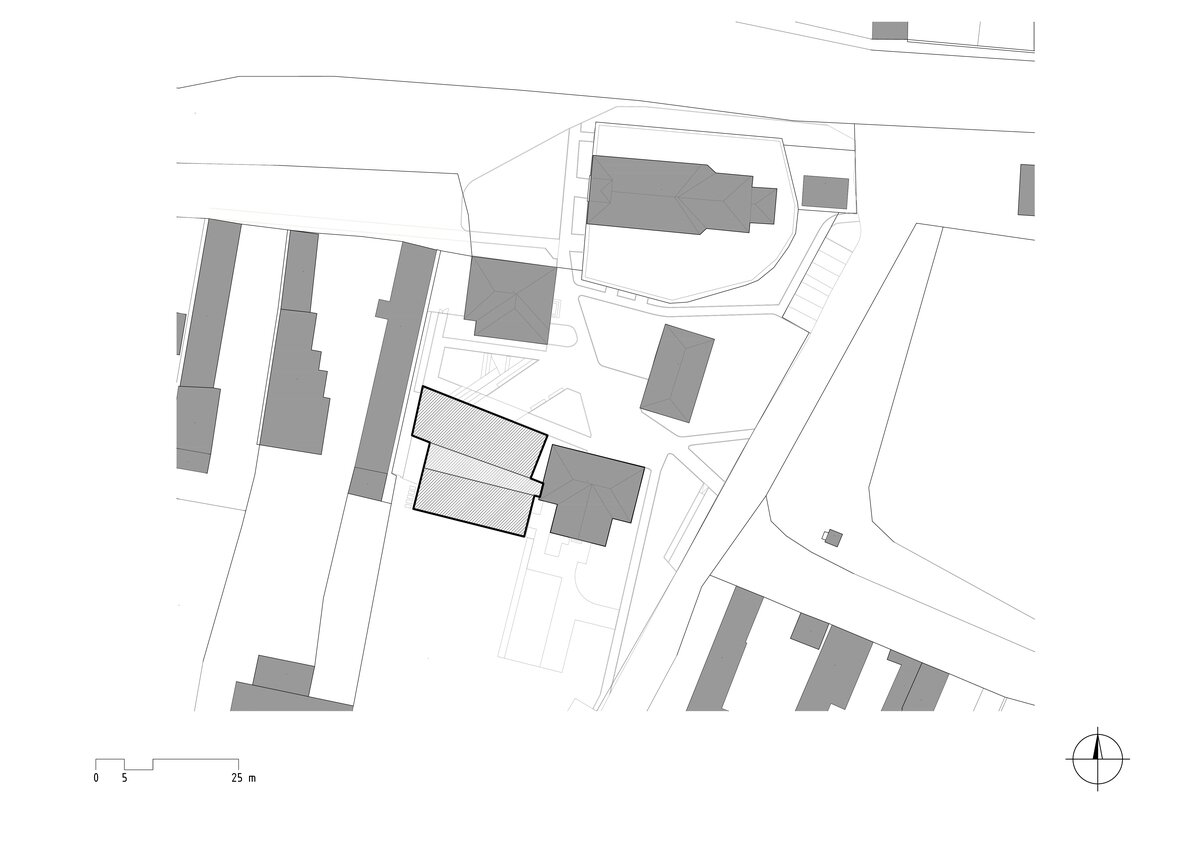
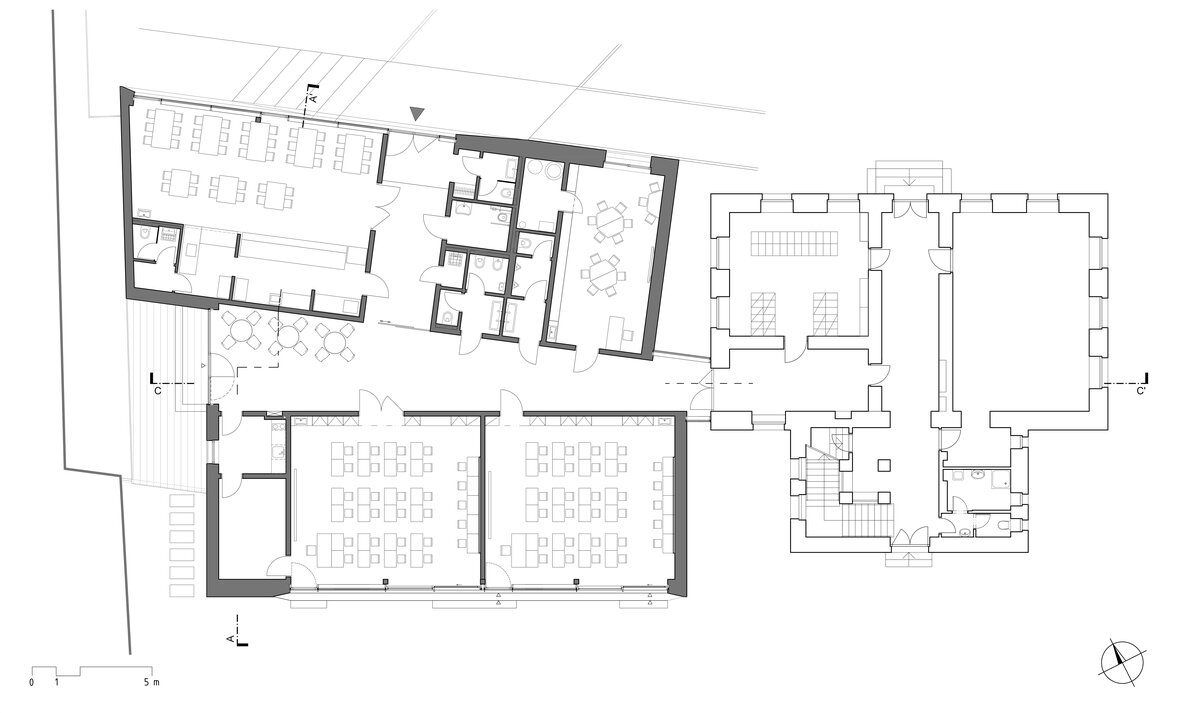
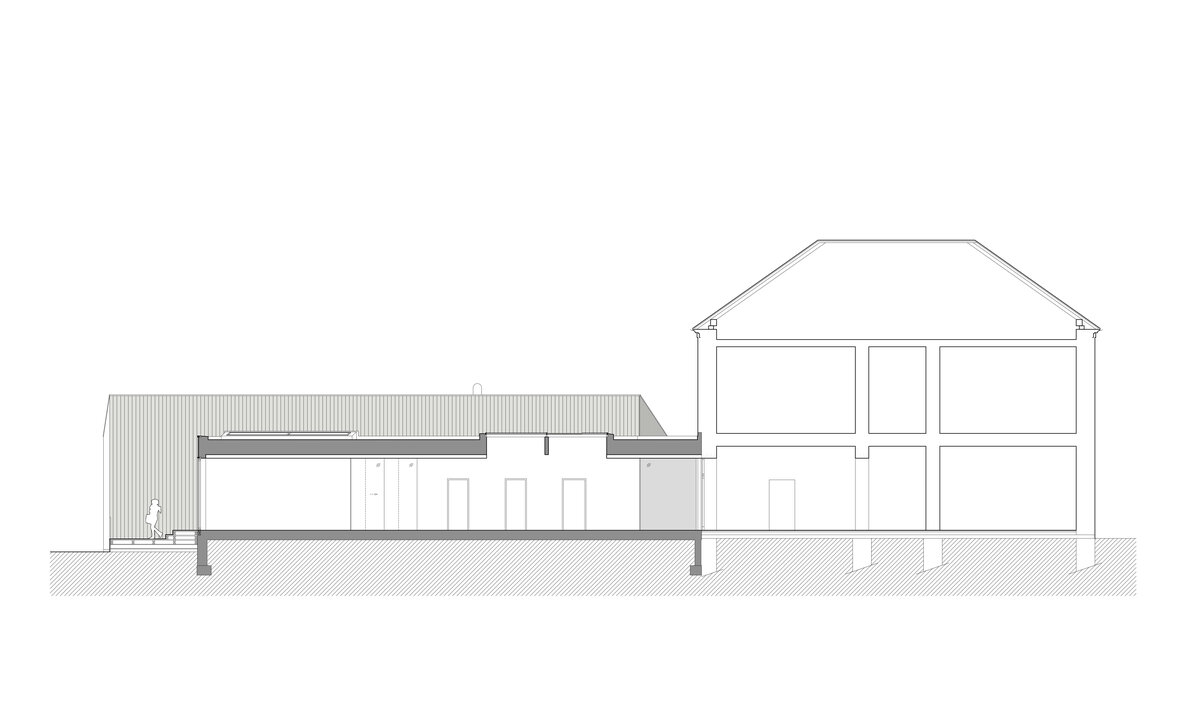
The extension takes the form of a single-storey volume positioned between the existing school and the adjacent linear house No. 7. Together, these buildings define a new public space. In response to the surrounding historic village fabric and the proportions of traditional houses aligned along the village green, the extension is divided into two smaller volumes connected by a lower central section containing the main hall.
Through an intuitive design process, we explored the optimal position of the extension’s façade in shaping the new public realm, ultimately choosing a slight rotation and projection in relation to the original school building.
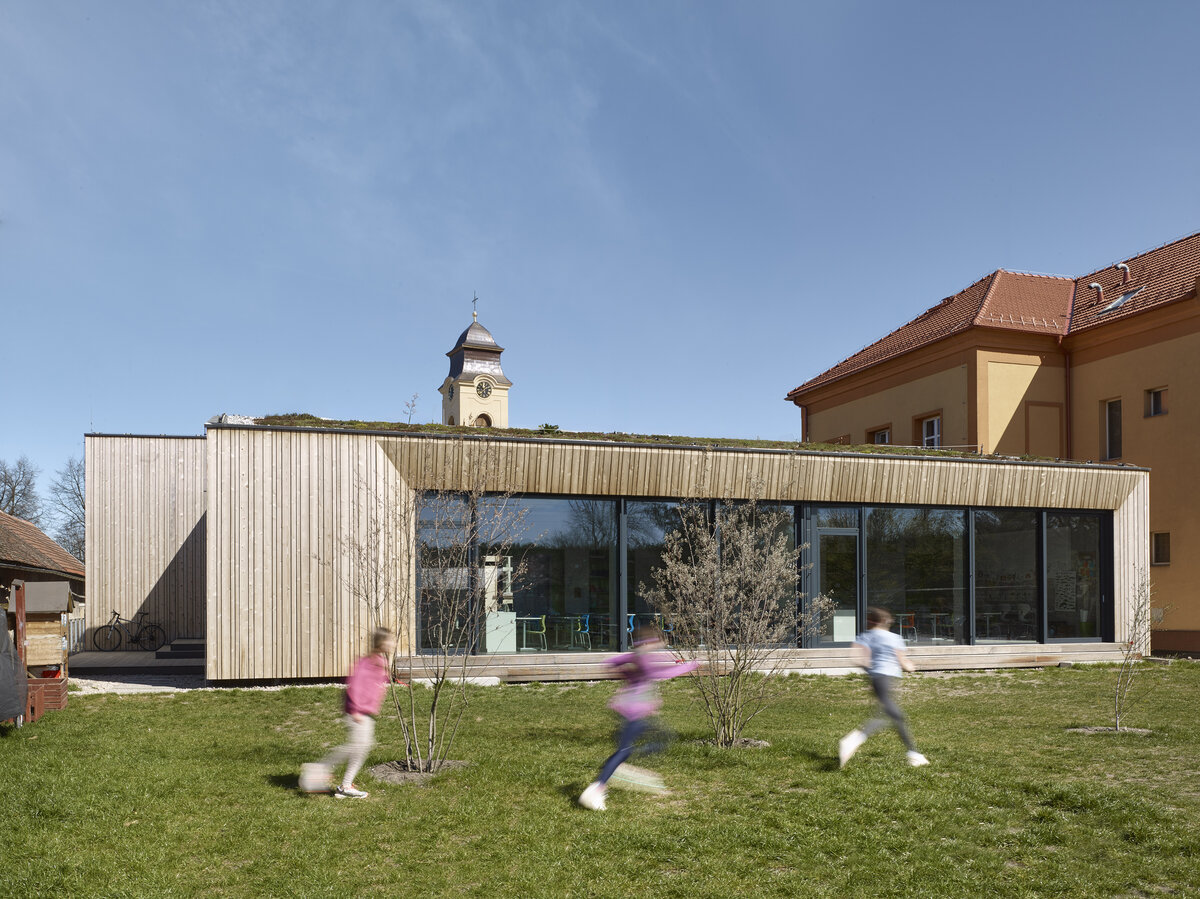
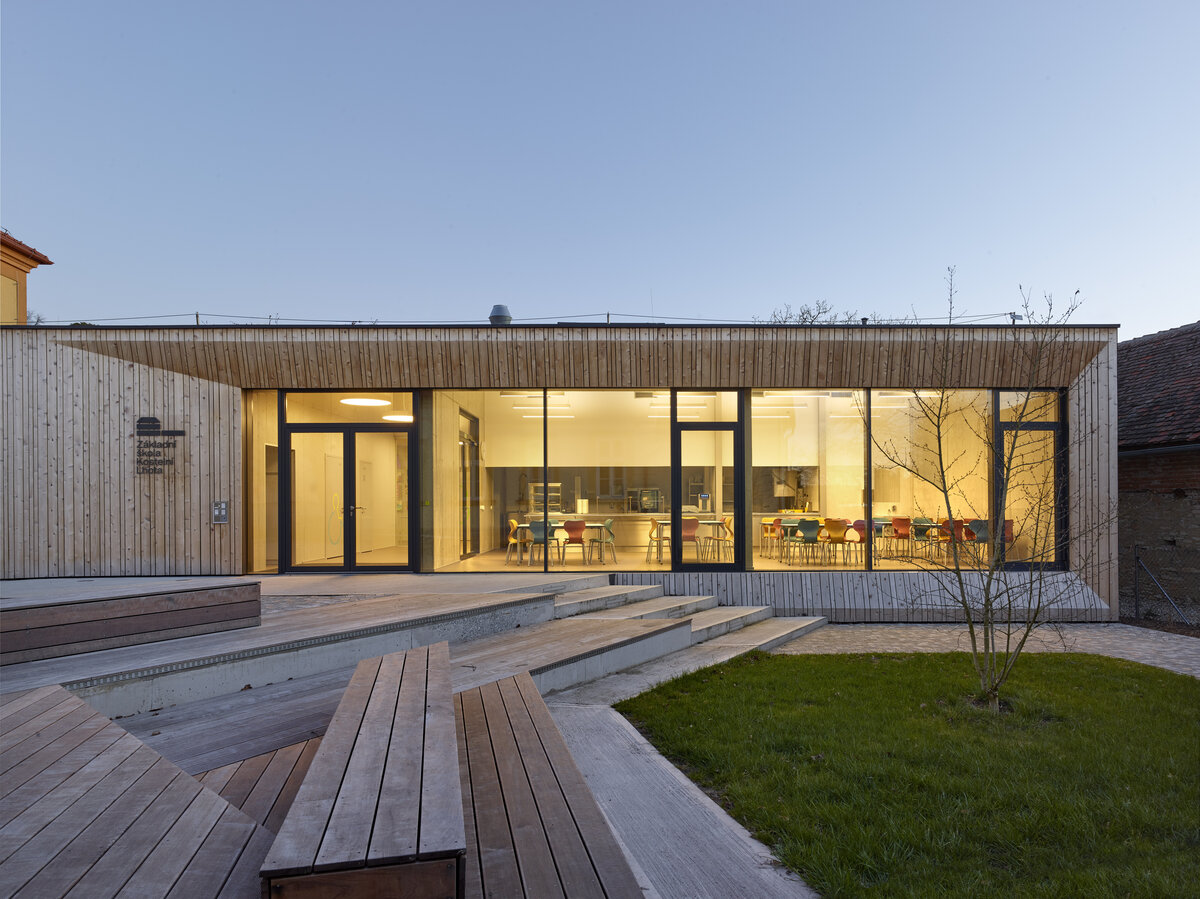
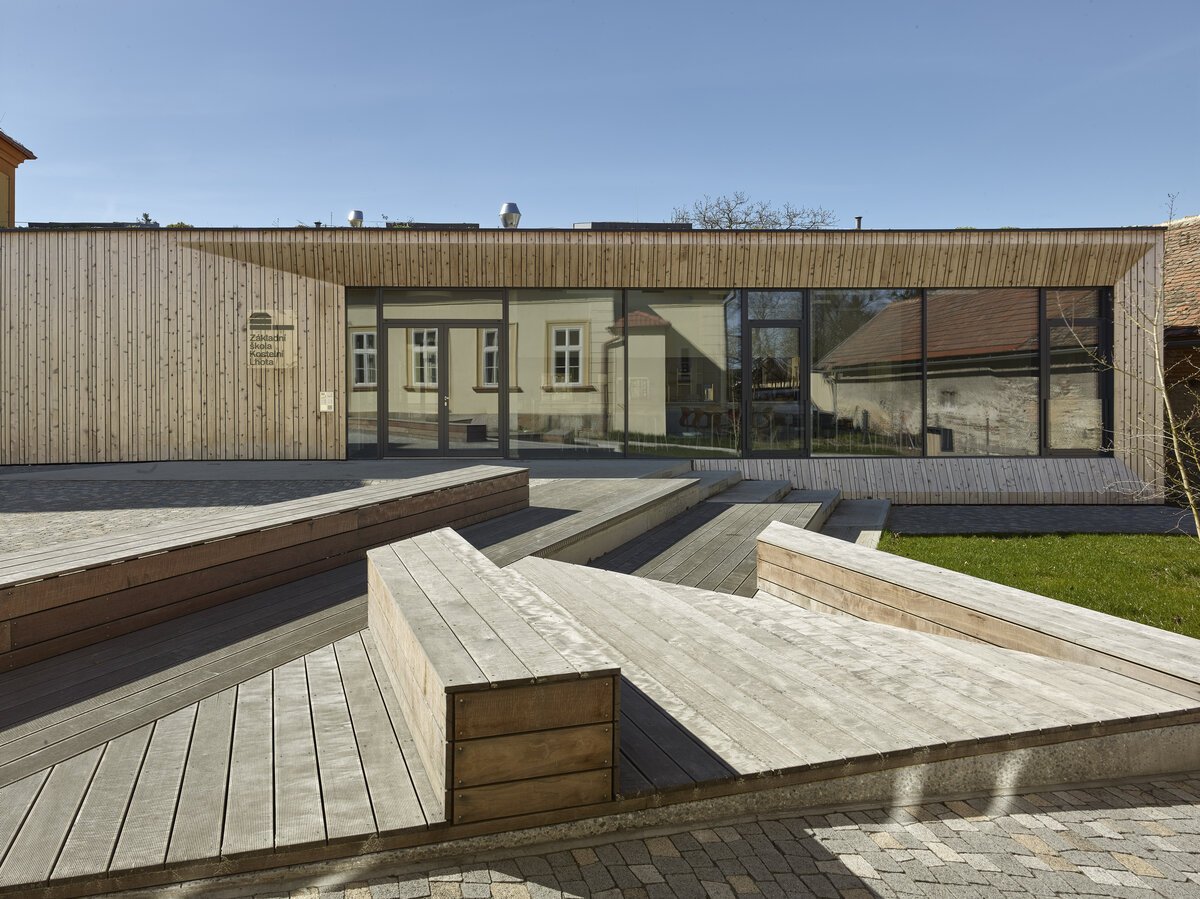
The two main volumes share a unified architectural language. Their simple, sculptural forms, capped with mono-pitched green roofs, are opened up by large glazed surfaces that reveal the building’s functions to passers-by, invite visitors inside and strengthen the connection between interior and exterior spaces. The timber façade, finished in a natural wood tone that will gradually weather to a silvery-grey patina, reinforces the project’s distinctive character. A distinct contemporary architectural expression within a historic context, gently contrasting yet sufficiently sensitive and humble towards the genius loci of the site.
The extension complements the original two-storey primary school building from the 19th century, which was renovated in 2012. Due to increasing student numbers and the need for new dining facilities, the project provides additional classrooms, a cafeteria and community-oriented spaces.
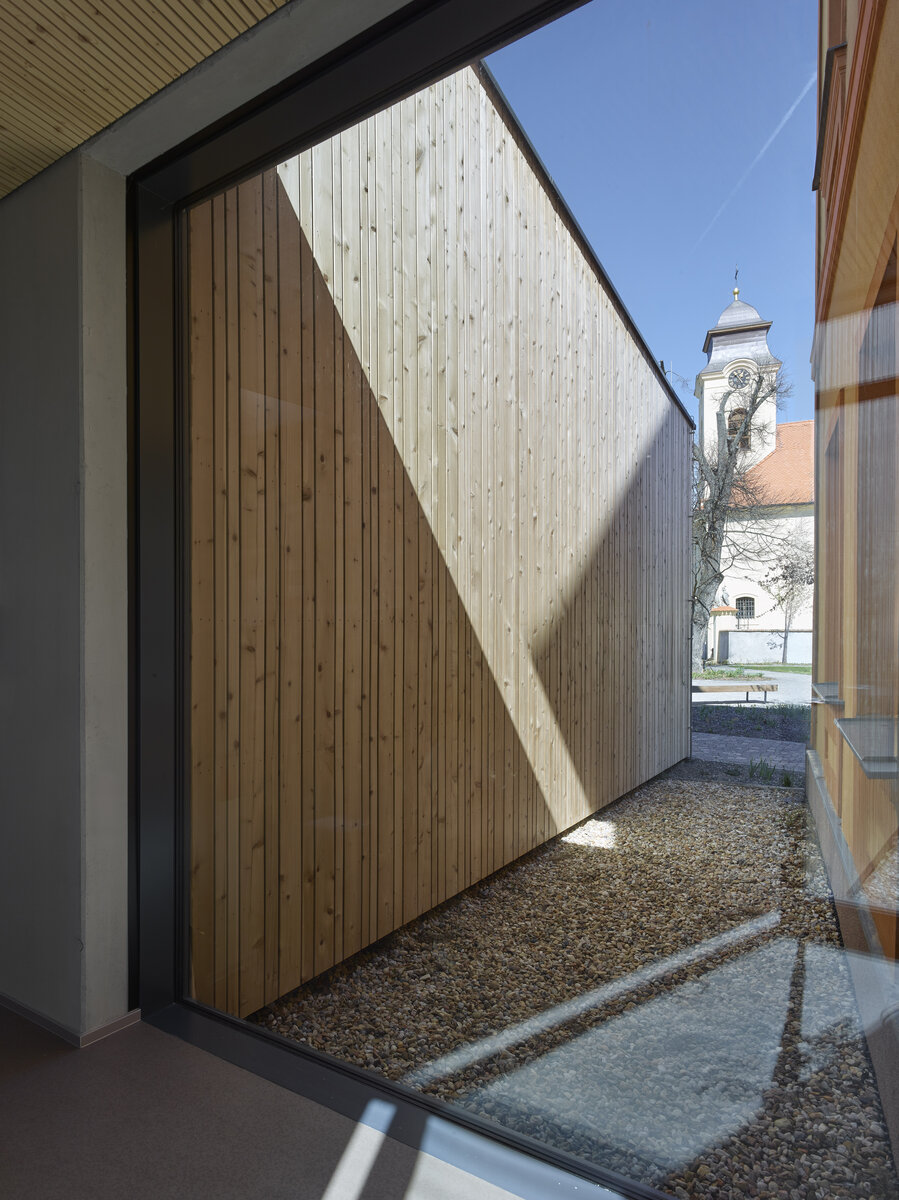
The brief called for a building with a strong civic character that would enliven the village centre. The new volume is inserted between the school and the adjacent historic house No. 7, helping to define an expanded public space. Responding to the scale of the surrounding rural architecture, the extension is divided into two smaller volumes connected by a lower circulation spine. This central space links the new building to the existing school and opens towards an outdoor courtyard.
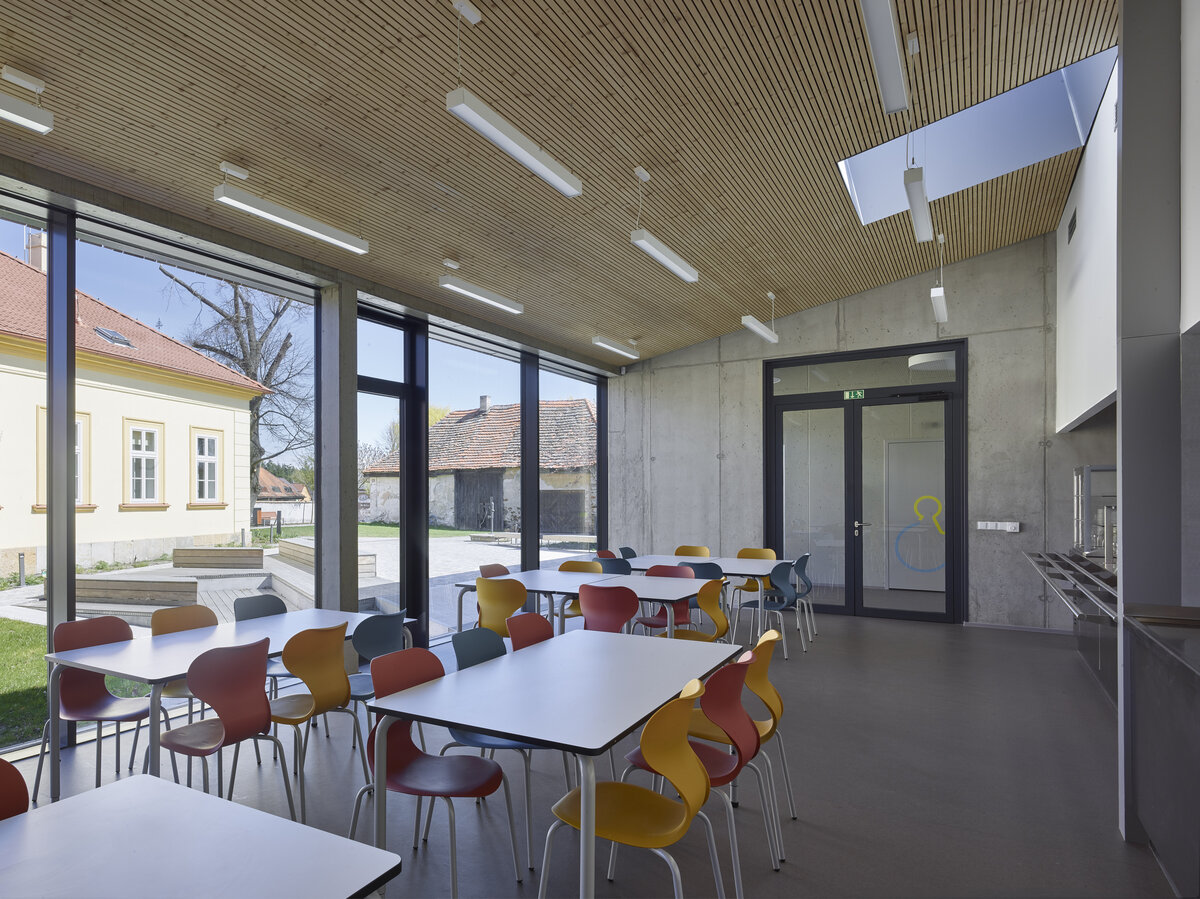
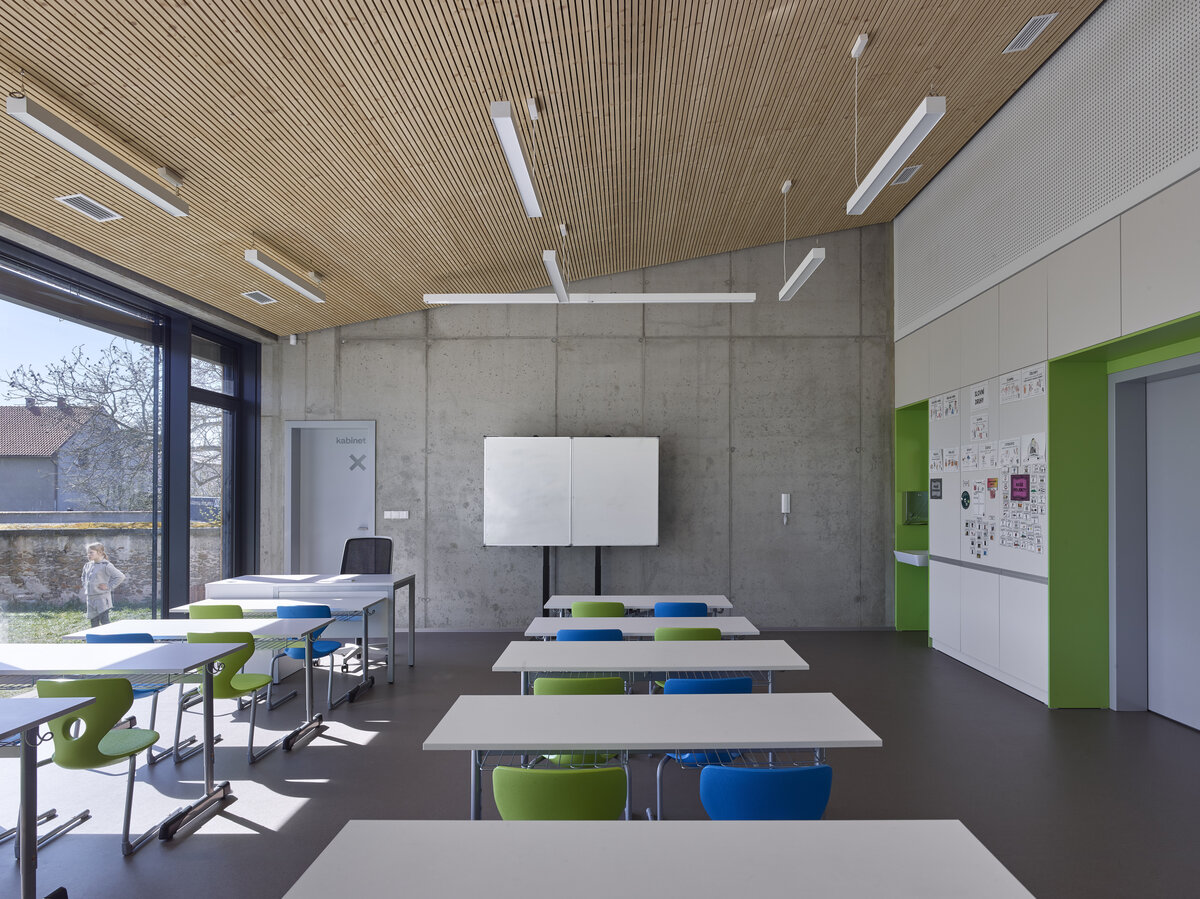
Both volumes share a consistent architectural language. The southern wing contains two classrooms with direct access to the school garden, while the northern wing accommodates the cafeteria, entrance areas and after-school facilities connected to the outdoor public realm.
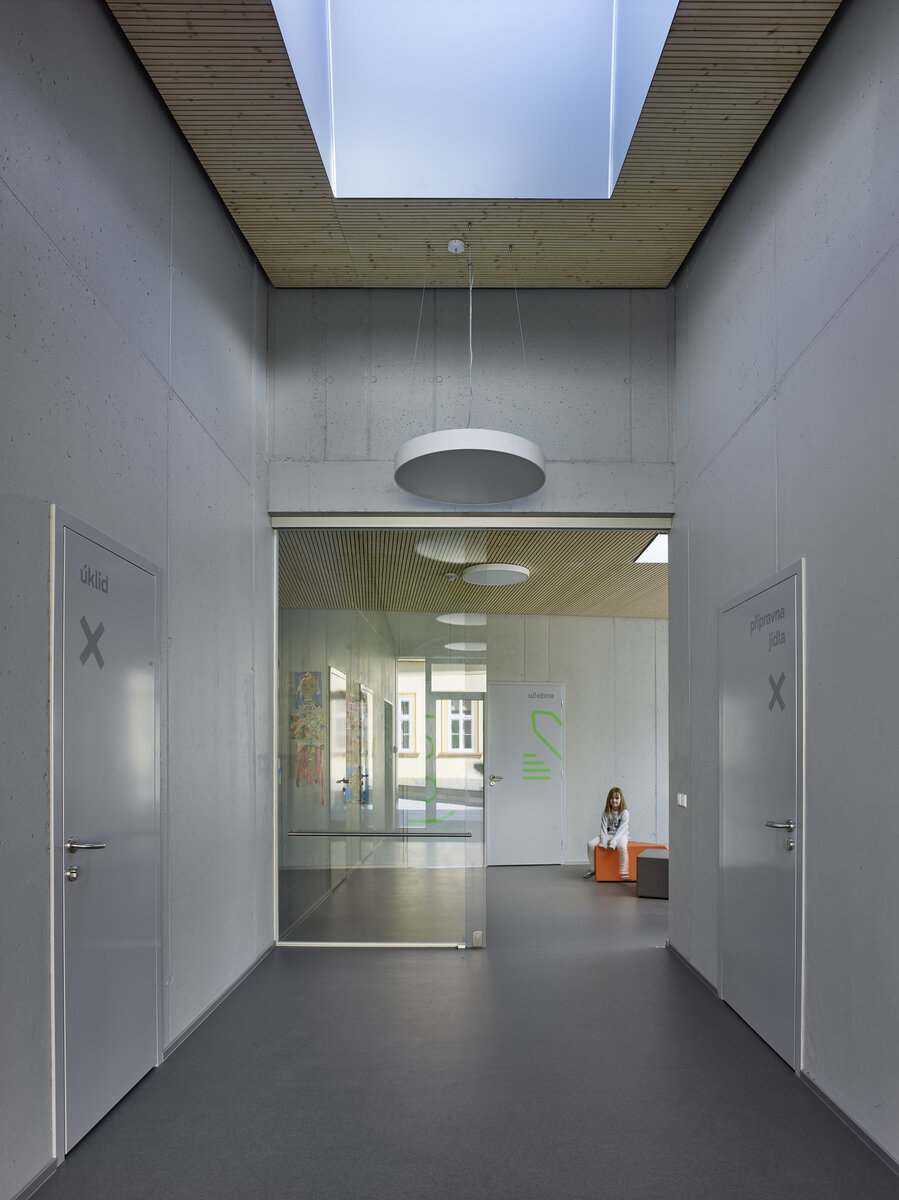
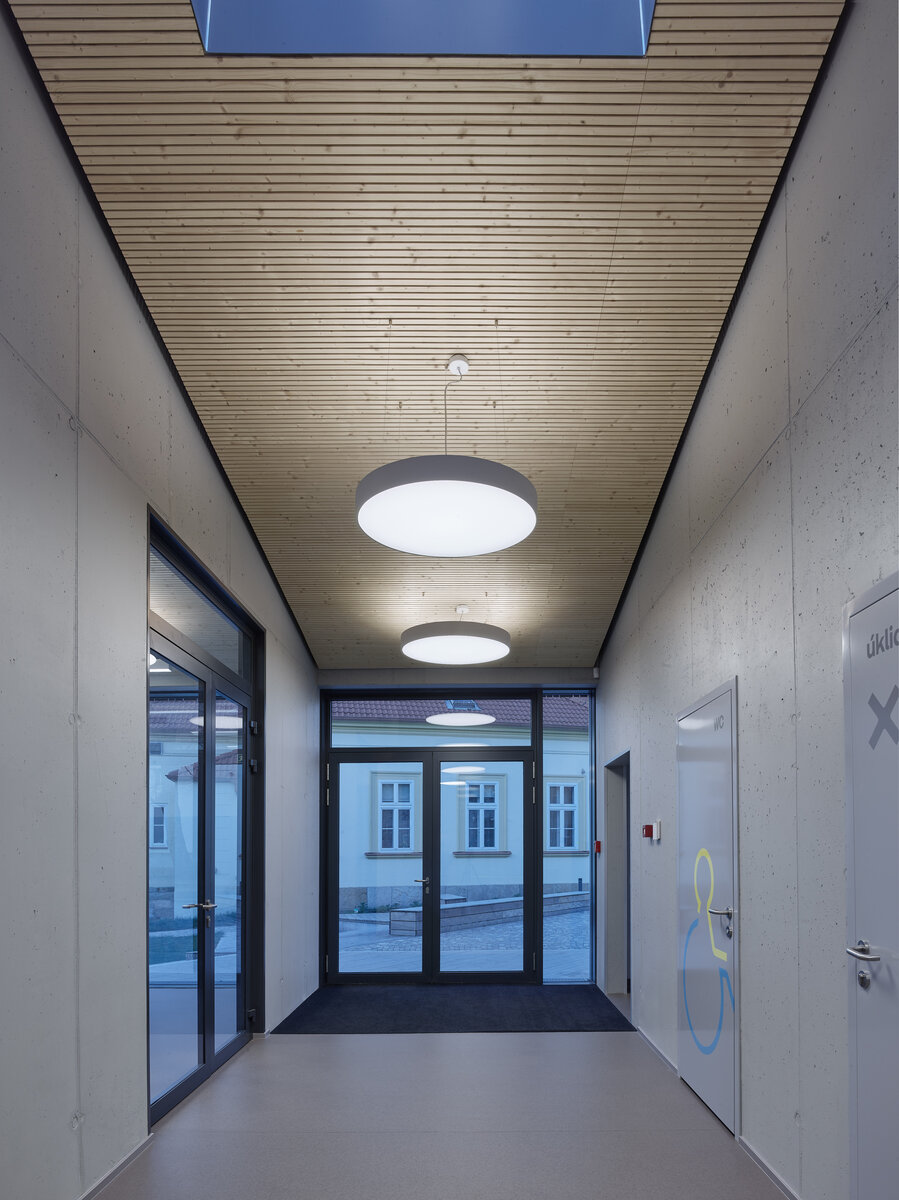
The structure is designed as a reinforced concrete monolith, allowing large open interior spaces. Exposed concrete walls are used throughout the building. The façades are constructed as ventilated sandwich walls clad in Western Red Cedar, selected for its durability and its natural weathering to a silver-grey patina. Sloping roof planes and visible roof areas are designed as green roofs with extensive vegetation consisting of grasses, herbs and stonecrops (Sedum). The flat roof above the central circulation area is finished with gravel. Large glazed surfaces with aluminium frames and triple glazing are complemented by roof skylights that bring daylight deep into the interior.
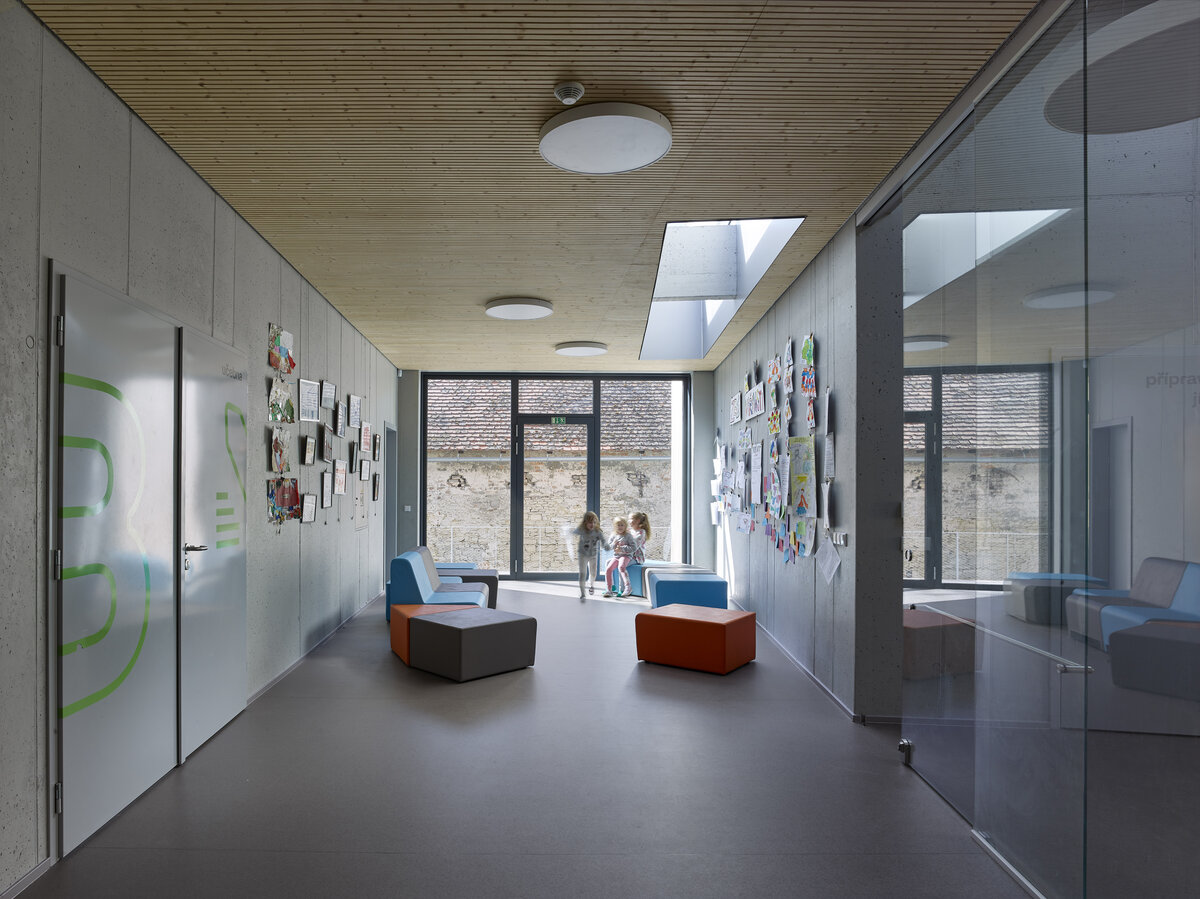
Inside, the cool character of exposed concrete is balanced by timber acoustic ceiling panels, warm-toned flooring and custom-designed colourful furniture. The building is heated by an air-to-water heat pump and ventilated through heat recovery.
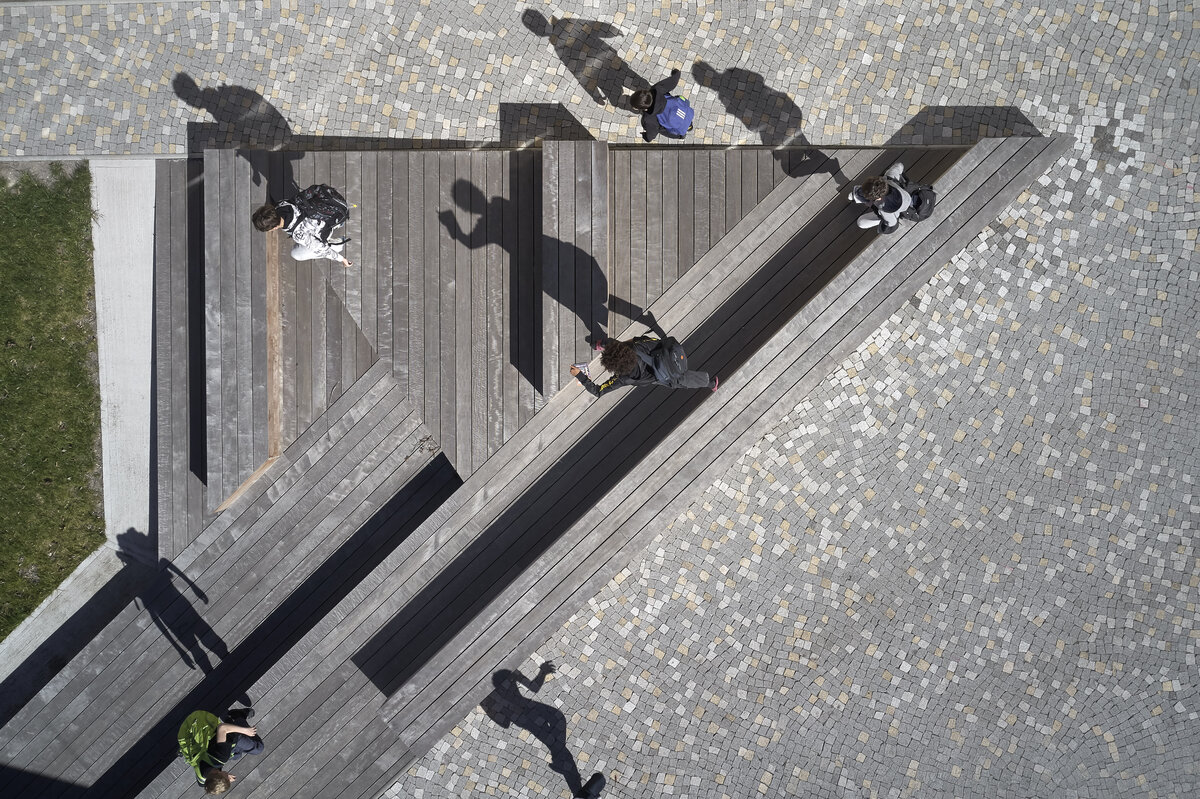
The landscape design reinforces the architectural concept. A new public space is created in front of the extension, where changes in terrain form stepped timber seating. Additional planting enhances the outdoor areas.
On the opposite side, the building opens fully towards the school garden, which will later be complemented by a timber outdoor classroom. Overall, the project creates an open, community-oriented building that shapes the village center and expresses a free, modern mindset within a historical environment.
Green building
Environmental certification
| Type and level of certificate |
-
|
Water management
| Is rainwater used for irrigation? |
|
| Is rainwater used for other purposes, e.g. toilet flushing ? |
|
| Does the building have a green roof / facade ? |
|
| Is reclaimed waste water used, e.g. from showers and sinks ? |
|
The quality of the indoor environment
| Is clean air supply automated ? |
|
| Is comfortable temperature during summer and winter automated? |
|
| Is natural lighting guaranteed in all living areas? |
|
| Is artificial lighting automated? |
|
| Is acoustic comfort, specifically reverberation time, guaranteed? |
|
| Does the layout solution include zoning and ergonomics elements? |
|
Principles of circular economics
| Does the project use recycled materials? |
|
| Does the project use recyclable materials? |
|
| Are materials with a documented Environmental Product Declaration (EPD) promoted in the project? |
|
| Are other sustainability certifications used for materials and elements? |
|
Energy efficiency
| Energy performance class of the building according to the Energy Performance Certificate of the building |
D
|
| Is efficient energy management (measurement and regular analysis of consumption data) considered? |
|
| Are renewable sources of energy used, e.g. solar system, photovoltaics? |
|
Interconnection with surroundings
| Does the project enable the easy use of public transport? |
|
| Does the project support the use of alternative modes of transport, e.g cycling, walking etc. ? |
|
| Is there access to recreational natural areas, e.g. parks, in the immediate vicinity of the building? |
|