| Author |
Ing. arch. Rostislav Mihulka, prof. Ing. arch. Ivan Kroupa |
| Studio |
SNOVÁTOVÁRNA & Ivan Kroupa architekti |
| Location |
K Cementárně 1780/23a, 153 00 Praha 16 - Radotín, Česká Republika |
| Investor |
Lottmann International Technology
K cementárně 1780/23a, 153 00 Praha 5 – Radotín |
| Supplier |
INREPO
Hejtmanská 634, 198 00 Praha - Kyje |
| Date of completion / approval of the project |
September 2025 |
| Fotograf |
Peter Fabo, Petr Kadlec |
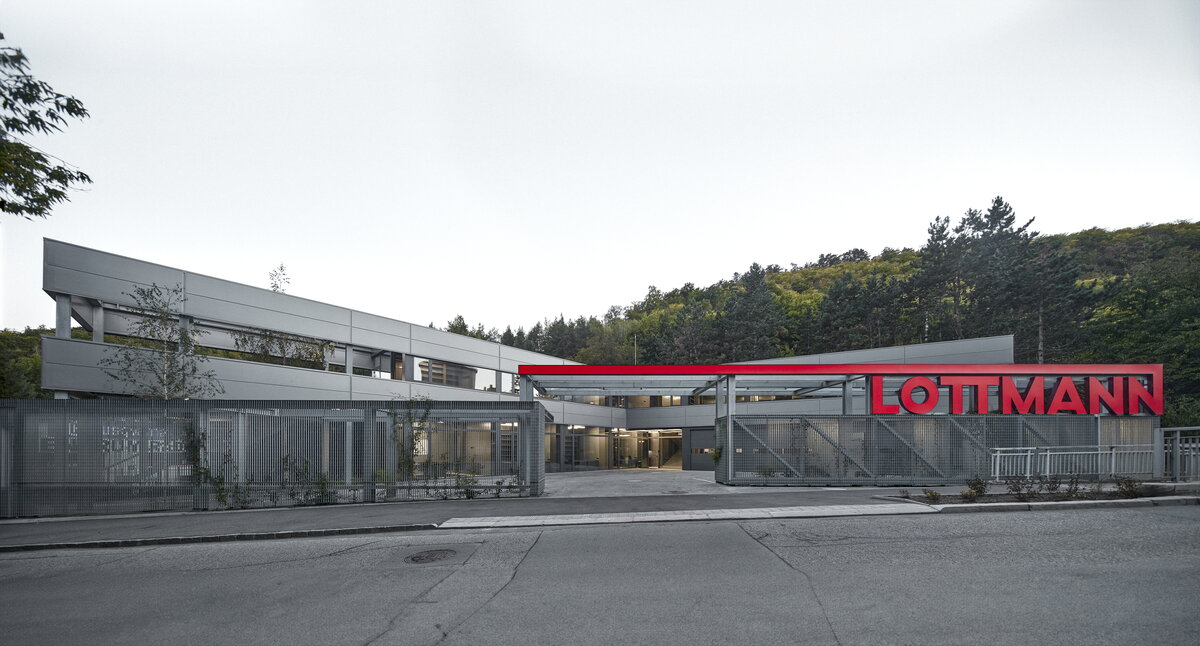
The project redefines an industrial hall within an urban and landscape context. It demonstrates the adaptive capacity and latent potential of industrial architecture, often obscured by prejudice and inappropriate use.
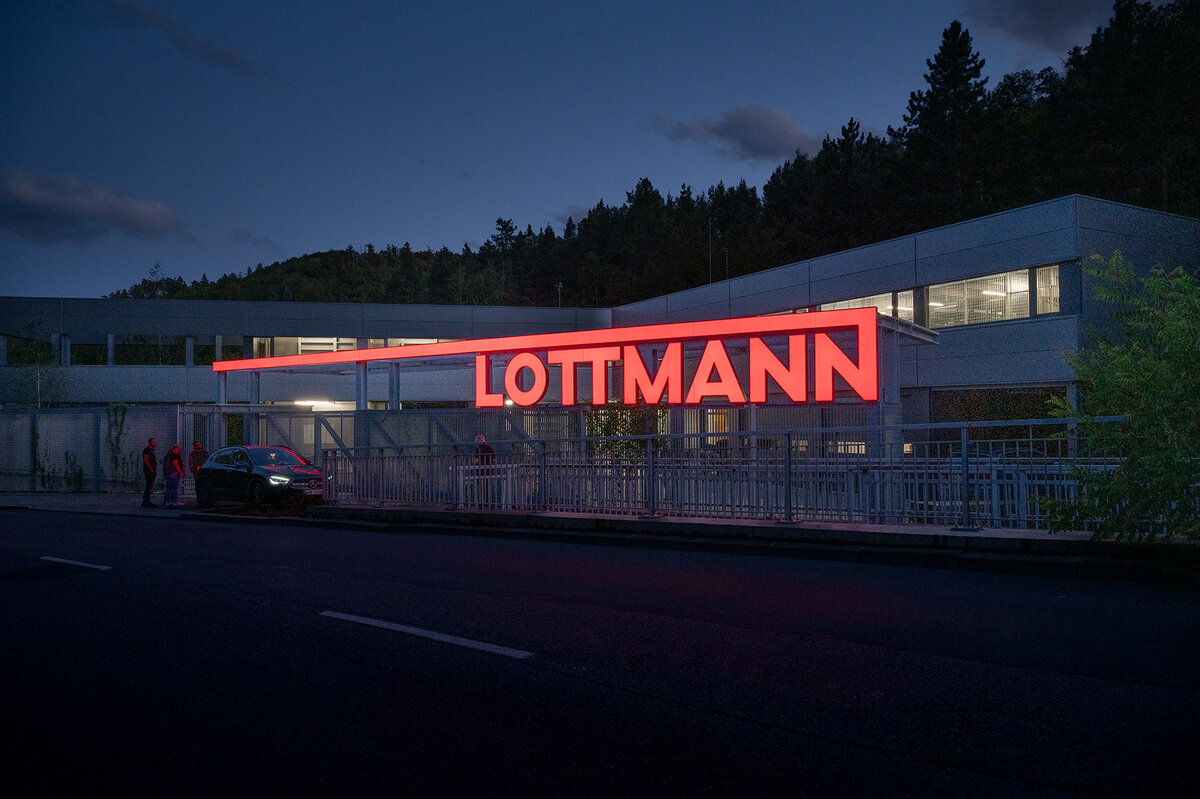
Headquarters and technology center of Lottmann International Technology, a company specializing in surface treatment applications and their industrial automation.
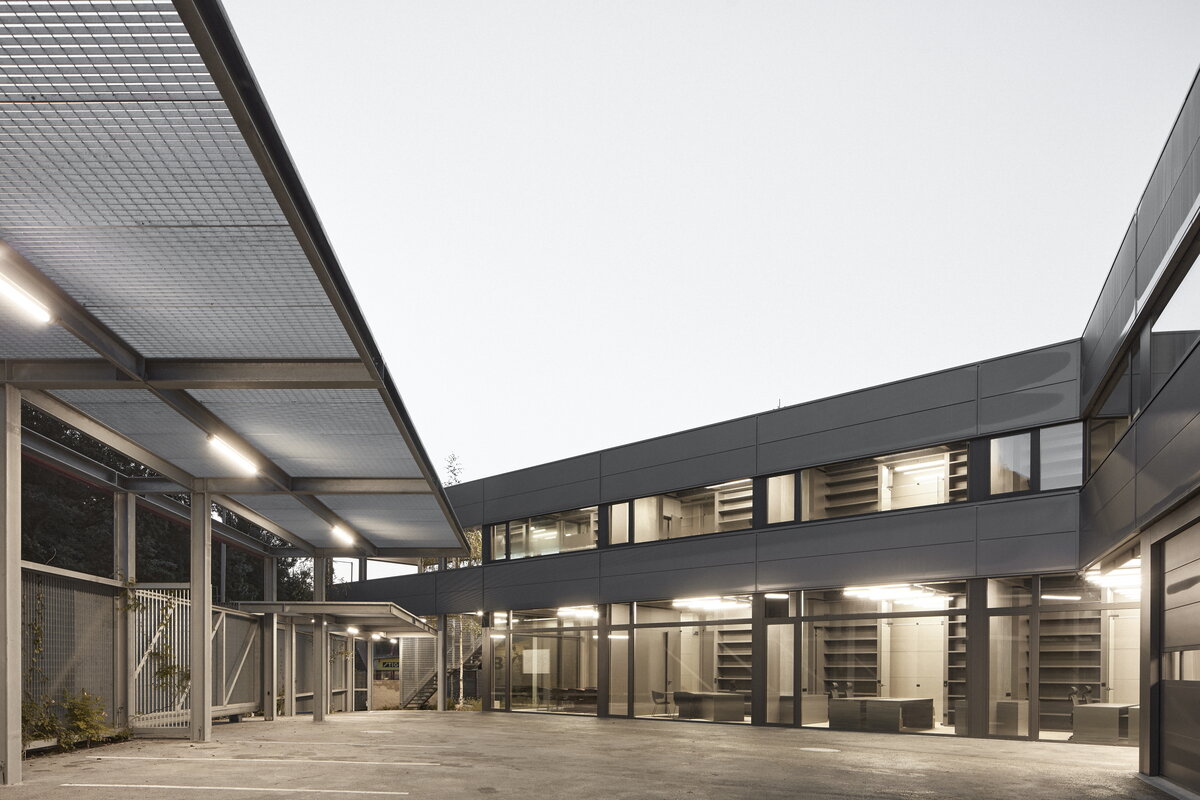
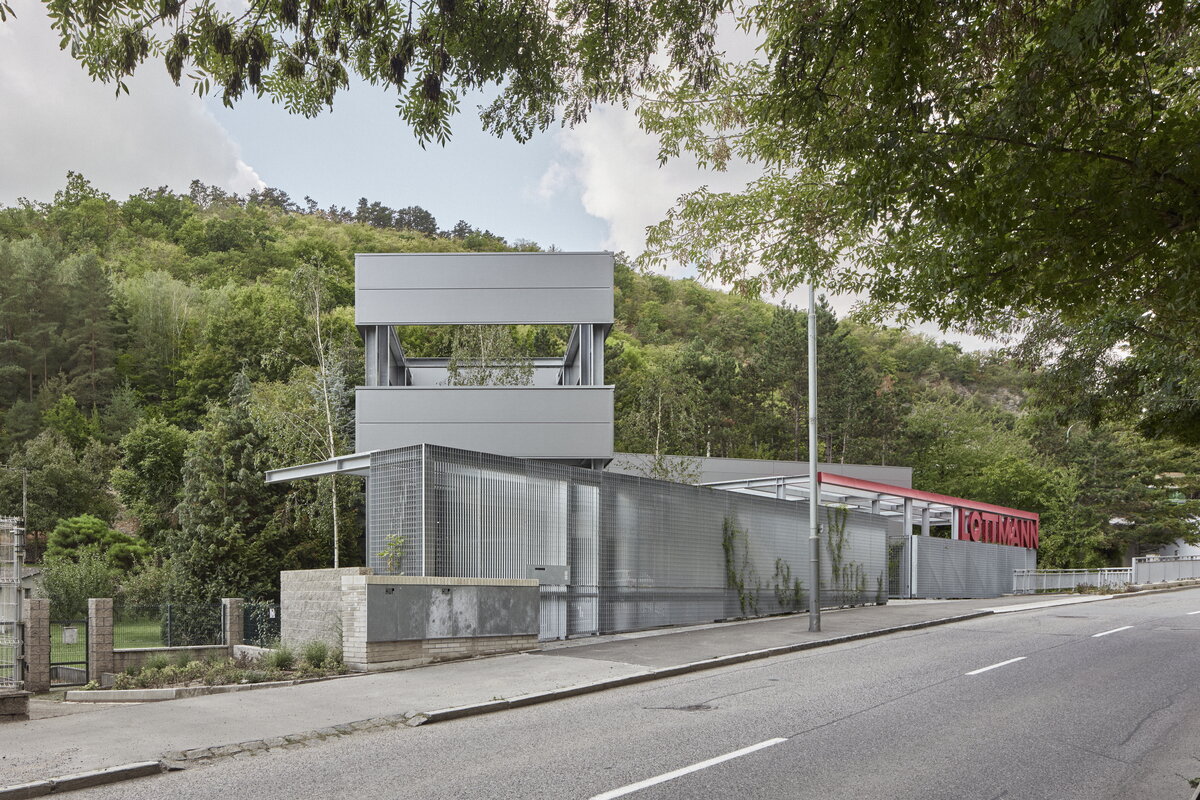
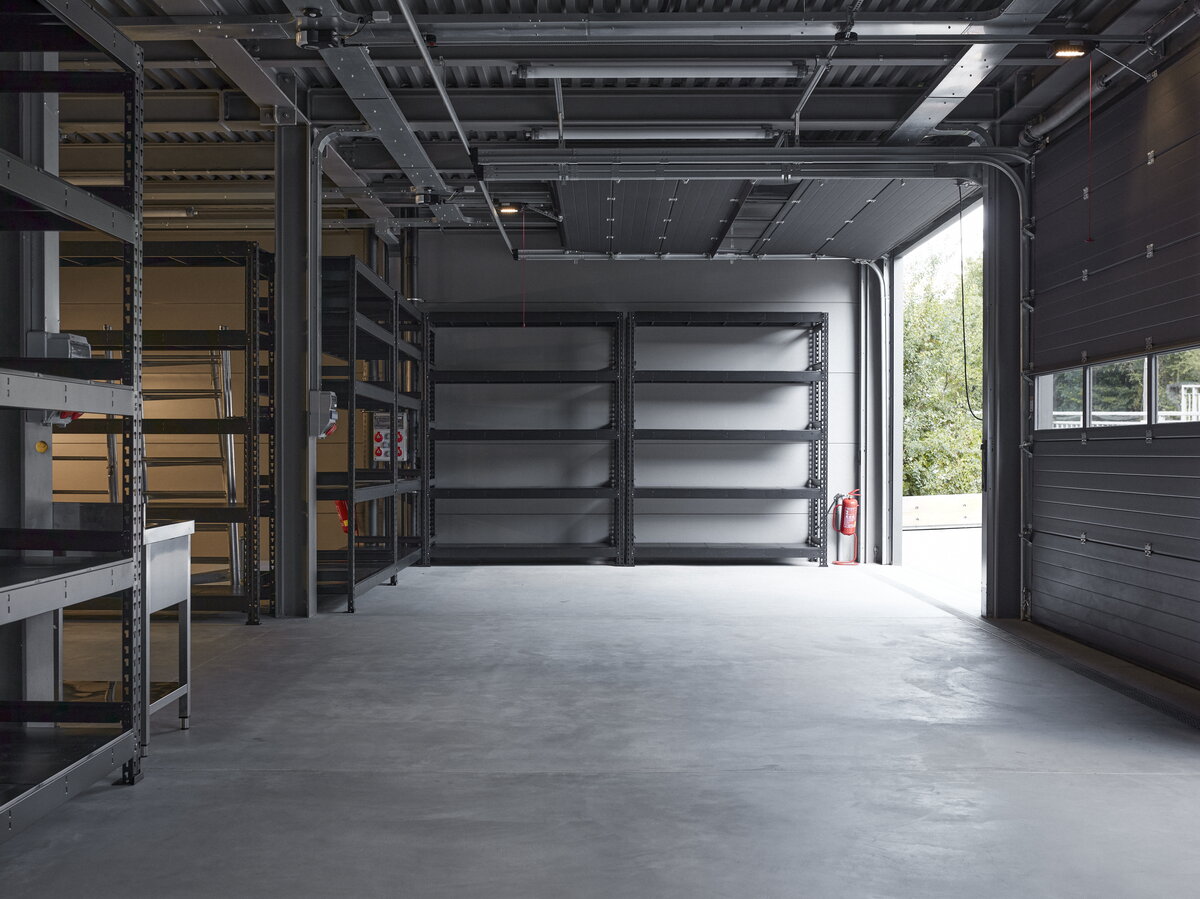
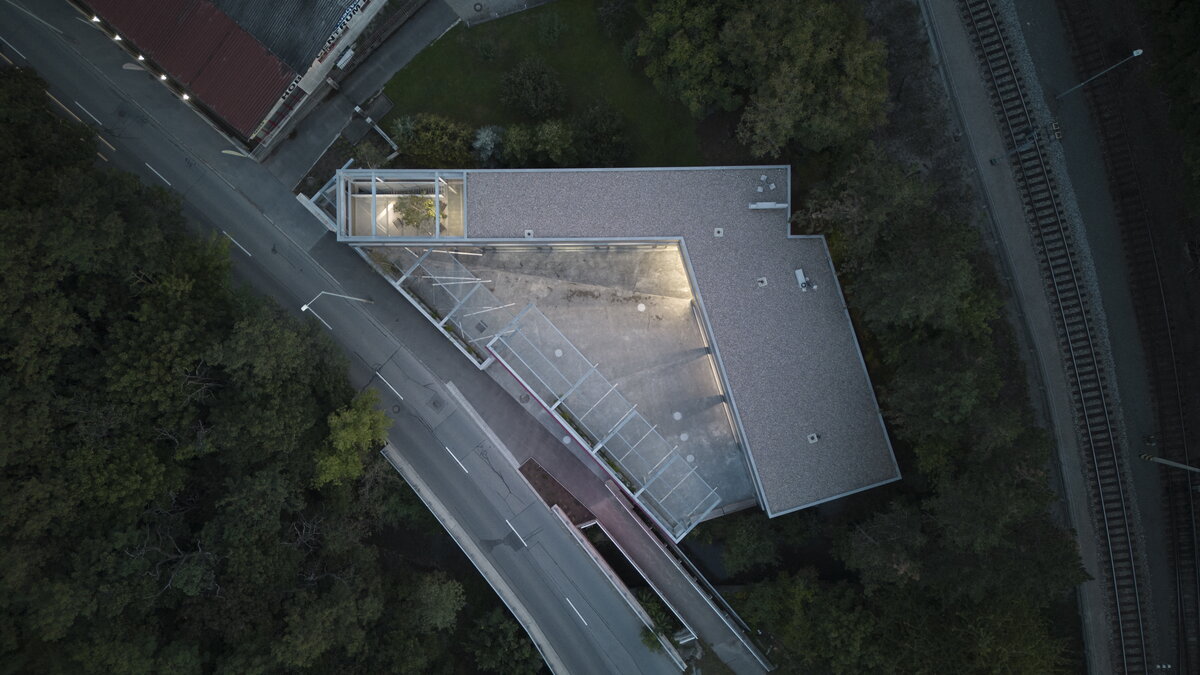
An industrial hall can be a full fledged part of both urban and landscape environments. The Lottmann Technology Center demonstrates the adaptive potential of a standard industrial hall system without formal aestheticization and without rewriting its industrial nature.
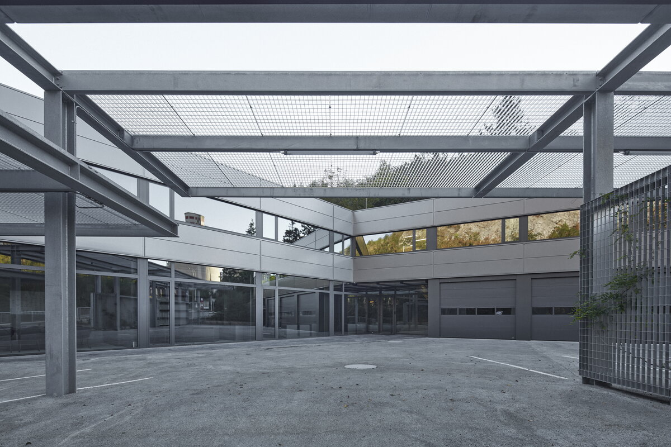
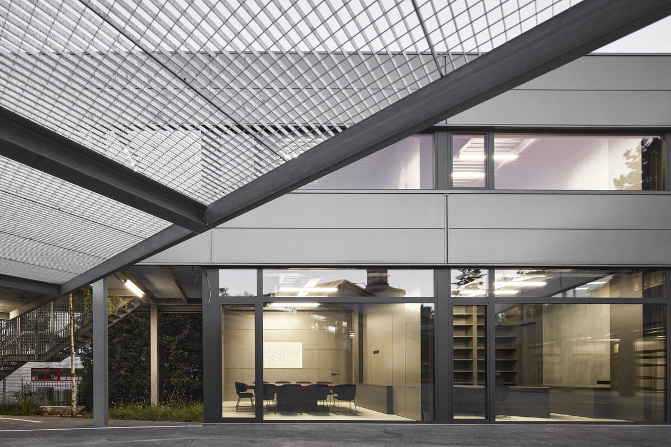
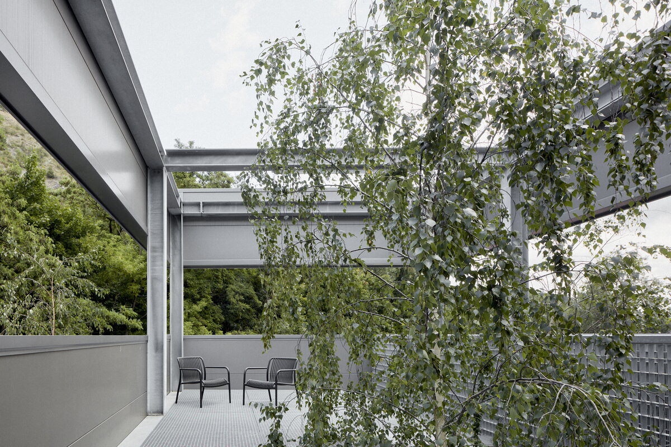
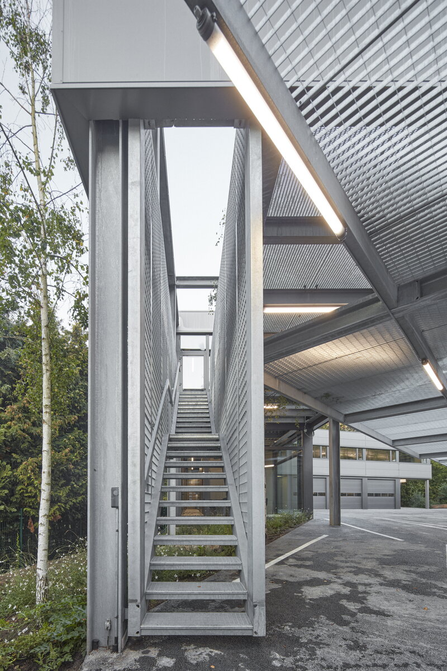
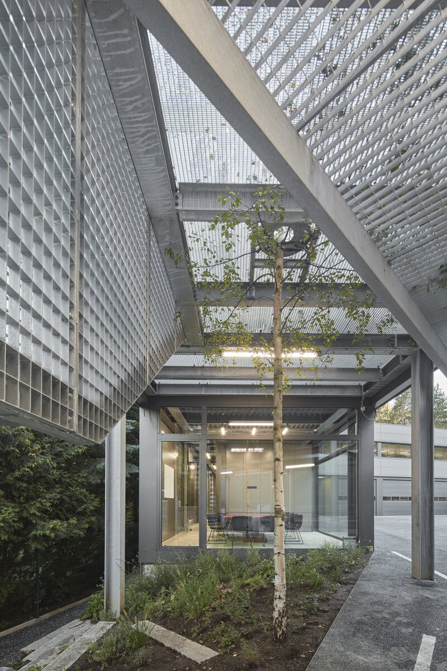
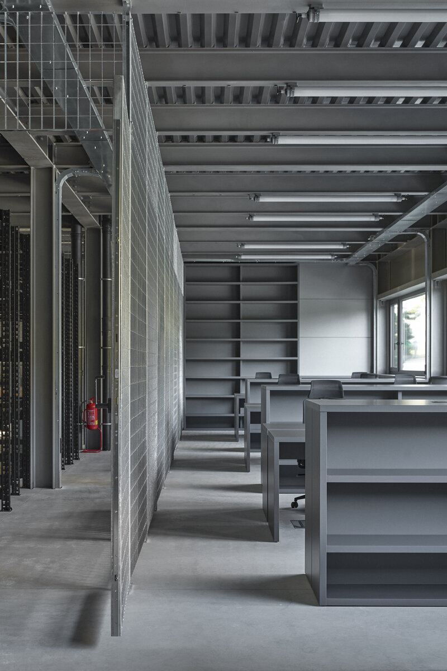
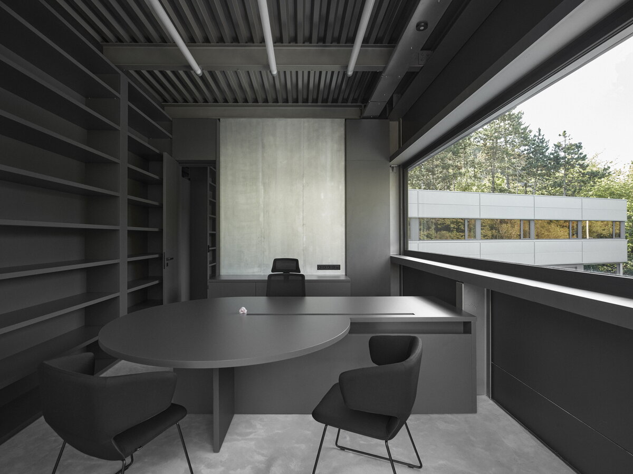
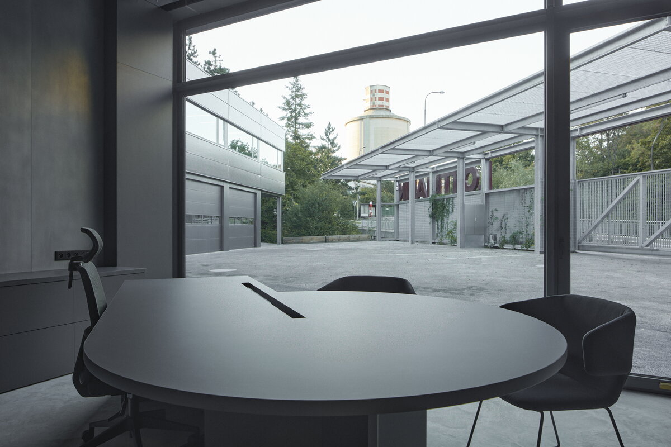
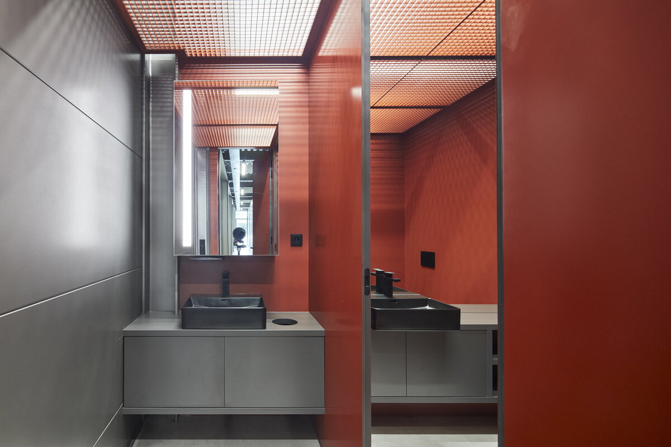
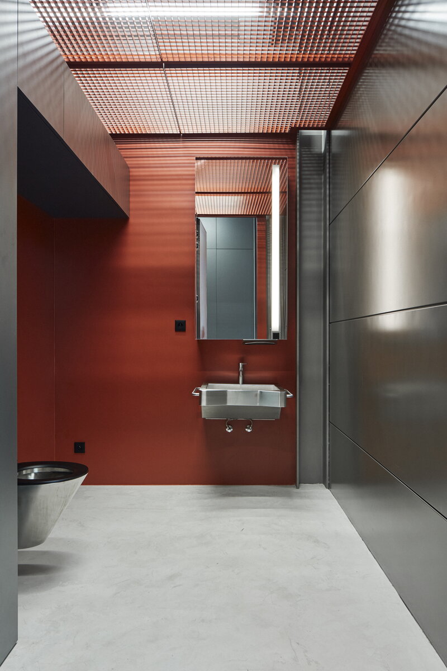
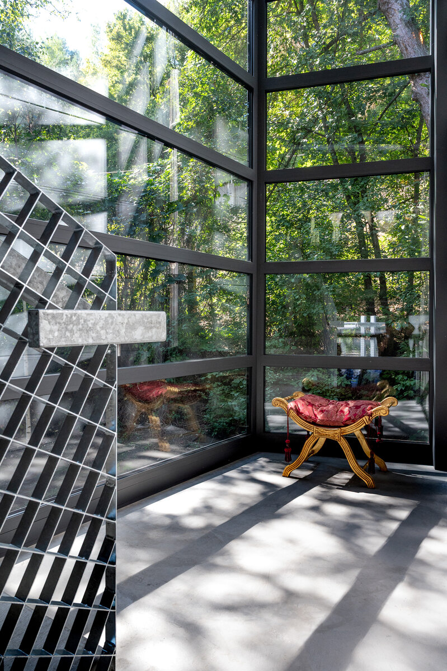
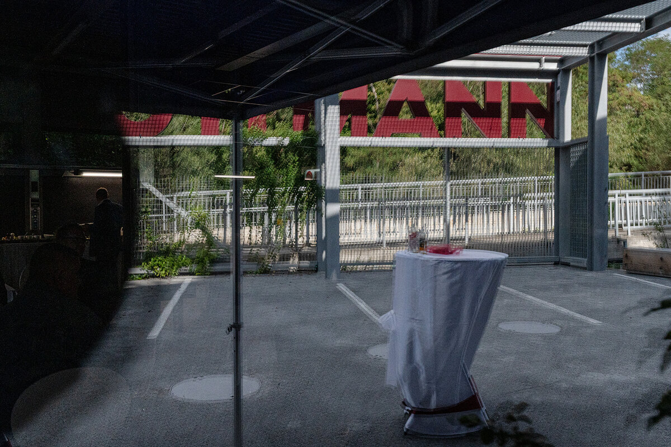
The building is conceived as an abstraction of the essential qualities of its construction and materials. Details are not refined, the architecture works with constructional naturalness and its imperfections, seeking their own aesthetic expression in relation to place and function. Interior and exterior environments are connected through strong visual and physical continuity and through material and structural unity between the exterior and the interior.
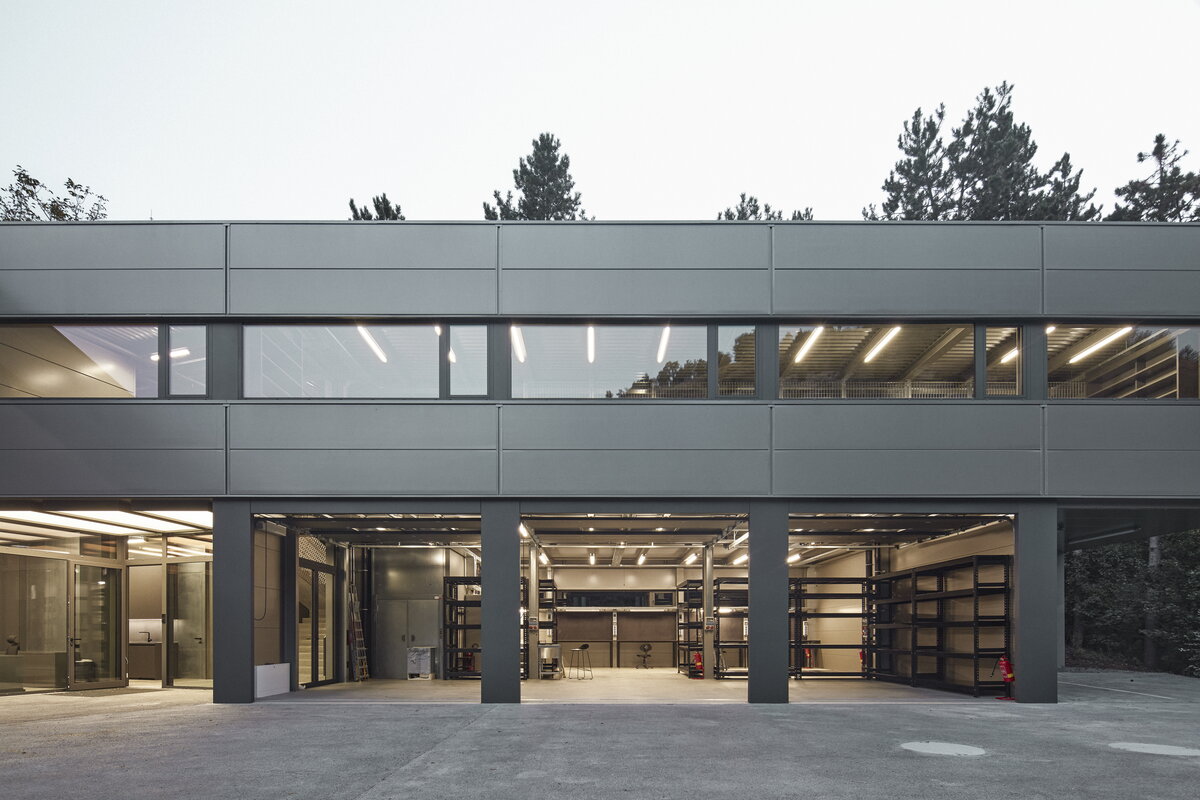
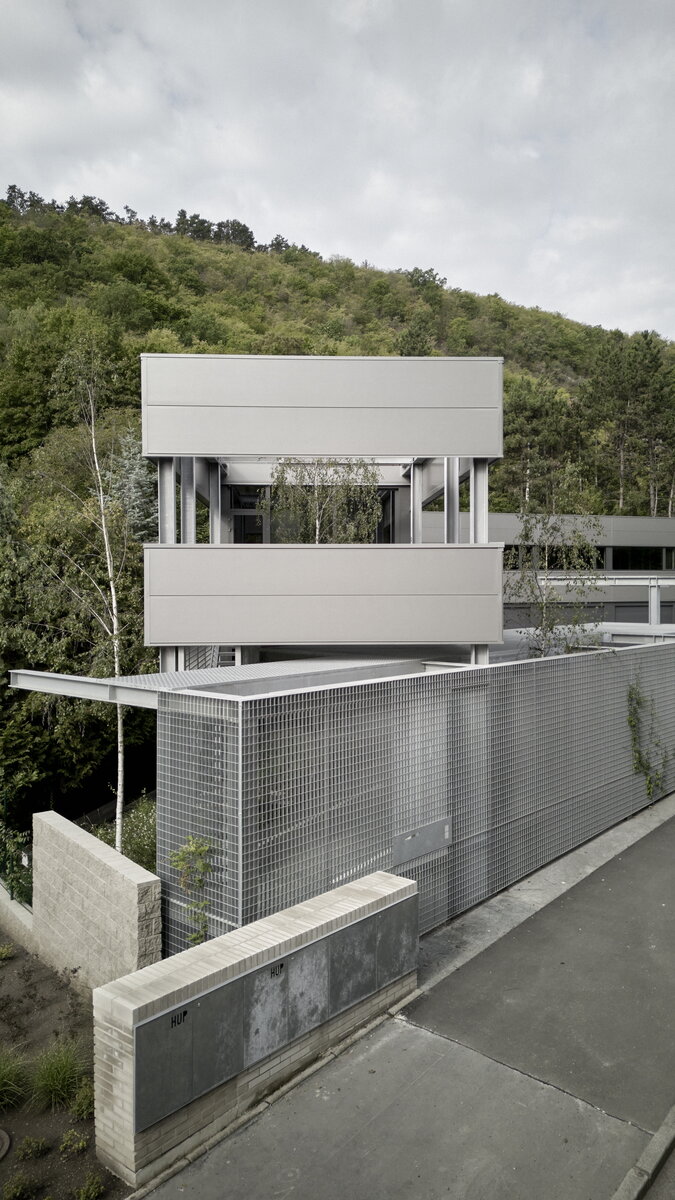
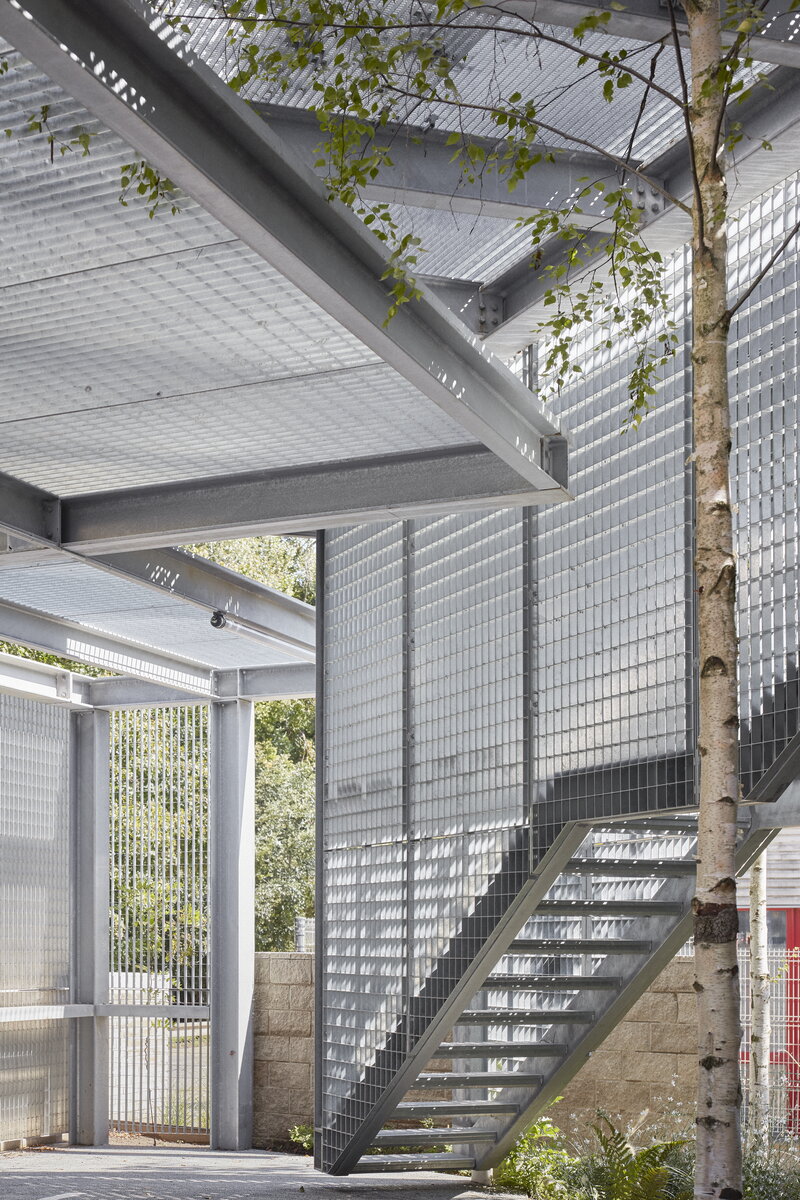
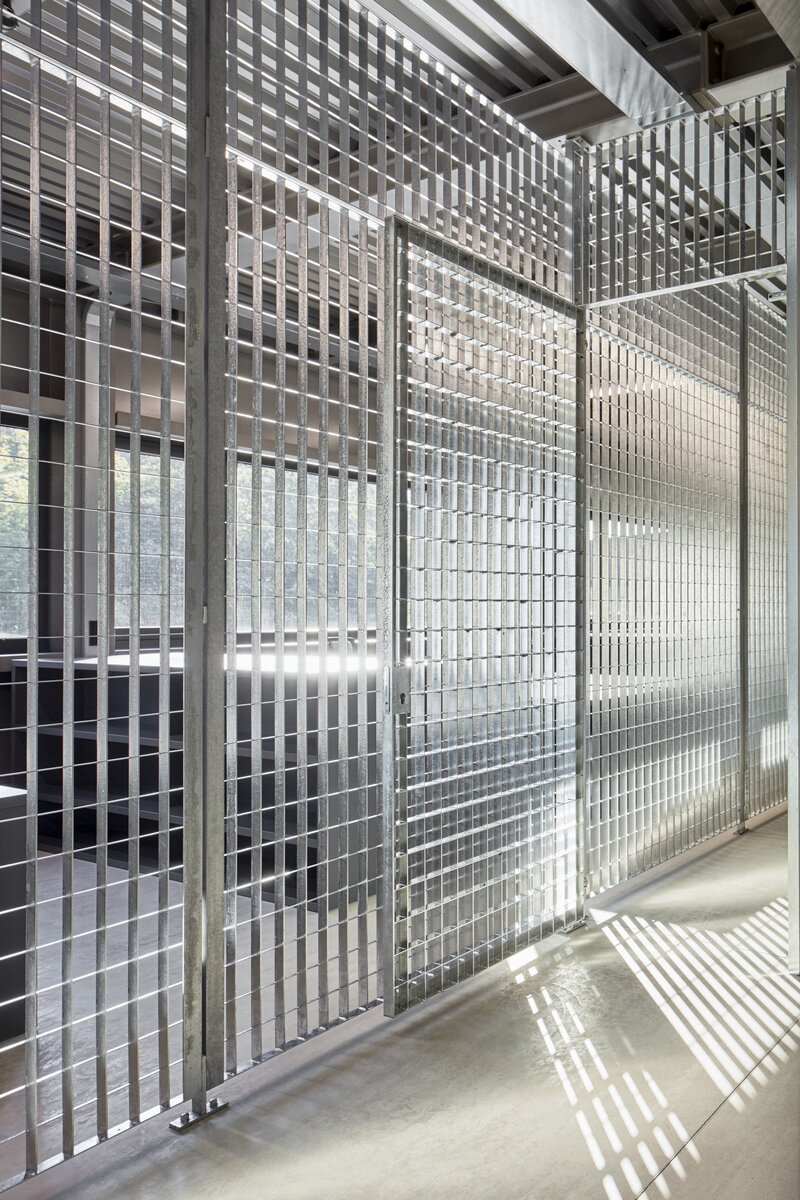
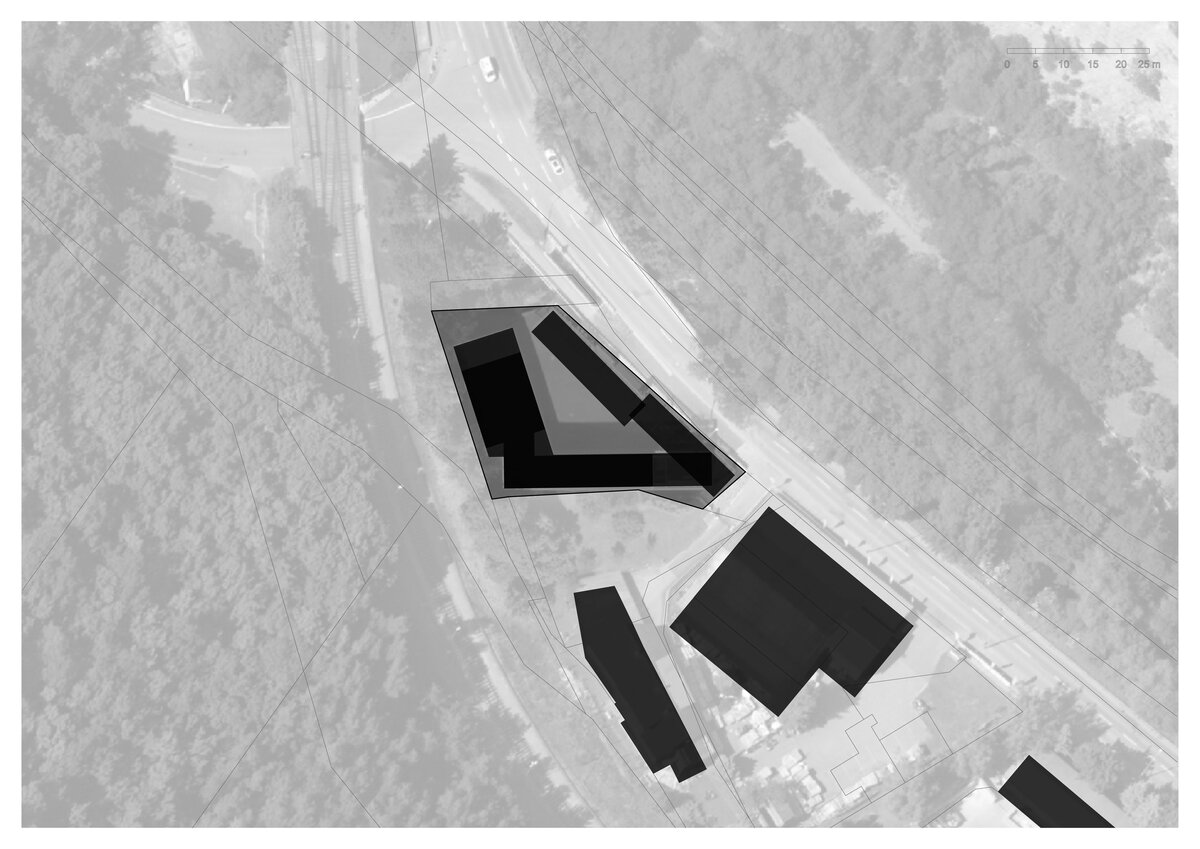
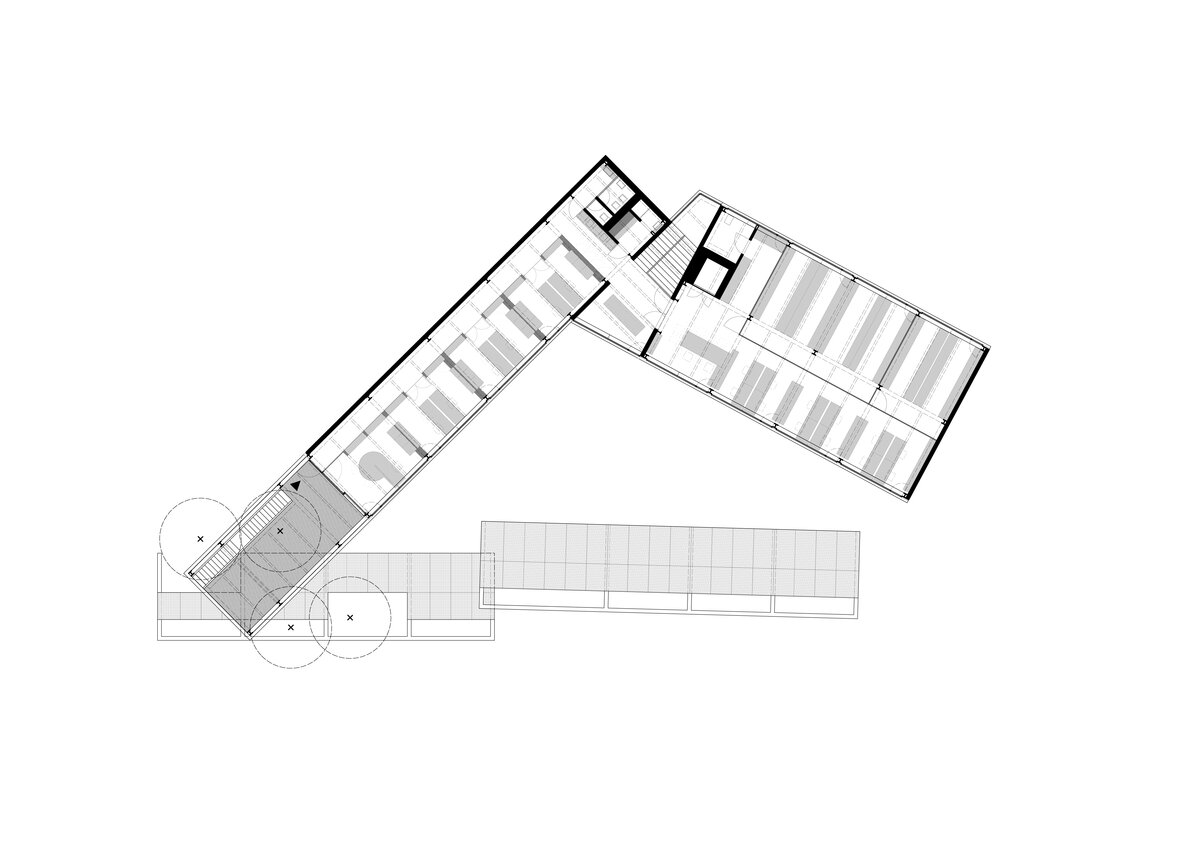
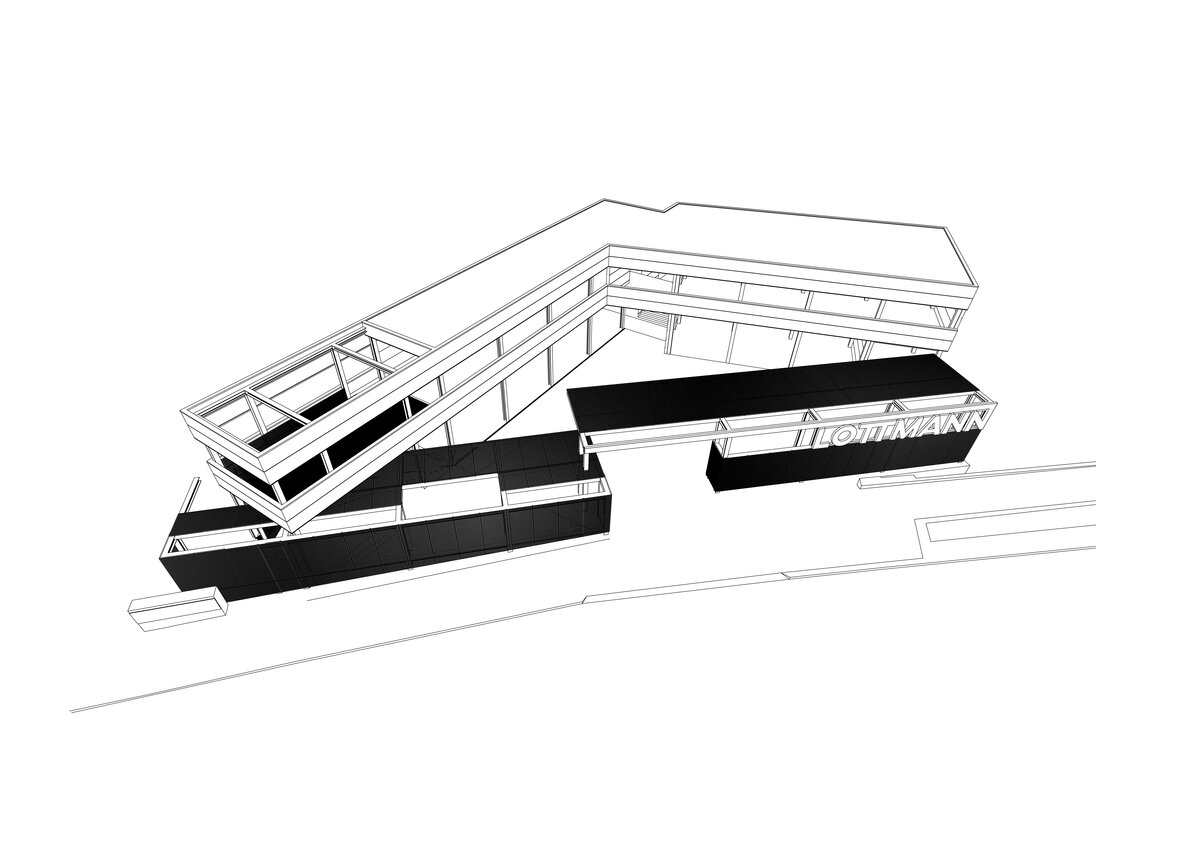
The project is composed of interpenetrating single storey and two storey volumes formed by a unified steel frame and clad with sandwich metal panels and steel grating. The micro urbanism of the individual parts disrupts the strict boundaries of the site and allows the building to be perceived as an open structure that connects with its surroundings.
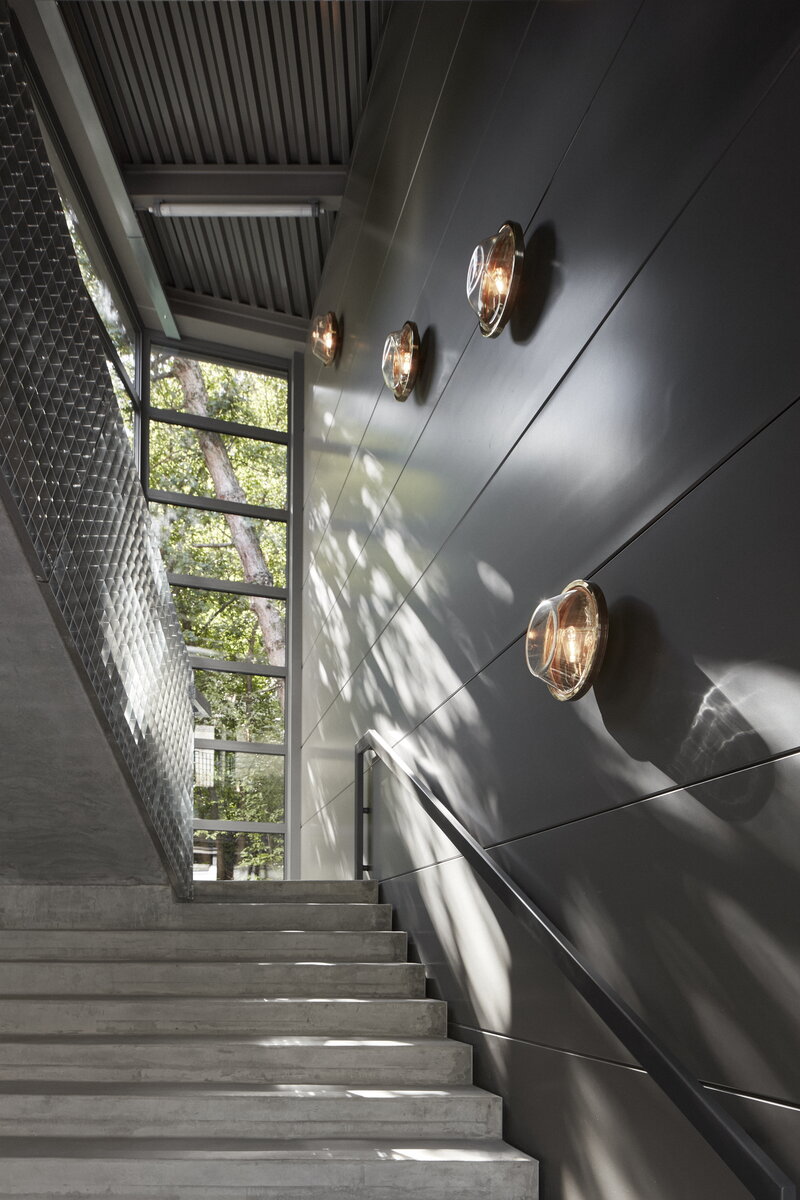
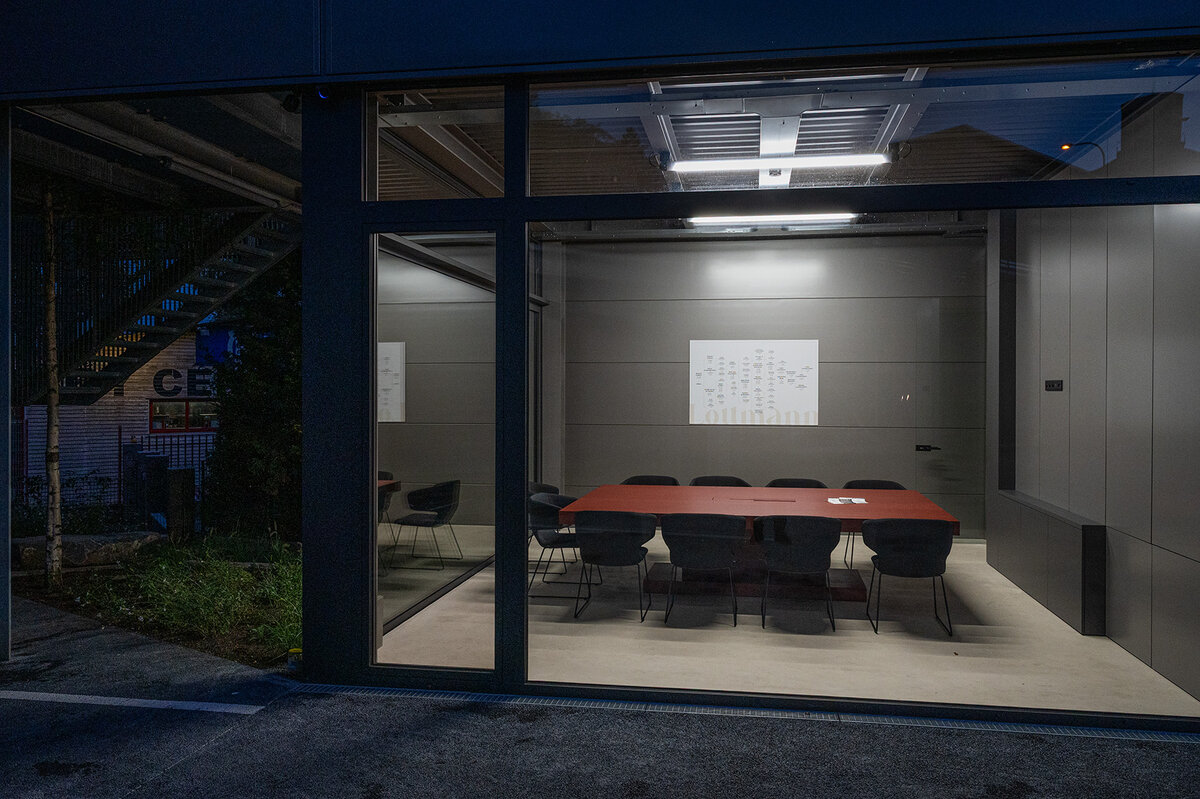
The interiors are not burdened with additional superfluous layers. Load bearing structures, cladding, and technical installations are exposed and adapted to the function of the building and its internal environment. While individual operational functions influence the volumetric and formal organization, the interior is conceived as a maximally open and continuous space. Functional differentiation is achieved solely through interior equipment. This approach preserves a high degree of adaptability, allowing for future development of the company or potential changes in use.
Green building
Environmental certification
| Type and level of certificate |
-
|
Water management
| Is rainwater used for irrigation? |
|
| Is rainwater used for other purposes, e.g. toilet flushing ? |
|
| Does the building have a green roof / facade ? |
|
| Is reclaimed waste water used, e.g. from showers and sinks ? |
|
The quality of the indoor environment
| Is clean air supply automated ? |
|
| Is comfortable temperature during summer and winter automated? |
|
| Is natural lighting guaranteed in all living areas? |
|
| Is artificial lighting automated? |
|
| Is acoustic comfort, specifically reverberation time, guaranteed? |
|
| Does the layout solution include zoning and ergonomics elements? |
|
Principles of circular economics
| Does the project use recycled materials? |
|
| Does the project use recyclable materials? |
|
| Are materials with a documented Environmental Product Declaration (EPD) promoted in the project? |
|
| Are other sustainability certifications used for materials and elements? |
|
Energy efficiency
| Energy performance class of the building according to the Energy Performance Certificate of the building |
B
|
| Is efficient energy management (measurement and regular analysis of consumption data) considered? |
|
| Are renewable sources of energy used, e.g. solar system, photovoltaics? |
|
Interconnection with surroundings
| Does the project enable the easy use of public transport? |
|
| Does the project support the use of alternative modes of transport, e.g cycling, walking etc. ? |
|
| Is there access to recreational natural areas, e.g. parks, in the immediate vicinity of the building? |
|