| Author |
Ing. arch. Jiří Smolík, Ing. arch. Šimon Matějovský, Ing. arch. Lucie Zdichyncová, Ing. arch. Jan Ratiborský, Ing. arch. Tereza Mandíková |
| Studio |
VYŠEHRAD atelier |
| Location |
ulice Husova 540/540, 251 69 Velké Popovice, Středočeský kraj |
| Investor |
manželé Turkovi |
| Supplier |
Univerzální stavební, a.s. |
| Date of completion / approval of the project |
February 2025 |
| Fotograf |
Filip Šlapal |
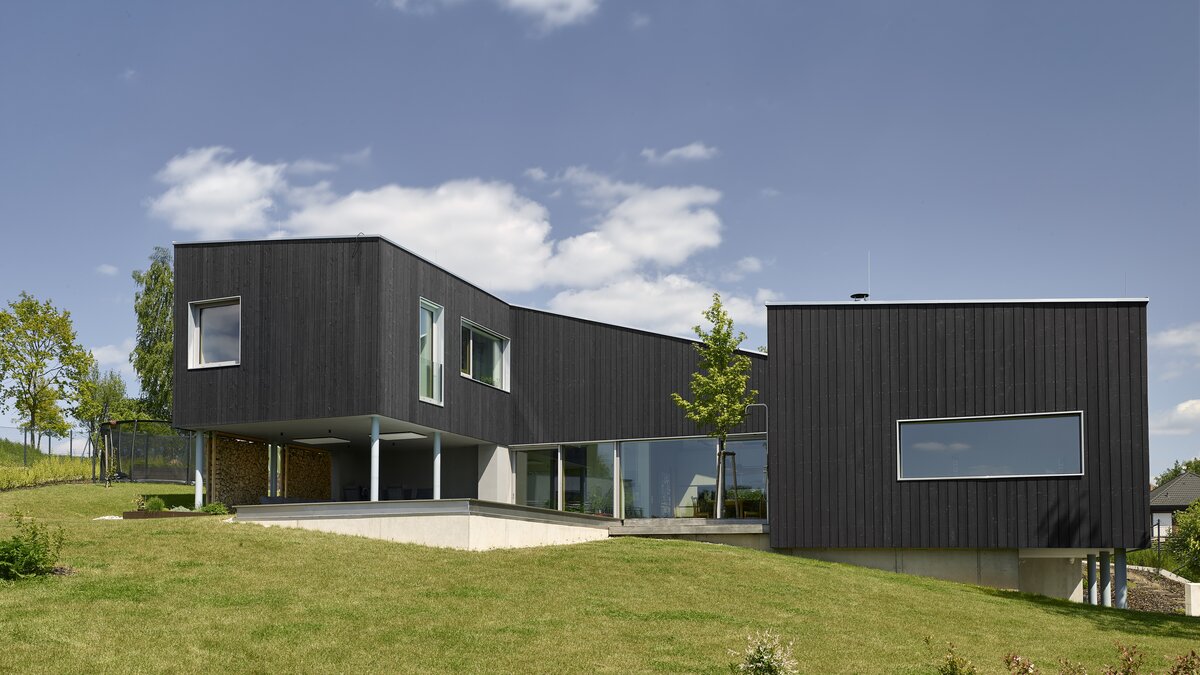
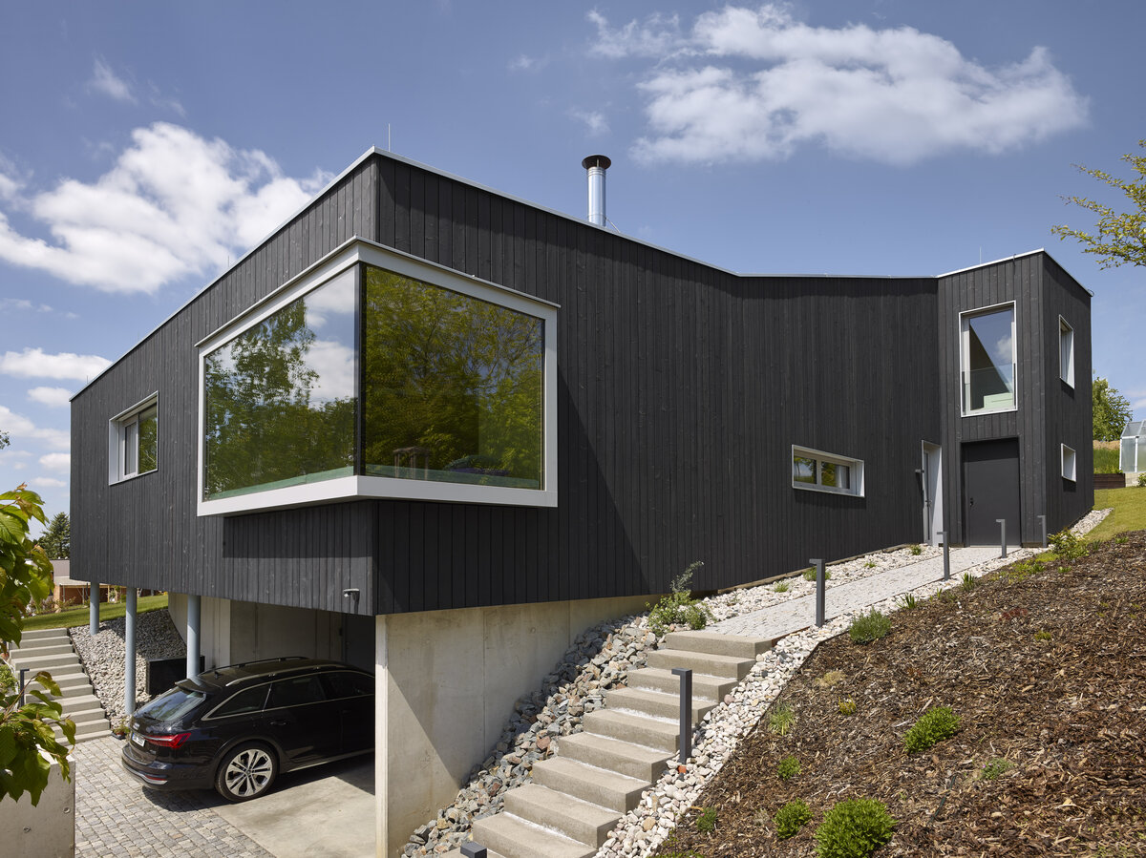
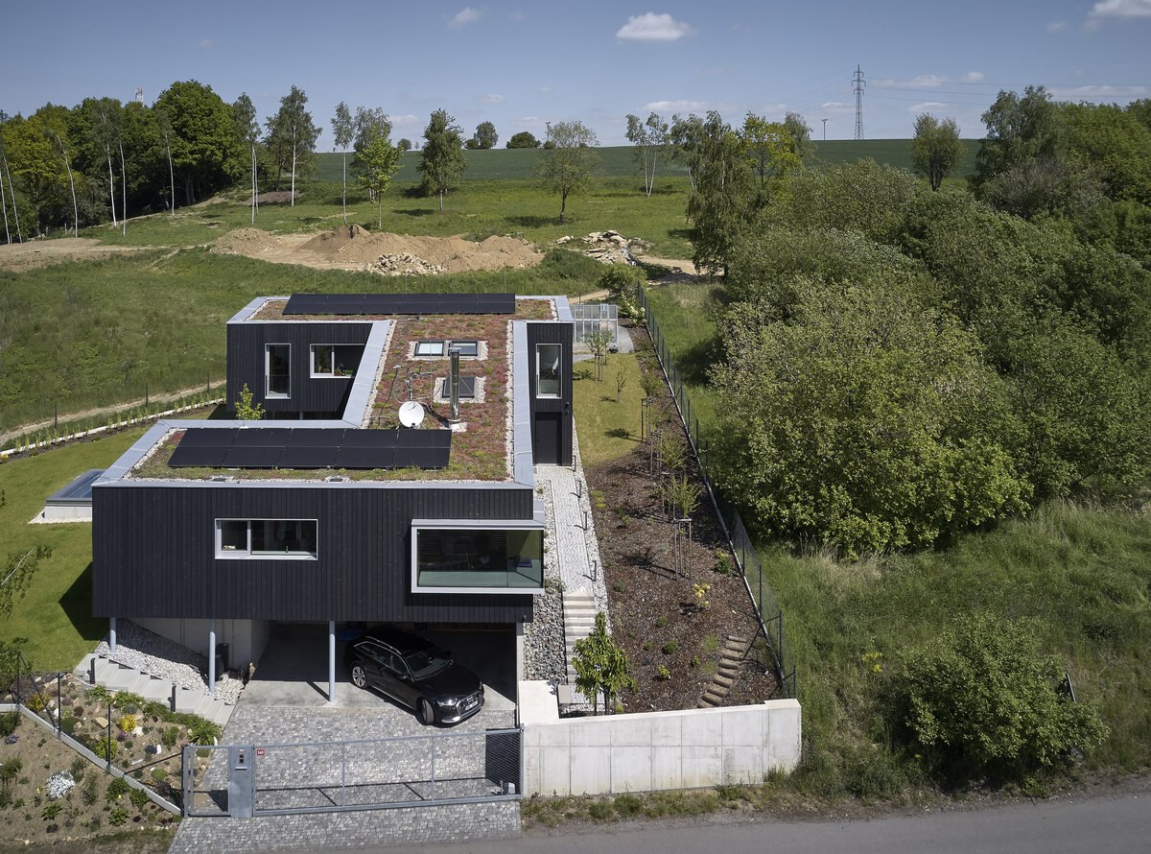
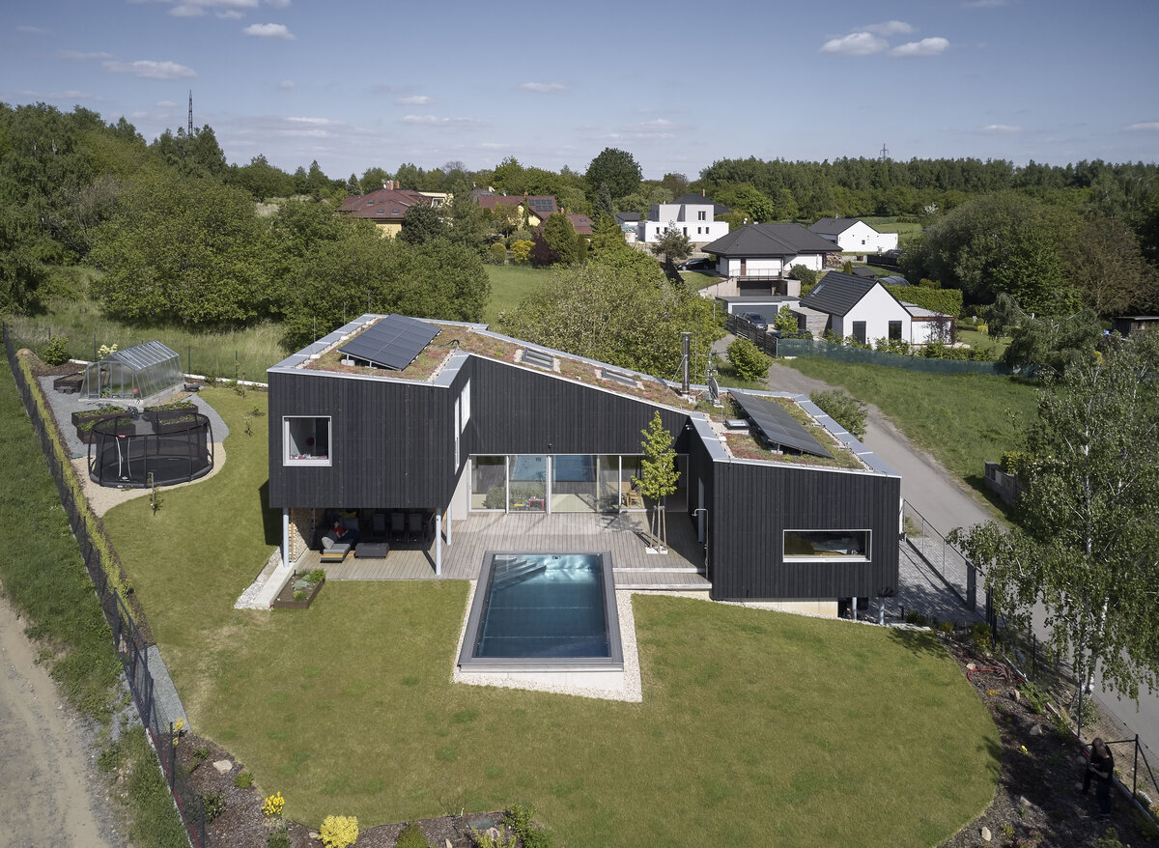
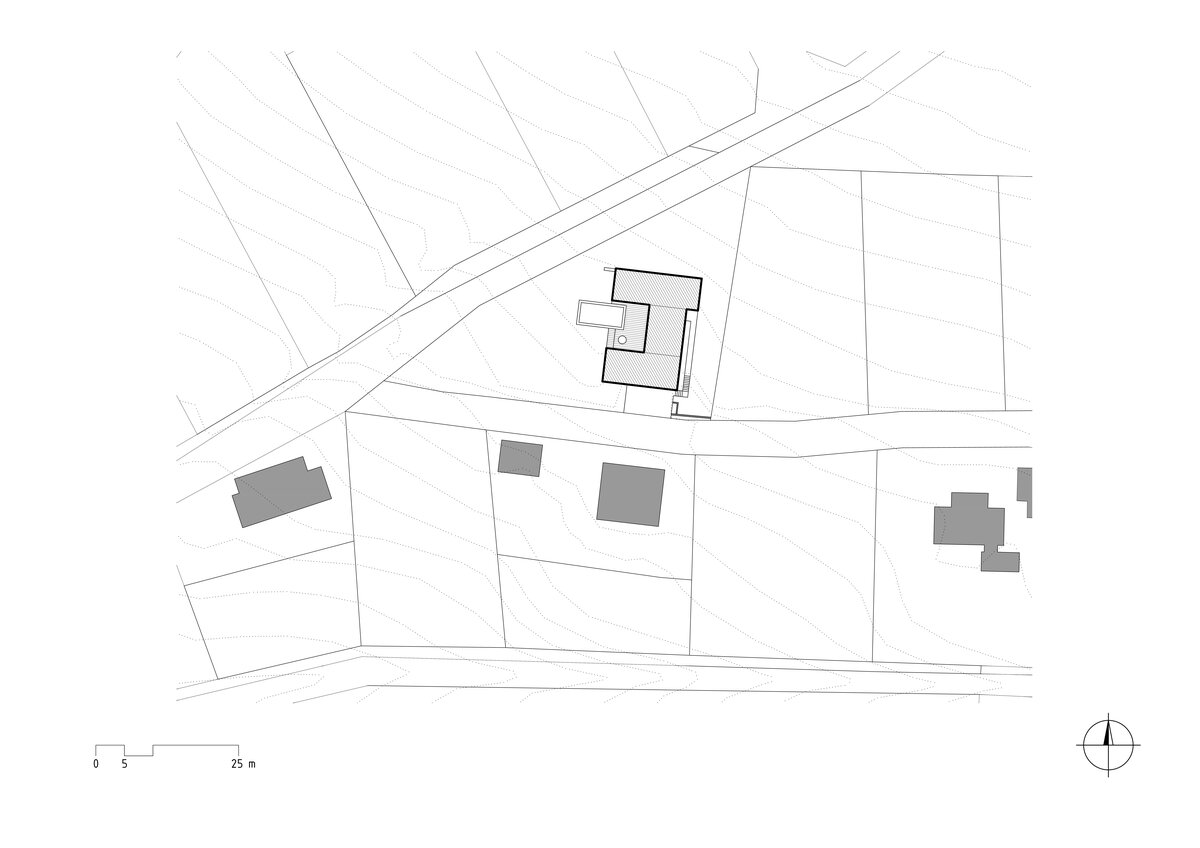
The house is located on the edge of Velké Popovice, at the point where the built-up area transitions into the open landscape. The triangular plot slopes evenly and is separated from the adjacent road by a steep embankment.
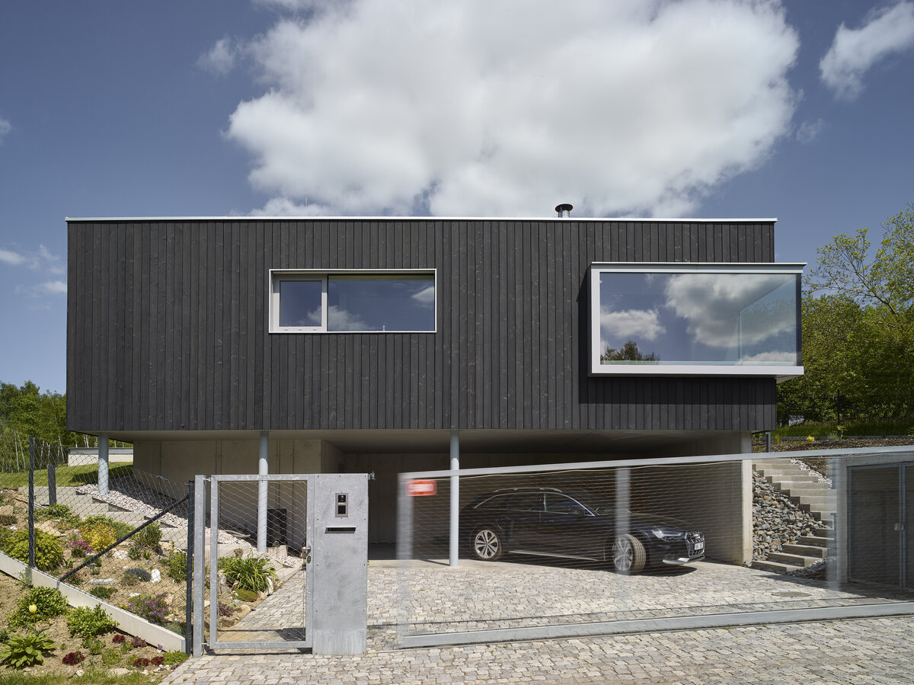
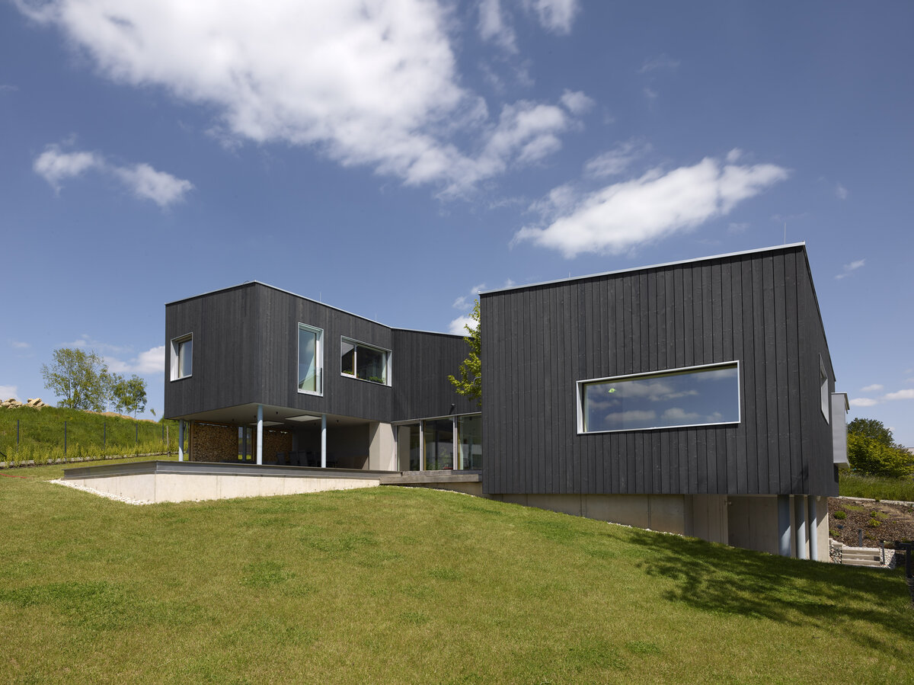
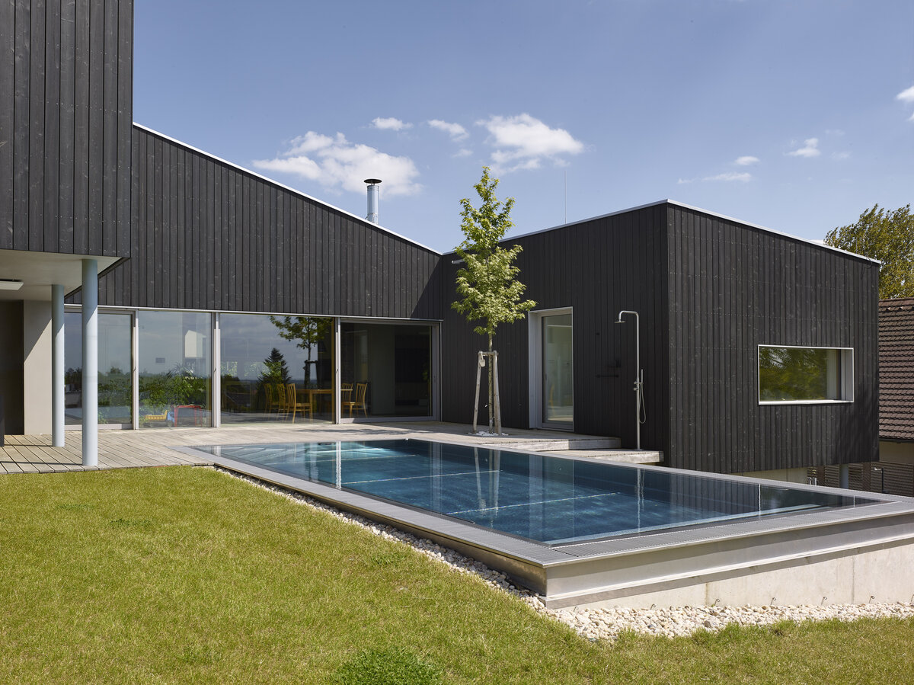
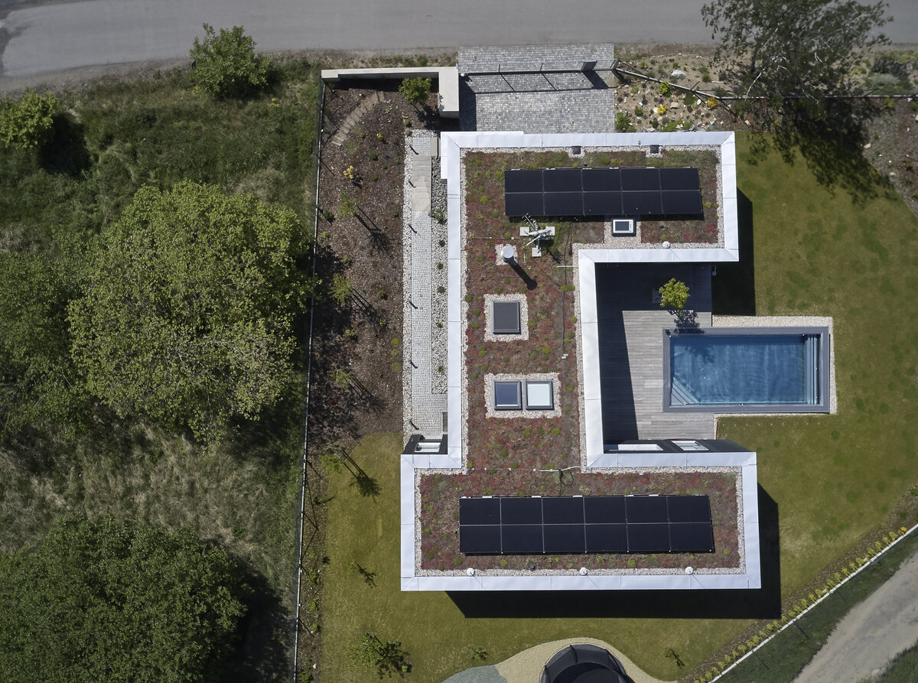
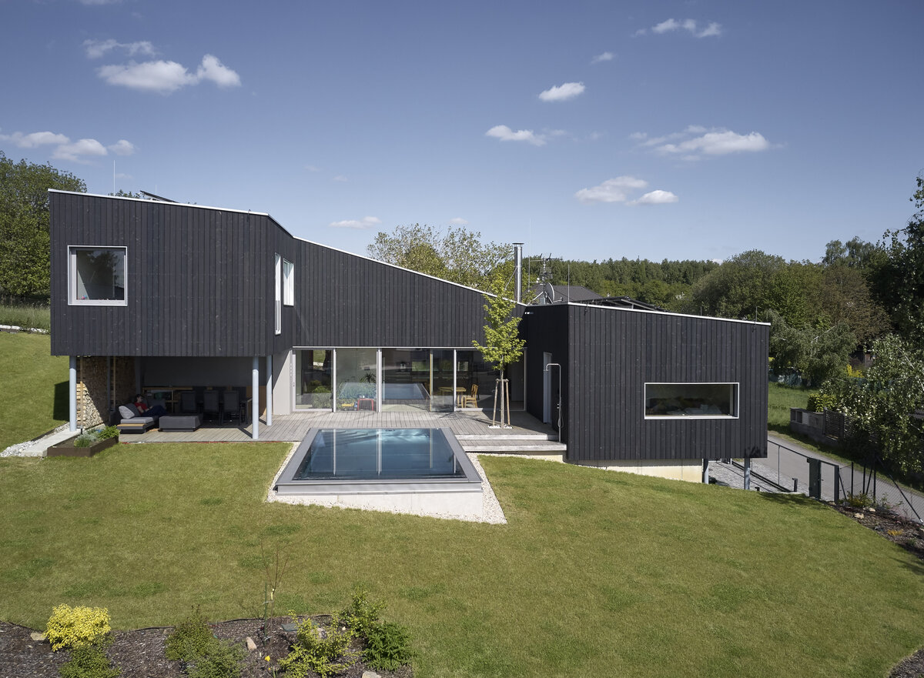
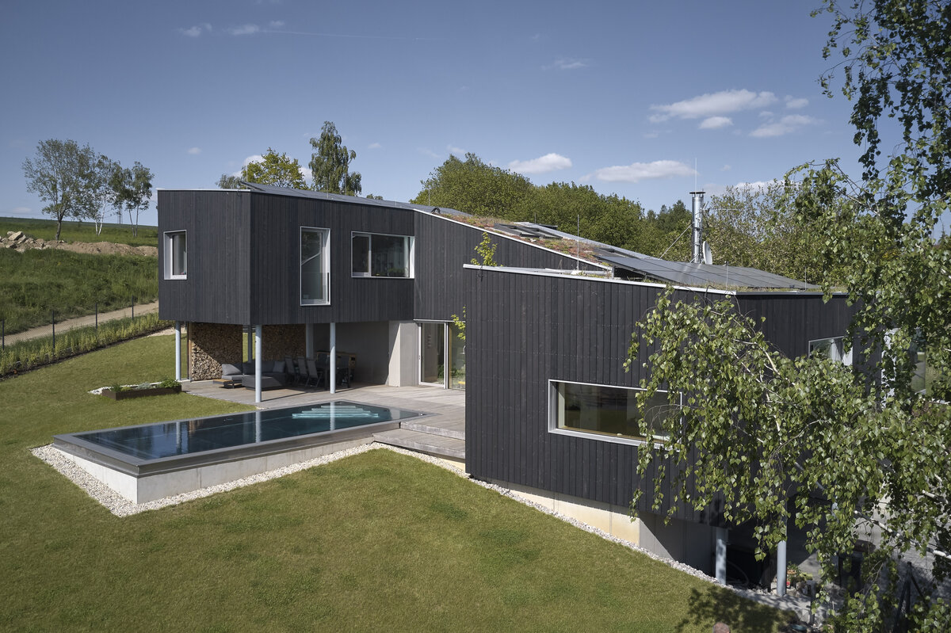
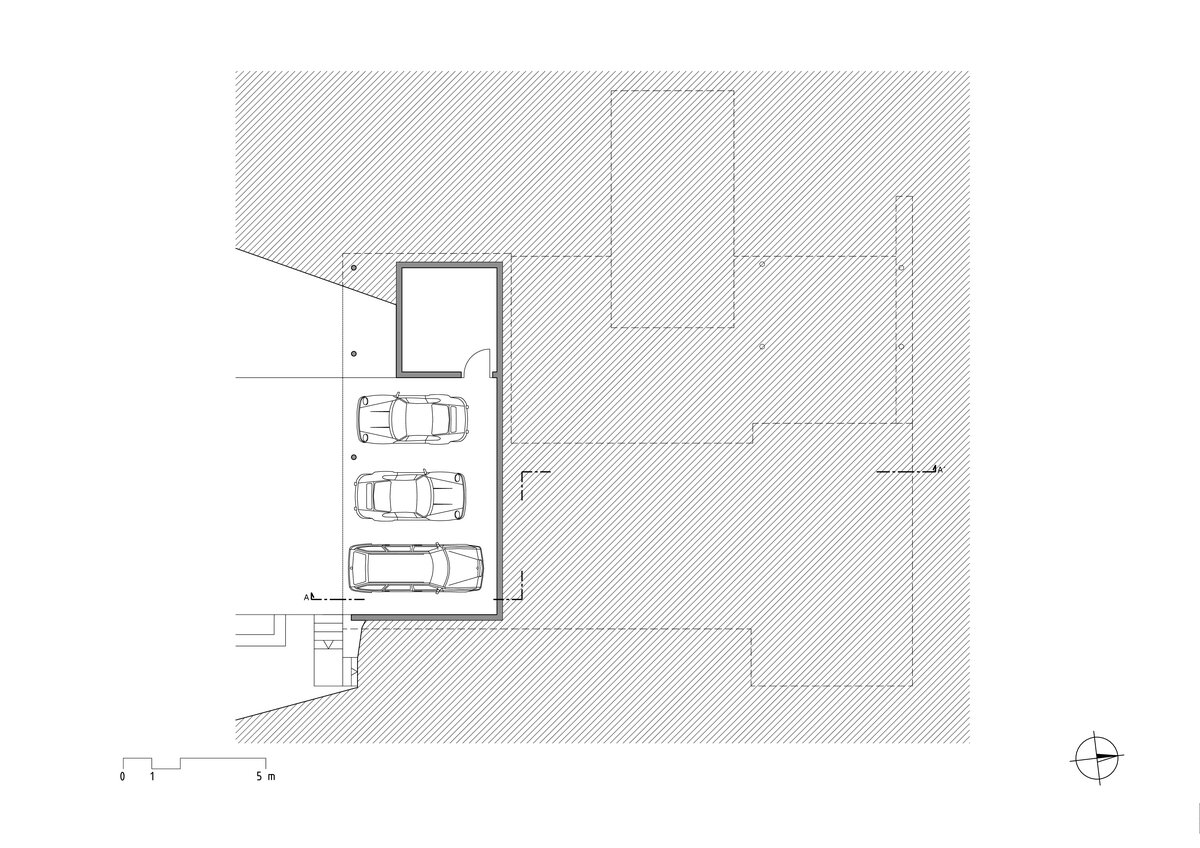
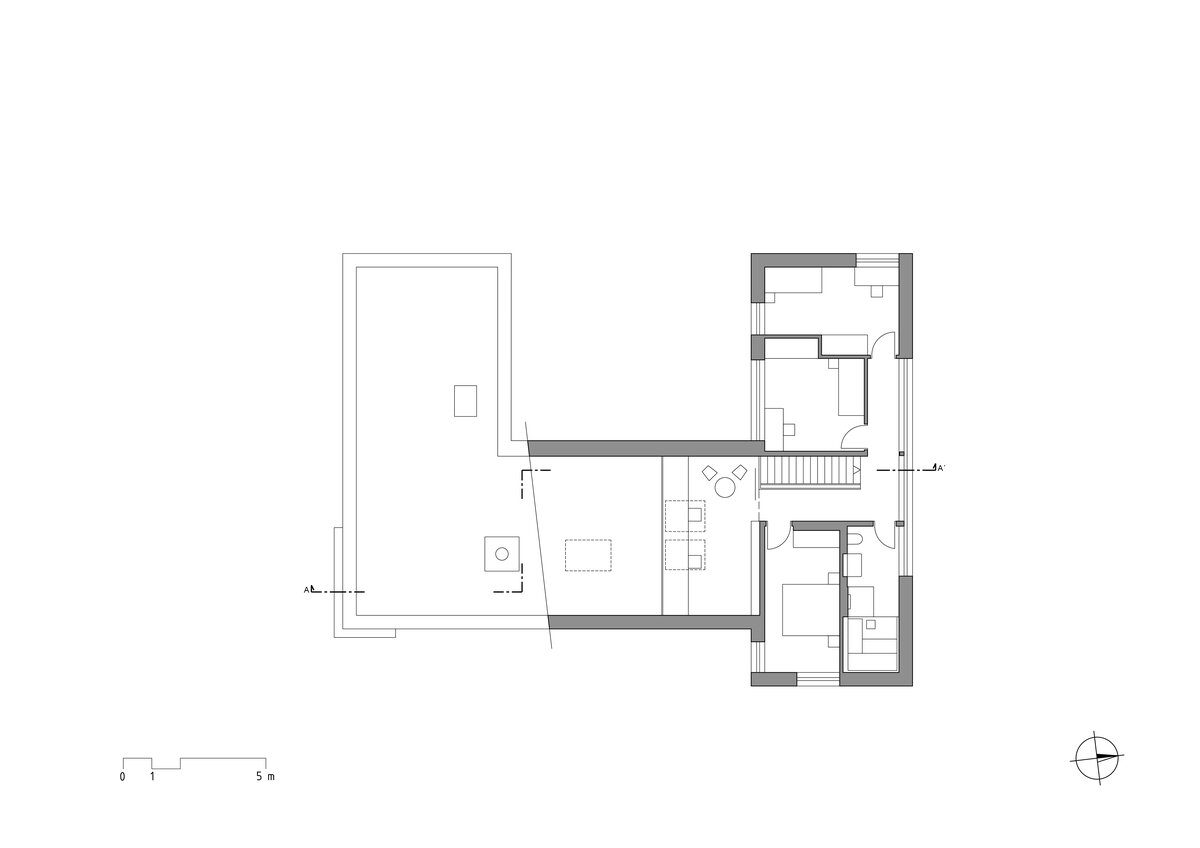
The design of the house responds directly to its surroundings. Parking is recessed beneath the house at street level. The individual wings of the building are arranged along the slope, forming a U-shaped composition open towards the private garden. Between the wings, a terrace with a swimming pool is designed as the central outdoor living space, connected to the surrounding garden areas. Beneath part of the highest, two-storey section of the house, a covered seating area with an outdoor kitchen is provided.
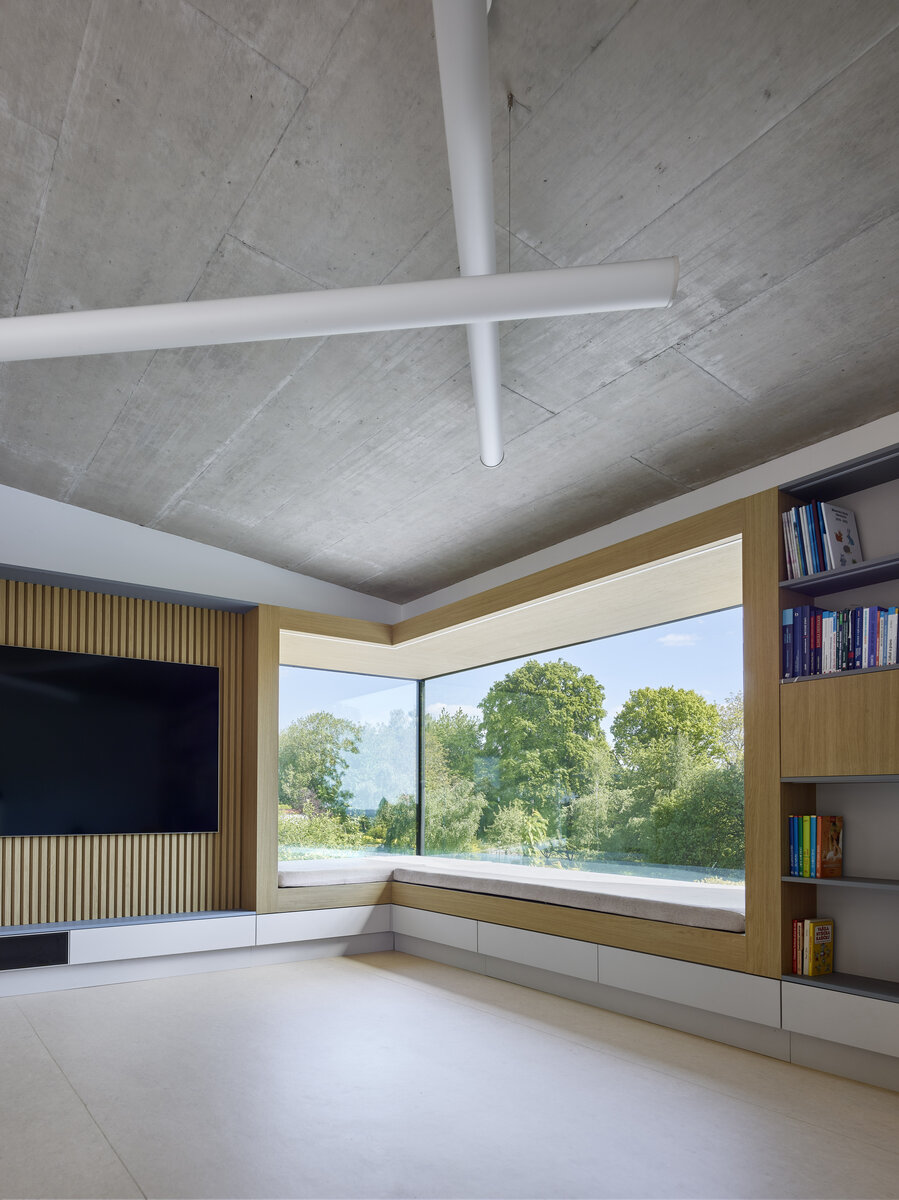
The entrance to the house is located on the eastern side. The internal layout follows the natural topography of the site. The main living area, situated in the central wing, features a varying ceiling height. The lower part of this space is connected to the wing containing the parents’ bedroom suite. By contrast, the children's bedrooms are located on the upper floor of the northern wing. A home office is positioned on the gallery overlooking the main living space, reflecting the owner’s wish to remain connected with family life while working.
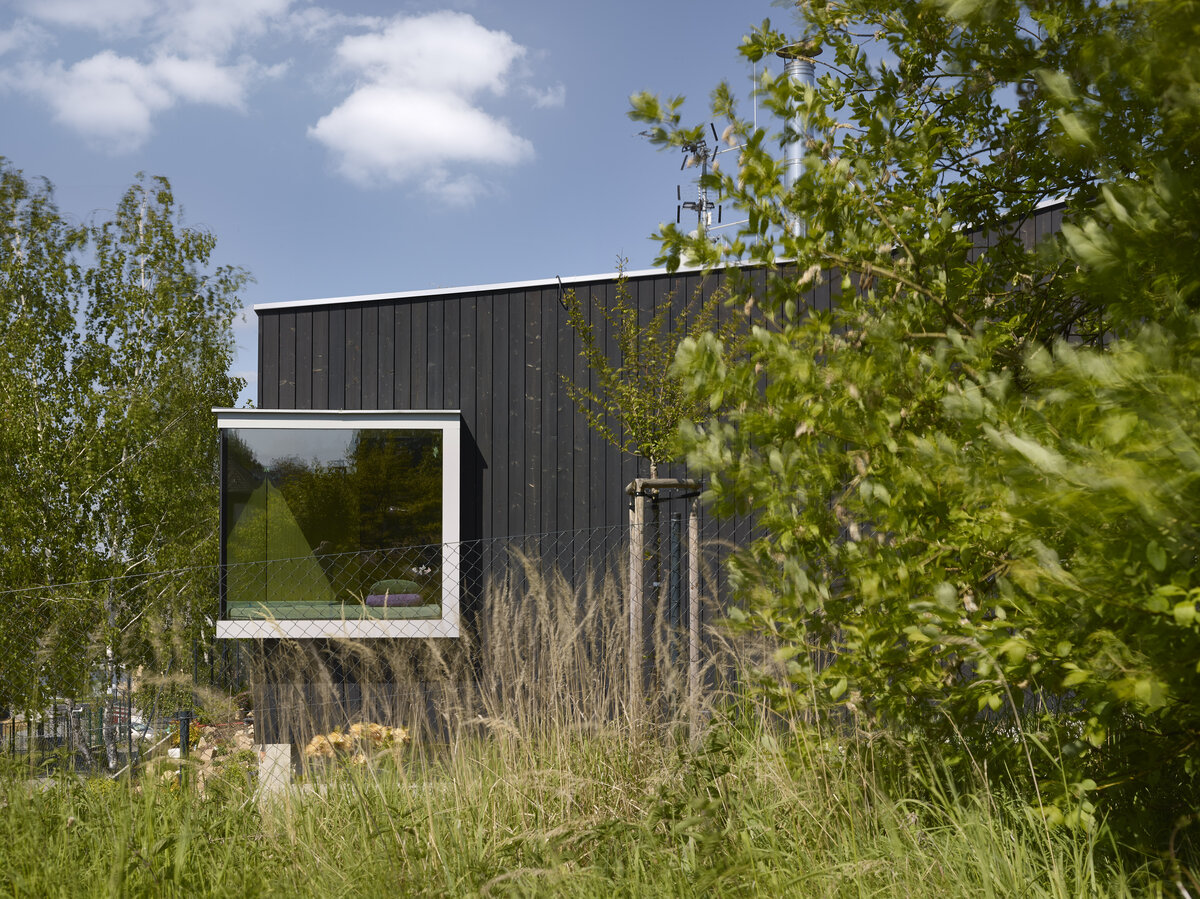
Only natural materials were used throughout the house. The façades are clad in timber boards stabilized through charring, while the terraces are also constructed from wood. Extensive green roofs contribute both to the ecological performance of the building and to its architectural character. The glazing has been carefully designed to reflect the internal spatial arrangement and orientation of individual rooms, with meticulous attention to detail including frameless, panoramic, and roof-mounted applications.
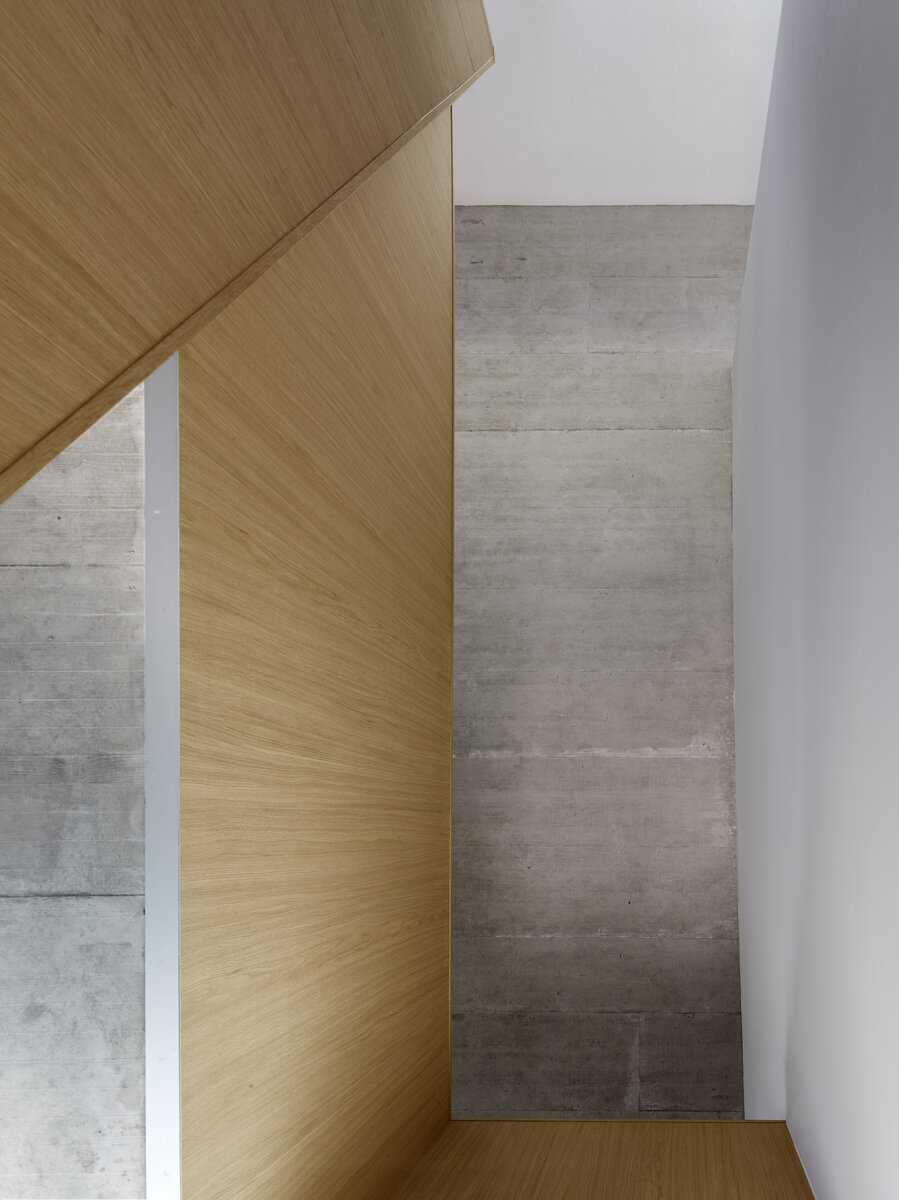
The interiors combine exposed concrete ceilings, natural linoleum flooring, and custom furniture with a strong presence of light wood veneers, complemented by neutral white surfaces. This material palette creates a calm and contemporary atmosphere while maintaining a close connection to natural materials and the surrounding landscape.
Our proposed positioning of the house responds to the site's urban context, the shape and slope of the plot, and its orientation towards the cardinal directions. The house is located at the center of the plot. The front side of the southern façade is aligned parallel to the adjacent access road. The U-shaped building volume encloses a private outdoor space with a terrace and swimming pool on three sides.
The house is vertically divided into two above-ground floors and one basement level. It is naturally embedded into the slope so that the lowest floor connects directly to the road, while the upper floors respond to the terrain's gradient. The mono-pitched roofs similarly follow the natural slope of the site.
The interior is designed to be as closely connected to the garden as possible, while maximizing long-distance views of the surrounding landscape. The building is designed to meet low-energy standards, featuring insulated sandwich façades with a ventilated cavity.
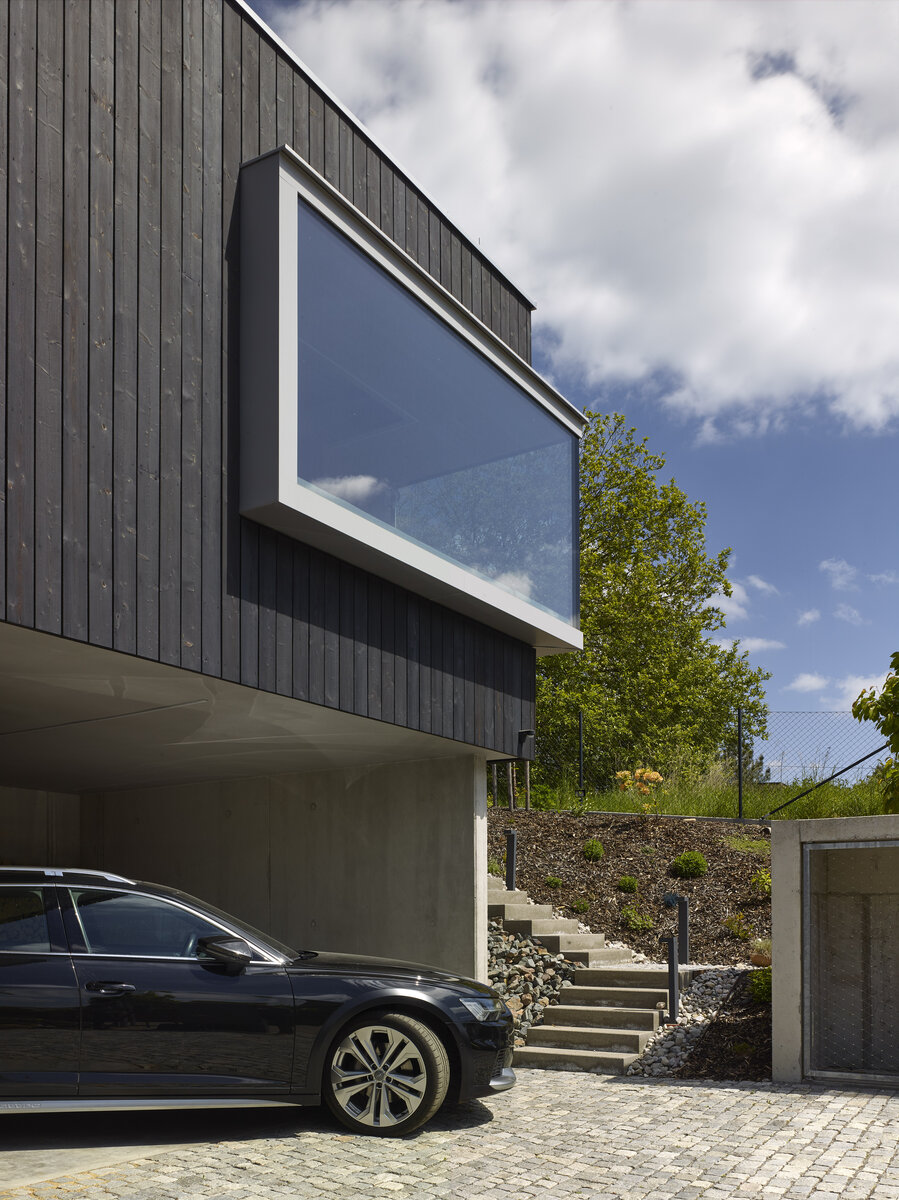
The material concept was chosen to integrate harmoniously with the natural character of the location. The façade cladding consists of stabilized charred timber boards. The window surrounds are finished with contrasting PREFA aluminum cladding in finish No. 12 Silver Metallic. The gently sloping roof follows the contour of the terrain. It is designed as a green roof with a membrane roofing system and extensive vegetation composed of colorful grasses, herbs and stonecrops (Sedum). Solar panels are integrated within the roof surface. Window units are proposed with triple glazing and glued laminated timber frames clad externally with aluminum.
Structurally, the house is designed as a reinforced concrete monolithic structure combined with load-bearing calcium silicate masonry and hot-dip galvanized steel columns. The concrete walls and slabs, as well as the exterior steel columns, are exposed as architectural fair-faced elements. Internal partition walls are constructed from calcium silicate blocks.
Rainwater is collected in an underground storage tank and reused for irrigation. Greywater from washbasins and showers is treated and reused for toilet flushing. Heating is provided by an air-to-water heat pump, while ventilation is ensured through a heat recovery system. To enhance comfort in the living areas, an indoor fireplace insert is also incorporated into the design.
Green building
Environmental certification
| Type and level of certificate |
-
|
Water management
| Is rainwater used for irrigation? |
|
| Is rainwater used for other purposes, e.g. toilet flushing ? |
|
| Does the building have a green roof / facade ? |
|
| Is reclaimed waste water used, e.g. from showers and sinks ? |
|
The quality of the indoor environment
| Is clean air supply automated ? |
|
| Is comfortable temperature during summer and winter automated? |
|
| Is natural lighting guaranteed in all living areas? |
|
| Is artificial lighting automated? |
|
| Is acoustic comfort, specifically reverberation time, guaranteed? |
|
| Does the layout solution include zoning and ergonomics elements? |
|
Principles of circular economics
| Does the project use recycled materials? |
|
| Does the project use recyclable materials? |
|
| Are materials with a documented Environmental Product Declaration (EPD) promoted in the project? |
|
| Are other sustainability certifications used for materials and elements? |
|
Energy efficiency
| Energy performance class of the building according to the Energy Performance Certificate of the building |
B
|
| Is efficient energy management (measurement and regular analysis of consumption data) considered? |
|
| Are renewable sources of energy used, e.g. solar system, photovoltaics? |
|
Interconnection with surroundings
| Does the project enable the easy use of public transport? |
|
| Does the project support the use of alternative modes of transport, e.g cycling, walking etc. ? |
|
| Is there access to recreational natural areas, e.g. parks, in the immediate vicinity of the building? |
|