| Author |
Studio MA s.r.o. (Ing. arch. Dan Merta, Merta, Ing. arch Daniela Lukáčová) |
| Studio |
Studio MA s.r.o. |
| Location |
Humpolec, Panskodomská 550 , 396 01 |
| Investor |
Soukromý |
| Supplier |
Soukromý |
| Date of completion / approval of the project |
October 2025 |
| Fotograf |
Václav Novák |
The conversion of Pípal’s Painting Workshop in Humpolec transforms a former painter’s and lacquerer’s workshop into a cultural and social venue containing a gallery, wine bar, open kitchen and a small wellness area. The project is rooted in more than a century of family continuity. The complex, consisting of a former weaver’s house and an adjoining workshop, has belonged to the family of architect Dan Merta for generations, and this history fundamentally shaped the approach to its renewal.
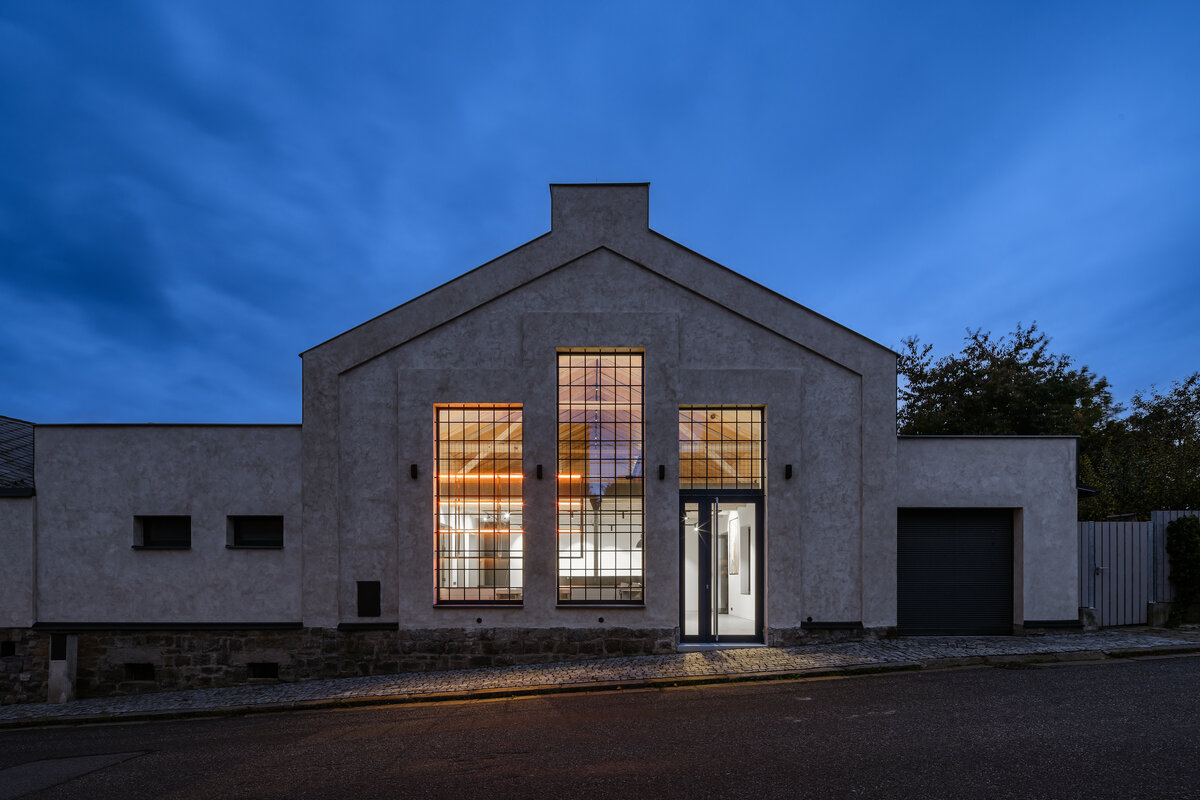
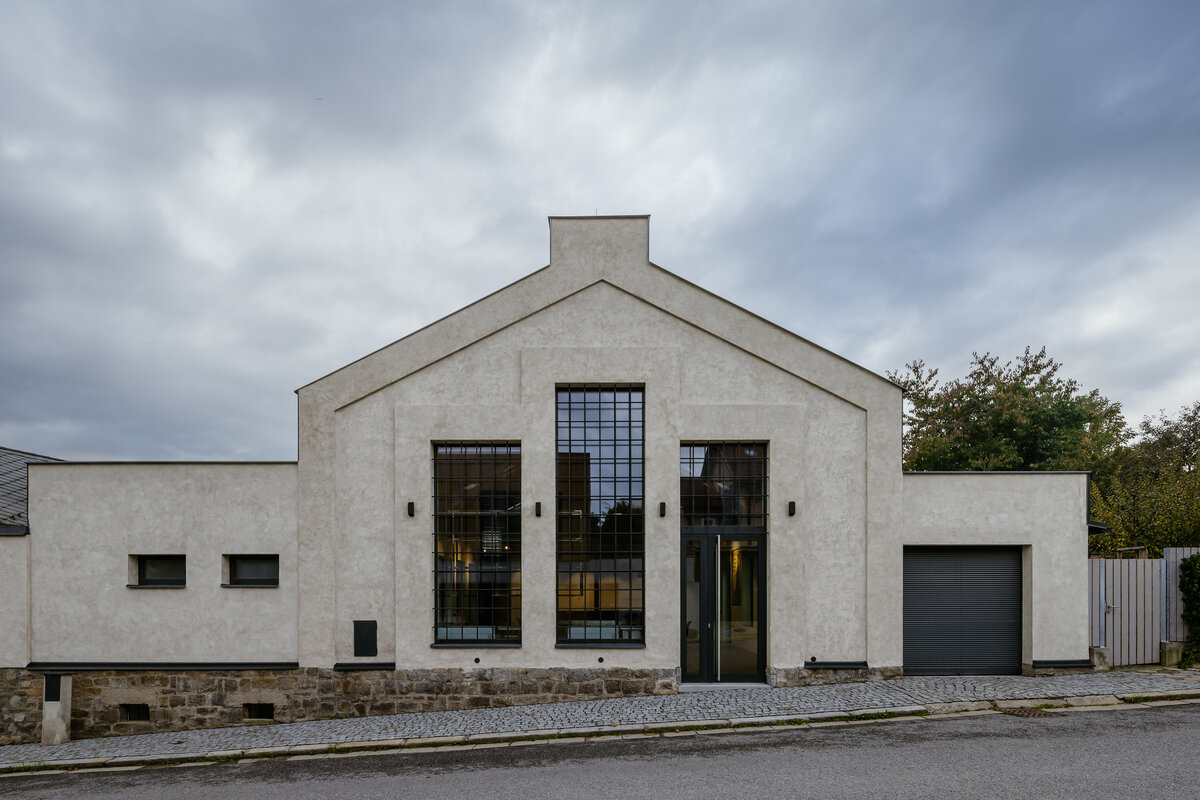
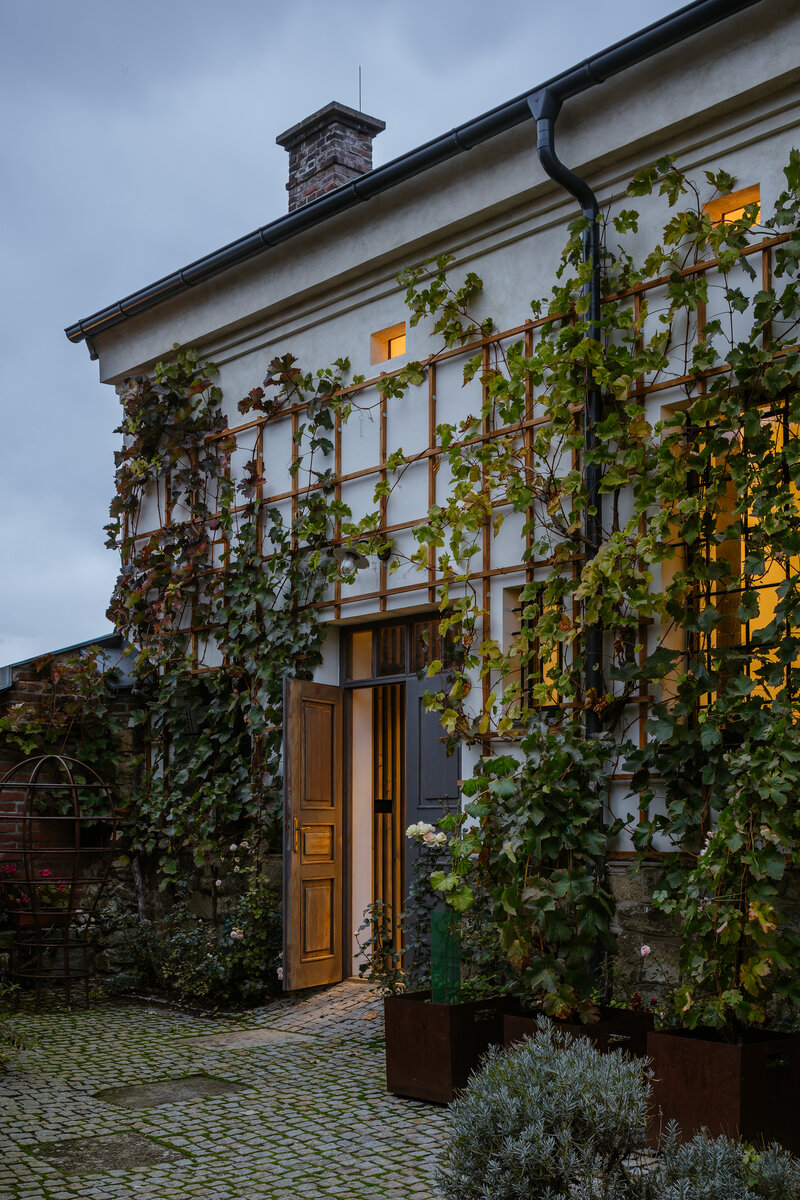
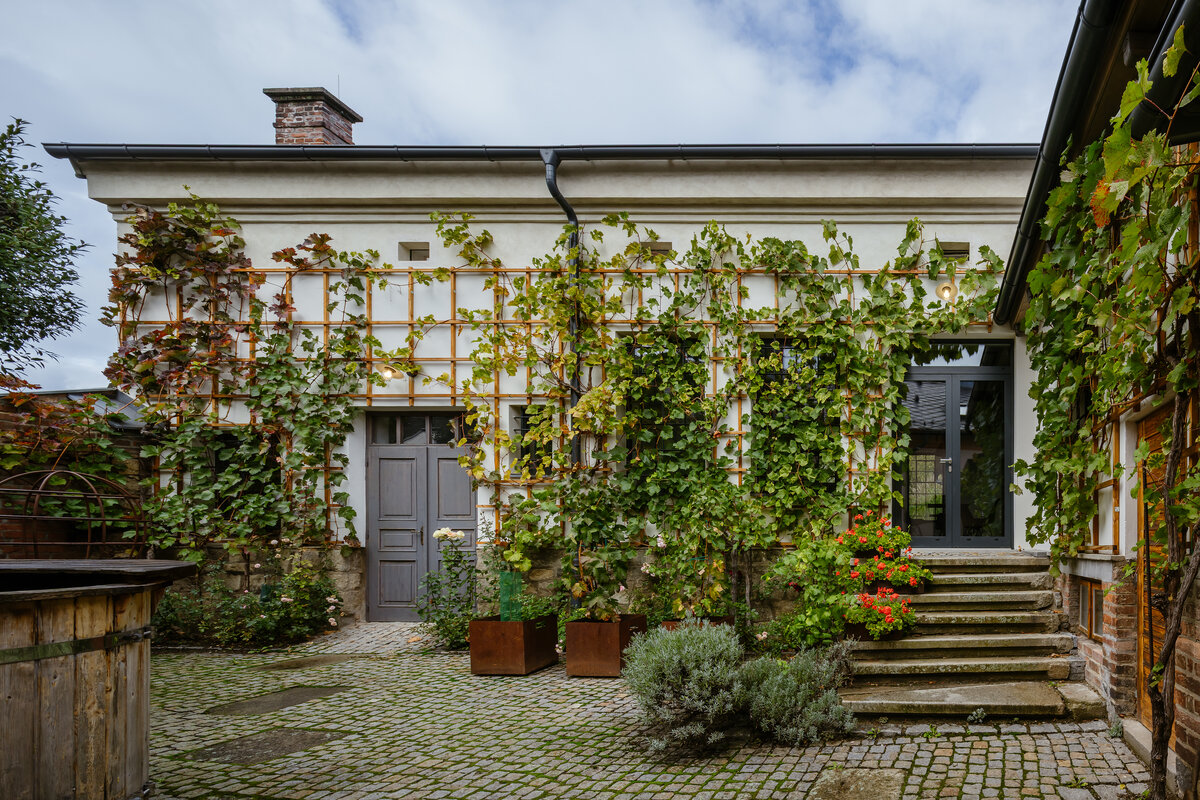
The main design principle was to preserve the memory of the place without merely reconstructing its original condition. While the historic residential building is being restored with an emphasis on retaining its original character, the former workshop underwent a more substantial spatial transformation. The street-facing hipped roof was replaced by a new gable, giving the building an expression inspired by Czech industrial and manufacturing architecture of the early twentieth century. The façade communicates both the building’s craft-based origins and its new public role.
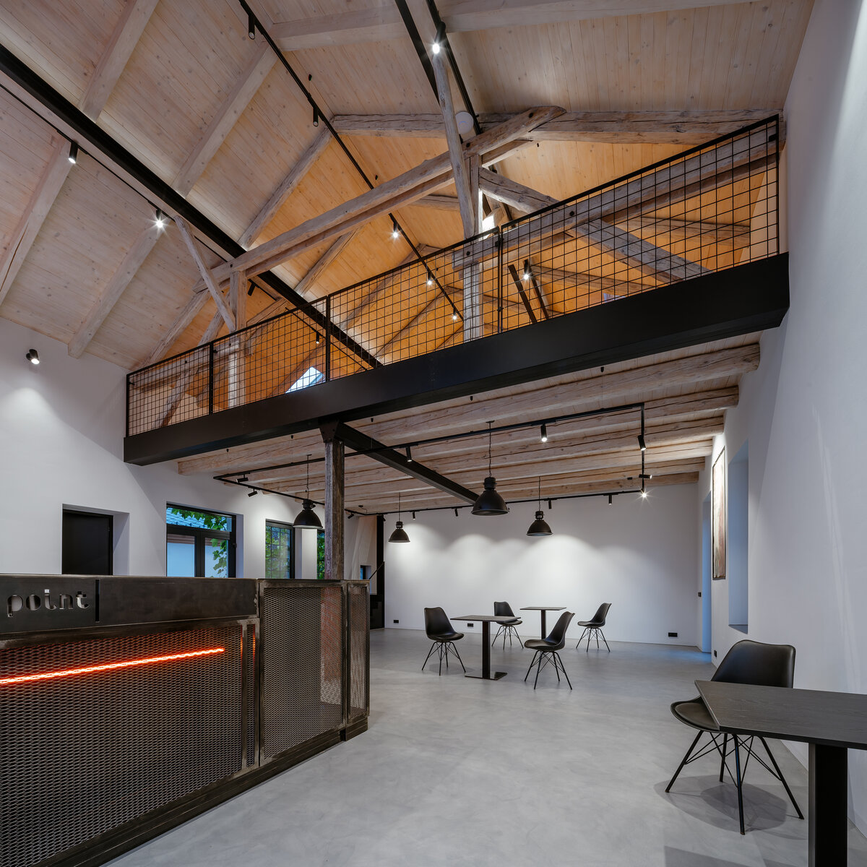
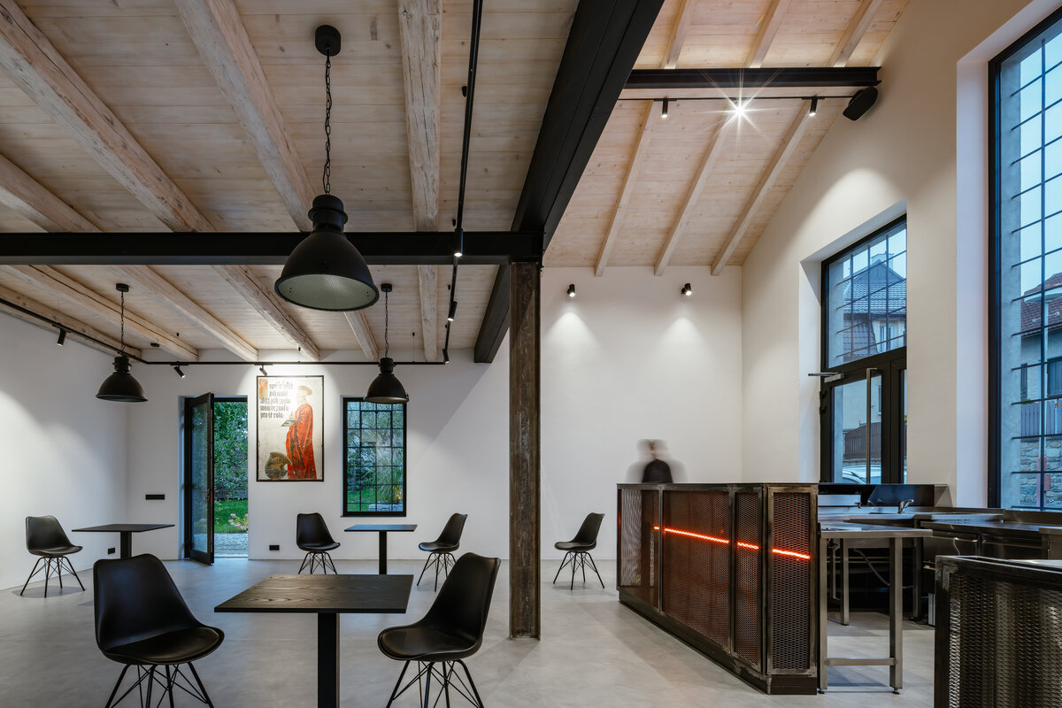
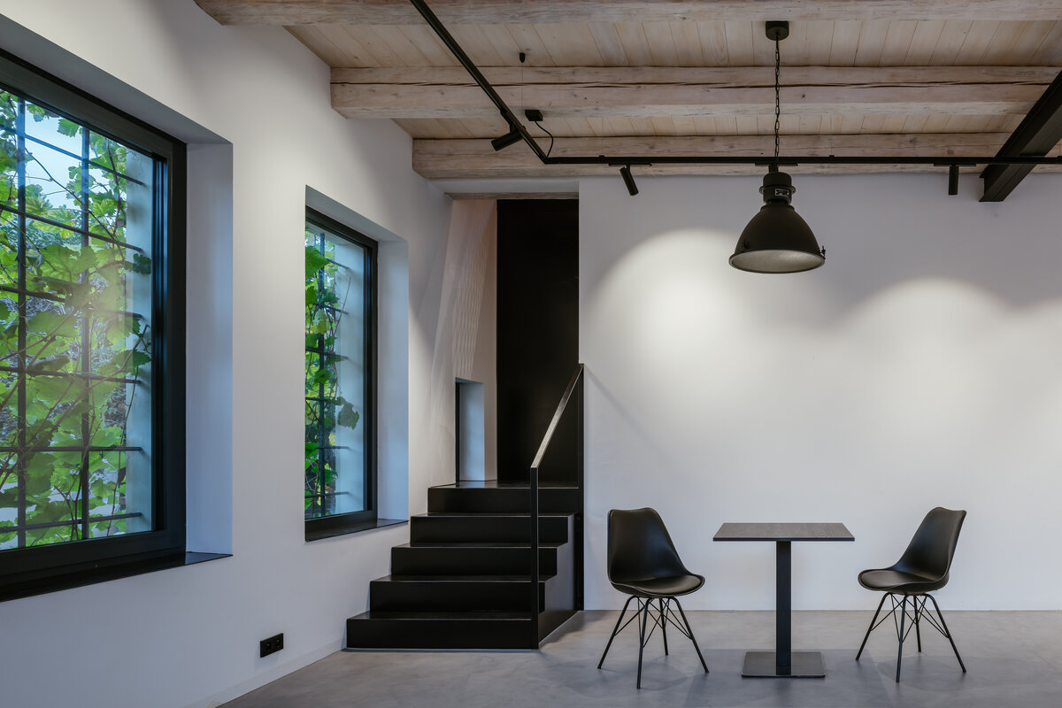
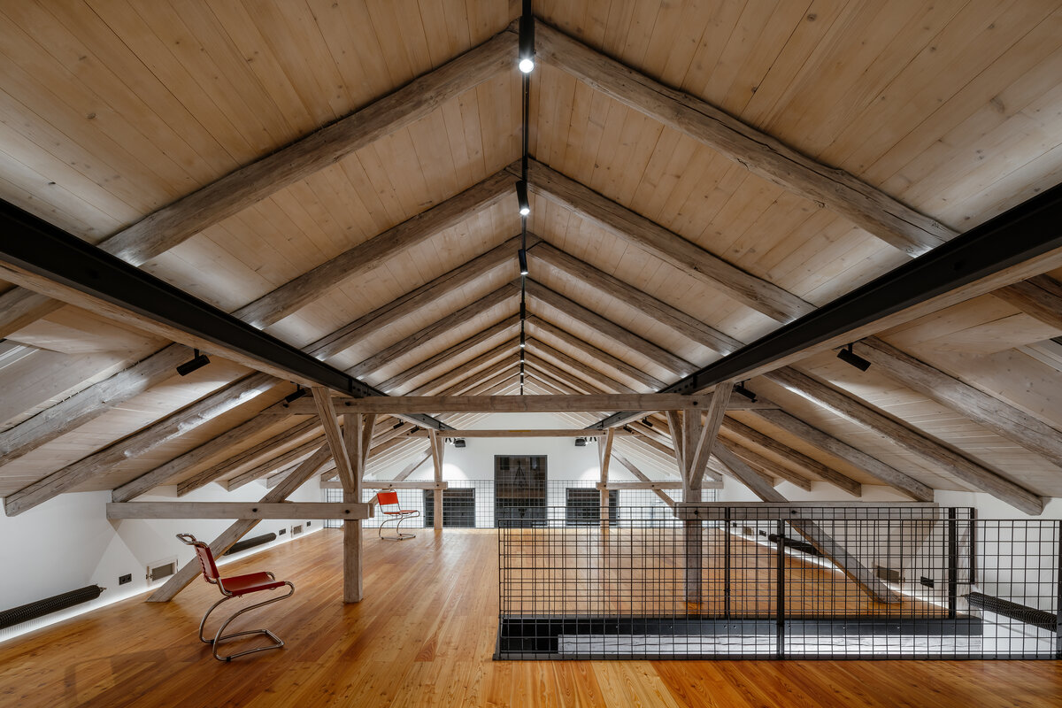
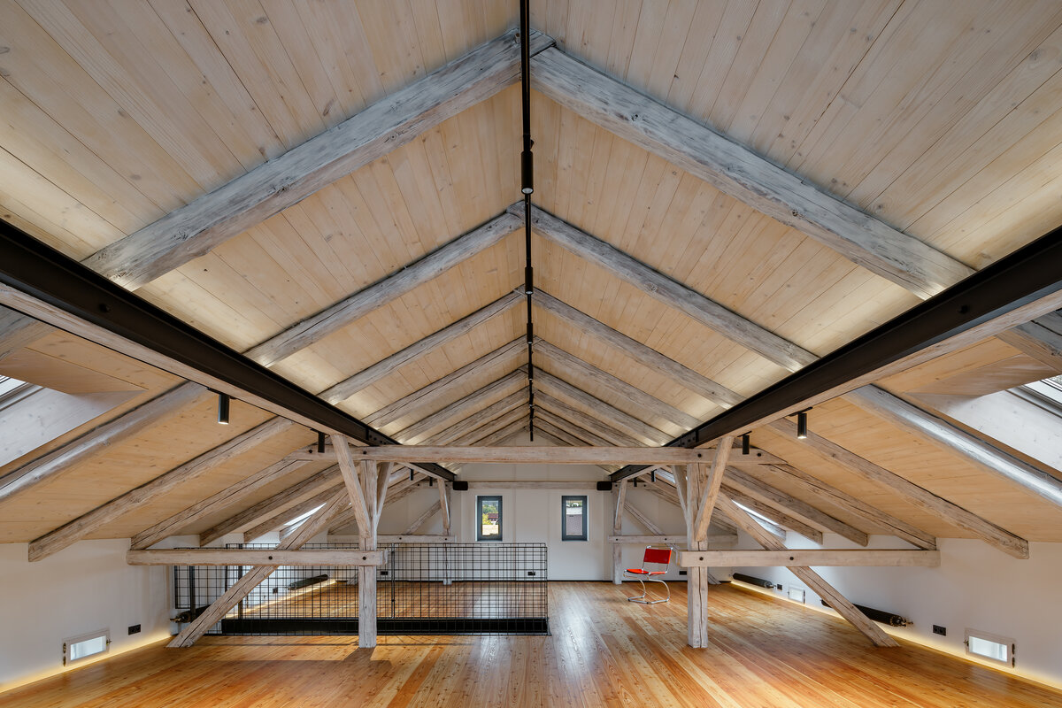
The centre of the layout is a double-height gallery with an exposed roof structure and an inserted mezzanine. The space accommodates multiple modes of use, ranging from exhibitions and cultural events to the everyday operation of the wine bar. Preserved and reused elements, including the original terrazzo flooring, a mural of Saint Luke and the recycled steel structure of the bar, connect the new architectural layer with the history of the building.
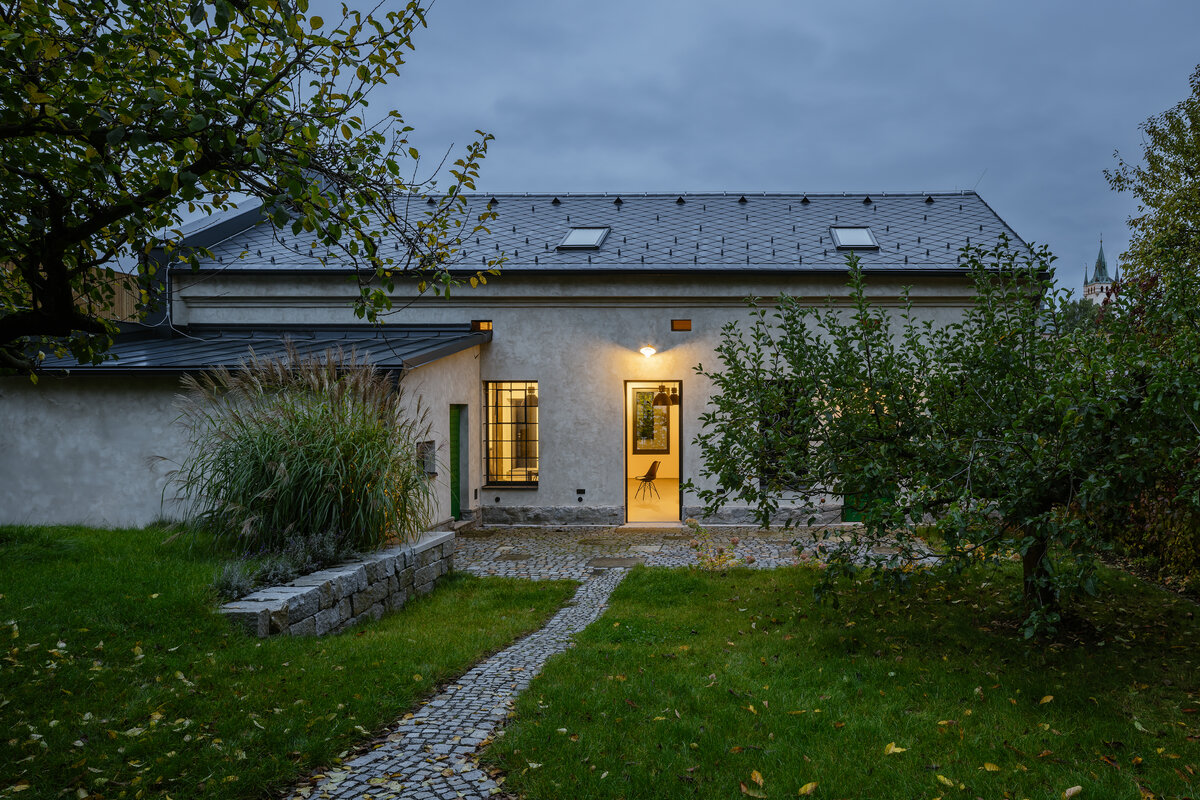
The courtyard and garden form an essential part of the project. They connect the individual buildings and extend the interior programme into the outdoor space. The result is a layered complex that preserves the craft and family legacy of the site while opening it to culture, community and new forms of use.
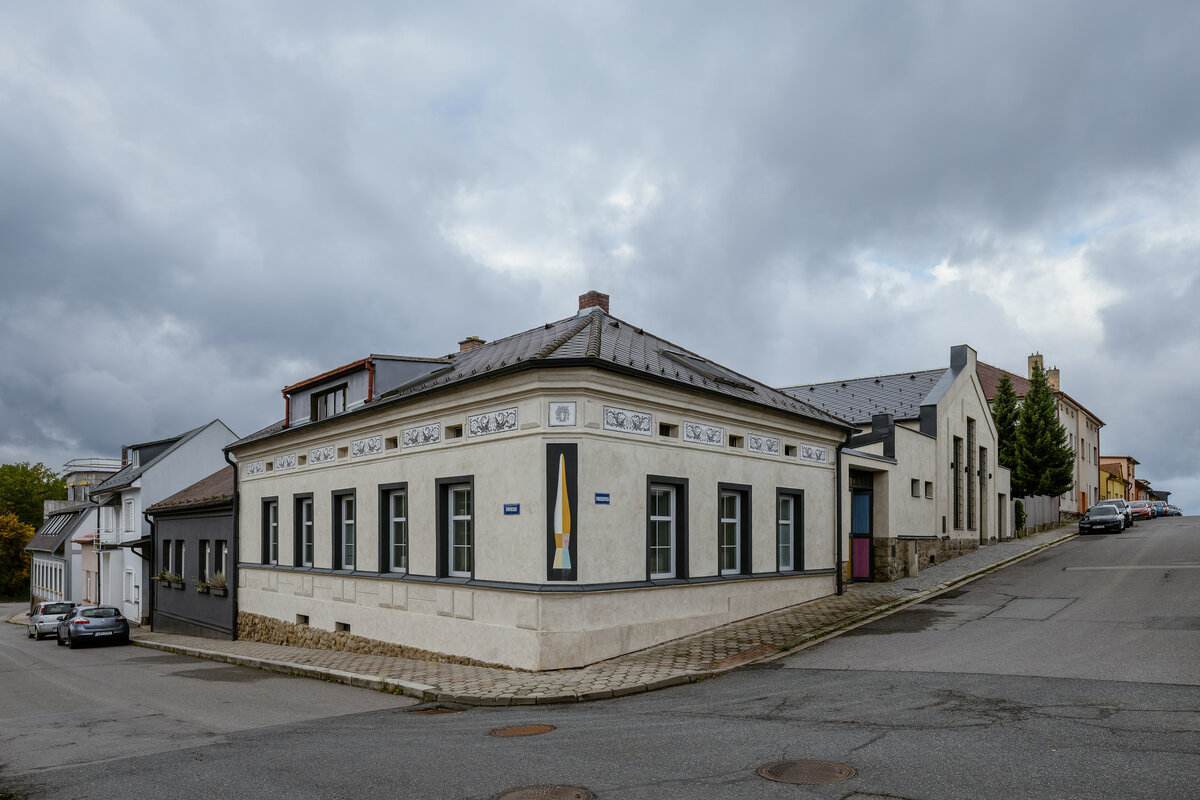
The complex at the corner of Panskodomská and Dvorská Streets consists of two buildings from different periods: a former weaver’s house dating from the late nineteenth century and an adjoining painter’s and lacquerer’s workshop constructed in the first half of the twentieth century. The main focus of the completed phase was the conversion of the workshop into a gallery, wine bar, open kitchen and wellness area.
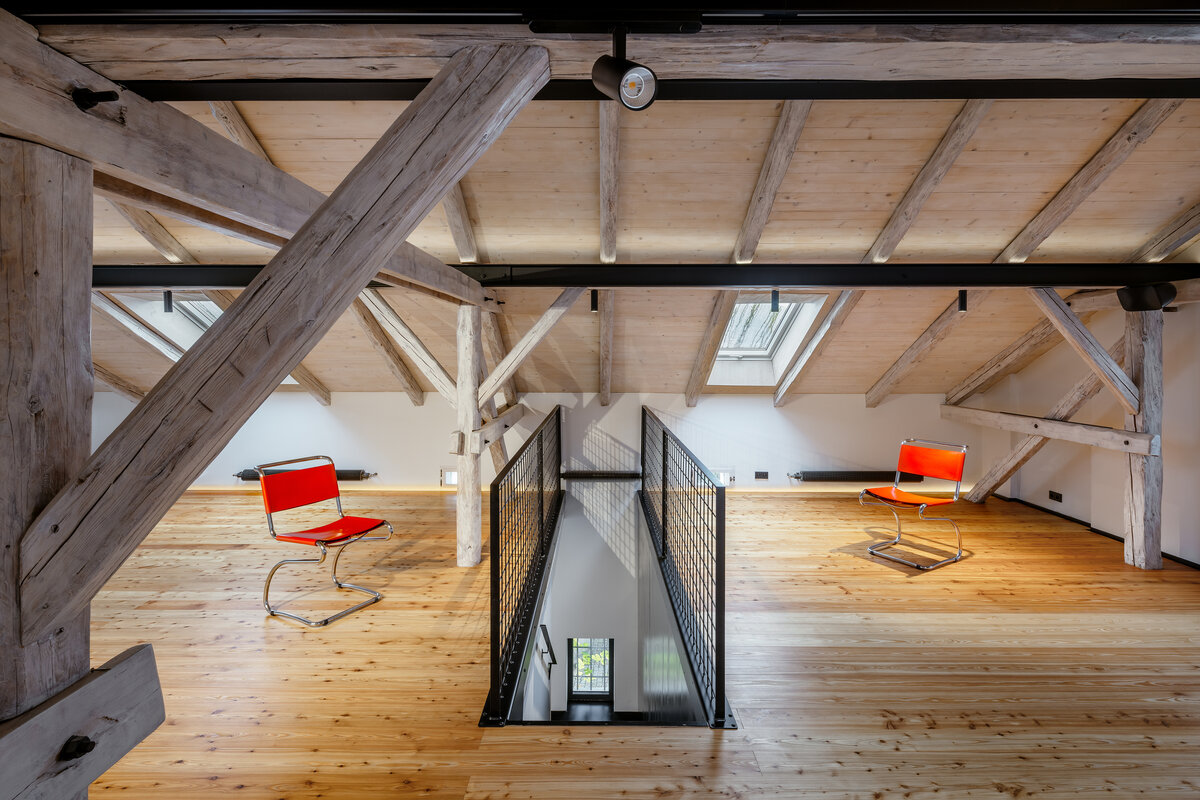
During reconstruction, the workshop was stripped back to its principal load-bearing structures. The original street-facing hipped roof was removed and replaced by a new gable. This intervention made it possible to create a double-height central space with an exposed roof structure and an inserted mezzanine. Daylight enters the gallery through three tall openings in the street façade, fitted with thermally insulated aluminium window and door systems. One of the openings incorporates the main entrance directly from the pavement.
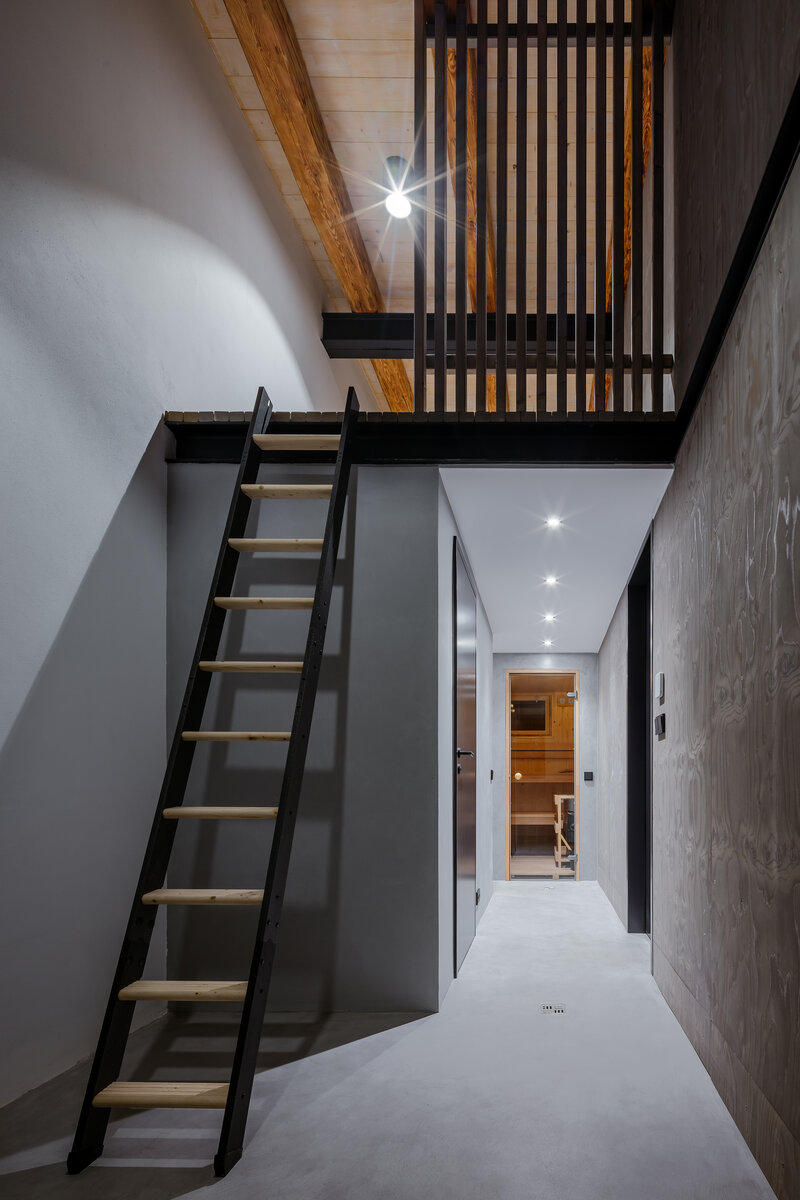
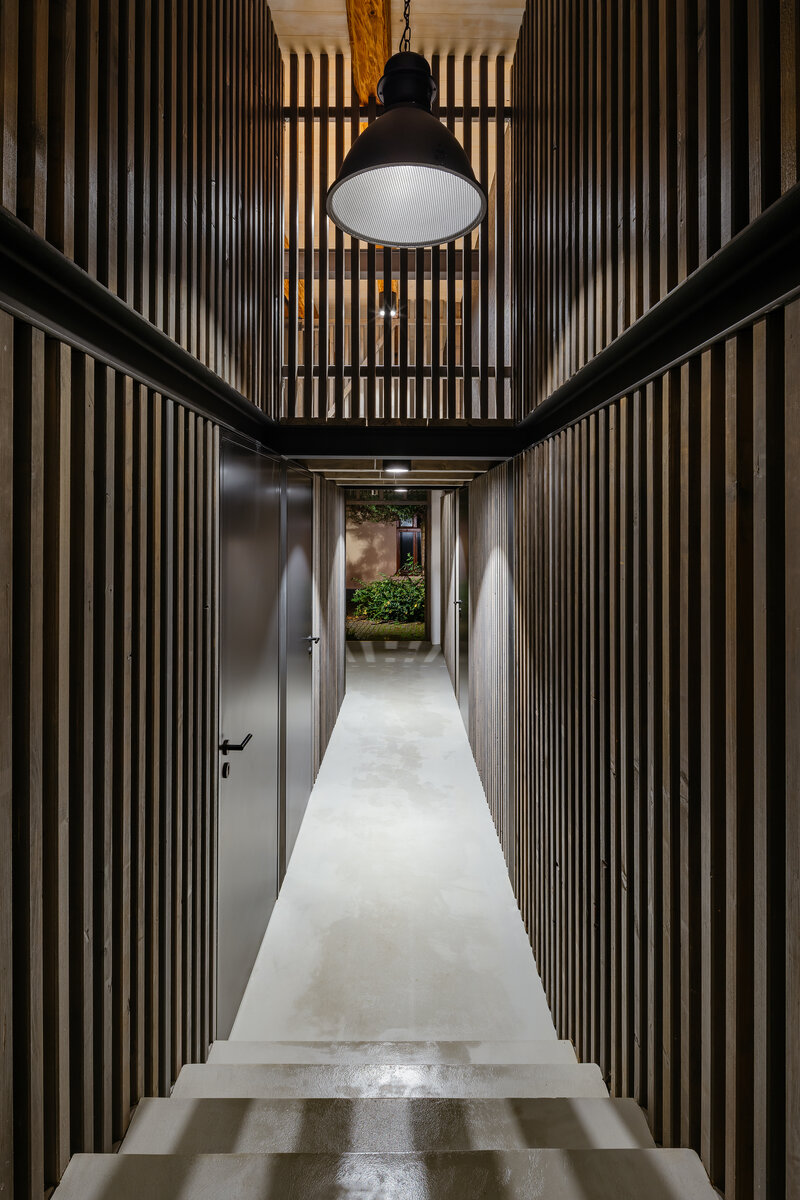
The front section contains the gallery, bar, open kitchen, mezzanine and sanitary facilities. The original terrazzo flooring was uncovered and restored. The bar incorporates a recycled steel structure previously used in a Prague gallery. The rear section contains a small wellness area with a sauna. An inserted two-storey steel structure with timber slats divides and organises this part of the building.
The reconstruction included new floor assemblies, heating, electrical systems, security and lighting control. The building is managed through a KNX Smart Home system controlling heating, security and, in particular, the flexible gallery lighting.
During the first phase, the residential building underwent façade restoration and conservation work on its decorative elements. The colour scheme of both buildings was unified. A paved courtyard and garden terrace connect the two structures and function as an outdoor extension of the gallery and wine bar.
Green building
Environmental certification
| Type and level of certificate |
-
|
Water management
| Is rainwater used for irrigation? |
|
| Is rainwater used for other purposes, e.g. toilet flushing ? |
|
| Does the building have a green roof / facade ? |
|
| Is reclaimed waste water used, e.g. from showers and sinks ? |
|
The quality of the indoor environment
| Is clean air supply automated ? |
|
| Is comfortable temperature during summer and winter automated? |
|
| Is natural lighting guaranteed in all living areas? |
|
| Is artificial lighting automated? |
|
| Is acoustic comfort, specifically reverberation time, guaranteed? |
|
| Does the layout solution include zoning and ergonomics elements? |
|
Principles of circular economics
| Does the project use recycled materials? |
|
| Does the project use recyclable materials? |
|
| Are materials with a documented Environmental Product Declaration (EPD) promoted in the project? |
|
| Are other sustainability certifications used for materials and elements? |
|
Energy efficiency
| Energy performance class of the building according to the Energy Performance Certificate of the building |
B
|
| Is efficient energy management (measurement and regular analysis of consumption data) considered? |
|
| Are renewable sources of energy used, e.g. solar system, photovoltaics? |
|
Interconnection with surroundings
| Does the project enable the easy use of public transport? |
|
| Does the project support the use of alternative modes of transport, e.g cycling, walking etc. ? |
|
| Is there access to recreational natural areas, e.g. parks, in the immediate vicinity of the building? |
|