| Author |
Jan Šesták |
| Studio |
šesták-architekti |
| Location |
Matějská 9 |
| Investor |
soukromá osoba |
| Supplier |
Cubitt s.r.o / truhlářství Hálek / BULB |
| Date of completion / approval of the project |
January 2025 |
| Fotograf |
Filip Šlapal |
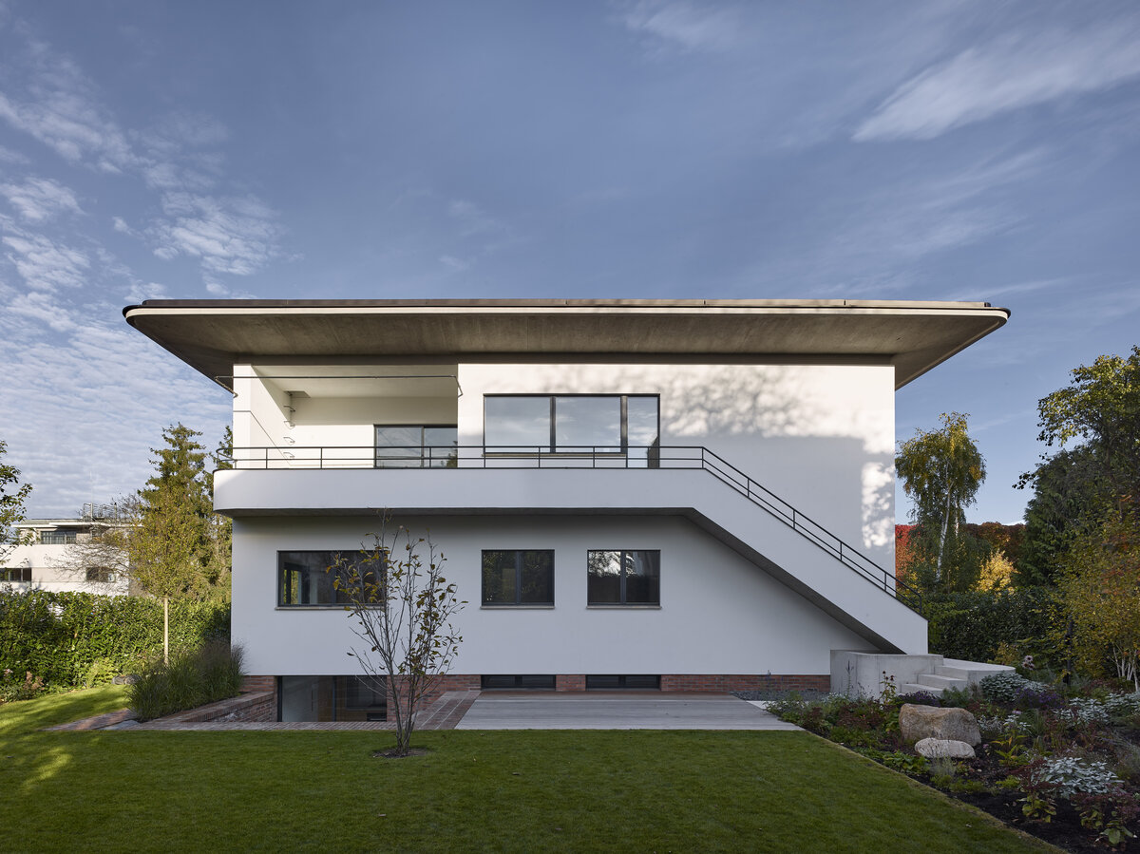
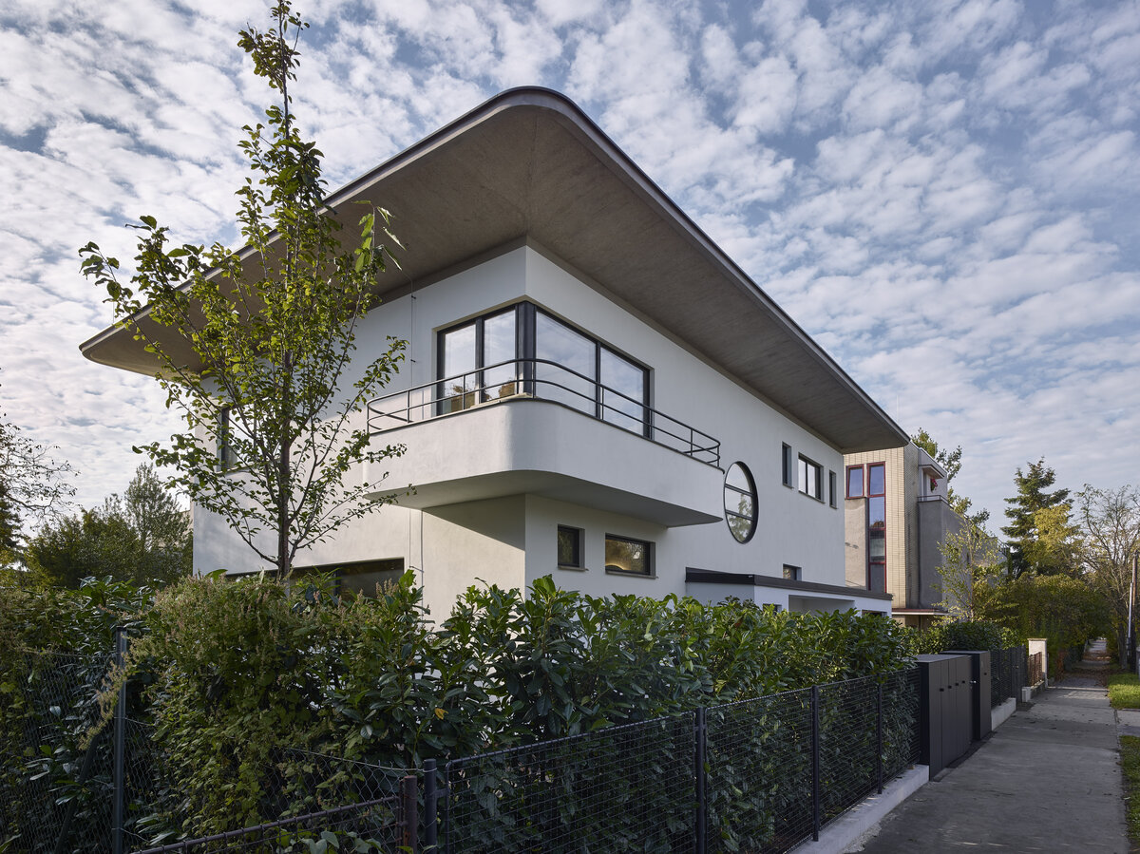
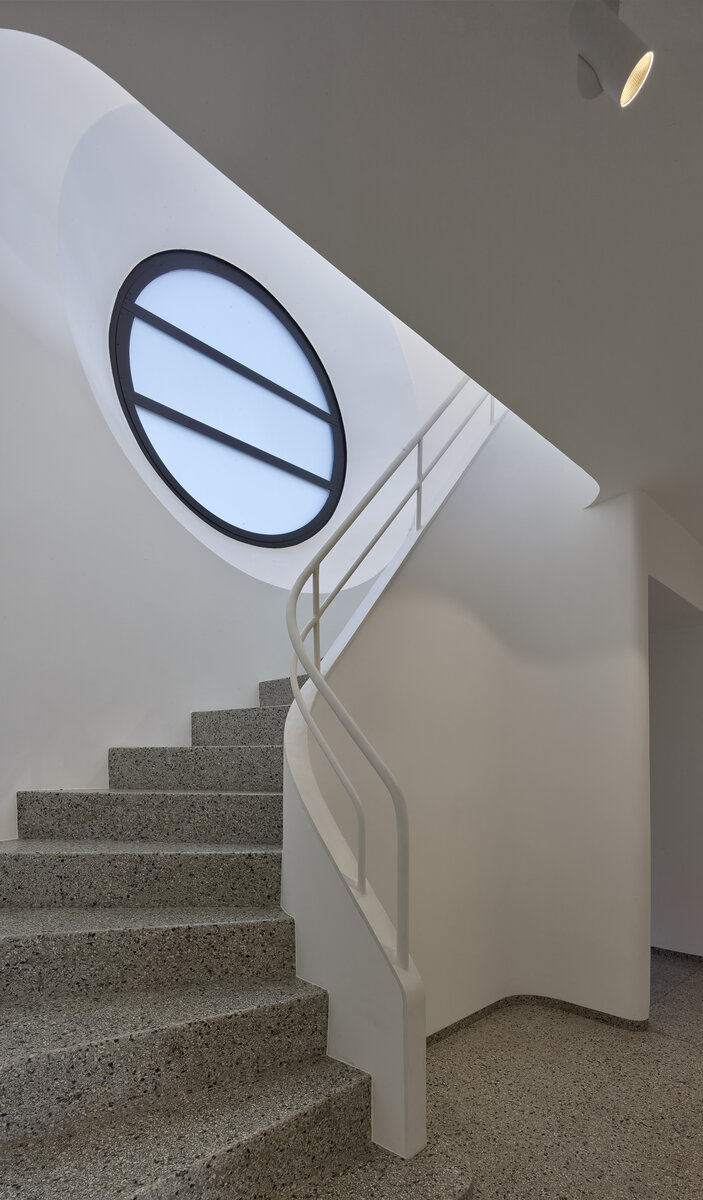
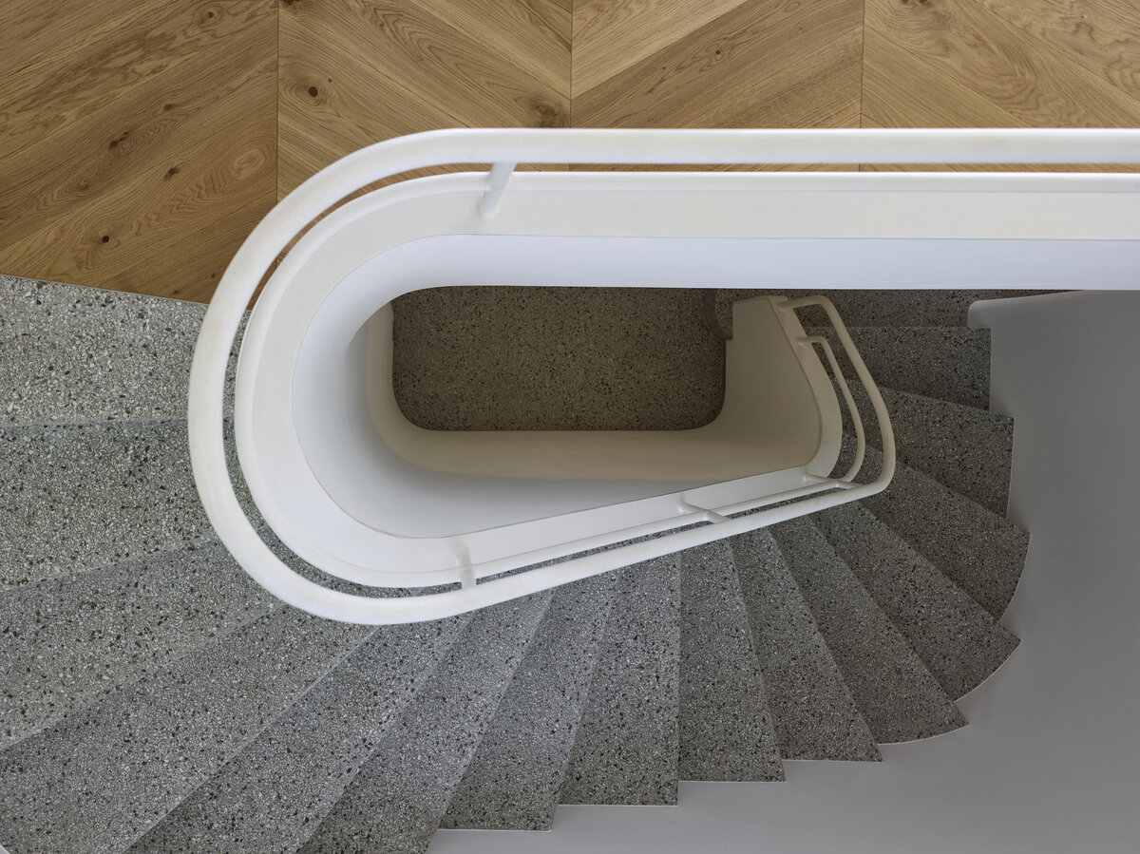
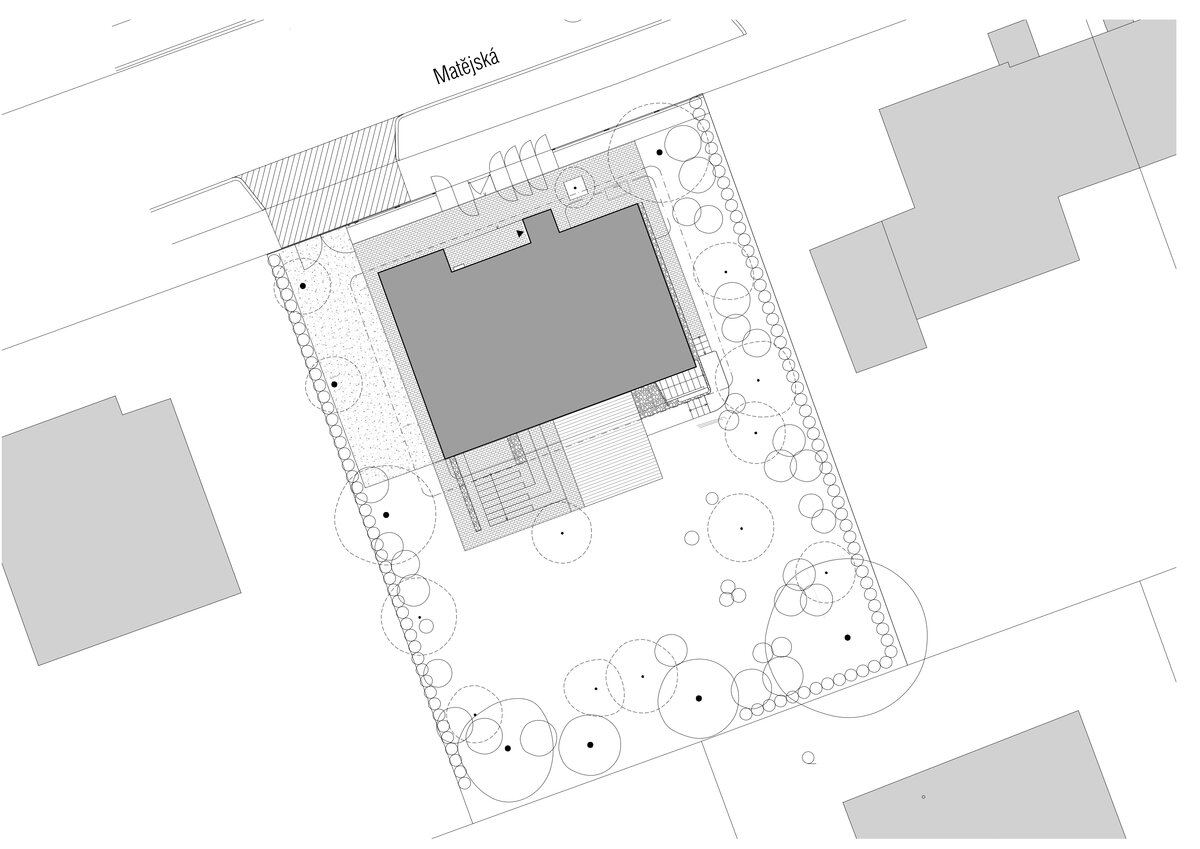
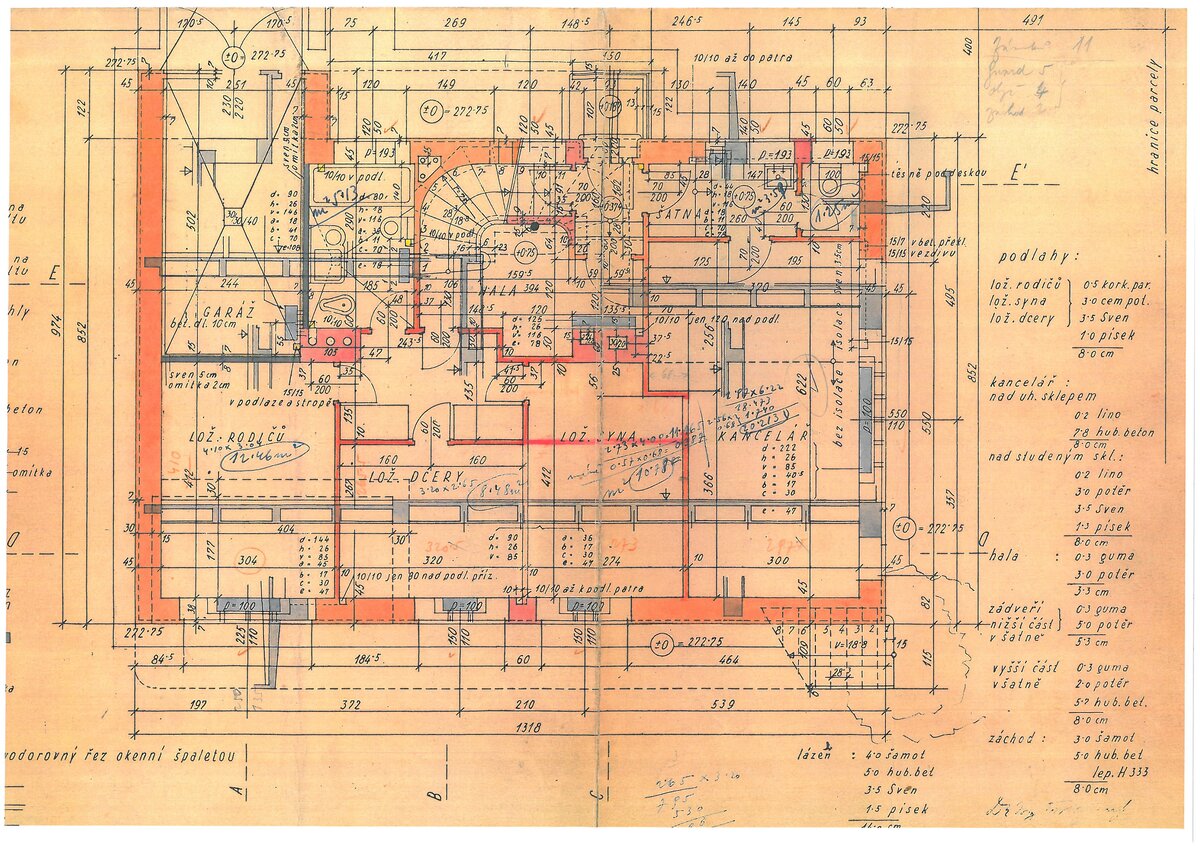
The functionalist villa colony on the southeastern part of the Baba in Prague's Dejvice, was built as one of six European colonies of modern housing. The construction of this family house, a villa, from 1939 according to the project of Dr.ing. Antonín Černý, who was both the owner and builder of the villa, is one of the intact preserved villas in this area and is now part of the declared Baba monument zone ( 1933 ).
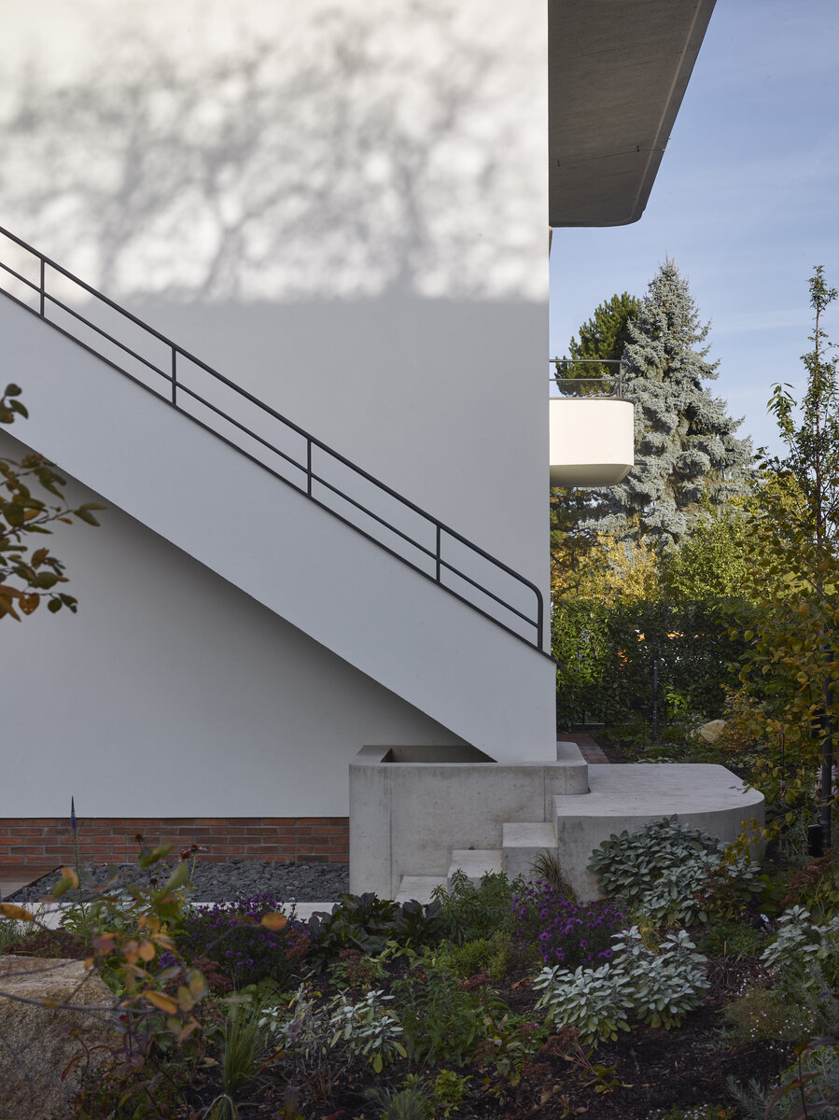
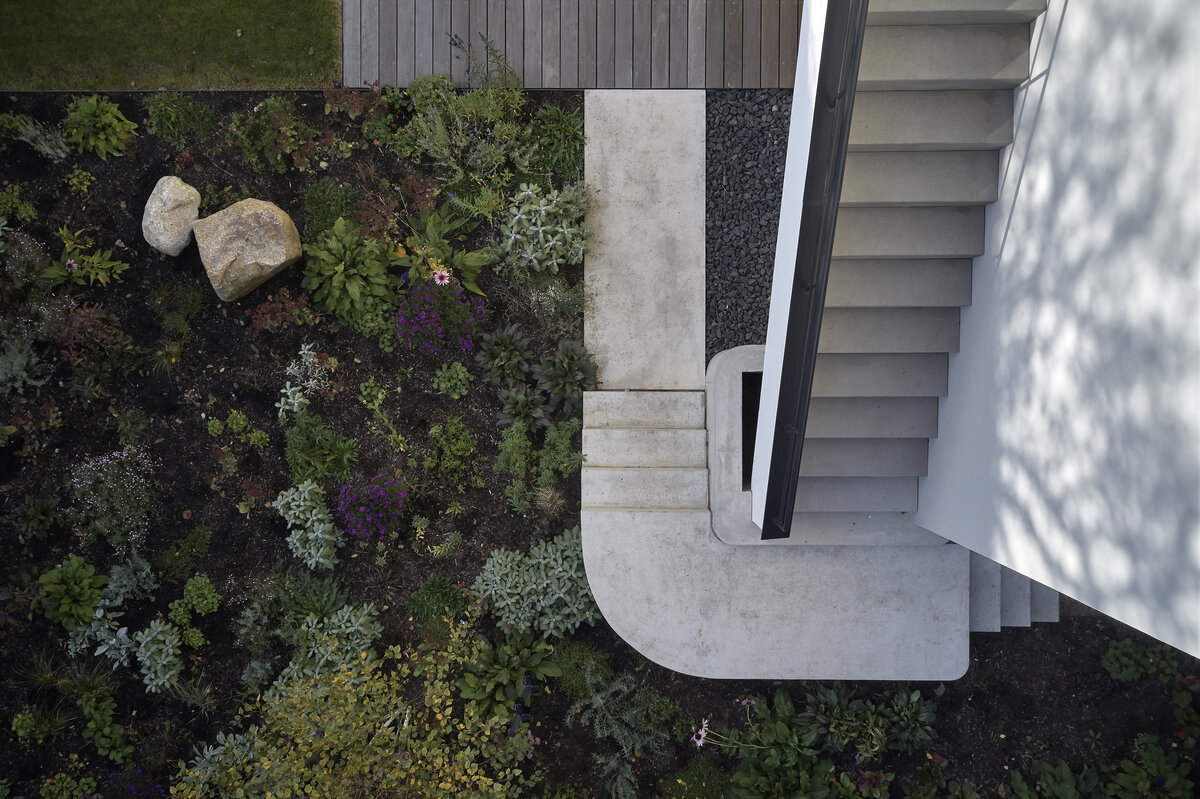
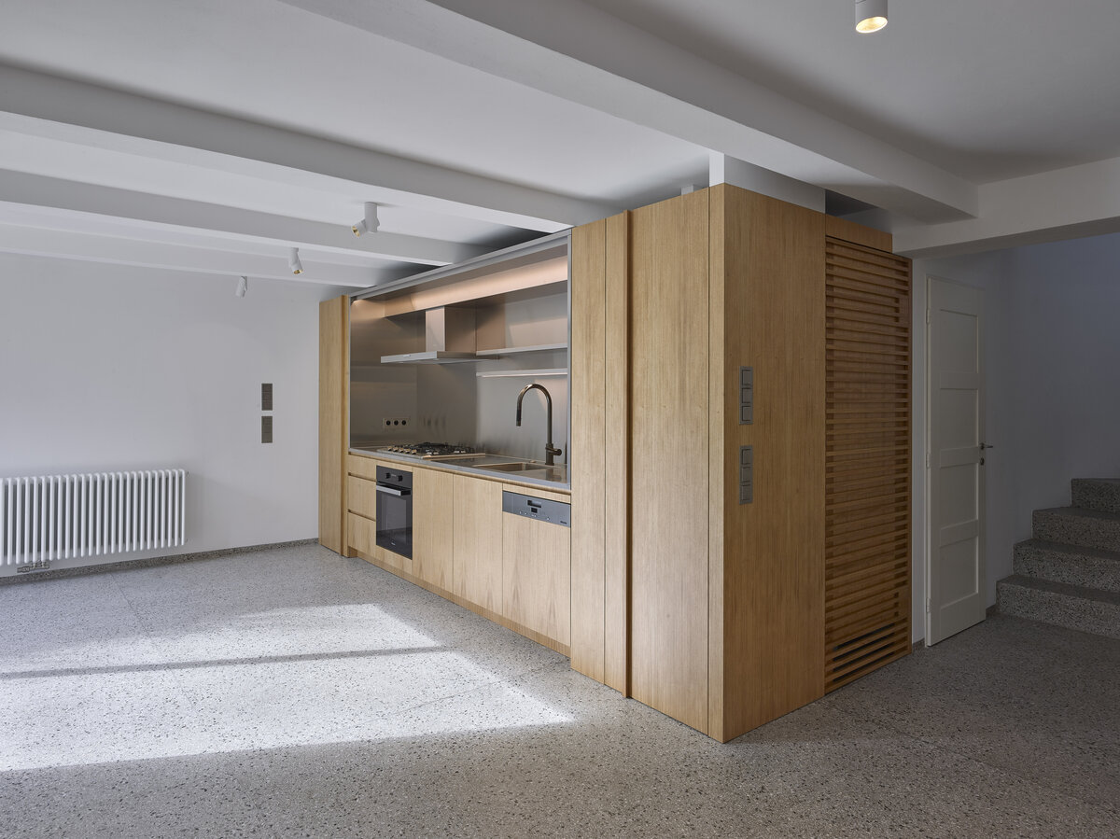
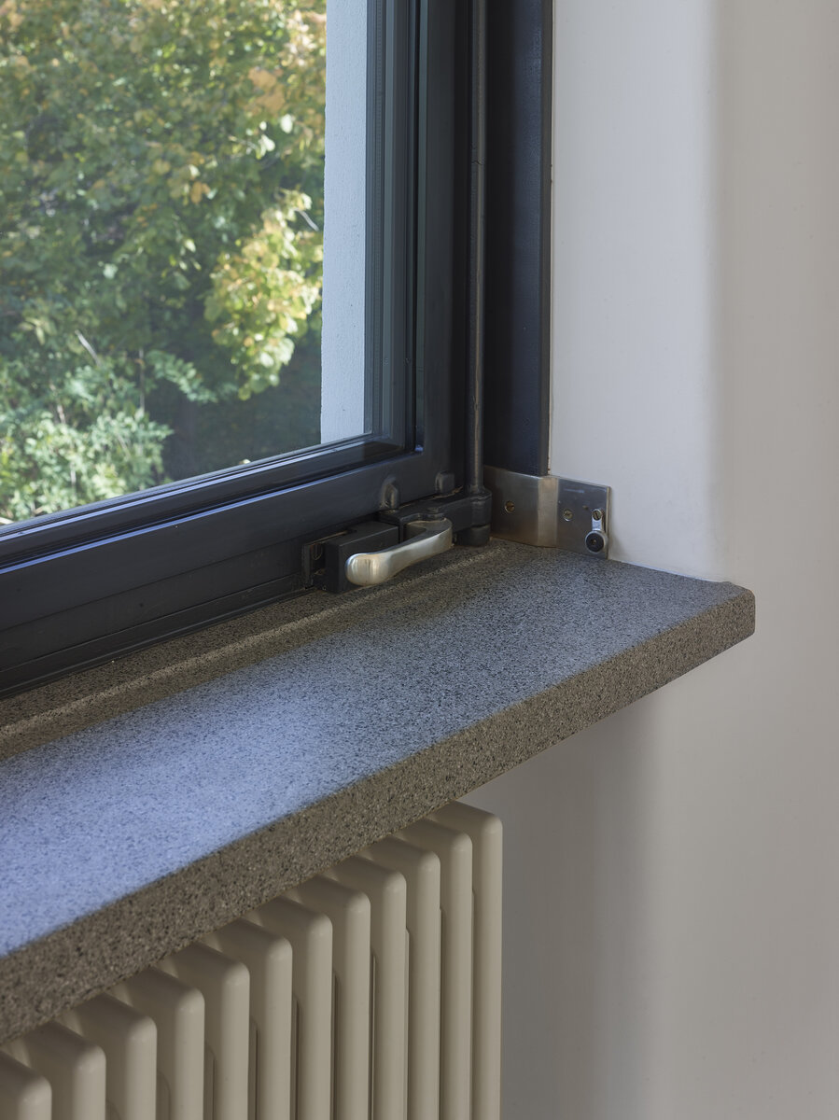
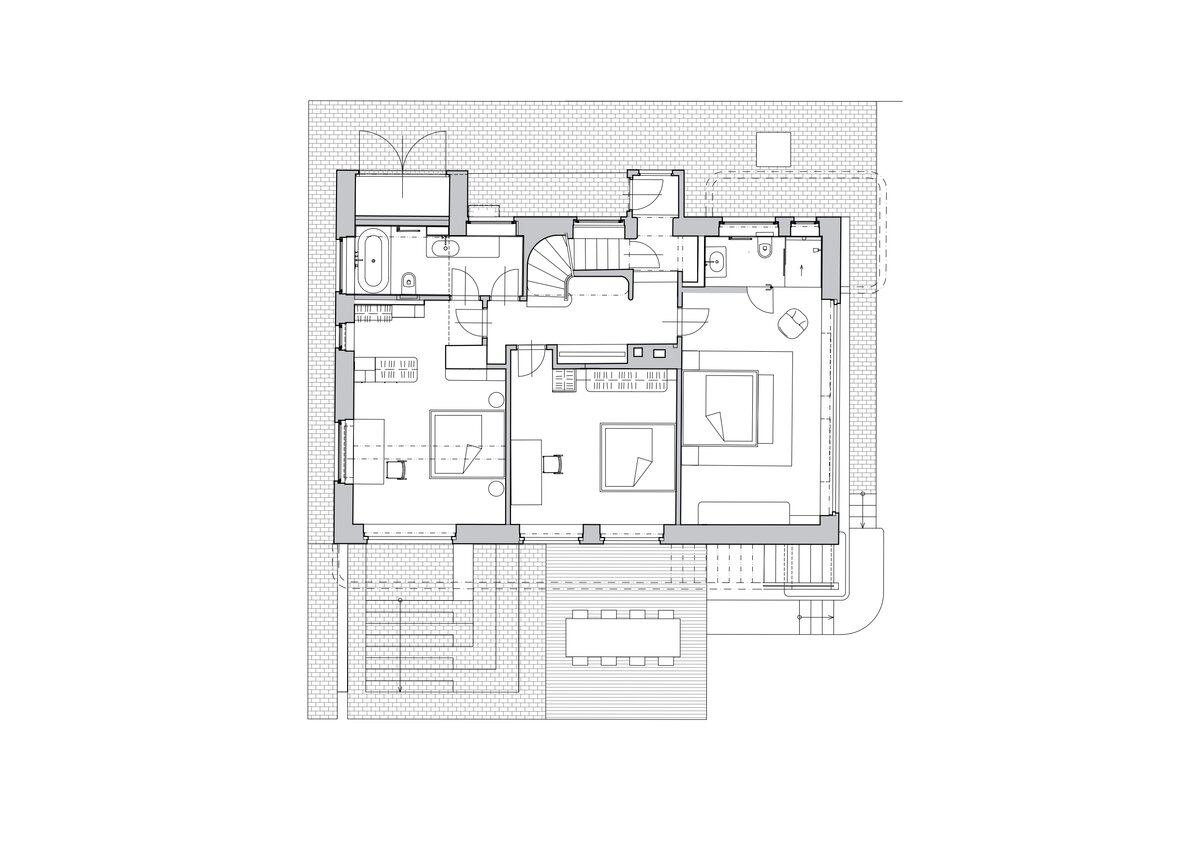
The overall architectural approach tries to honor the quality and modernist legacy of the original design and the preserved condition. The reconstruction responds to the current requirements of family housing but is also focused on the renovation of some elements, especially steel windows. The villa is newly completed with a brick english courtyard making the garden accessible from the basement level, the same bricks are used for the walkways and plinths.
1 121 / 5 000
Static calculations were used to verify the basic conceptual design of the load-bearing structures, assess stability and determine the dimensions of the main structural elements.
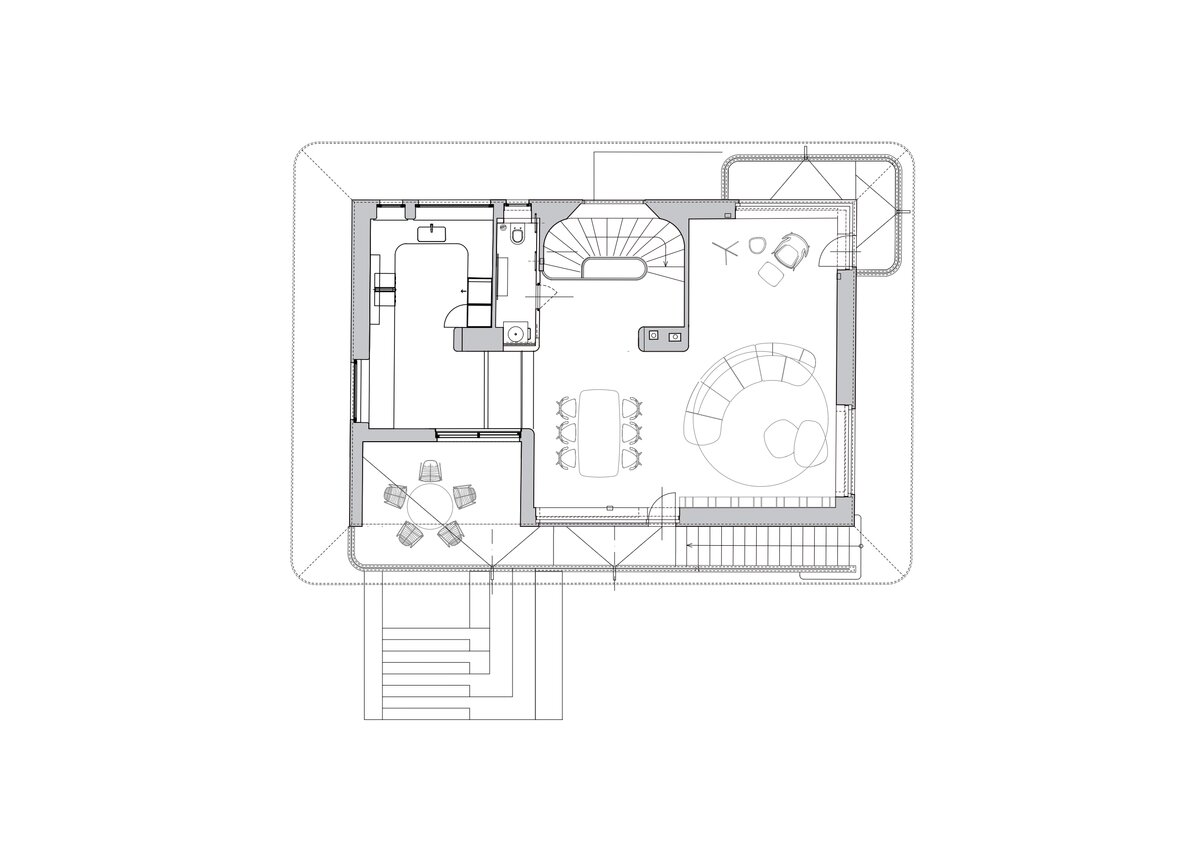
Overall, this is a detached brick family house, which has a basement (recessed 1pp) and has two floors above ground (1np + 2np). The ceiling structures are made of reinforced concrete (mainly beams) and are covered with a flat roof. A visual inspection of the family house did not show any serious defects (cracks) or excessive deformations. Its condition corresponded to its age and maintenance.
As part of the construction work, the existing foundation joint was not overloaded, the load-bearing capacity of the existing foundations was considered satisfactory. No interventions were made to the existing foundations.
A new English courtyard with a staircase was built, which does not affect the foundation of the building. The structure of the English courtyard consists of reinforced concrete walls (using BD20) and a base reinforced concrete slab with a staircase of thickness. 150mm, on foundation strips. The slab + walls of the yard are connected by reinforcement. The walls are founded on strips of plain concrete, to a frost-free depth of at least 0.8m and a width of at least 300mm. The English yard is dilated from the existing building.
Green building
Environmental certification
| Type and level of certificate |
-
|
Water management
| Is rainwater used for irrigation? |
|
| Is rainwater used for other purposes, e.g. toilet flushing ? |
|
| Does the building have a green roof / facade ? |
|
| Is reclaimed waste water used, e.g. from showers and sinks ? |
|
The quality of the indoor environment
| Is clean air supply automated ? |
|
| Is comfortable temperature during summer and winter automated? |
|
| Is natural lighting guaranteed in all living areas? |
|
| Is artificial lighting automated? |
|
| Is acoustic comfort, specifically reverberation time, guaranteed? |
|
| Does the layout solution include zoning and ergonomics elements? |
|
Principles of circular economics
| Does the project use recycled materials? |
|
| Does the project use recyclable materials? |
|
| Are materials with a documented Environmental Product Declaration (EPD) promoted in the project? |
|
| Are other sustainability certifications used for materials and elements? |
|
Energy efficiency
| Energy performance class of the building according to the Energy Performance Certificate of the building |
C
|
| Is efficient energy management (measurement and regular analysis of consumption data) considered? |
|
| Are renewable sources of energy used, e.g. solar system, photovoltaics? |
|
Interconnection with surroundings
| Does the project enable the easy use of public transport? |
|
| Does the project support the use of alternative modes of transport, e.g cycling, walking etc. ? |
|
| Is there access to recreational natural areas, e.g. parks, in the immediate vicinity of the building? |
|