| Author |
Svatopluk Sládeček; Jaroslav Matoušek; Zuzana Zbellová; Petra Bitaudeau Vašková; |
| Studio |
New Work s.r.o. |
| Location |
Veverské Knínice 260; Veverské Knínice 225; Veverské Knínice 44; 664 81 Veverské Knínice |
| Collaborating professions |
Ing. Zdeněk Vejpustek- Statika; Ing. Jan Cakl- Statika |
| Investor |
Obec Veverské Knínice; starostka Mgr.Zuzana Armutidisová; místostarosta Ing. Vladimír Krejčí
Veverské Knínice 260; 664 81 Veverské Knínice |
| Supplier |
Makubi s.r.o. Veverské Knínice 77, 664 81 Veverské Knínice
MSU- Moravská stavební unie s.r.o. Jižní nám. 7, 619 00 Brno-jih-Dolní Heršpice
Bringstav s.r.o. Křehlíkova 1115, 627 00 Brno-Slatina |
| Date of completion / approval of the project |
August 2025 |
| Fotograf |
Libor Stavjaník; Alexandra Timpau; Petr Šmídek |
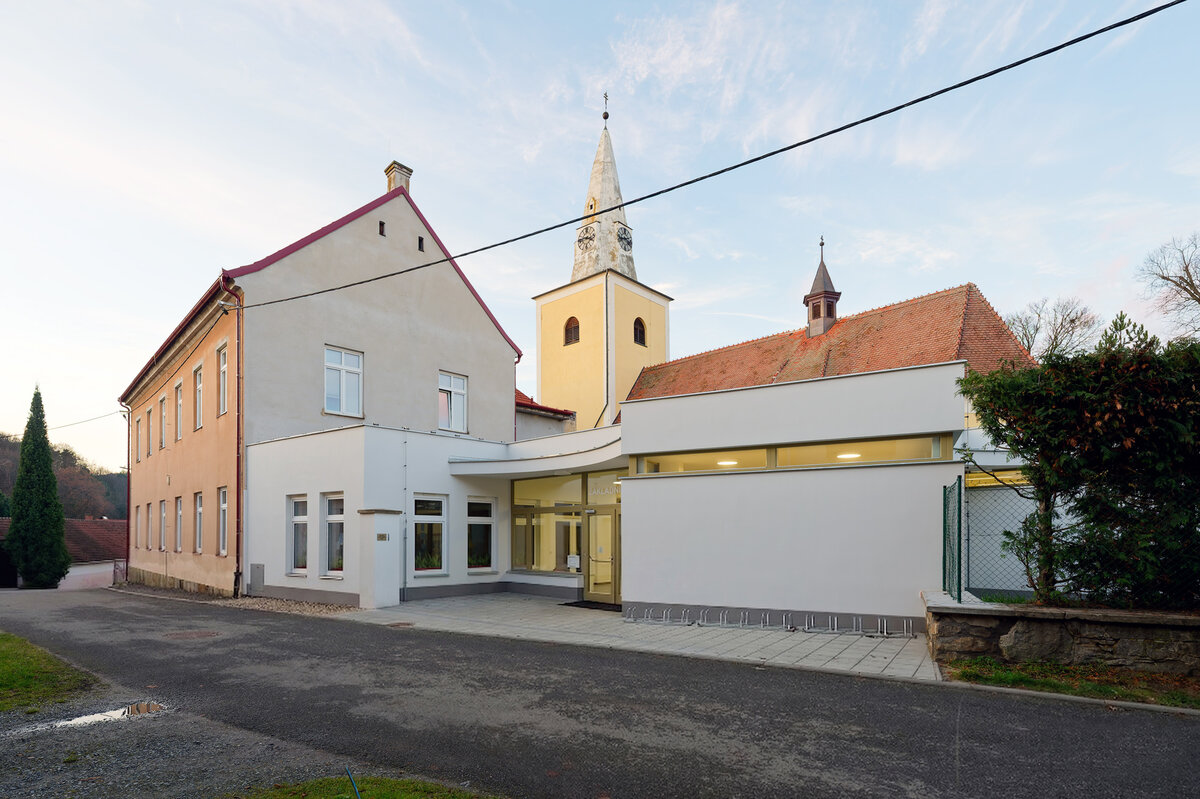
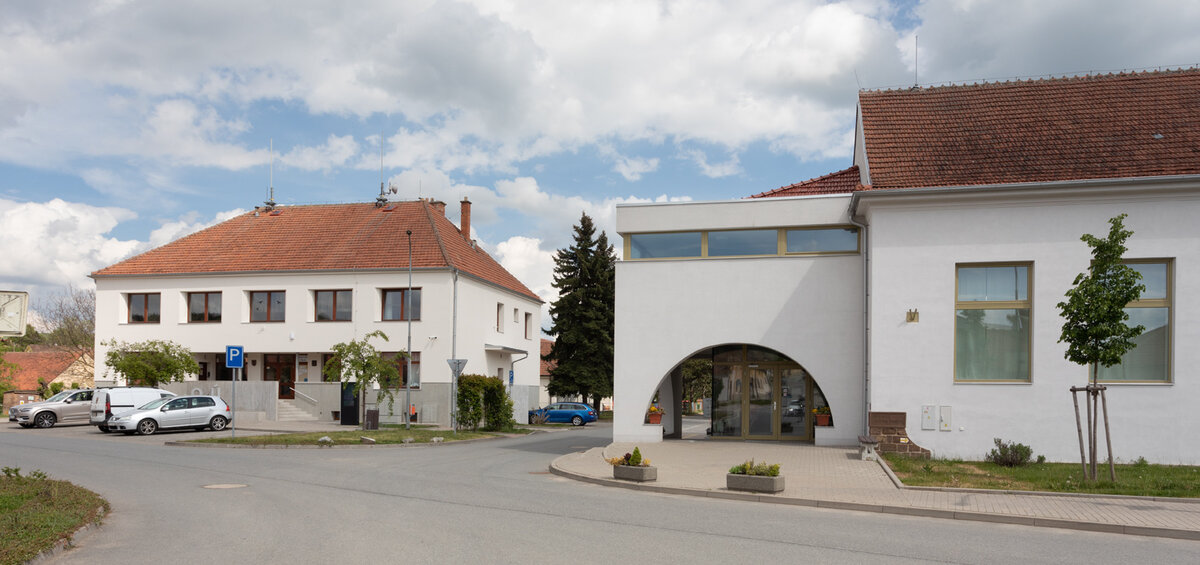
The subject of the reconstruction and extensions of the municipal buildings in Veverské Knínice was the Sokol Community Hall, the school and the municipal office. All designs were processed so that the buildings were interconnected and the center of the village was visually and spatially connected and unified.
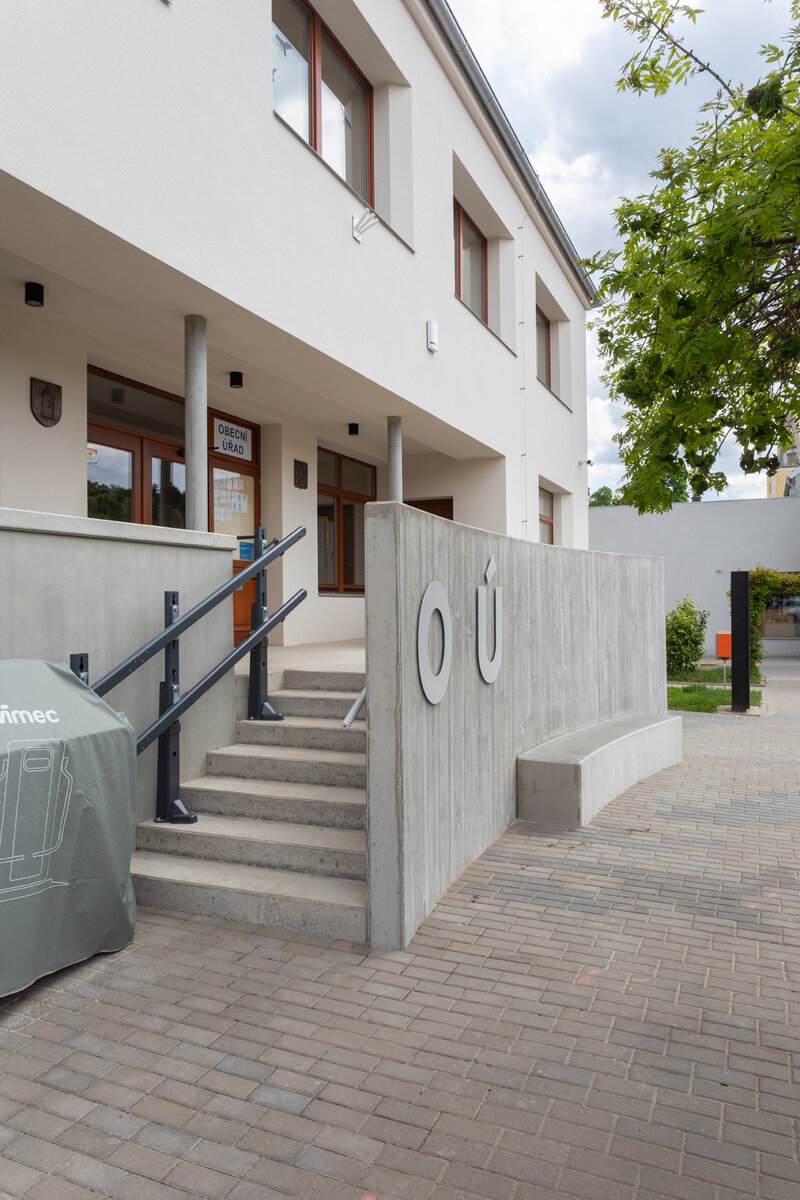
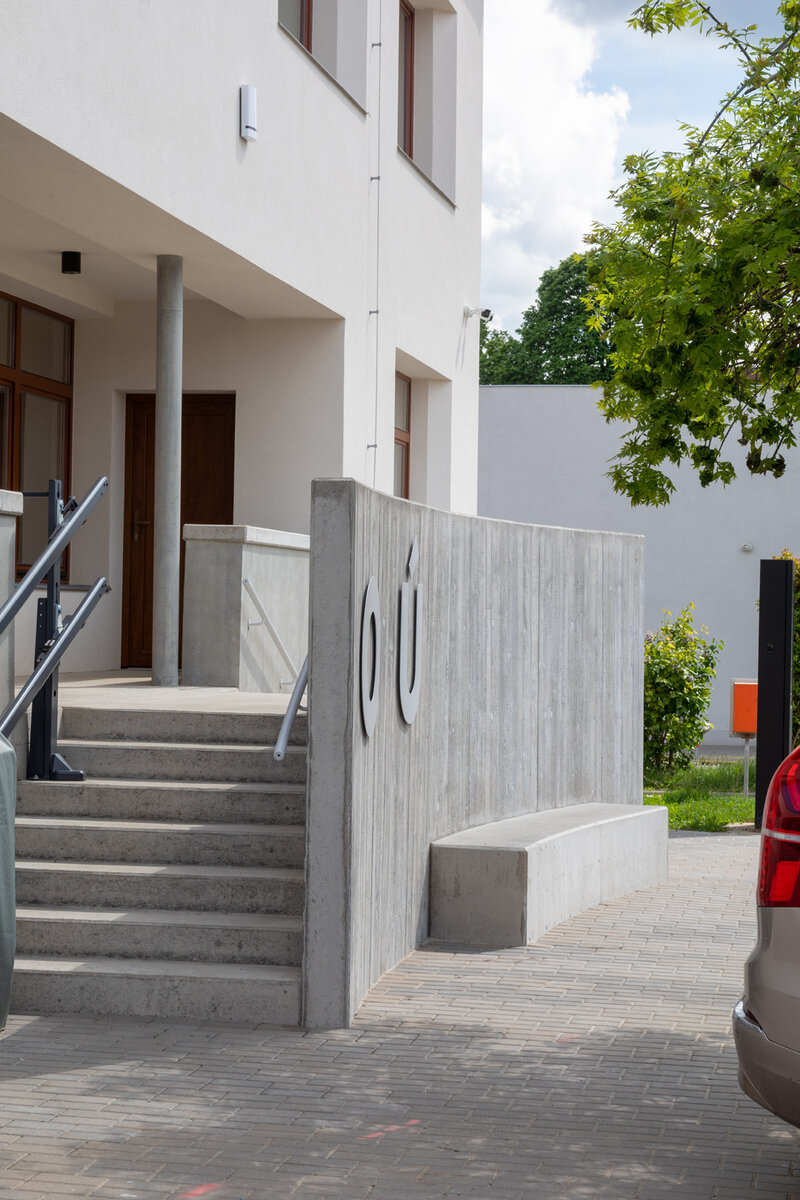
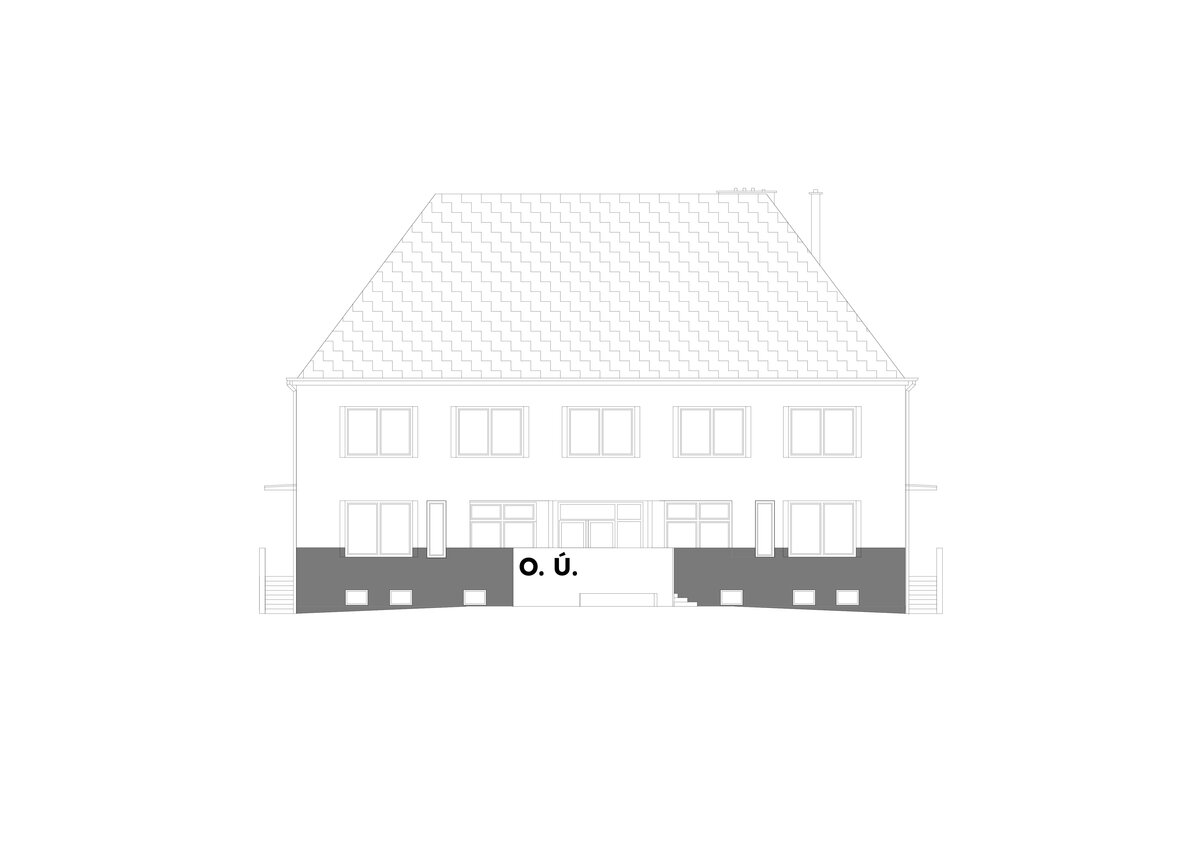
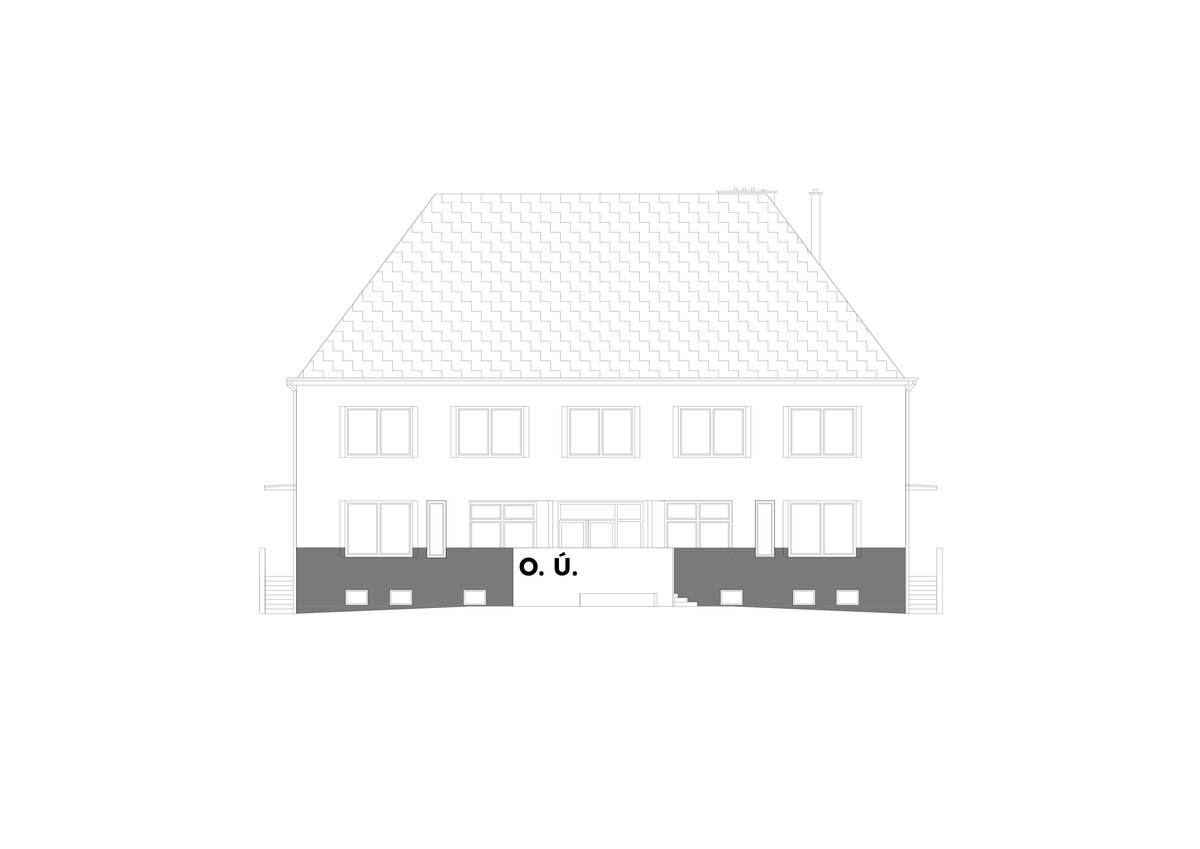
-The office building has a new facade and insulation to reduce energy consumption, the subject of the renovation is the new staircase with a platform for the immobile, two new side staircases and the renovation of the area in front of the building. The aim was to preserve the characteristic appearance of the building from the 1960s and adapt the building to today's conditions. The ground plan curvature of the staircase follows the neighboring Sokol Community Hall.
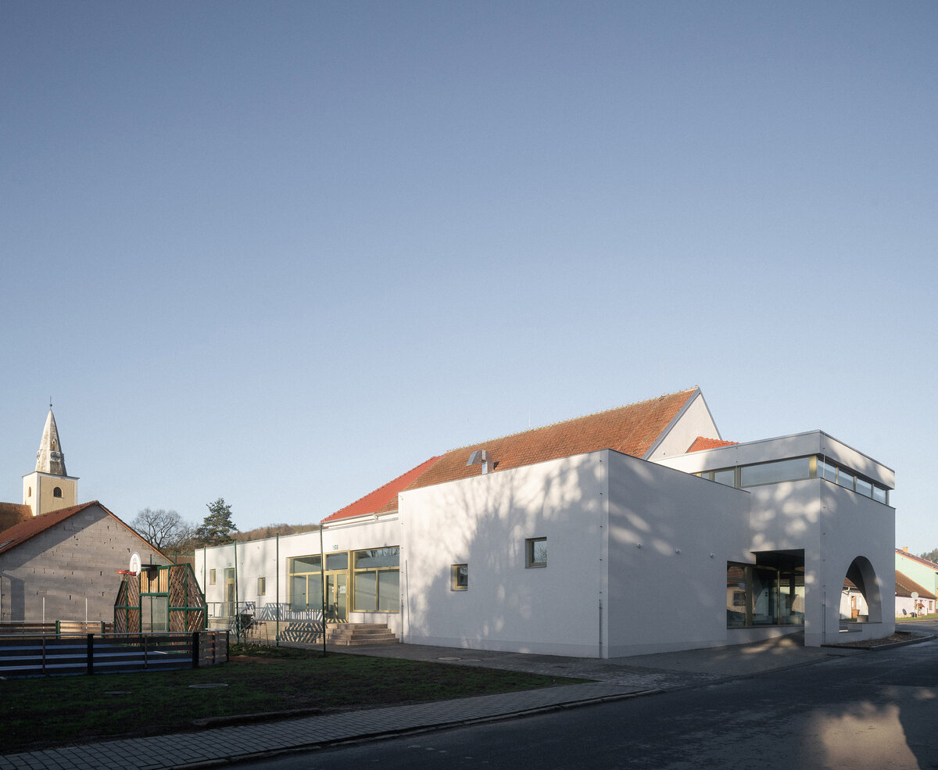
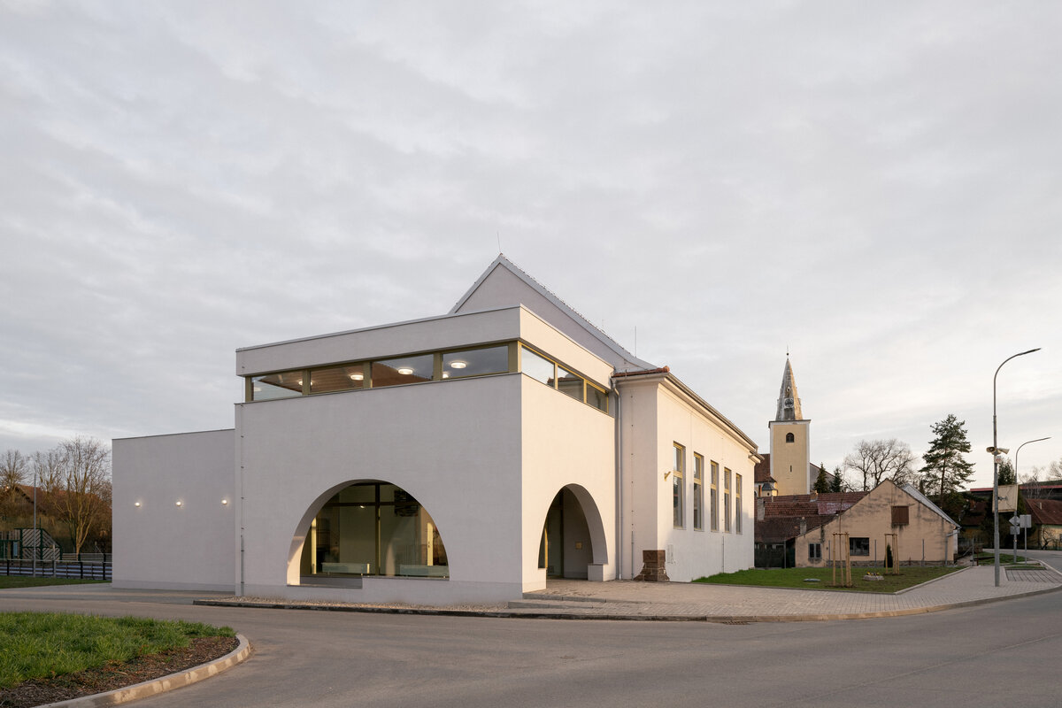
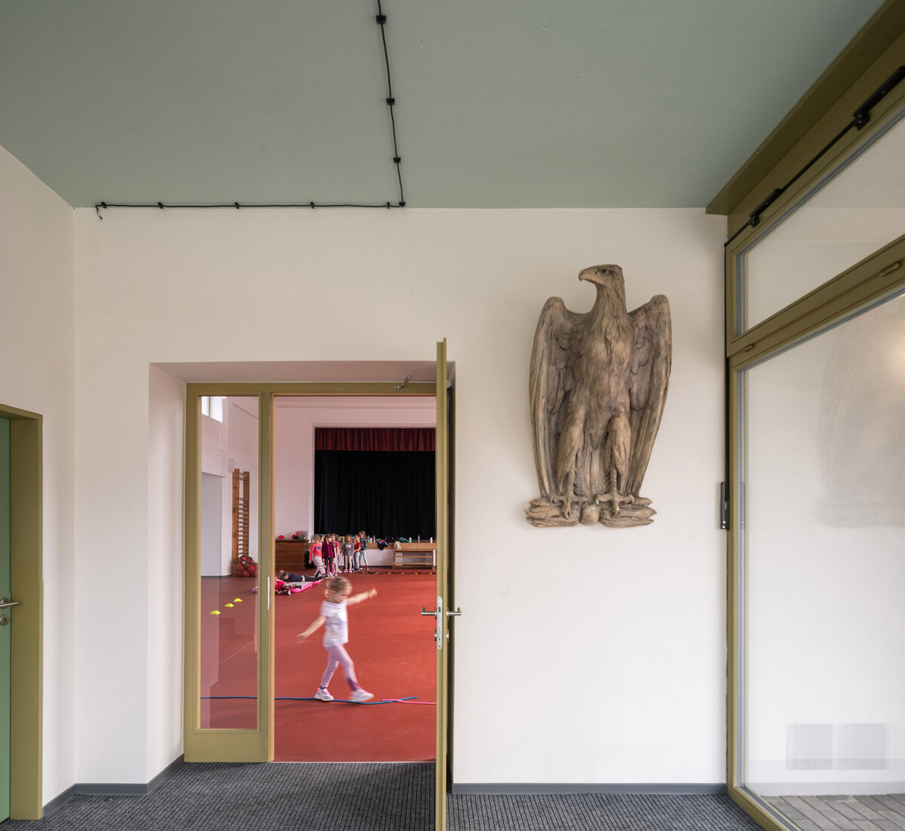
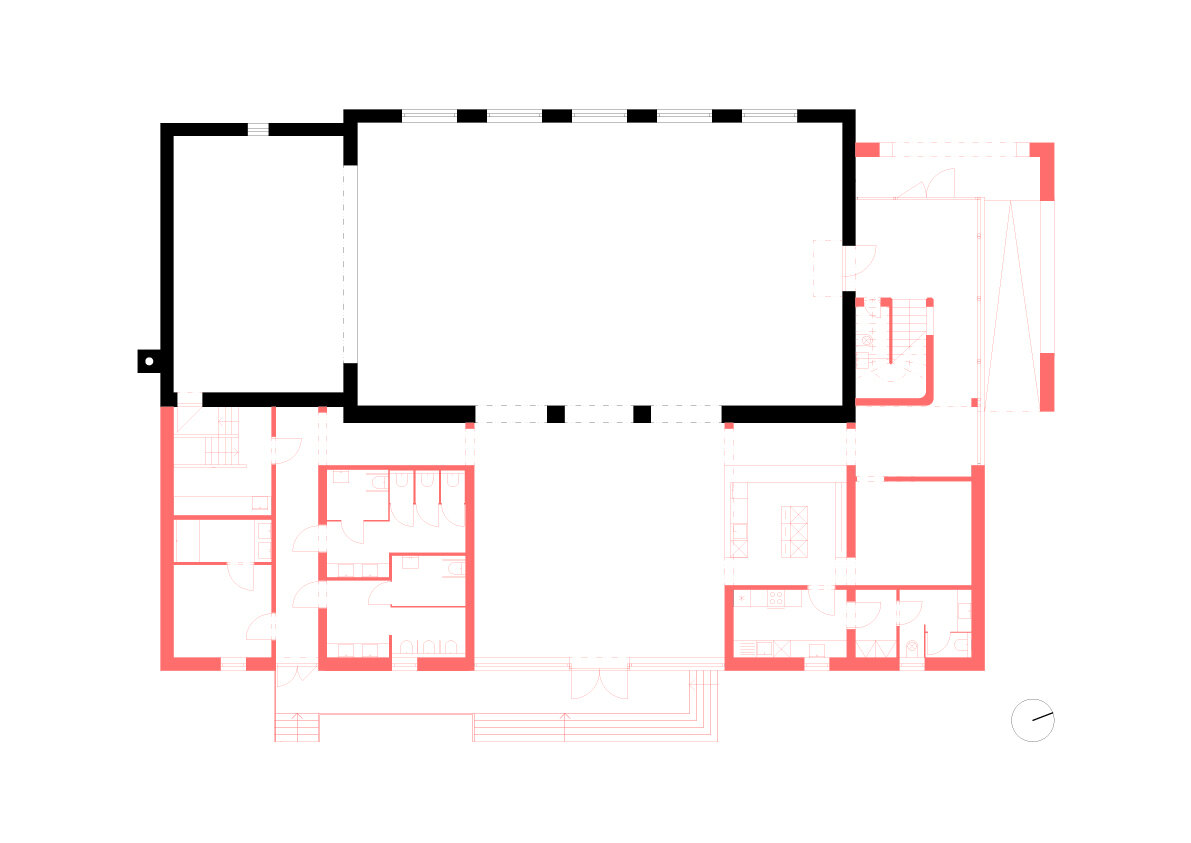
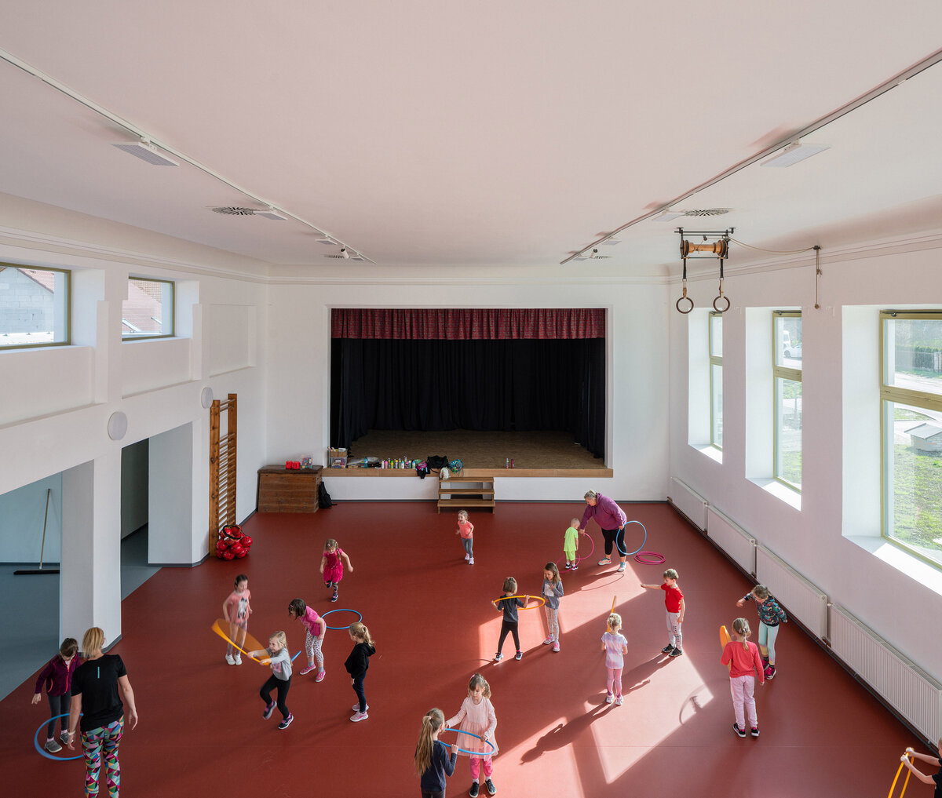
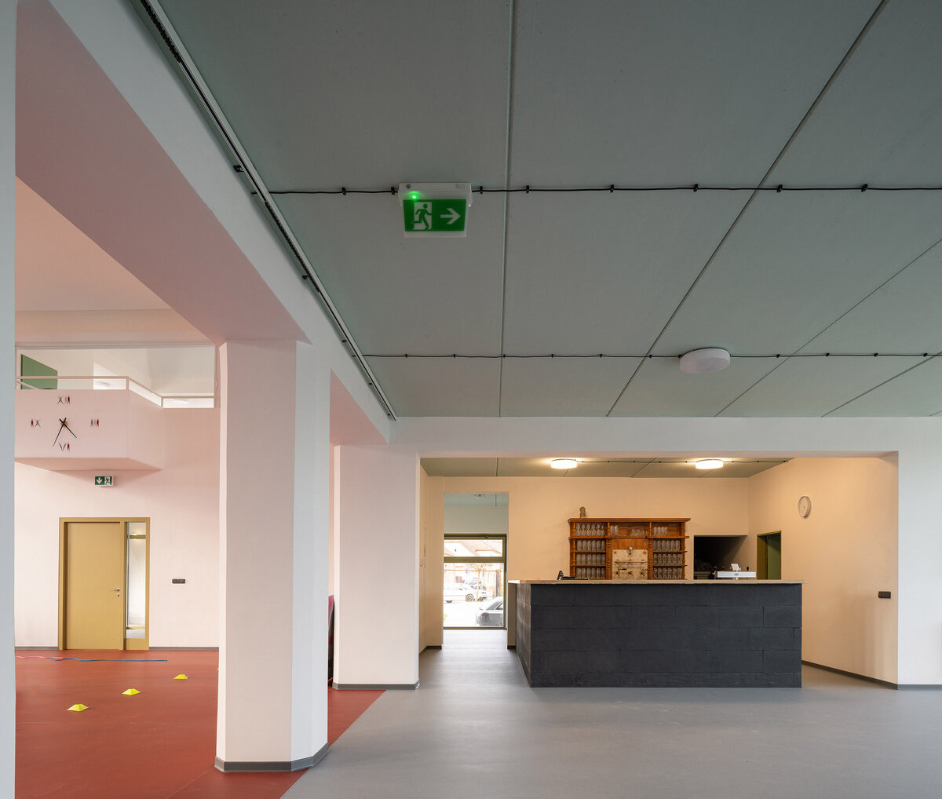
-The Sokol Community Hall in Veverské Knínice from the 1930s is not only an architectural monument, but also an important social center in the center of the village. The courtyard extension is completely removed and replaced with a new one. The entire ground floor is now on one level, barrier-free accessible from the village square. Interventions in the operation of the building lead to its simplification and allow the use building by multiple groups in parallel.
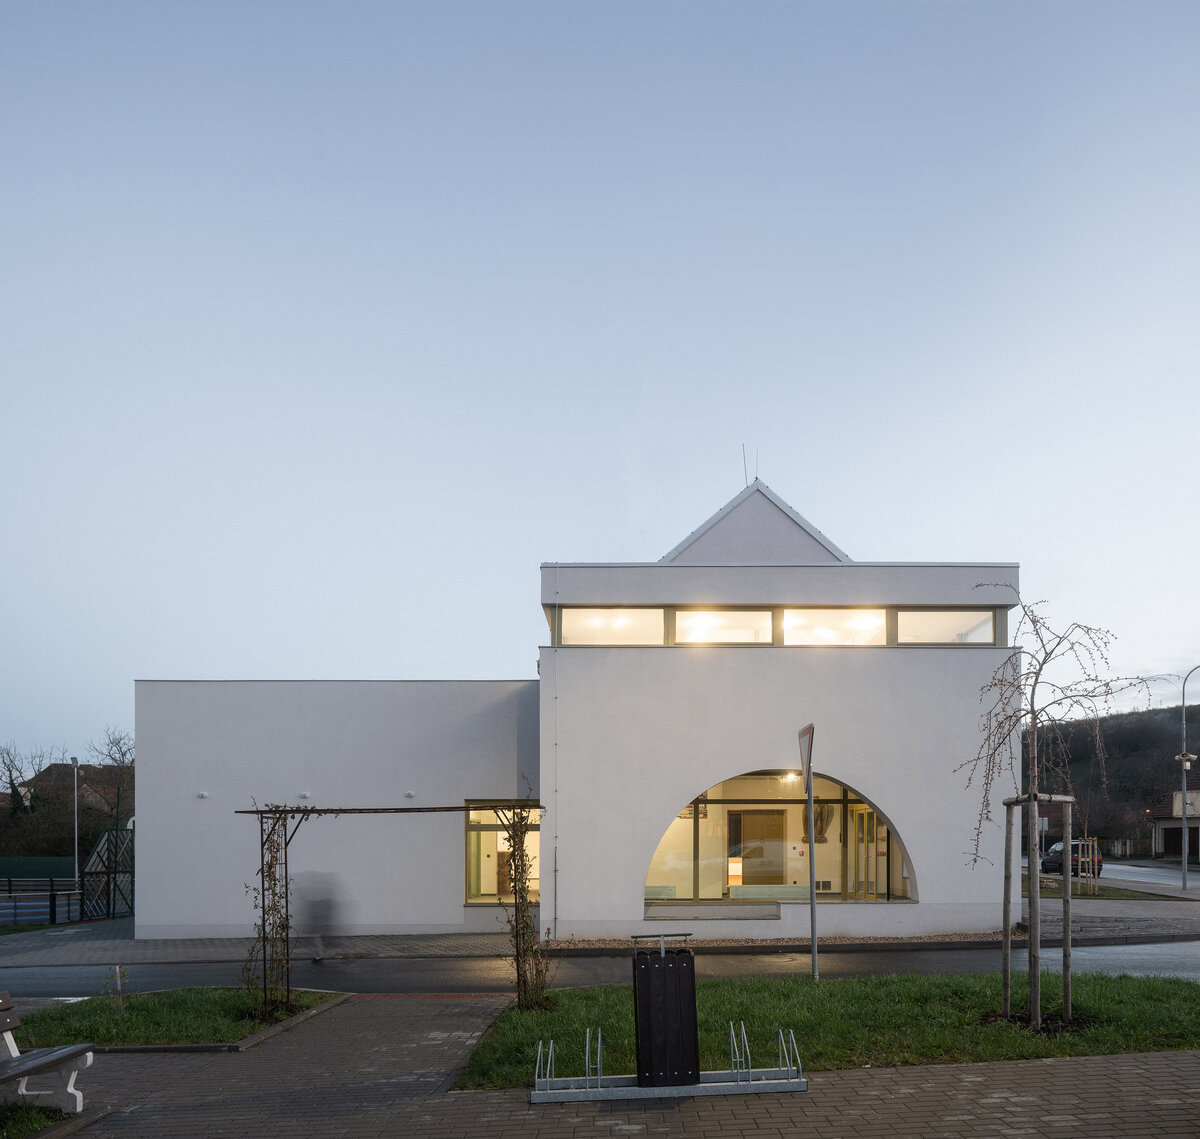
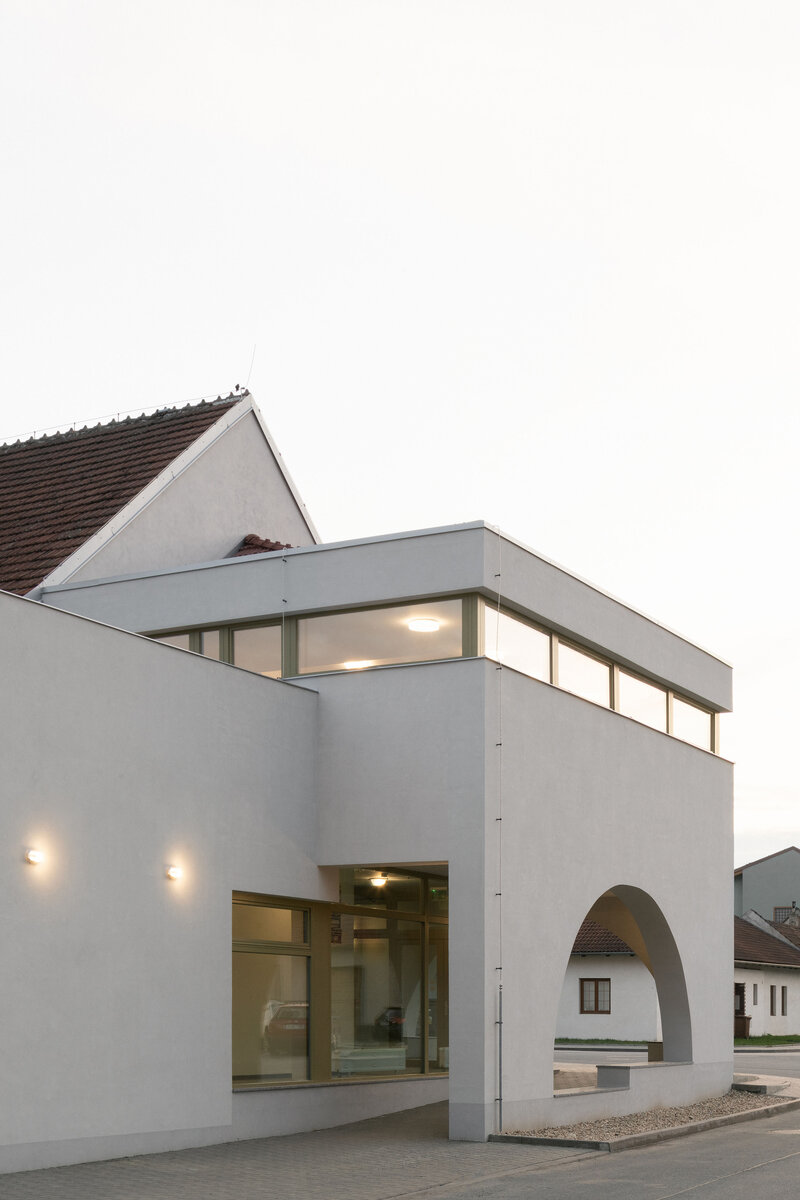
The new foyer is a distinctive element opening the house to the village square. Brick vaults create a covered outdoor space. The arcade protects against inclement weather and a public walkway runs through it.
The classroom on the first floor opens onto a terrace that is almost at the level of the church floor, creating an expanded public space with a new horizon of view of the village center.
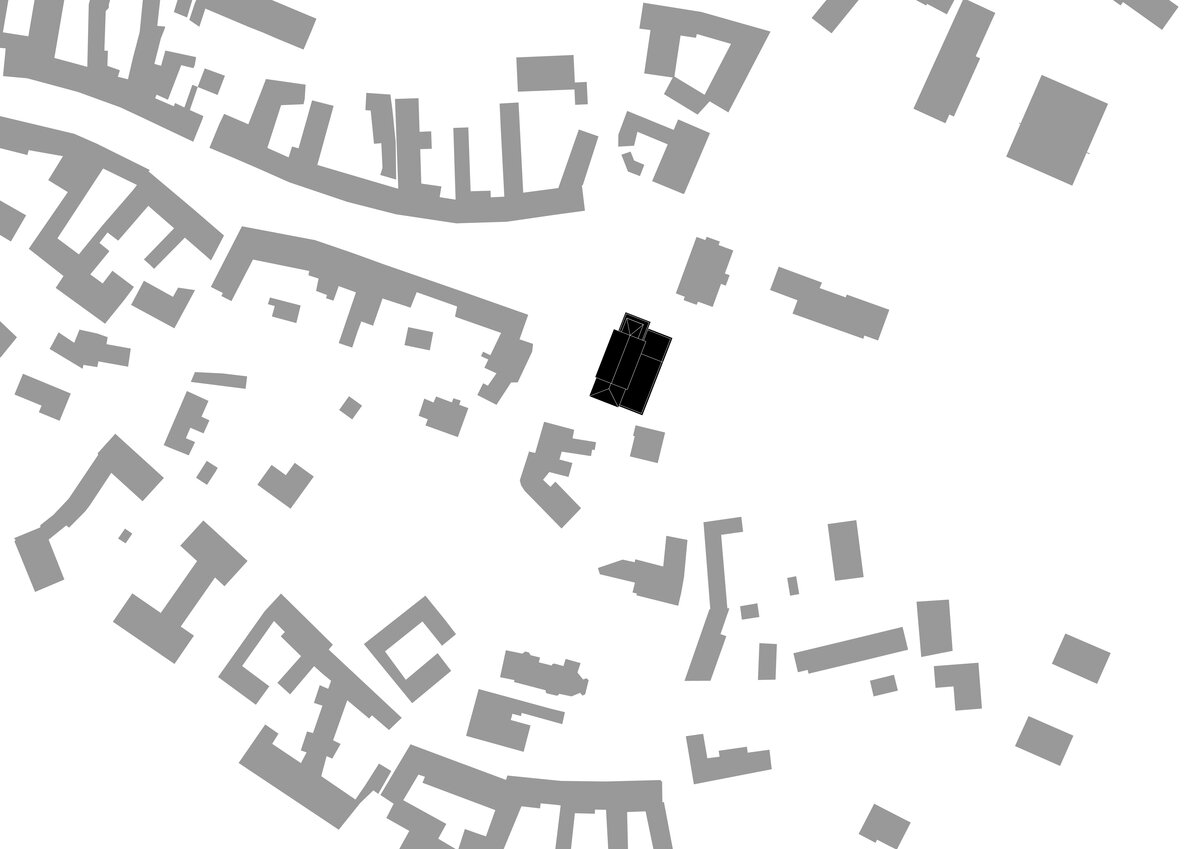
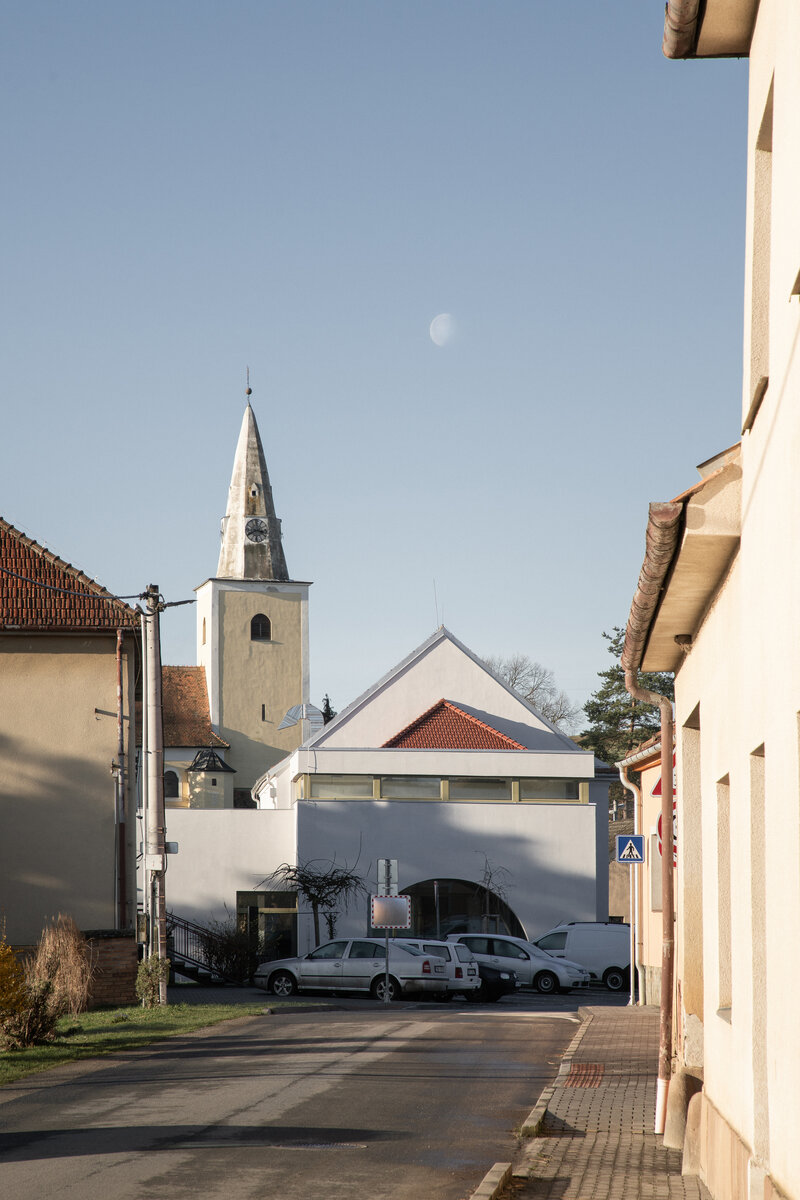
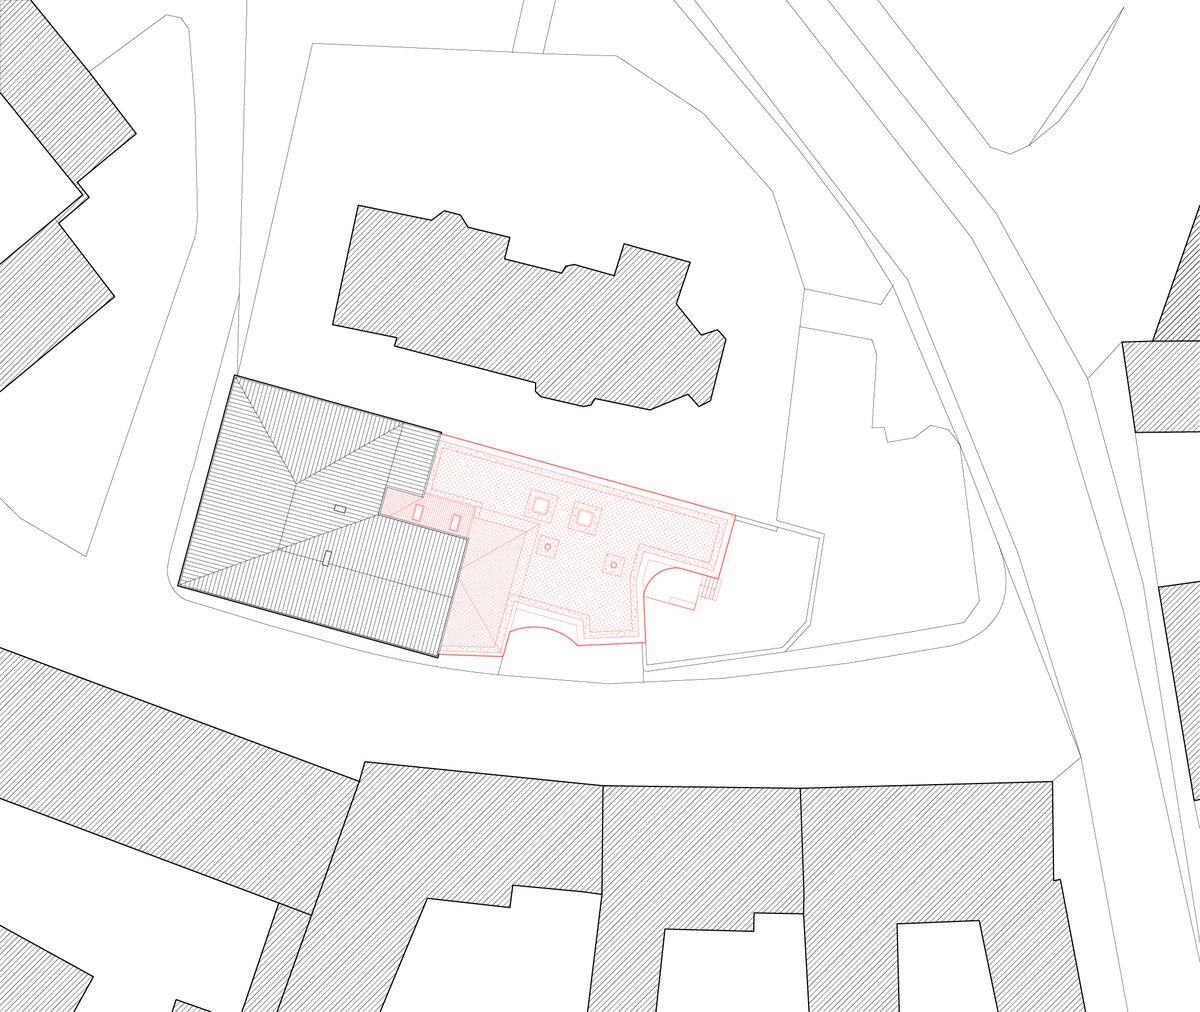
-School-The school building is located on the imaginary axis of the significant buildings of the village of Veverské Knínice. It complements a number of buildings of the municipal office, the falconry and the church of St. Nicholas.
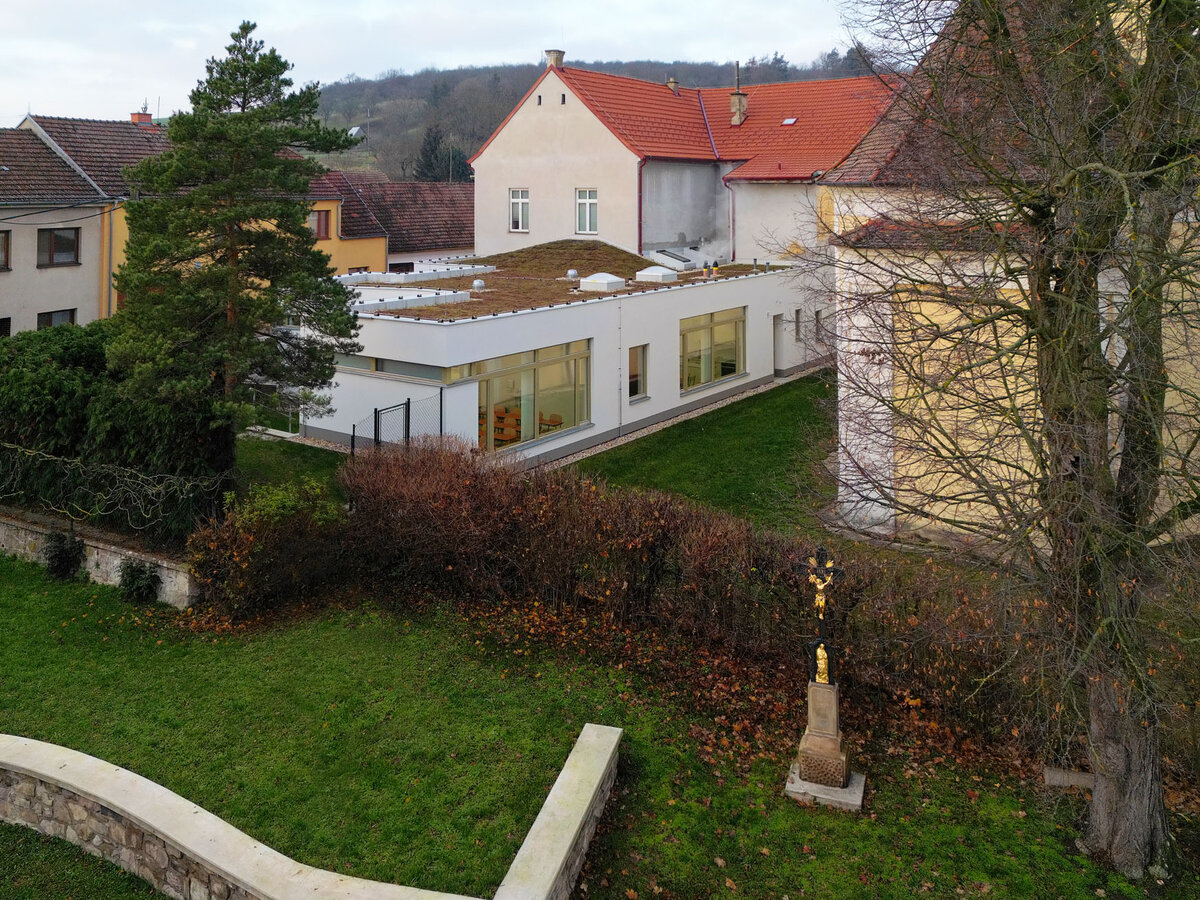
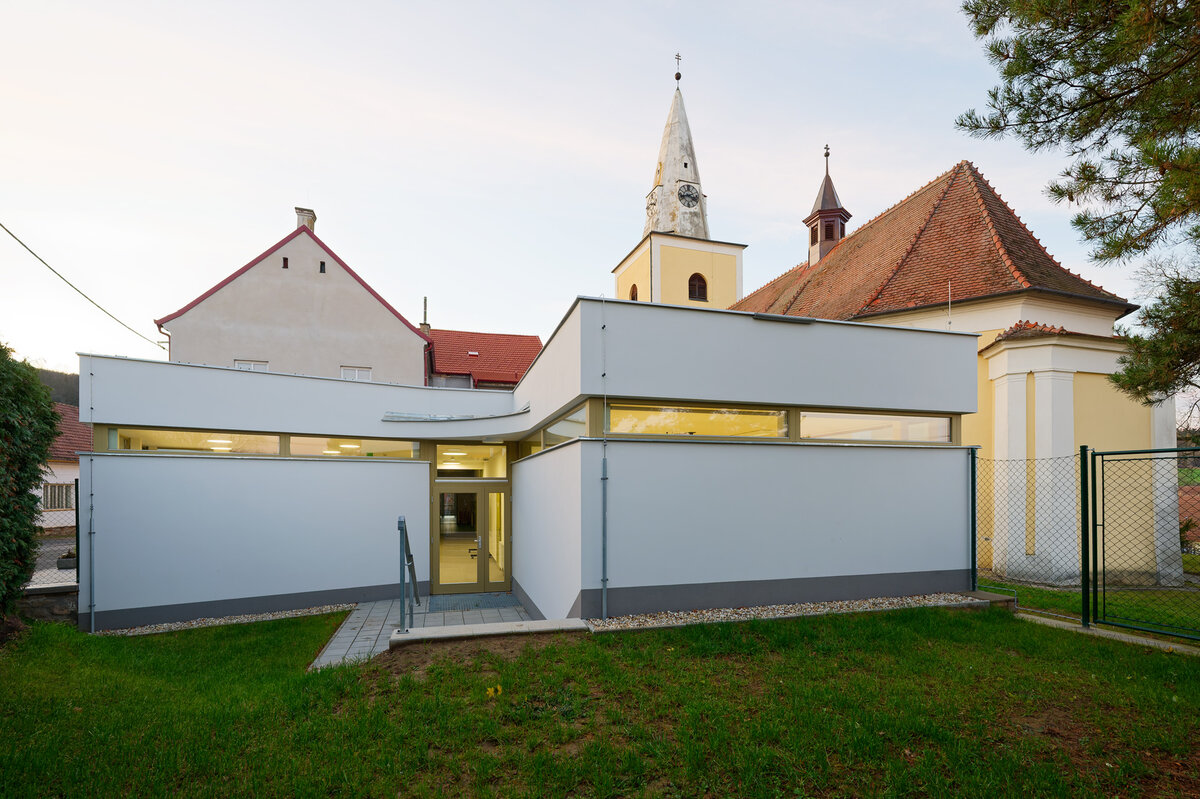
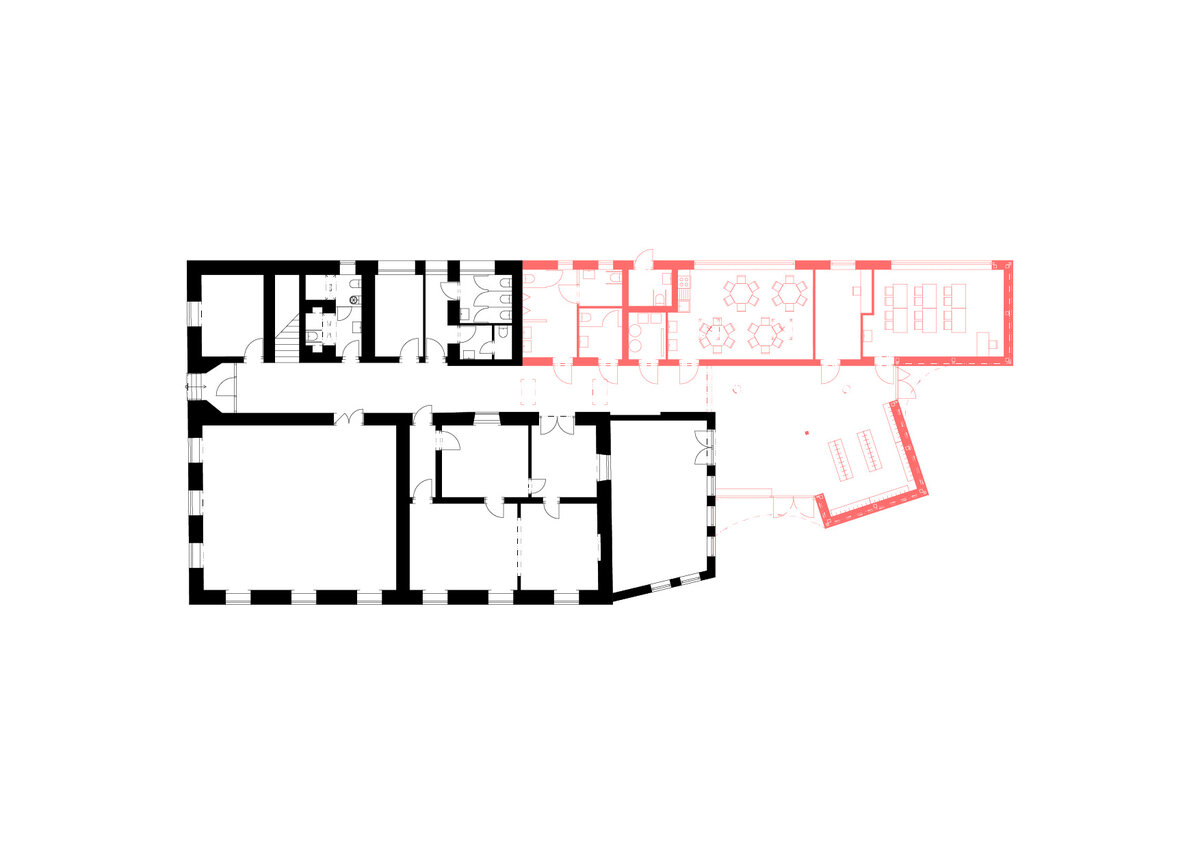
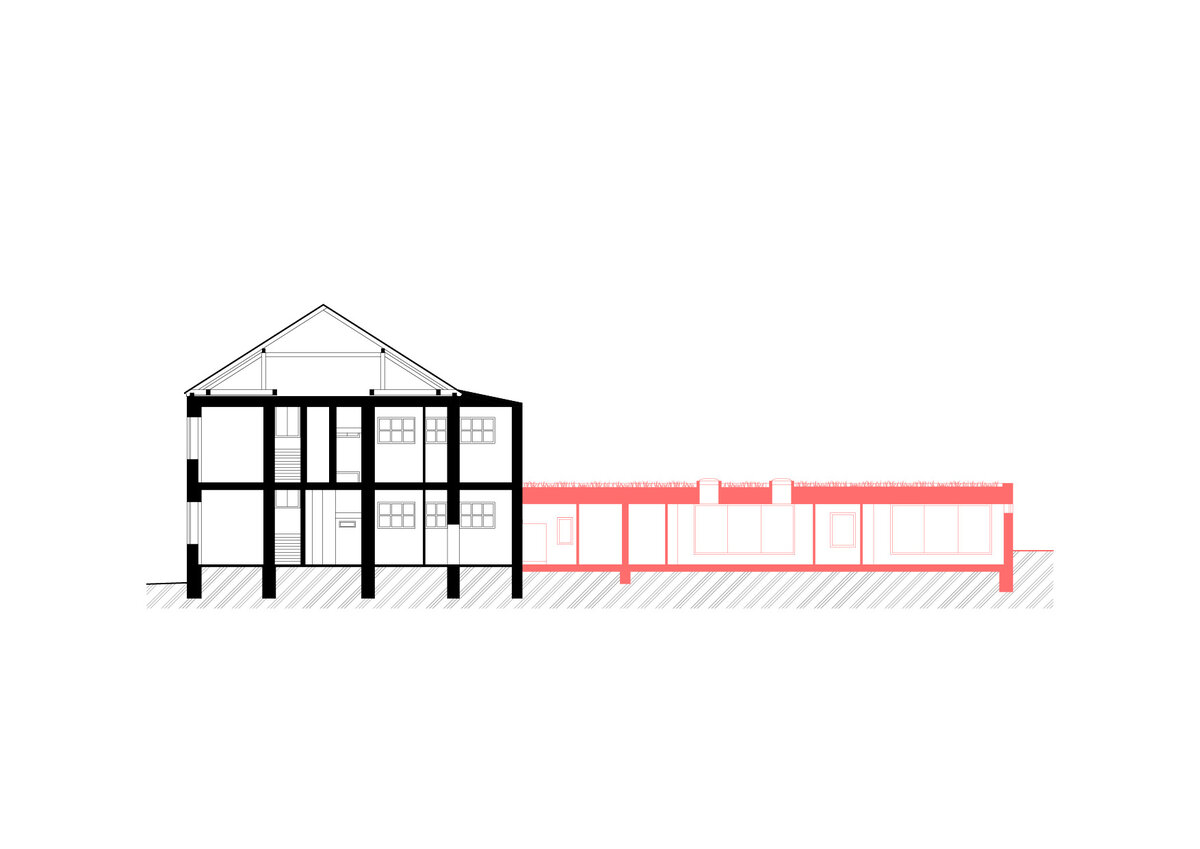
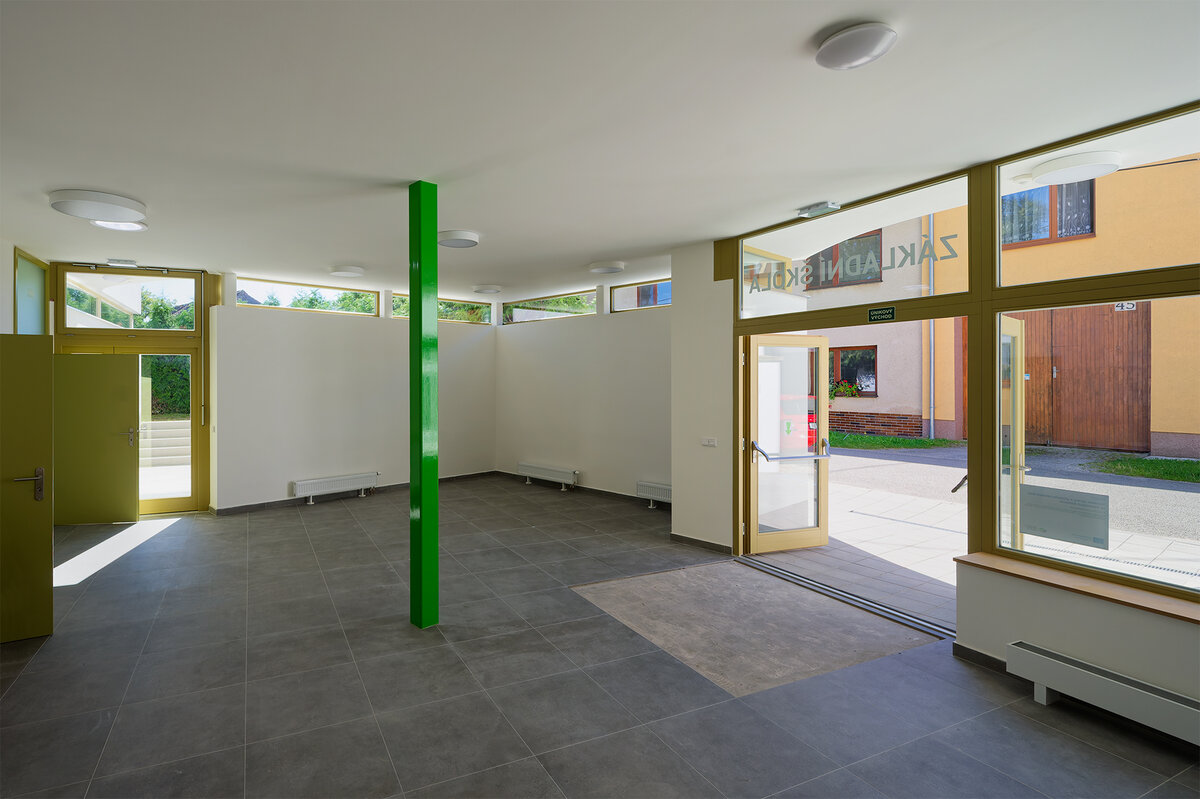
The ground-floor extension of the school with a flat green roof replaces the old yard warehouses. By stepping back from the boundary of the plot with the road, it creates the main entrance to the school, which is connected by a foyer with open locker rooms. The new center of the school. The extension includes two specialized classrooms, a study, toilets and a technical room. The new classrooms are open to the church at the boundary of the plot. Some architectural elements connect the building with the Sokol Community Hall building. The entire hillock is imaginary connected.
School
The structural system of the new extension is wall-based, supplemented by a pillar at the entrance area. The masonry will be made of ceramic blocks 440 mm wide with inserted thermal insulation, which will guarantee the necessary thermal insulation of the building. The internal load-bearing masonry will be made of ceramic blocks 300 mm wide, the partition walls will be made of ceramic blocks 100 or 80 mm thick. The ceiling will be made of reinforced concrete cross-reinforced slabs. The roof over the new extension is designed as a green vegetation. The window openings are filled with wooden profiles. The surface finish of the exterior walls is made of silicone plaster in a broken white color.
original built-up area of the school: 448m2
original paved areas: 66 m2
area of demolished structures (courtyard extension: 21 m2
built-up area of the added parts: 265m2
new total built-up area: 585m2
built-up area of the newly added parts of the school: 1160 m3
The OU building
The building's outer shell is insulated with a certified EPS system, the plinth part of the masonry is XPS and the ceiling of the top floor is insulated. The plumbing elements have also been replaced and new access stairs to the building have been constructed. The new entrance stairs, as well as the newly constructed side stairs, are made of exposed reinforced concrete, including the side walls.
Sokolovna
The side extension with the foyer is a brick structure on reinforced concrete belts. The vaults are made of solid burnt bricks. The ceiling is monolithic reinforced concrete. The rest of the walls are built of brick blocks, width 300. The structure is insulated with mineral wool, thickness 160mm. The roof structure is a combination of wood with reinforcing steel elements.
The rear single-storey extension of the Sokolovna is made of brick blocks, width 300, insulated with mineral wool, thickness 160mm.
The ceilings are combined monolithic reinforced concrete and above the reception hall, due to the high span, a ceiling made of prefabricated reinforced concrete panels is placed.
original built-up area of the Sokolovna: 550m2
area of demolished structures: 260m2
built-up area of the added parts: 313m2
built-up area of the newly added parts of the Sokolovna: 1340 m3
Green building
Environmental certification
| Type and level of certificate |
-
|
Water management
| Is rainwater used for irrigation? |
|
| Is rainwater used for other purposes, e.g. toilet flushing ? |
|
| Does the building have a green roof / facade ? |
|
| Is reclaimed waste water used, e.g. from showers and sinks ? |
|
The quality of the indoor environment
| Is clean air supply automated ? |
|
| Is comfortable temperature during summer and winter automated? |
|
| Is natural lighting guaranteed in all living areas? |
|
| Is artificial lighting automated? |
|
| Is acoustic comfort, specifically reverberation time, guaranteed? |
|
| Does the layout solution include zoning and ergonomics elements? |
|
Principles of circular economics
| Does the project use recycled materials? |
|
| Does the project use recyclable materials? |
|
| Are materials with a documented Environmental Product Declaration (EPD) promoted in the project? |
|
| Are other sustainability certifications used for materials and elements? |
|
Energy efficiency
| Energy performance class of the building according to the Energy Performance Certificate of the building |
C
|
| Is efficient energy management (measurement and regular analysis of consumption data) considered? |
|
| Are renewable sources of energy used, e.g. solar system, photovoltaics? |
|
Interconnection with surroundings
| Does the project enable the easy use of public transport? |
|
| Does the project support the use of alternative modes of transport, e.g cycling, walking etc. ? |
|
| Is there access to recreational natural areas, e.g. parks, in the immediate vicinity of the building? |
|