| Author |
Studio MA s.r.o. (Ing. arch Dan Merta, Ing. arch. Anežka Přibylová, Bc. Kateřina Hronková, Bc. Sebastian Trapl, Ing. Jakub Bilský) |
| Studio |
Studio MA s.r.o. |
| Location |
Praha 6, Pokojná, 160 00 |
| Investor |
Soukromá osoba |
| Supplier |
Soukromá osoba |
| Date of completion / approval of the project |
December 2025 |
| Fotograf |
Václav Novák |
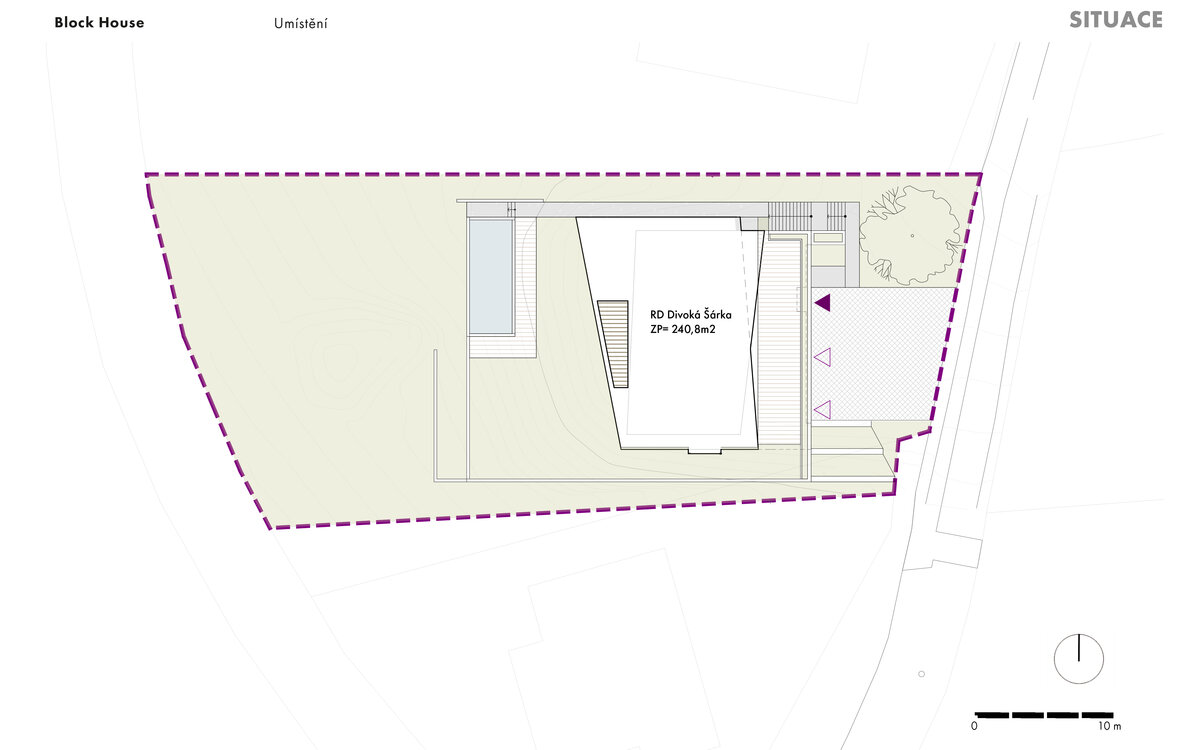
Block House is situated on a sloping site in the Šárka Valley, where the urban fabric of Prague gradually dissolves into the natural landscape of Divoká Šárka. The design uses the topography as the principal instrument for organising the building’s spaces, functions and volumes. Positioned in the lower part of the site, the house provides its residents with privacy, allows the garden to be used to its full potential and opens the living spaces towards the views across the valley.
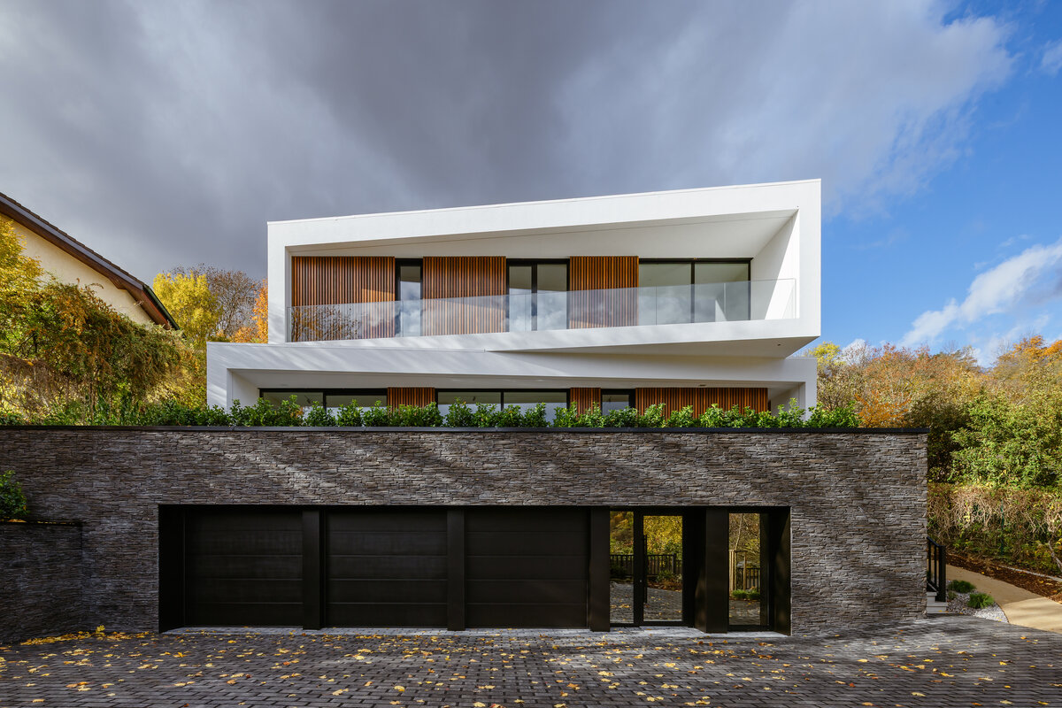
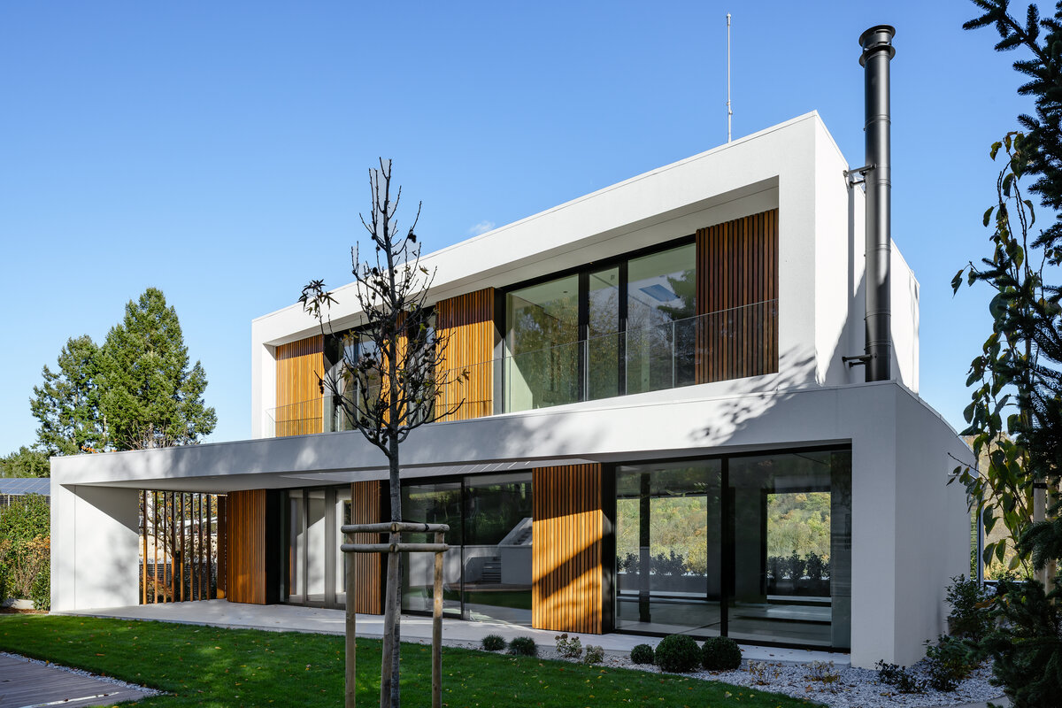
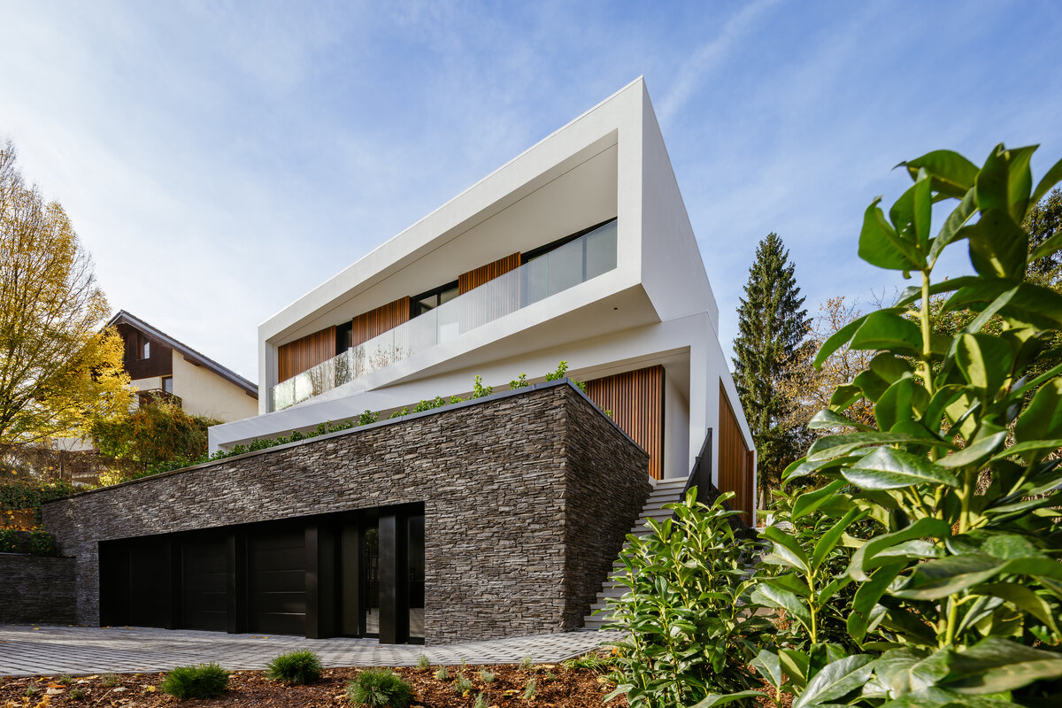
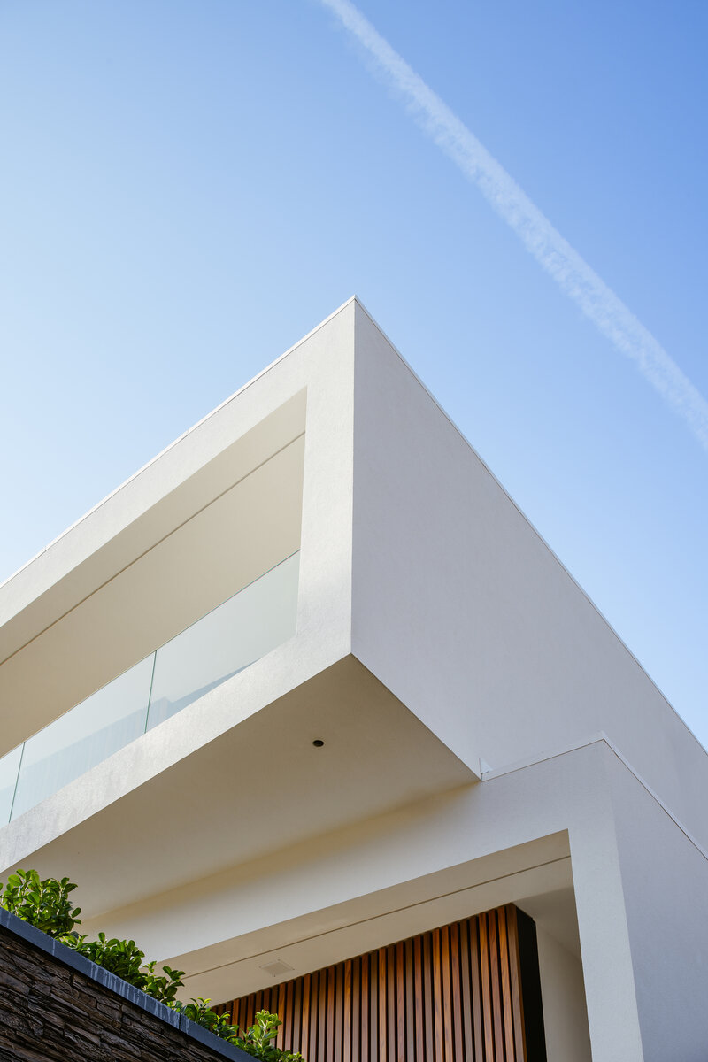
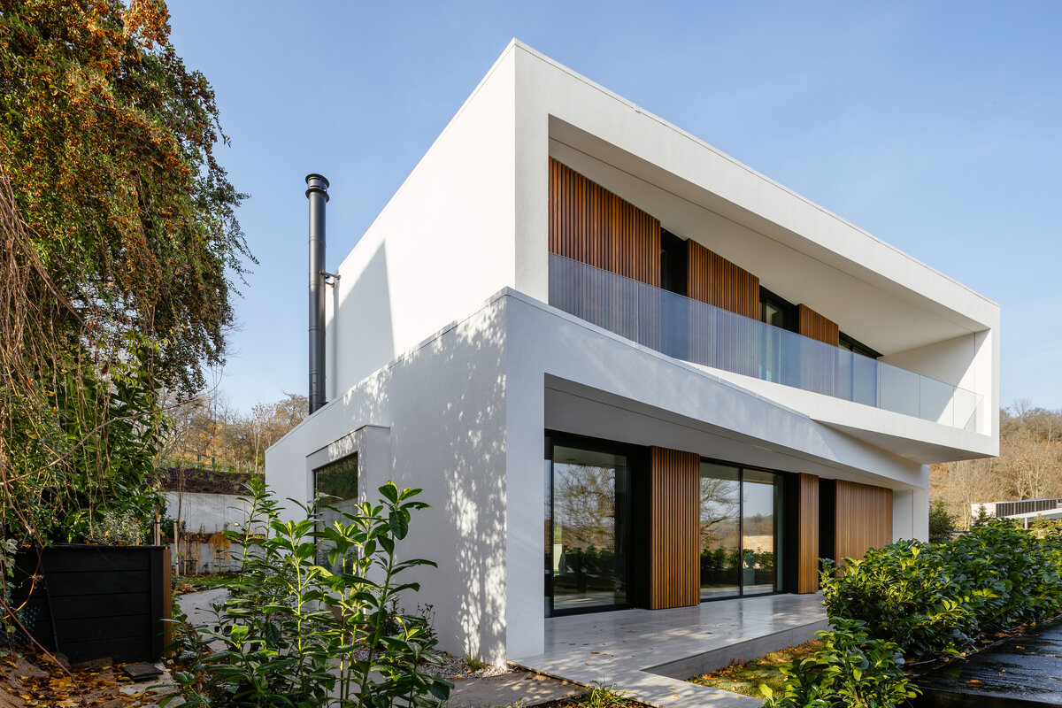
The defining architectural motif is a composition of three stacked volumes. Their subtle rotation responds to the orientation of the site, sunlight, important views and the surrounding development. The resulting shifts create the characteristic rhythm of the house while visually reducing the scale of the extensive programme. Rather than appearing as a single dominant object, the building is perceived as a sequence of layers emerging from the slope.
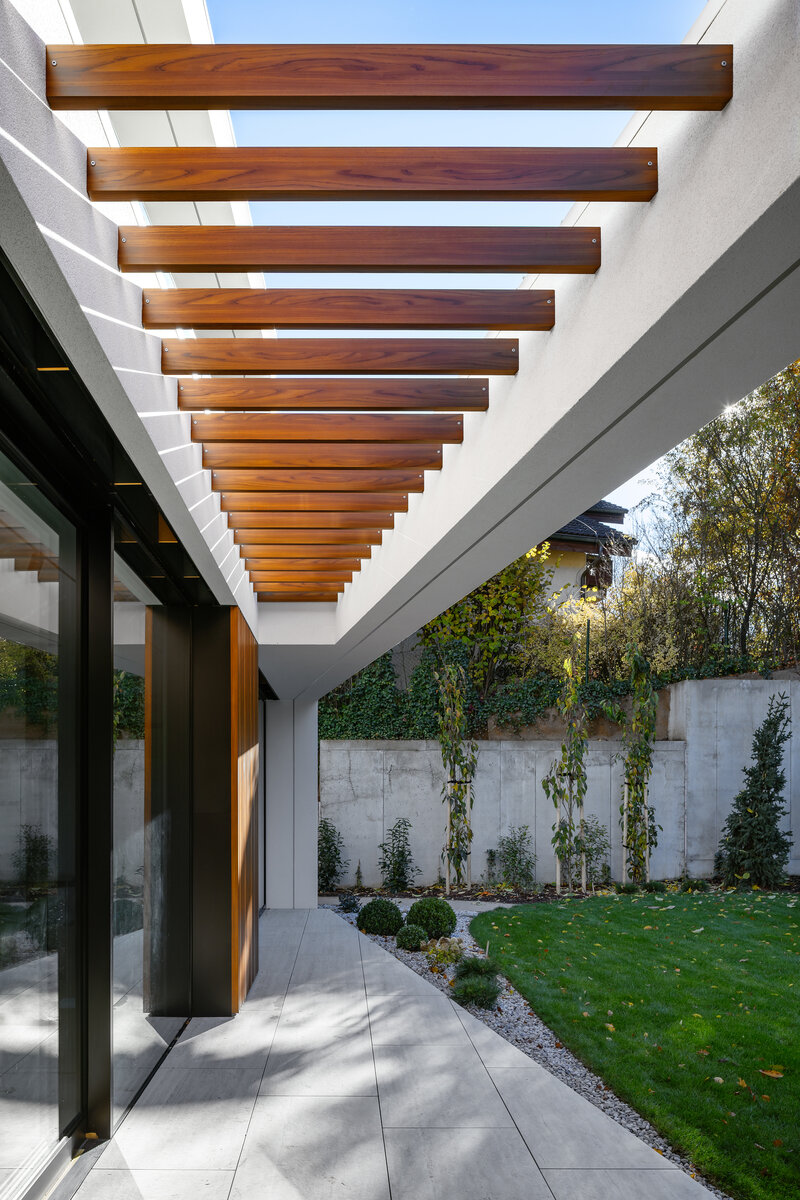
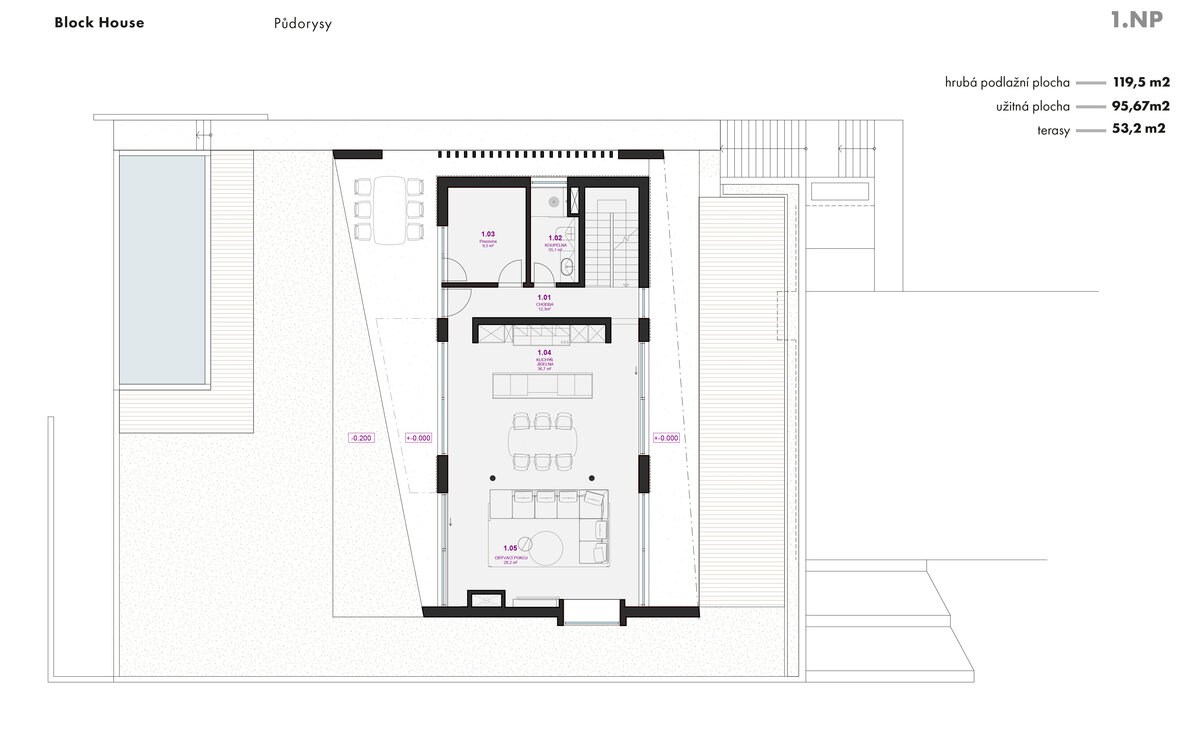
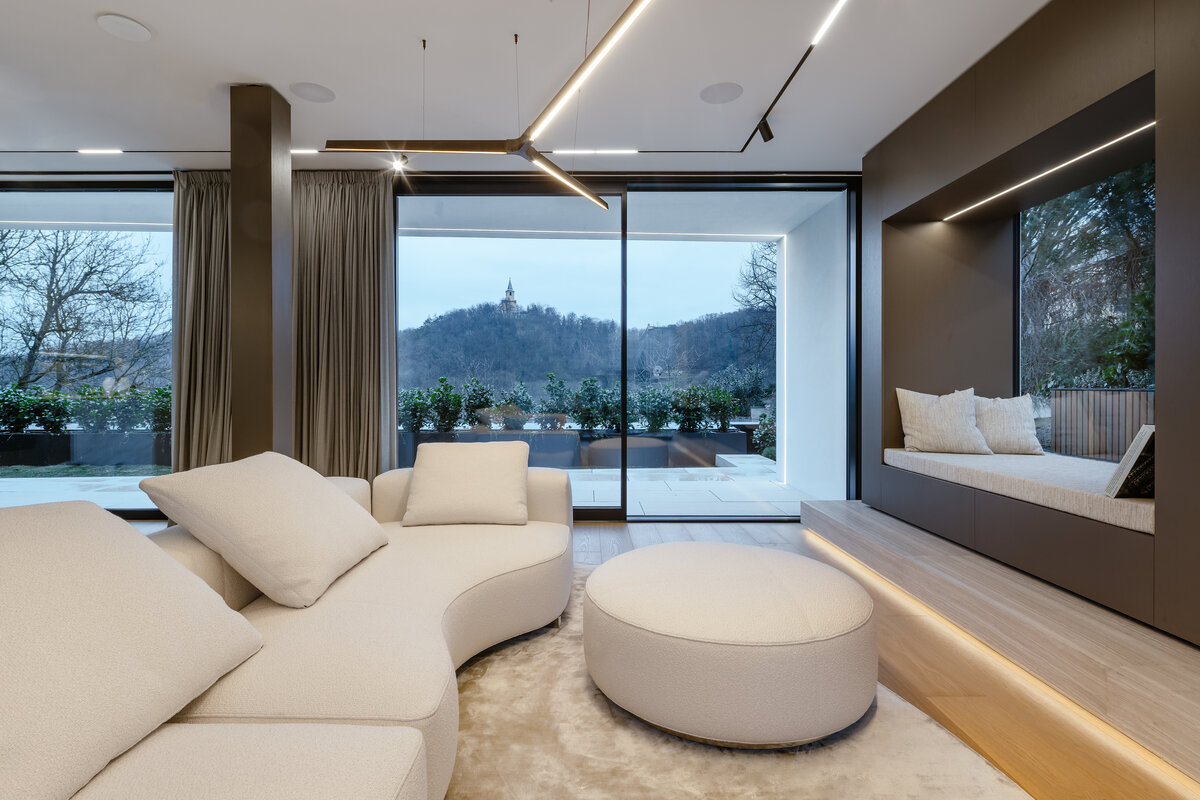
A central principle of the design is the connection between architecture and garden. By embedding the house into the terrain, each floor establishes a direct relationship with a different level of the site. The main living floor opens through two long glazed façades, simultaneously facing the garden and the Tichá Šárka Valley. This creates a visual axis through the house, bringing daylight, greenery and changing views of the landscape deep into the interior.
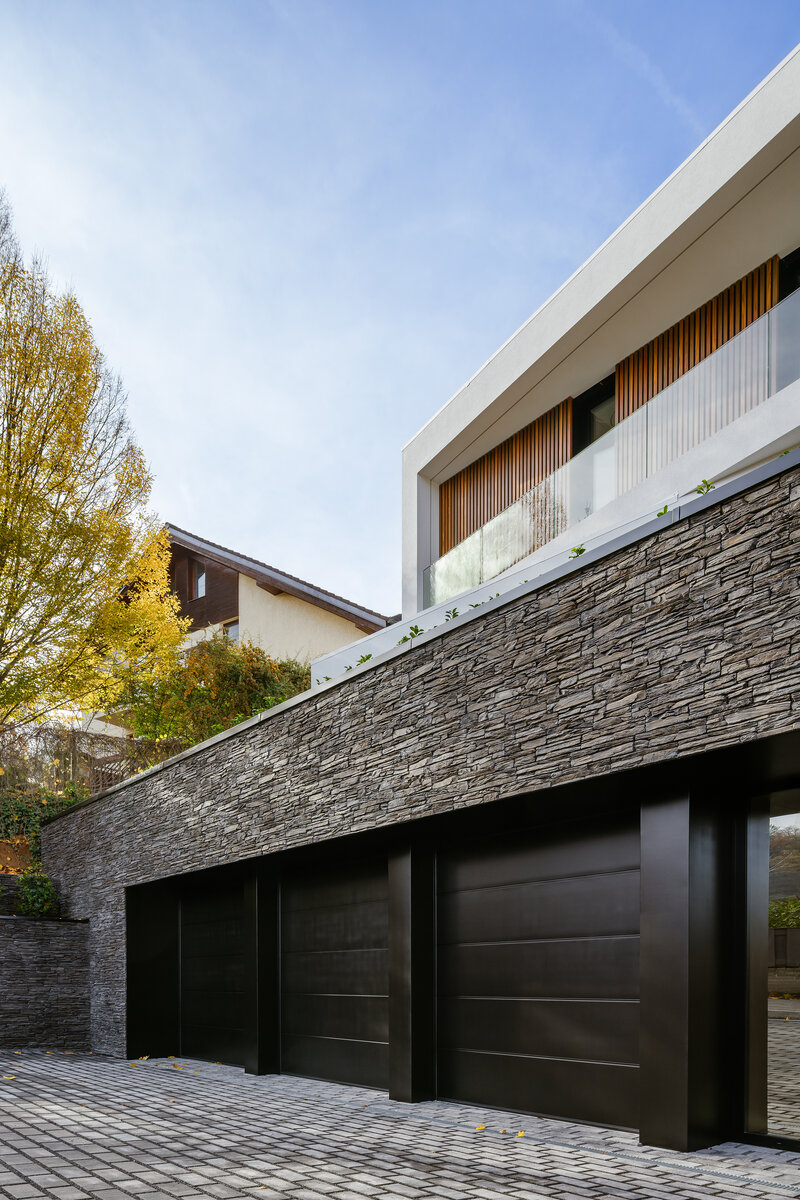
The material palette reinforces the relationship with the site. A stone base anchors the building firmly within the slope, while light rendered façades and timber screens soften the upper volumes and connect them with the natural character of the garden. Block House is not a building designed in spite of its difficult terrain, but an architecture whose form and identity emerged directly from it.
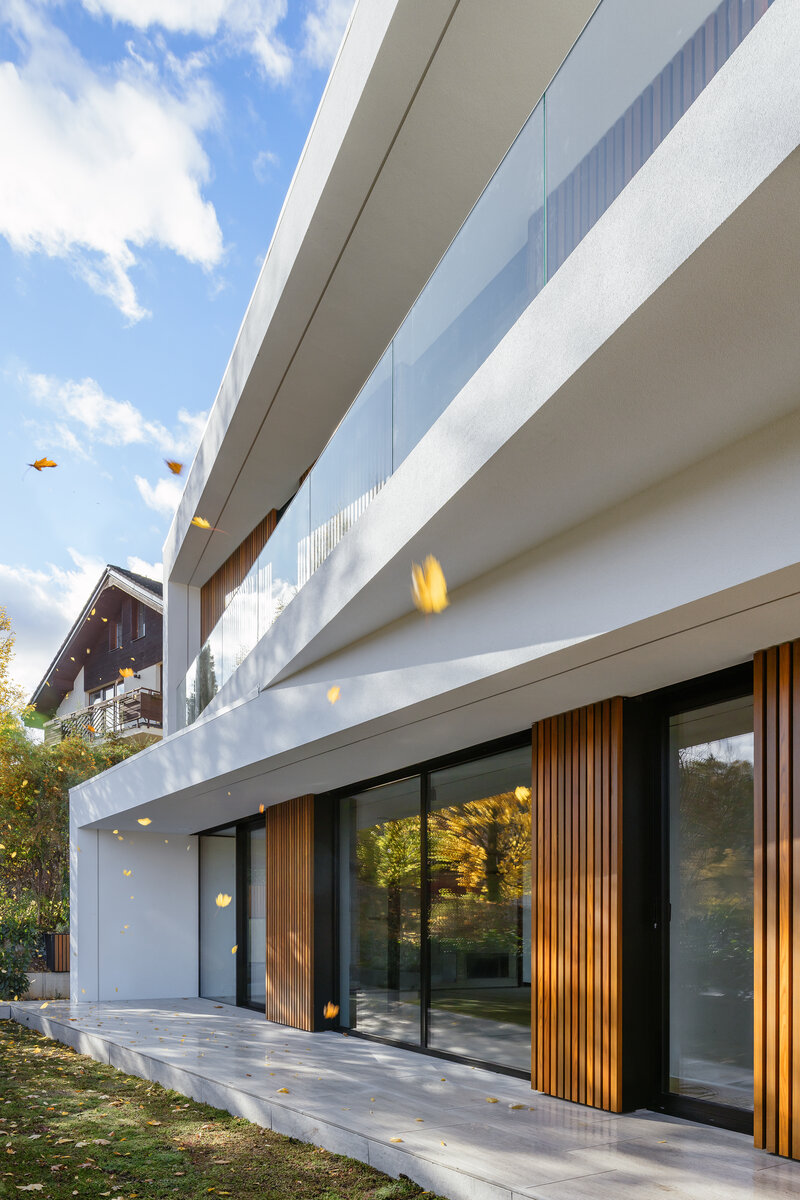
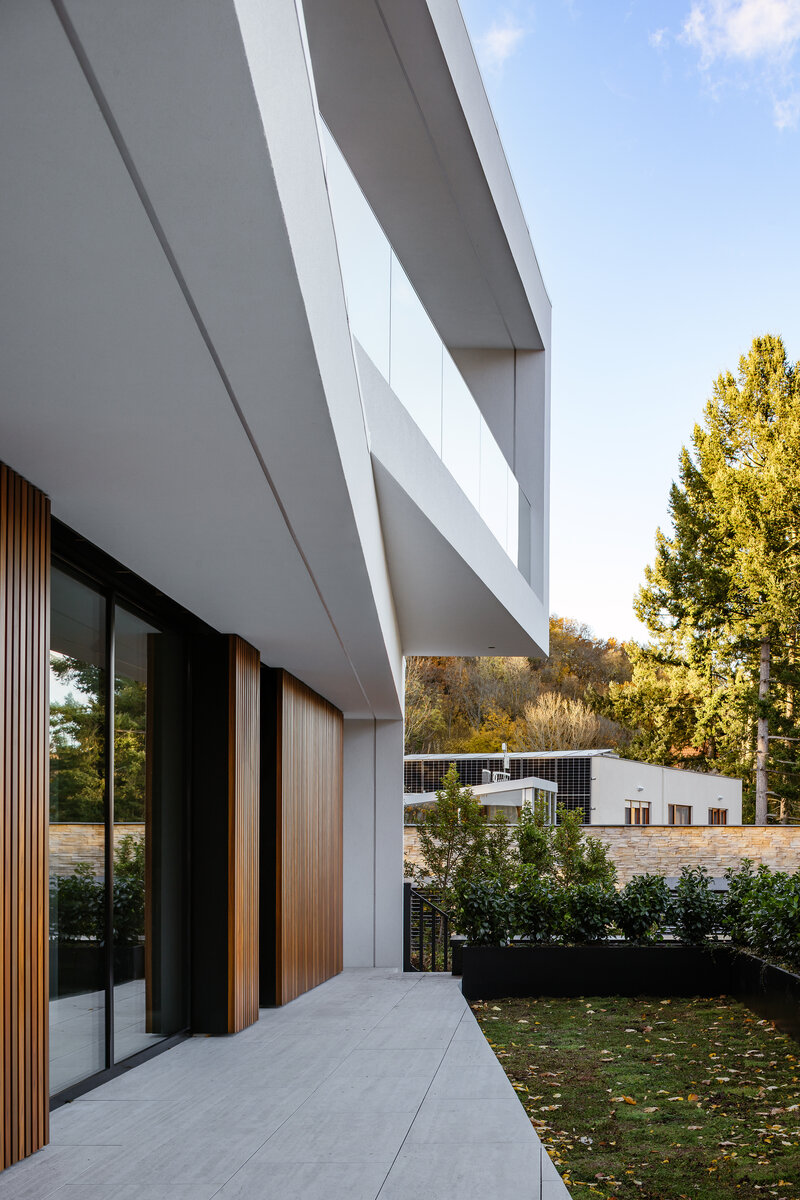
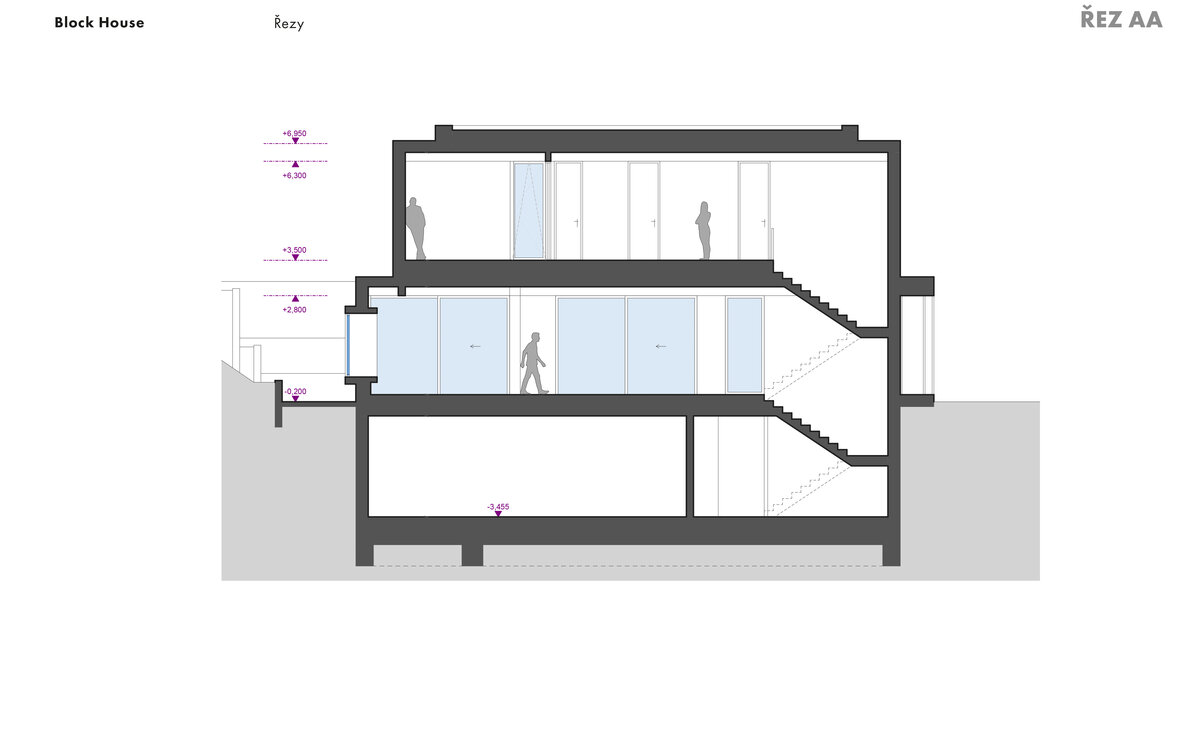
The family house is designed as a three-storey building with a predominantly rectangular footprint, partially embedded into the sloping terrain. Its overall form consists of three stacked volumes, rotated by approximately 10 to 13 degrees depending on their orientation. The resulting cantilevers create sheltered outdoor areas and provide passive shading for the extensive glazed façades, reducing the risk of overheating during the summer months.
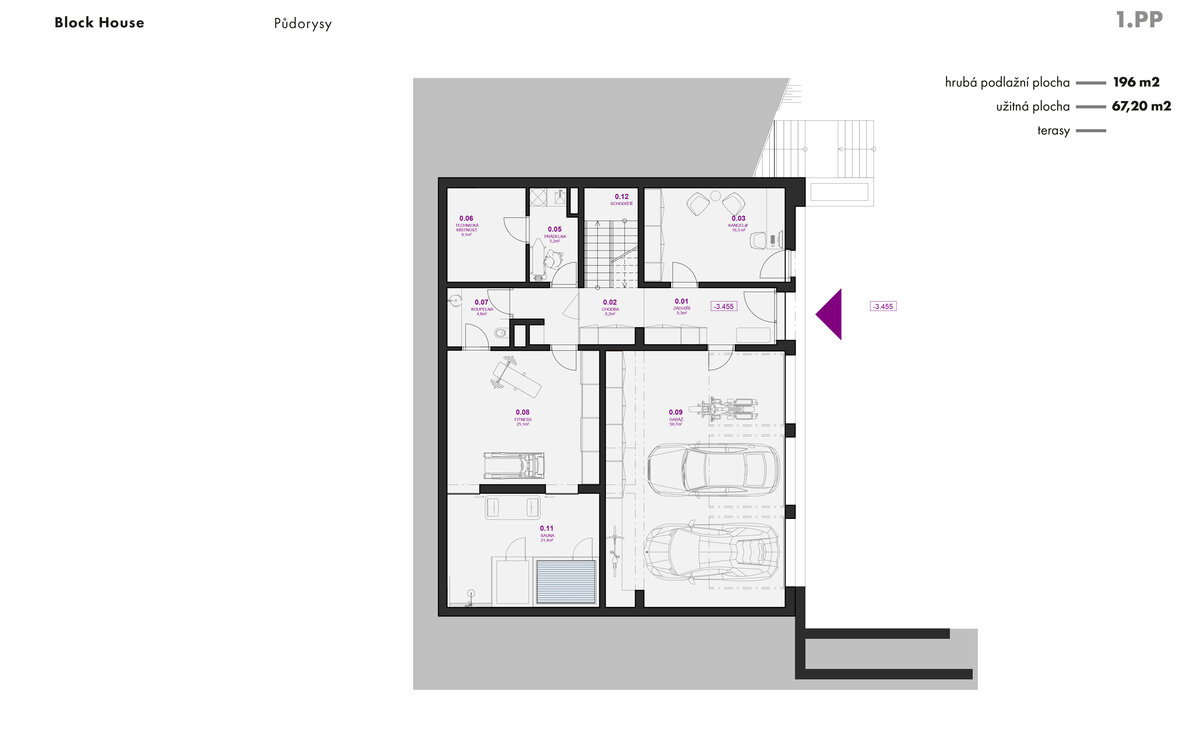
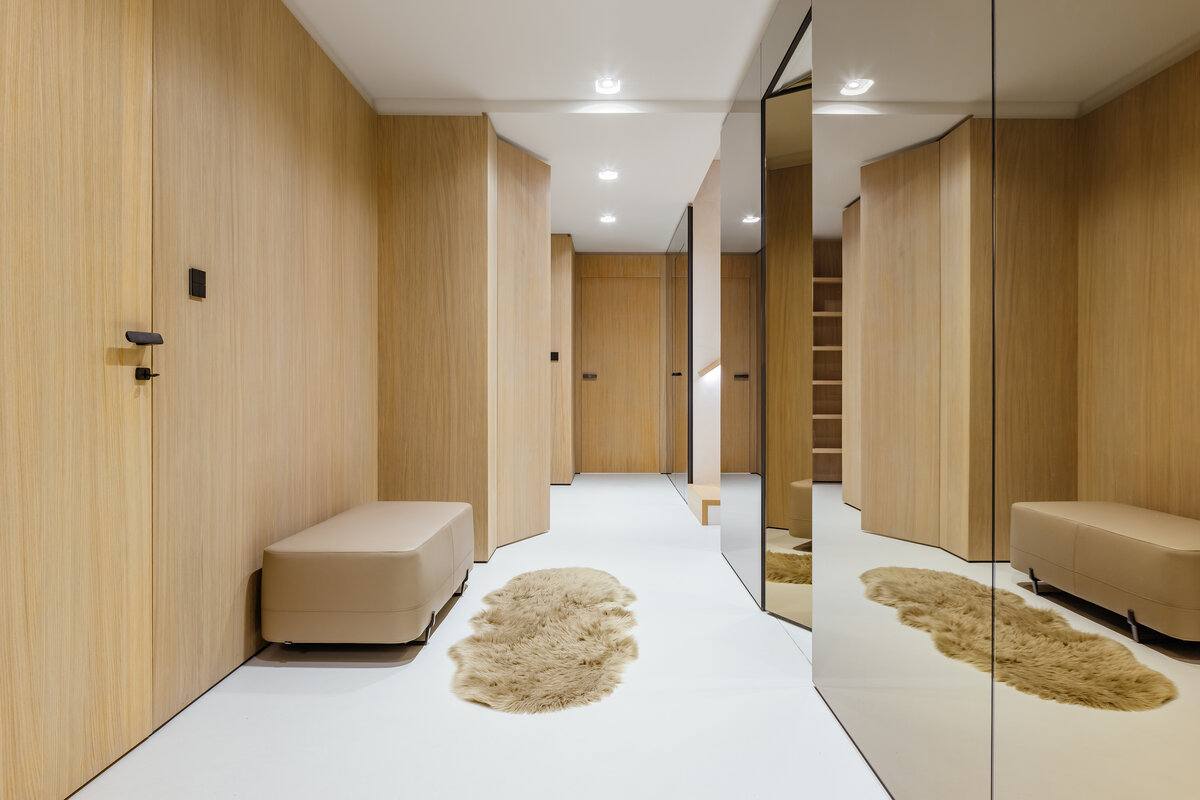
The programme is arranged vertically according to privacy and the relationship of each floor to the terrain. The lowest level contains the main entrance, a spacious garage, technical facilities and a private spa. Its direct connection to the street level and garden allows it to function as an open and naturally integrated part of the house rather than as a conventional basement.
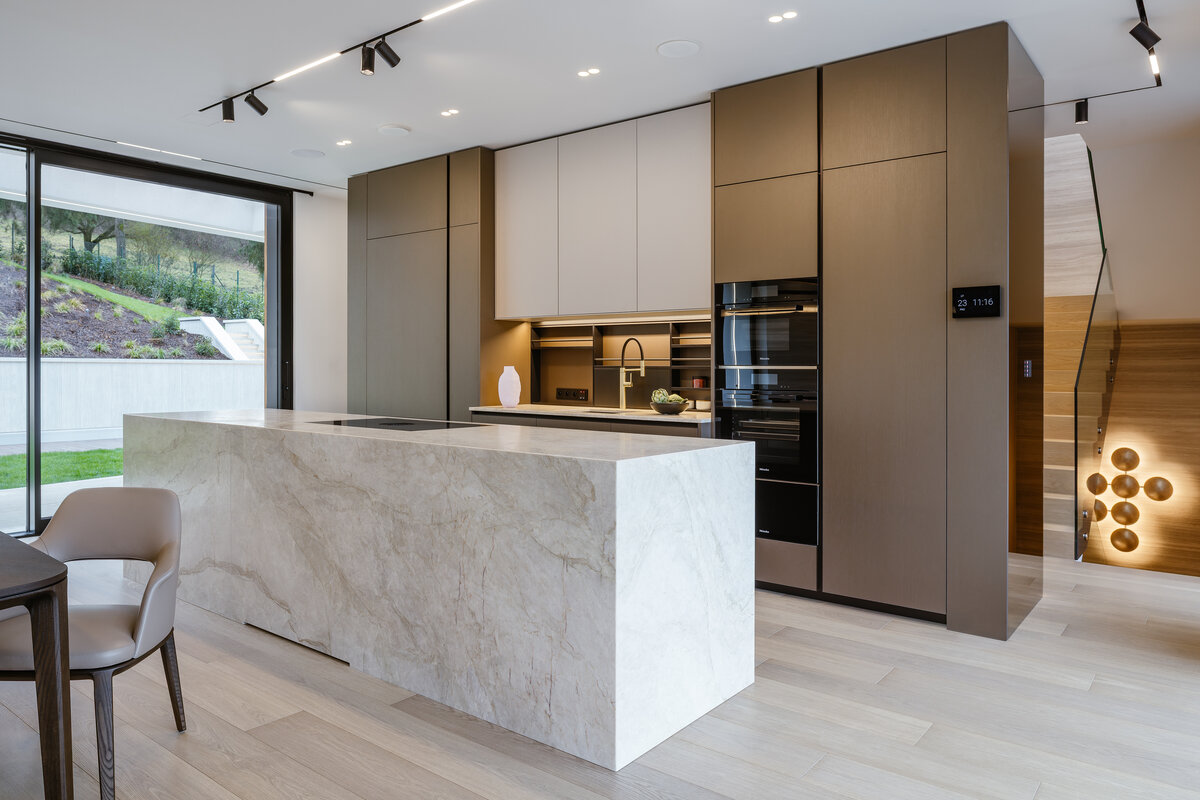
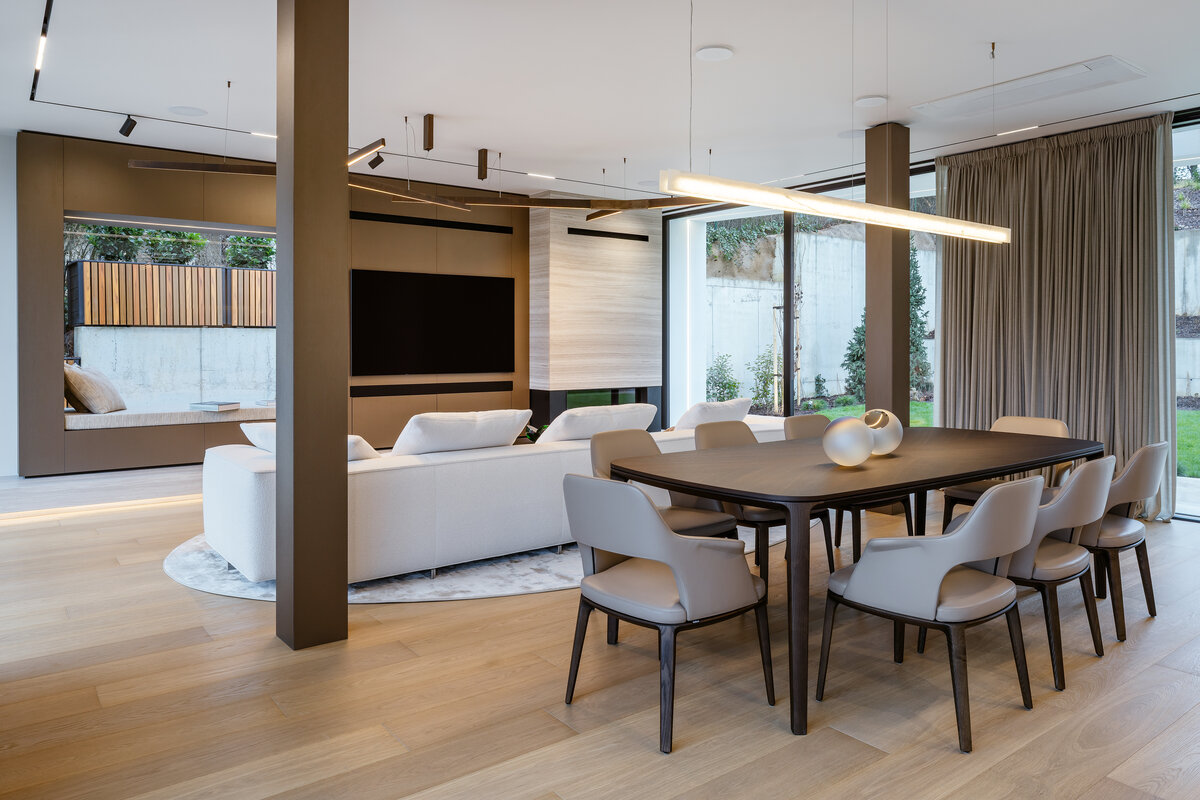
The middle floor forms the main daytime living zone, comprising the living room, dining area and open-plan kitchen. Two opposing glazed façades connect the interior both to the garden rising behind the house and to the views across the valley. A study, which can also serve as a guest room, and a bathroom complete this level.
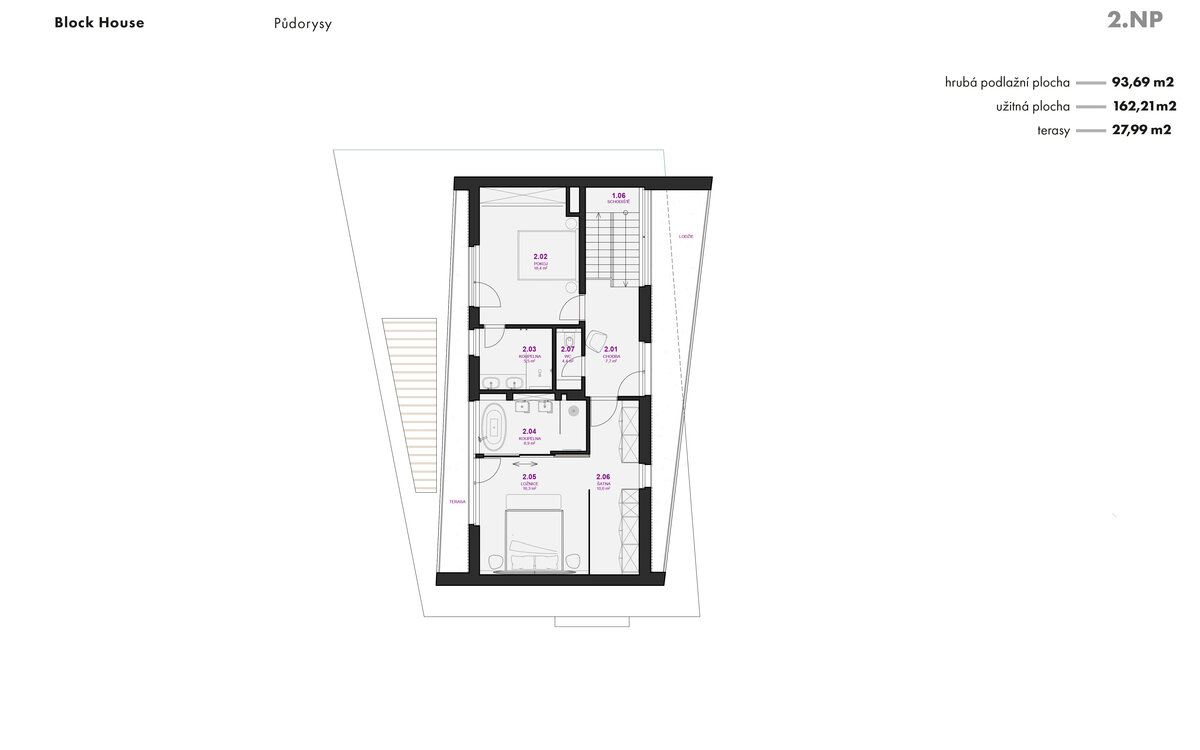
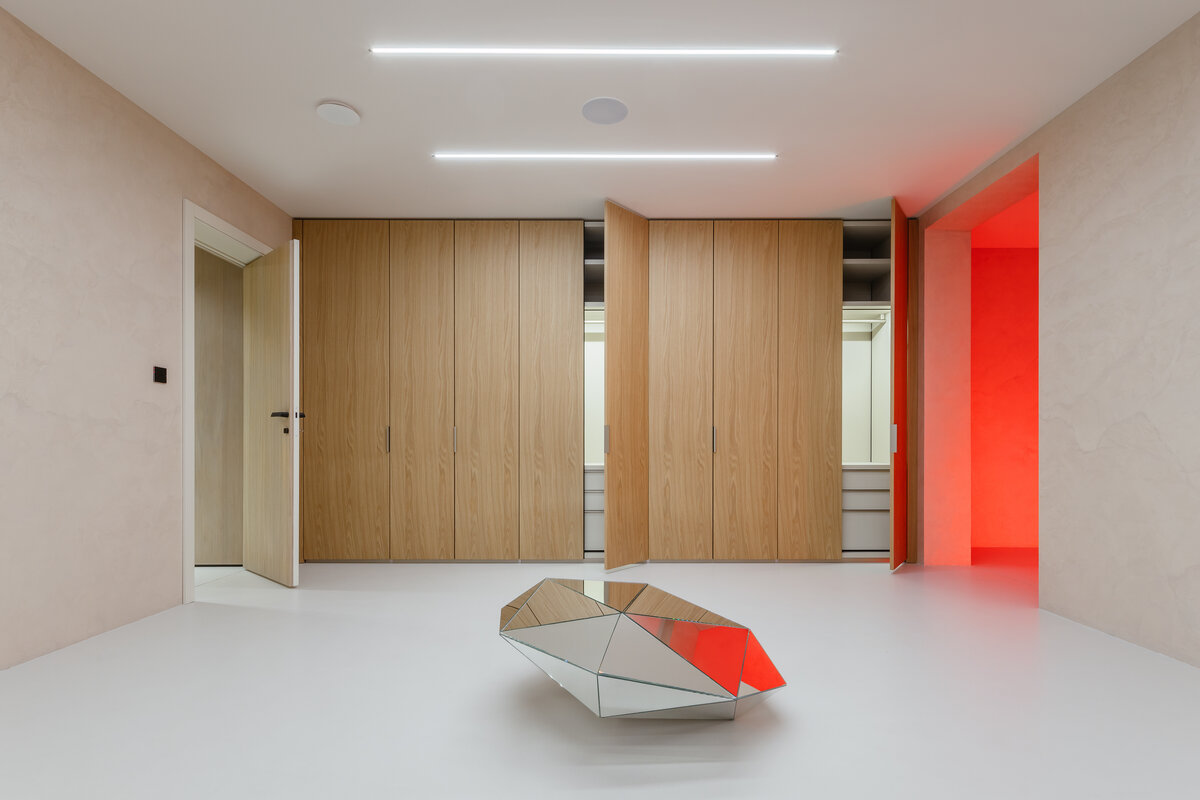
The upper floor contains the private sleeping zone, with the parents’ bedroom and dressing room, two children’s bedrooms and a bathroom. The rooms face the garden and have direct access to an inhabited roof terrace.
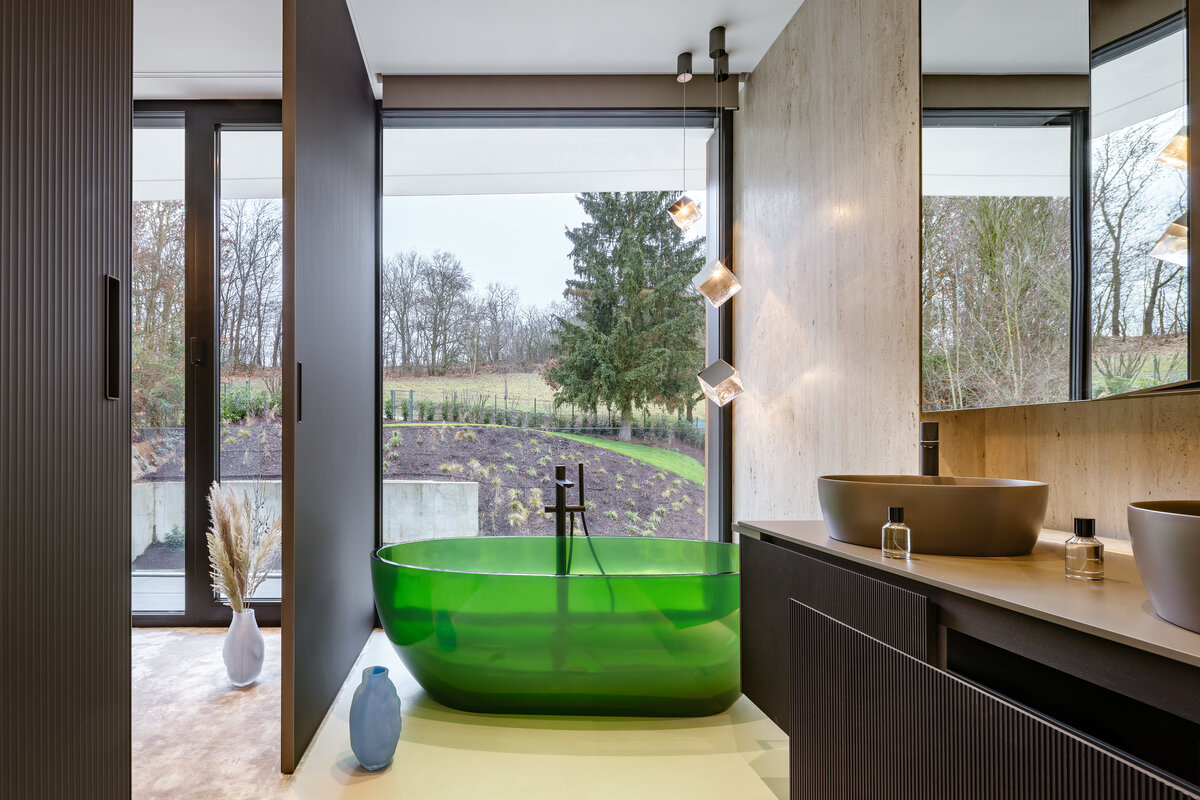
The lowest volume is clad in stone, forming a solid base anchored in the terrain. The upper floors combine light-coloured render with timber screens. Large glazed surfaces are set within anthracite aluminium frames. The interior uses timber, stone and ceramic finishes, with an emphasis on durability, precise detailing and a timeless character.
Site area: 1,245 m²
Gross floor area: 410.1 m²
Building footprint: 240.8 m²
Net usable floor area: 325.08 m²
Green building
Environmental certification
| Type and level of certificate |
-
|
Water management
| Is rainwater used for irrigation? |
|
| Is rainwater used for other purposes, e.g. toilet flushing ? |
|
| Does the building have a green roof / facade ? |
|
| Is reclaimed waste water used, e.g. from showers and sinks ? |
|
The quality of the indoor environment
| Is clean air supply automated ? |
|
| Is comfortable temperature during summer and winter automated? |
|
| Is natural lighting guaranteed in all living areas? |
|
| Is artificial lighting automated? |
|
| Is acoustic comfort, specifically reverberation time, guaranteed? |
|
| Does the layout solution include zoning and ergonomics elements? |
|
Principles of circular economics
| Does the project use recycled materials? |
|
| Does the project use recyclable materials? |
|
| Are materials with a documented Environmental Product Declaration (EPD) promoted in the project? |
|
| Are other sustainability certifications used for materials and elements? |
|
Energy efficiency
| Energy performance class of the building according to the Energy Performance Certificate of the building |
A
|
| Is efficient energy management (measurement and regular analysis of consumption data) considered? |
|
| Are renewable sources of energy used, e.g. solar system, photovoltaics? |
|
Interconnection with surroundings
| Does the project enable the easy use of public transport? |
|
| Does the project support the use of alternative modes of transport, e.g cycling, walking etc. ? |
|
| Is there access to recreational natural areas, e.g. parks, in the immediate vicinity of the building? |
|