| Author |
Martin Hejl, Lenka Hejlová, Jan Nálepa, Katarína Košutová, Daniel Pošta, Natália Kaňová, Patrik Hábl |
| Studio |
Loom on the Moon |
| Location |
Na Poříčí 52/1554, 18000 Praha 8 |
| Investor |
Muzeum Prahy |
| Supplier |
Pink Productions, AVT Group, Scenografie, zetzetzet, Patrik Hábl, Michal Rataj ST.dio, Barrisol, Etna iGuzzini |
| Date of completion / approval of the project |
December 2025 |
| Fotograf |
BoysPlayNice |
Time Within the City – Museum of Prague Exhibition
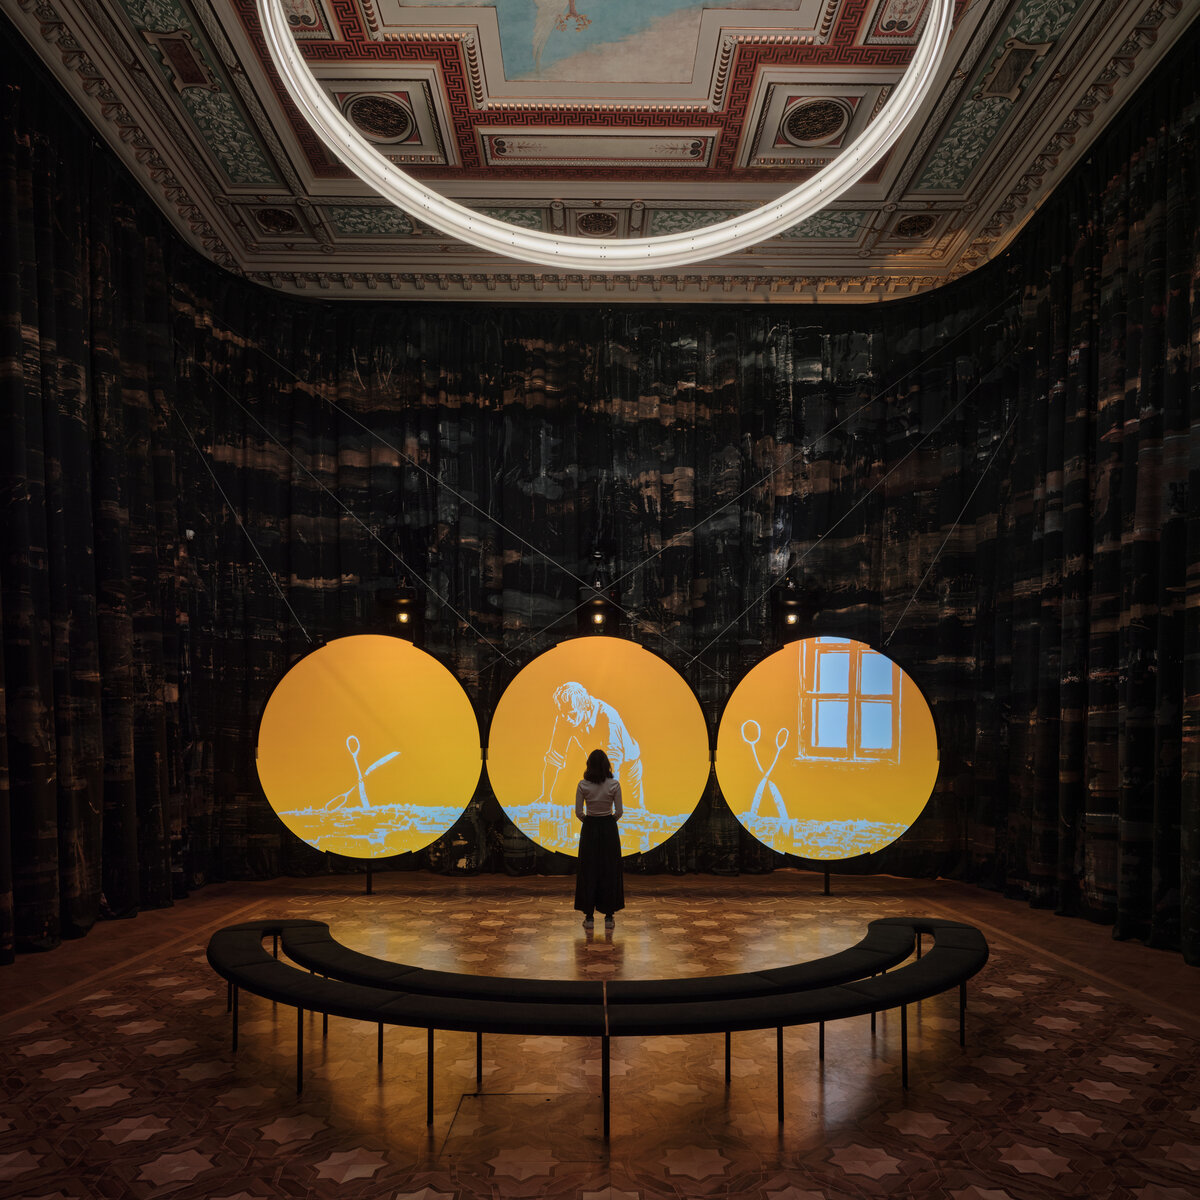
Picture galleries. Windows into other spaces and other lives. Moments suspended on walls acquire a new dimension, animated by time itself.
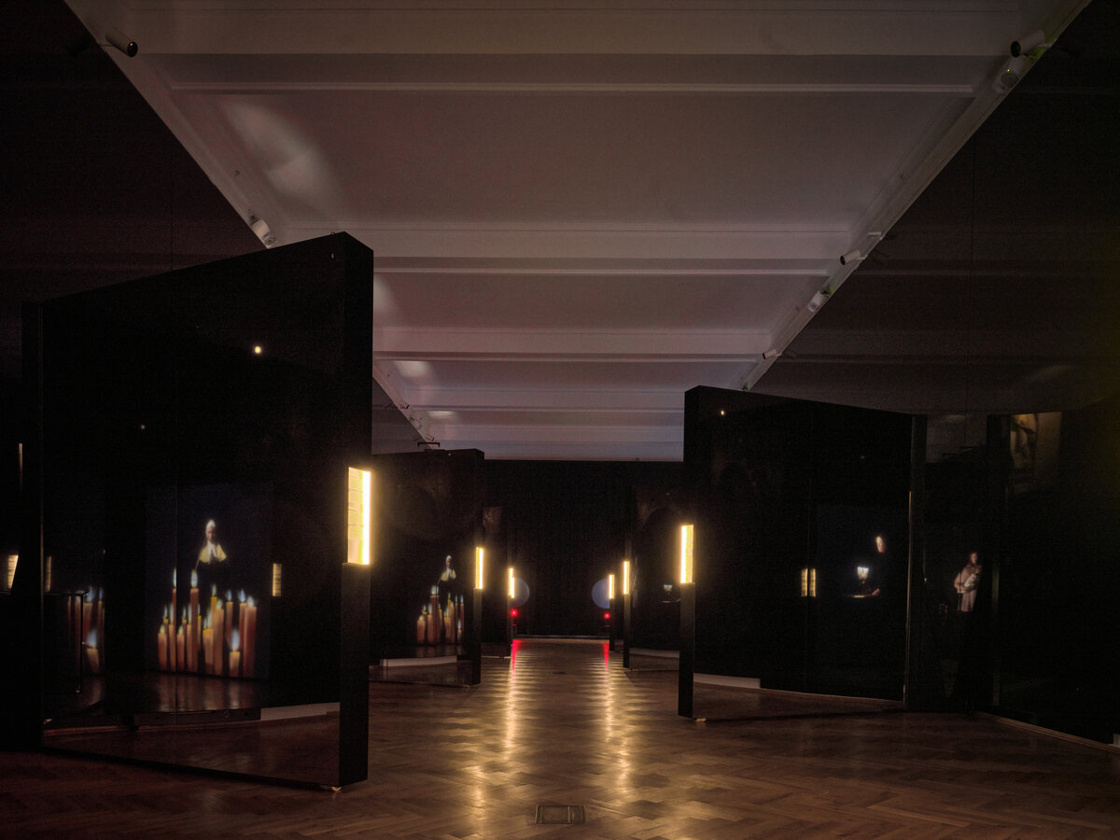
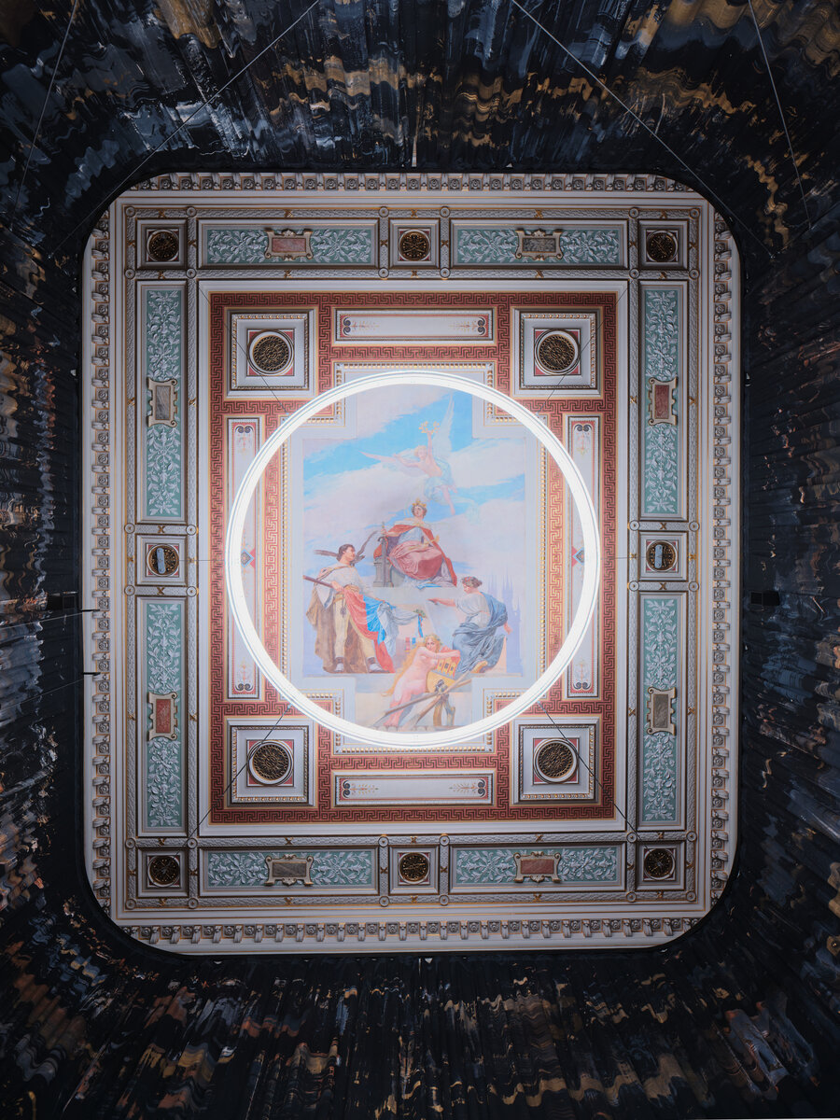
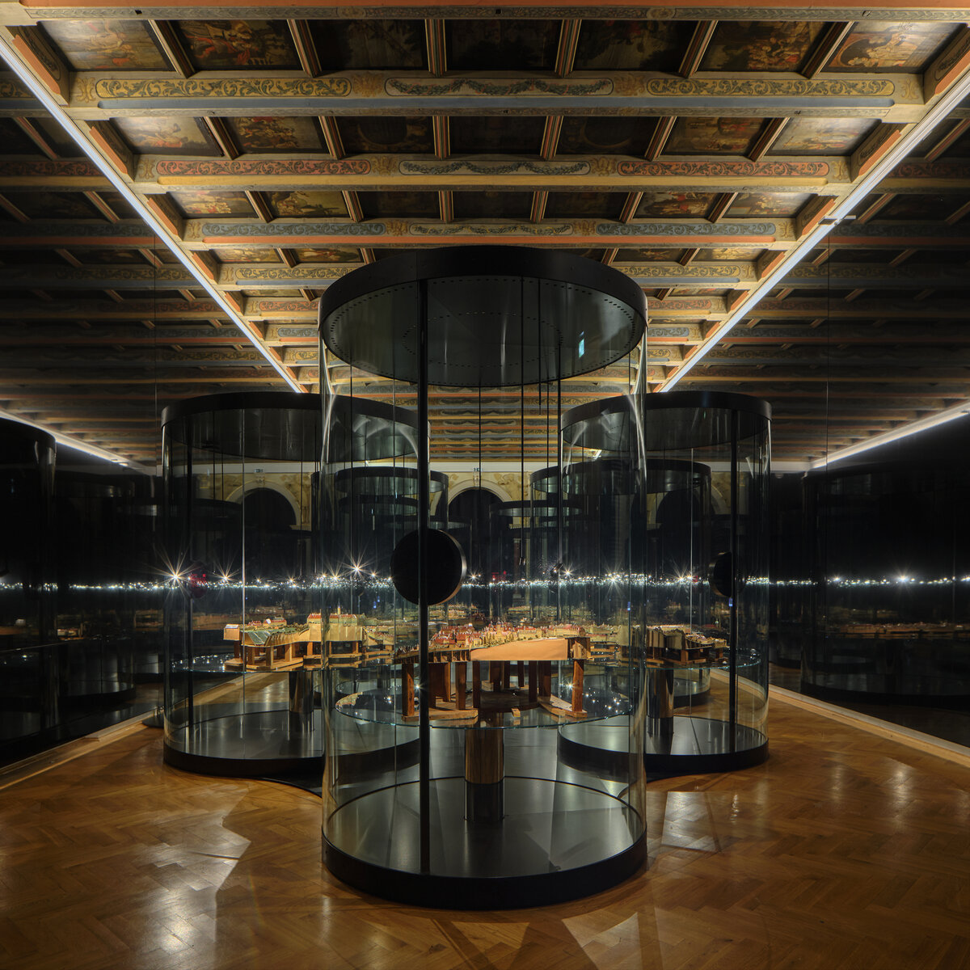
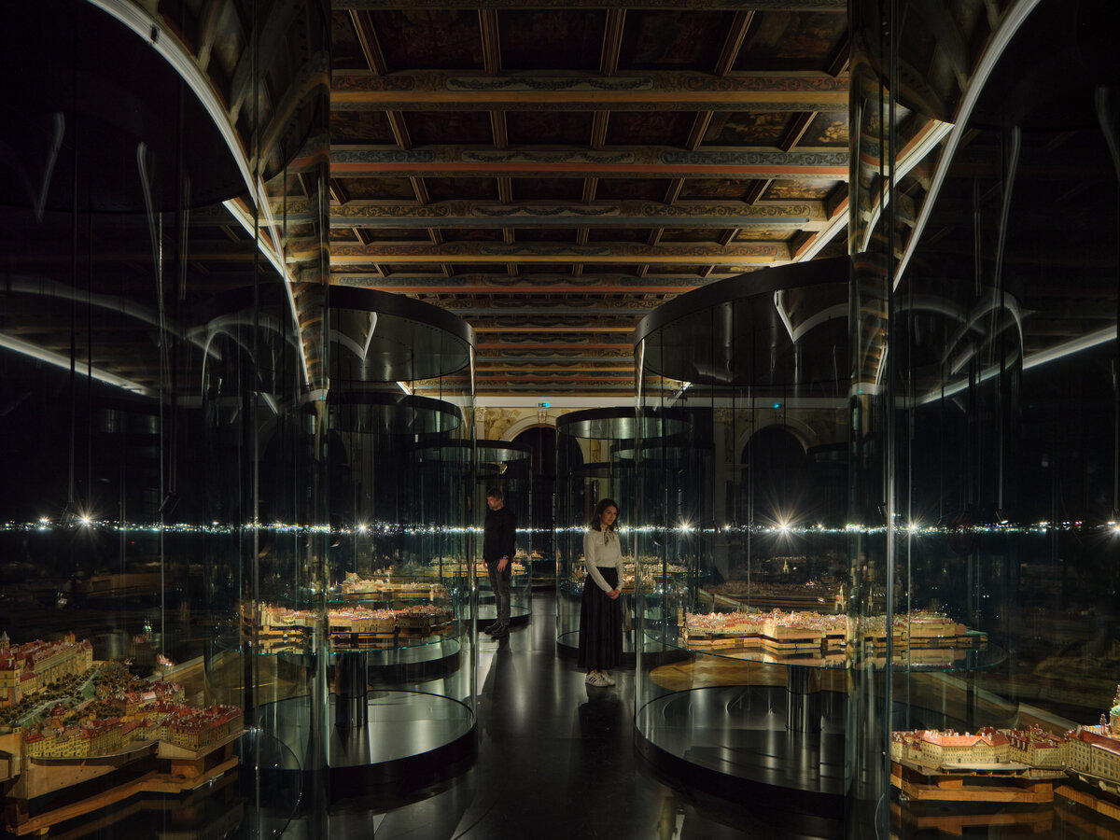
Mirrors echo the grandeur of Baroque halls, extending and multiplying space through illusion. Moving images and artefacts dissolve the distance between past and present, allowing visitors to encounter memory as something living. Monumental curtains soften the acoustics, creating an intimate atmosphere that embraces every projection, object and reflection.
The exhibition responds to a world in constant motion. As programmes change, the architecture reveals new possibilities. During museum hours, the galleries immerse visitors in nineteenth-century Prague. After hours, the same spaces transform into venues for performances, lectures, fashion shows and multimedia events. The exhibition meets the city, and the city returns to the exhibition. The palace remains alive.
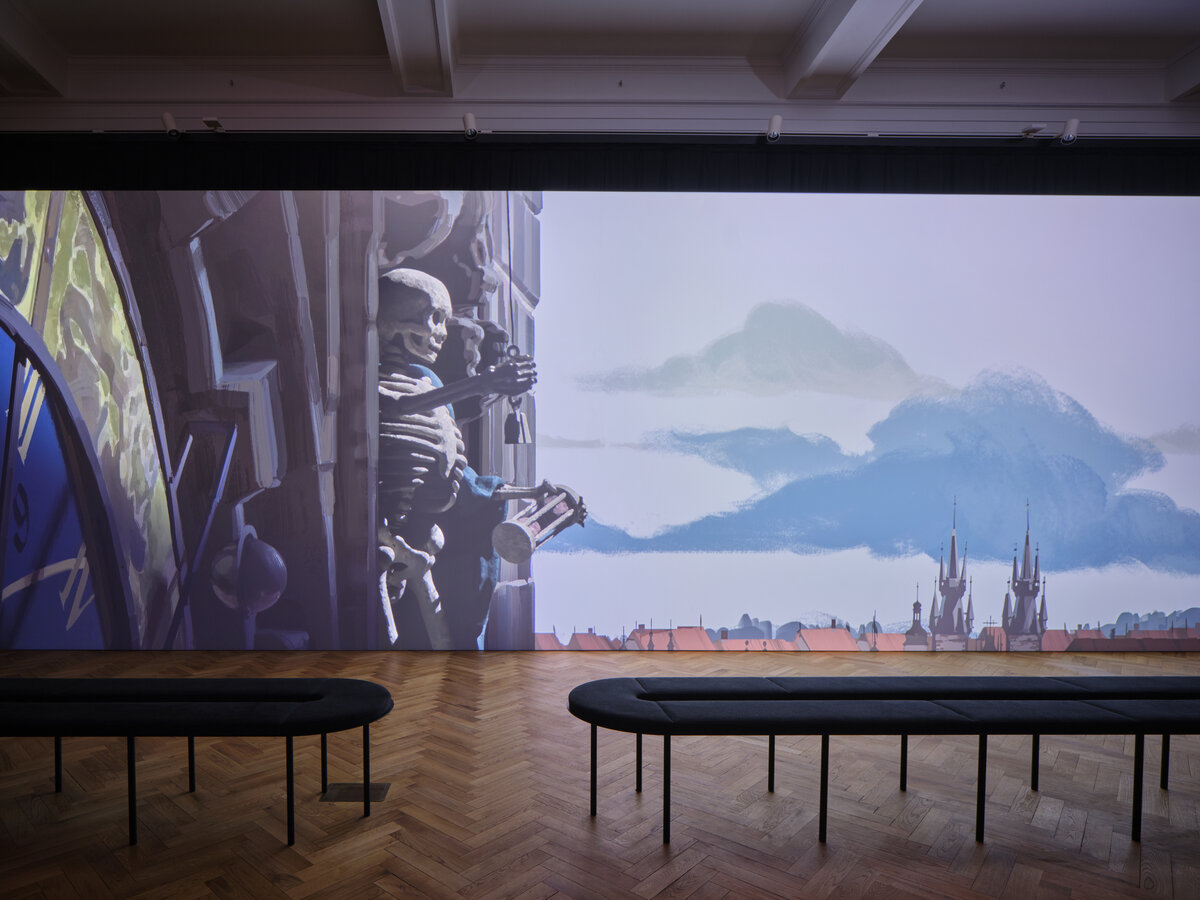
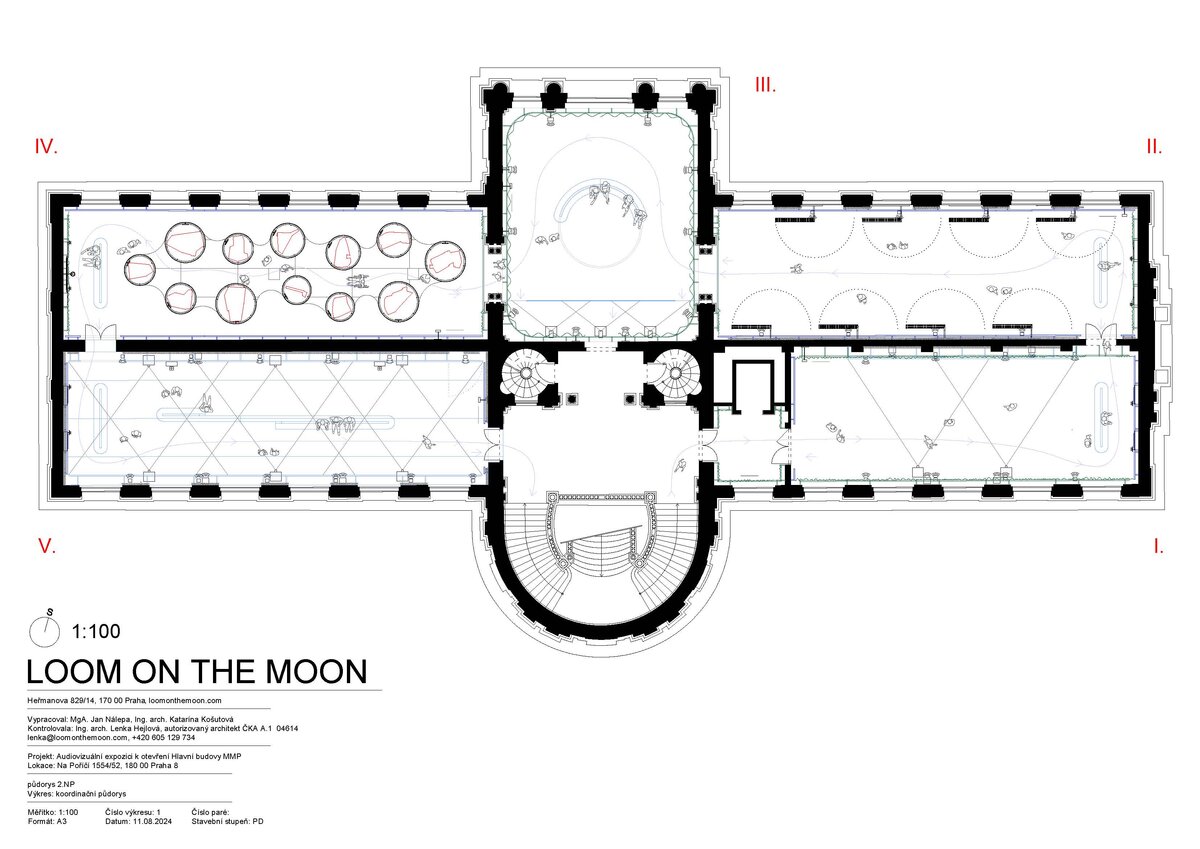
First Hall – Dusk
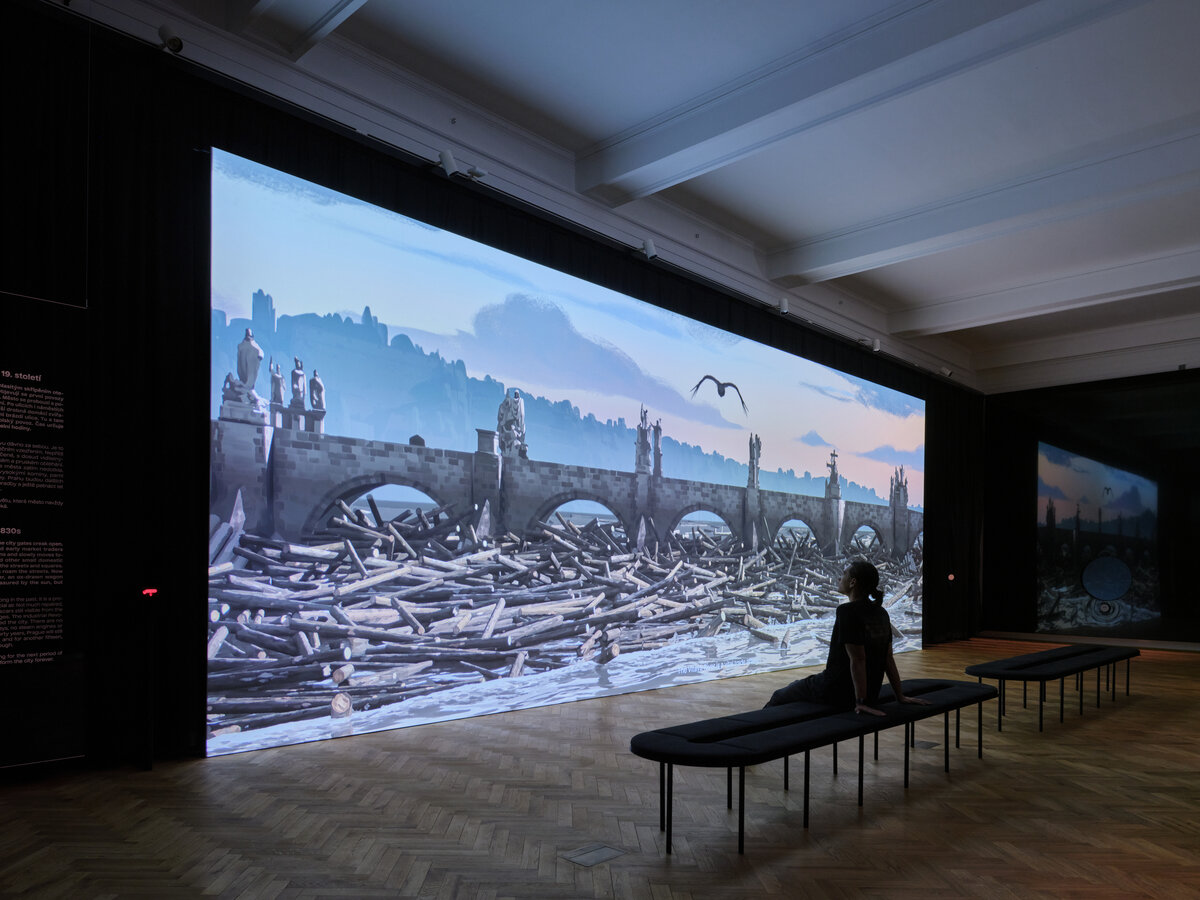
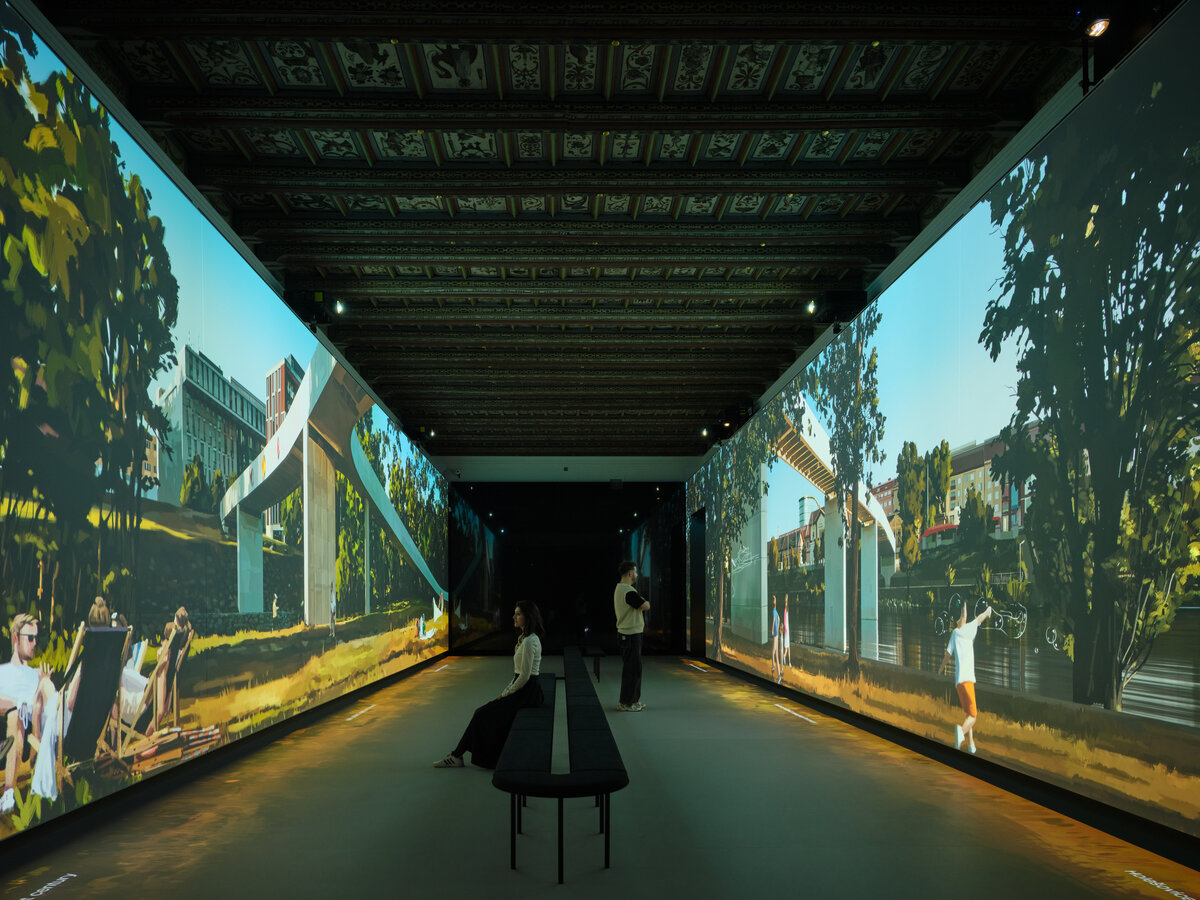
Floods overwhelm the riverbanks and the Jewish Quarter. Baroque Prague still bears the scars of war, while the city of Mozart and Dientzenhofer quietly unfolds.
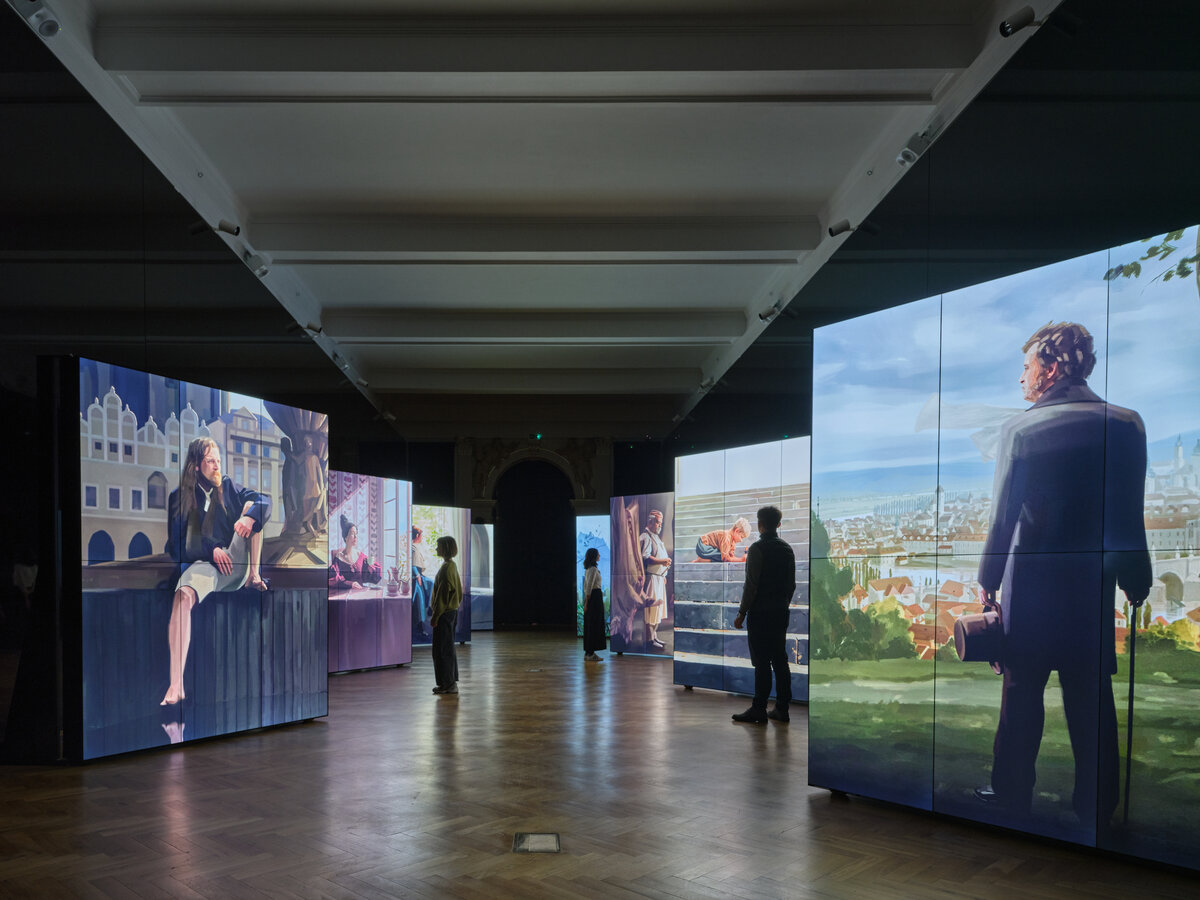
Second Hall – Twilight
Everyday life fills the streets. Market vendors disappear, wandering children meet the visitors' gaze, and Prague's hidden underworld slowly emerges.
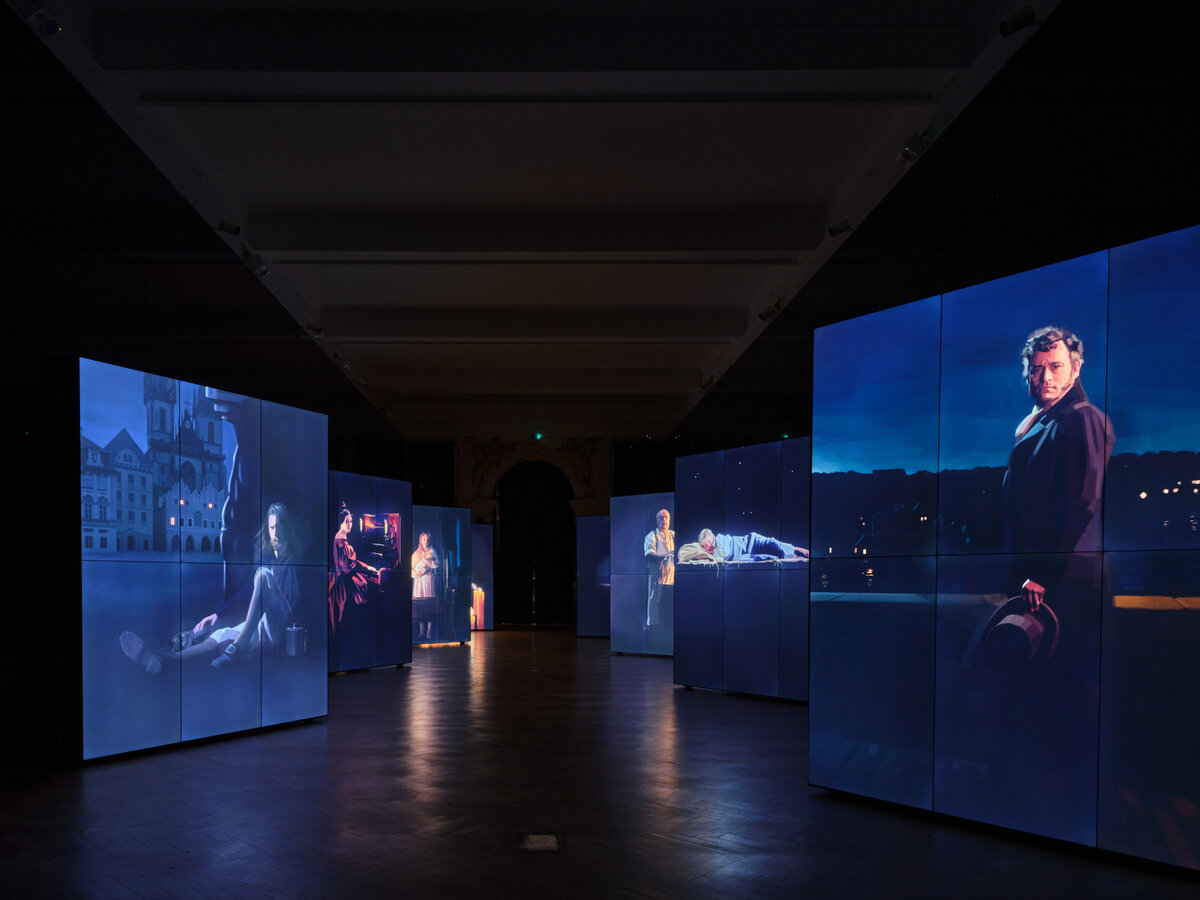
Third Hall – Night
Prayer gives way to horses' hooves, then to the distant sound of strings before church bells fall across the city. Rising above Petřín Hill and St Vitus Cathedral, visitors discover Prague from the sky and glimpse the invisible order that binds thousands of lives together.
Fourth Hall – Before Dawn
A labyrinth of streets, rooftops, towers and spires stretches across both banks of the Vltava. The city appears vast and timeless, almost seen through divine eyes.
Fifth Hall – Dawn
The journey follows the river as embankments, bridges and new districts emerge. The Jewish Quarter gives way to the boulevard, Prague Castle changes its silhouette, and the city expands towards the twentieth century.
Five halls form a single spatial composition where architecture, light, sound and moving image become one. Rather than displaying history, the exhibition invites visitors to inhabit it, transforming a forgotten palace into a living cultural destination once again
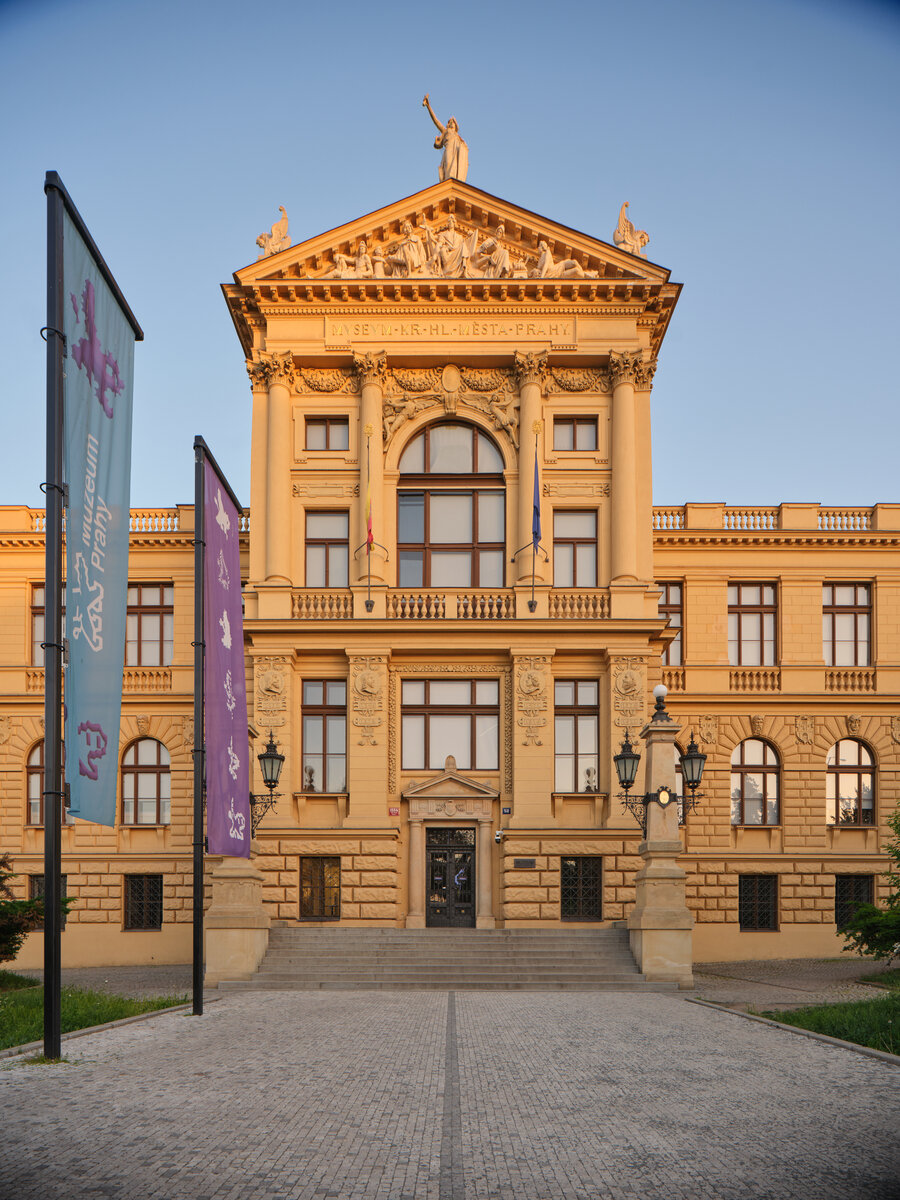
How can a city museum housed in a nineteenth-century palace beneath a motorway viaduct reclaim its place in the city after the pandemic?
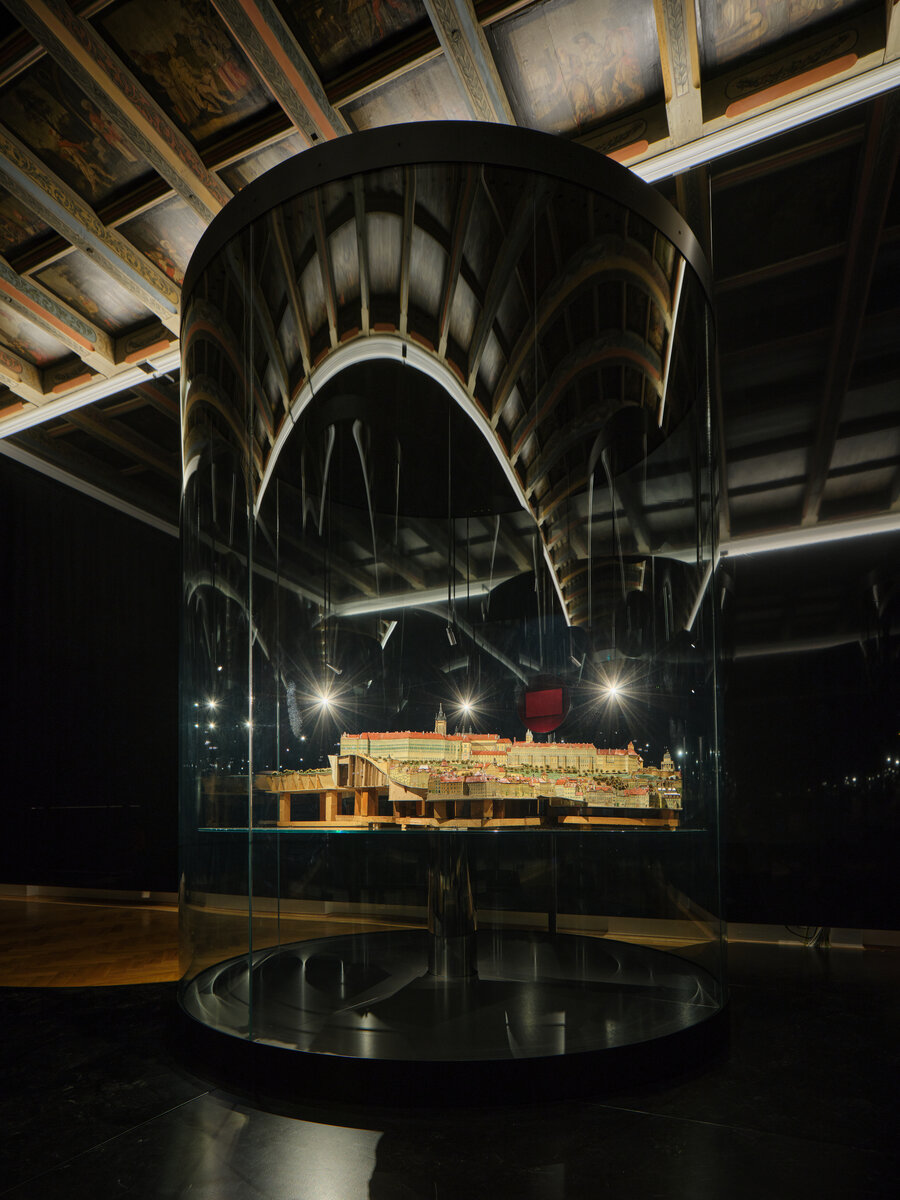
Our response places the museum's most valuable artefact at the centre of the visitor experience. Removed from storage, it is given a setting worthy of its significance, carefully preserved and presented within its historical context. At the same time, we challenge the idea that a museum exists only during opening hours.
The design builds upon the palace's architectural and scenographic language. Five interconnected galleries combine architecture, light, sound and moving image into a carefully orchestrated spatial sequence with its own rhythm, climax and resolution. Outside museum hours, the same spaces transform into venues for performances, lectures, fashion shows and commercial events.
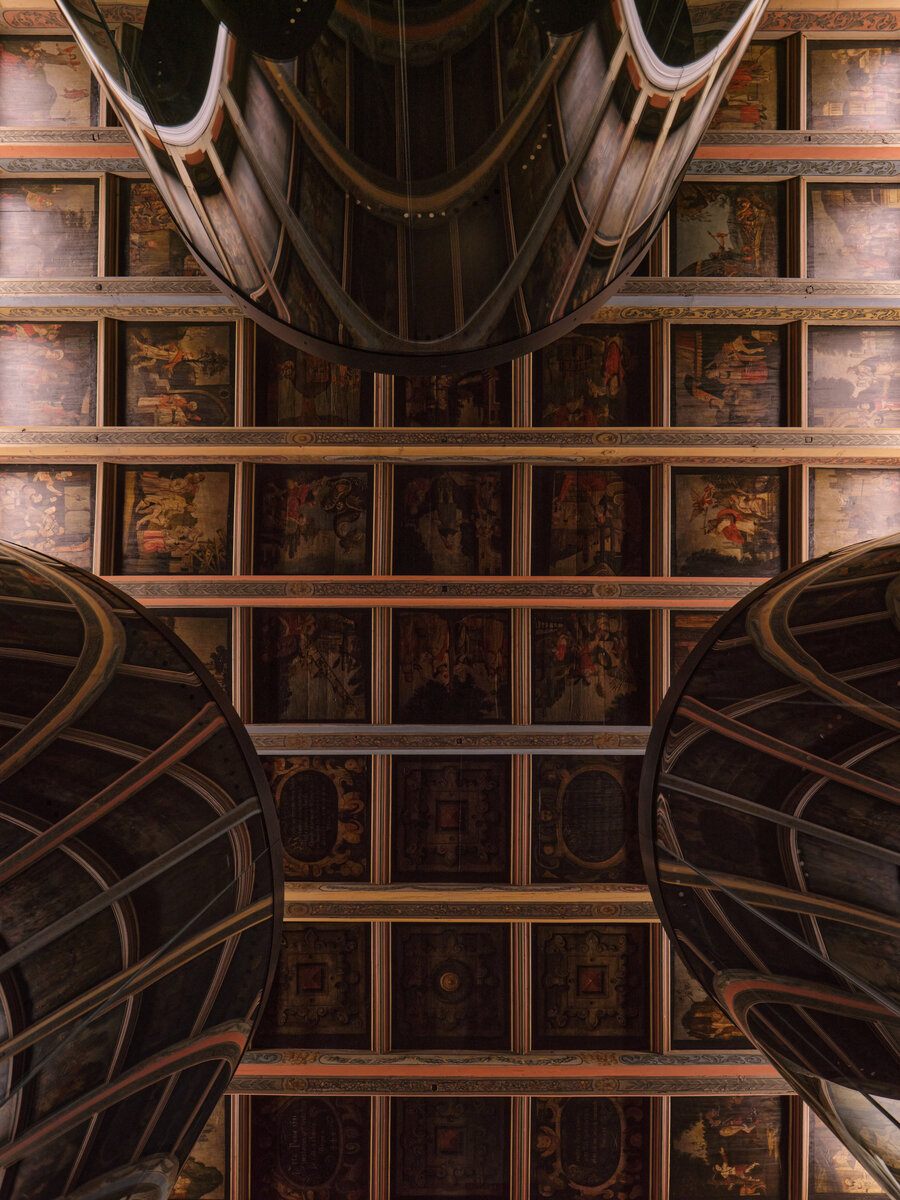
This duality is reflected in the design itself. The strict geometry of the neo-modernist galleries is softened by flowing acoustic curtains. As projections and sound fill the rooms, the spaces recall the atmosphere of Baroque and Neoclassical interiors. Large mirrored walls extend the galleries while referencing the palace's ceremonial rooms.
The result is a living multimedia gallery that reconnects the forgotten palace with Prague's cultural life.
Materials, Technology and Design
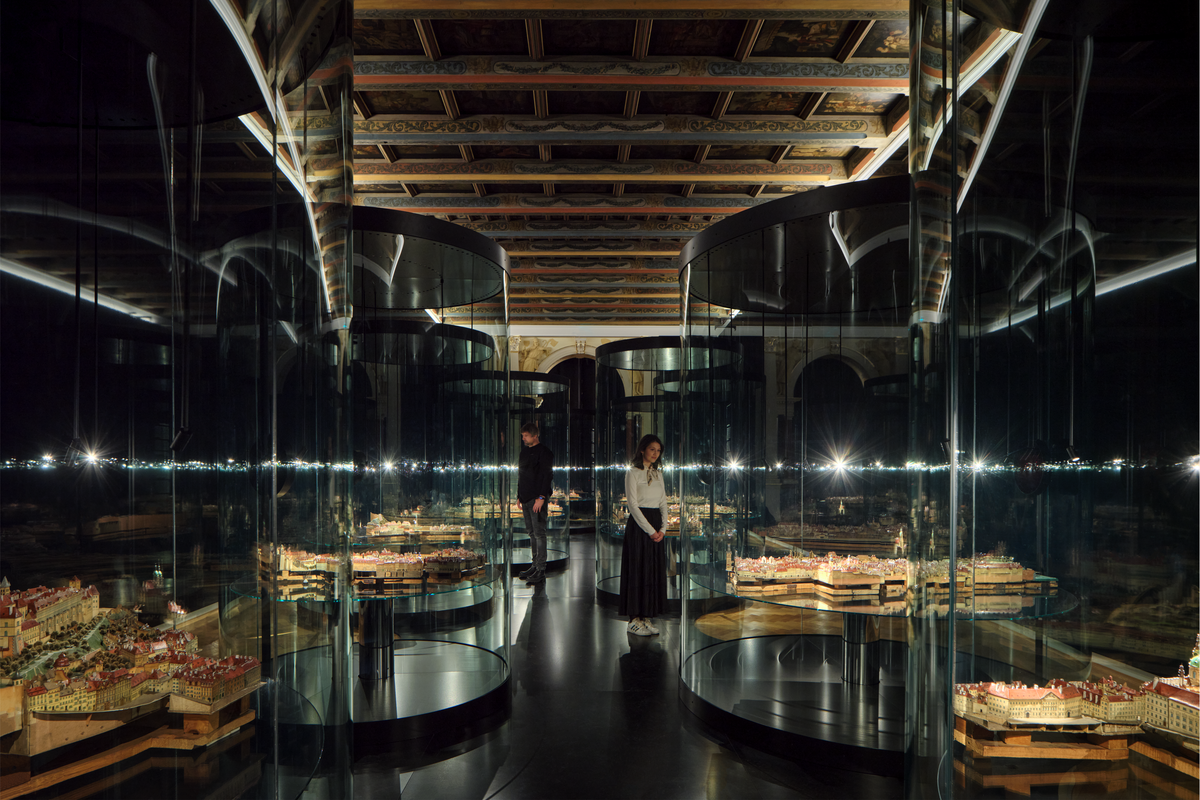
The exhibition relies on a restrained palette of moving image, sound, drapery, paint, curved glass and sculptural seating. Together, these elements prepare visitors for the encounter with Langweil's Model of Prague, displayed under the low-light conditions required for its conservation.
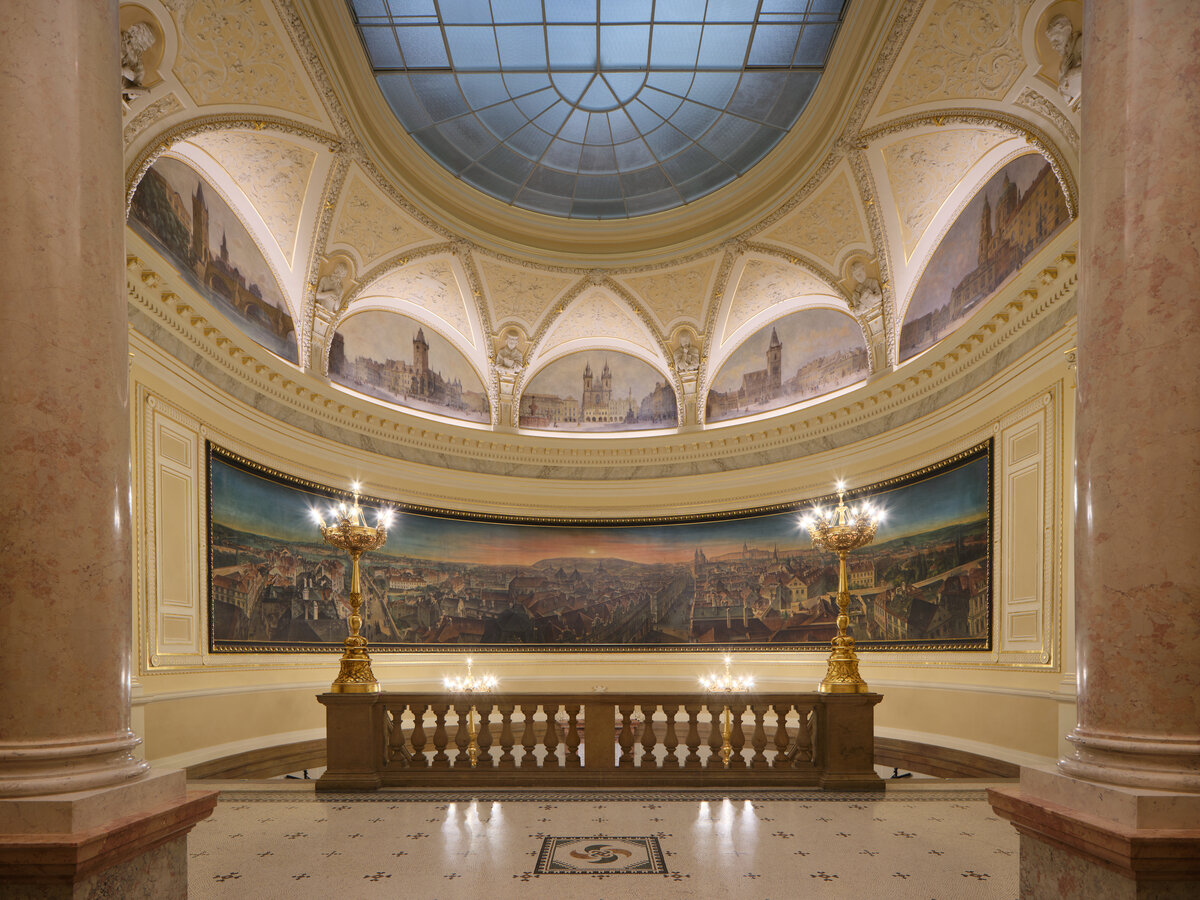
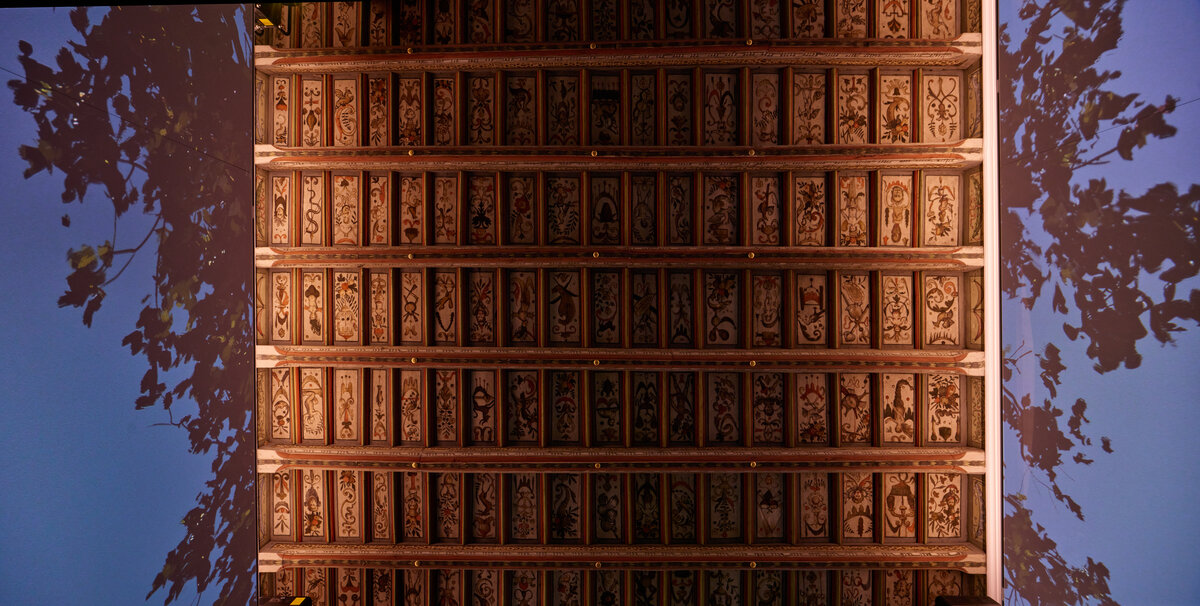
Every intervention frames rather than competes with the palace's historic features, revealing painted ceilings and original frescoes.
The first and fifth galleries create the illusion of looking through the palace into Prague at different moments in time. Life-size figures reinforce the impression that the city continues beyond the walls.
Image quality is precisely calibrated throughout the exhibition. Pixel pitch corresponds to viewing distance and artistic intent, ensuring an immersive visual experience.
All galleries are acoustically treated to support both the exhibition narrative and the building's flexible use.
Display cases are made from laminated safety glass. They are dustproof, climate-controlled and equipped with integrated information displays, providing optimal conditions for the long-term preservation of the artefacts.
Green building
Environmental certification
| Type and level of certificate |
-
|
Water management
| Is rainwater used for irrigation? |
|
| Is rainwater used for other purposes, e.g. toilet flushing ? |
|
| Does the building have a green roof / facade ? |
|
| Is reclaimed waste water used, e.g. from showers and sinks ? |
|
The quality of the indoor environment
| Is clean air supply automated ? |
|
| Is comfortable temperature during summer and winter automated? |
|
| Is natural lighting guaranteed in all living areas? |
|
| Is artificial lighting automated? |
|
| Is acoustic comfort, specifically reverberation time, guaranteed? |
|
| Does the layout solution include zoning and ergonomics elements? |
|
Principles of circular economics
| Does the project use recycled materials? |
|
| Does the project use recyclable materials? |
|
| Are materials with a documented Environmental Product Declaration (EPD) promoted in the project? |
|
| Are other sustainability certifications used for materials and elements? |
|
Energy efficiency
| Energy performance class of the building according to the Energy Performance Certificate of the building |
F
|
| Is efficient energy management (measurement and regular analysis of consumption data) considered? |
|
| Are renewable sources of energy used, e.g. solar system, photovoltaics? |
|
Interconnection with surroundings
| Does the project enable the easy use of public transport? |
|
| Does the project support the use of alternative modes of transport, e.g cycling, walking etc. ? |
|
| Is there access to recreational natural areas, e.g. parks, in the immediate vicinity of the building? |
|