| Author |
David Kraus a Miroslav Styk |
| Studio |
Architektura s.r.o. |
| Location |
Praha -Holešovice |
| Collaborating professions |
projekt: projekční kancelář PROJECTICON s.r.o. / Ing. Pavel Ježek, Ing. Lukáš Kosinka |
| Investor |
Česká republika - Hasičský záchranný sbor hlavního města Praha |
| Supplier |
Ohla ŽS, a.s. |
| Date of completion / approval of the project |
December 2025 |
| Fotograf |
Filip Šlapal, info@filipslapal.cz, www.filipslapal.cz |
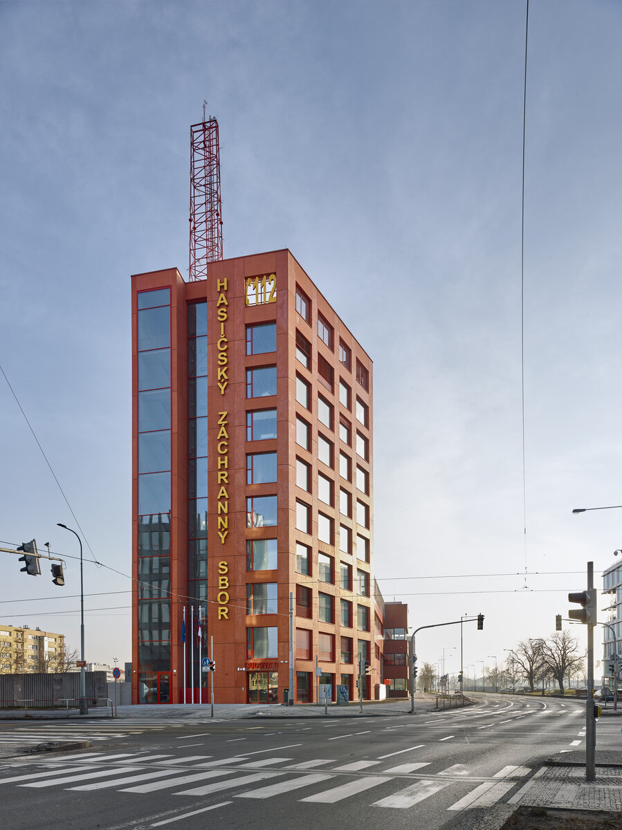
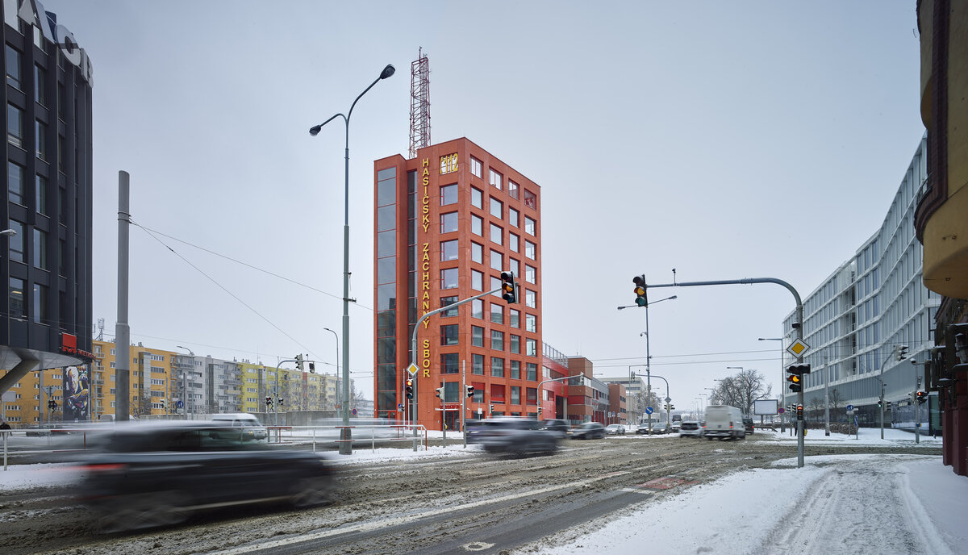
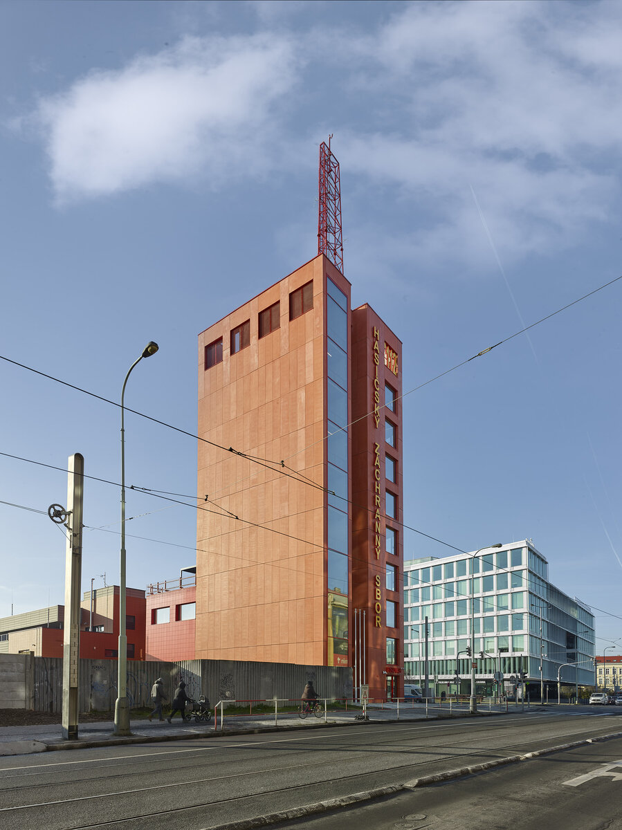
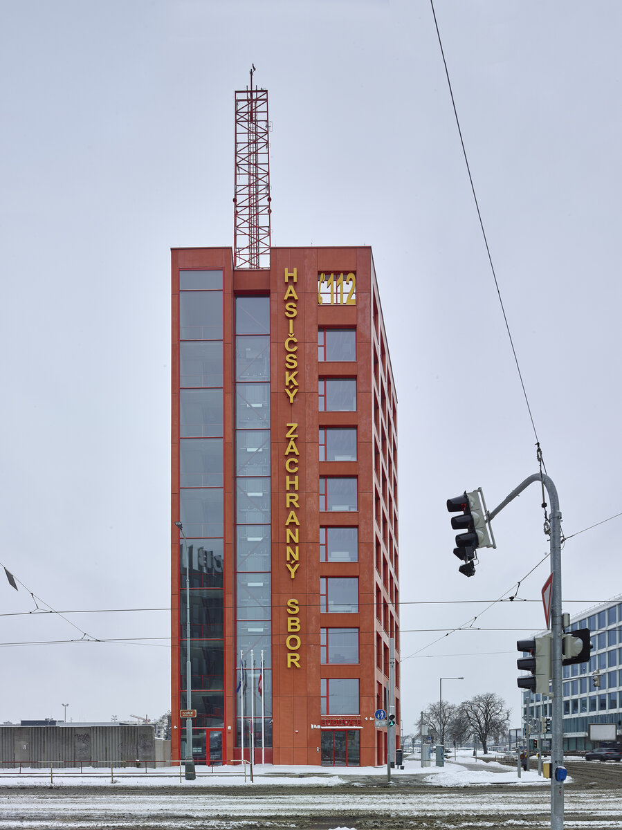
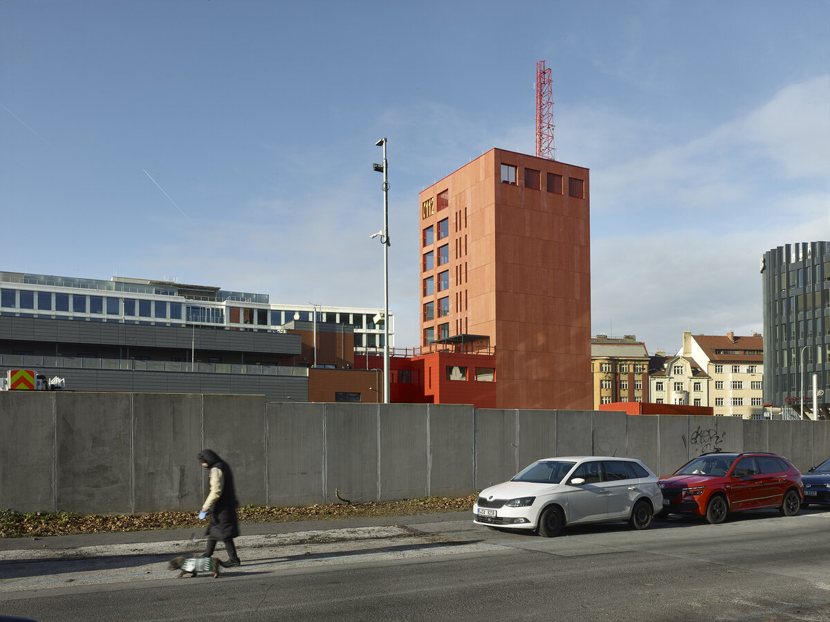
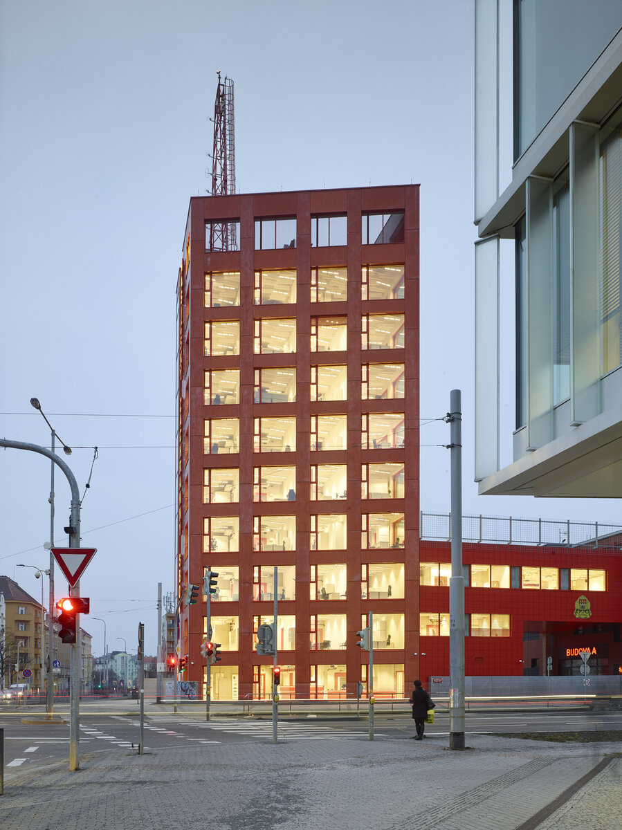
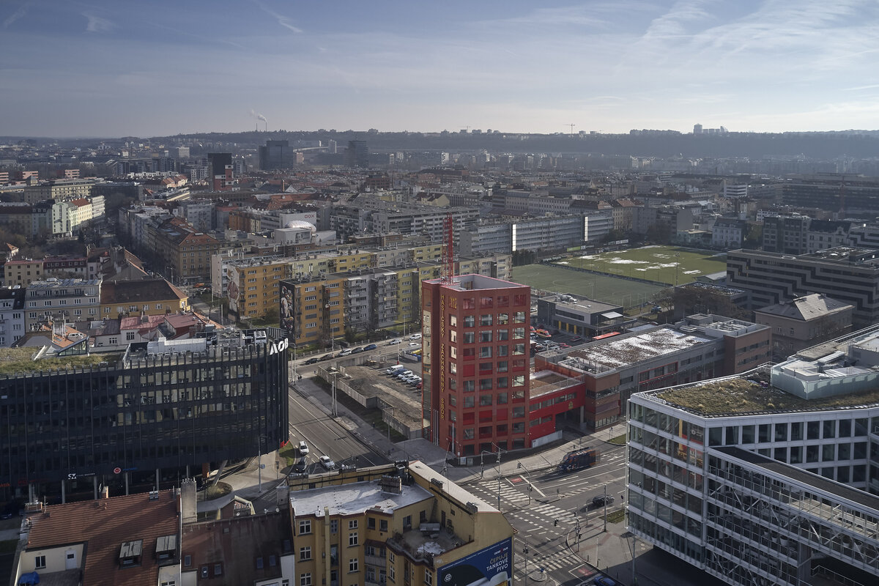
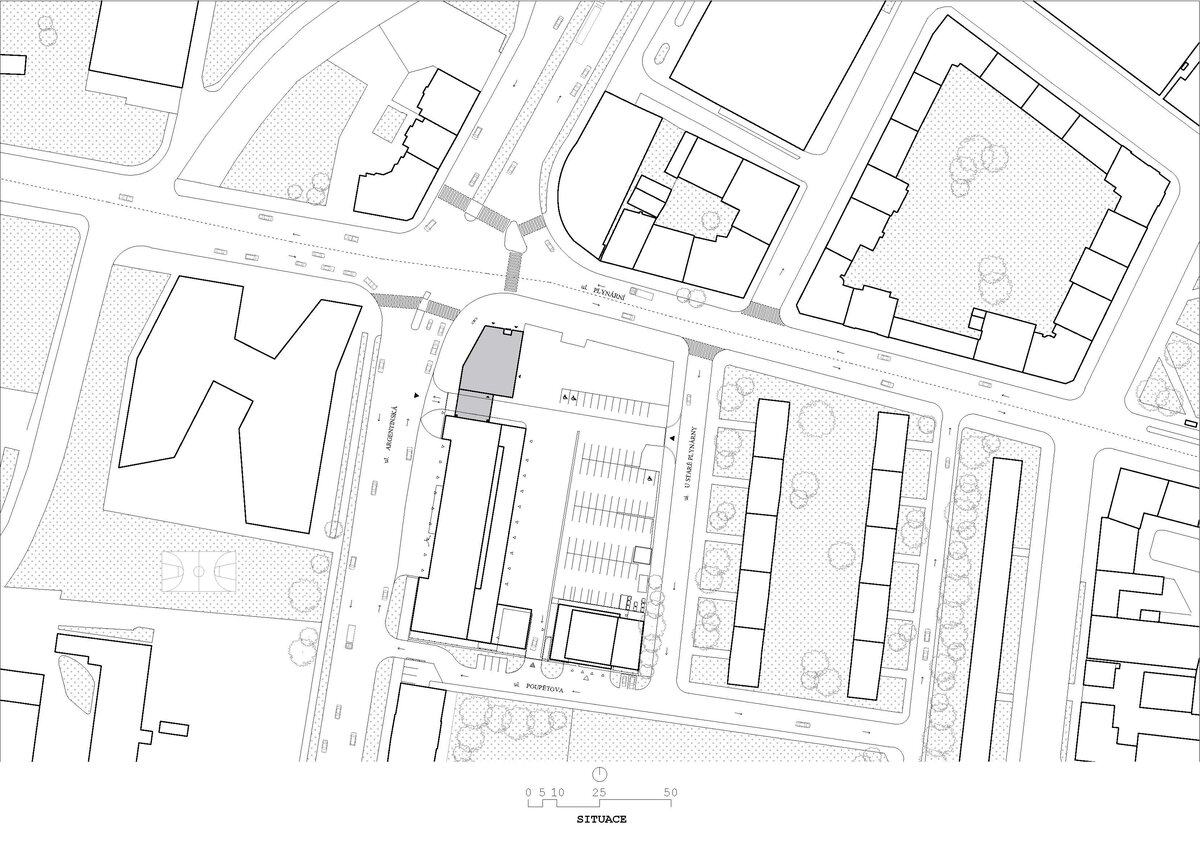
The primary intention behind the Fire Rescue Service administrative building (Building B) was to create a structure capable of competing with its surroundings both in height and aesthetic presence. The goal was to design a strong corner building, a tower that would emphasize the uniqueness of the institution housed within and establish a prominent identity under the challenging conditions of a highly exposed urban intersection.
Building B continues the Fire Rescue Service’s plan to create a new headquarters complex on the site, incorporating operational facilities (the already completed Building A), support functions, and administration. Given the site's broader urban context, we proposed a slender tower-like structure that reinforces the corner condition. The entire area is envisioned as a “city within a city” within the surrounding Holešovice district, characterized primarily by residential buildings and office developments across the intersection.
The client’s building program was both highly specific and firmly defined, combining administrative functions with operational and technological facilities. The project demanded efficient internal logistics, including emergency vehicle access, yard traffic management, and substantial parking capacity.
We perceive the Fire Rescue Service as a respected institution with a long tradition and a valuable public identity. Its extensive scope of activities, responsibilities, and reach make it an integral part of the backbone of the state’s security and emergency services. Consequently, the building was conceived as a robust corner tower—solid, restrained, and introverted—with an emphasis on timeless architecture rather than transient architectural trends.
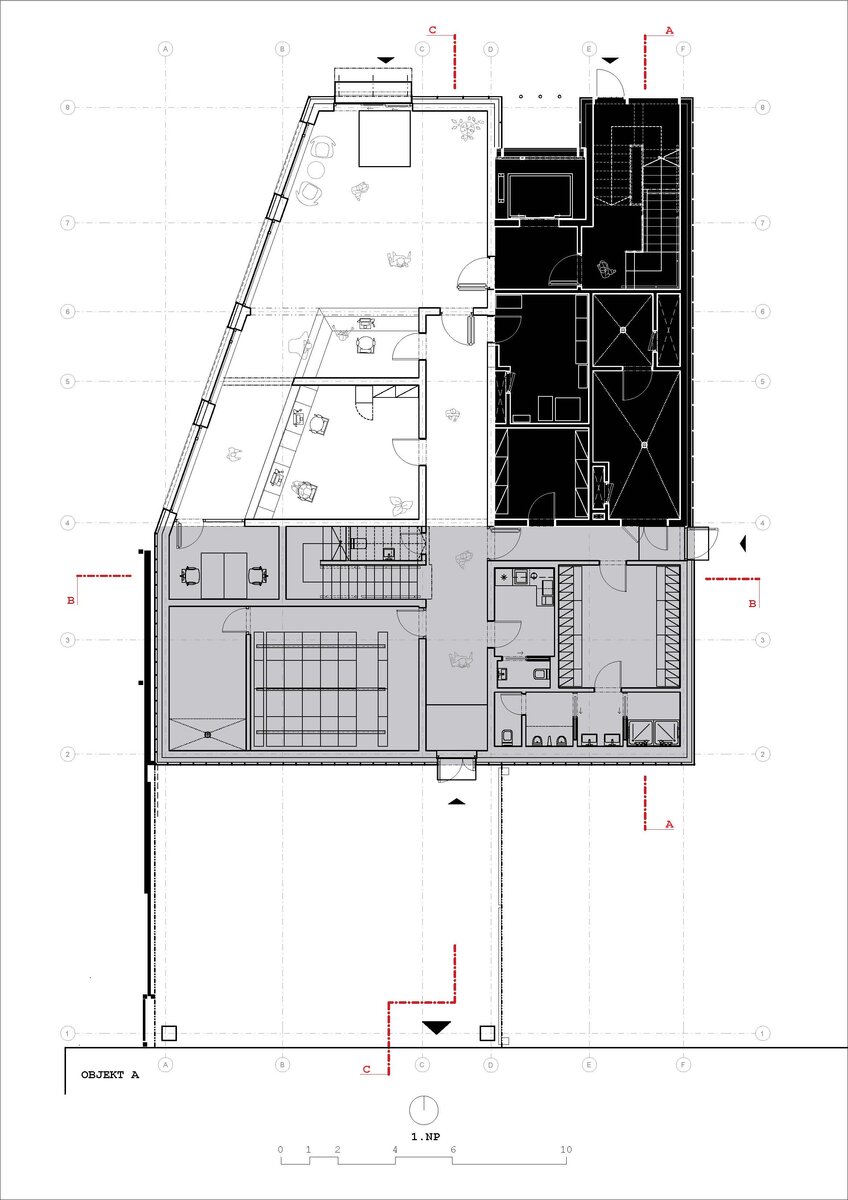
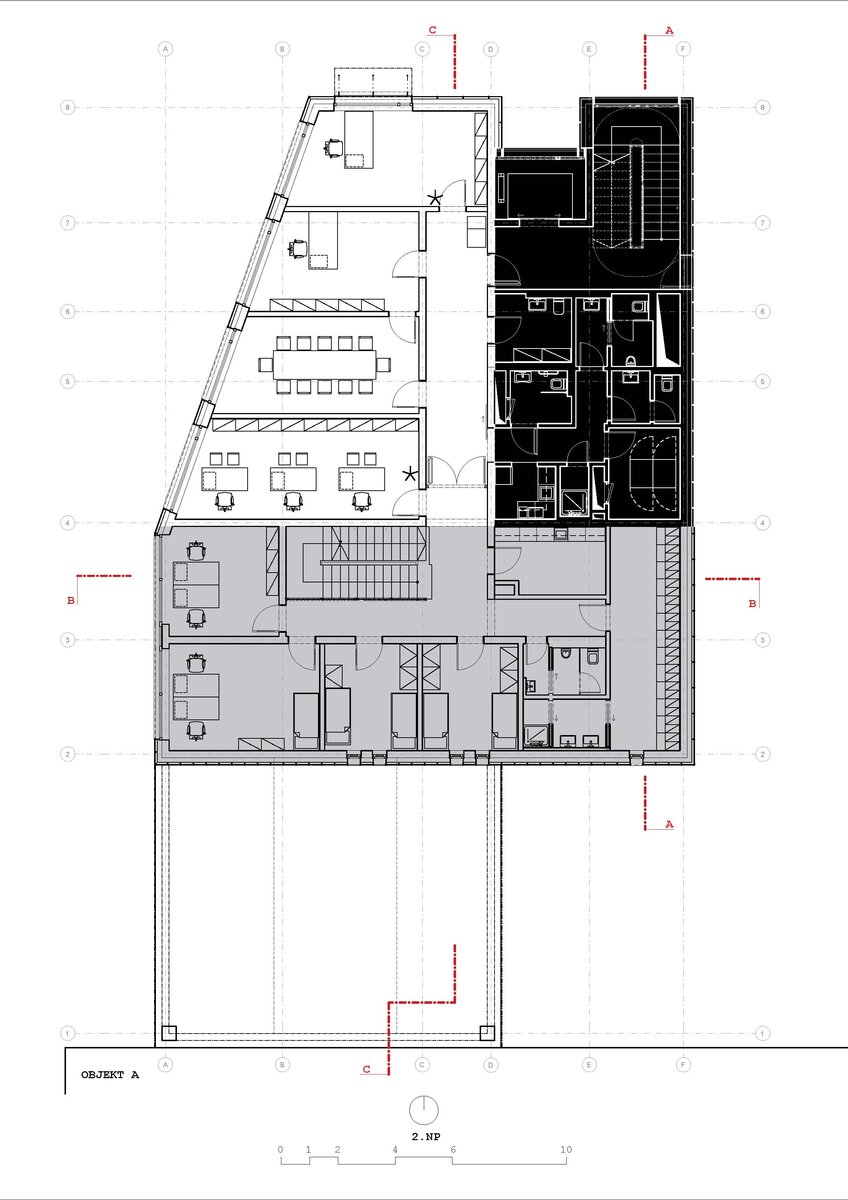
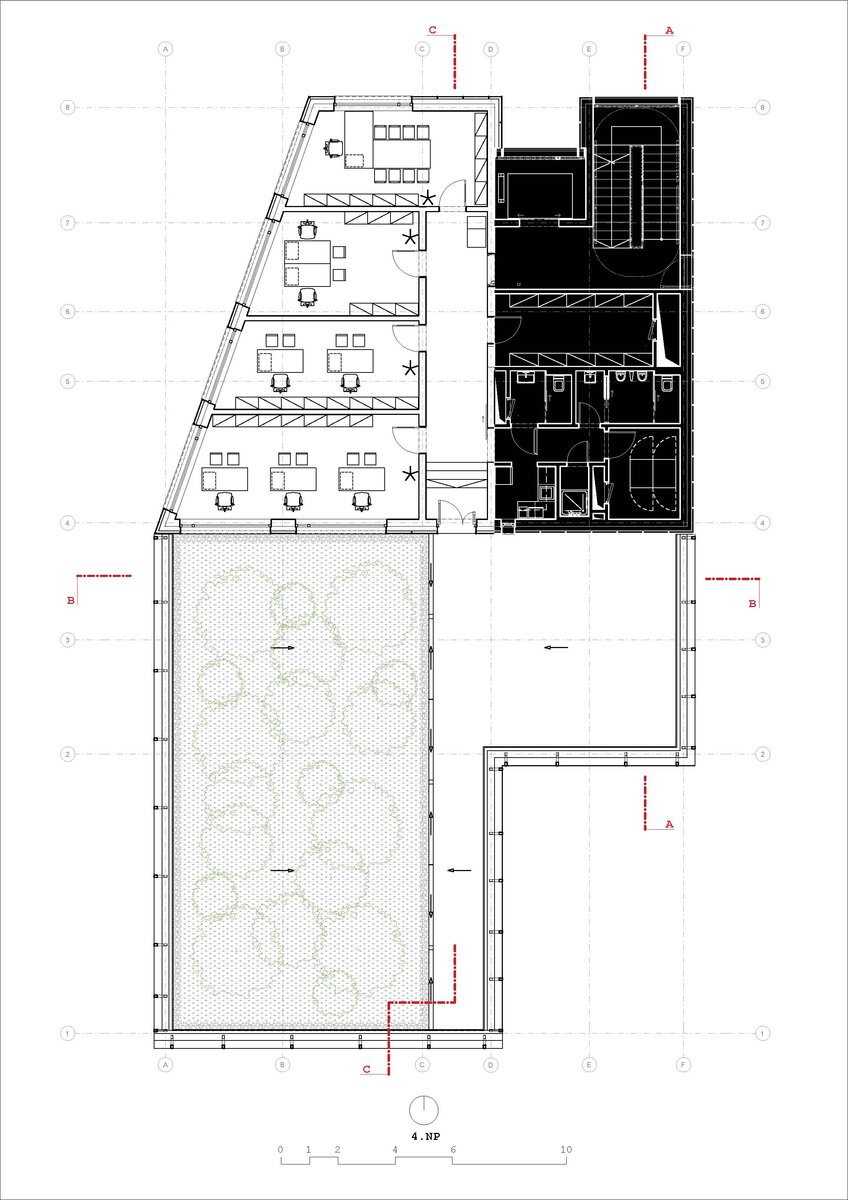
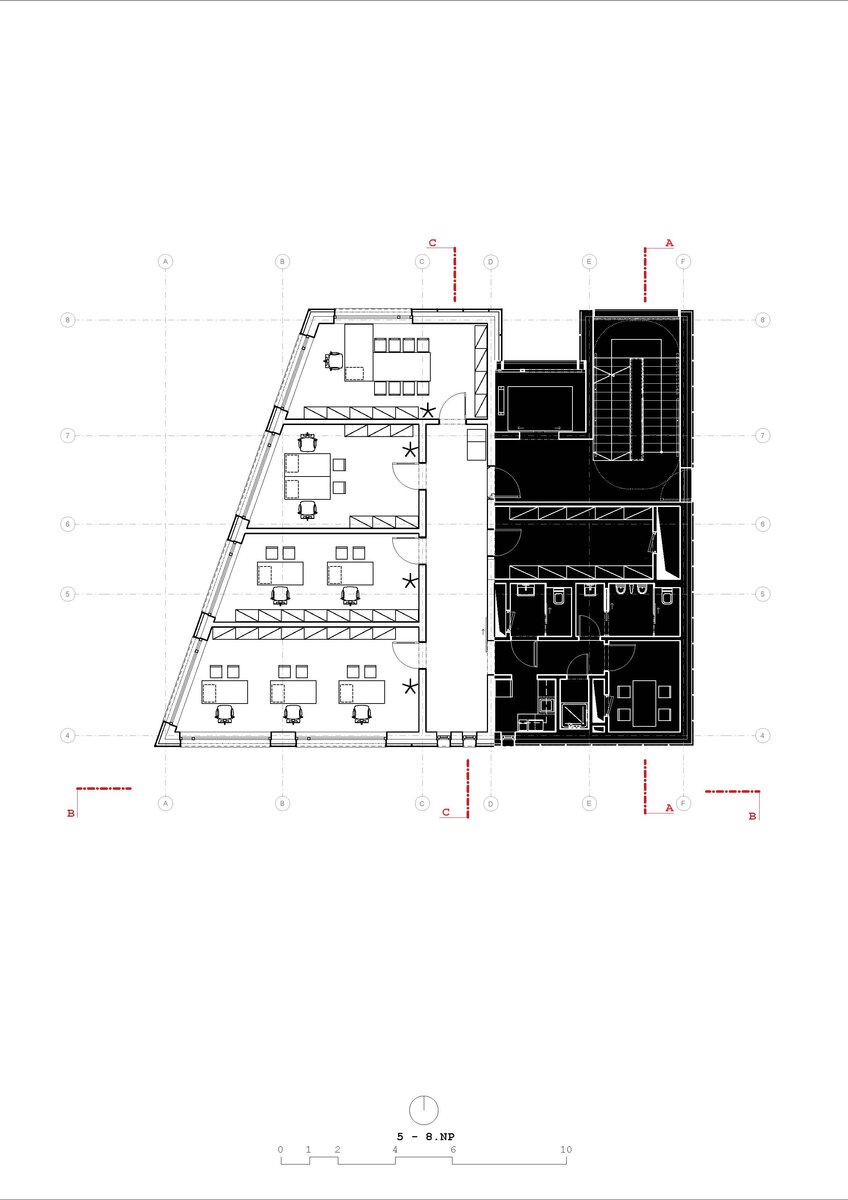
The building is predominantly administrative, supplemented by smaller operational and support functions. The floor plans separate support spaces from office areas, reflecting their differing requirements in terms of daylight, acoustics, and operation. Vertical circulation elements are highlighted and articulated to reinforce the tower’s vertical character.
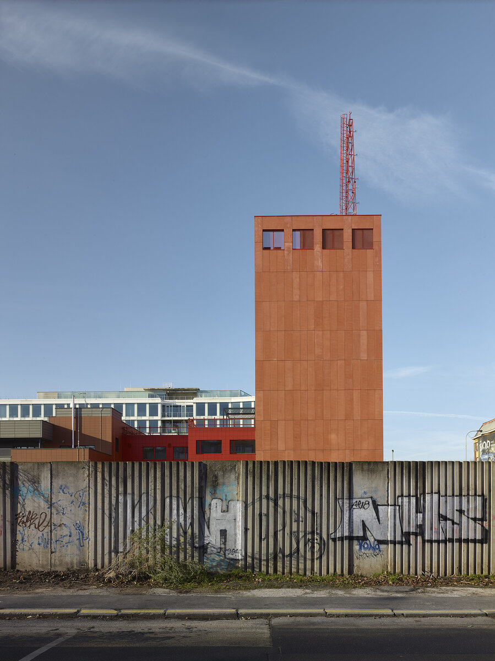
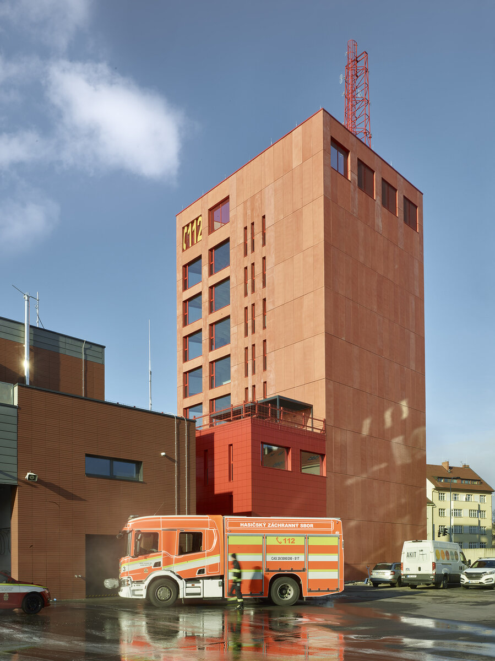
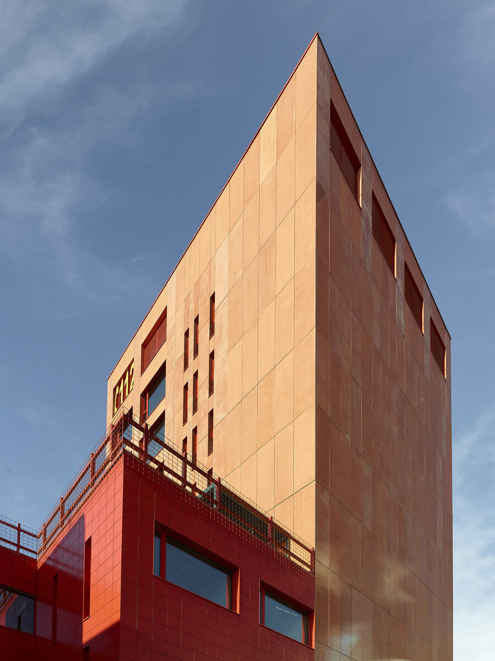
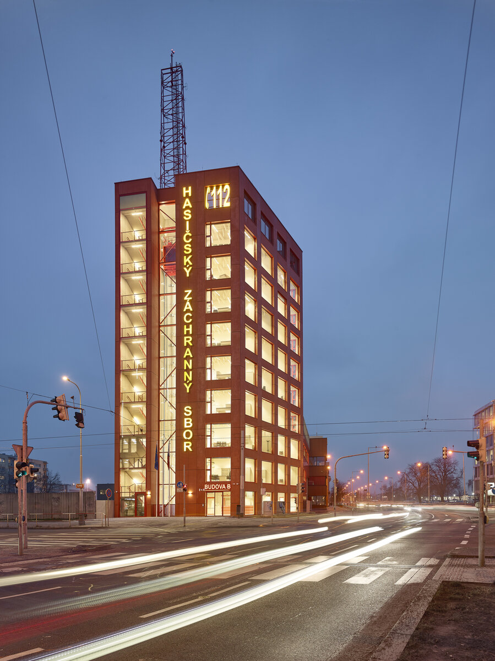
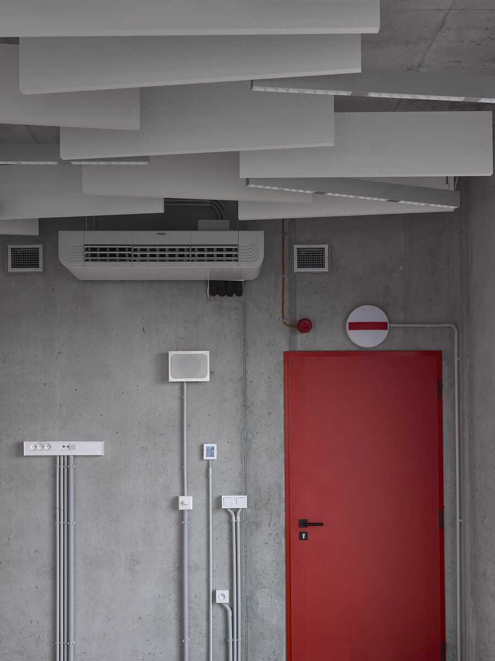
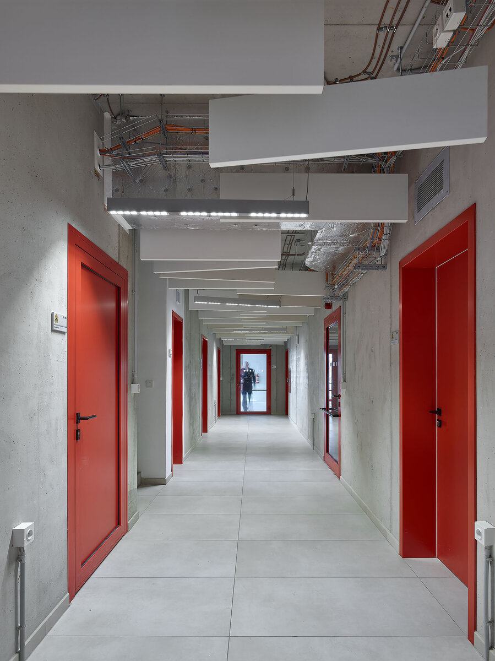
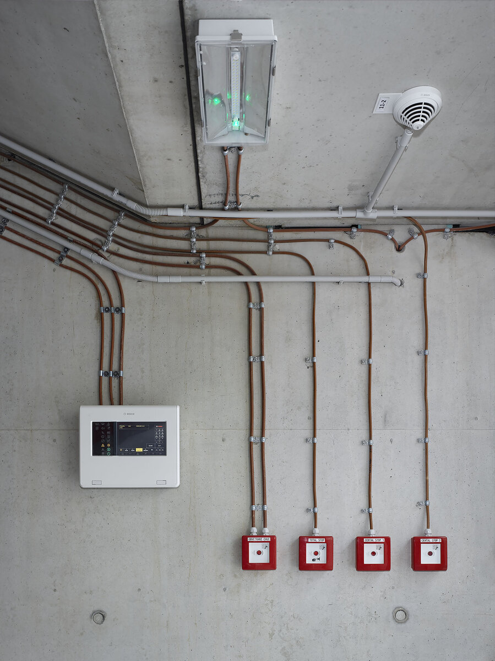
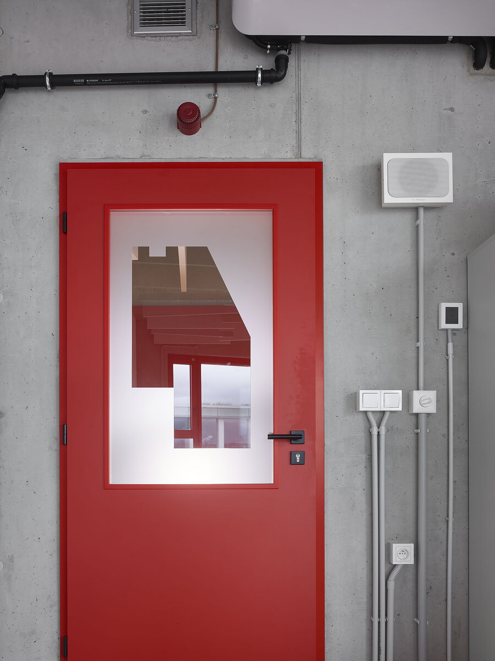
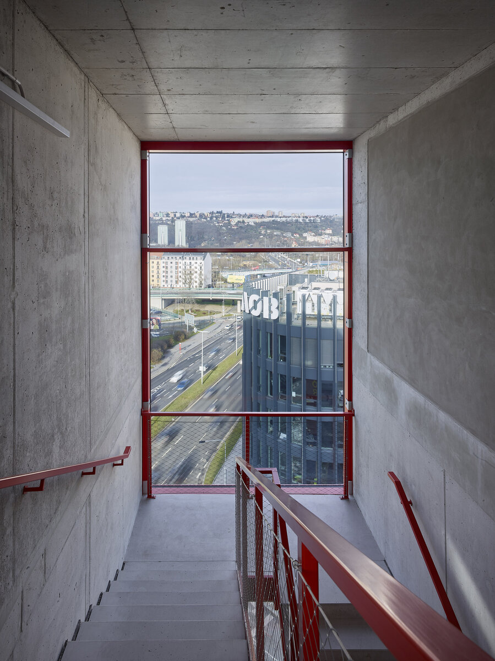
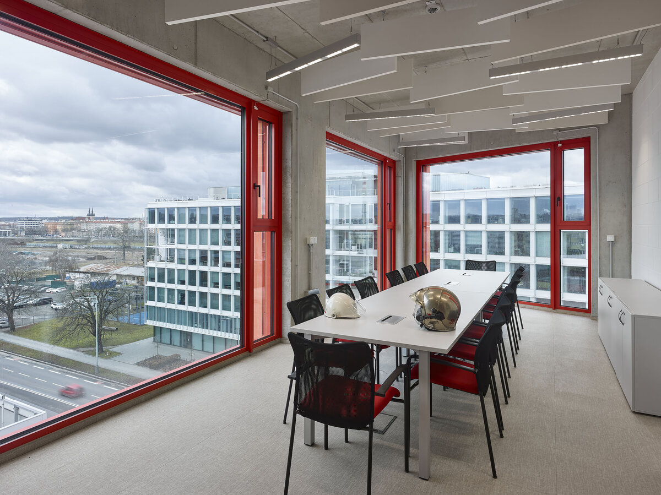
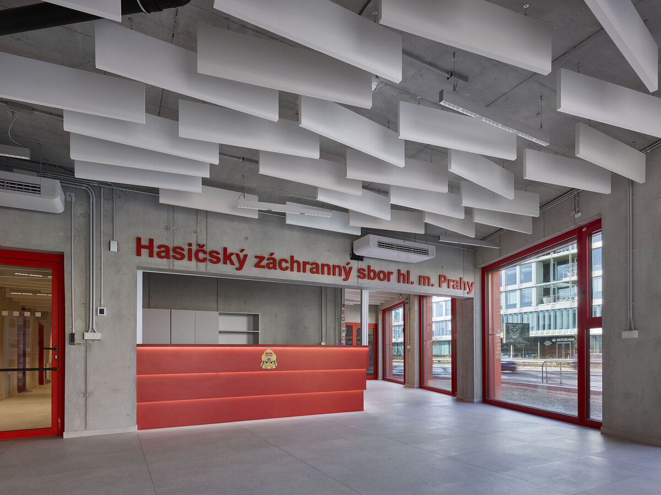
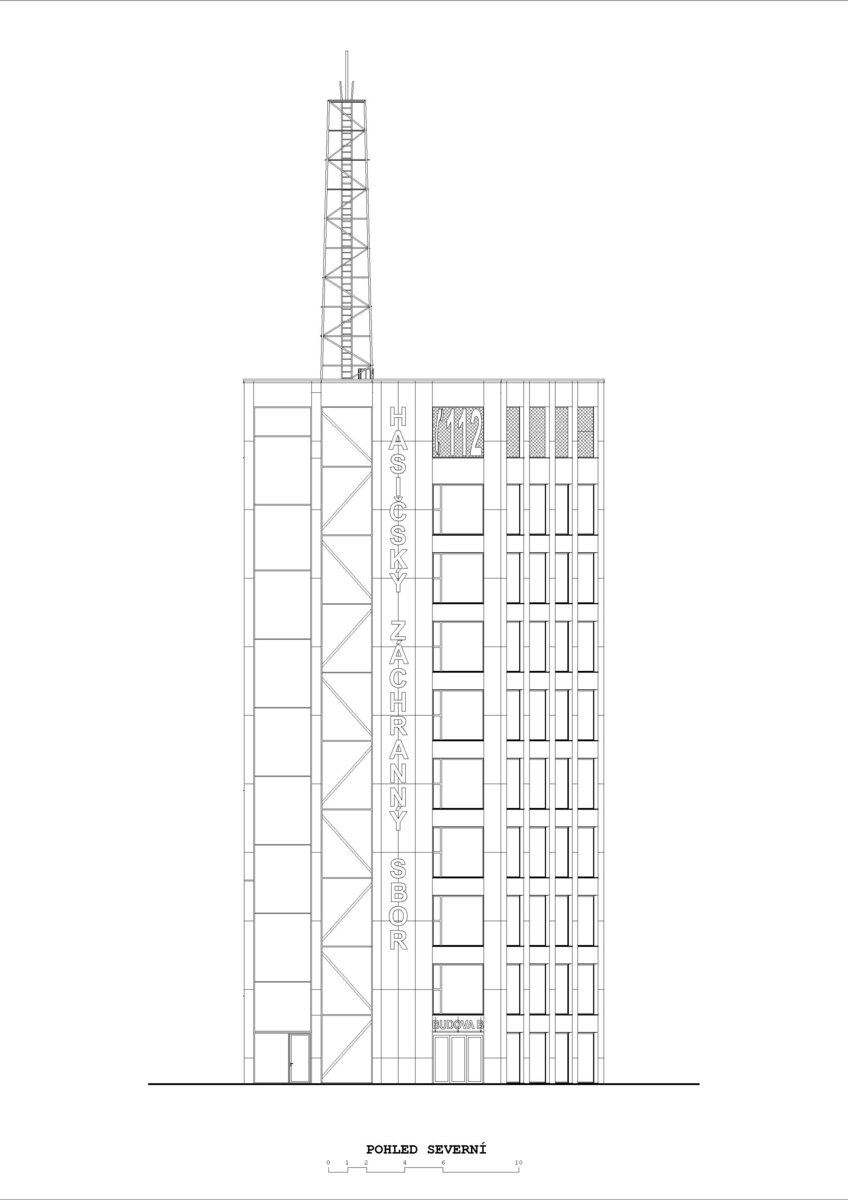
The building is clad in red concrete panels. The interior is raw, simple, and industrial—pushing the limits of what is typically acceptable to institutional clients. Materials remain in their natural state, and building services are intentionally exposed. The architecture is completed by signage, the Fire Rescue Service logo, and the well-known emergency telephone number.
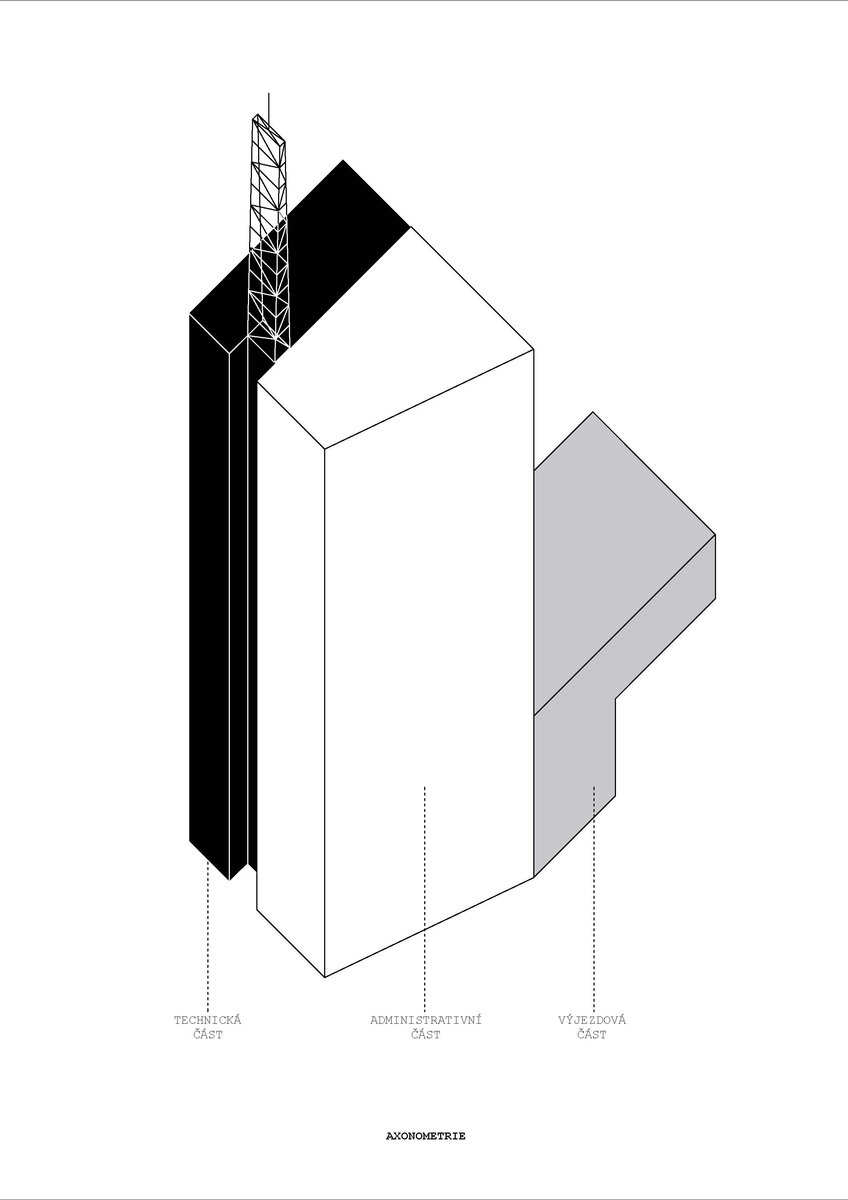
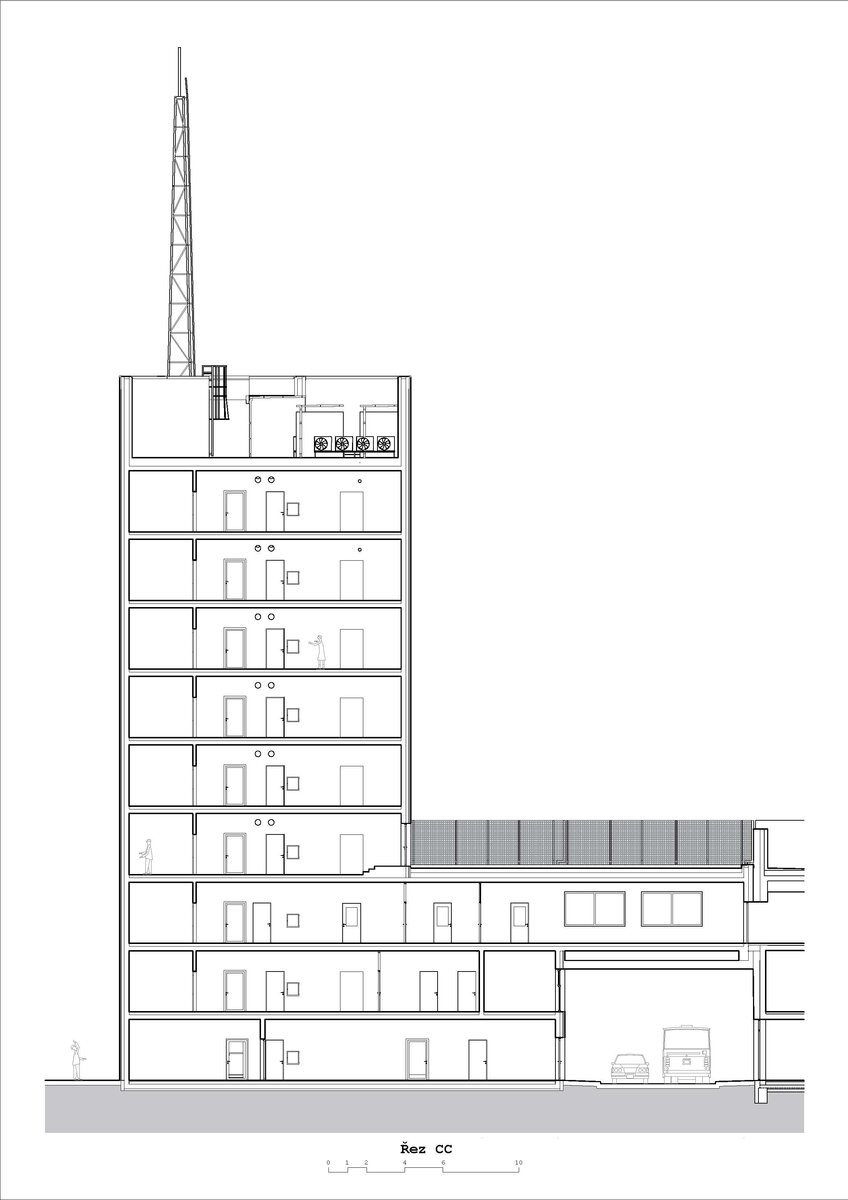
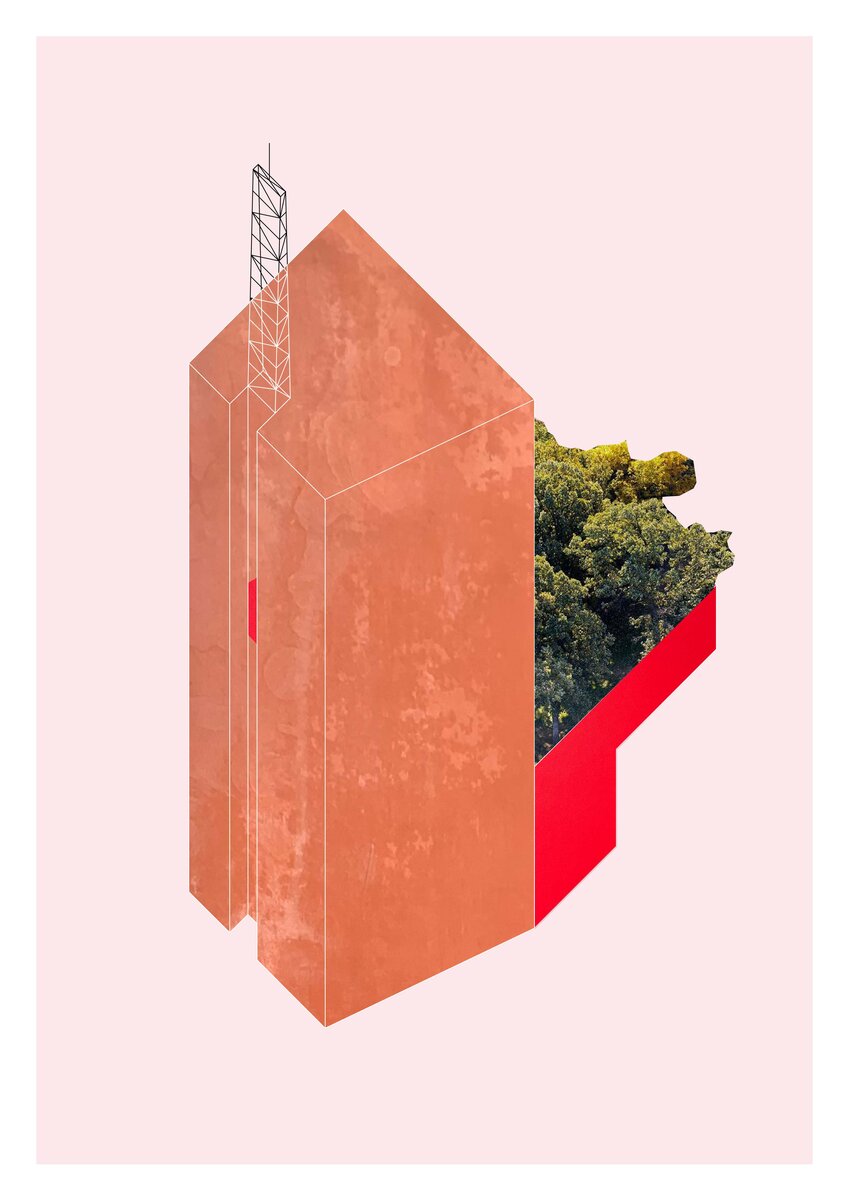
The building conceals nothing and allows the unique character of each space to influence its external appearance. Conceptually, it is divided into three parts:
• A nine-storey administrative tower
• Technical and operational facilities
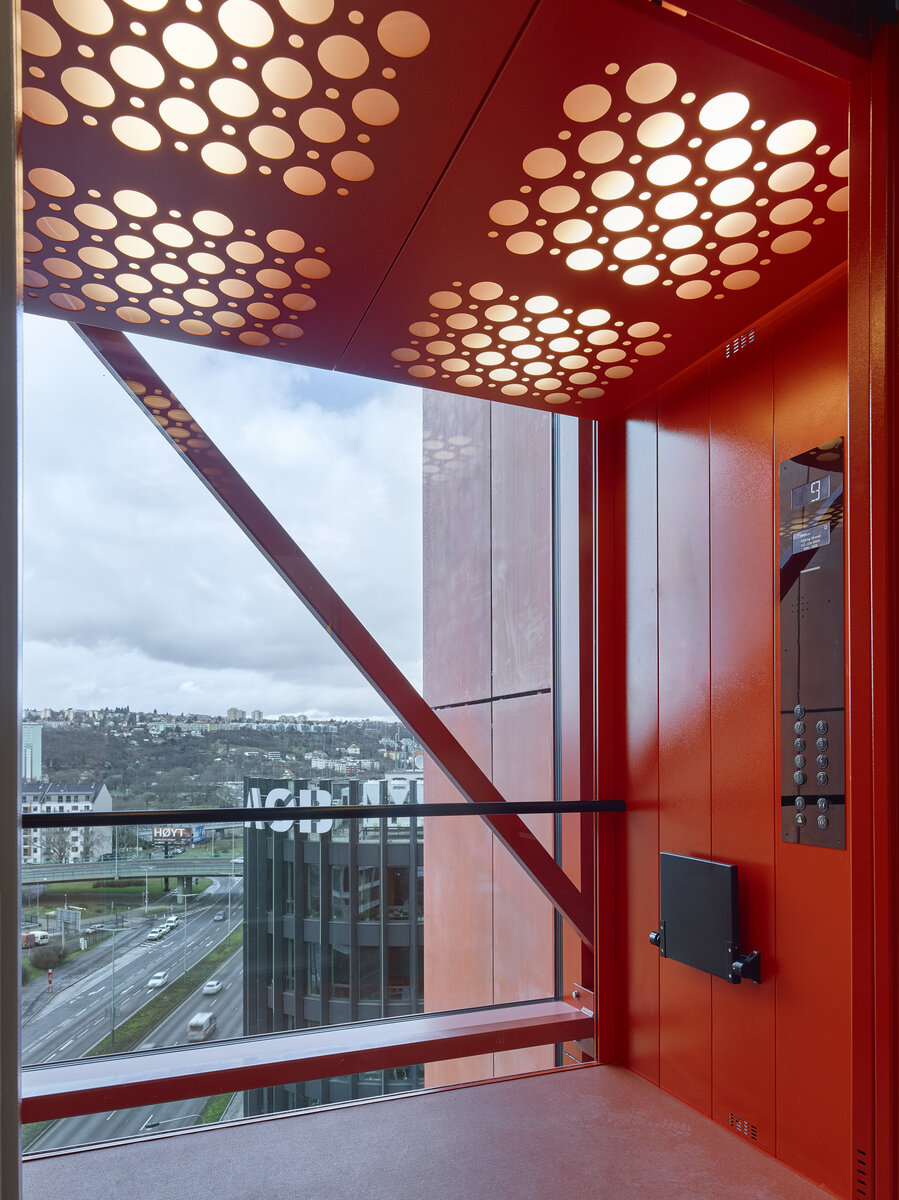
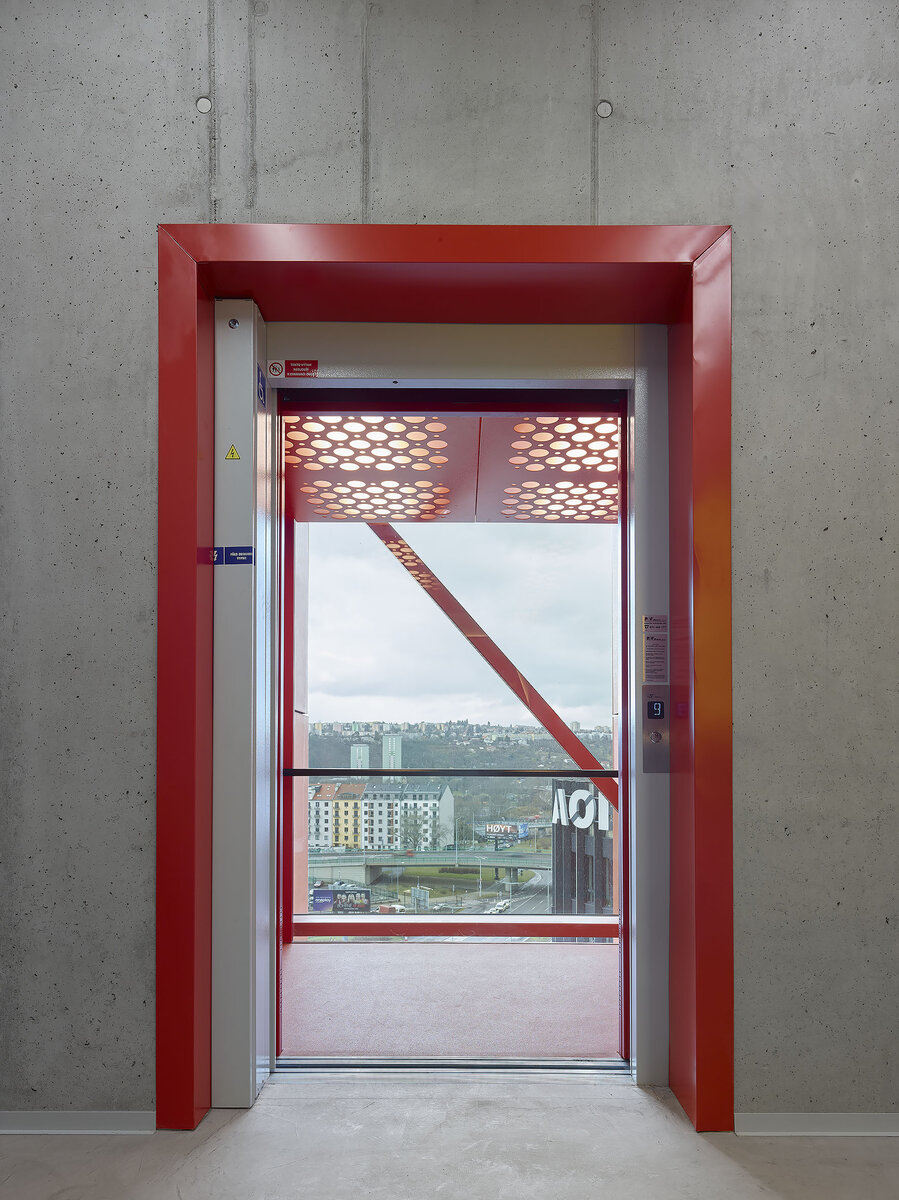
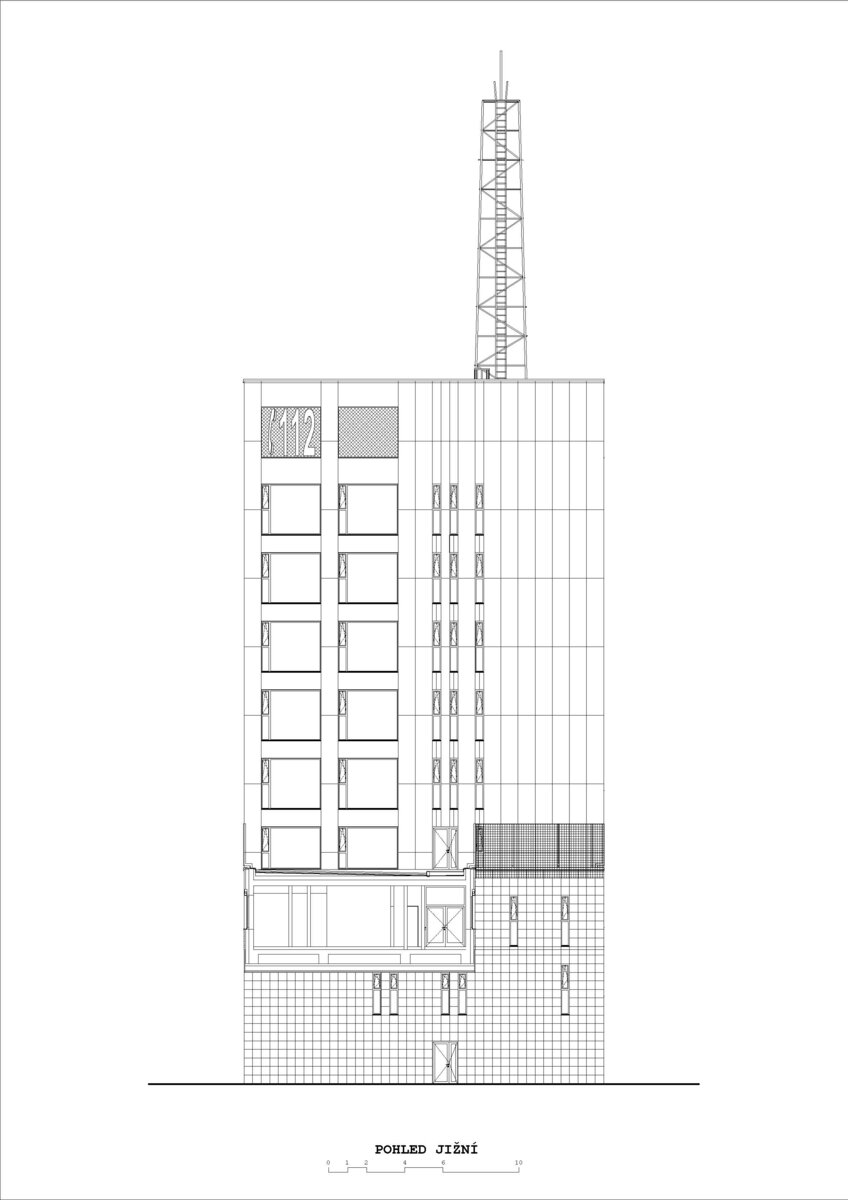
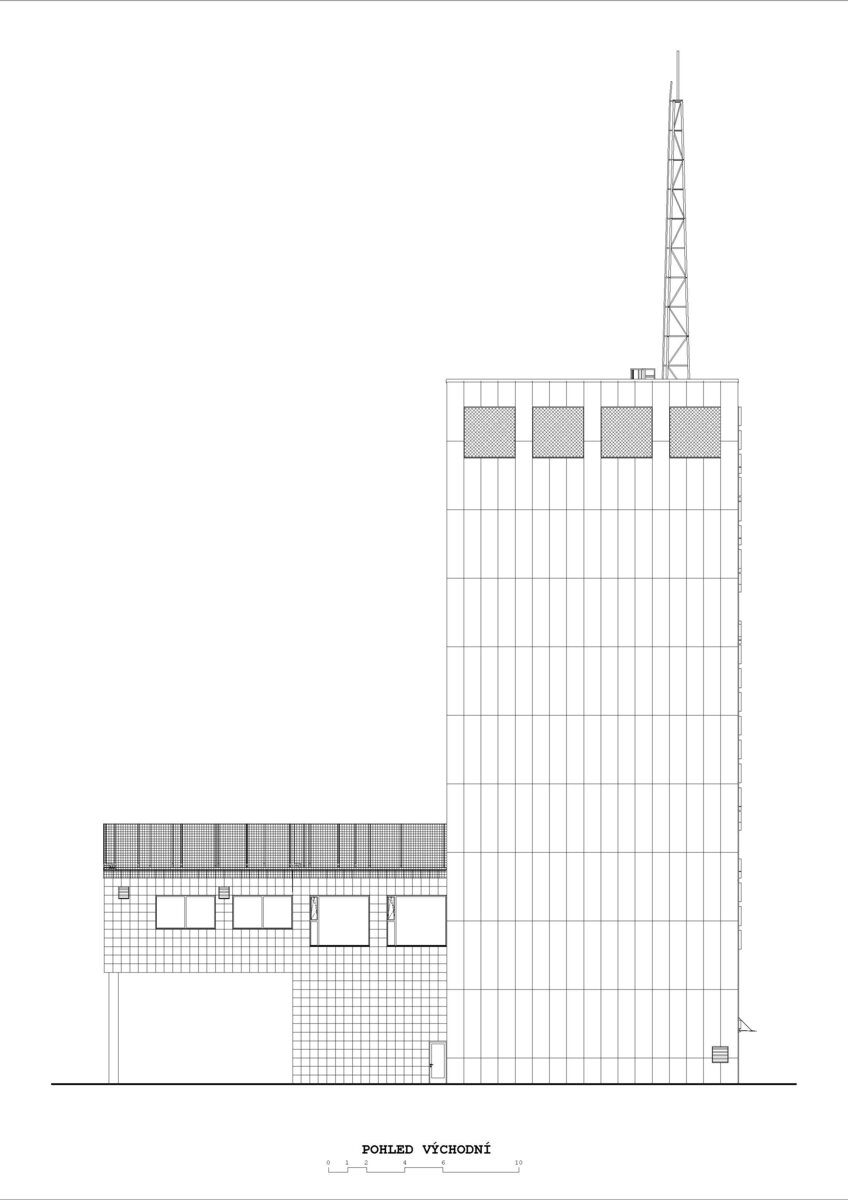
• A three-storey drive-through section that forms the entrance gateway to the Fire Rescue Service campus and connects Building B to Building A The administrative section consists primarily of offices and meeting rooms linked to a technical block. Elevators, service cores, toilets, archives, support facilities, and an antenna mounted above the elevator shaft ensure the building’s smooth operation. These two components function as a single integrated entity. The drive-through section operates relatively independently while providing a seamless connection to Building A. The tower façade is composed of a grid of red glass-fibre-reinforced concrete cladding panels. The three-storey connecting volume is clad with square aluminium panels forming a ventilated façade system. The standard concrete panel size is 900 × 3,600 mm, while the aluminium panels measure 450 × 450 mm. The roof above the drive-through section serves as a terrace consisting of two zones: a green roof and a walkable area paved with concrete slabs on pedestals. The terrace is enclosed by galvanized reinforcing mesh fencing functioning as a guardrail. An 18.2 m-high steel lattice antenna mast is located atop the elevator shaft. It was originally installed on Building A.
Structural System
- Exposed reinforced concrete walls
Floors and Roof
- Exposed cast-in-place reinforced concrete floor slabs
Additional Structures
- Reinforced concrete elevator shaft
- Prefabricated reinforced concrete staircases
Façade
- Smooth glass-fibre-reinforced concrete panels in terracotta colour
- Red aluminium BOND façade panels
- Red aluminium curtain-wall system around the elevator shaft
Interior
- Raw, simple industrial design with exposed services
- Exposed reinforced concrete walls and ceilings in most spaces
- Exposed white masonry partitions between offices without plaster
- Gypsum plaster in technical rooms
- Ceramic wall tiles in sanitary facilities
- Red glazed doors shaped according to the building footprint
- Ground floor: ceramic tiles and polished concrete flooring
- Floors 2–9: heavy-duty PVC flooring, polished concrete, and ceramic tiles
- Prefabricated reinforced concrete staircases
- Red laminated reception desk, mailroom, and kitchenettes
Green building
Environmental certification
| Type and level of certificate |
-
|
Water management
| Is rainwater used for irrigation? |
|
| Is rainwater used for other purposes, e.g. toilet flushing ? |
|
| Does the building have a green roof / facade ? |
|
| Is reclaimed waste water used, e.g. from showers and sinks ? |
|
The quality of the indoor environment
| Is clean air supply automated ? |
|
| Is comfortable temperature during summer and winter automated? |
|
| Is natural lighting guaranteed in all living areas? |
|
| Is artificial lighting automated? |
|
| Is acoustic comfort, specifically reverberation time, guaranteed? |
|
| Does the layout solution include zoning and ergonomics elements? |
|
Principles of circular economics
| Does the project use recycled materials? |
|
| Does the project use recyclable materials? |
|
| Are materials with a documented Environmental Product Declaration (EPD) promoted in the project? |
|
| Are other sustainability certifications used for materials and elements? |
|
Energy efficiency
| Energy performance class of the building according to the Energy Performance Certificate of the building |
B
|
| Is efficient energy management (measurement and regular analysis of consumption data) considered? |
|
| Are renewable sources of energy used, e.g. solar system, photovoltaics? |
|
Interconnection with surroundings
| Does the project enable the easy use of public transport? |
|
| Does the project support the use of alternative modes of transport, e.g cycling, walking etc. ? |
|
| Is there access to recreational natural areas, e.g. parks, in the immediate vicinity of the building? |
|