| Author |
Ing.arch. Štěpánová Šárka |
| Studio |
astep.cz |
| Location |
Ke Hřbitovu ev.505, Dolní Radechová |
| Collaborating professions |
Ing.Miroslav Kováč ČKAIT 0002529, Ing.Jan Řehák |
| Investor |
Obec Dolní Radechová |
| Supplier |
Stavební sdružení Březina, Vejman |
| Date of completion / approval of the project |
April 2025 |
| Fotograf |
Ing.Pavel Štěpán |
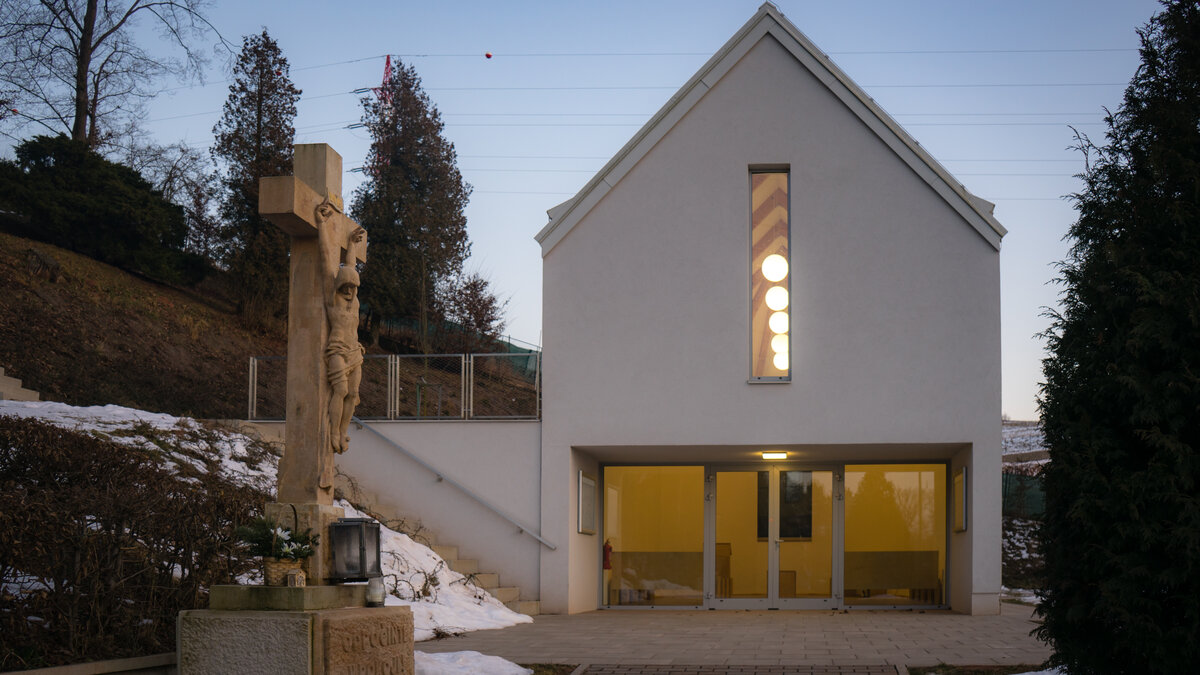
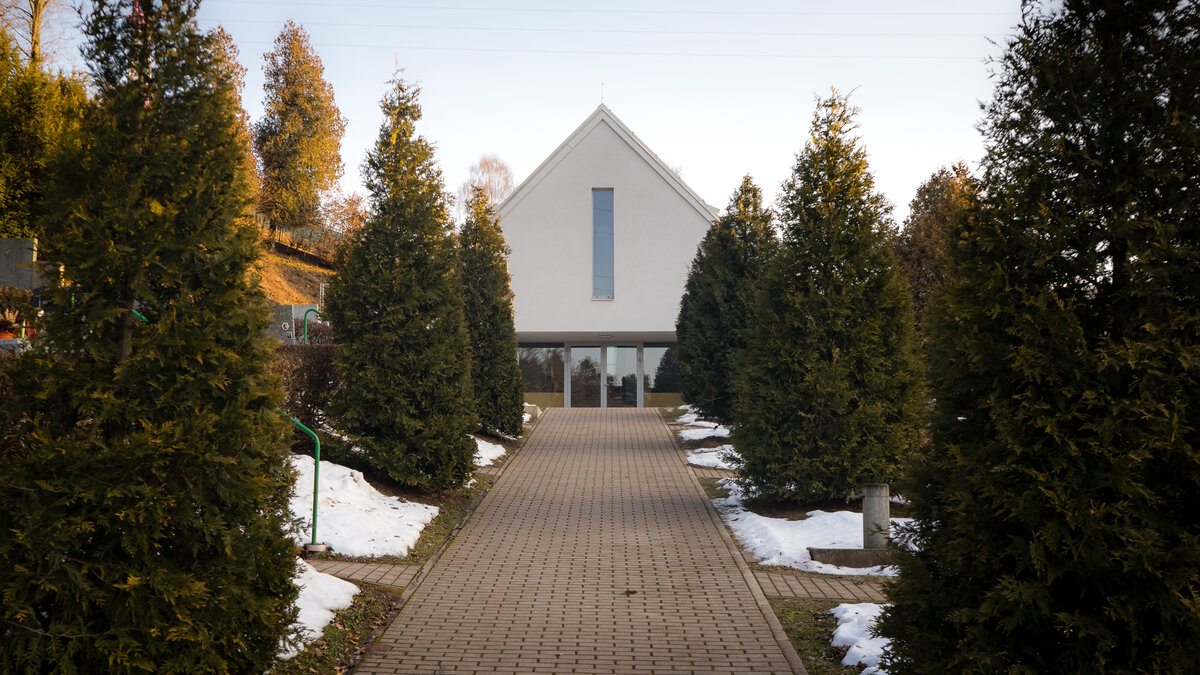
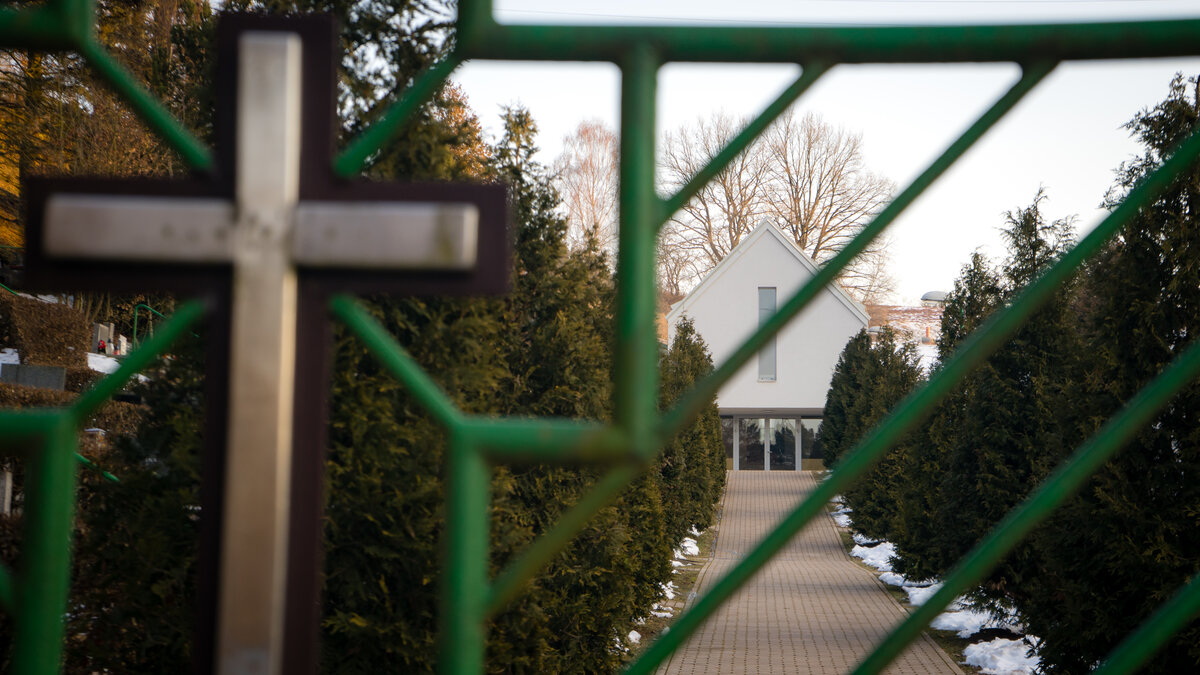
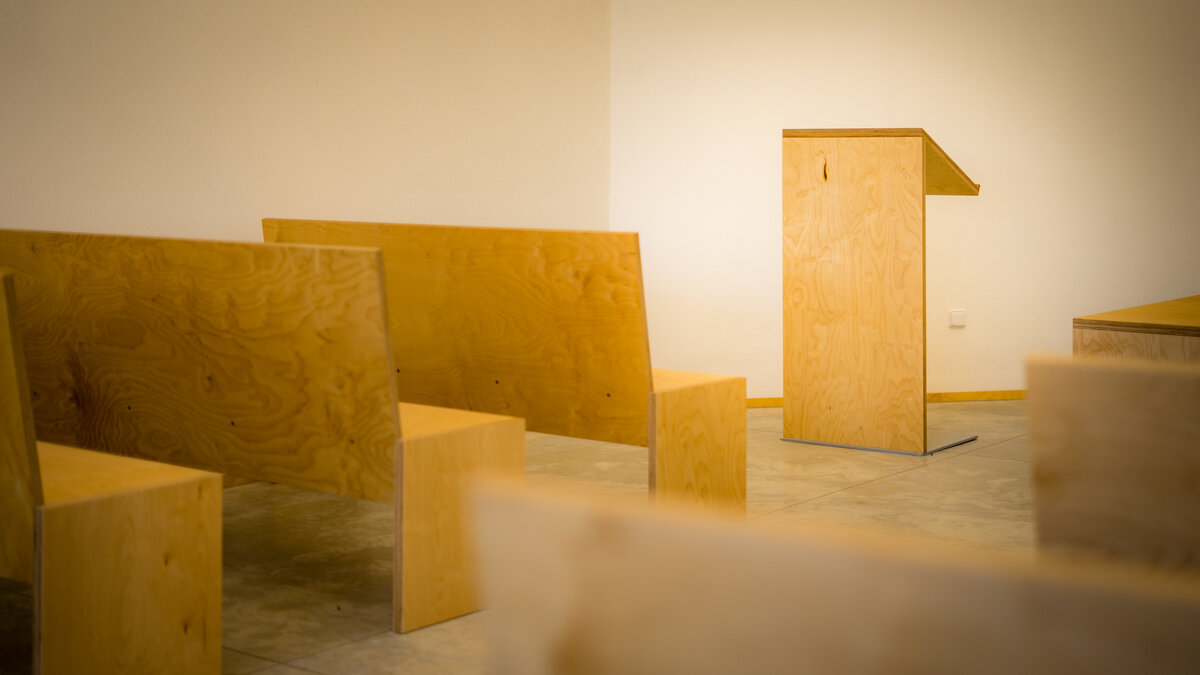
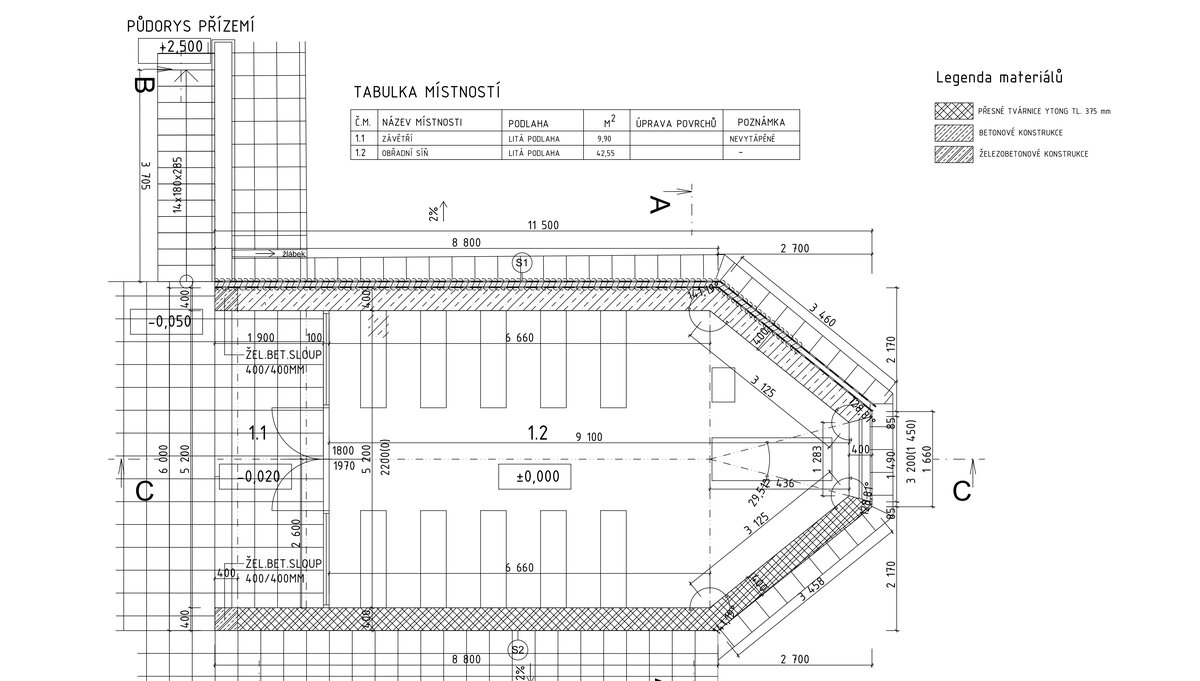
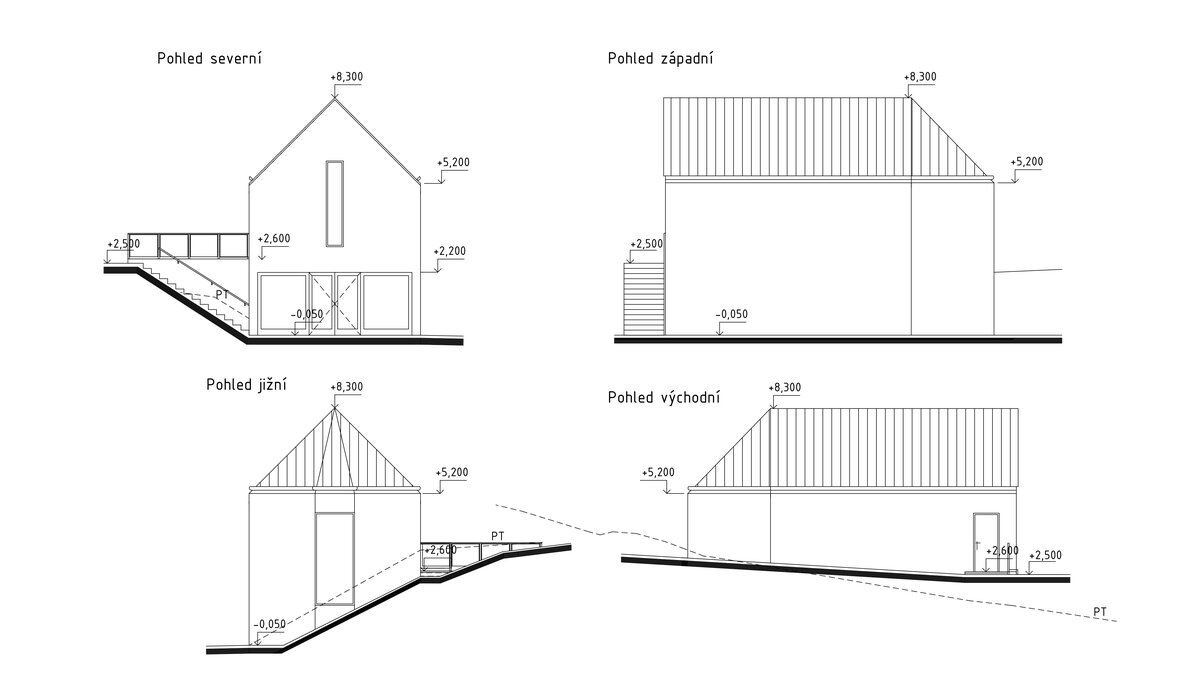
The architectural design of the funeral hall is based on the typology of sacral buildings in the contemporary concept of architecture. Symmetry and the extension of the entire axis of the cemetery are significantly applied here. The longitudinal shape of the building is terminated by a polygonal apse with a glass window into the greenery.
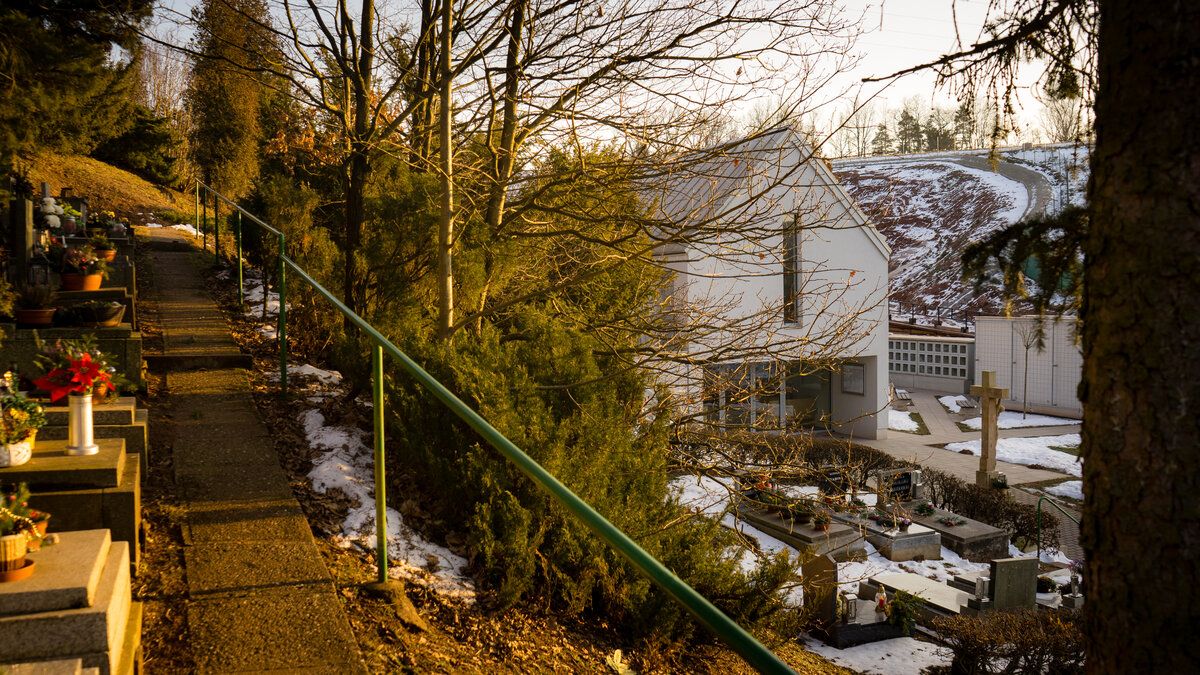
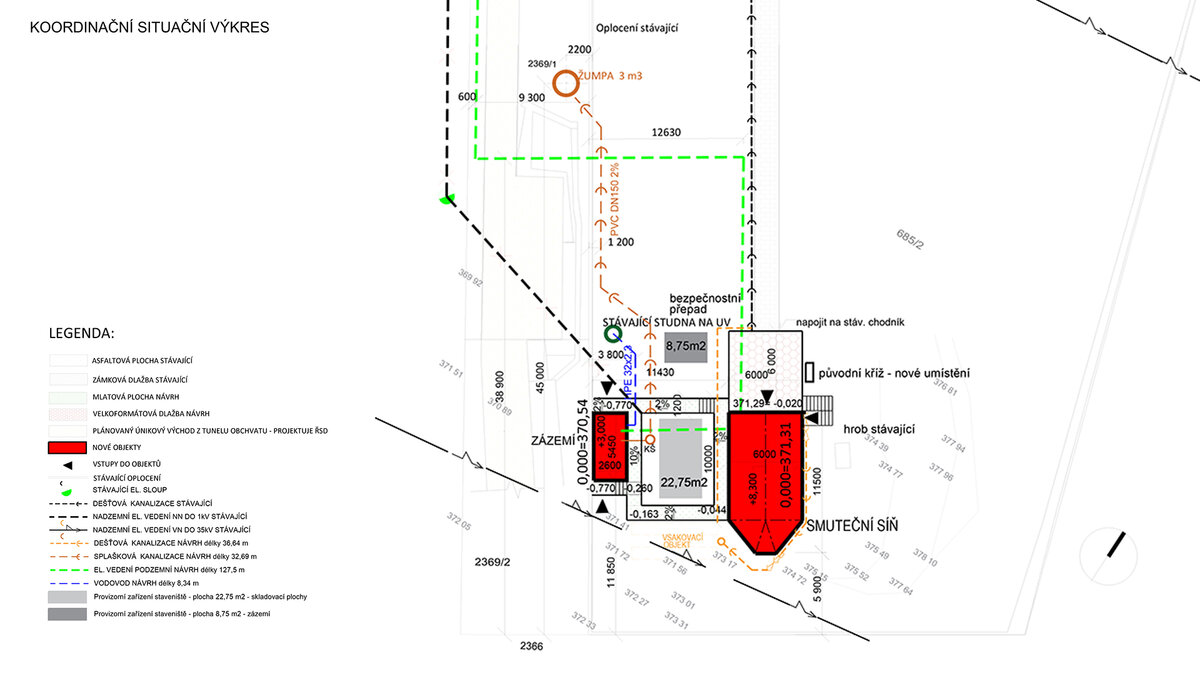
I decided to place the new funeral hall in the center of the main longitudinal axis of the cemetery. This axis = the path from the entrance gate towards the new funeral hall rises slightly and the new funeral hall is a significant dominant of the entire cemetery. Previously, a sandstone cross stood in this place, which I moved to the forecourt of the building.
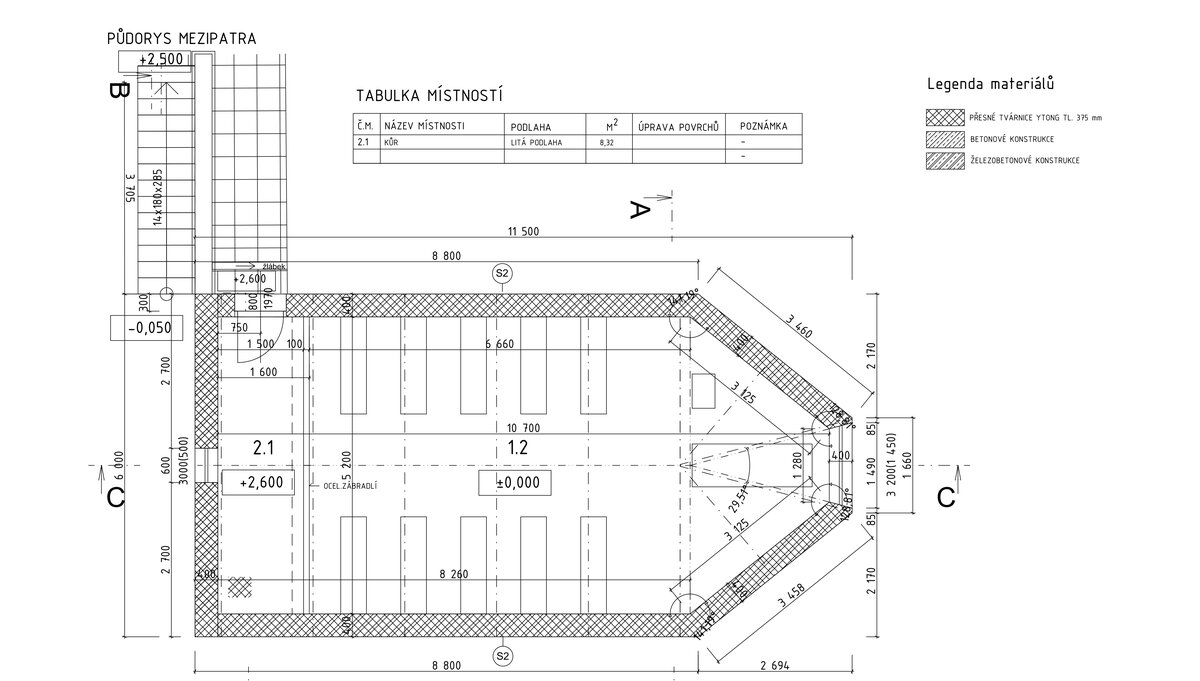
Another reference to the sacral typology is the curch above the main entrance.
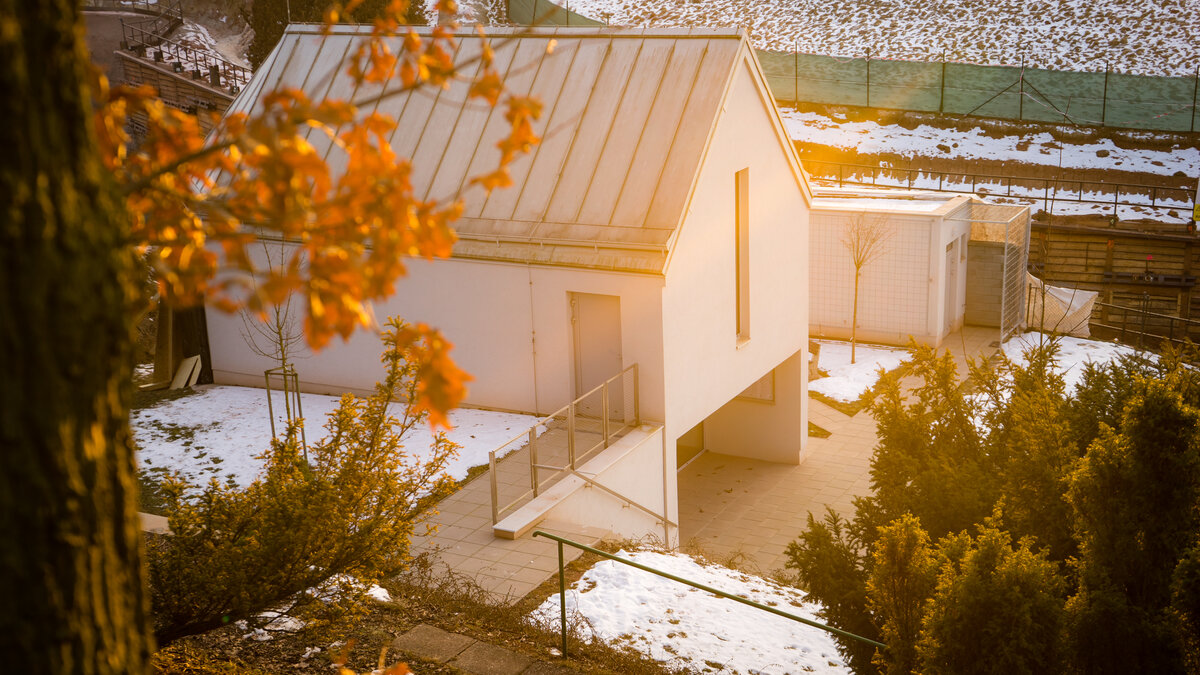
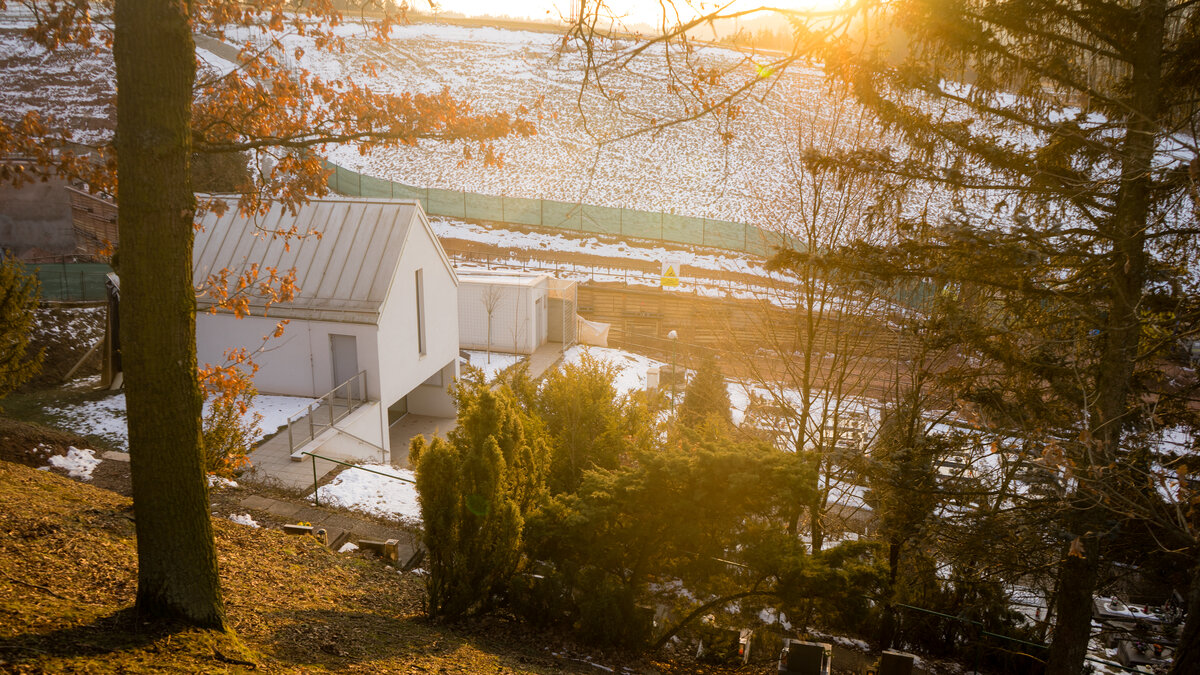
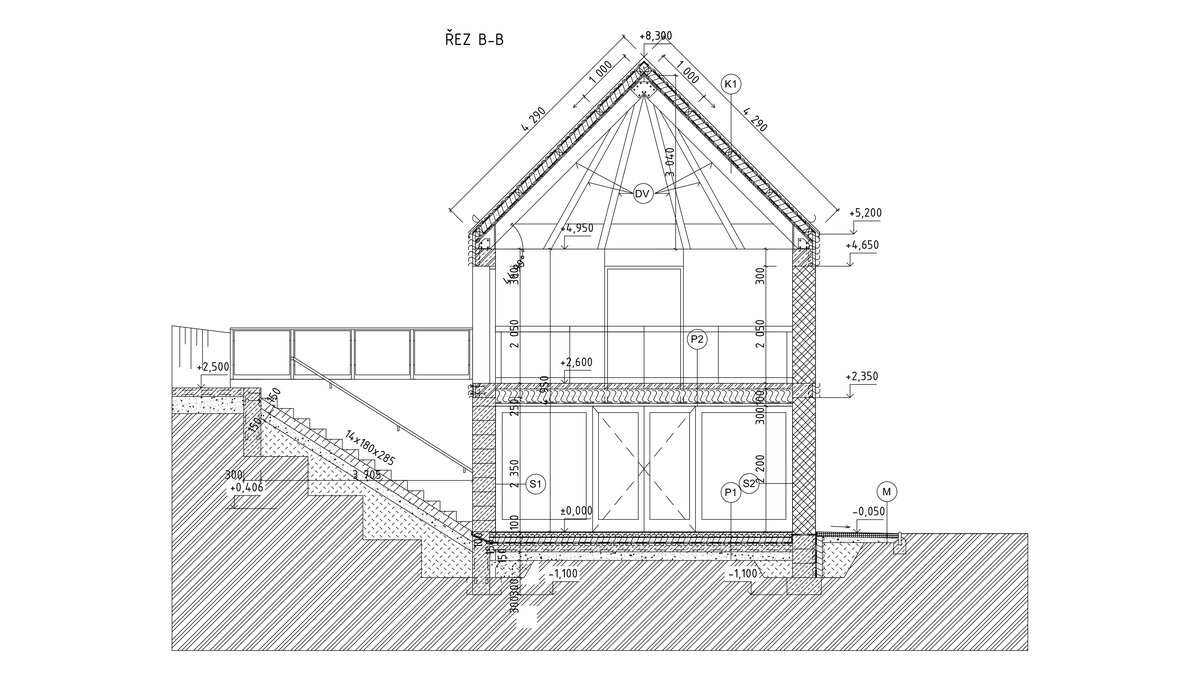
Access to the curch is from an outdoor staircase that copies the existing terrain.
The space on the first level above the funeral hall serves as a scattering meadow with a memorial tree. An outdoor staircase further leads to the existing urn graves.
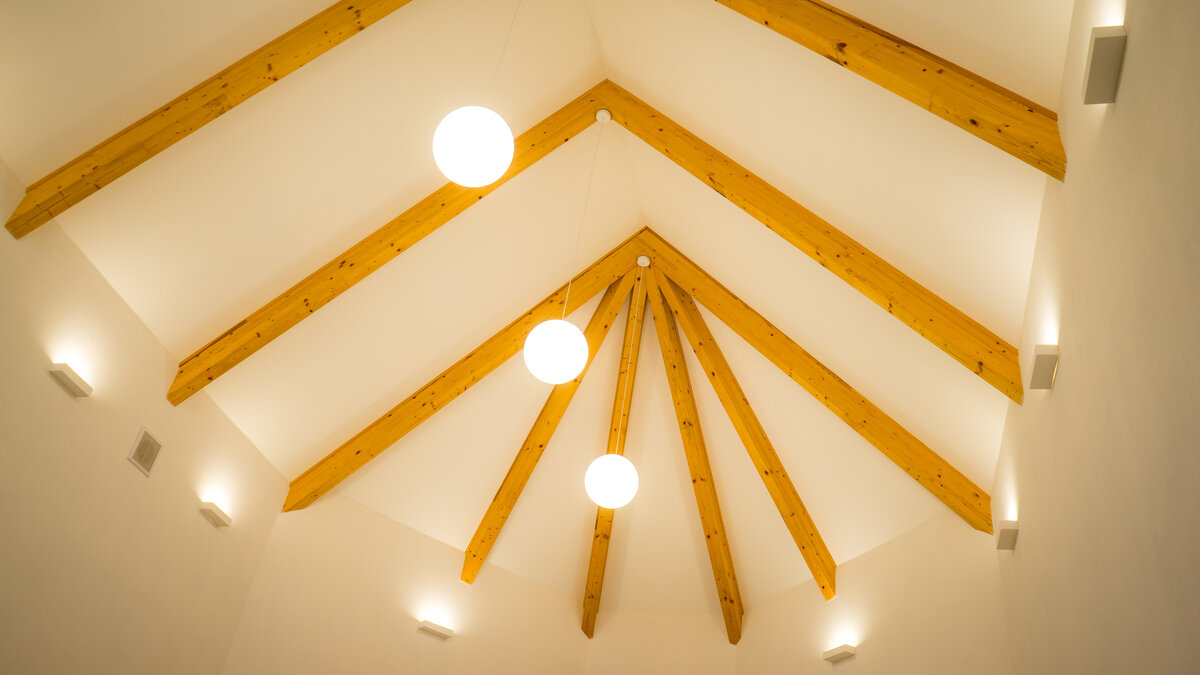
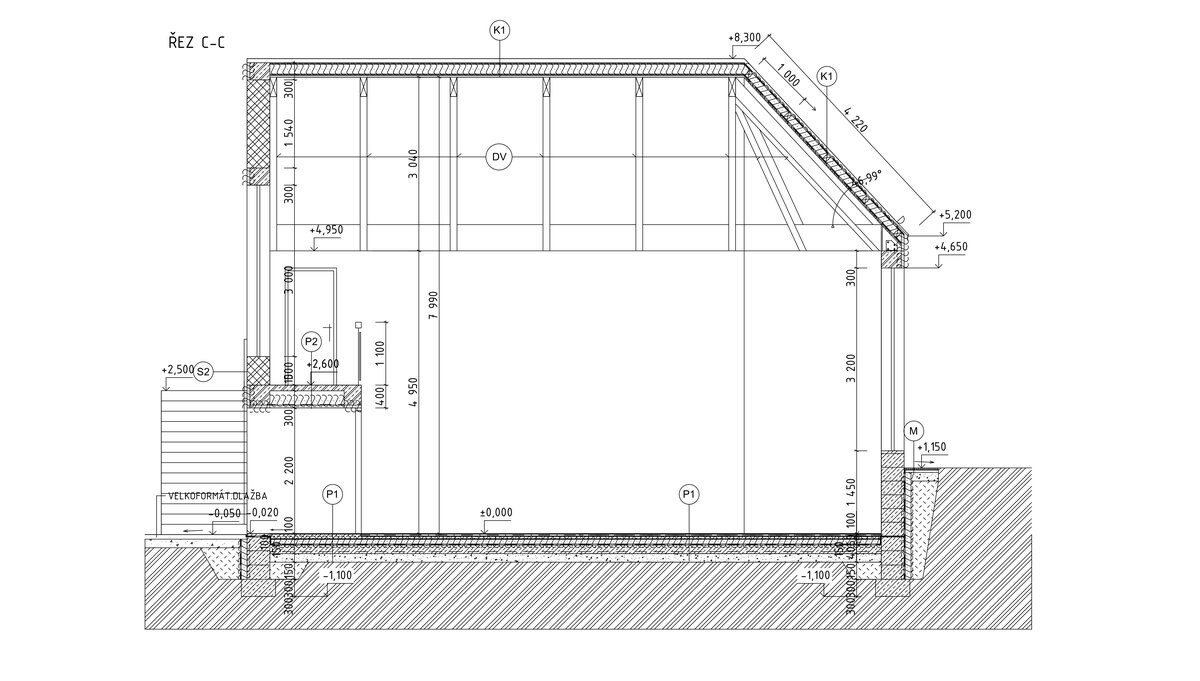
The building is designed as a brick building made of HELUZ masonry, 400 mm thick. The funeral hall is covered with a wooden roof made of glued trusses at a 45° angle. It is a single-storey building with a choir, which is accessed via an exterior staircase - the choir will be intended for musicians, therefore it has a separate entrance. The building will be built on foundation strips with a sub-wall made of cast concrete formwork.
Green building
Environmental certification
| Type and level of certificate |
-
|
Water management
| Is rainwater used for irrigation? |
|
| Is rainwater used for other purposes, e.g. toilet flushing ? |
|
| Does the building have a green roof / facade ? |
|
| Is reclaimed waste water used, e.g. from showers and sinks ? |
|
The quality of the indoor environment
| Is clean air supply automated ? |
|
| Is comfortable temperature during summer and winter automated? |
|
| Is natural lighting guaranteed in all living areas? |
|
| Is artificial lighting automated? |
|
| Is acoustic comfort, specifically reverberation time, guaranteed? |
|
| Does the layout solution include zoning and ergonomics elements? |
|
Principles of circular economics
| Does the project use recycled materials? |
|
| Does the project use recyclable materials? |
|
| Are materials with a documented Environmental Product Declaration (EPD) promoted in the project? |
|
| Are other sustainability certifications used for materials and elements? |
|
Energy efficiency
| Energy performance class of the building according to the Energy Performance Certificate of the building |
|
| Is efficient energy management (measurement and regular analysis of consumption data) considered? |
|
| Are renewable sources of energy used, e.g. solar system, photovoltaics? |
|
Interconnection with surroundings
| Does the project enable the easy use of public transport? |
|
| Does the project support the use of alternative modes of transport, e.g cycling, walking etc. ? |
|
| Is there access to recreational natural areas, e.g. parks, in the immediate vicinity of the building? |
|