| Author |
Ing.arch. Karel Scheib, Ing.arch. Tomáš Holub a Ing.arch. Richard Zacpal |
| Studio |
Anta spol. s r.o. |
| Location |
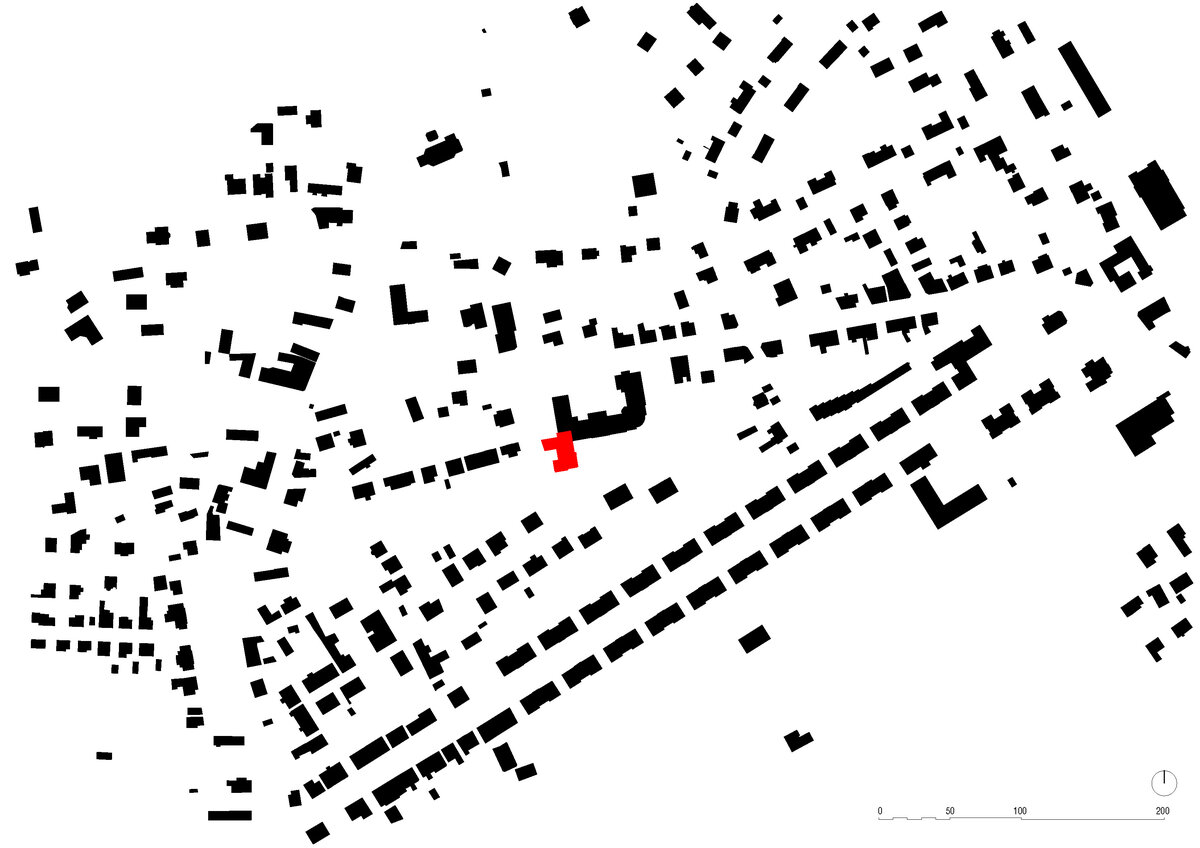
Tyršova č.p. 136, 267 01 Králův Dvůr – Počaply |
| Collaborating professions |
Stavební řešení: Ing. Kateřina Bažilová, statika: Ing. Vojtěch Černohorský |
| Investor |
Město Králův Dvůr
Náměstí Míru 139, 267 01 Králův Dvůr |
| Supplier |
Vistoria a.s. |
| Date of completion / approval of the project |
March 2026 |
| Fotograf |
MgA. Tomáš Dittrich |
School as a Landscape for Learning
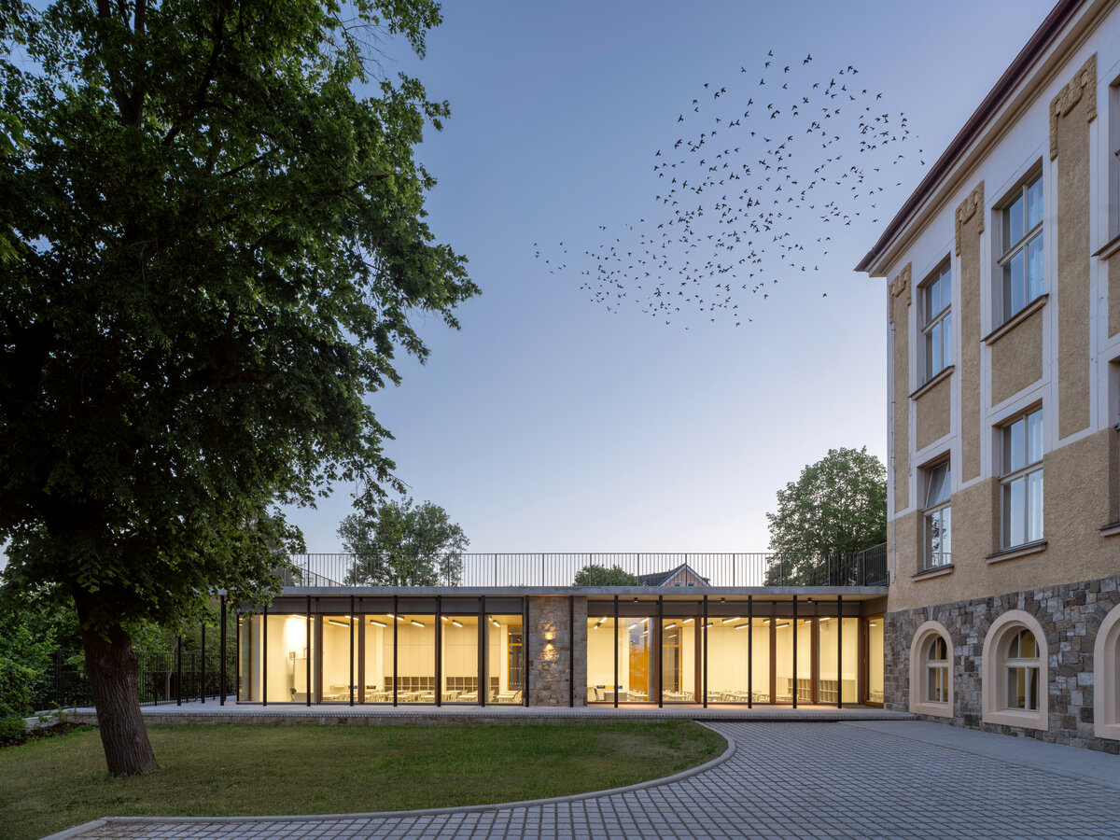
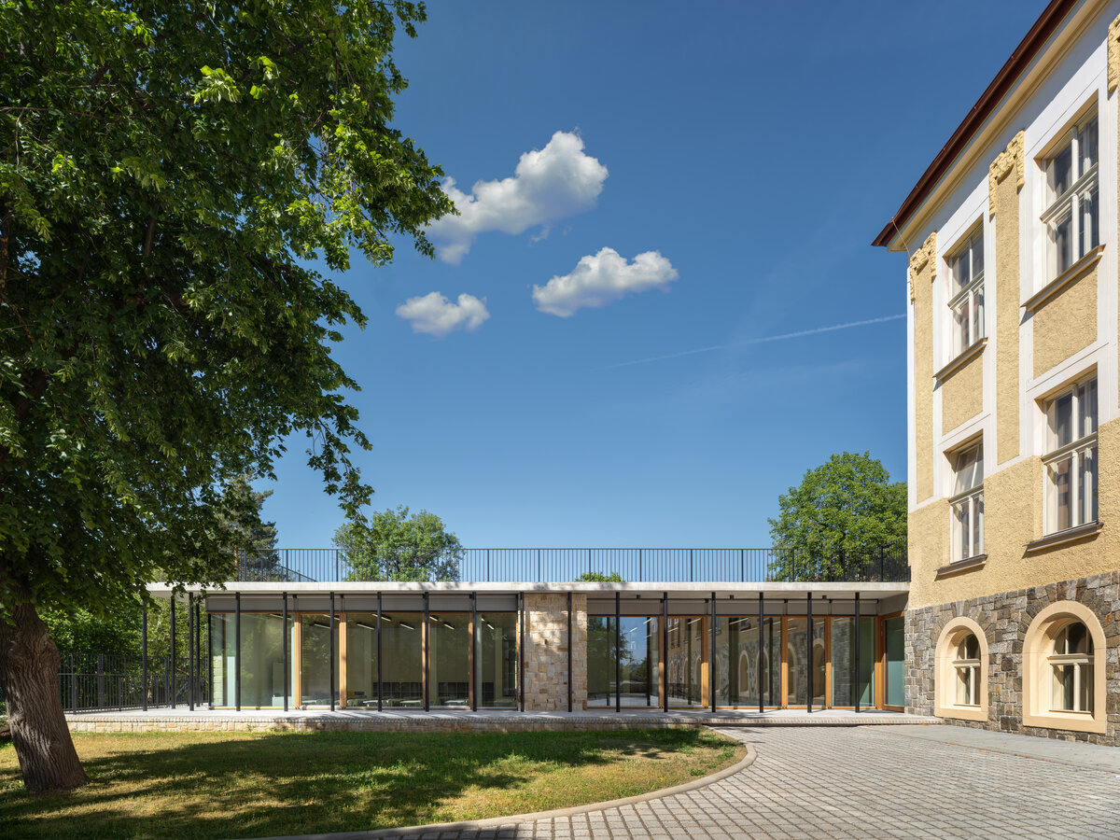
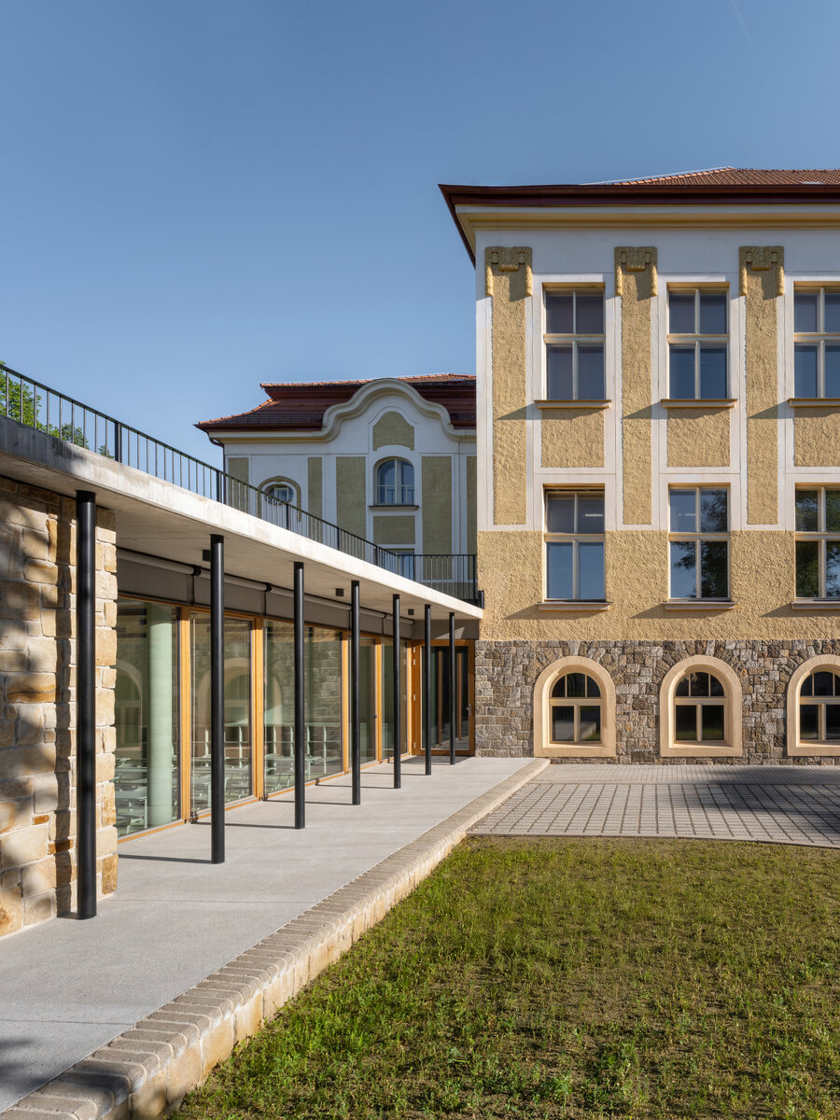
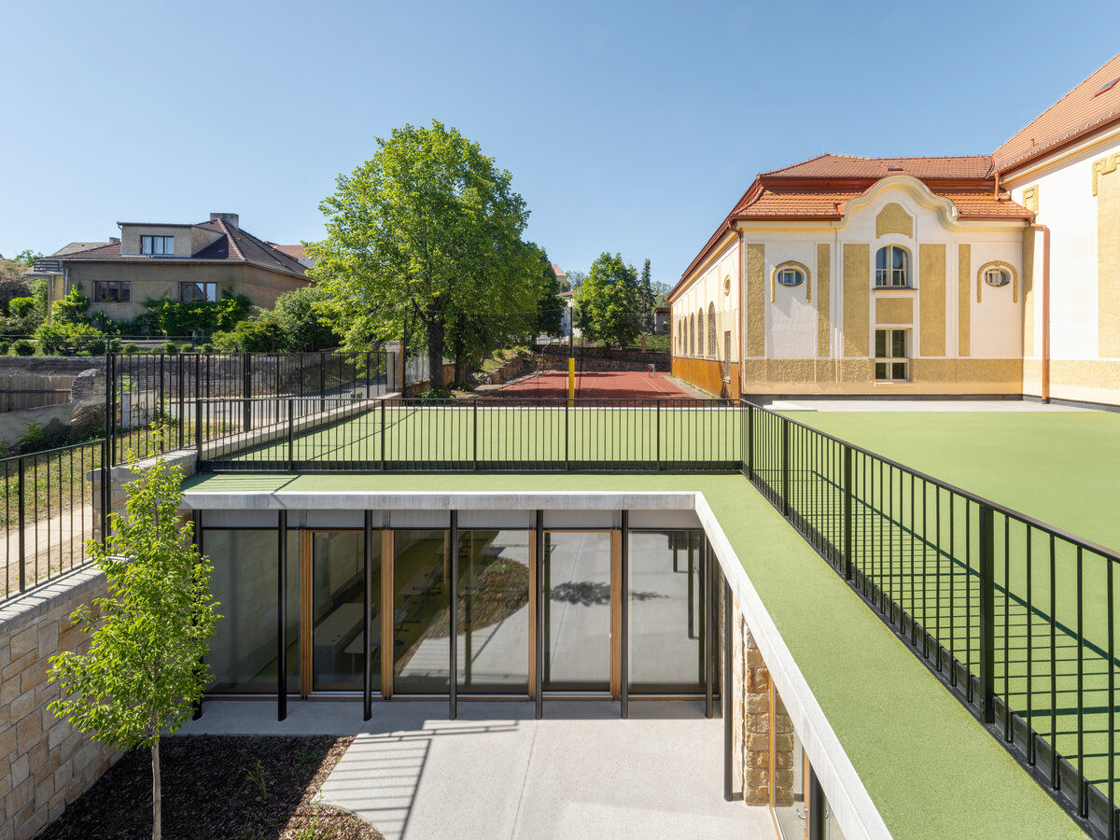
The extension of first-stage classrooms to the historic building of Počaply Primary School is based on complementing the existing heritage-protected school with a contemporary, functional and spatially open layer. The new part does not imitate the historic building or compete with it. It acts as a calm, cultivated partner that respects the scale, material dignity and compositional importance of the original structure, while clearly acknowledging the time of its own creation.
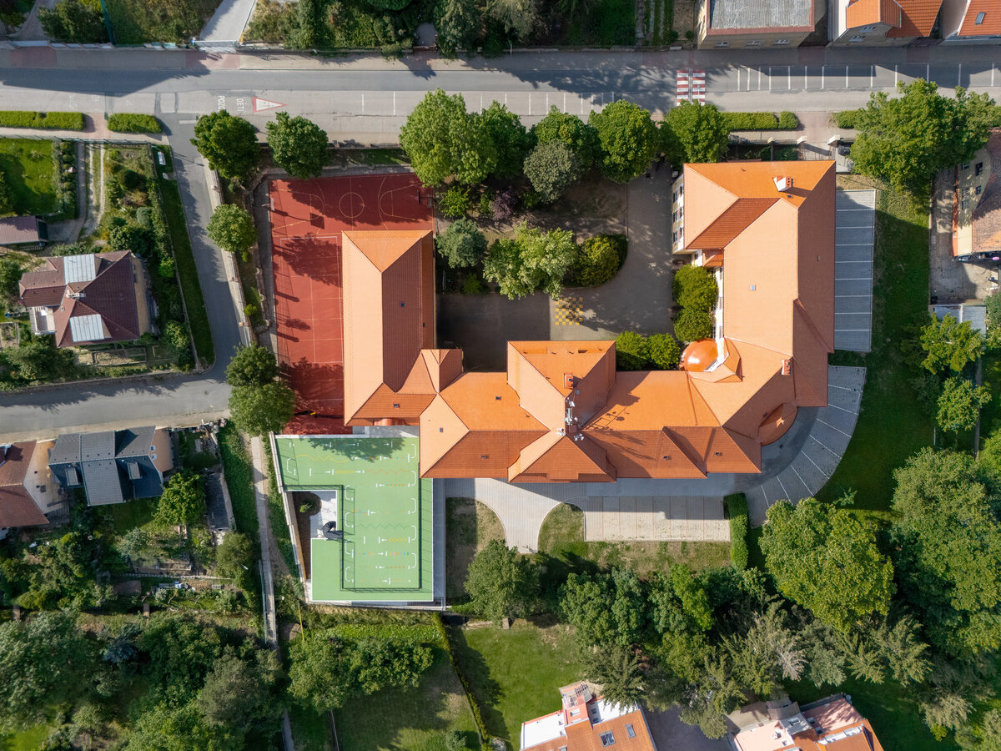
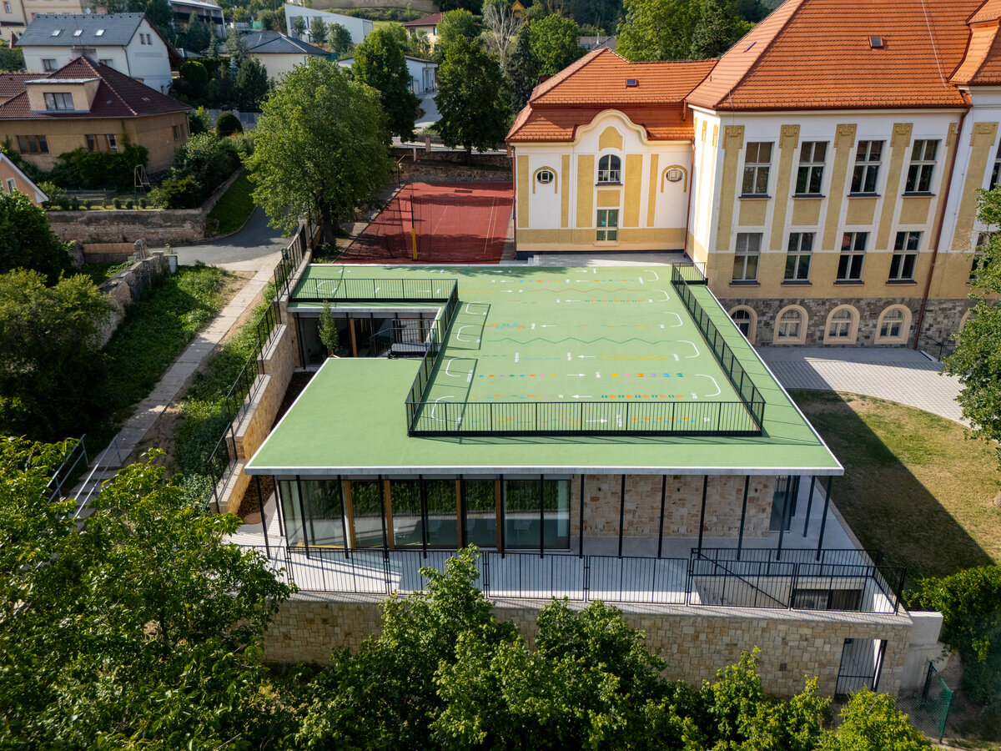
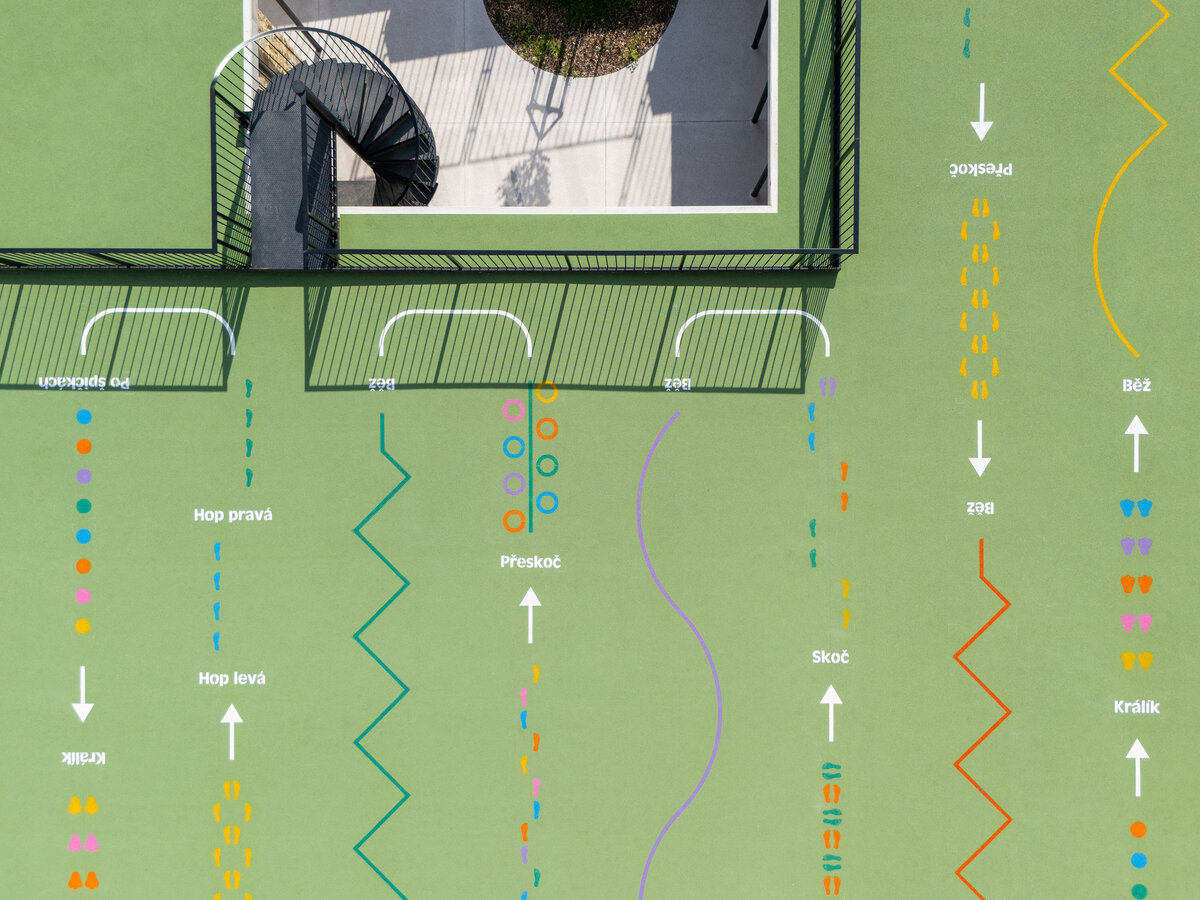
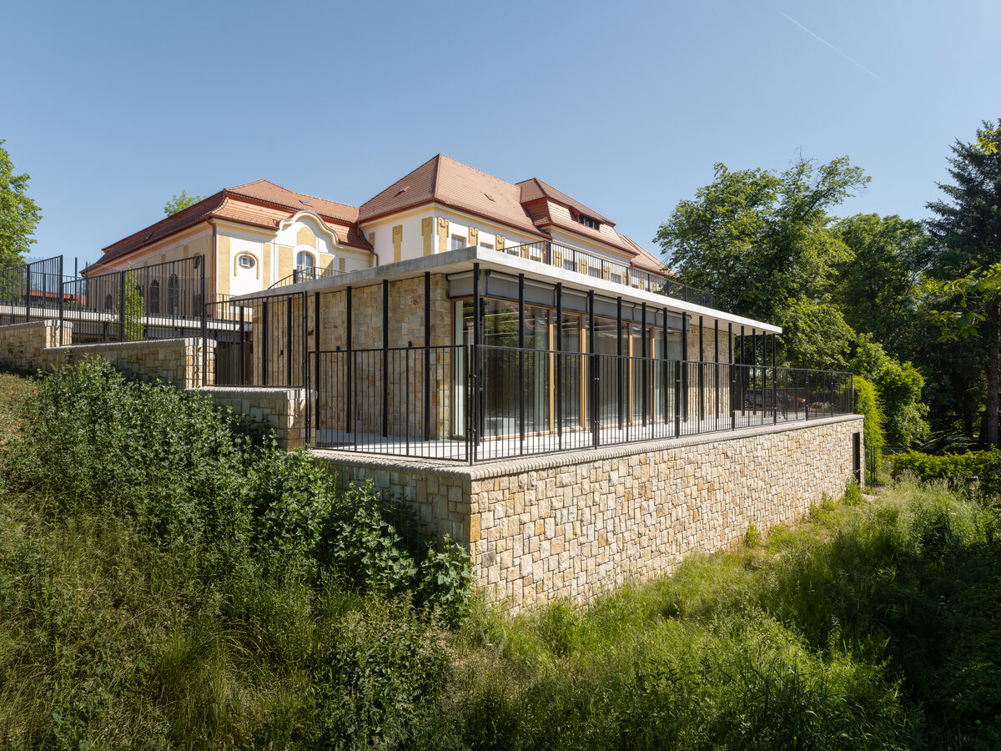
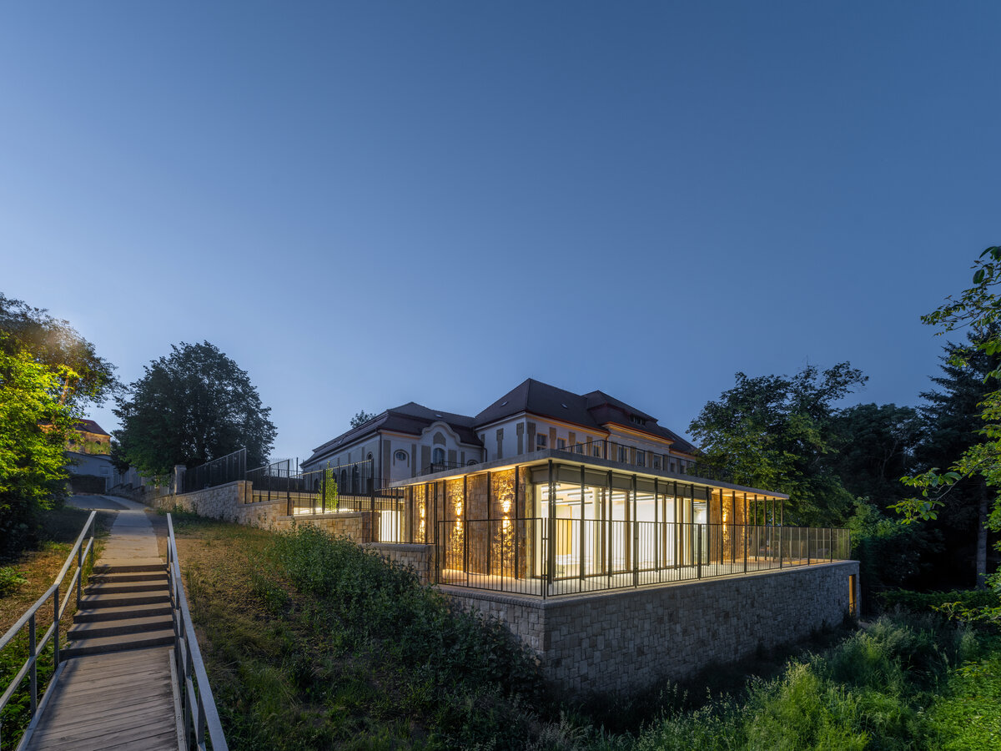
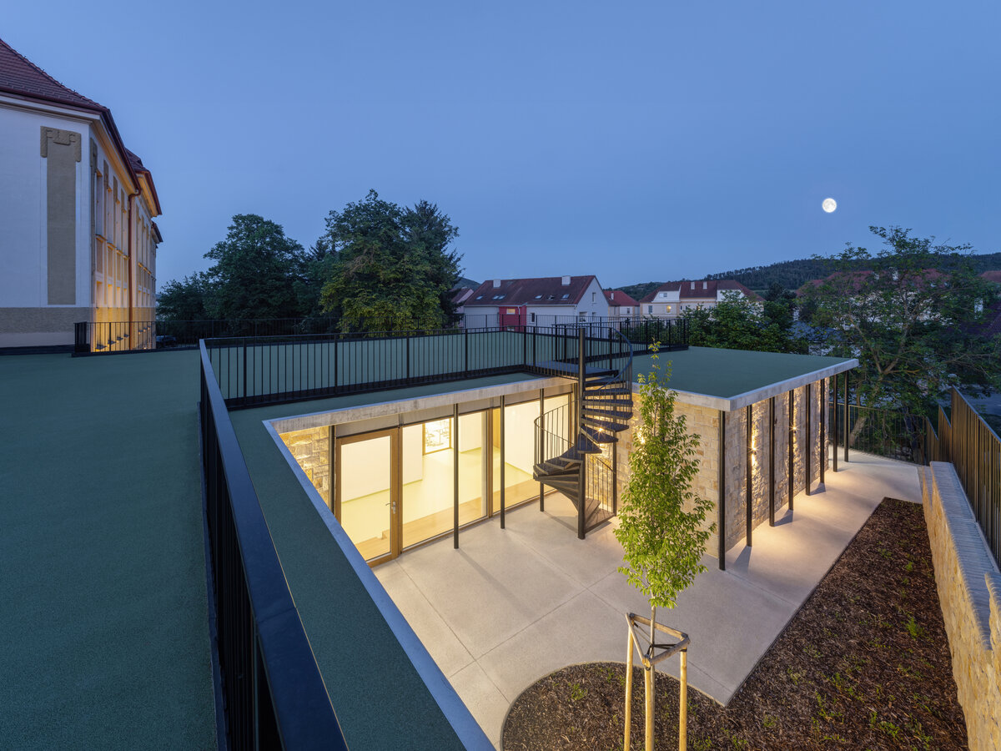
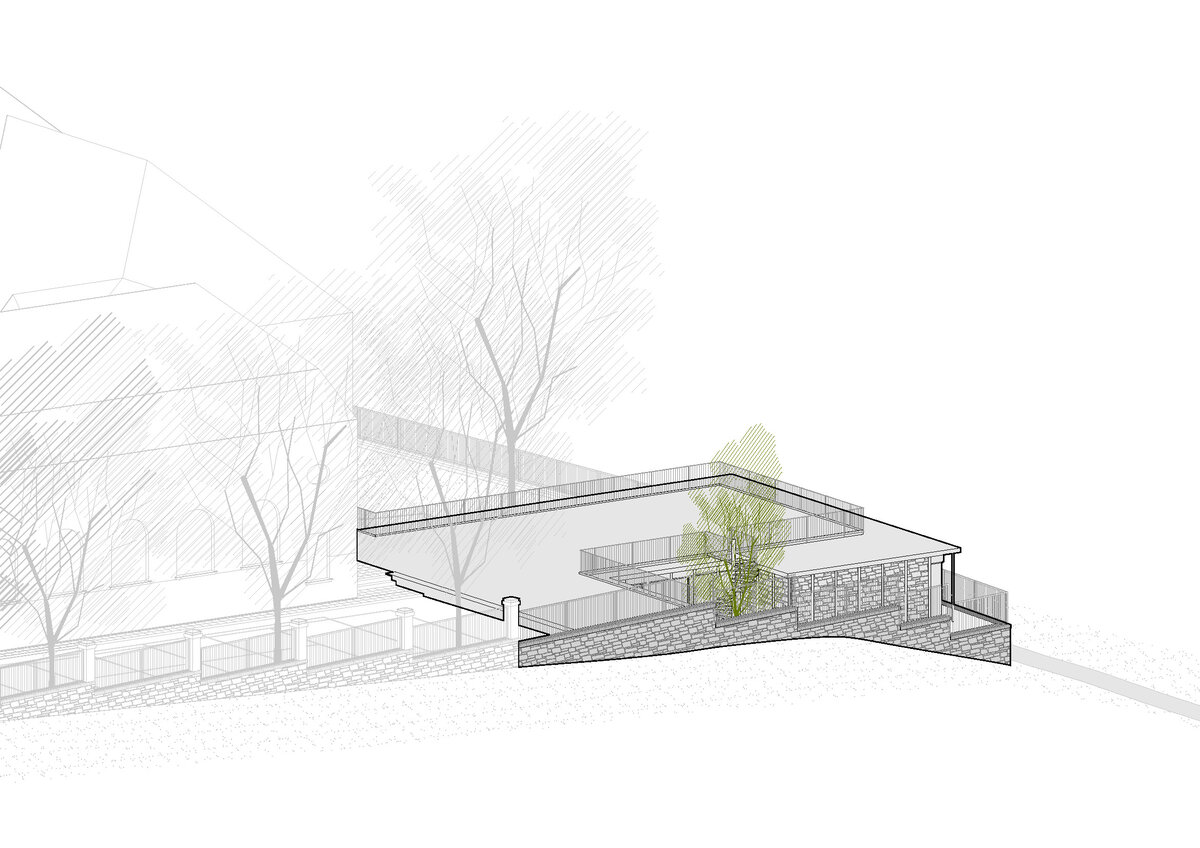
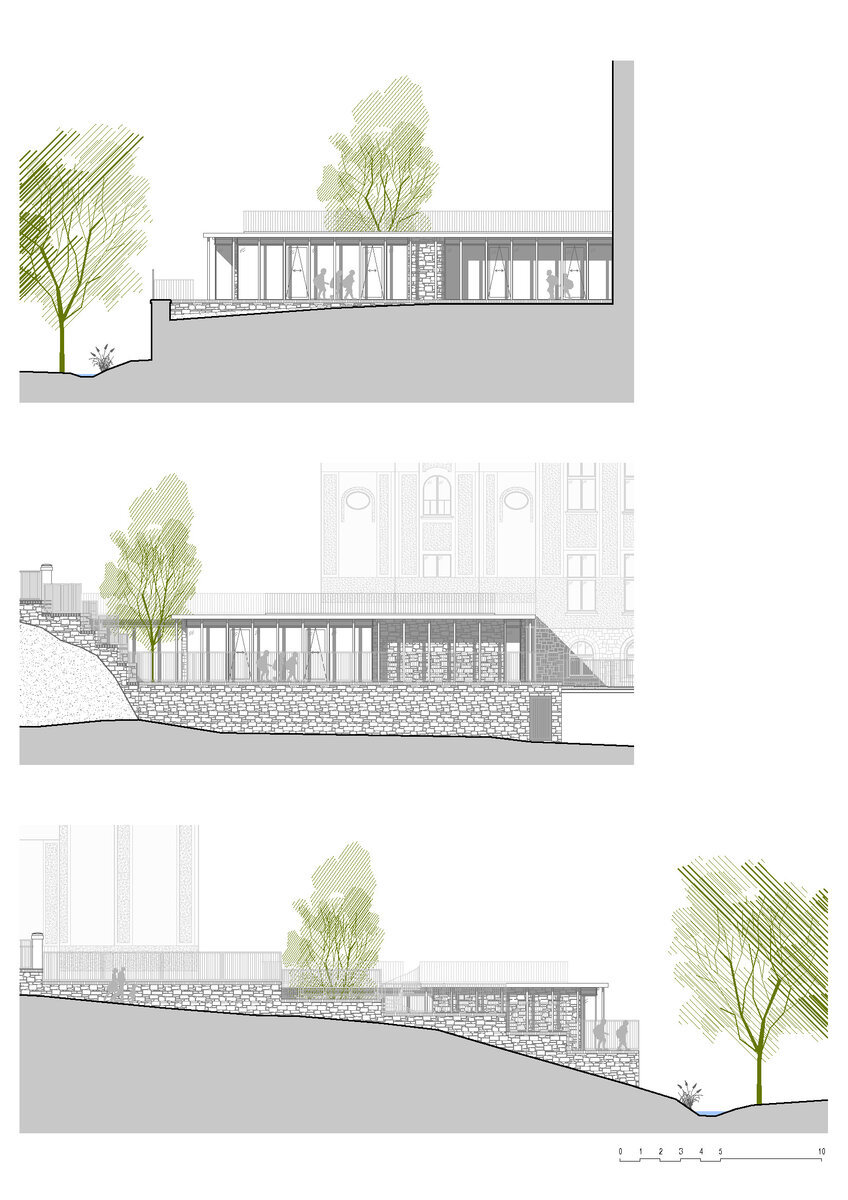
A key theme of the project is the school as a landscape for learning. The classrooms are not conceived as isolated rooms, but as part of a broader environment where focused teaching spaces alternate with outdoor activities. The roof of the extension becomes a place for movement, gathering and everyday use, naturally connecting the different levels of the school grounds down towards the floodplain of the adjacent stream and extending school life outdoors.
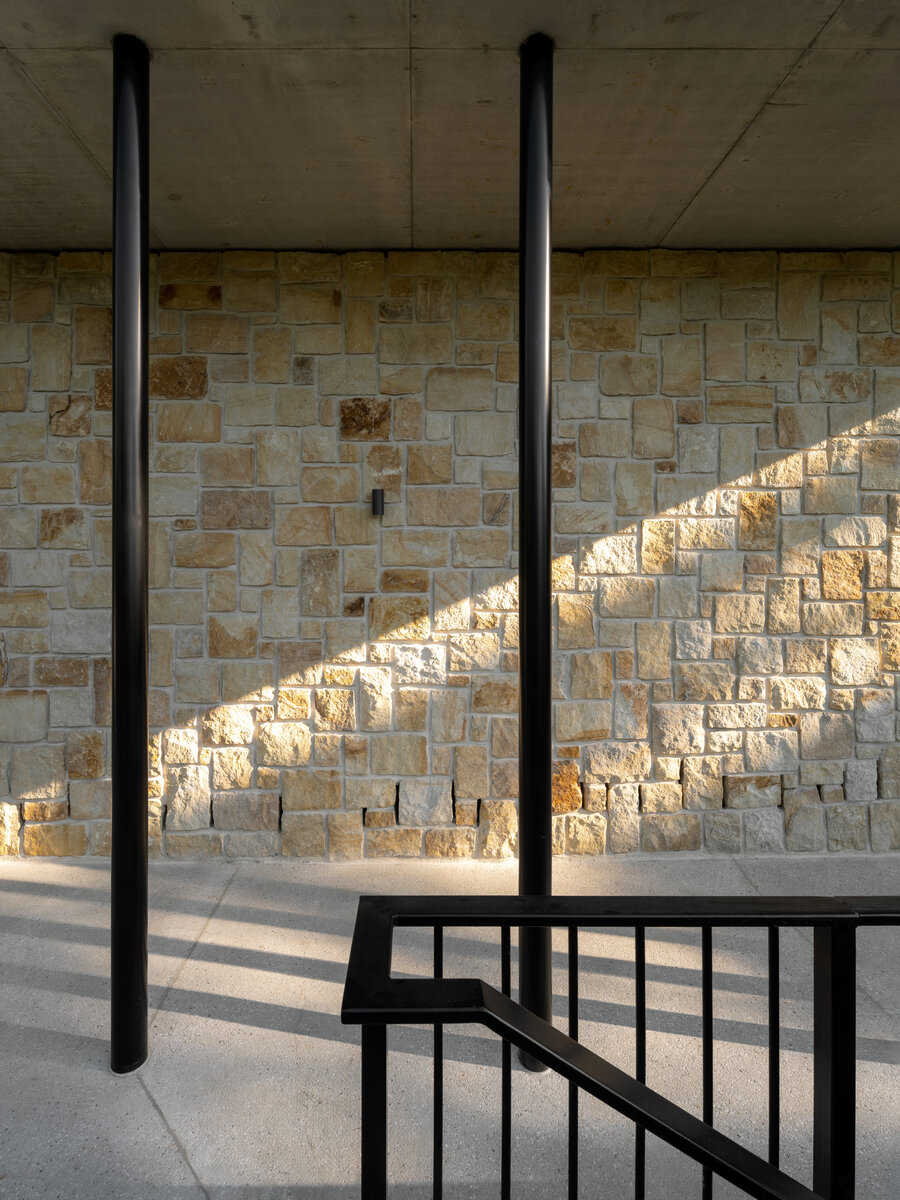
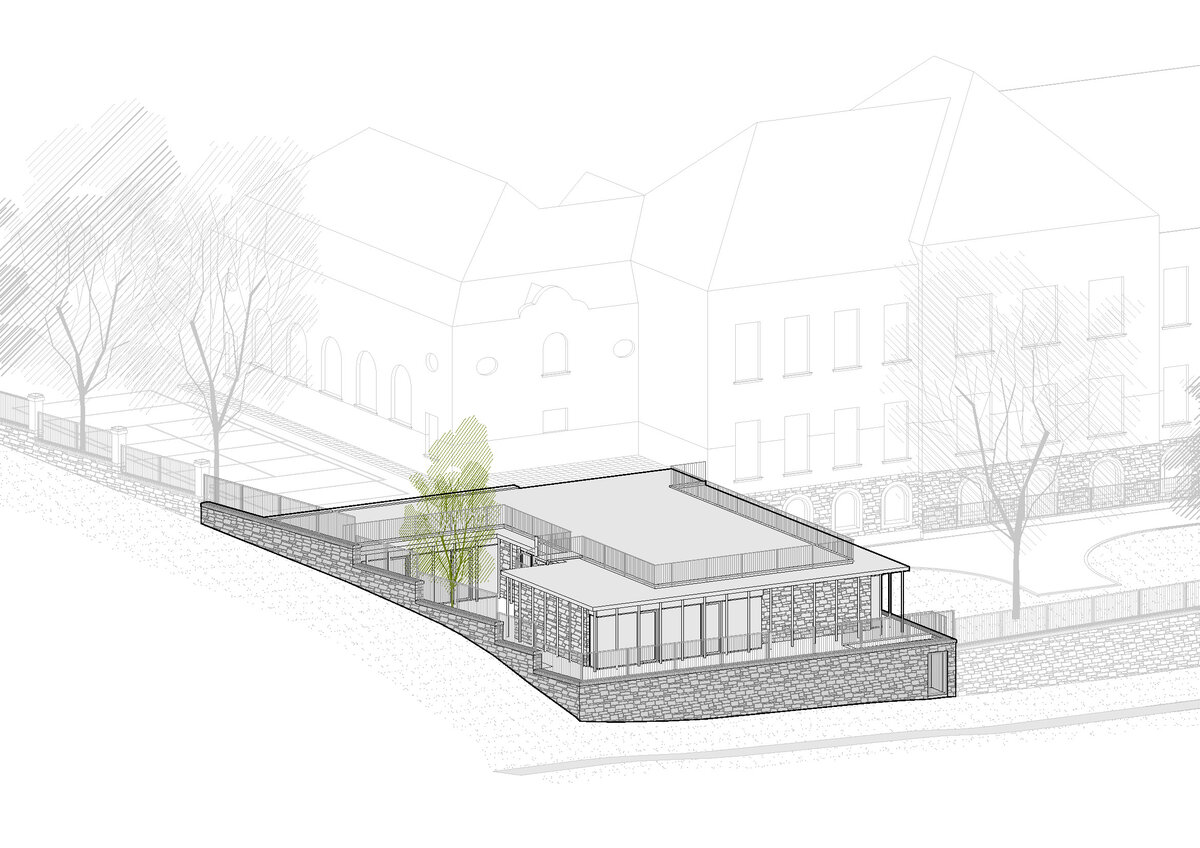
The architectural expression of the new part is based on simplicity, transparency and natural materials. Stone retaining walls and plinths refer to the solidity of the historic building and the surrounding terrain. The project also includes the restoration of the heritage-protected fence, to which the new volume connects and of which it effectively becomes a part.
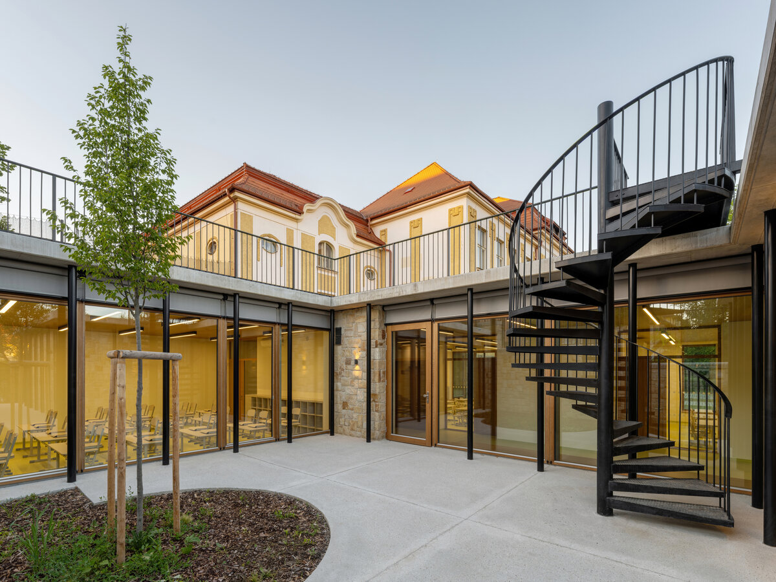
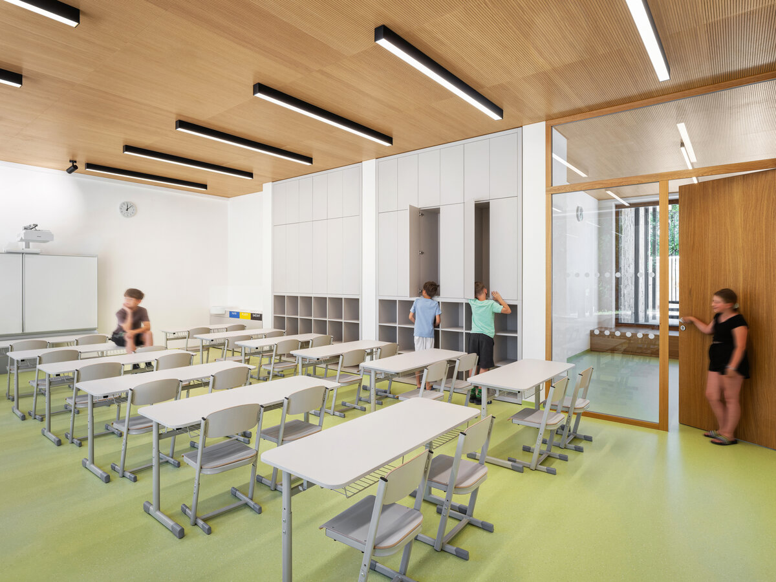
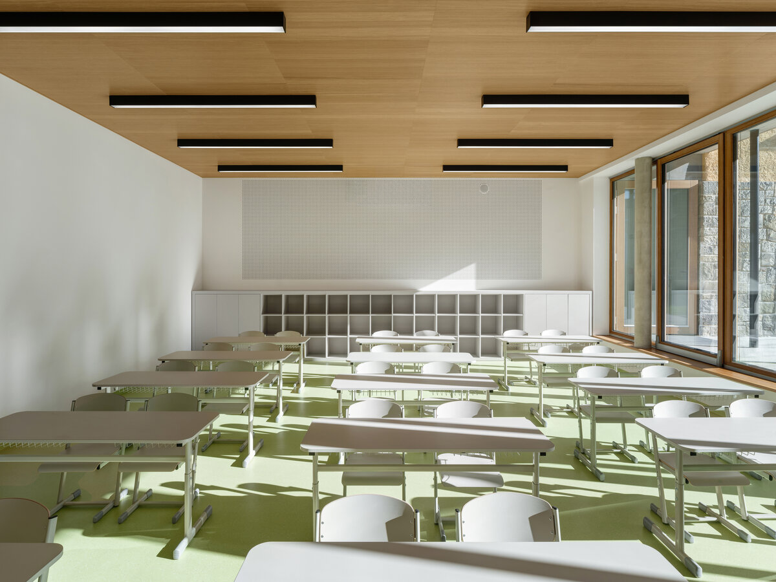
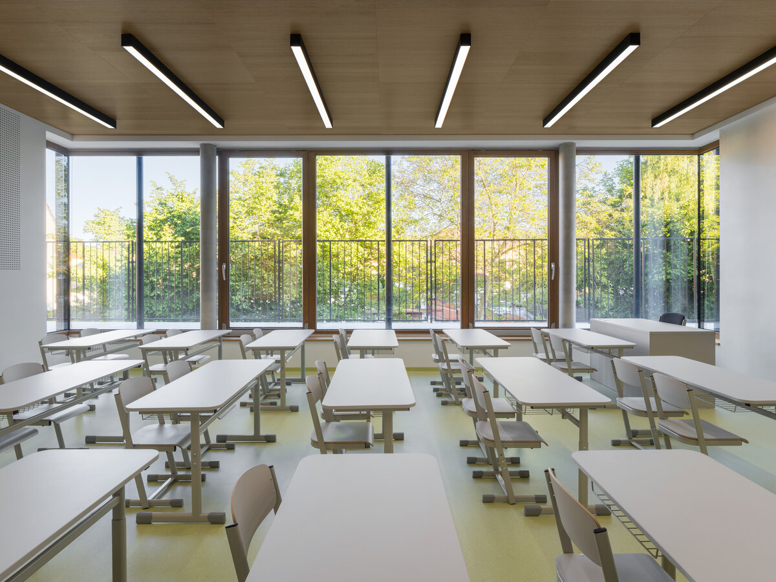
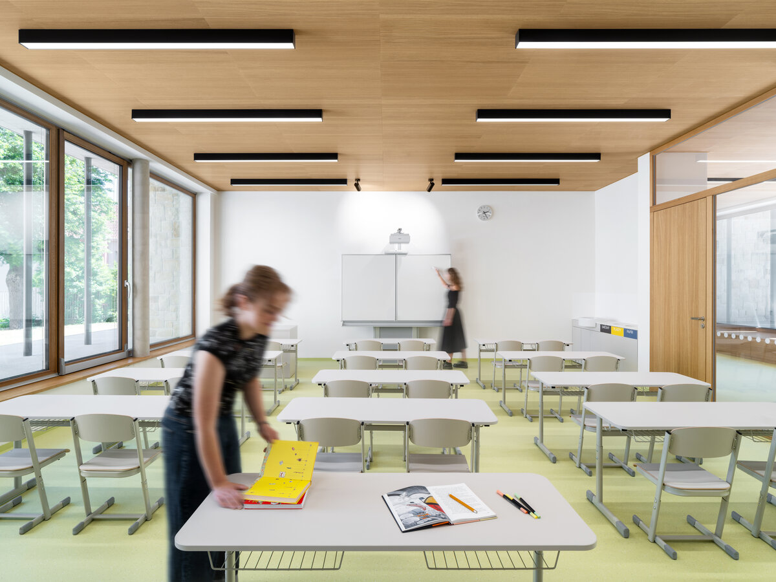
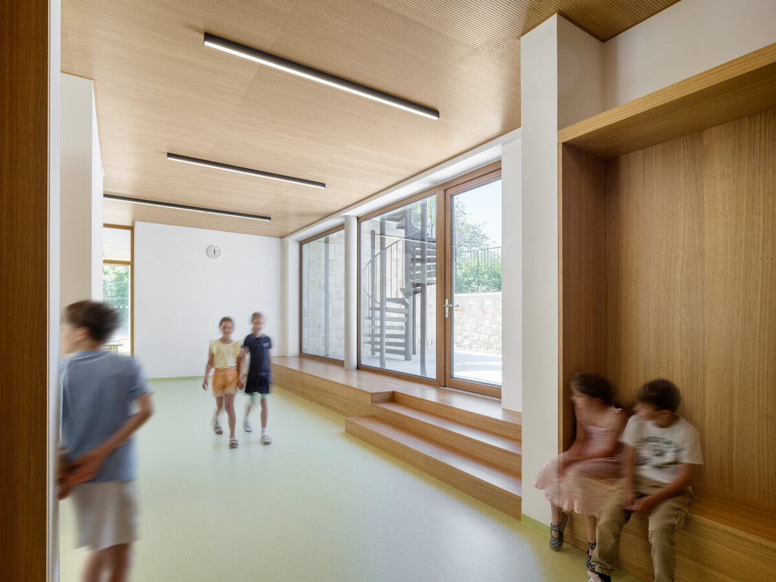
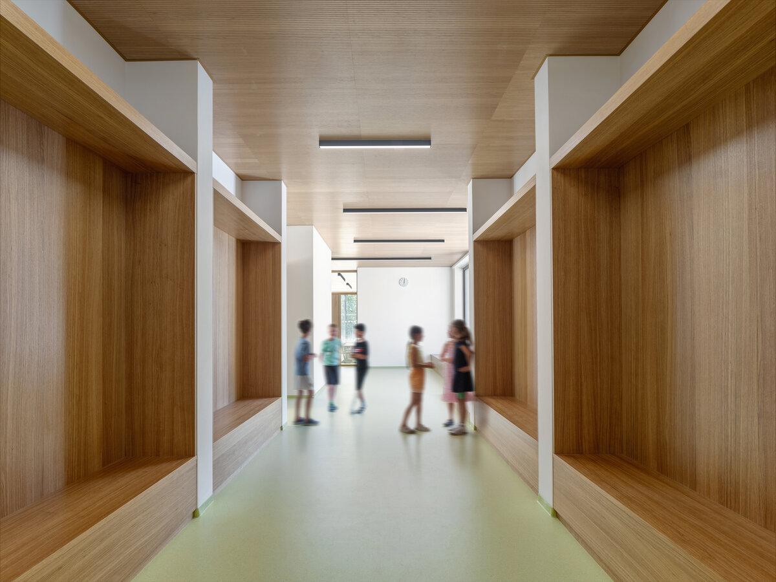
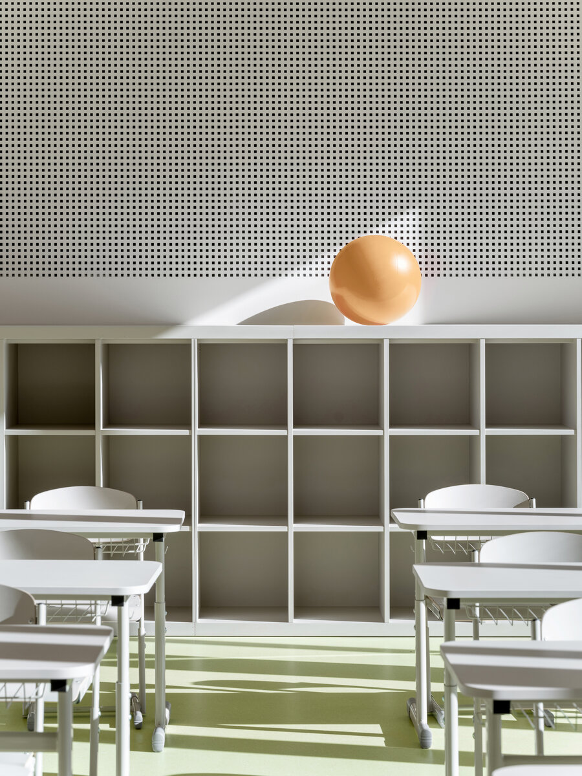
The interior is conceived as an open and adaptable environment encouraging children’s active involvement. A neutral material and colour palette creates a canvas for their artworks, projects, installations and other creative expressions. Wide internal window sills form places for sitting and informal learning. Their level flows into the surrounding outdoor terrain, visually and spatially blurring the boundary between inside and outside and allowing the landscape to become a natural extension of the learning space.
The extension is therefore not understood merely as an increase in school capacity, but as an opportunity to create a new relationship between the historic building, contemporary teaching and the natural setting of the site. The new classrooms make the school more functional and spacious, while preserving the character of a place with both historical memory and a living future.
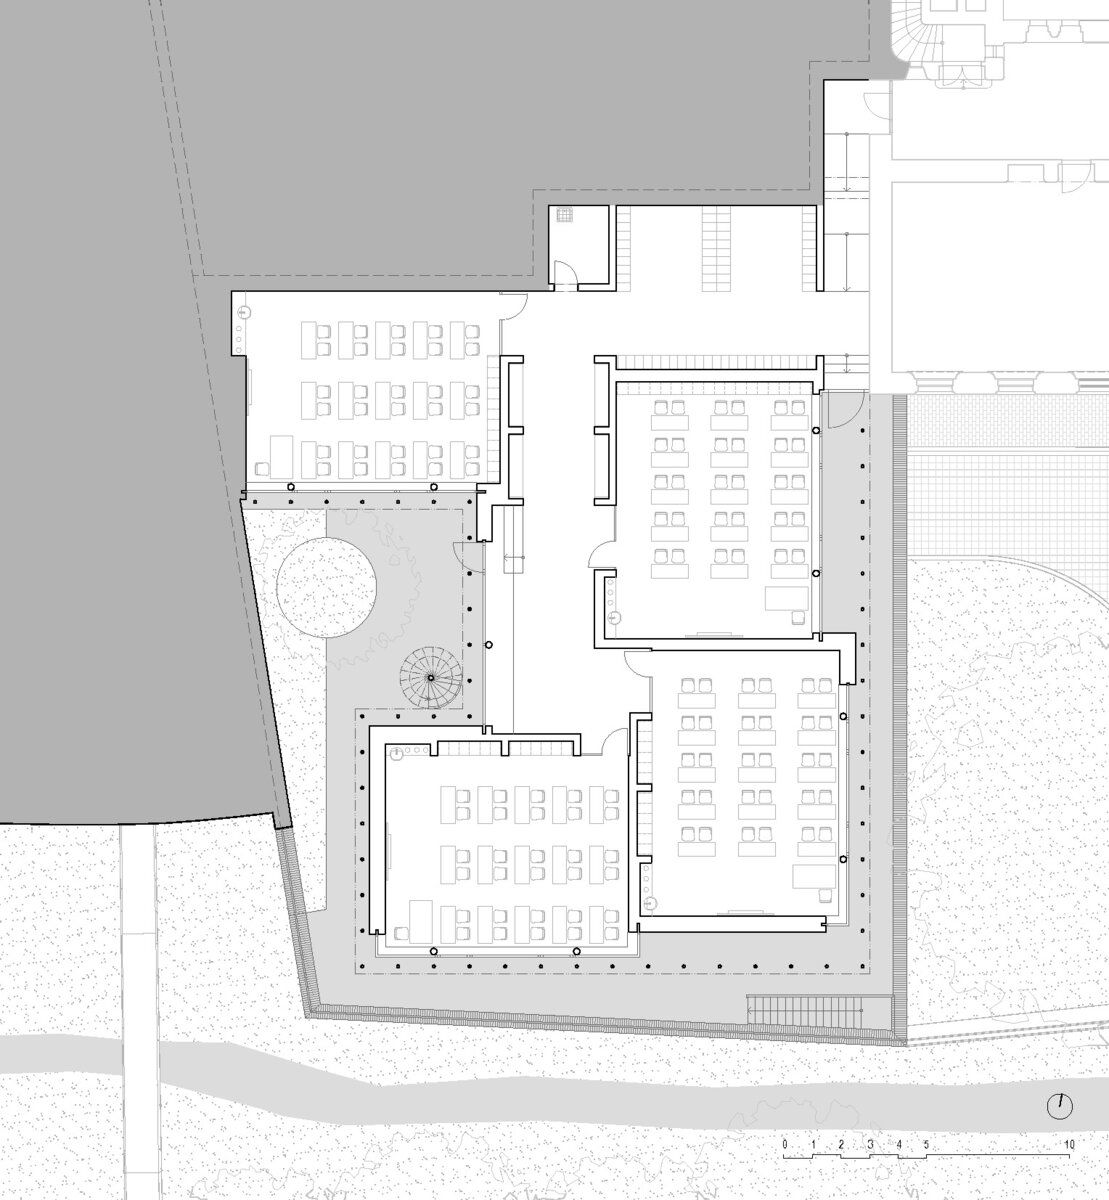
The extension of Počaply Primary School is designed as a single-storey building containing four standard classrooms for a total of 120 pupils. In terms of layout and technical operation, it connects to the basement level of the existing school and makes use of the terrain difference between the garden level and the school playground. The roof of the extension is designed as a walkable surface with an EPDM finish.
A specific feature of the design is the inverted roof structure: the load-bearing reinforced concrete slab is positioned in the upper part of the build-up, while the thermal insulation is applied from below, towards the interior. This solution allows the walkable roof to connect directly in height to the existing playground, while preserving the low, horizontal expression of the extension. Thermal bridges at the junction between the roof slab and the vertical structures are interrupted by system elements of the Isokorb type.
Due to the sloping terrain, the design includes reinforced concrete retaining walls, some of which also form the perimeter structure of the extension and replace a section of the existing fence.
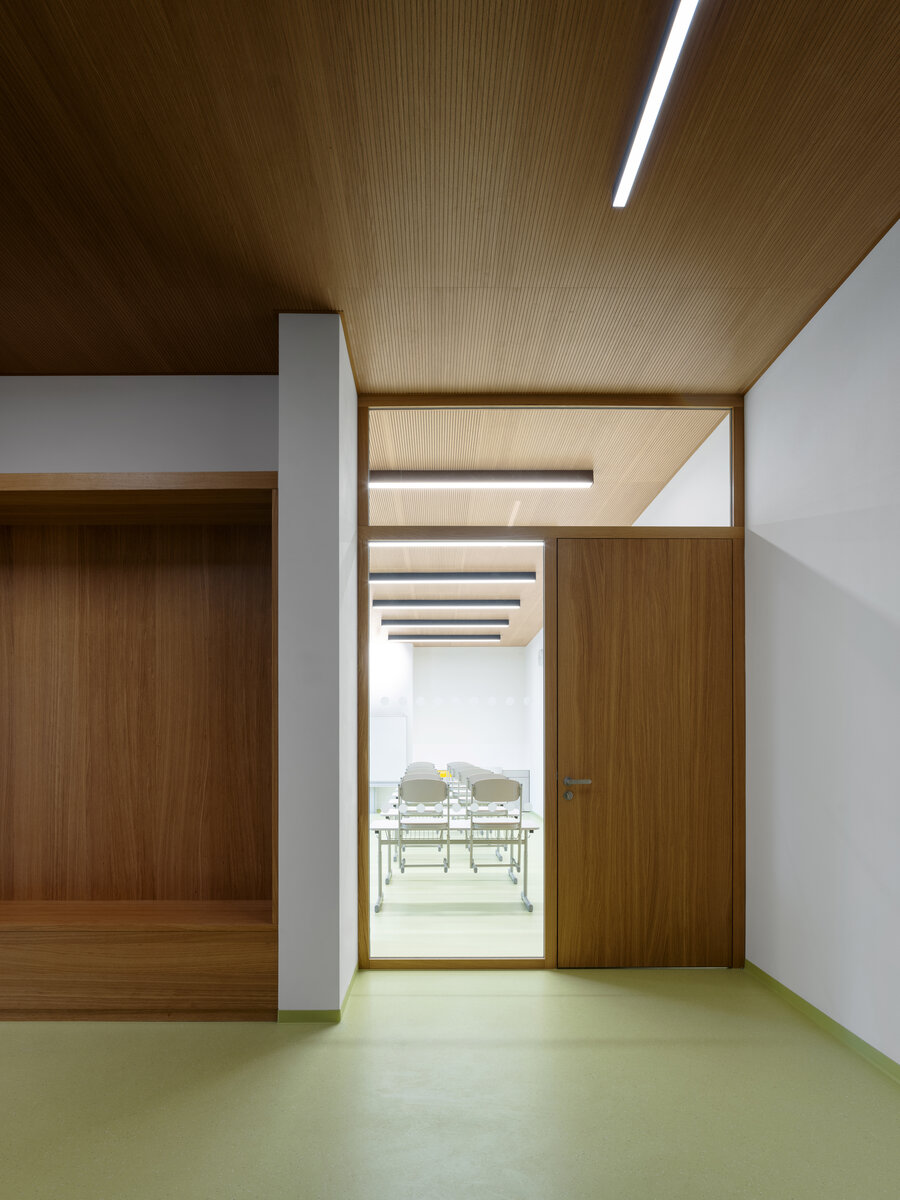
In terms of materials, the building combines reinforced concrete, ceramic acoustic masonry, timber window and door elements, large-scale glazing, steel elements and stone facing walls. These relate to the historic stone plinth of the fence, the restoration of which forms part of the project.
Green building
Environmental certification
| Type and level of certificate |
-
|
Water management
| Is rainwater used for irrigation? |
|
| Is rainwater used for other purposes, e.g. toilet flushing ? |
|
| Does the building have a green roof / facade ? |
|
| Is reclaimed waste water used, e.g. from showers and sinks ? |
|
The quality of the indoor environment
| Is clean air supply automated ? |
|
| Is comfortable temperature during summer and winter automated? |
|
| Is natural lighting guaranteed in all living areas? |
|
| Is artificial lighting automated? |
|
| Is acoustic comfort, specifically reverberation time, guaranteed? |
|
| Does the layout solution include zoning and ergonomics elements? |
|
Principles of circular economics
| Does the project use recycled materials? |
|
| Does the project use recyclable materials? |
|
| Are materials with a documented Environmental Product Declaration (EPD) promoted in the project? |
|
| Are other sustainability certifications used for materials and elements? |
|
Energy efficiency
| Energy performance class of the building according to the Energy Performance Certificate of the building |
|
| Is efficient energy management (measurement and regular analysis of consumption data) considered? |
|
| Are renewable sources of energy used, e.g. solar system, photovoltaics? |
|
Interconnection with surroundings
| Does the project enable the easy use of public transport? |
|
| Does the project support the use of alternative modes of transport, e.g cycling, walking etc. ? |
|
| Is there access to recreational natural areas, e.g. parks, in the immediate vicinity of the building? |
|