| Author |
Ing. arch. Michal Gabaš, Ing. arch. Magdaléna Havlová, Ing. arch. Tomáš Beránek, MgA. Martin Gabaš |
| Studio |
Apropos Architects |
| Location |
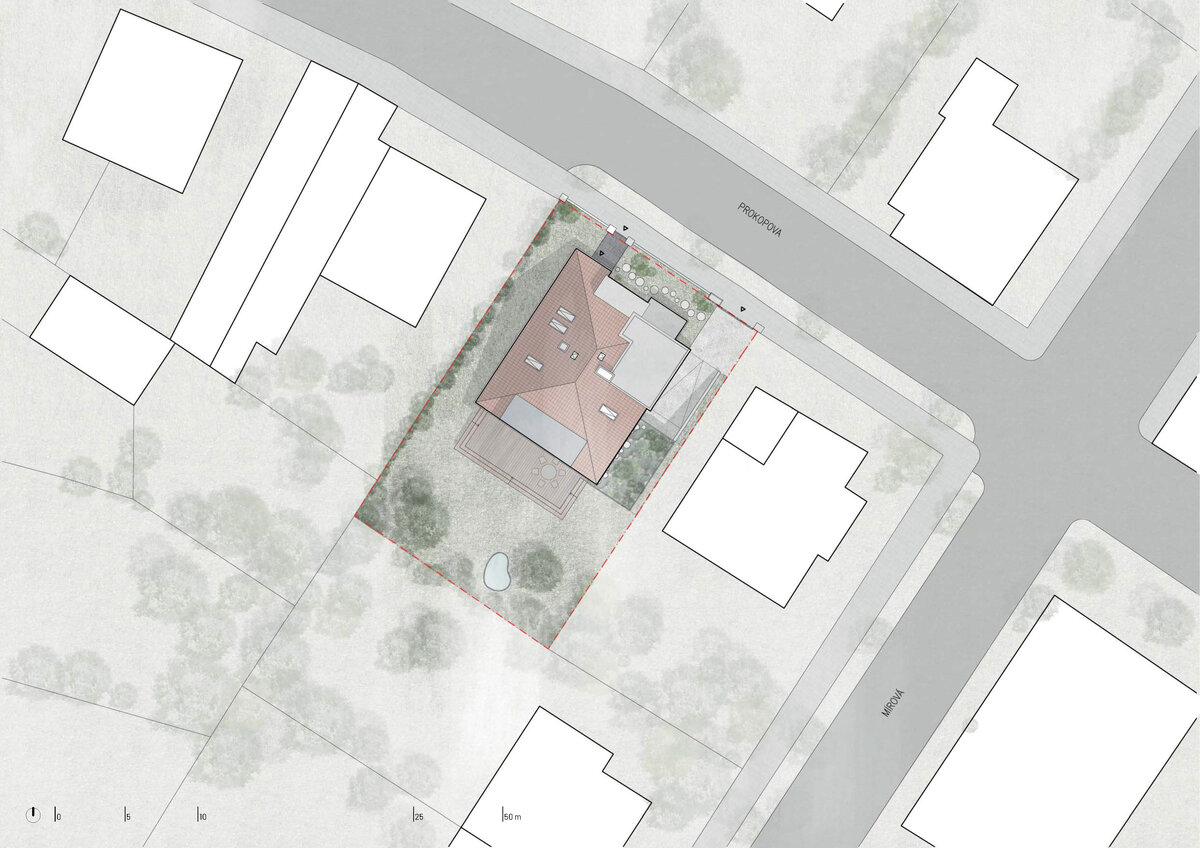
Prokopova 24, Poděbrady |
| Investor |
rodina Vavrlova |
| Supplier |
svépomocí |
| Date of completion / approval of the project |
May 2025 |
| Fotograf |
Ester Havlová |
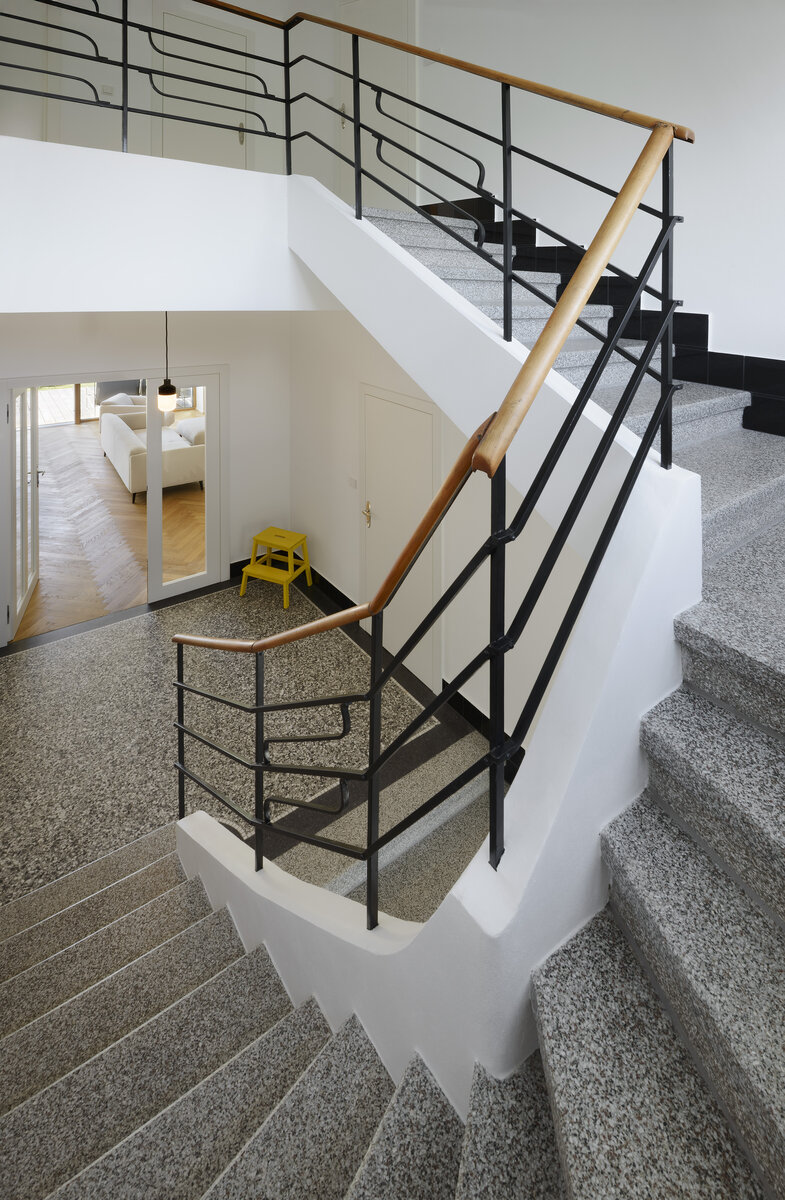
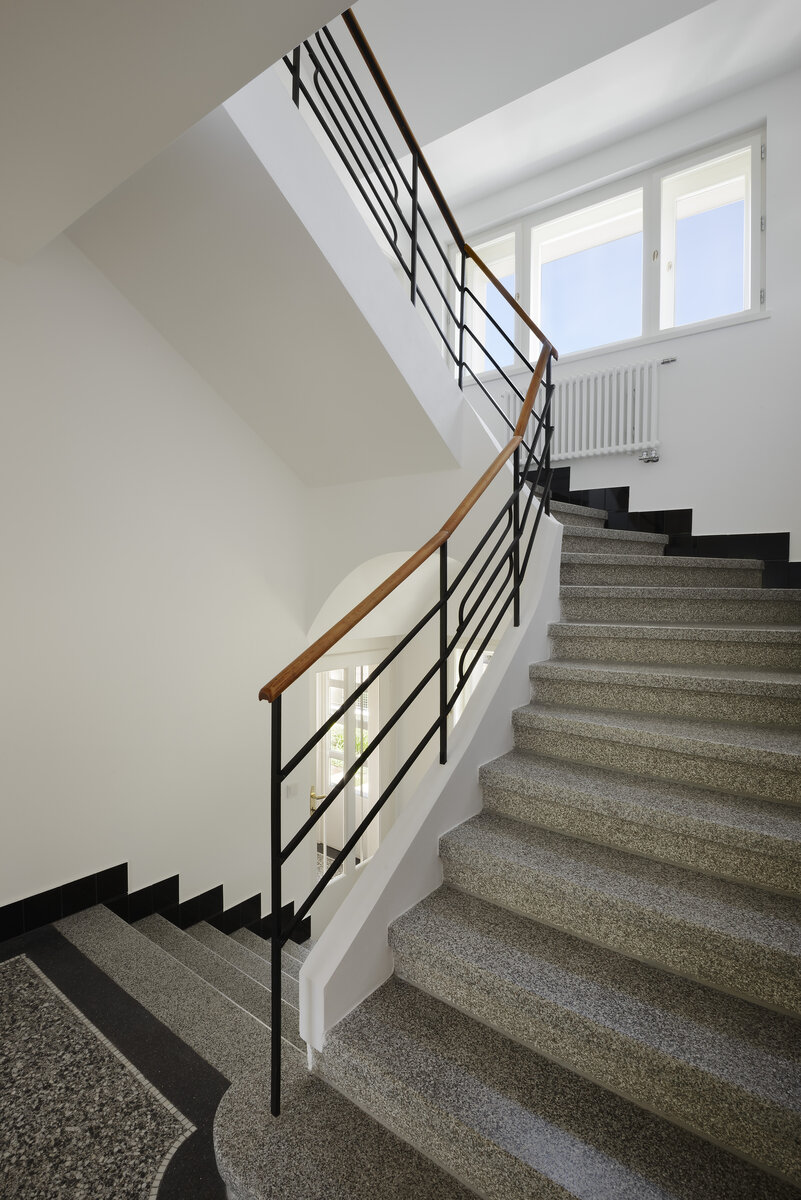
This villa from the 1930s stands on the corner of a central park in one of Poděbrady's best-preserved residential neighborhoods. The building has retained its original character virtually unchanged—and it was precisely this authenticity that served as the starting point and guiding principle for the entire design.
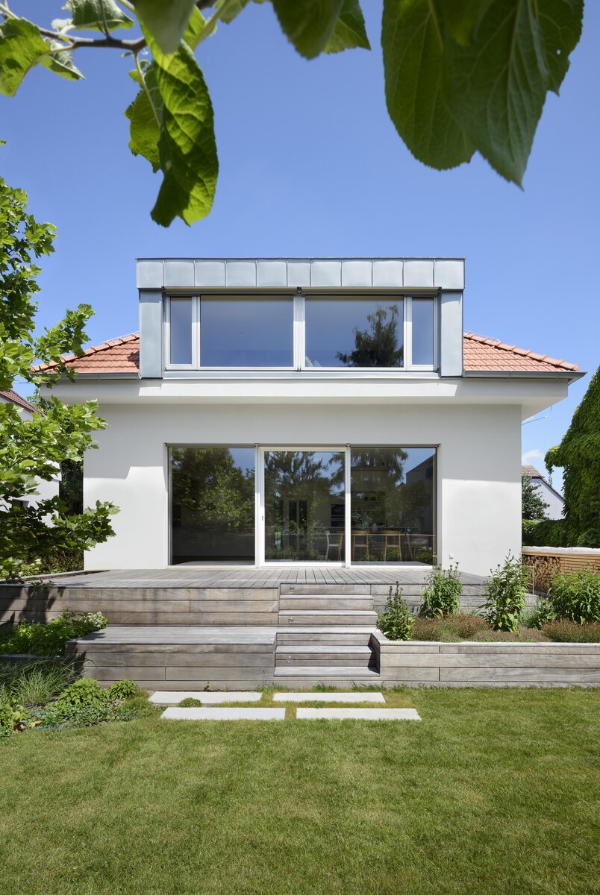
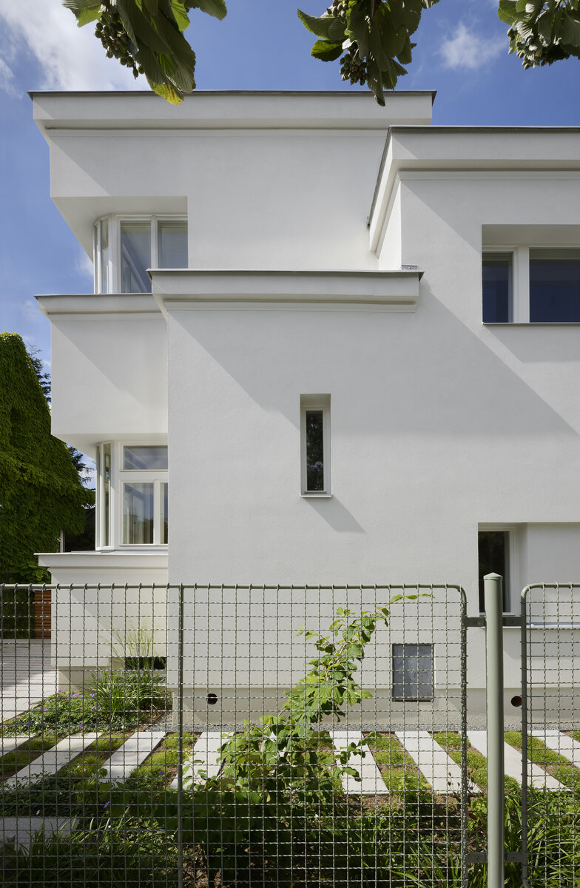
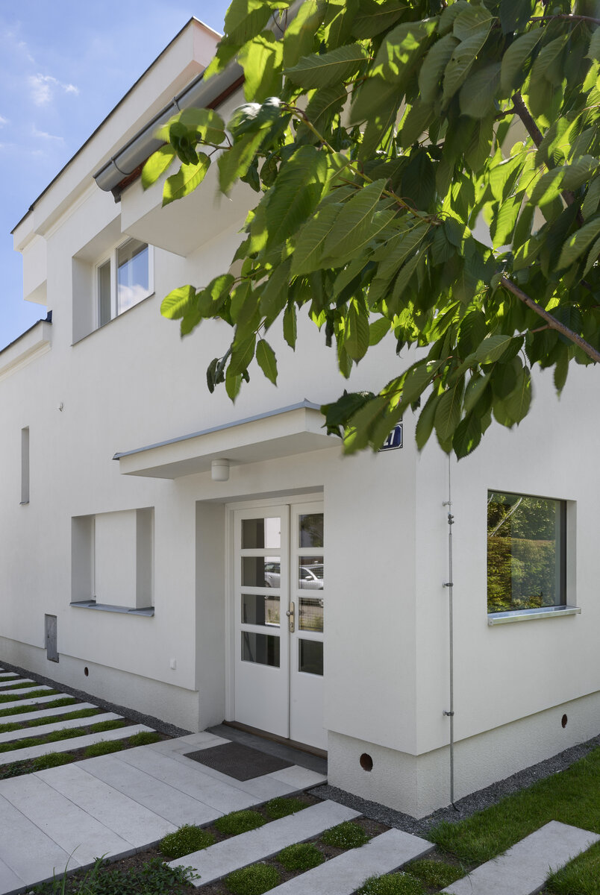
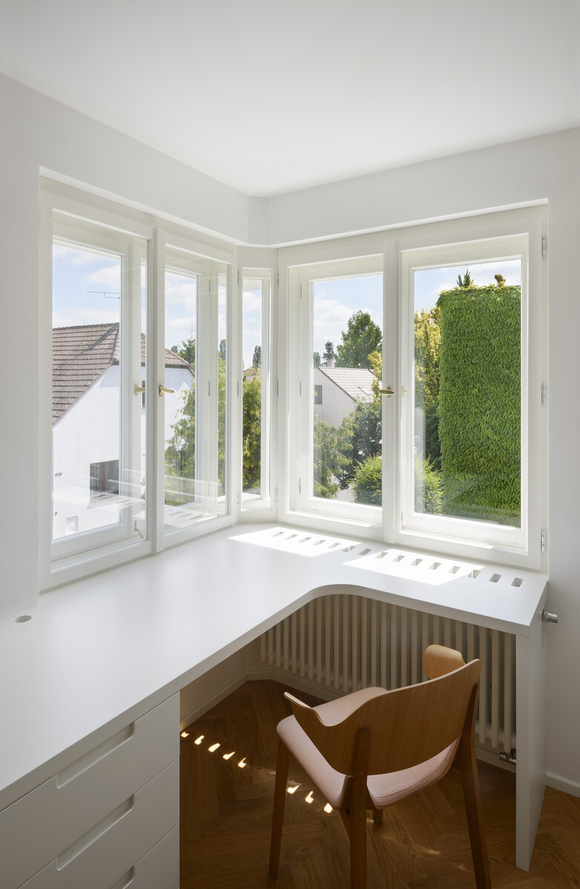
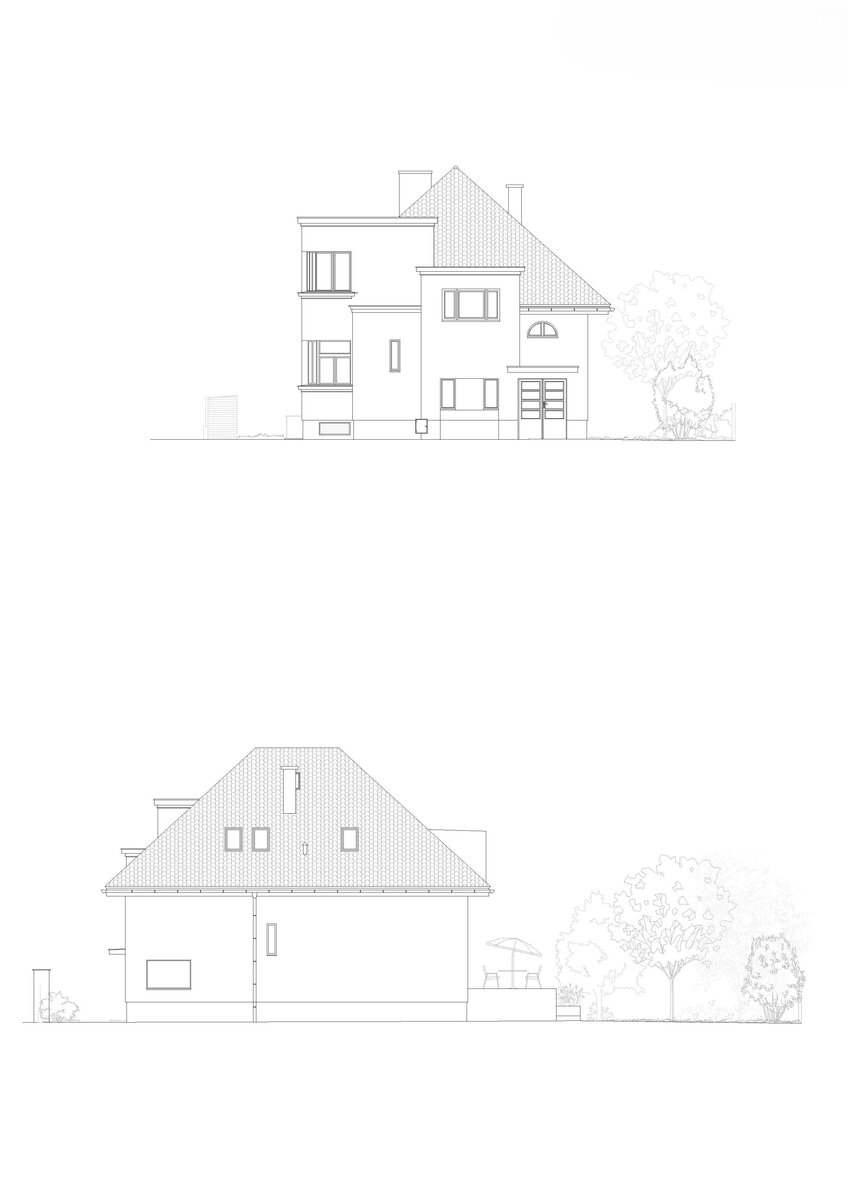
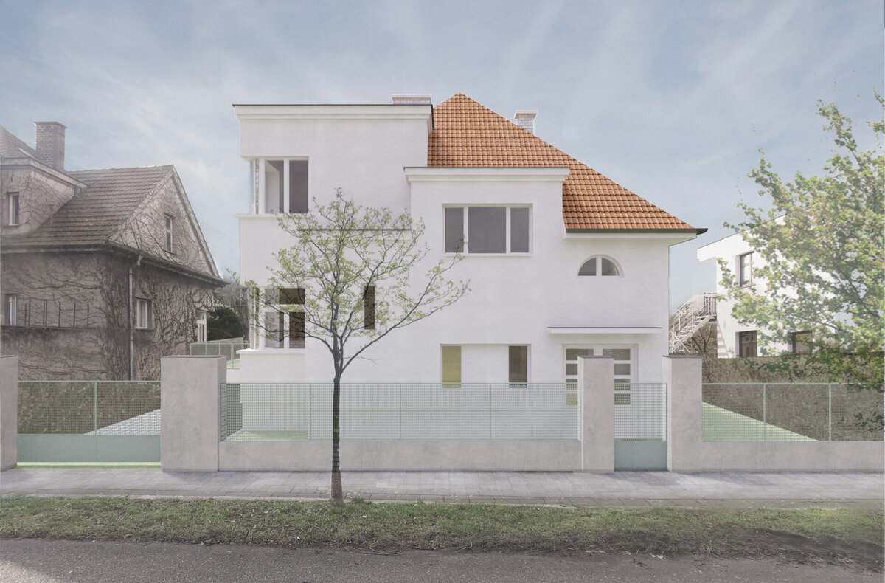
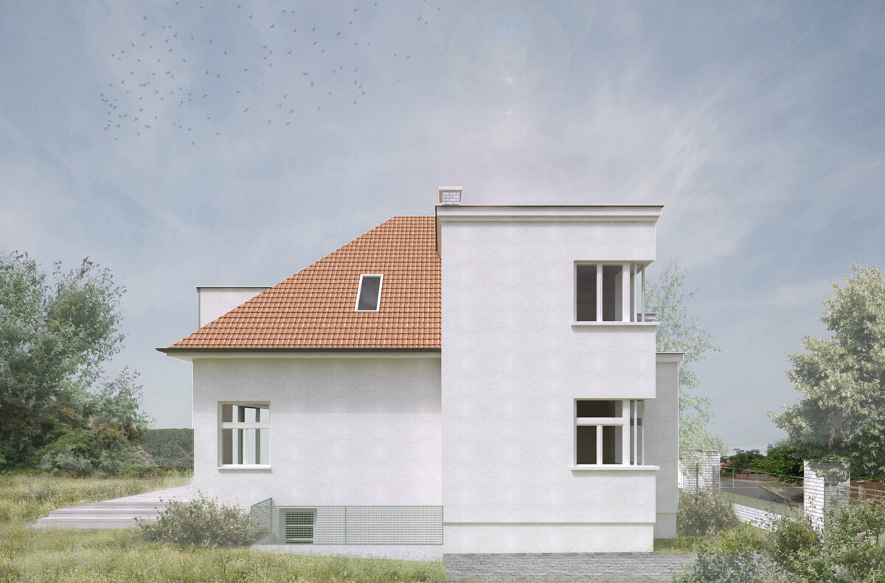
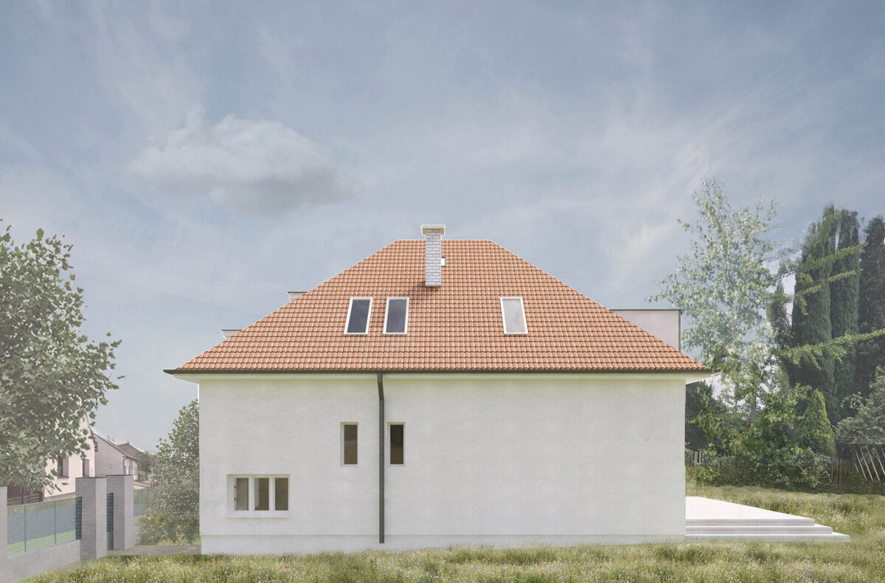
The renovation works with two faces of the same house. The street and side facades are treated conservatively: plaster repairs, restoration of wooden casement windows with their characteristic corner panels, and respect for the existing facade composition.
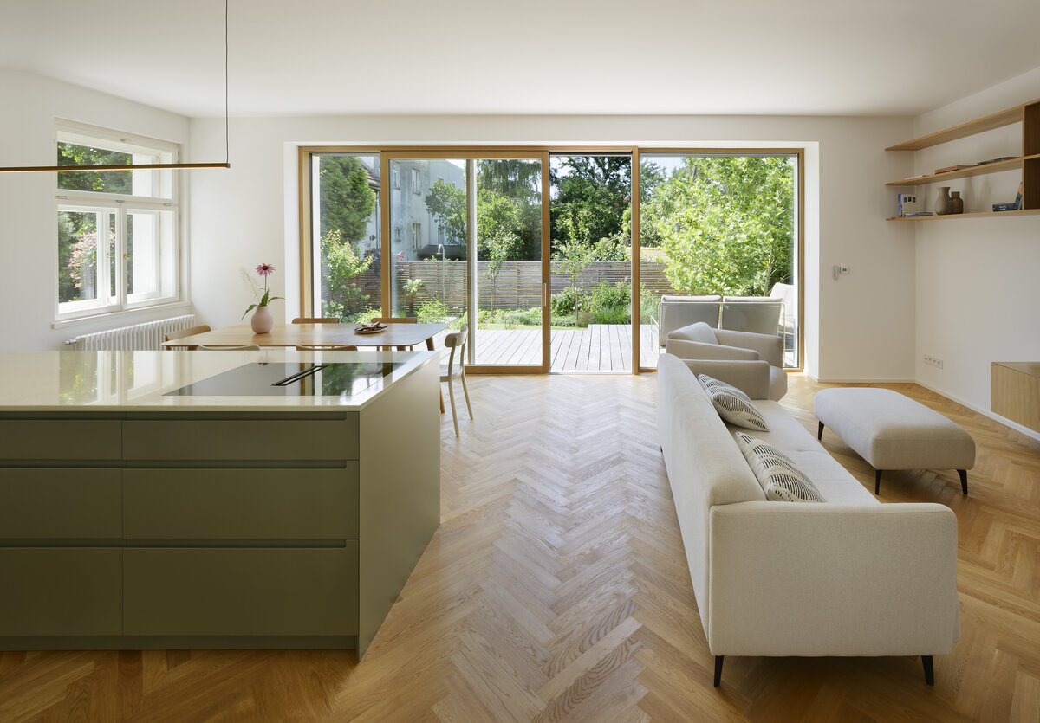
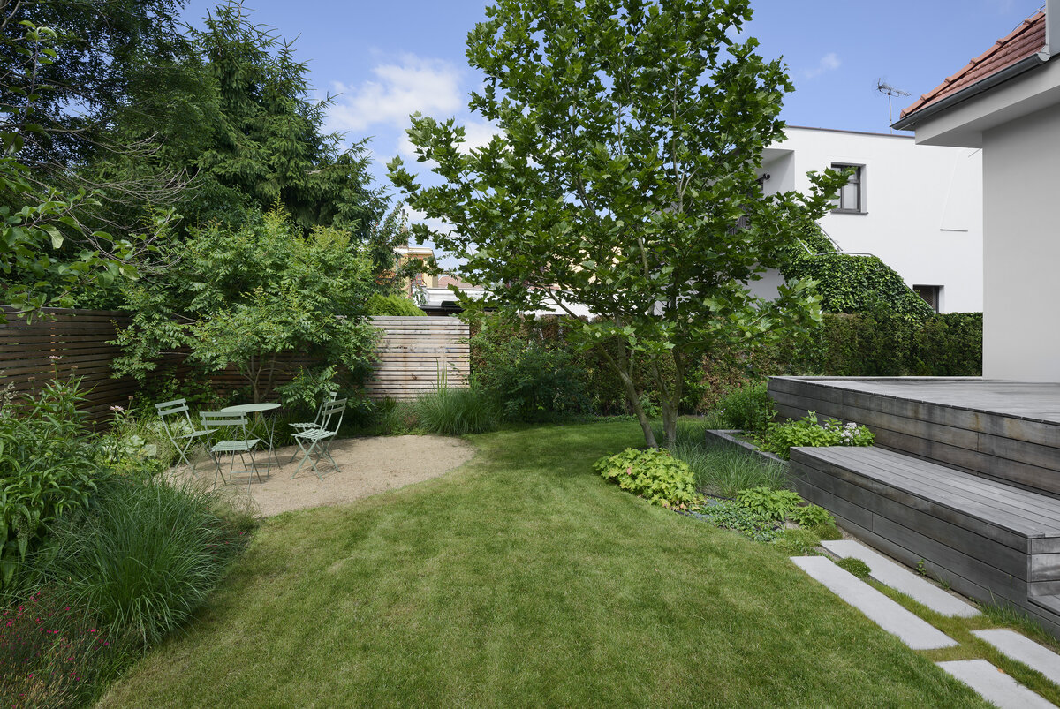
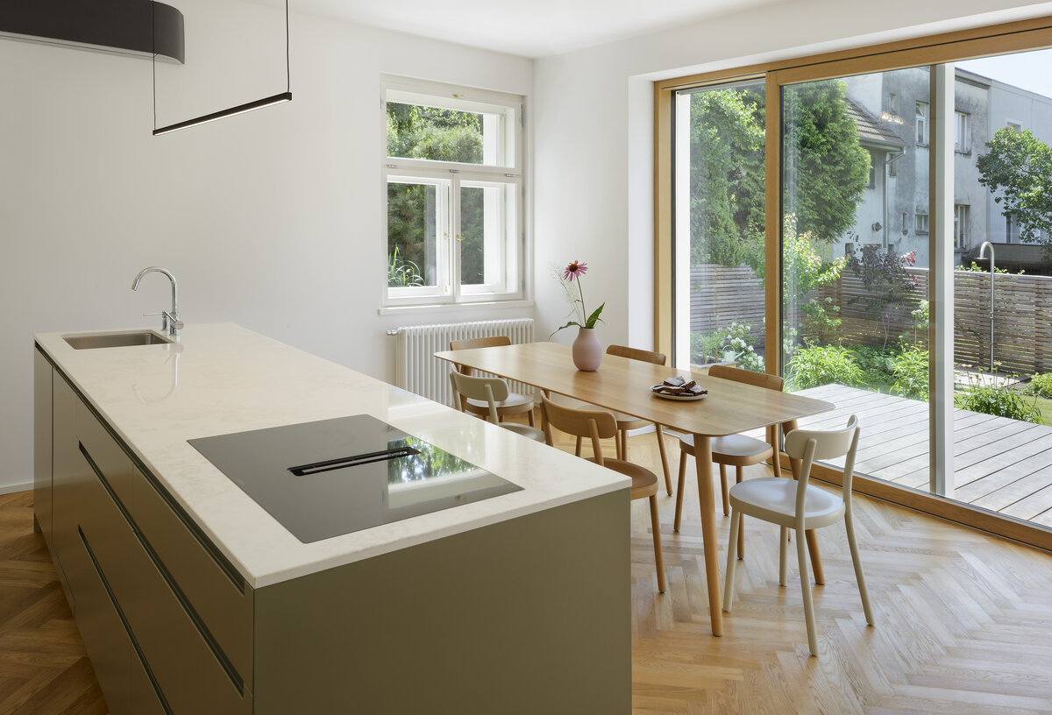
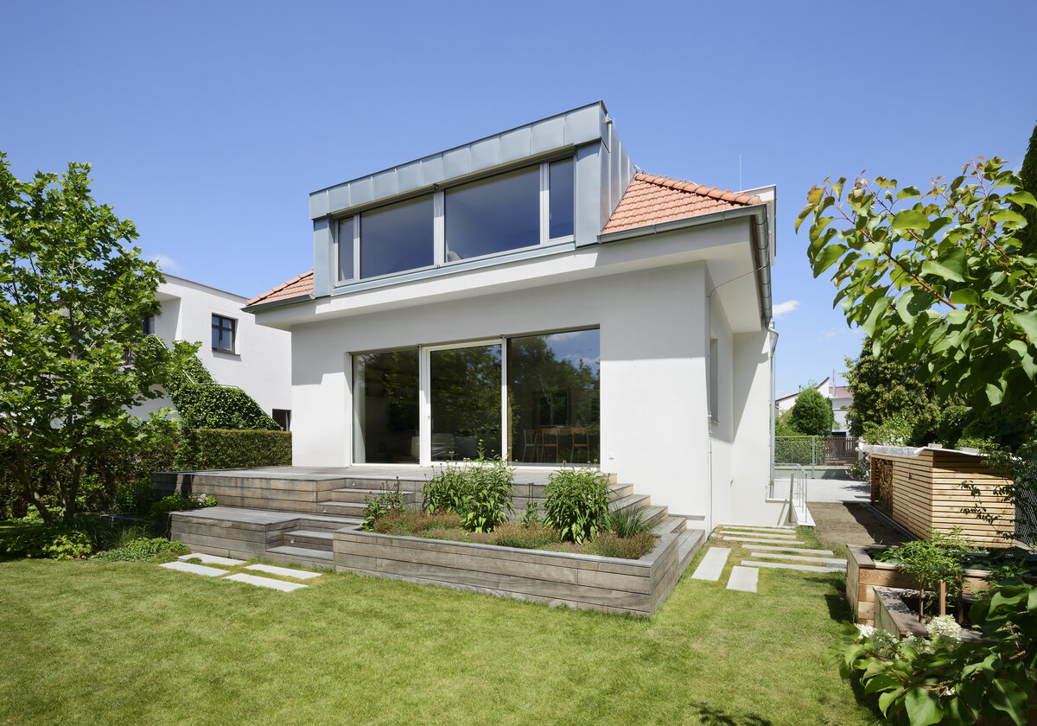
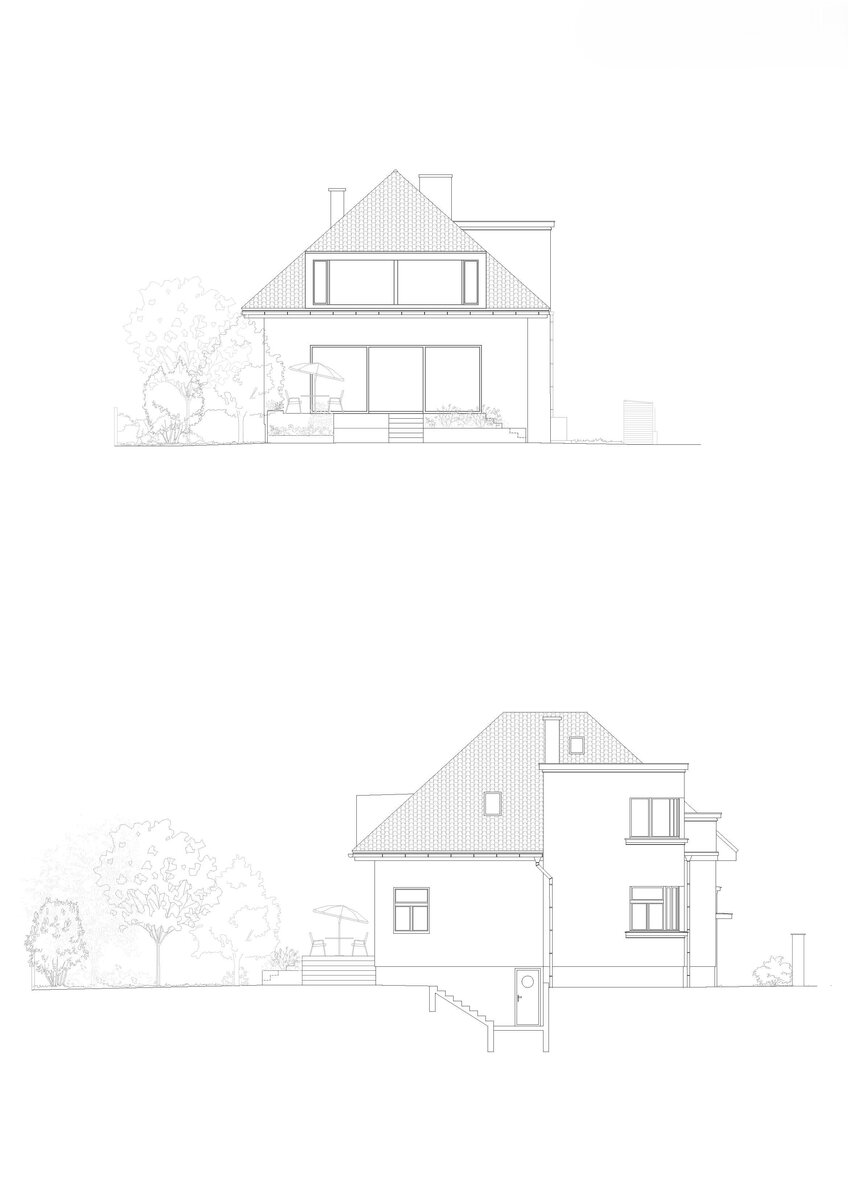
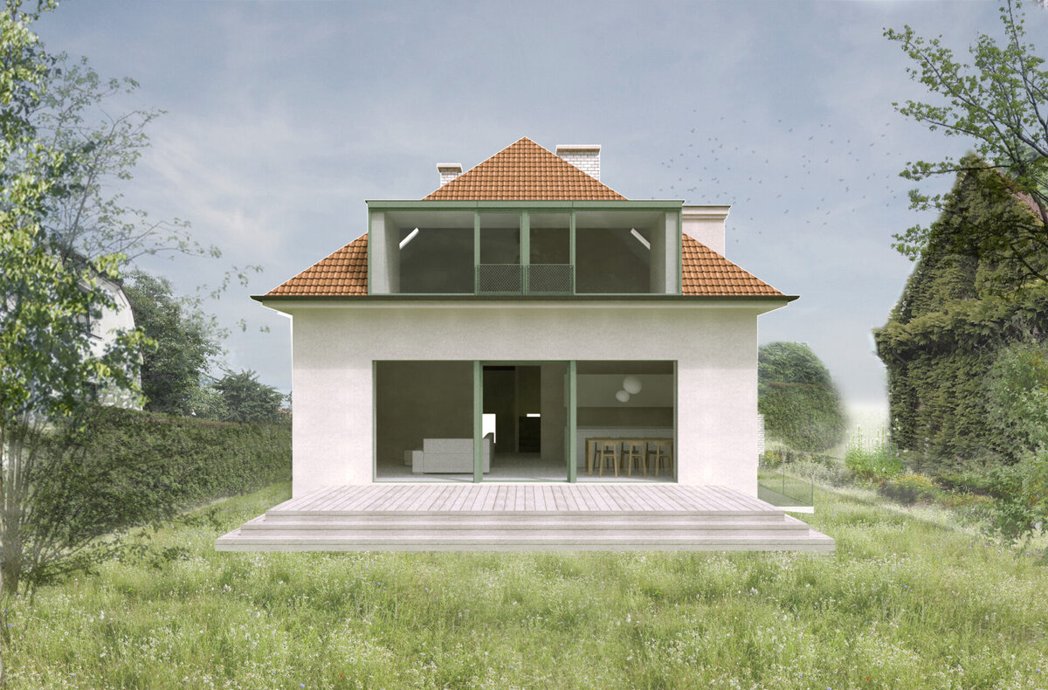
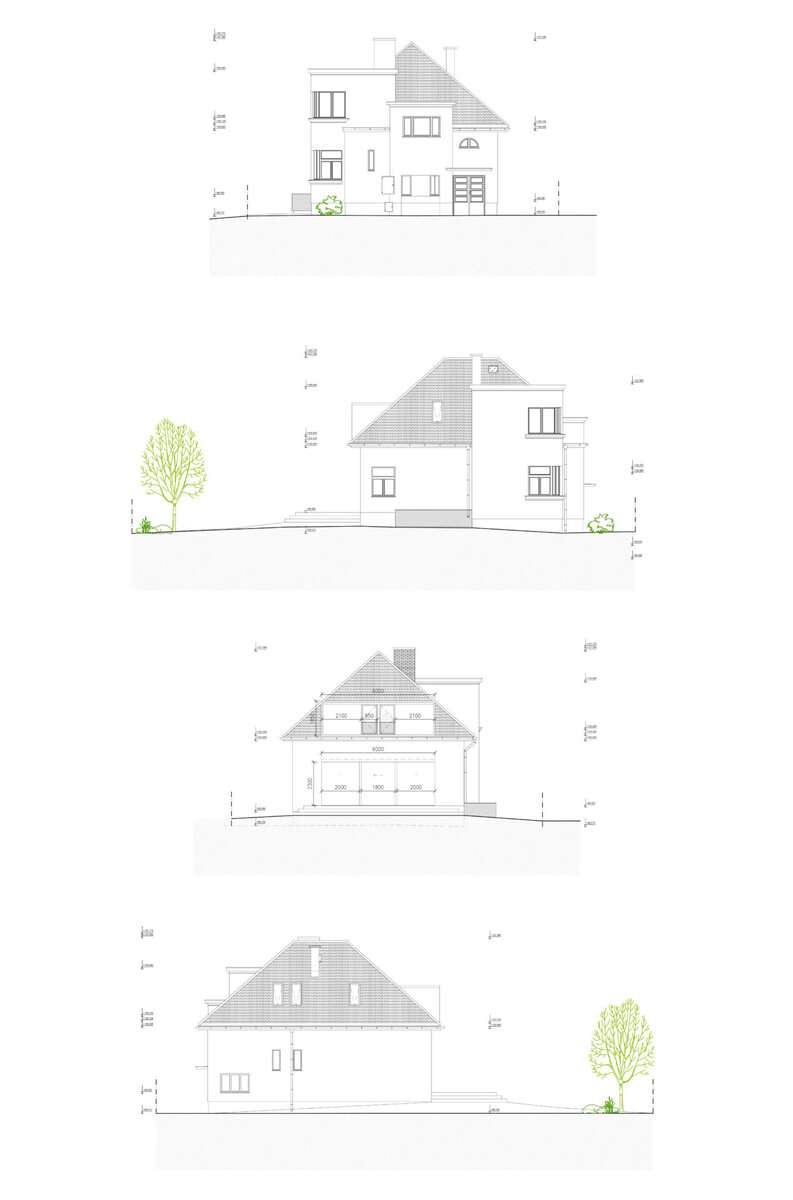
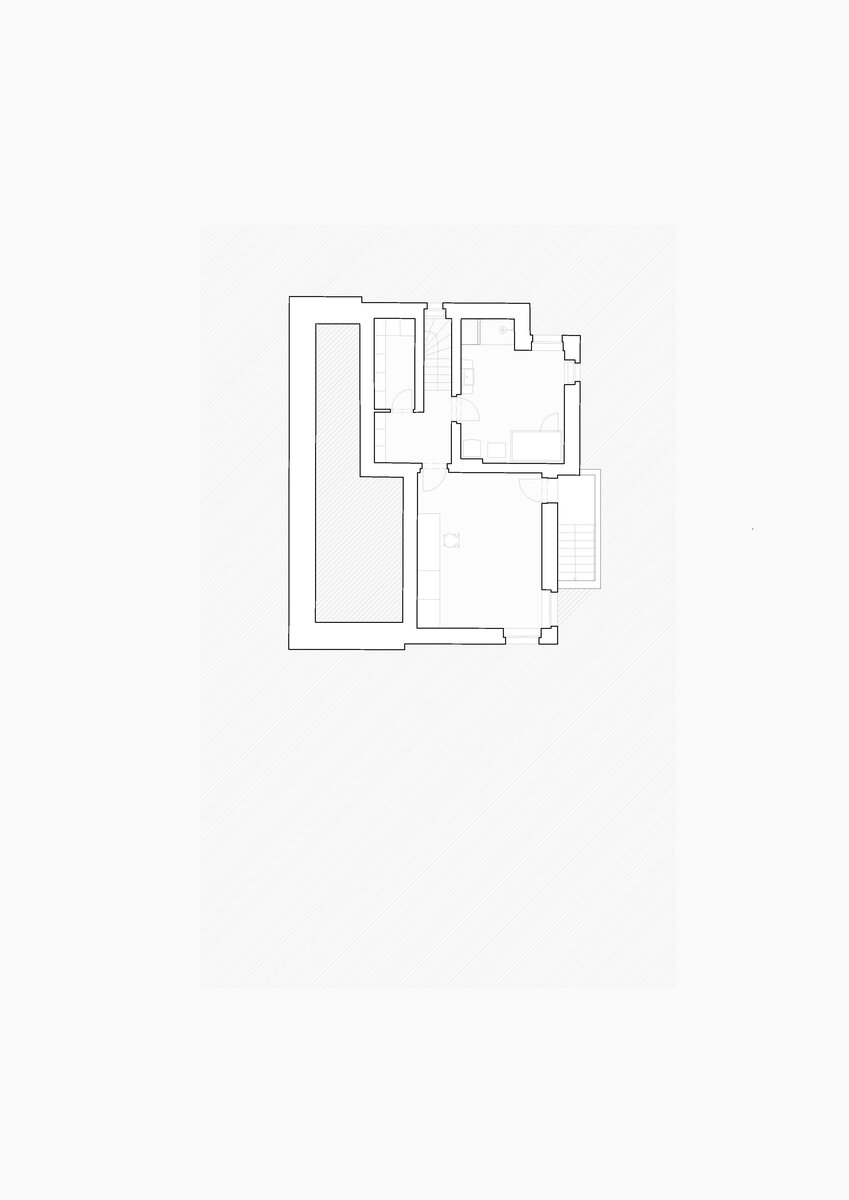
The southwest facade, facing the garden, is the site of new intervention—a 6-meter panoramic window on the ground floor connects the living space with a wooden terrace descending into the garden. Above it, a strip dormer of equal width completes the composition; both elements form a single gesture and define the new southwest facade.
This tension between preservation and intervention is not a compromise, but an intention.
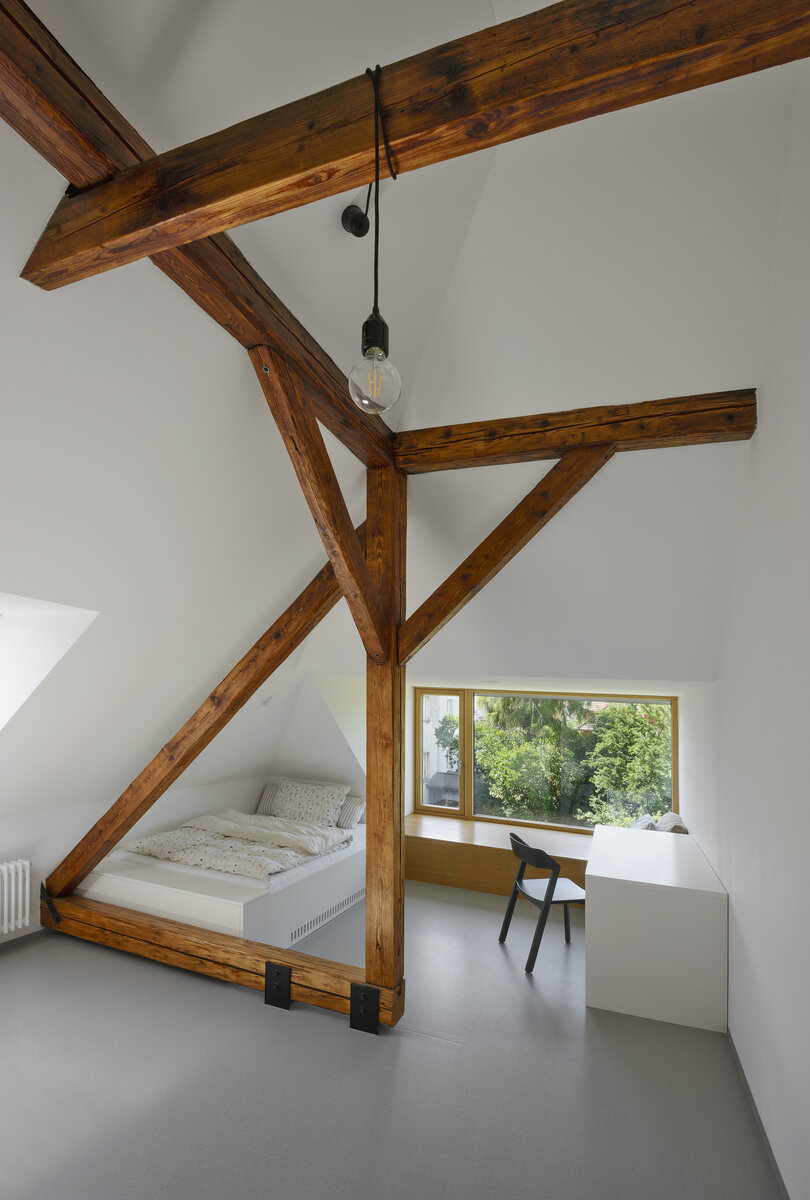
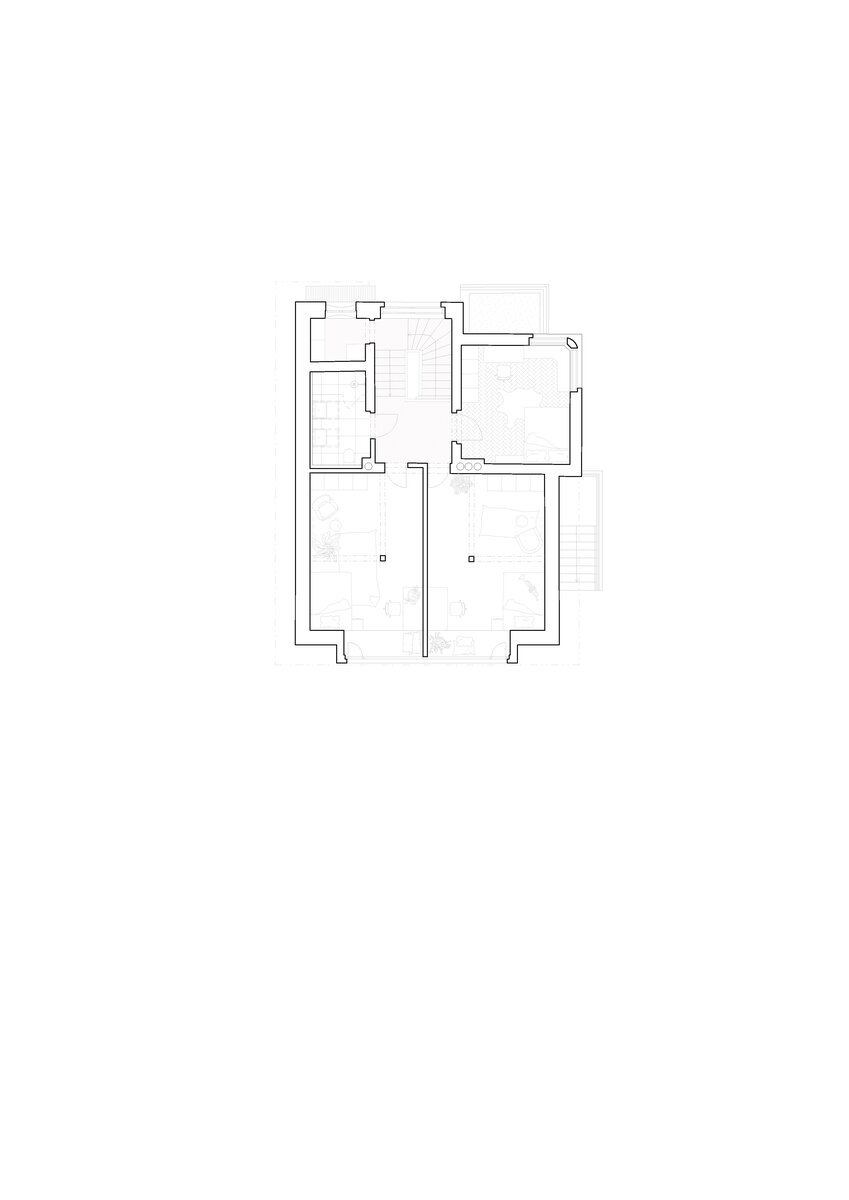
The attic conversion is made possible by replacing the central tie beam with a steel flat bar, ensuring a continuous floor without structural partitions. Most roof truss elements are preserved and only locally reinforced.
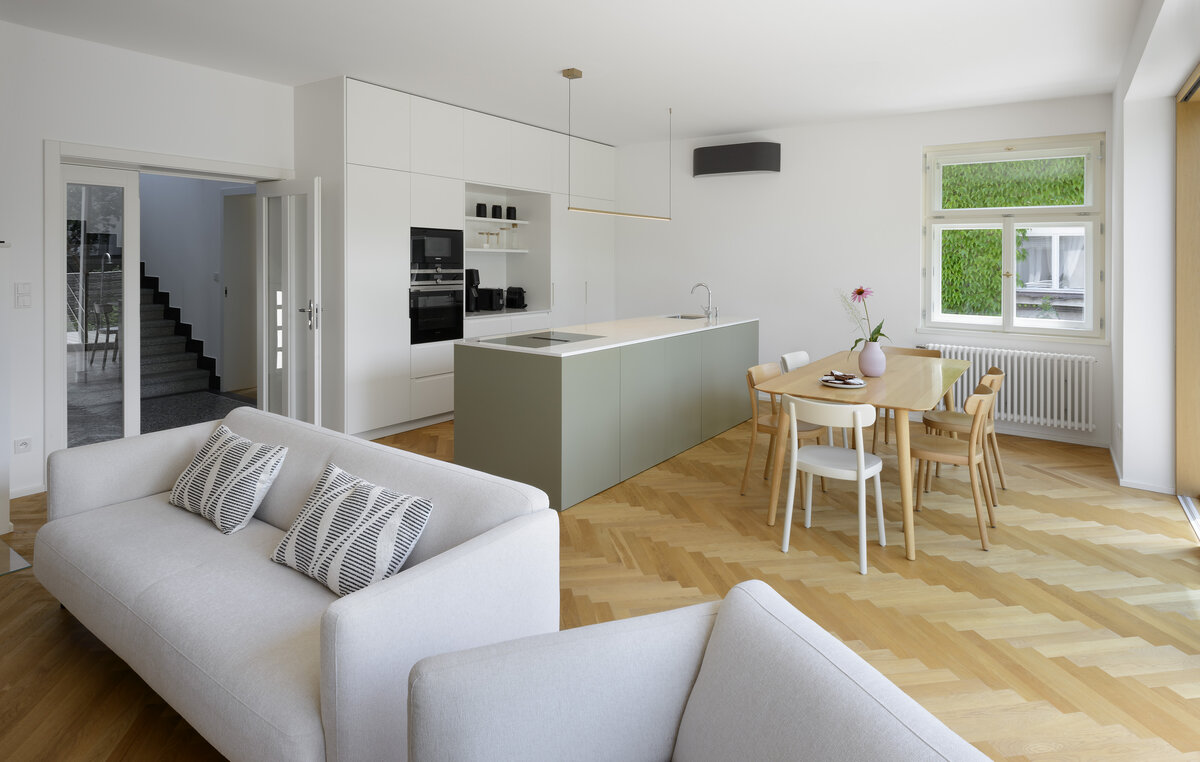
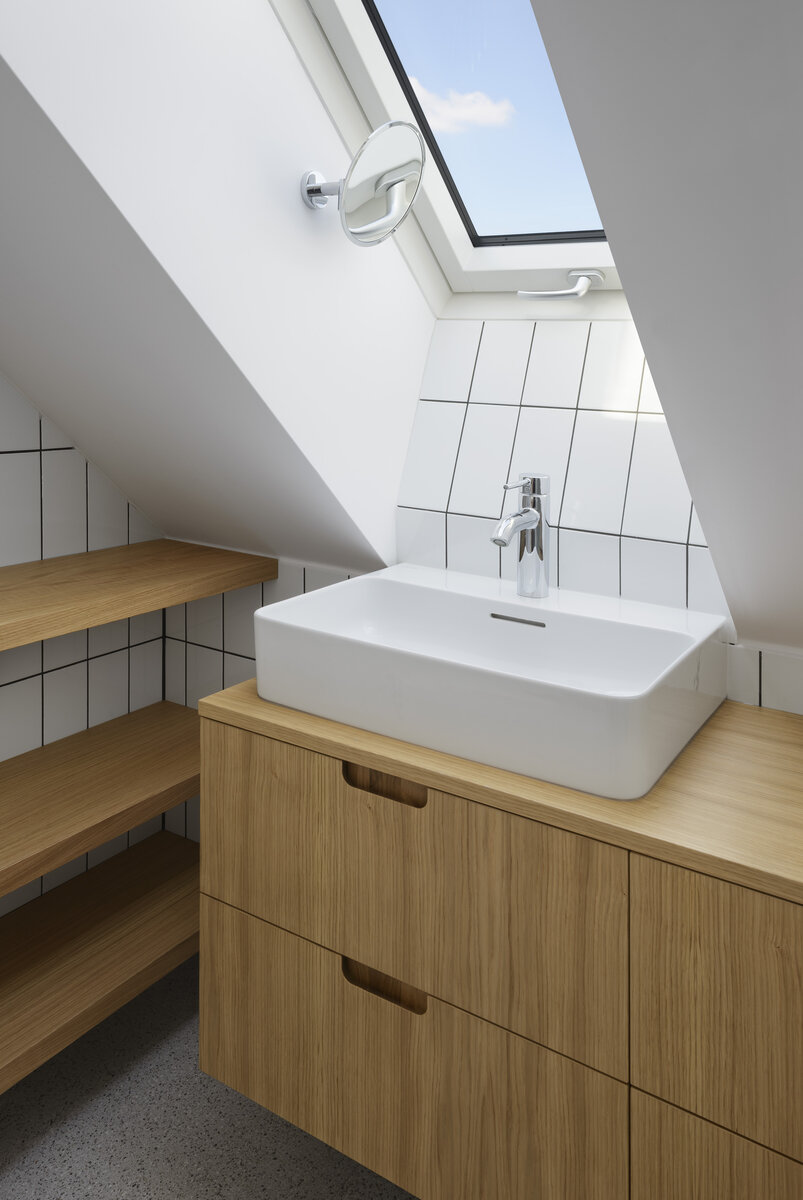
The layout naturally accommodates a family of five: the ground floor belongs to the parents, the attic to the children with three rooms and a bathroom.
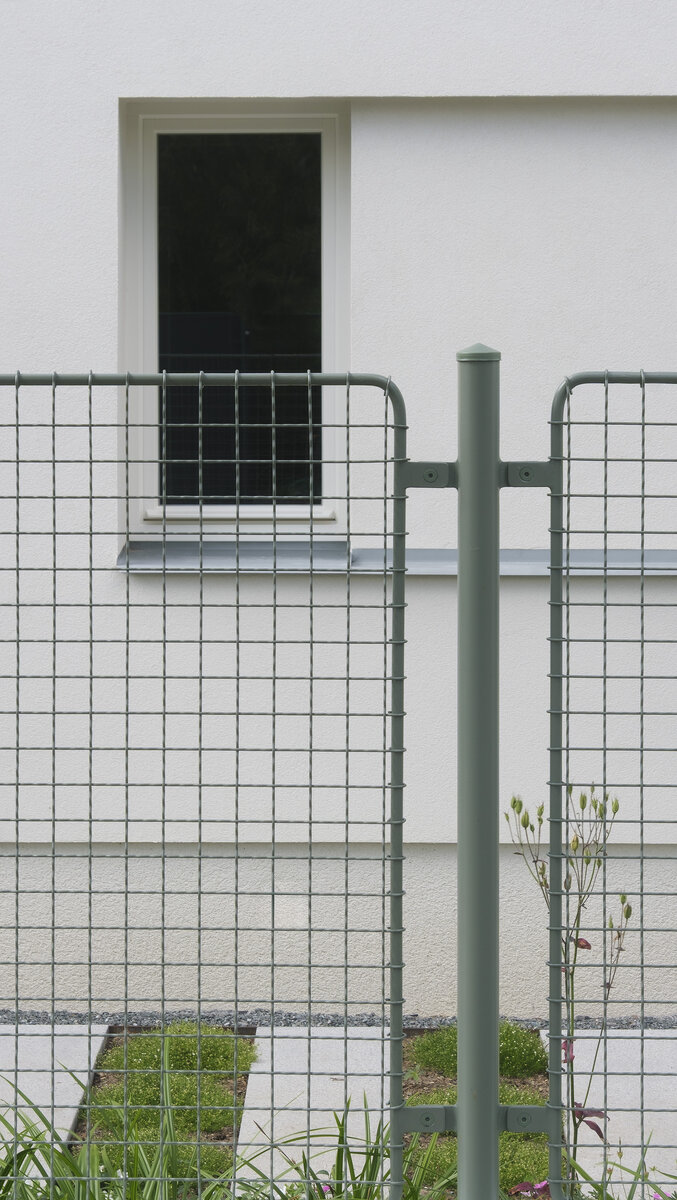
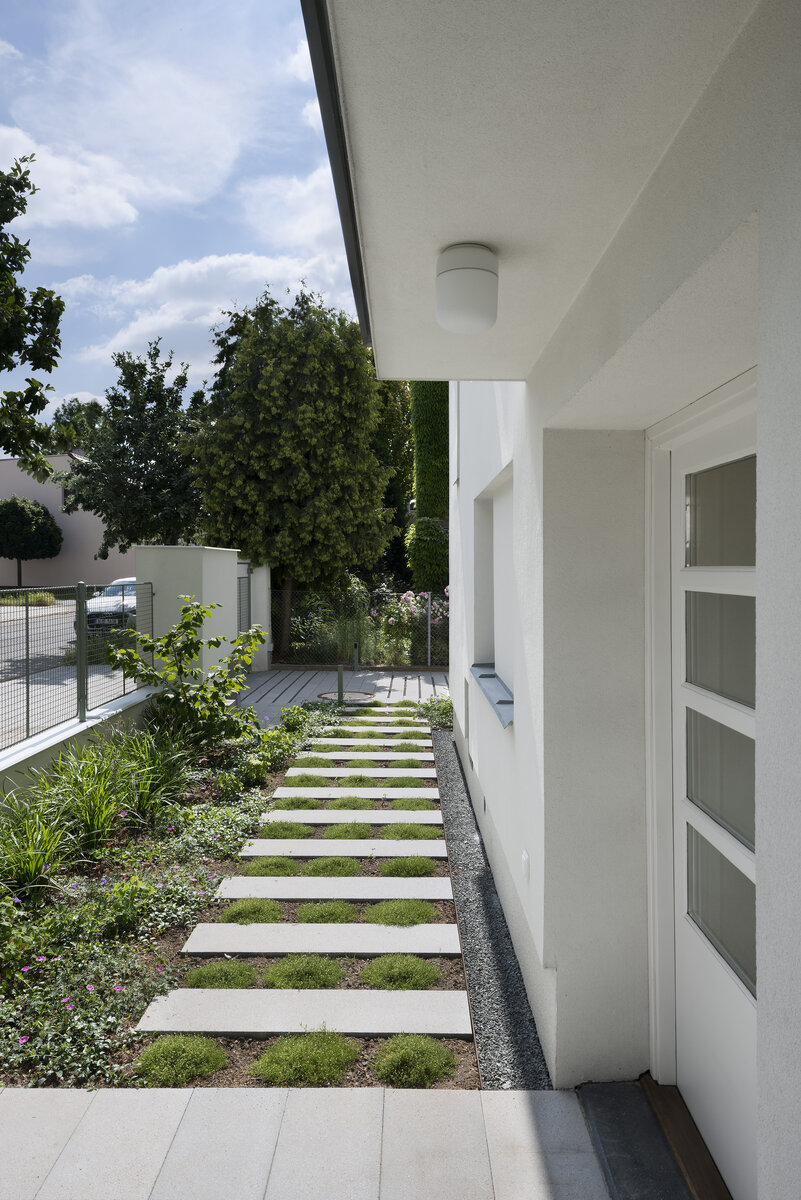
The original garage has been replaced by a parking space—its flat roof transformed into a rooftop garden. Modern interventions are consistently distinguished by a grey-green hue, echoed in the street fence: white brick pillars and green mesh—a reference to the site's original character.
The design does not rely on nostalgia, but on precision: what remains stays unchanged. What changes, changes unequivocally.
The reconstruction of the villa in Poděbrady is designed with an emphasis on preserving the original building fabric to the greatest possible extent and on the efficient reuse of existing structural elements. The timber floor structures above the first above-ground floor as well as the roof truss have been retained, subjected to remedial treatments, and locally reinforced where necessary from a structural standpoint. A similar approach has been applied to the external and internal vertical load-bearing structures, as well as to other elements of the original building.
Fragments of the original fired clay roof tiles are reused as a protective layer for the flat roofs. This principle of material recycling and careful management of the existing building fabric represents a key aspect of the project’s environmental sustainability.
A photovoltaic system is installed on the flat roof above the second above-ground floor to generate electricity from renewable sources. Rainwater management is addressed through its collection in a retention tank located in the area of the former garage, which has been removed. The collected rainwater is subsequently used as greywater for garden irrigation and toilet flushing.
Green building
Environmental certification
| Type and level of certificate |
-
|
Water management
| Is rainwater used for irrigation? |
|
| Is rainwater used for other purposes, e.g. toilet flushing ? |
|
| Does the building have a green roof / facade ? |
|
| Is reclaimed waste water used, e.g. from showers and sinks ? |
|
The quality of the indoor environment
| Is clean air supply automated ? |
|
| Is comfortable temperature during summer and winter automated? |
|
| Is natural lighting guaranteed in all living areas? |
|
| Is artificial lighting automated? |
|
| Is acoustic comfort, specifically reverberation time, guaranteed? |
|
| Does the layout solution include zoning and ergonomics elements? |
|
Principles of circular economics
| Does the project use recycled materials? |
|
| Does the project use recyclable materials? |
|
| Are materials with a documented Environmental Product Declaration (EPD) promoted in the project? |
|
| Are other sustainability certifications used for materials and elements? |
|
Energy efficiency
| Energy performance class of the building according to the Energy Performance Certificate of the building |
C
|
| Is efficient energy management (measurement and regular analysis of consumption data) considered? |
|
| Are renewable sources of energy used, e.g. solar system, photovoltaics? |
|
Interconnection with surroundings
| Does the project enable the easy use of public transport? |
|
| Does the project support the use of alternative modes of transport, e.g cycling, walking etc. ? |
|
| Is there access to recreational natural areas, e.g. parks, in the immediate vicinity of the building? |
|