| Author |
Barbora Moravcová |
| Studio |
atelier Cesta |
| Location |
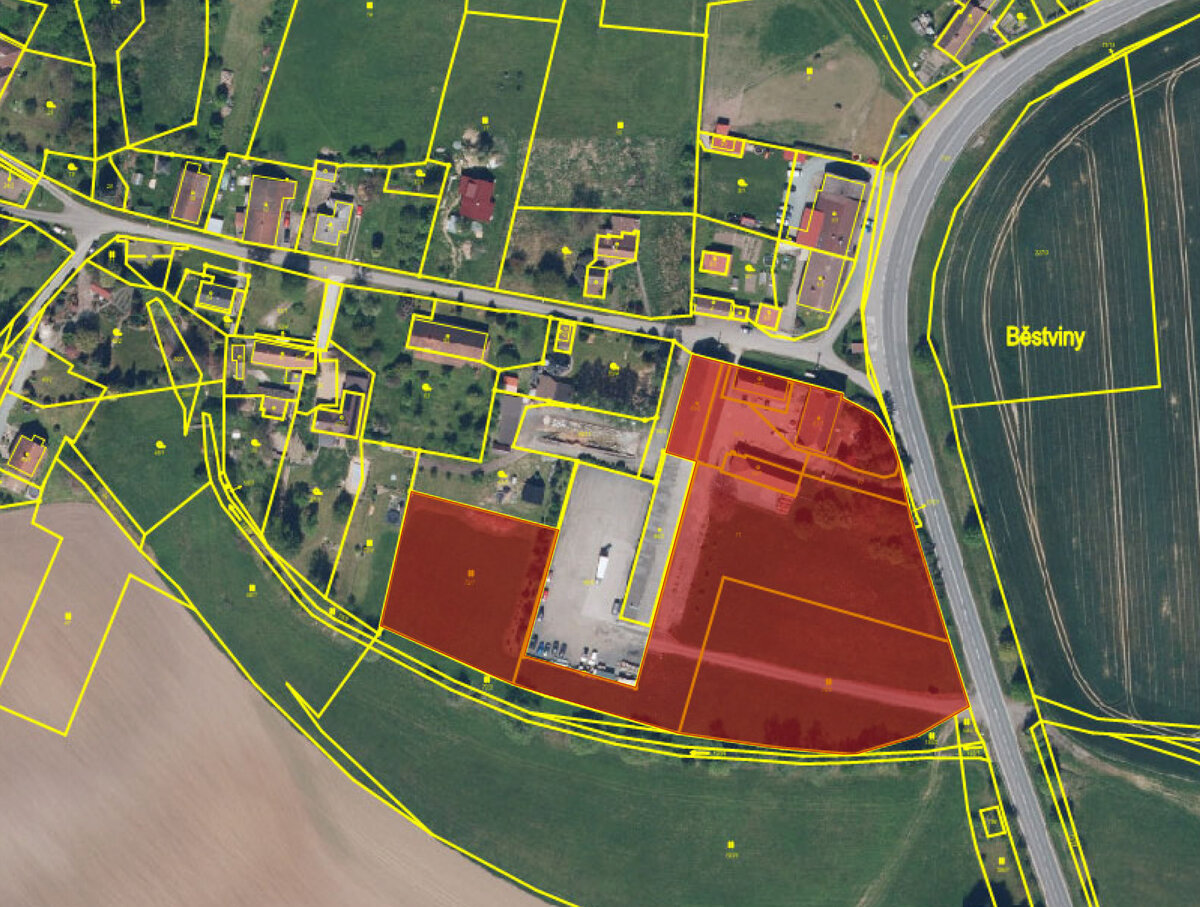
Běstviny 11, Dobruška |
| Investor |
ELMON spol. s r.o.,třída Masarykova 277, 550 01 Broumov |
| Supplier |
jednotliví řemeslníci |
| Date of completion / approval of the project |
October 2025 |
| Fotograf |
Roman Mlejnek, Barbora Moravcová |
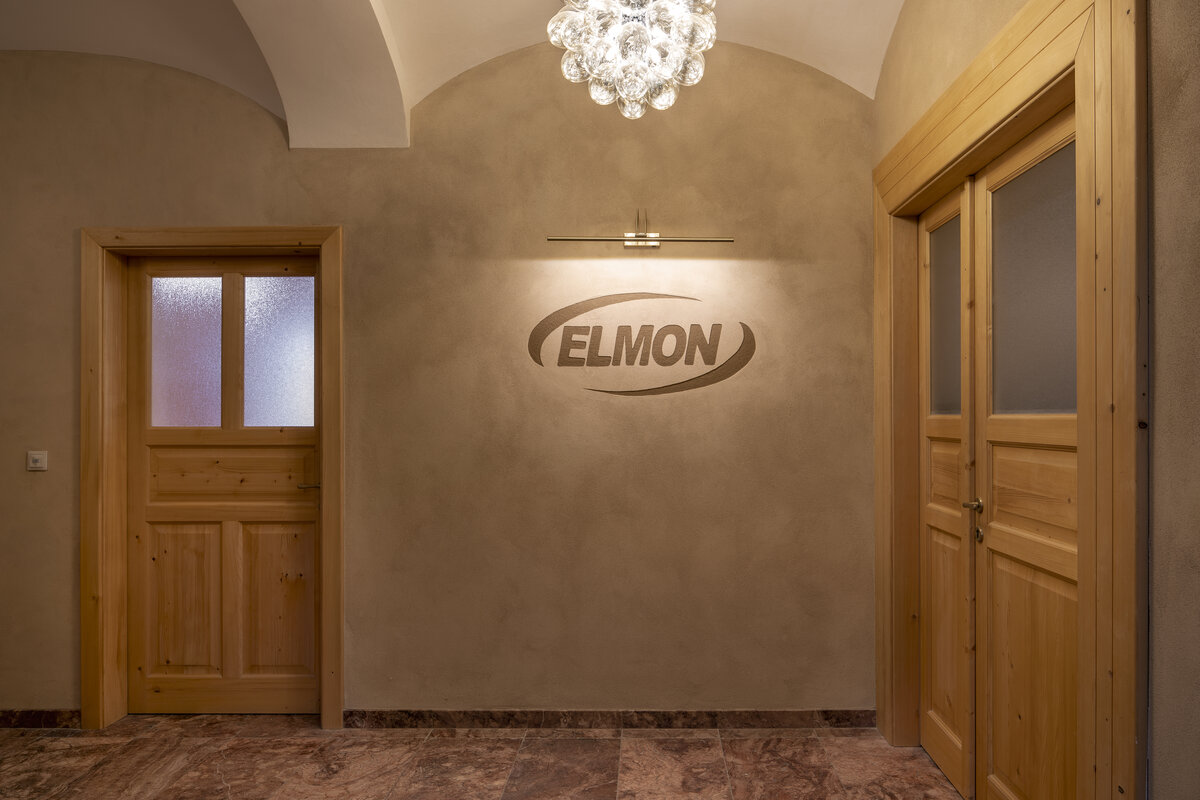
Even a new corporate headquarters can be a building with depth, connected to its location and history. A place where recycling, natural materials, and beautiful craftsmanship come together. A place where technology serves merely as complement to creating a strong Genius Loci. Where the principles of Feng Shui are applied not only for the company’s future success, but above all so that every visitor or employee can connect with their soul through the space. So that the architecture uplifts and enriches them.
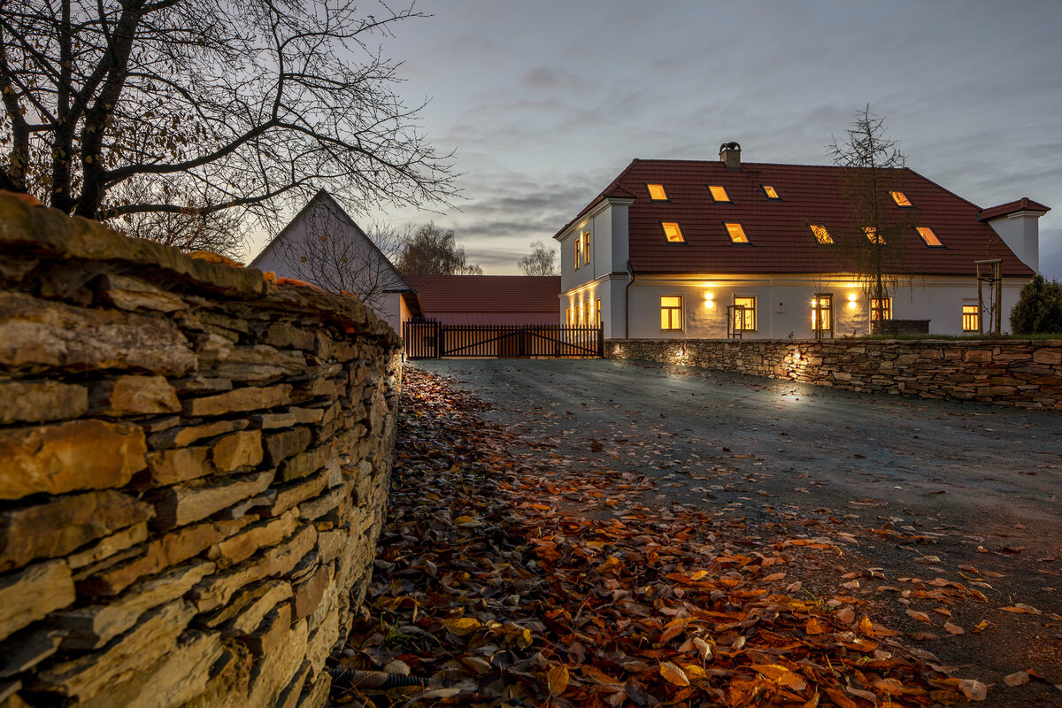
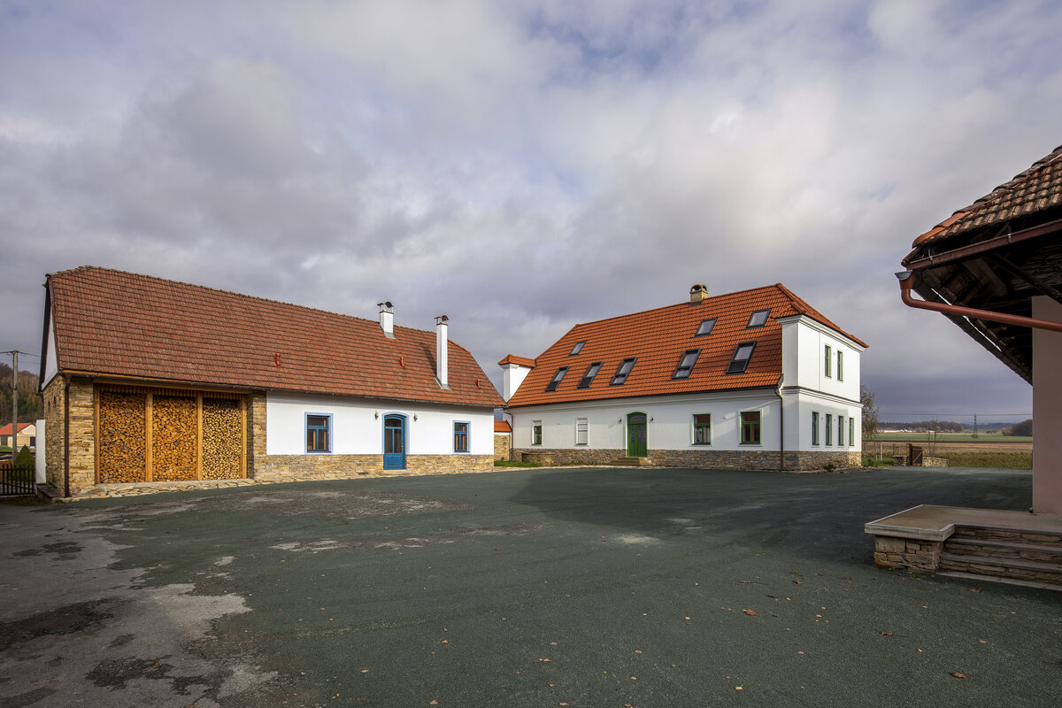
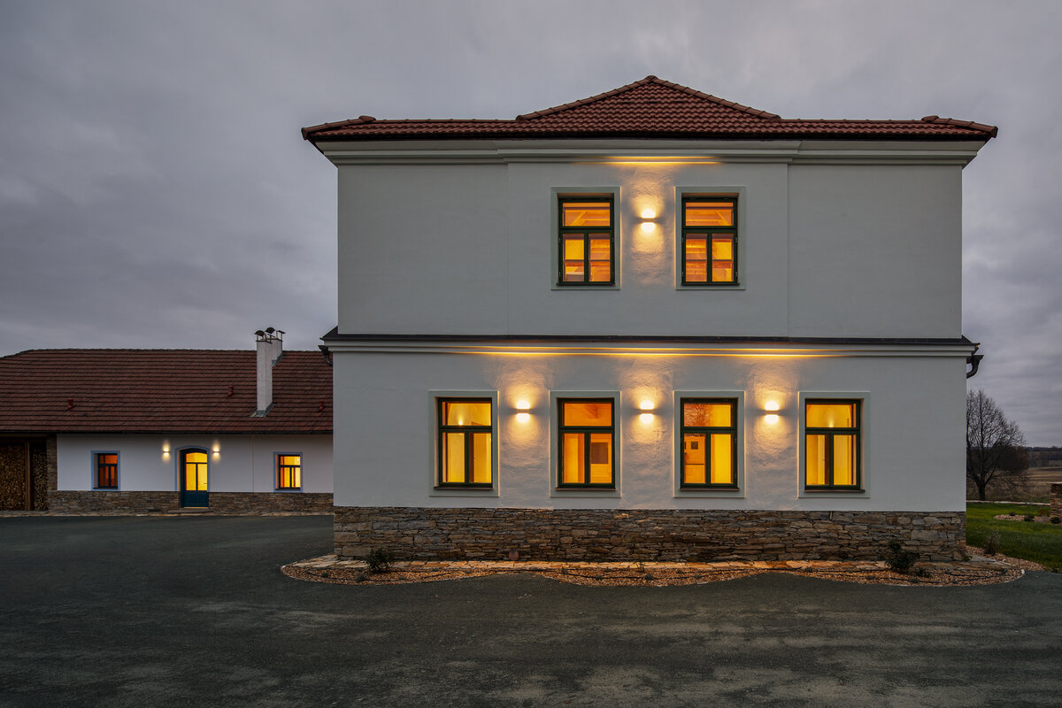
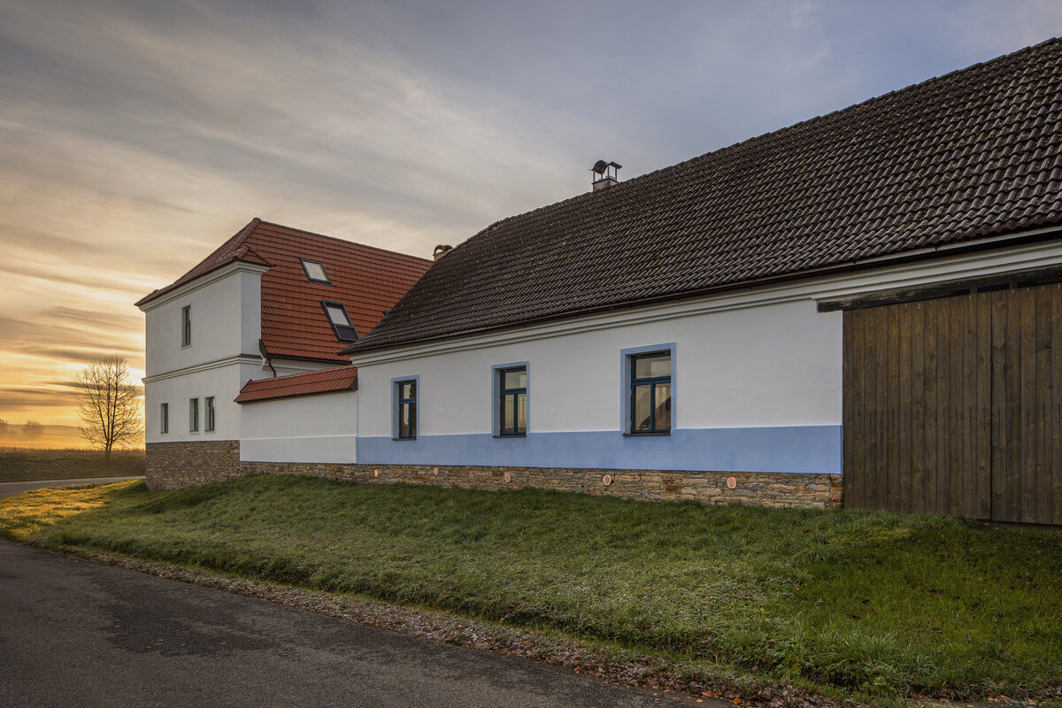
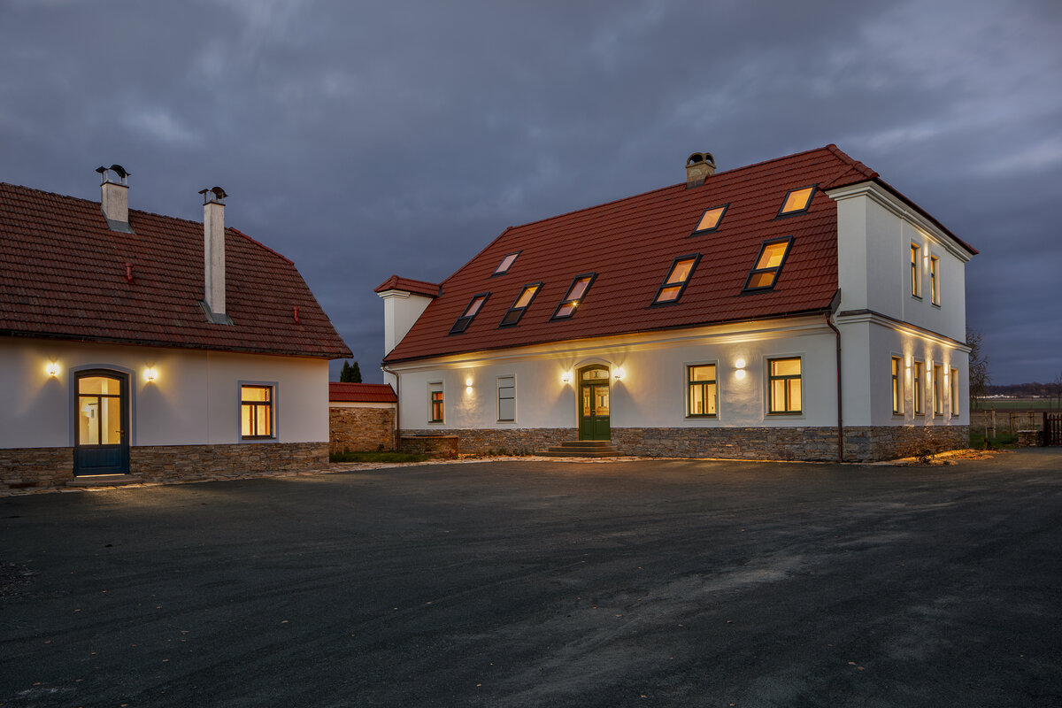
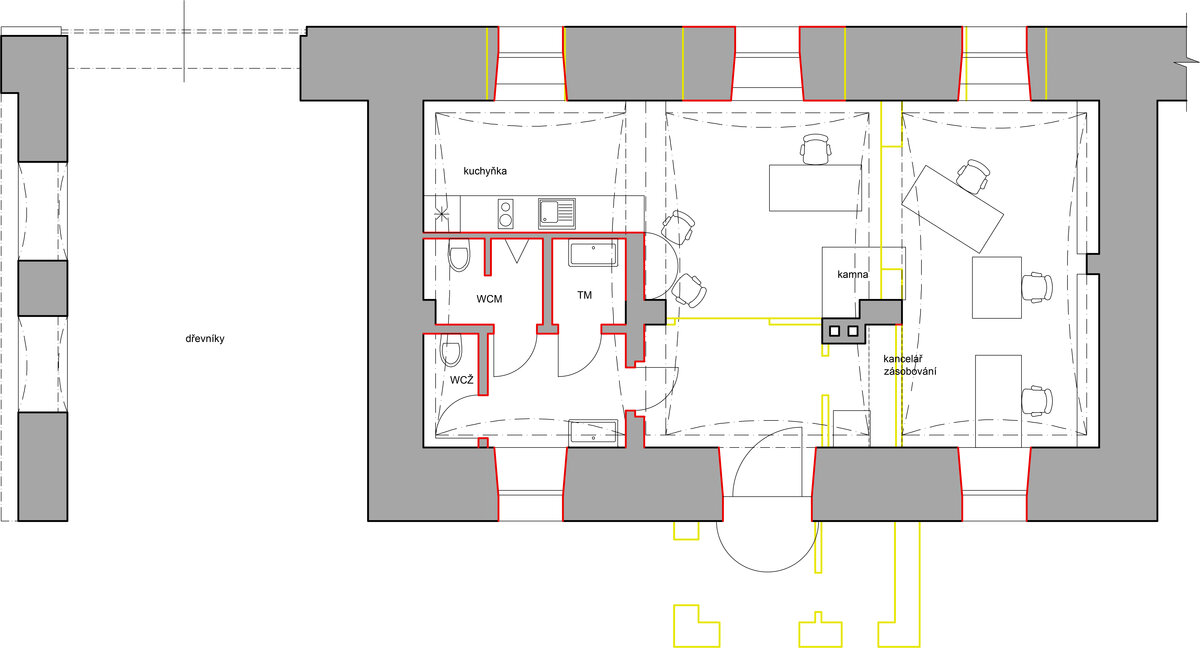
The farmhouse in Běstviny is one of the oldest buildings in the village. During the renovation, it was stripped of the insensitive layers that had accumulated over the past 70 years, and its energy gradually began to resonate—the project thus evolved to best support the spirit of the place, while respecting the planet, future occupants, contemporary standards, and the company’s operational needs.
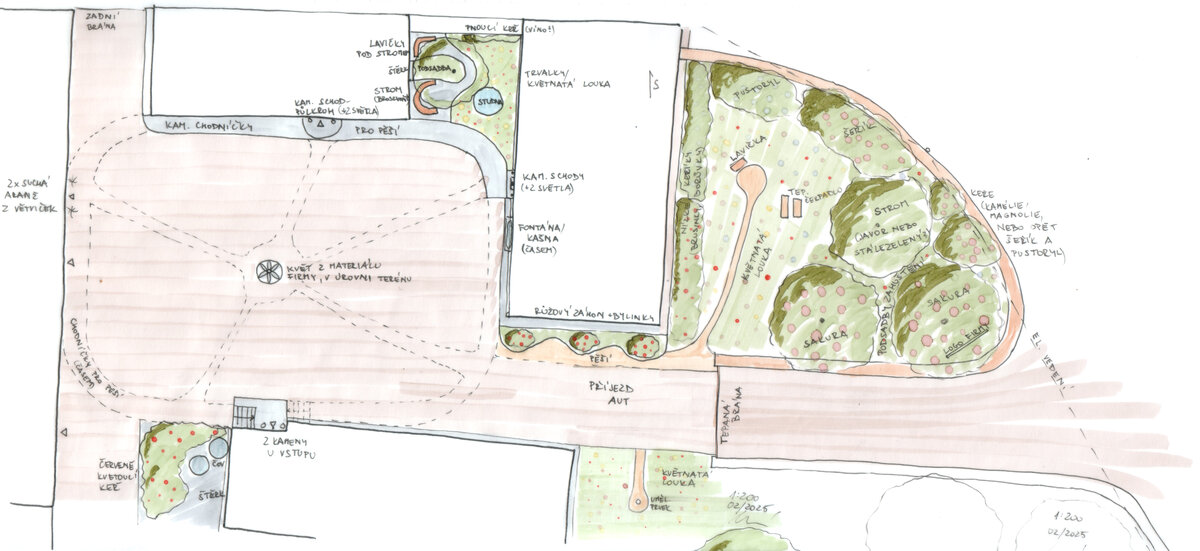
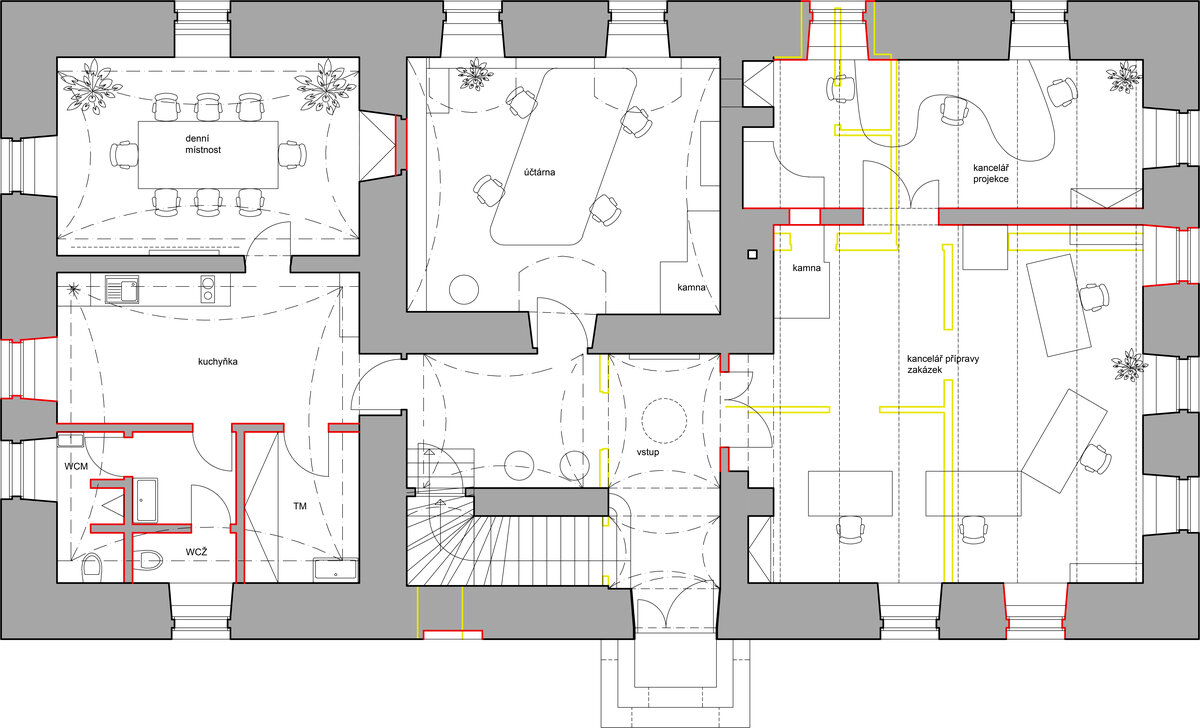
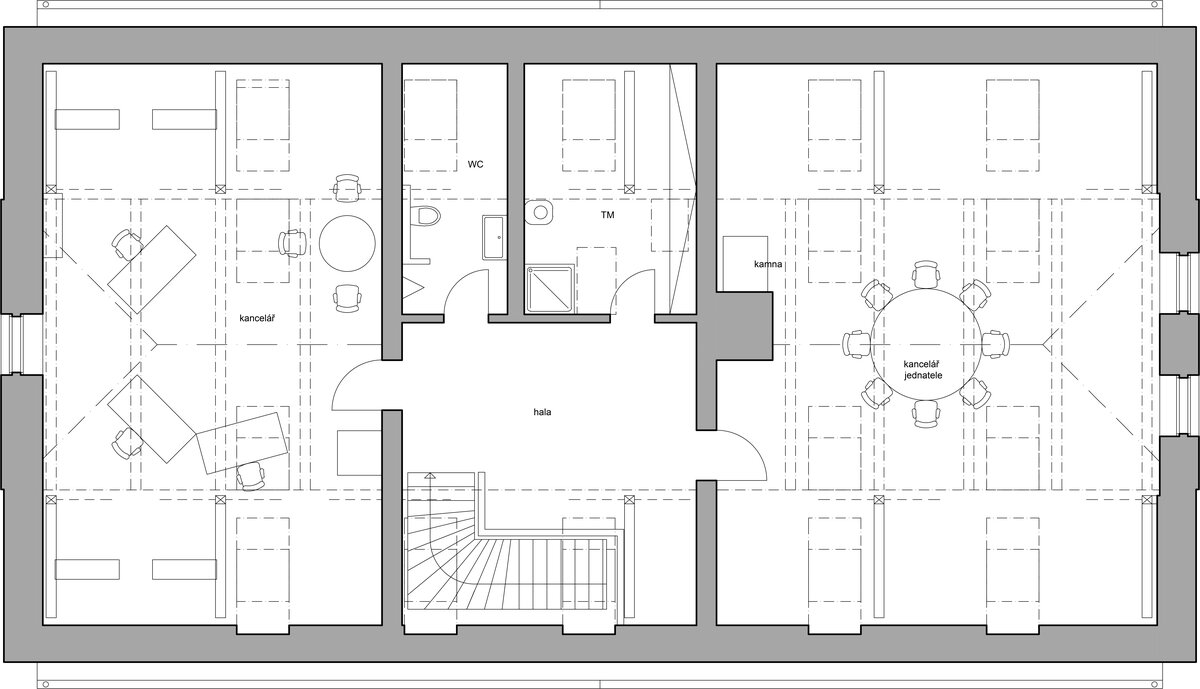
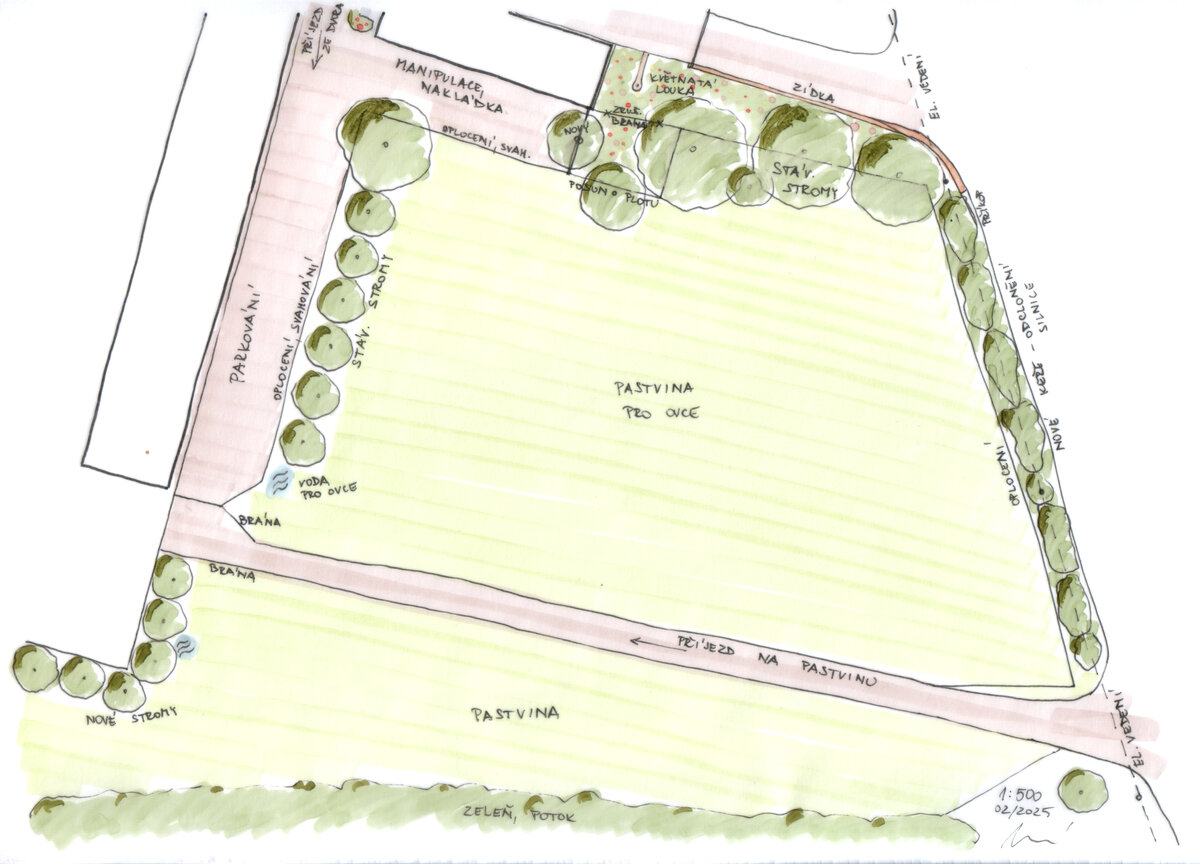
Two of the buildings serve as offices and two as material warehouses, so it was necessary to balance the demands of supply operations and proximity to a busy road with a pleasant working environment for employees. That is why, from the very beginning, we addressed both the interior and exterior spaces together. For financial reasons, this first phase focused on establishing the foundation for the company’s smooth operation; the remaining parts will be added gradually.
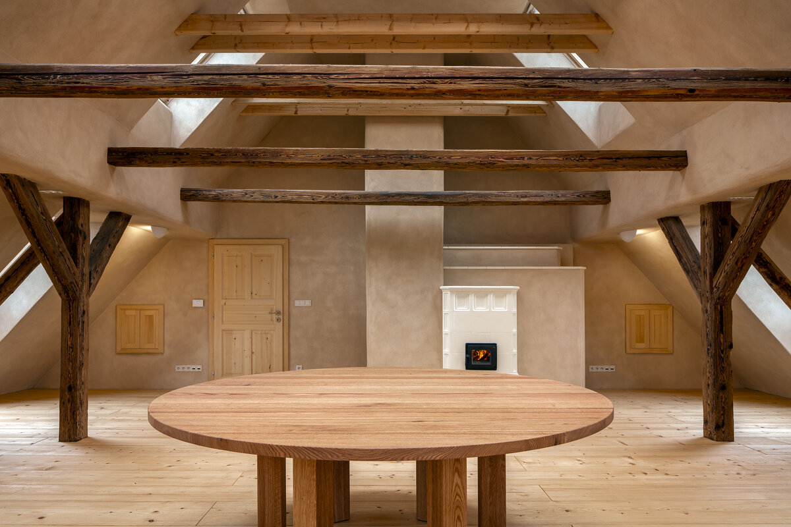
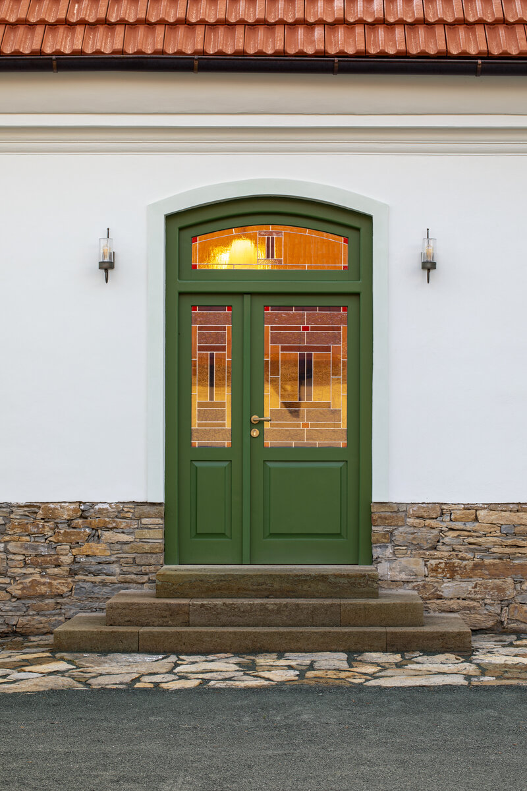
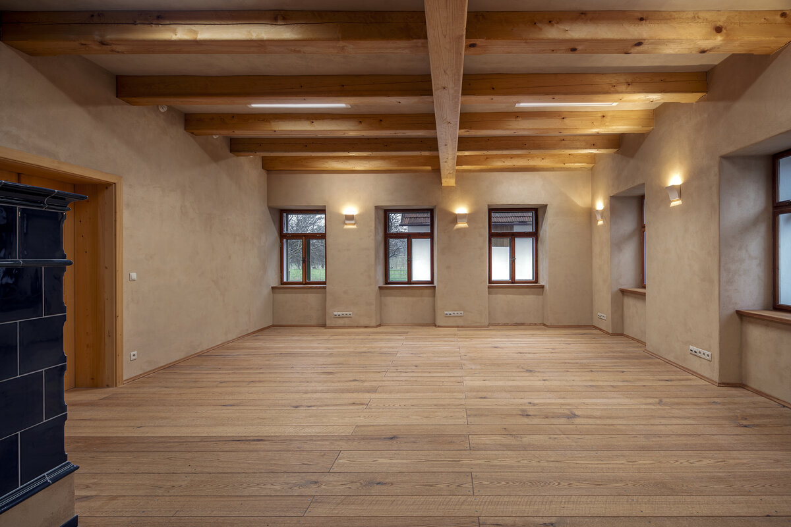
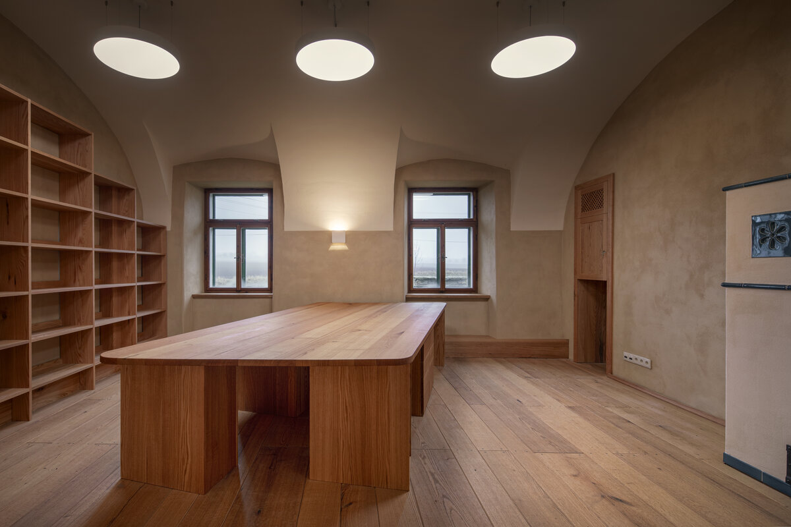
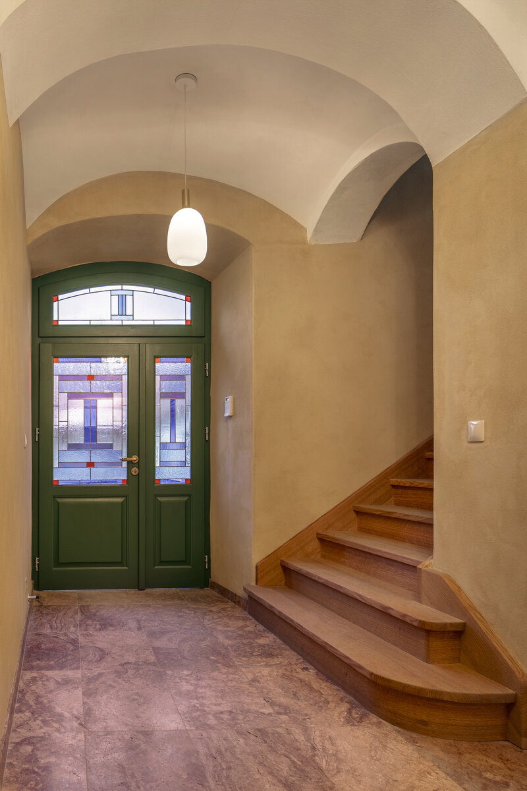
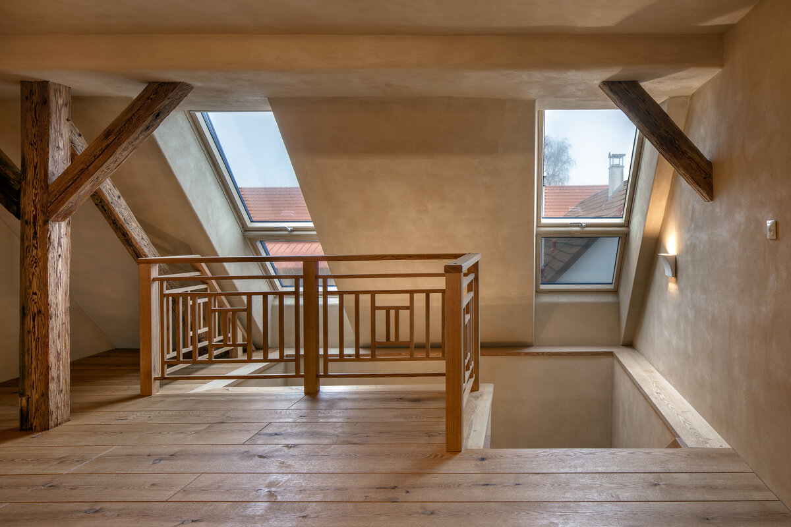
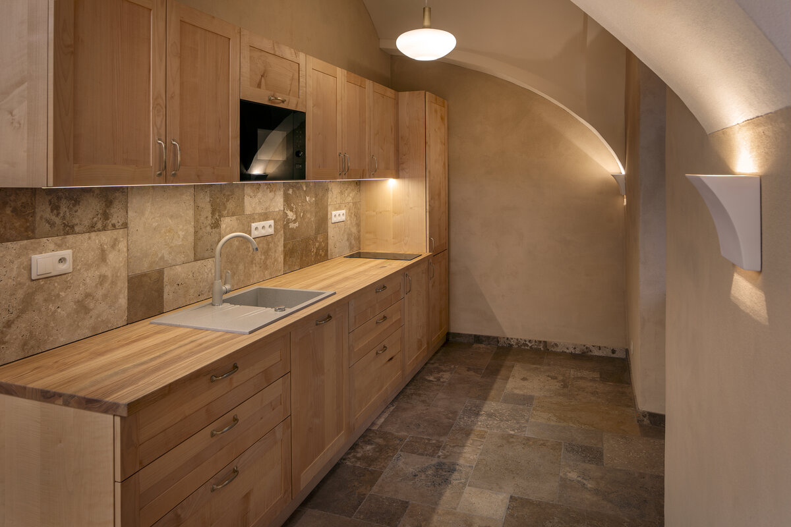
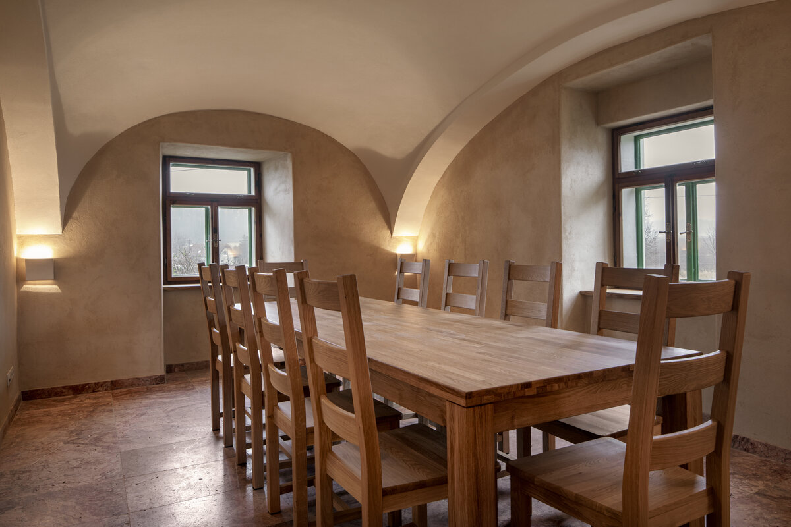
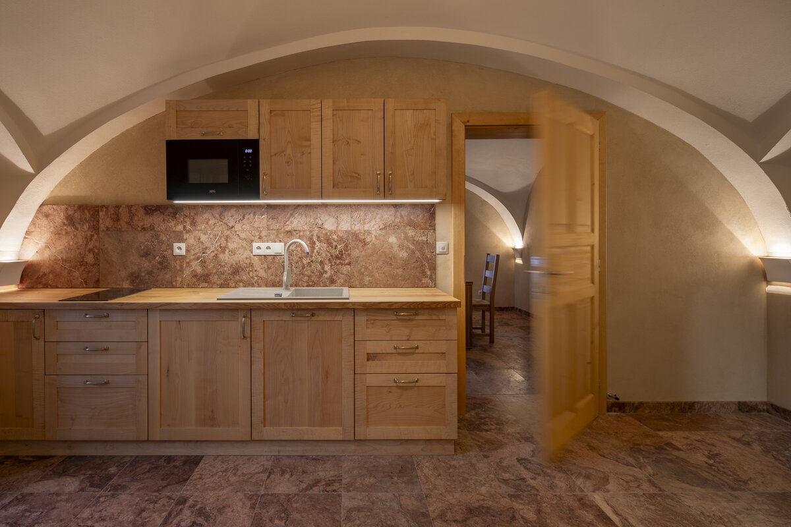
The entire project utilized natural materials in all structural elements to the greatest extent possible in order to create a healthy and pleasant indoor environment. For its quality, it was essential to work with the flow of energy according to Feng Shui, but also to utilize skilled craftsmanship, which brought out the beauty of the natural materials and elevated them to a higher level.
True sustainability always rests on three pillars.
The environmental pillar is primarily represented here by the maximum use of natural materials (the built-in footprint now accounts for up to about 50% of the total)—e.g., beam and plank structures, natural insulation, lime-based facade paint, clay plaster… High-quality materials extend the building’s lifespan. As many existing structures as possible were reused (renovation as recycling).
The operational footprint is reduced through heating with heat pumps and the use of heat recovery. We care for green spaces (maintenance, grazing, planting).
Social pillar: More important than efficiency were employee well-being, responsiveness to their specific needs, and social bonds within individual groups. The renovation concept reflects respect for the site, its history, and the work of our ancestors.
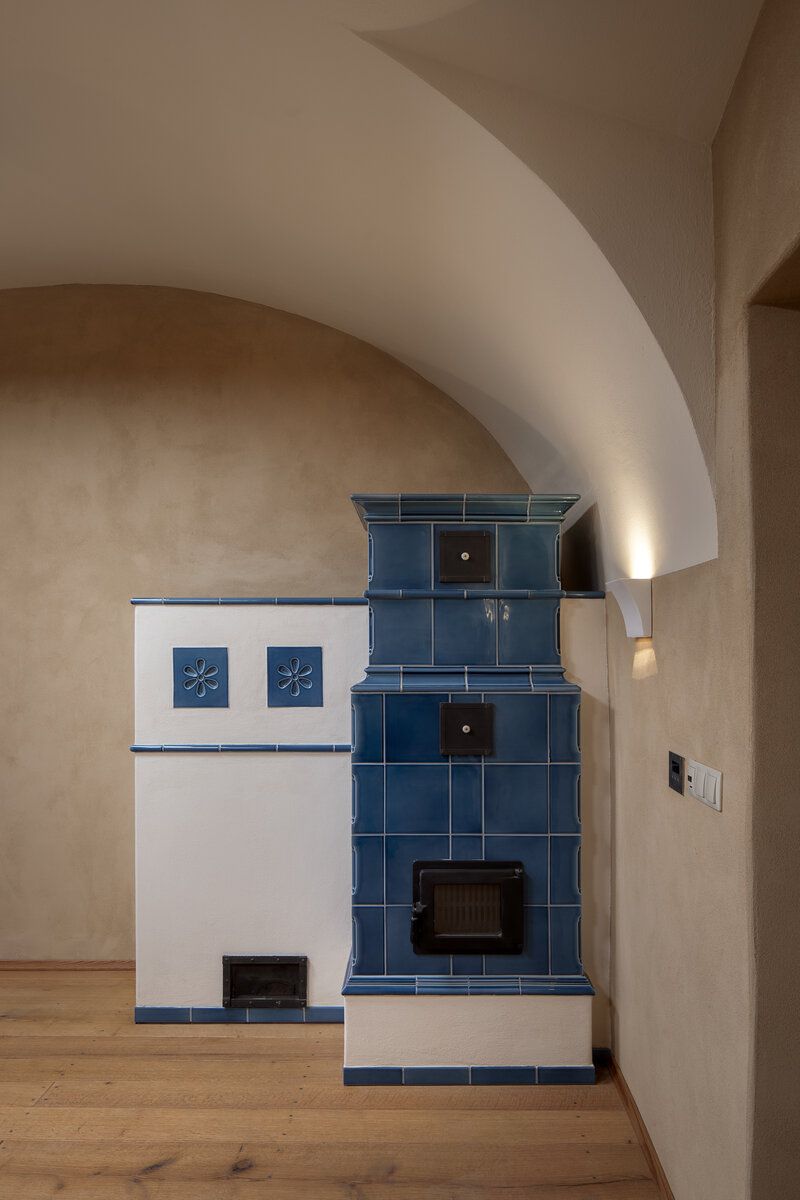
The economic pillar consists of support for local and small suppliers and craftsmanship (joiners, carpenters, stonemasons, foundry workers, potters, glaziers, etc.). Phased implementation—only the necessary foundation was completed, yet already to a high standard.
Green building
Environmental certification
| Type and level of certificate |
-
|
Water management
| Is rainwater used for irrigation? |
|
| Is rainwater used for other purposes, e.g. toilet flushing ? |
|
| Does the building have a green roof / facade ? |
|
| Is reclaimed waste water used, e.g. from showers and sinks ? |
|
The quality of the indoor environment
| Is clean air supply automated ? |
|
| Is comfortable temperature during summer and winter automated? |
|
| Is natural lighting guaranteed in all living areas? |
|
| Is artificial lighting automated? |
|
| Is acoustic comfort, specifically reverberation time, guaranteed? |
|
| Does the layout solution include zoning and ergonomics elements? |
|
Principles of circular economics
| Does the project use recycled materials? |
|
| Does the project use recyclable materials? |
|
| Are materials with a documented Environmental Product Declaration (EPD) promoted in the project? |
|
| Are other sustainability certifications used for materials and elements? |
|
Energy efficiency
| Energy performance class of the building according to the Energy Performance Certificate of the building |
|
| Is efficient energy management (measurement and regular analysis of consumption data) considered? |
|
| Are renewable sources of energy used, e.g. solar system, photovoltaics? |
|
Interconnection with surroundings
| Does the project enable the easy use of public transport? |
|
| Does the project support the use of alternative modes of transport, e.g cycling, walking etc. ? |
|
| Is there access to recreational natural areas, e.g. parks, in the immediate vicinity of the building? |
|