| Author |
autor: Ing. arch. Jaromír Chmelík, spoluautor: Ing. arch. Petr Večeřa |
| Studio |
architekti chmelik & partneři, s.r.o. |
| Location |
Lipová 400, 503 21 Stěžery |
| Collaborating professions |
Projecticon s.r.o., Antonína Kopeckého 151, 549 22 Nový Hrádek |
| Investor |
Oblastní charita Hradec Králové, Komenského 266, 500 03 Hradec Králové |
| Supplier |
S T A K O společnost s ručením omezeným, Bieblova 782/7, 500 03 Hradec Králové 3 |
| Date of completion / approval of the project |
January 2026 |
| Fotograf |
Lukáš Pelech |
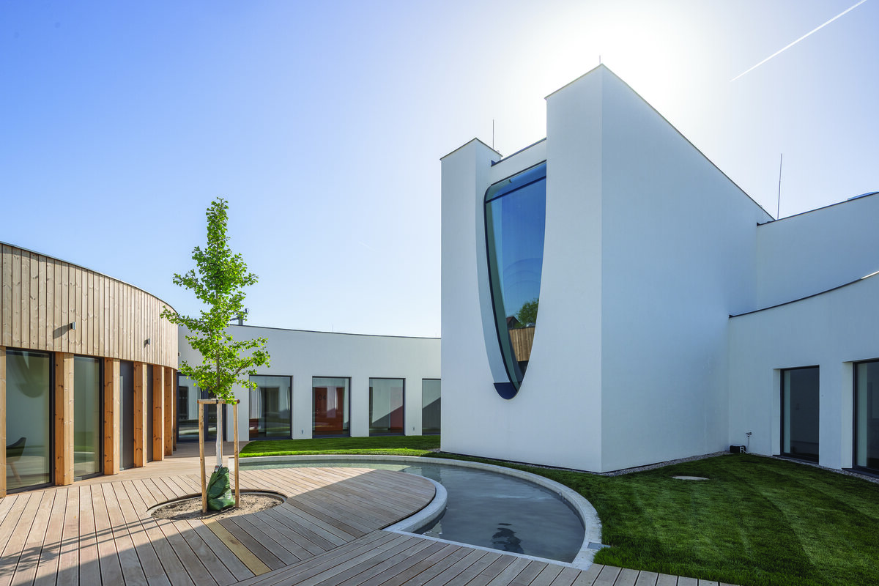
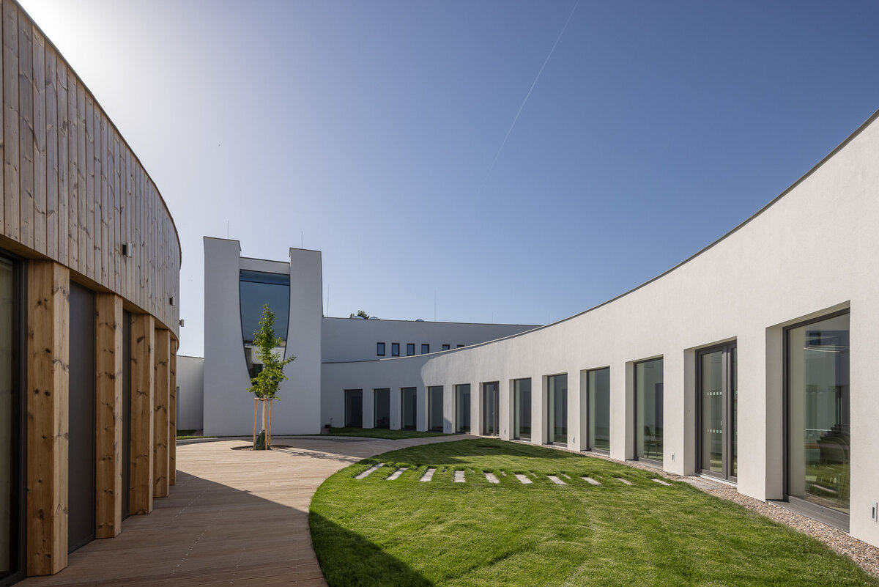
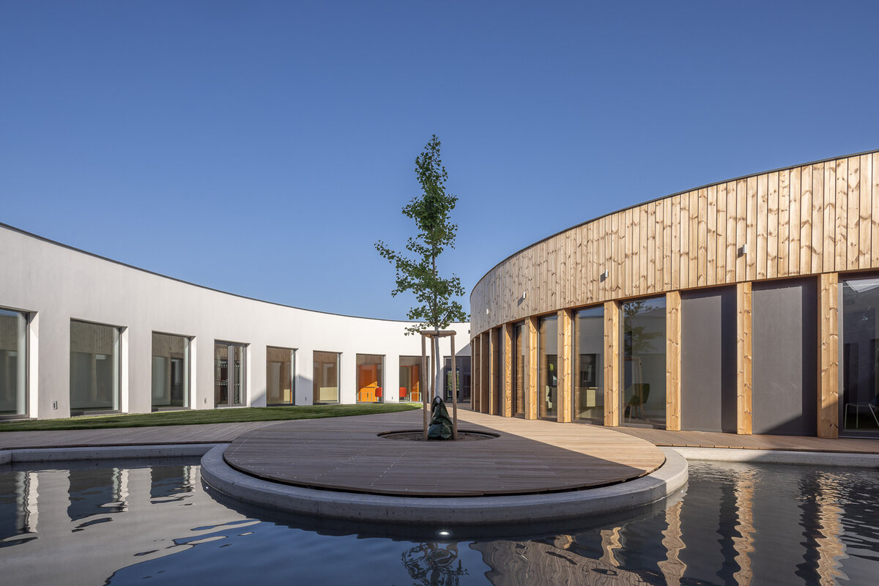
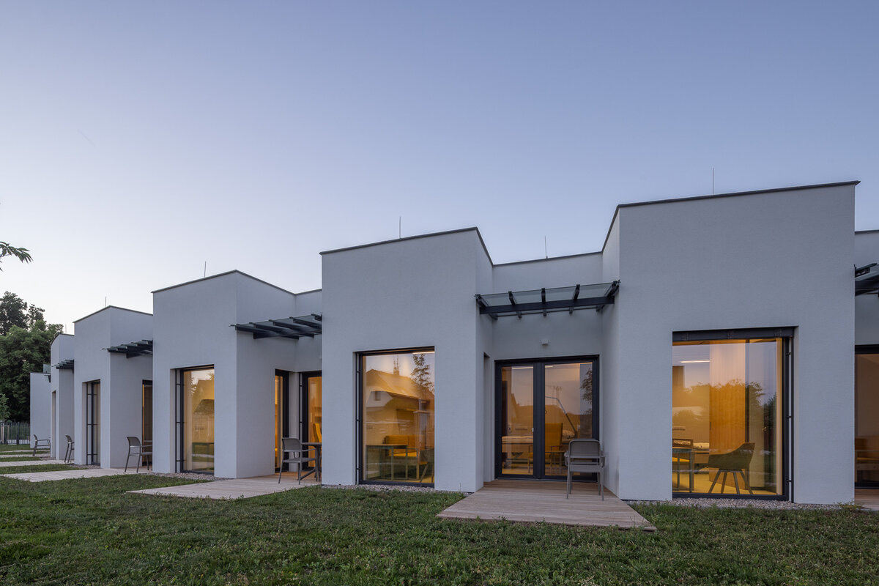
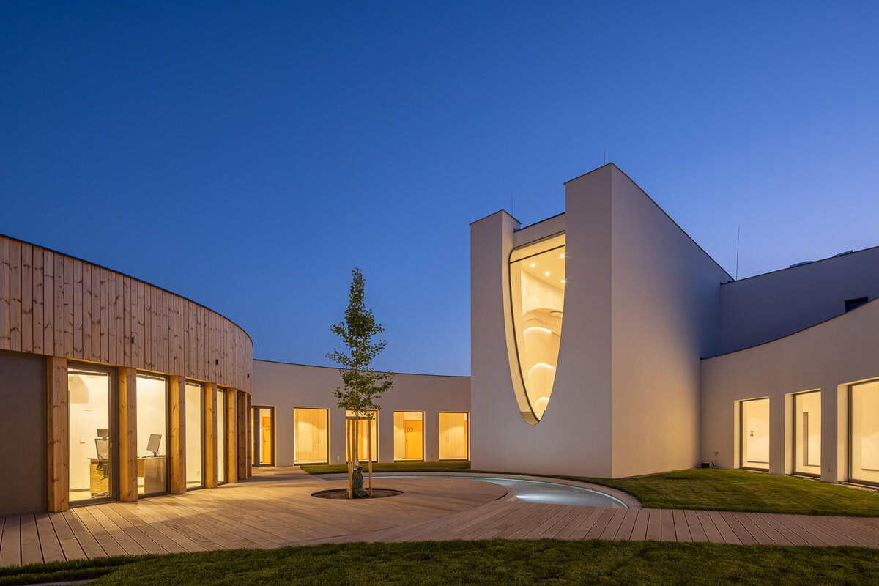
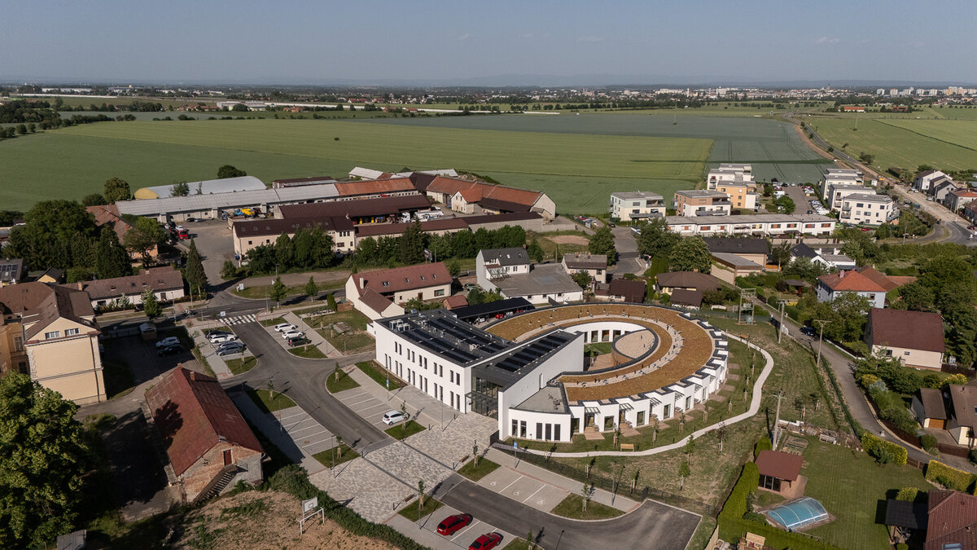
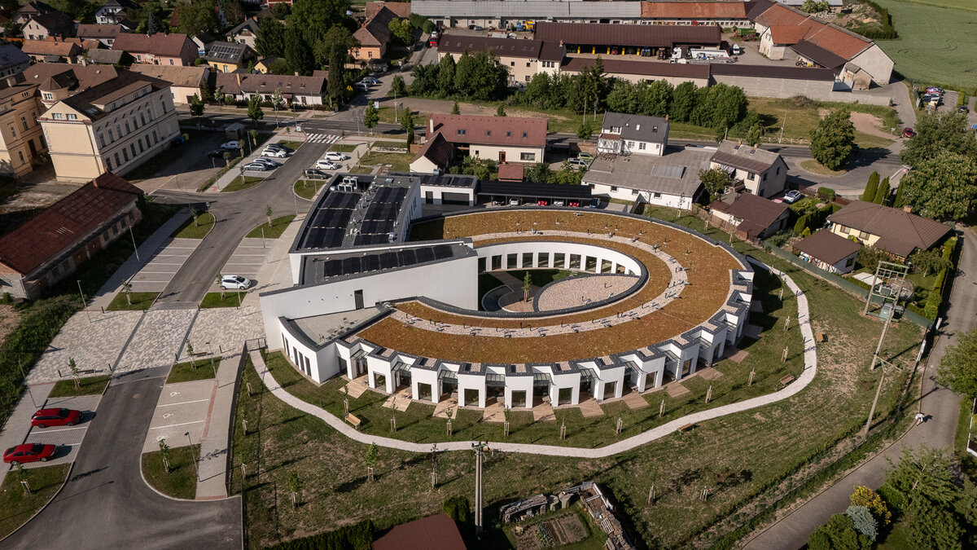
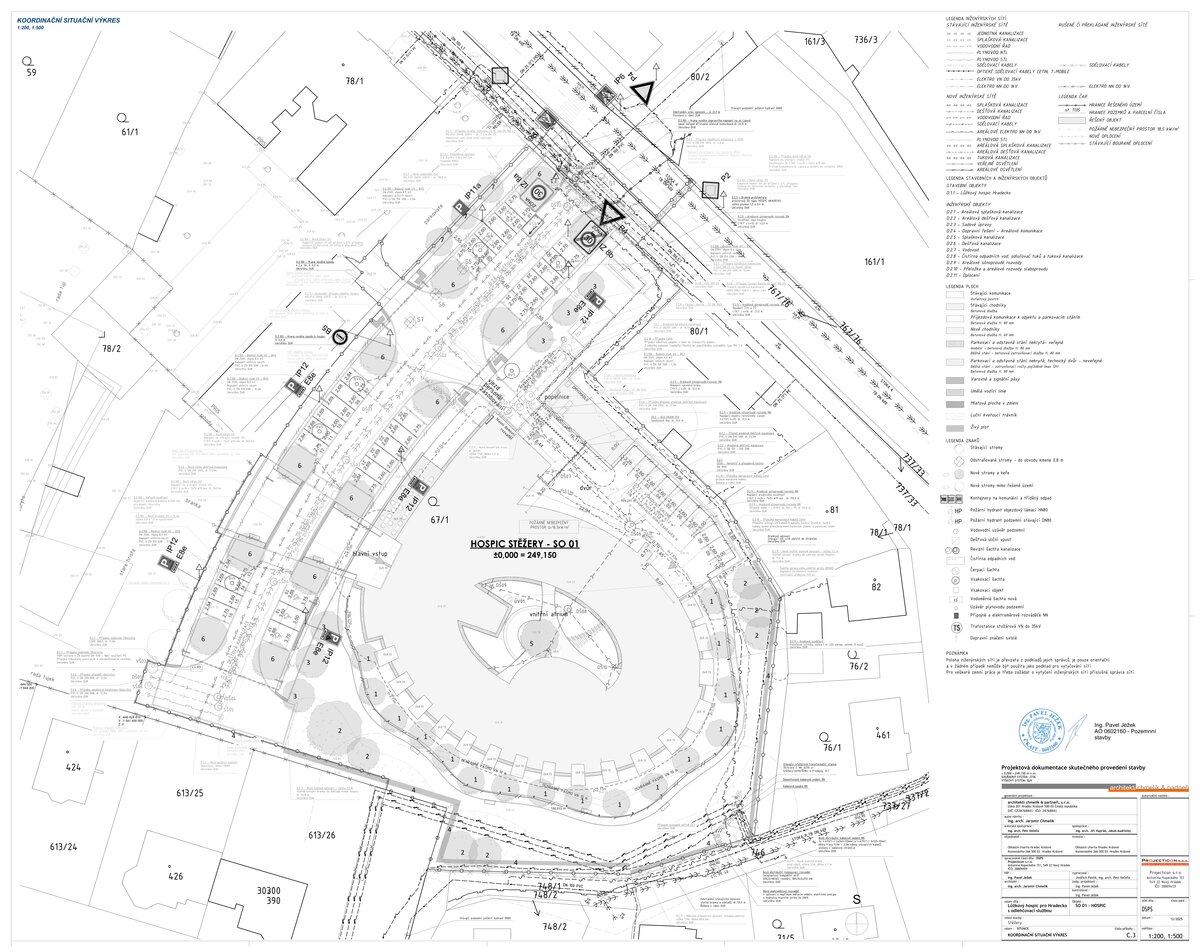
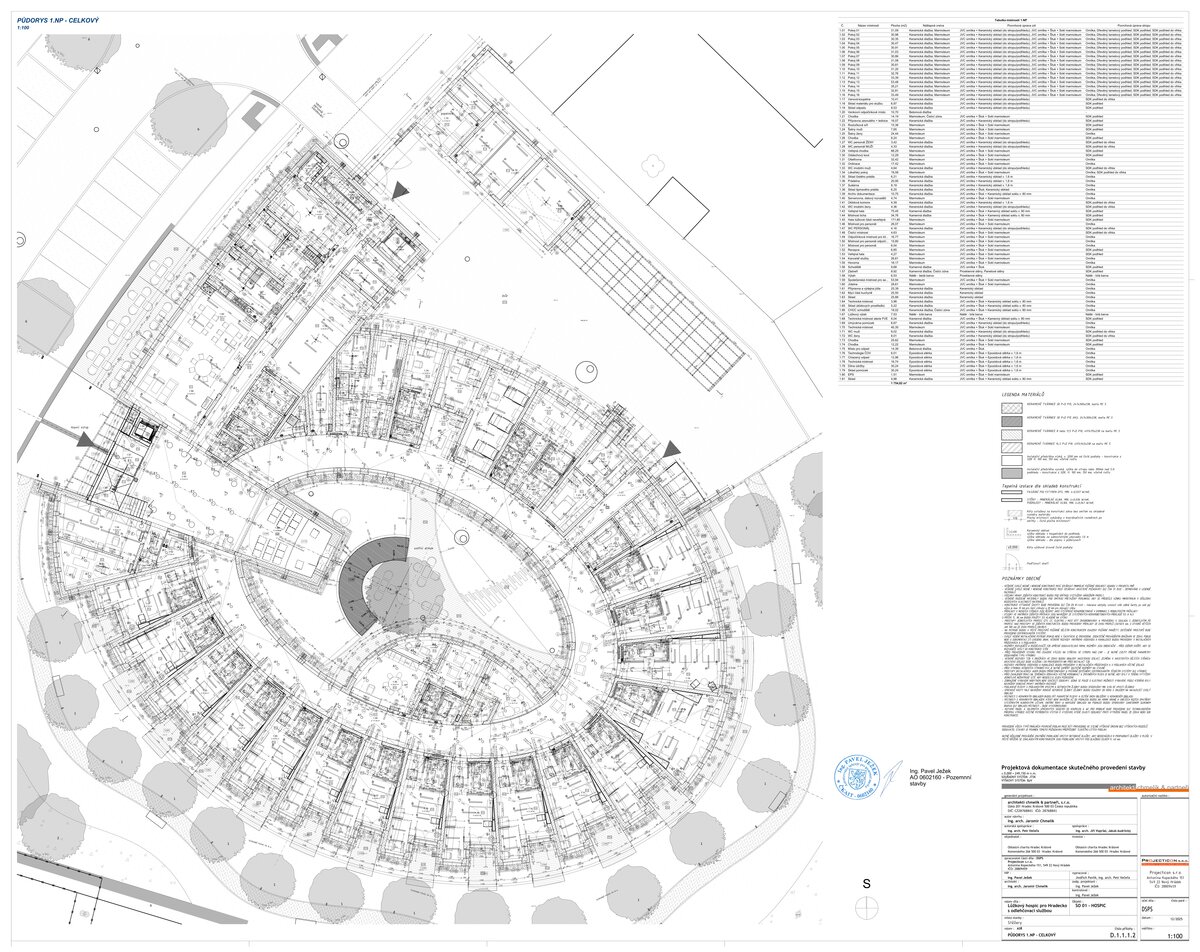
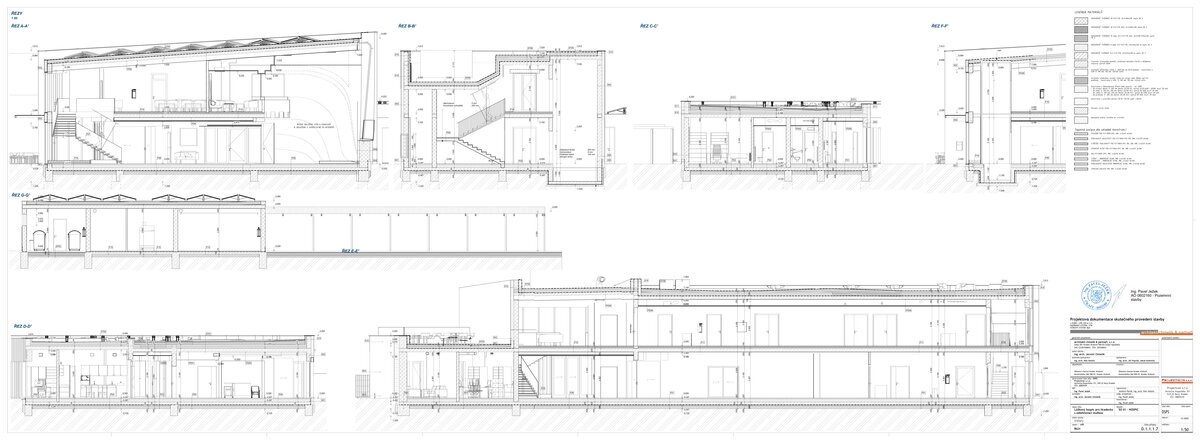
The hospice is designed as a single-storey ellipse, evoking the cycle of life, which comes full circle here. This concept has not only allowed for an ideal fit on the plot designated for the construction, but also for ability to scale the design up/down without greatly altering the building’s architecture.
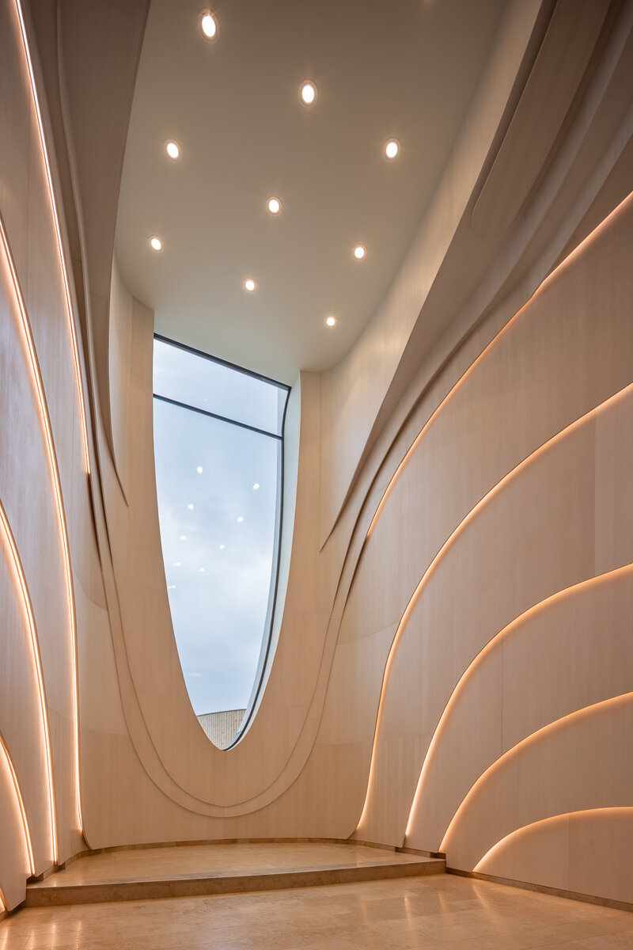
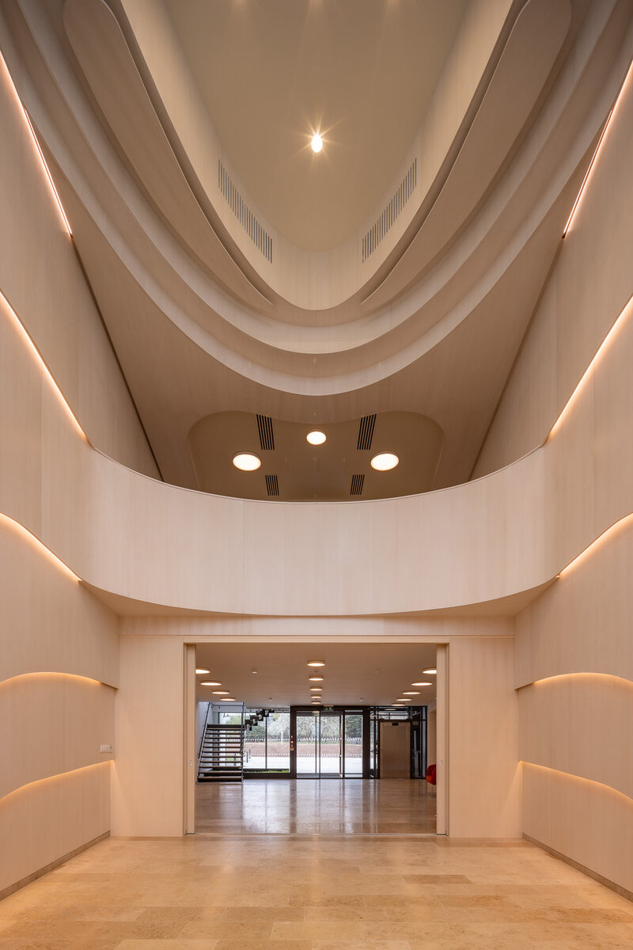
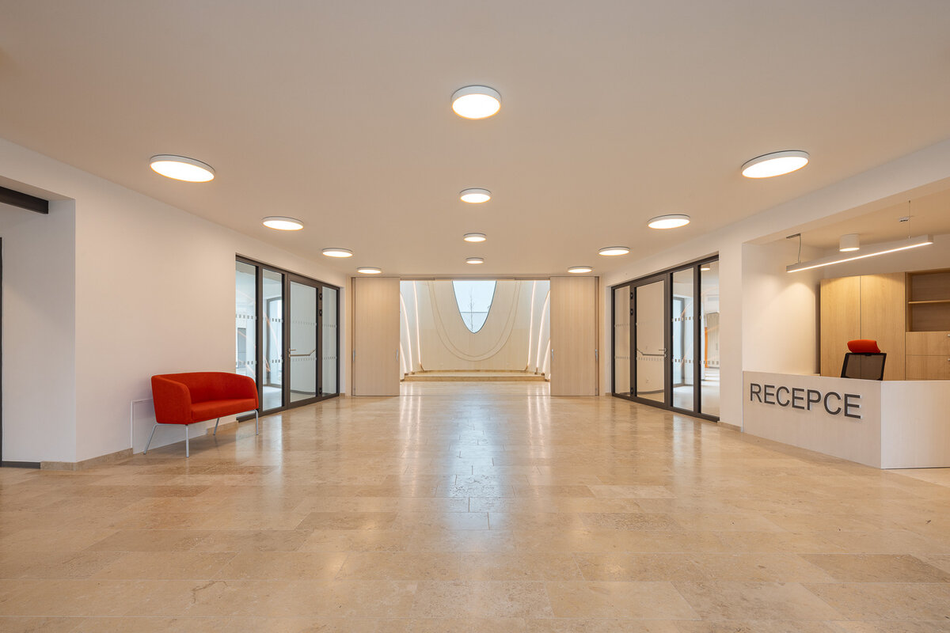
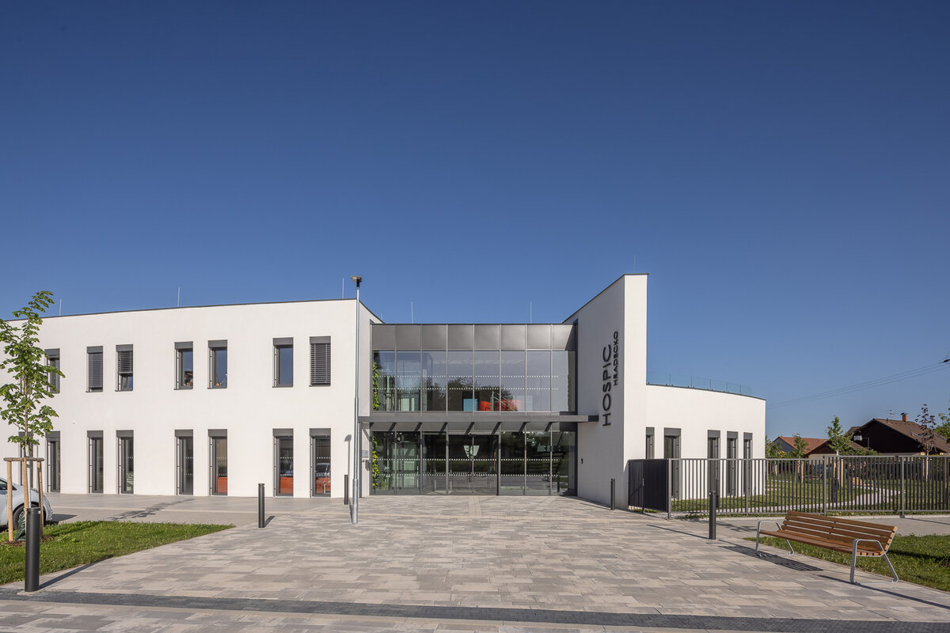
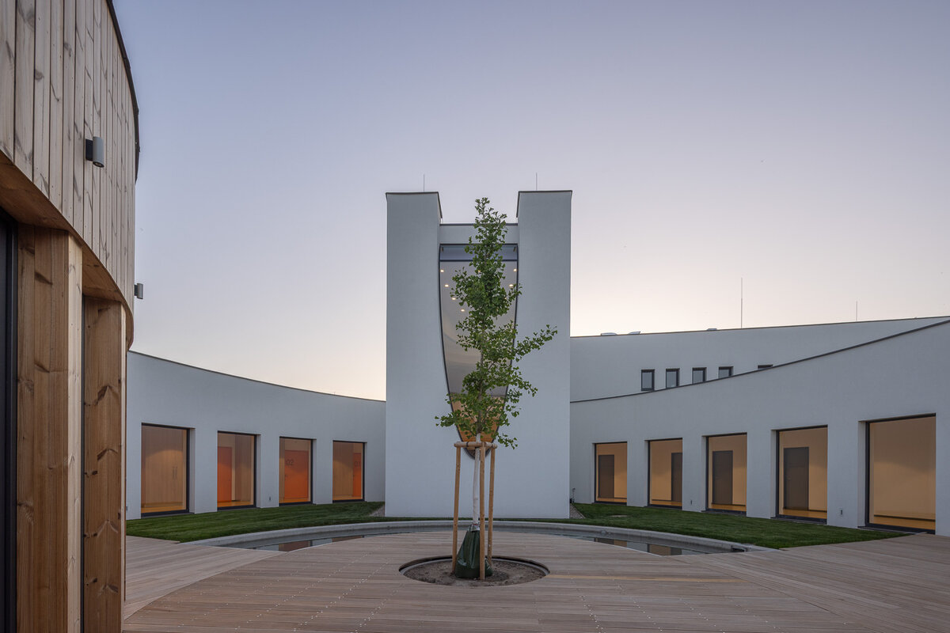
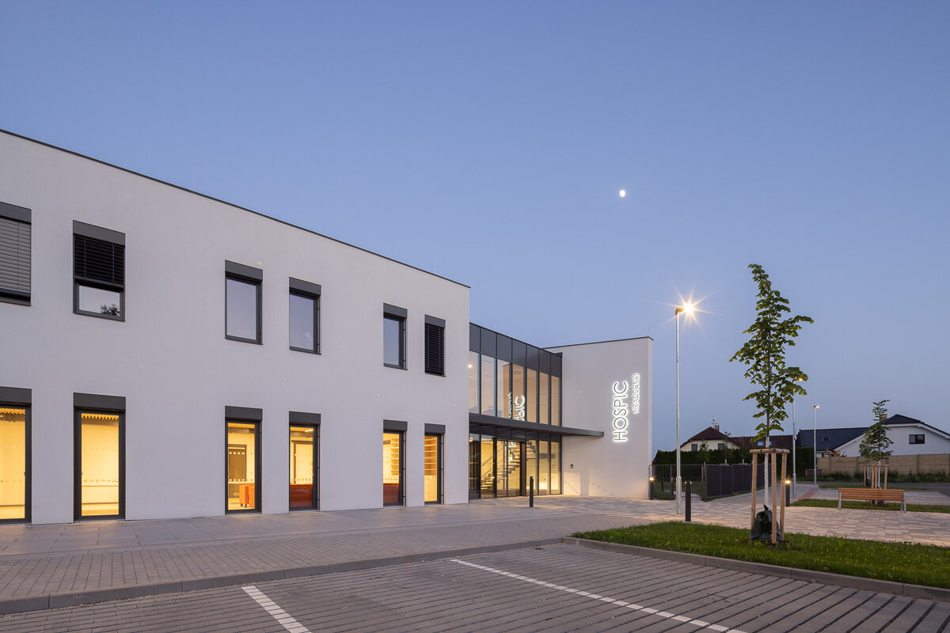
A wedge-shaped entrance area is inserted into the ellipse, where paths meet, end and begin. The two-storey entrance area culminates in a spiritual space – a place of great value for both clients and their carers. The aim was for the building, despite the hard tales that will unfold within it, to convey calm, dignity and a sense of unity with nature.
Originality
• Design concept in terms of its urban context with the surrounding development.
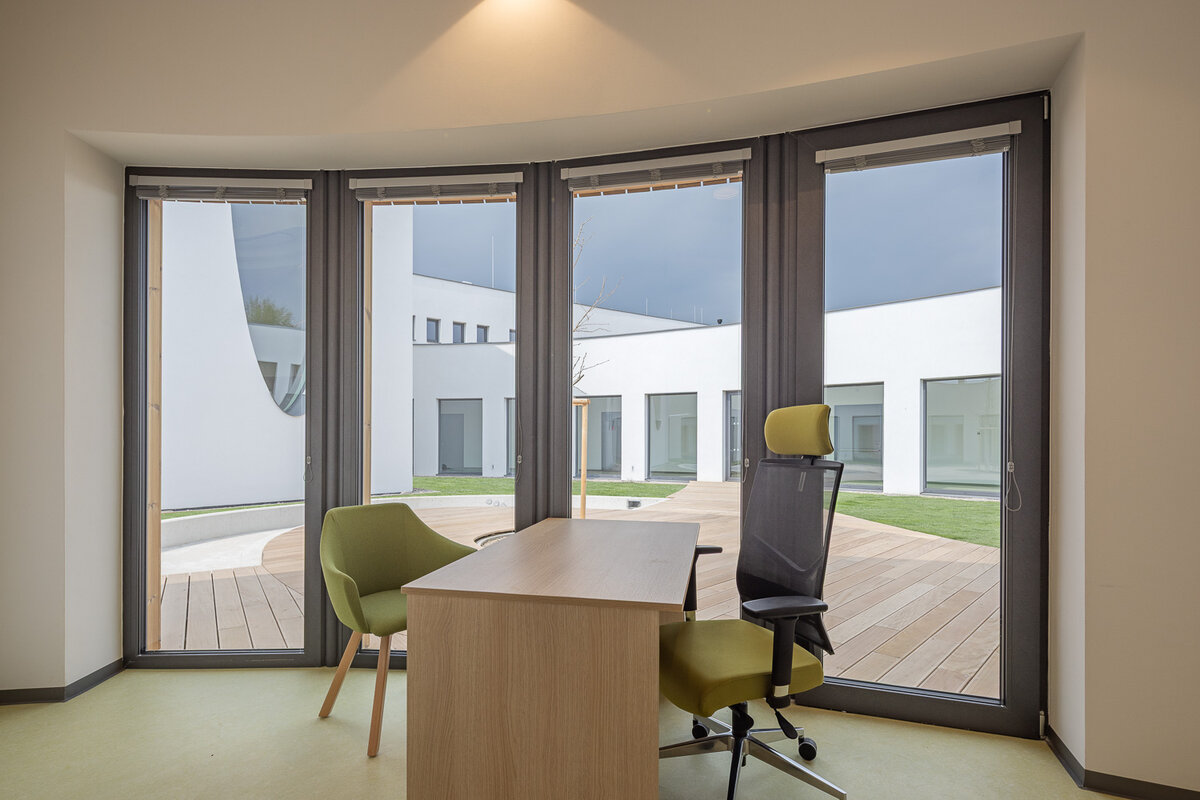
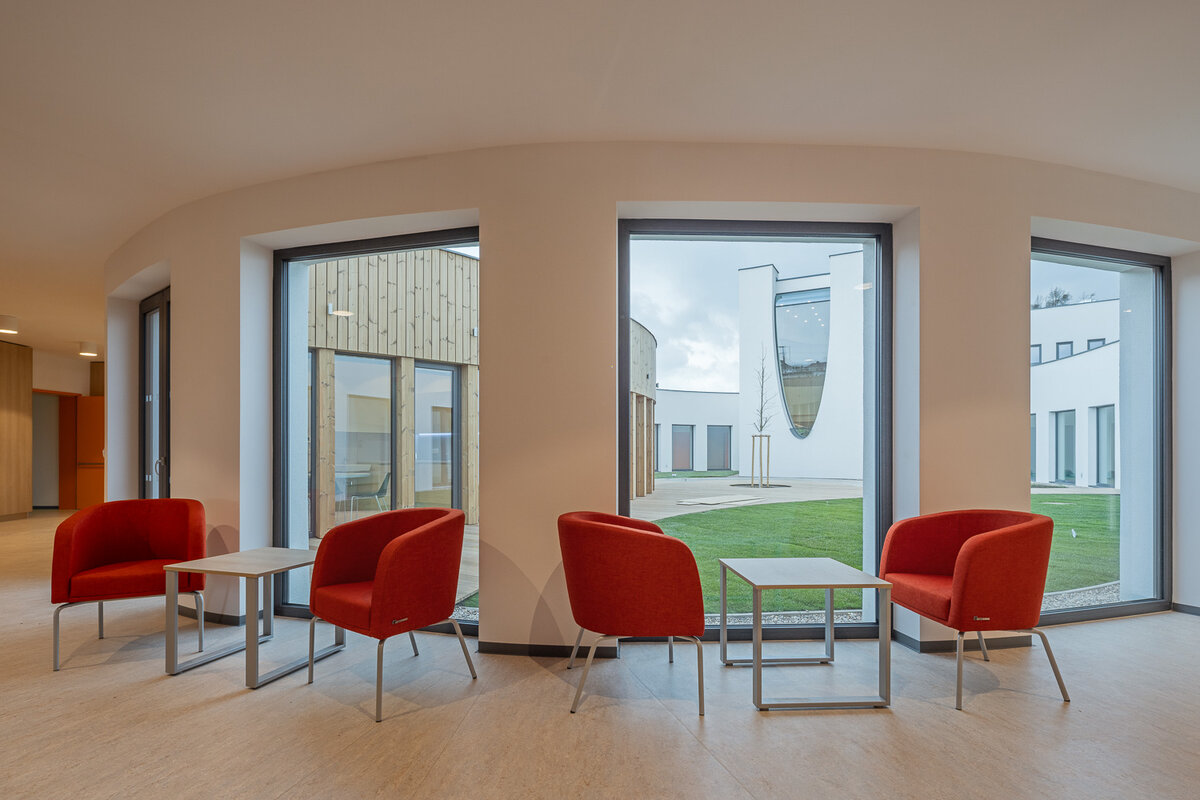
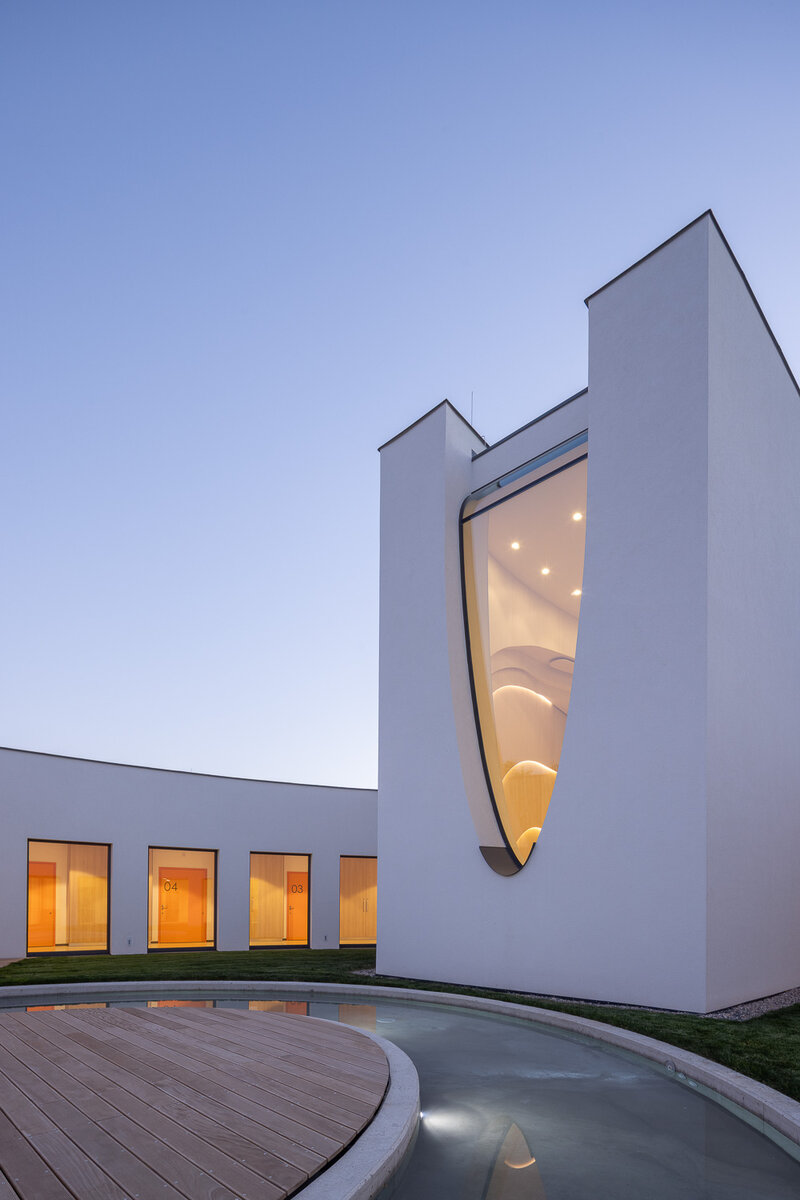
• The building’s concept is centered on a outer corridor around a quiet atrium with a water feature and a long-lived tree, with rooms placed like beads on the outer edge of the ellipse.
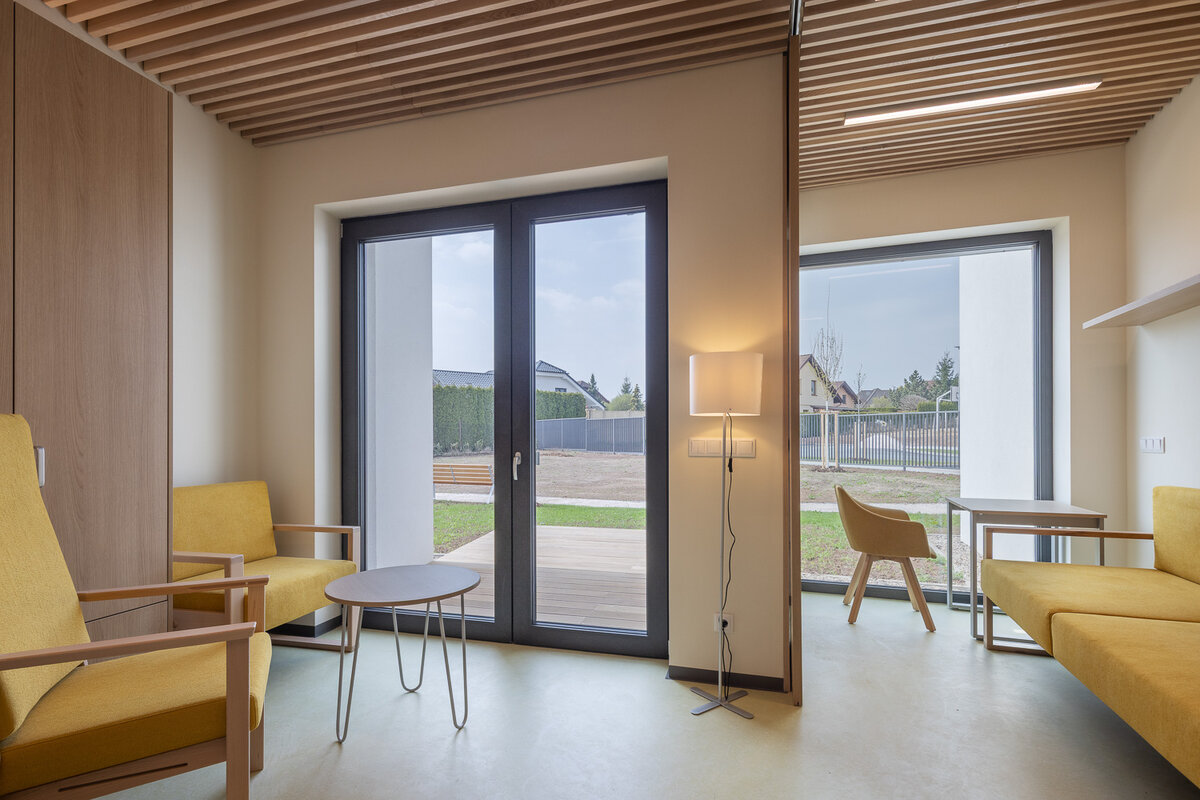
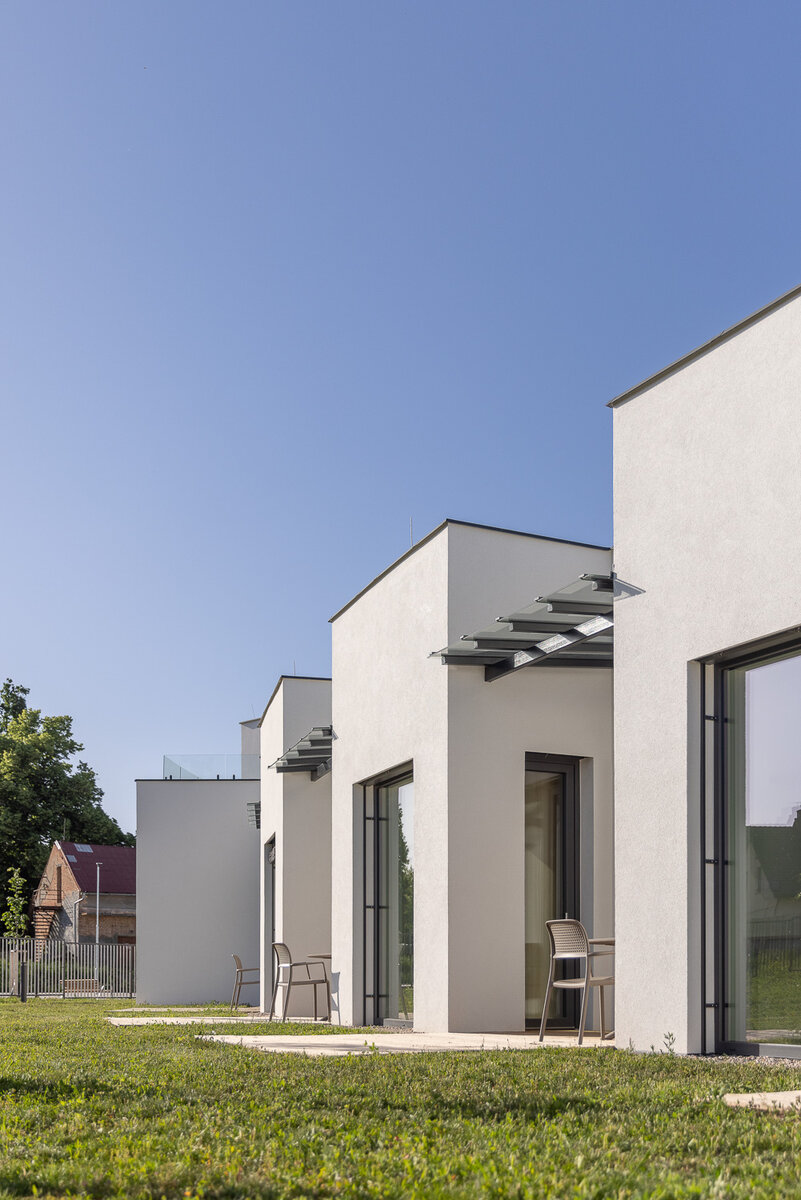
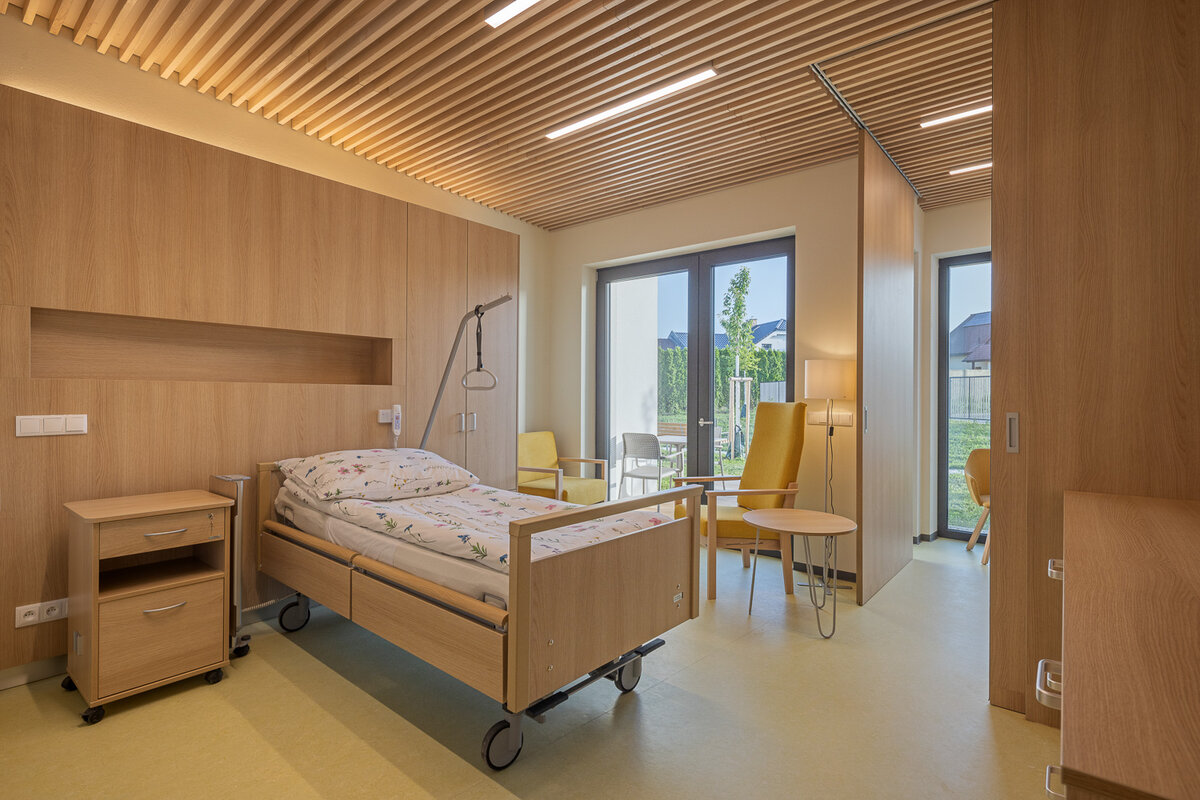
• Rooms designed for both clients and their carers, with a terrace and park access.
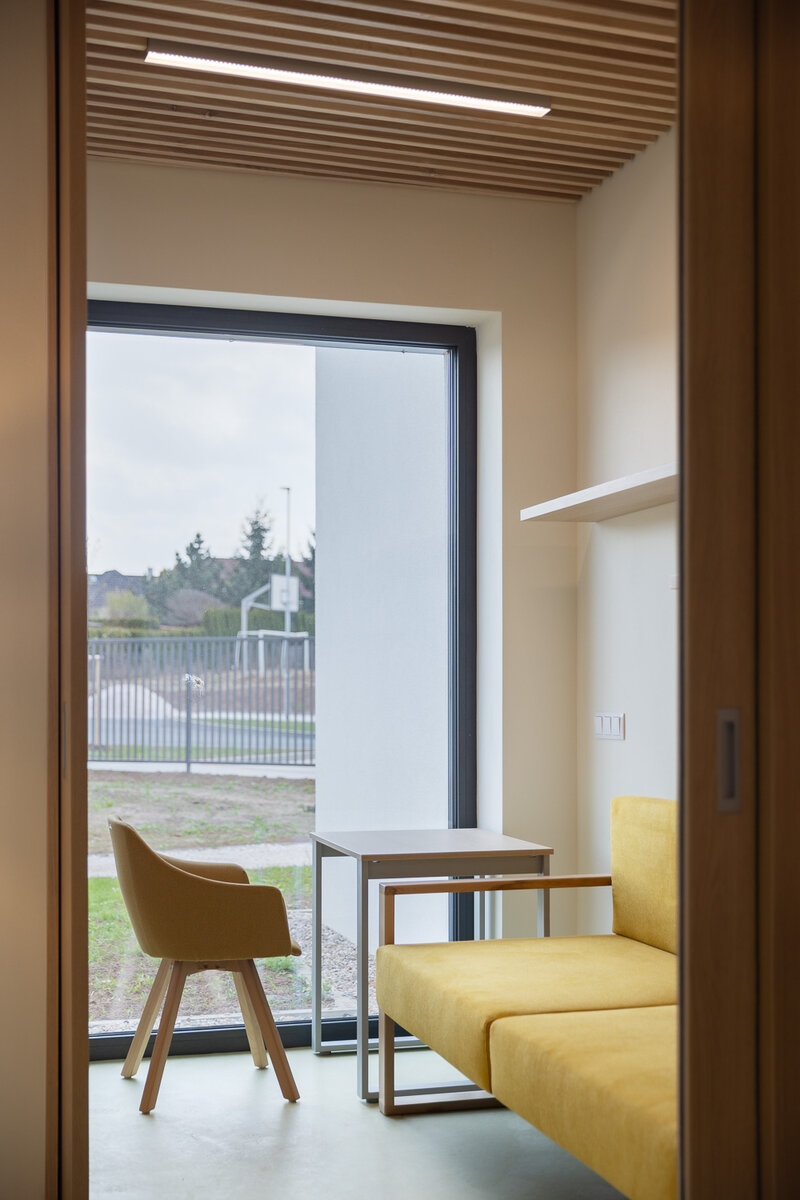
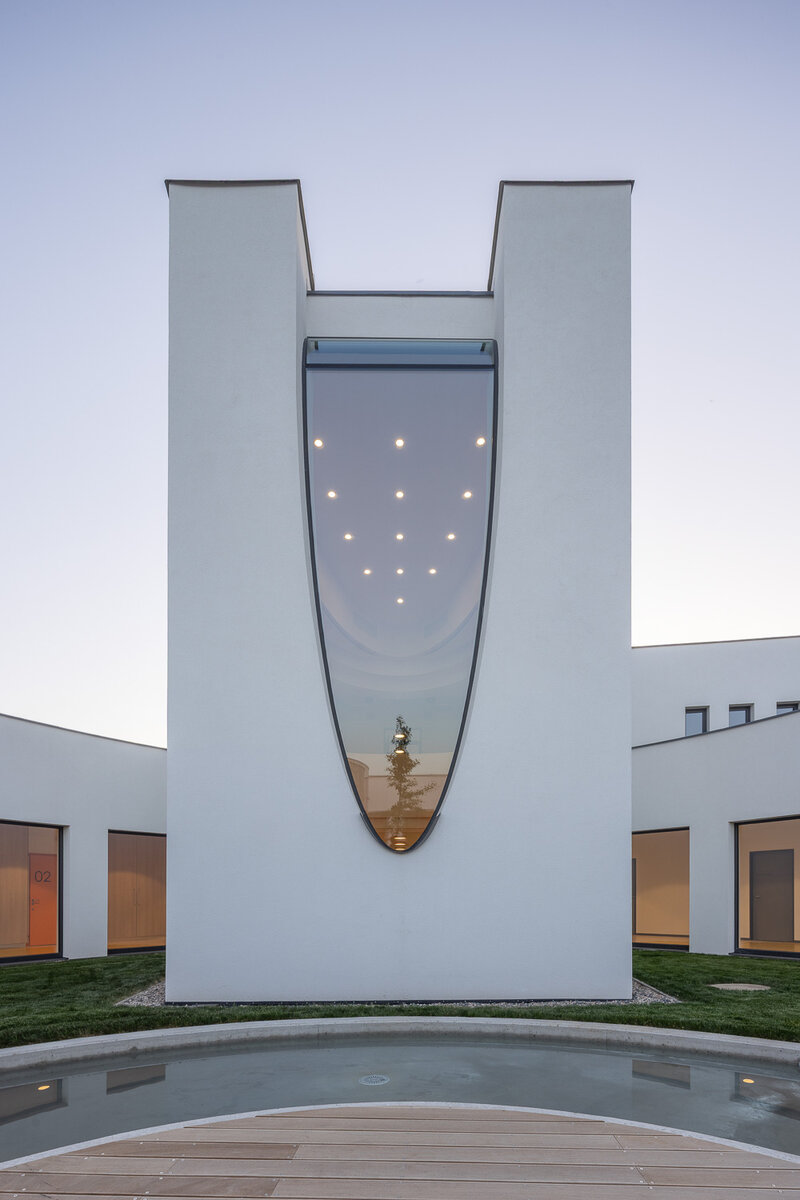
• Quiet room with endless curves and a view into the tree canopy.
Functional Design
Inpatient hospice for the Hradec Králové region with respite care is a facility at the junction of social and healthcare services, with a total of 20 beds (12 hospice beds and 8 respite care beds). It covers other services (social services, home-based hospice care facilities, hospice management).
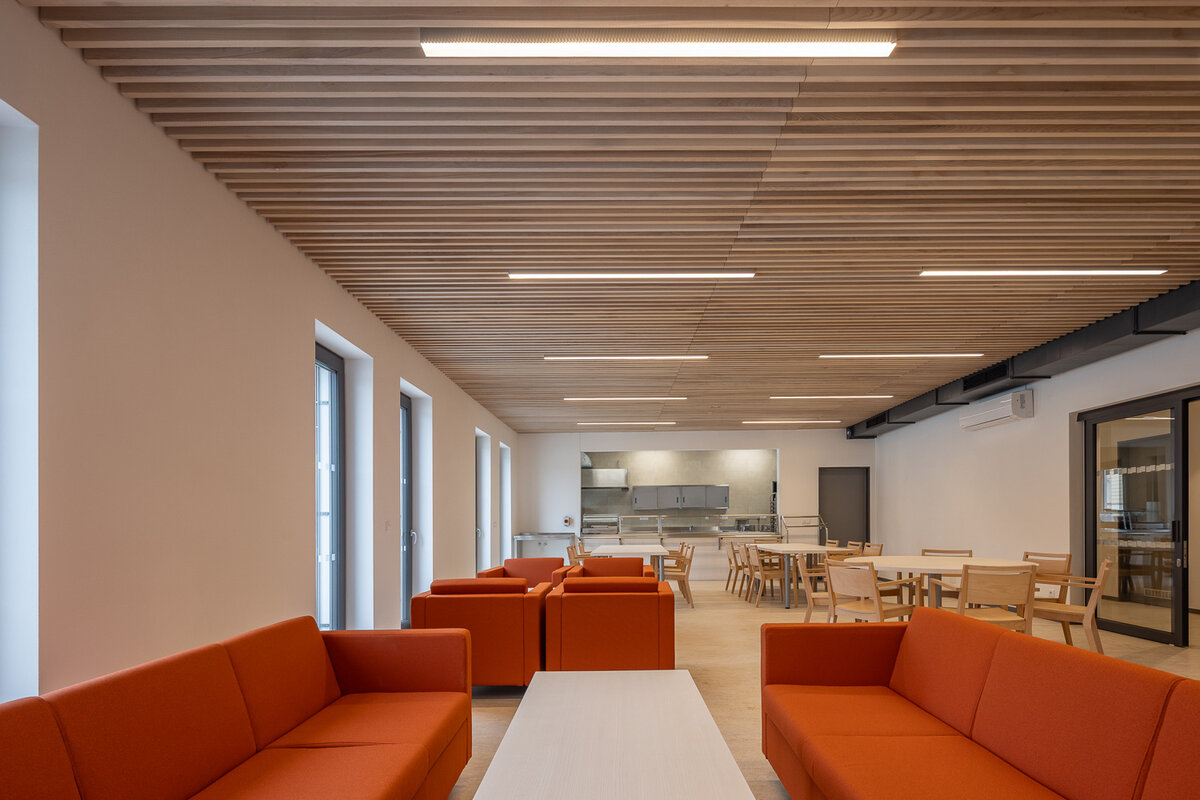
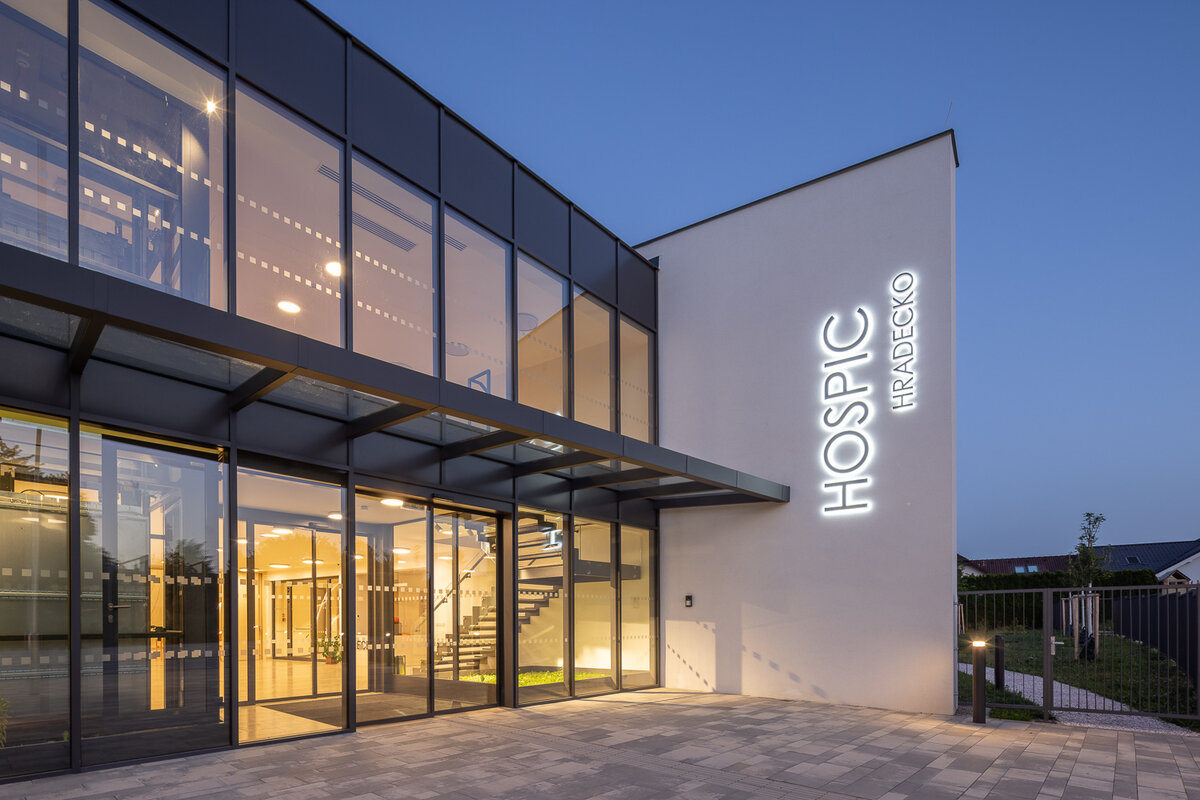
In the entrance area, beside the reception, social services office, staircase and lift, there is a sliding door to the quiet room. The two-storey operational section of the hospice has a food prep area, staff canteen and sanitary and technical rooms.
The inpatient wing of the hospice, connected by an elliptical ambit, has 12 single rooms with facilities for client’s carers, 2 rooms for unaccompanied clients and 2 twin rooms. Each room has its own barrier-free bathroom. Opposite the rooms are staff rooms and a relaxation room for clients.
In the north part of the building is a bathing area for assisted washing of clients and a corridor to the service yard, which serves as the staff entrance. The farewell hall and the prep room for the deceased are accessible from this corridor. In the adjoining part is a surgery with a treatment room and doctor’s office, as well as staff change rooms and toilets.
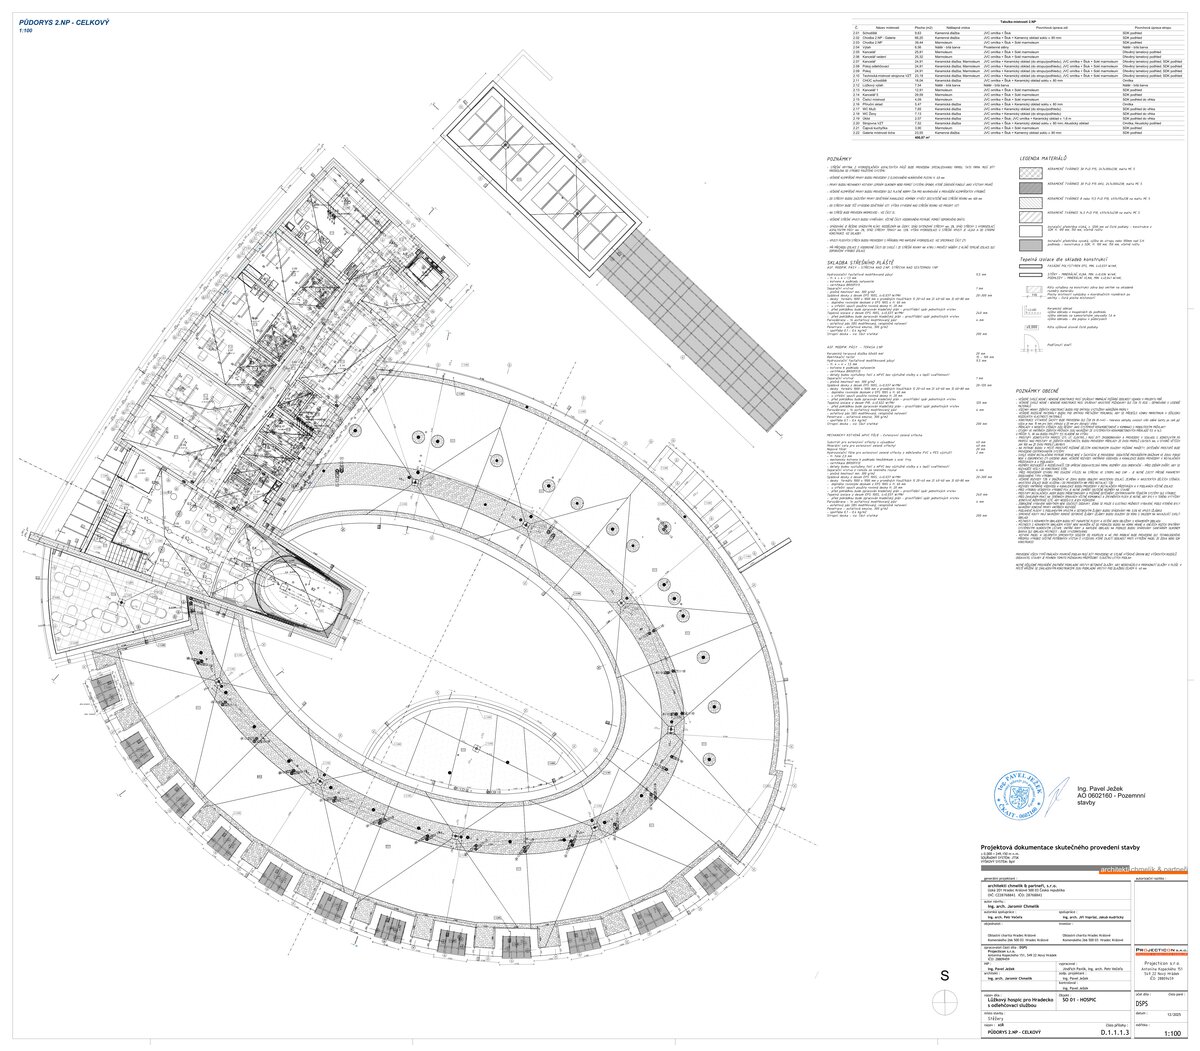
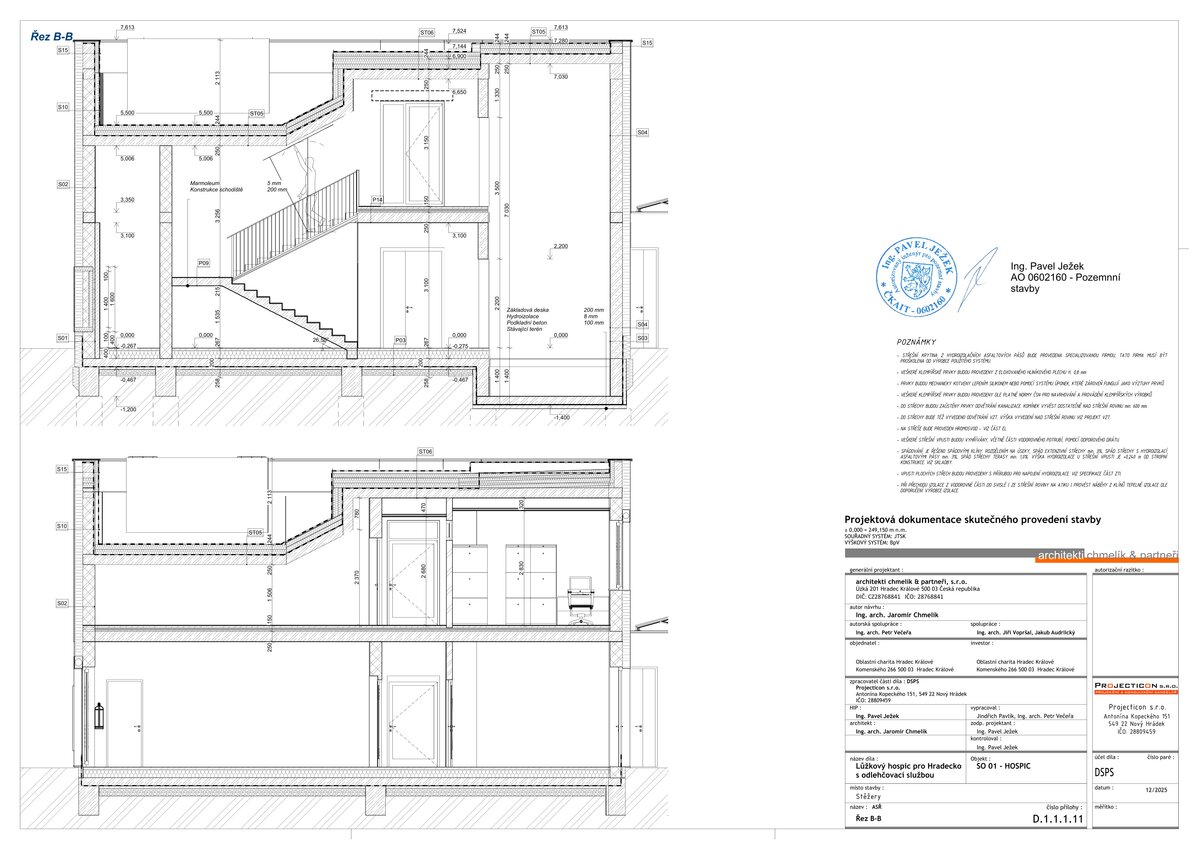
On the 2nd floor is a gallery with access to the quiet room, terrace, offices and respite care rooms. The escape staircase leads to the yard with car park and EV chargers
Structural and Construction Design
Due to the complex ground conditions, deep foundations have been made using a system of large-diameter piles in mix with wall footings and a solid RC base slab.
The main vertical structures of the upper floors are made of insulated brick blocks.
The floor structures are designed as a mix of precast panels and a solid RC slab. They are bidirectionally prestressed and supported by brick walls, which are locally supplemented by steel posts.
Depending on the use of the spaces, the flooring is made of Marmoleum, ceramic tiles and Jura Gold stone. The terraces are laid with planks of Garapa tropical wood. The living and circulation areas around the house are paved with concrete pavers.
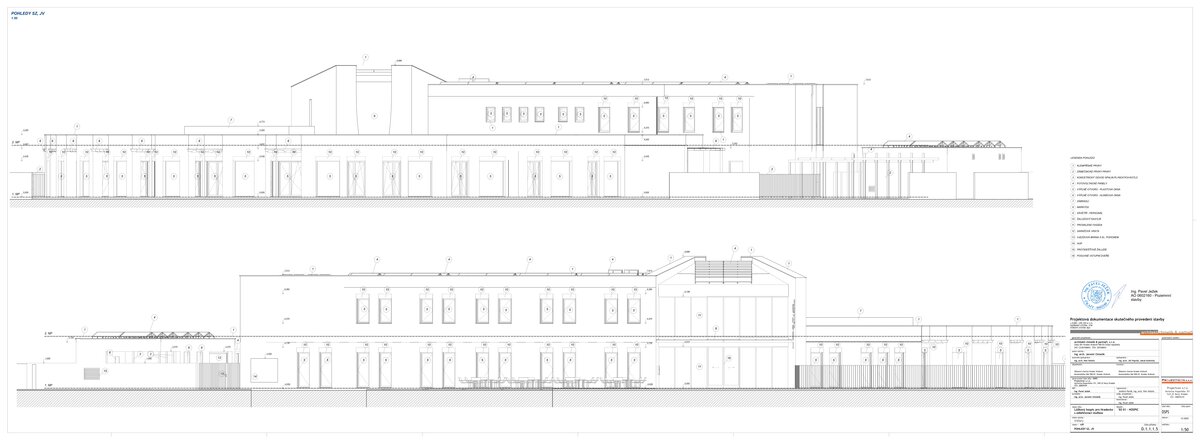
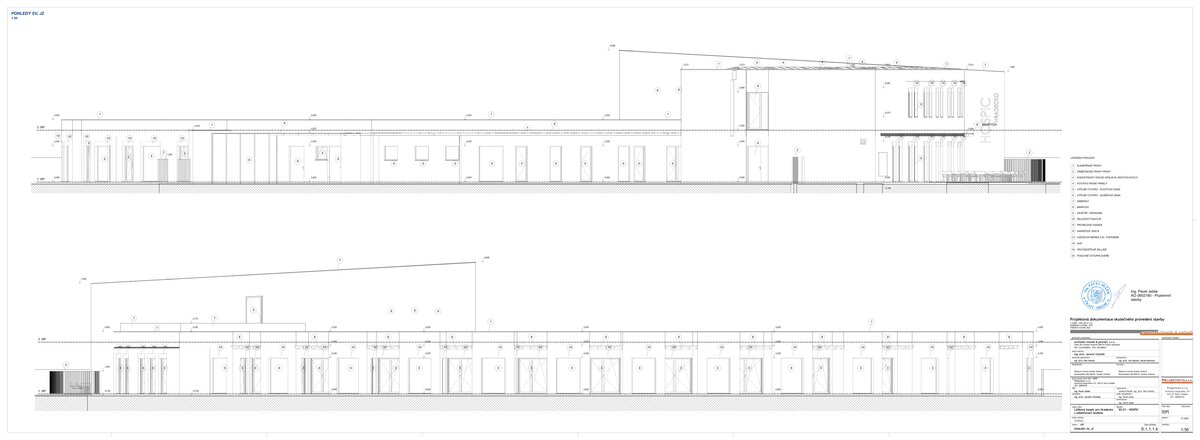
The façades are white-plastered. Part of the inner atrium houses the operational section of the nurses’ room and related areas, featuring a ventilated wood façade made of ThermoWood planks.
The roof is designed as a flat, extensive green roof with a waterproofing mPVC membrane. The roof above the second storey is designed as a flat roof with fixed mPVC membrane. Drainage is provided by a system of roof and terrace drains, which lead via internal downpipes into a horizontal stormwater drainage system that carries rainwater to an infiltration beneath the service yard paving.
Most of the building features windows with plastic frames fitted with triple-glazed insulating glass. The glazed entrance wall with doors is made of alu profiles. The custom window into the quiet room is set in an alu frame, with the upper section made of bent glass.
The main staircase, accessible from the entrance hall, is made of steel with stone treads. The internal emergency staircase is a prefabricated RC structure.
Technologies Used
Heating and hot water are provided by a system of heat pumps and DHW storage tanks. The heating system consists of a hot-water floor heating system.
Ventilation is provided by a ventilation system with heat recovery.
Wastewater is treated in a biological container-based waste-water treatment plant.
A PVPP with a total capacity of 84.2 kWp is installed on the roofs of the buildings.
The specified technical equipment is auto-controlled and monitored to ensure efficient operation and minimise energy consumption.
Materials and Products
Traditional materials were chosen for the construction (brick blocks, plastic windows, prefabricated RC panels), complemented by a few striking features (window into the quiet room, stone paving, sliding door).
Green building
Environmental certification
| Type and level of certificate |
-
|
Water management
| Is rainwater used for irrigation? |
|
| Is rainwater used for other purposes, e.g. toilet flushing ? |
|
| Does the building have a green roof / facade ? |
|
| Is reclaimed waste water used, e.g. from showers and sinks ? |
|
The quality of the indoor environment
| Is clean air supply automated ? |
|
| Is comfortable temperature during summer and winter automated? |
|
| Is natural lighting guaranteed in all living areas? |
|
| Is artificial lighting automated? |
|
| Is acoustic comfort, specifically reverberation time, guaranteed? |
|
| Does the layout solution include zoning and ergonomics elements? |
|
Principles of circular economics
| Does the project use recycled materials? |
|
| Does the project use recyclable materials? |
|
| Are materials with a documented Environmental Product Declaration (EPD) promoted in the project? |
|
| Are other sustainability certifications used for materials and elements? |
|
Energy efficiency
| Energy performance class of the building according to the Energy Performance Certificate of the building |
A
|
| Is efficient energy management (measurement and regular analysis of consumption data) considered? |
|
| Are renewable sources of energy used, e.g. solar system, photovoltaics? |
|
Interconnection with surroundings
| Does the project enable the easy use of public transport? |
|
| Does the project support the use of alternative modes of transport, e.g cycling, walking etc. ? |
|
| Is there access to recreational natural areas, e.g. parks, in the immediate vicinity of the building? |
|