| Author |
Ing. arch. Michal Rydlo, Ing. arch. Oleg Haman |
| Studio |
CASUA s.r.o. |
| Location |
Poslanecká sněmovna Parlamentu České republiky, Sněmovní 176/4, 118 00 Malá Strana |
| Collaborating professions |
Grafik – Tomáš Machek, SIDE 2 |
| Investor |
Ec chajim, z.s., Jindřišská 27, 110 00 Nové Město |
| Supplier |
Martin Micka, Cultural Glass, Podbabská 81/17, 166 24 Praha 6 |
| Date of completion / approval of the project |
March 2026 |
| Fotograf |
Martin Micka |
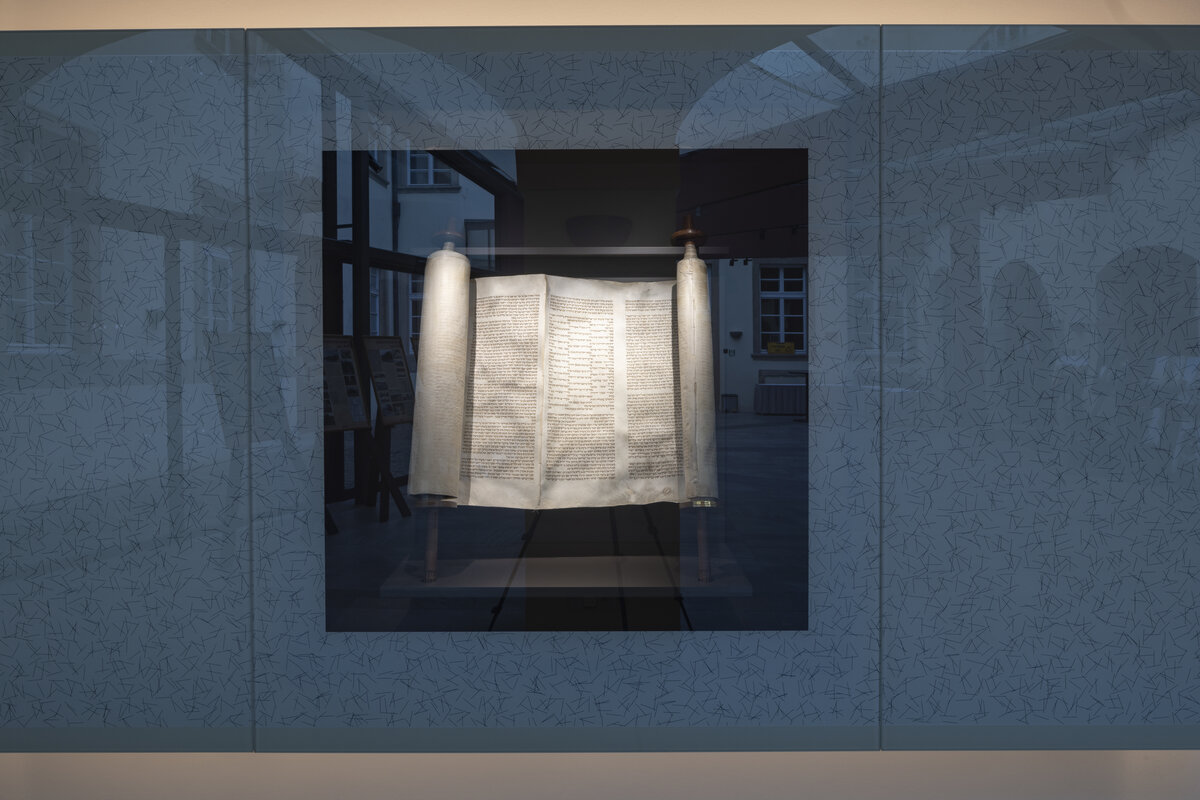
The Torah exhibition in the Chamber of Deputies is unique and its purpose is to commemorate the sad history of the Holocaust. The Czech Parliament is the only one in the world where the Torah is exhibited.
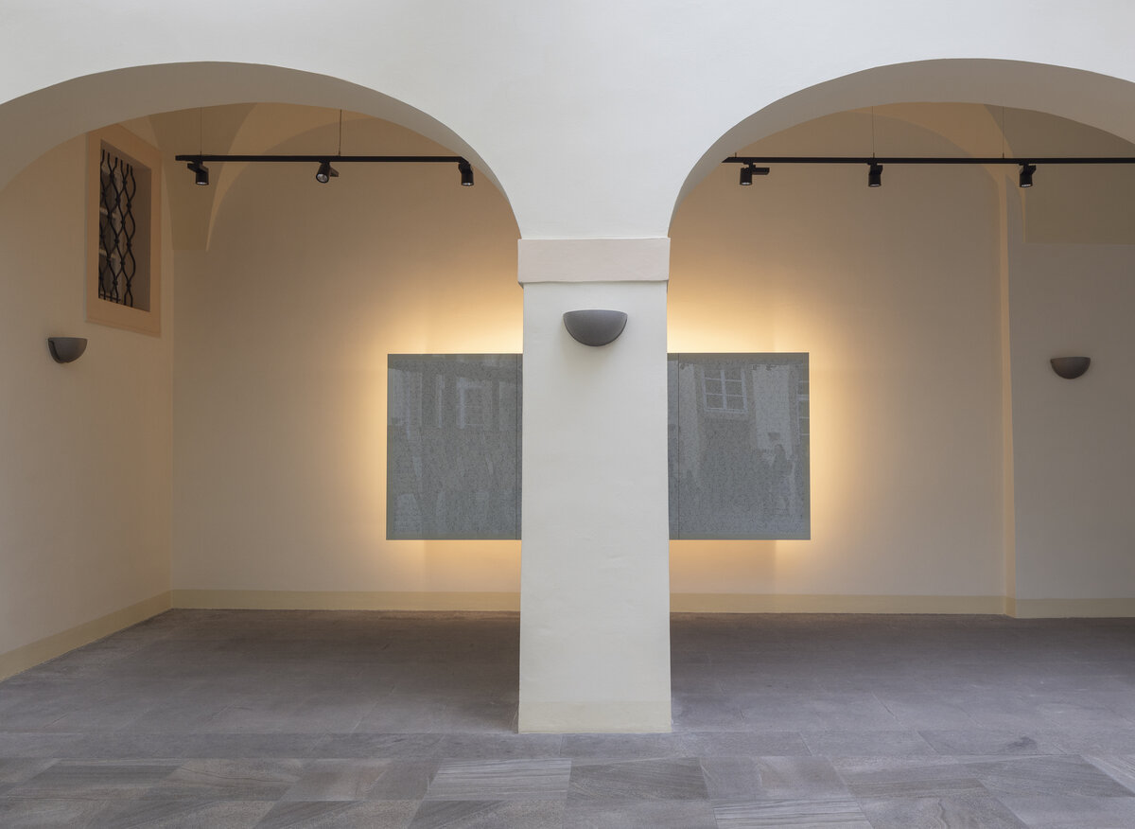
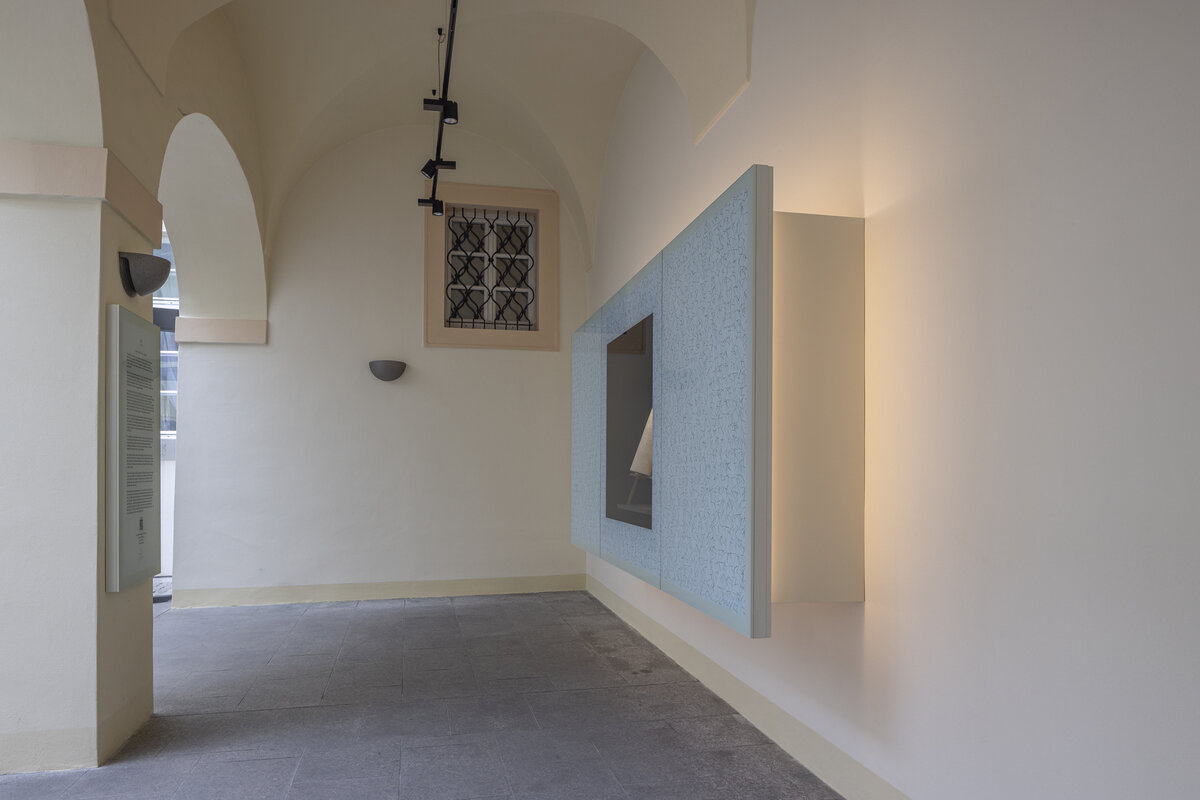
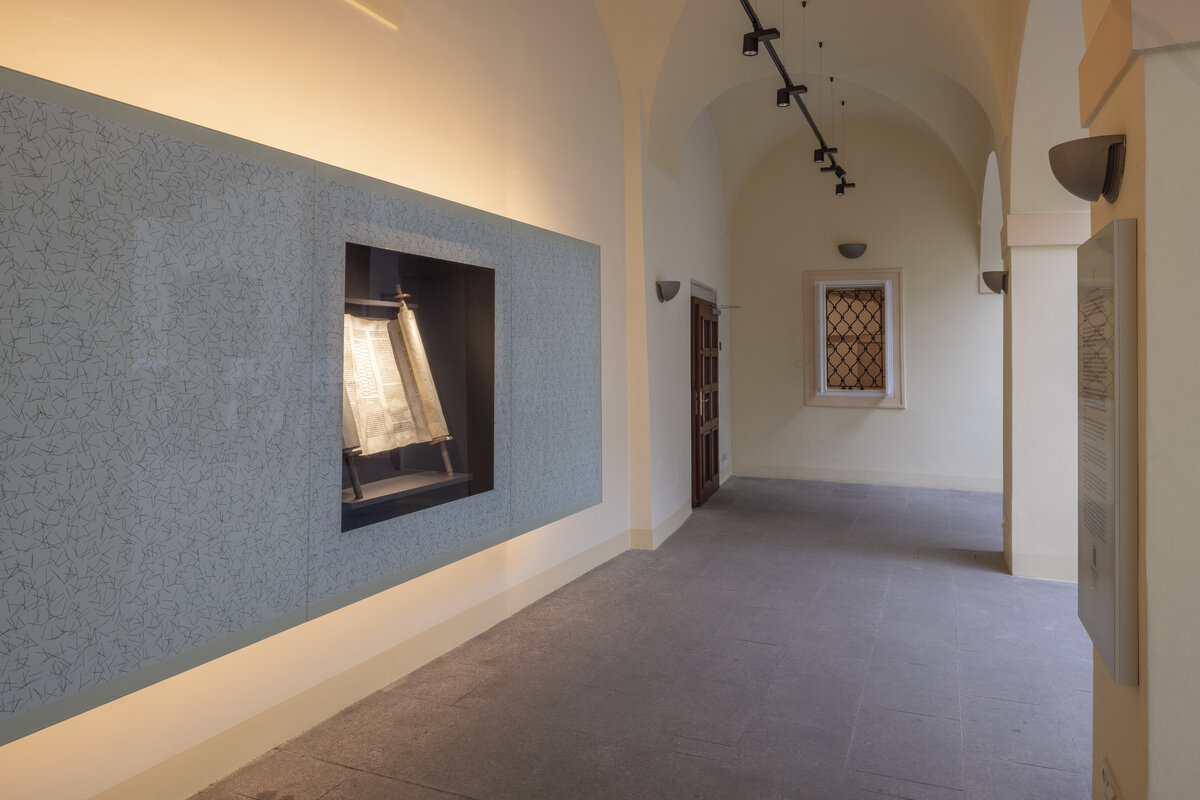
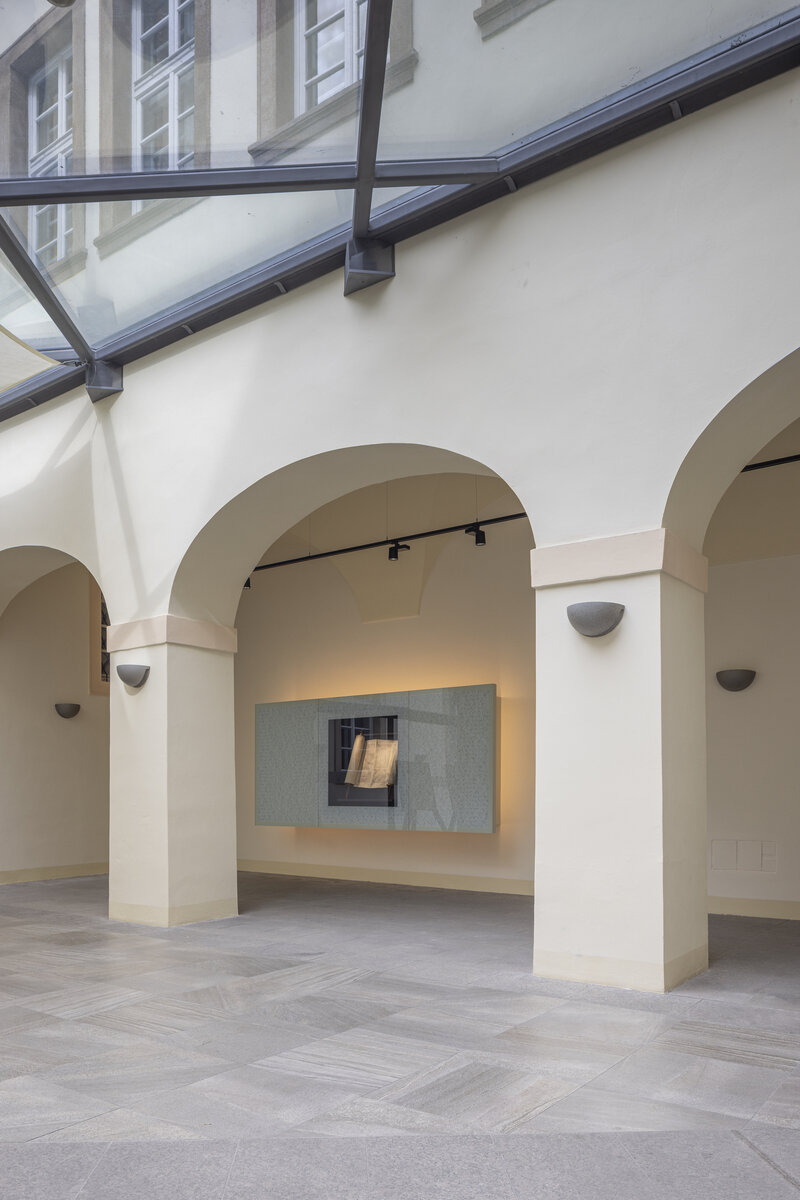
For centuries, Torah scrolls have been an integral part of the life of the Jewish community, and Jewish communities are also an integral part of life in the Czech lands. The Torah loaned by the Memorial Scrolls Trust is not a sacred object, it is a profane exhibition artifact to commemorate the history of the Jews, a symbol of remembrance, responsibility and renewal. Despite this, or perhaps precisely because of this, this Torah is a very strong symbol and its display requires respect and humility. The goal was to design the exhibition with dignity, without unnecessary pomp, other gestures or anything distracting, and to let the Torah have an impact as such. As a suitable place for the exhibition, we chose the arcaded halls, in which the exhibition is deliberately placed with the center on the axis of the column. This does not make it the main object of the space, it does not encourage worship, but rather peaceful reflection across generations.
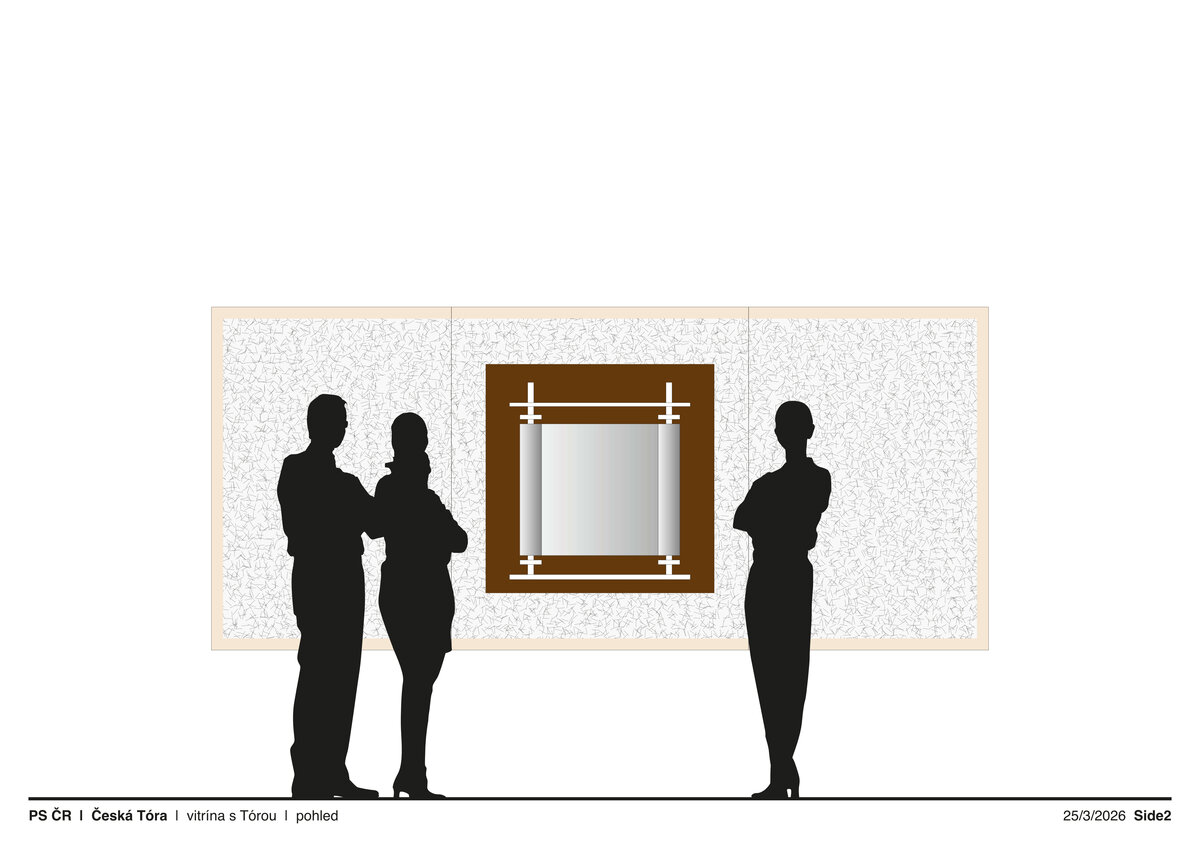
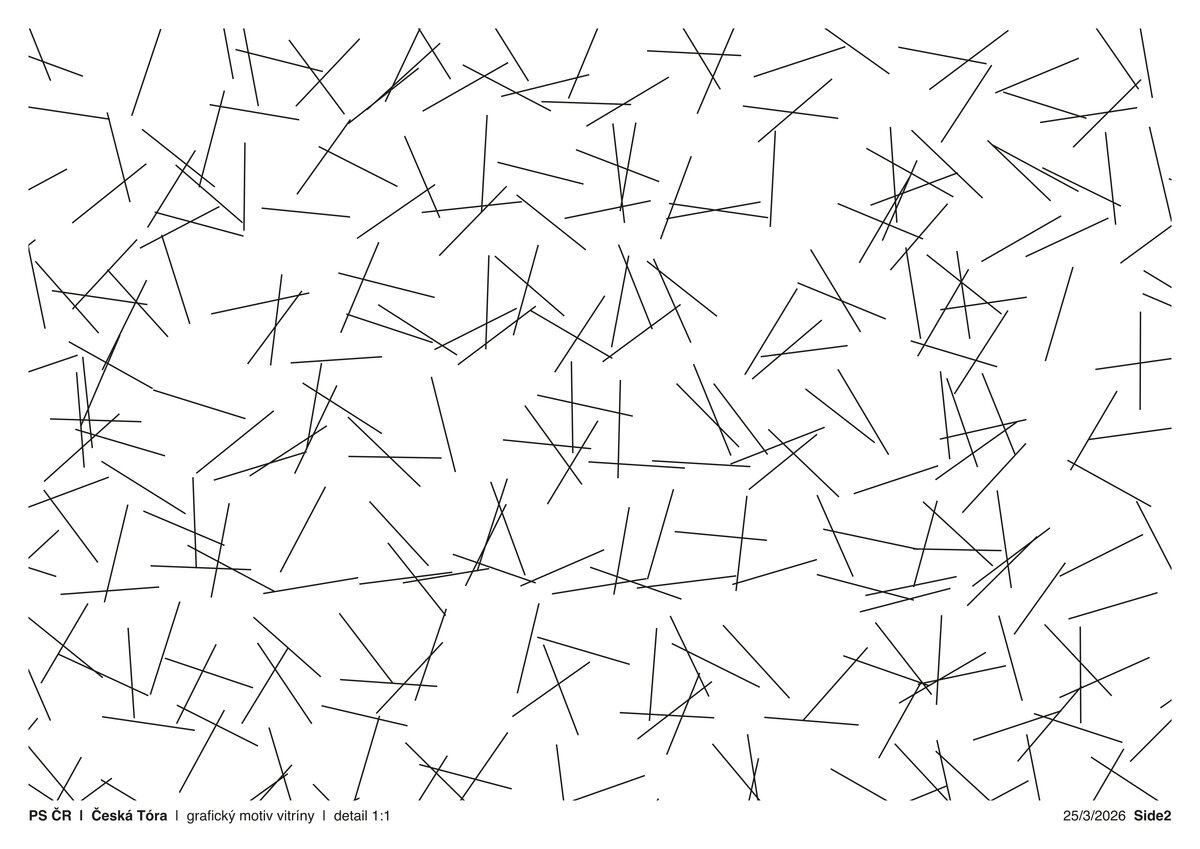
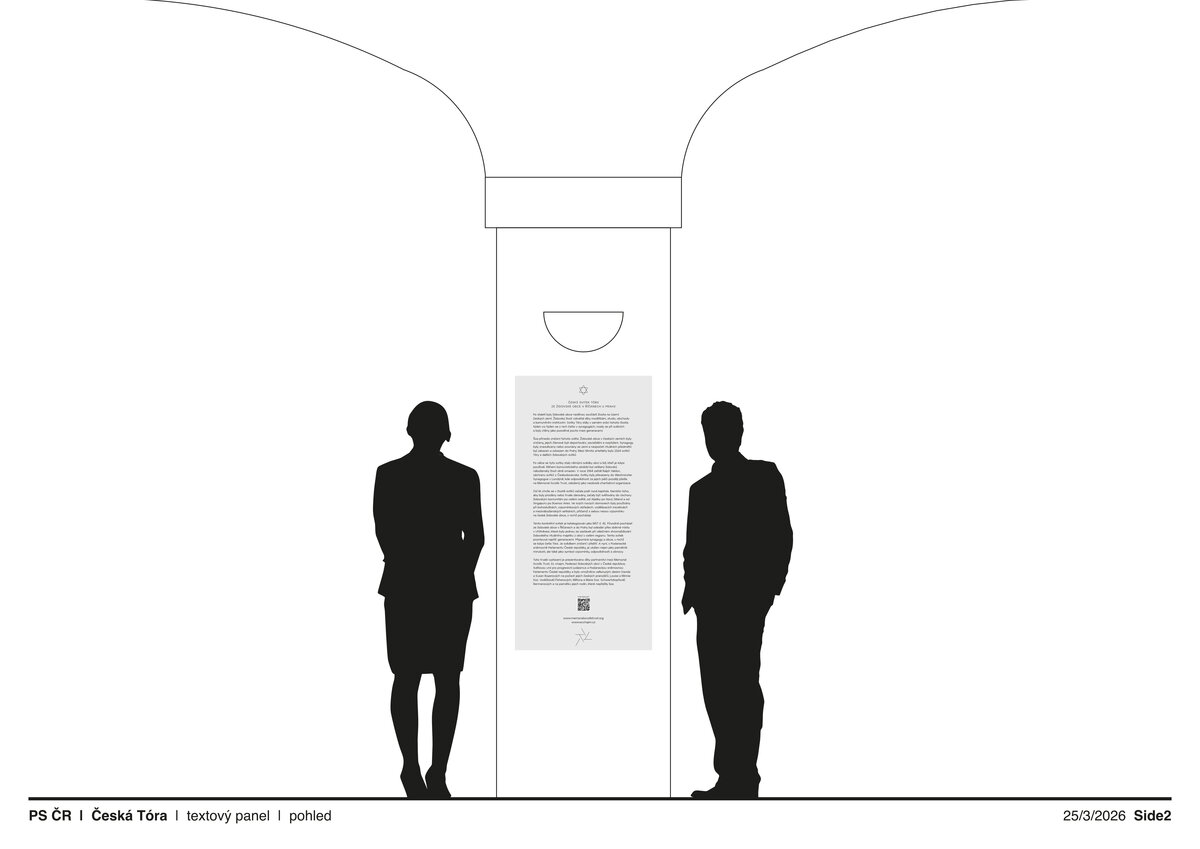
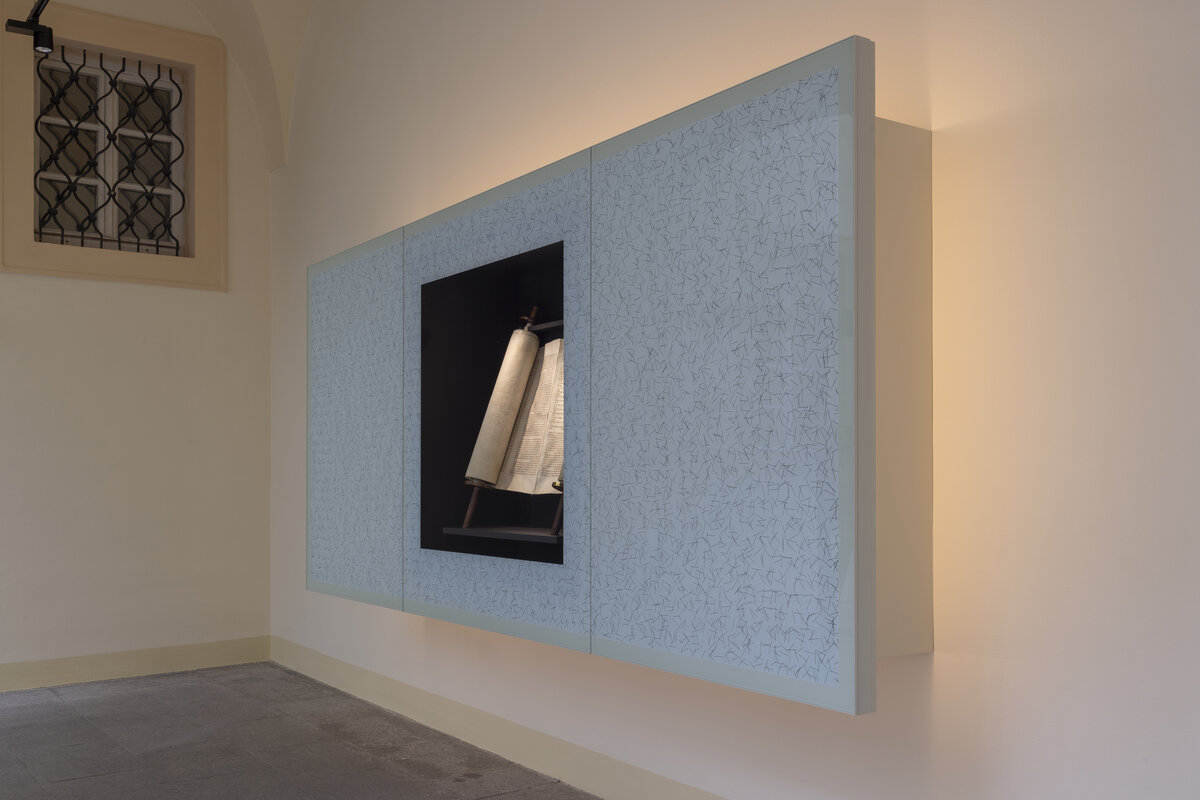
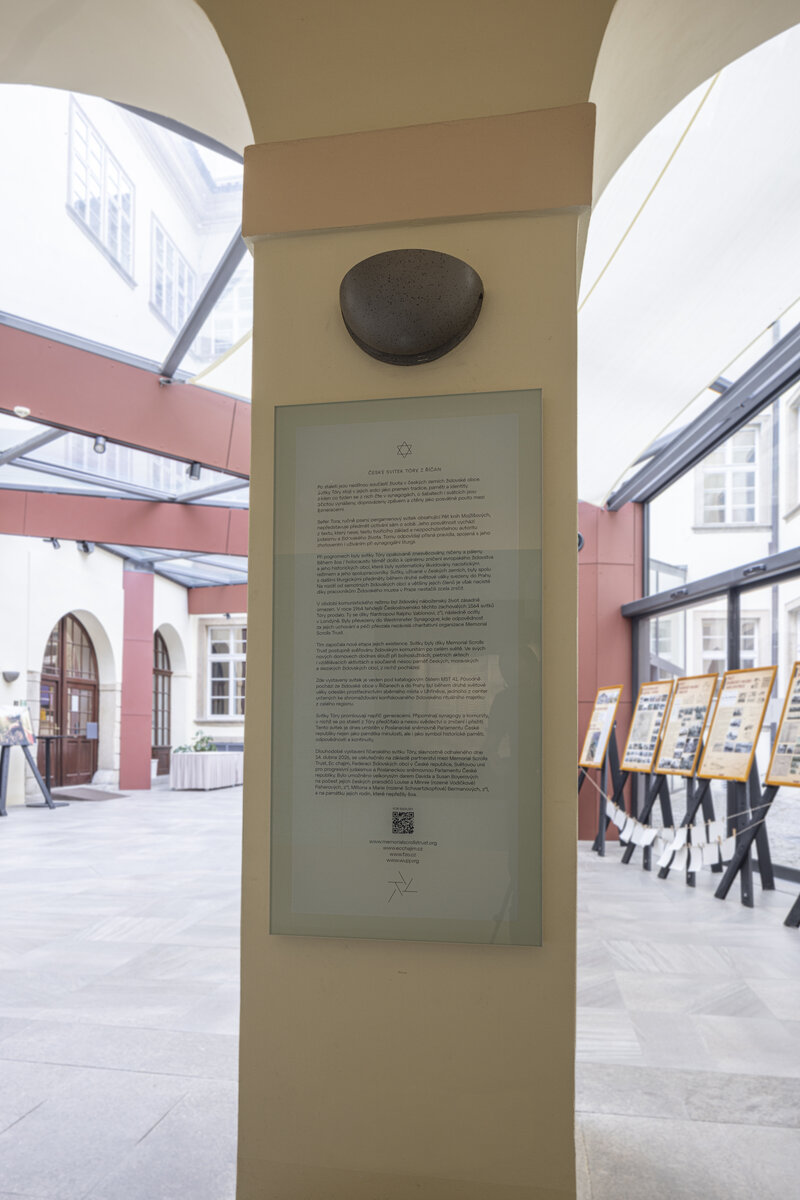
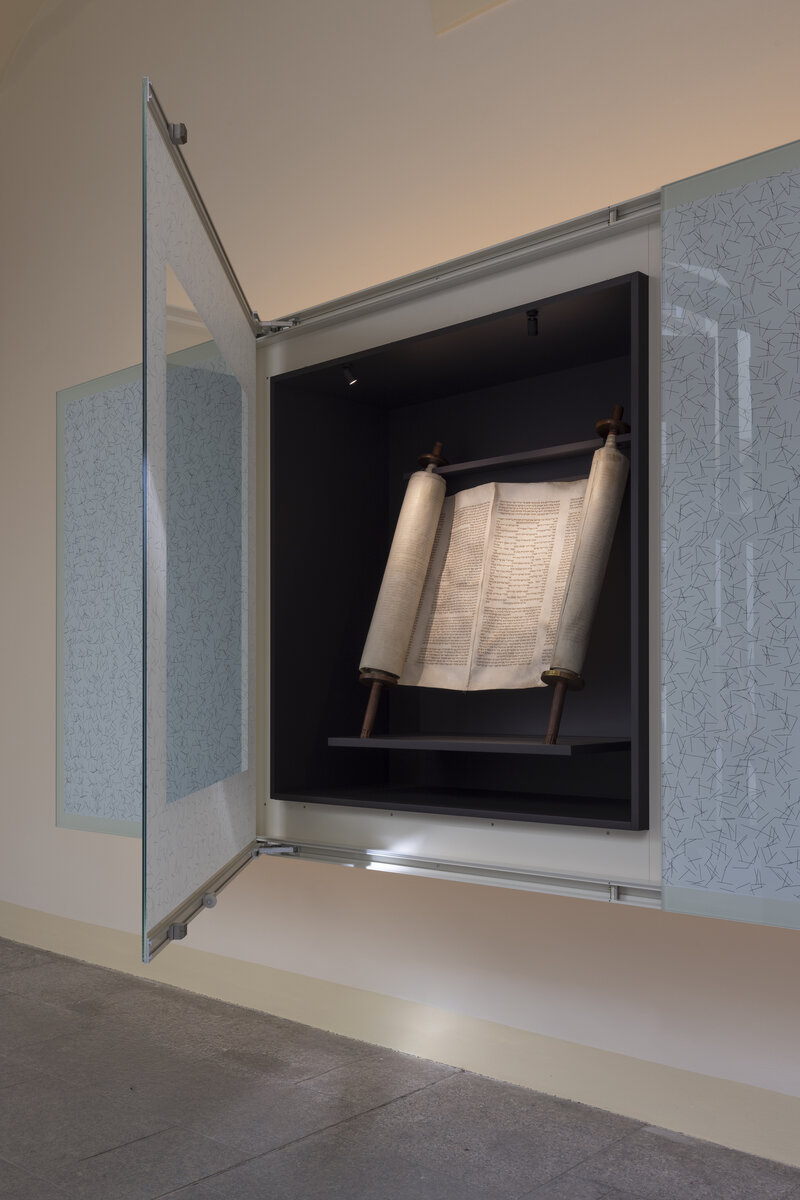
The basis of the design is a large glass plate that feels like it floats in front of the wall and confidently dominates the vaulted space. The plate has discreet graphics and a central space with an illuminated Torah. The fates of the Jewish people are also reflected in the graphics. It is made up of a texture of broken Jewish stars referring to the breakup of Jewish families. The accompanying text and other information are placed on the plate opposite the exhibition, behind the observer's back, so as not to disrupt the discreet appearance of the exhibition and the feelings it evokes.
The entire Torah display is hung on the wall without contact with the floor. The basic structure of the showcase is a very simple steel case with a casing. It contains the Torah box and lighting. A glass plate is attached to the structure from the front. The solution for the glass plate was the most challenging part. It was necessary to minimize the divisions and joints, hide the plate's anchoring, install backlighting, apply graphics while maintaining the reflections and magnificence of glass as a material, solve access to the Torah, etc. And all this with glass dimensions of 3.4 x 1.5 m.
All requirements were met and the desired effect was achieved.
Green building
Environmental certification
| Type and level of certificate |
-
|
Water management
| Is rainwater used for irrigation? |
|
| Is rainwater used for other purposes, e.g. toilet flushing ? |
|
| Does the building have a green roof / facade ? |
|
| Is reclaimed waste water used, e.g. from showers and sinks ? |
|
The quality of the indoor environment
| Is clean air supply automated ? |
|
| Is comfortable temperature during summer and winter automated? |
|
| Is natural lighting guaranteed in all living areas? |
|
| Is artificial lighting automated? |
|
| Is acoustic comfort, specifically reverberation time, guaranteed? |
|
| Does the layout solution include zoning and ergonomics elements? |
|
Principles of circular economics
| Does the project use recycled materials? |
|
| Does the project use recyclable materials? |
|
| Are materials with a documented Environmental Product Declaration (EPD) promoted in the project? |
|
| Are other sustainability certifications used for materials and elements? |
|
Energy efficiency
| Energy performance class of the building according to the Energy Performance Certificate of the building |
|
| Is efficient energy management (measurement and regular analysis of consumption data) considered? |
|
| Are renewable sources of energy used, e.g. solar system, photovoltaics? |
|
Interconnection with surroundings
| Does the project enable the easy use of public transport? |
|
| Does the project support the use of alternative modes of transport, e.g cycling, walking etc. ? |
|
| Is there access to recreational natural areas, e.g. parks, in the immediate vicinity of the building? |
|