| Author |
Karel Janča, Martin Kaňák |
| Studio |
janca architect |
| Location |
Rožnov pod Radhoštěm, Pletařská 2671 |
| Collaborating professions |
statická část- Ing. Petr Agel, PhD. , požárně bezpečnostní řešení- Ing. Jana Hasalíková |
| Investor |
DIOFLEX, s.r.o.,
Pletařská 2671, 756 61 Rožnov pod Rad |
| Supplier |
TM Stav, spol. s r.o.
Jasenice 729, 755 01 Vsetín |
| Date of completion / approval of the project |
July 2025 |
| Fotograf |
Jiří Hloušek, Pavel Kotrla, Pavel Vrzala, archiv autora |
DIOFLEX - extension of the production and administrative building
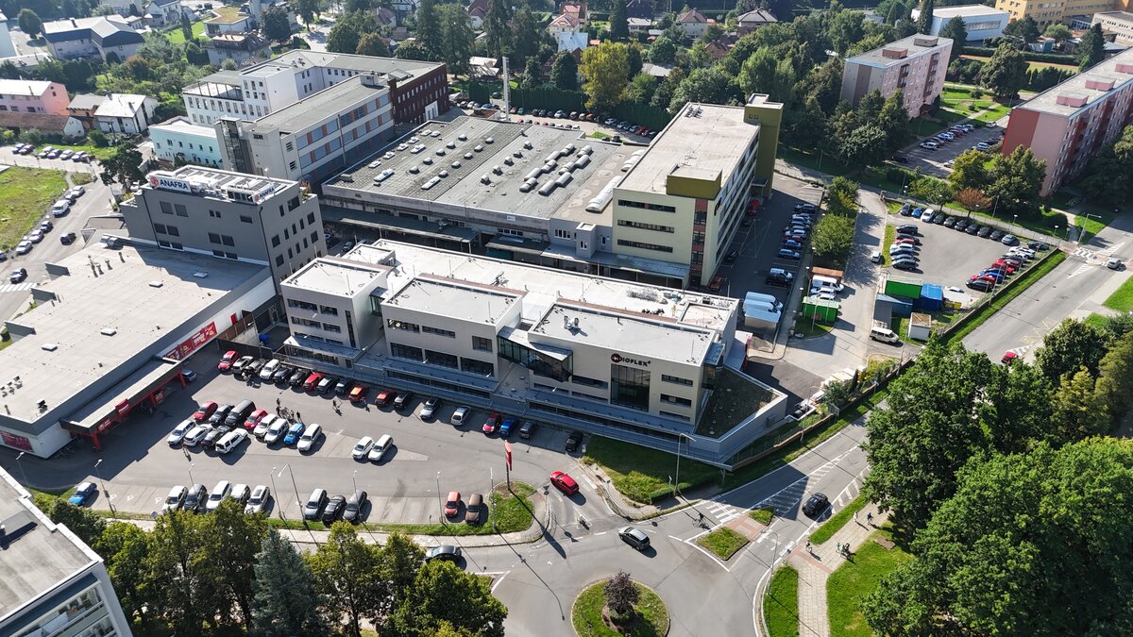
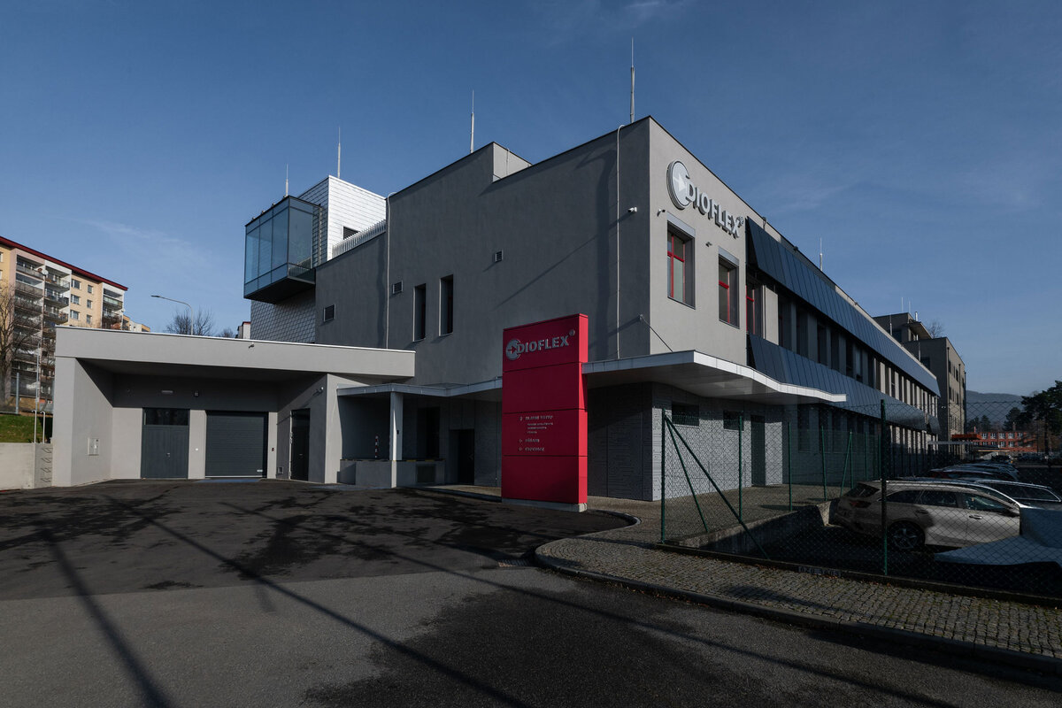
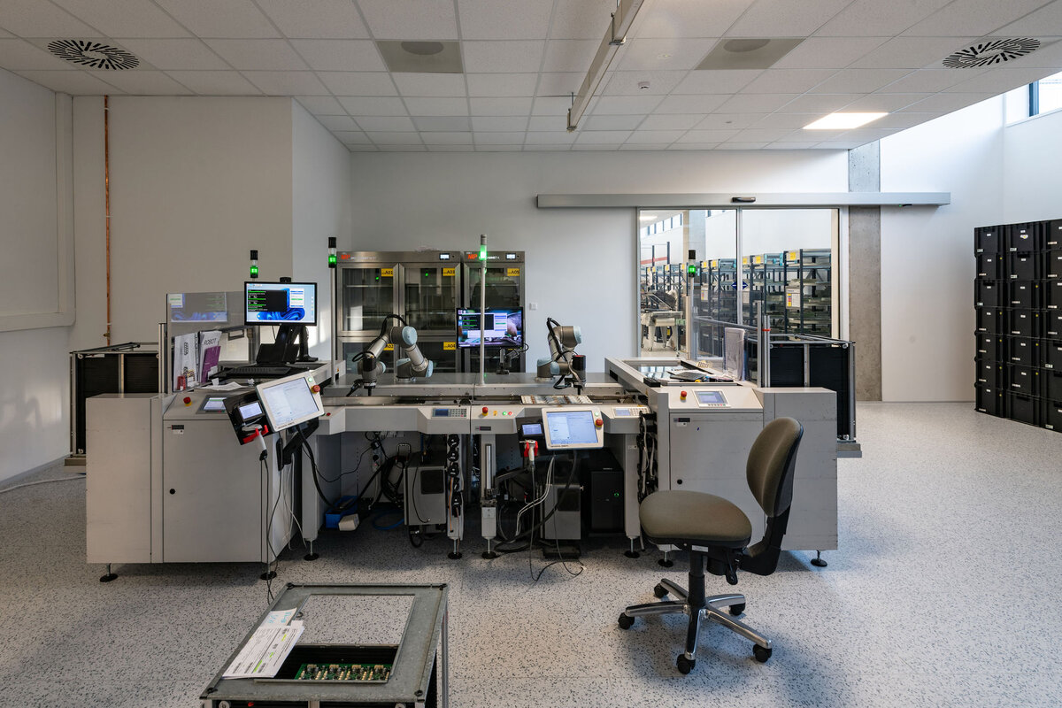
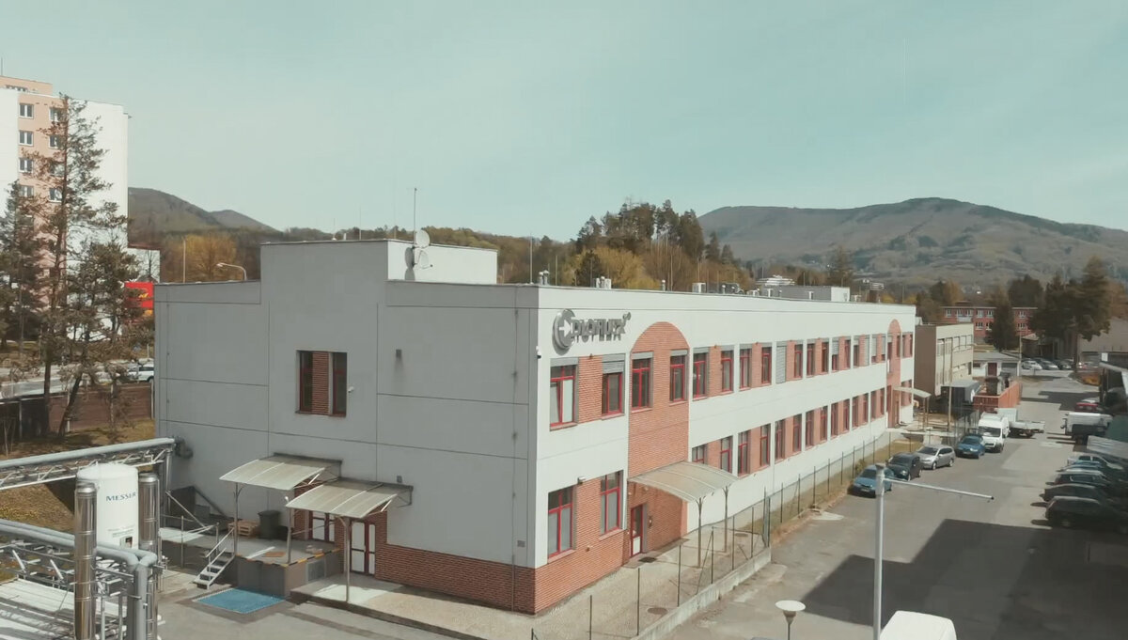
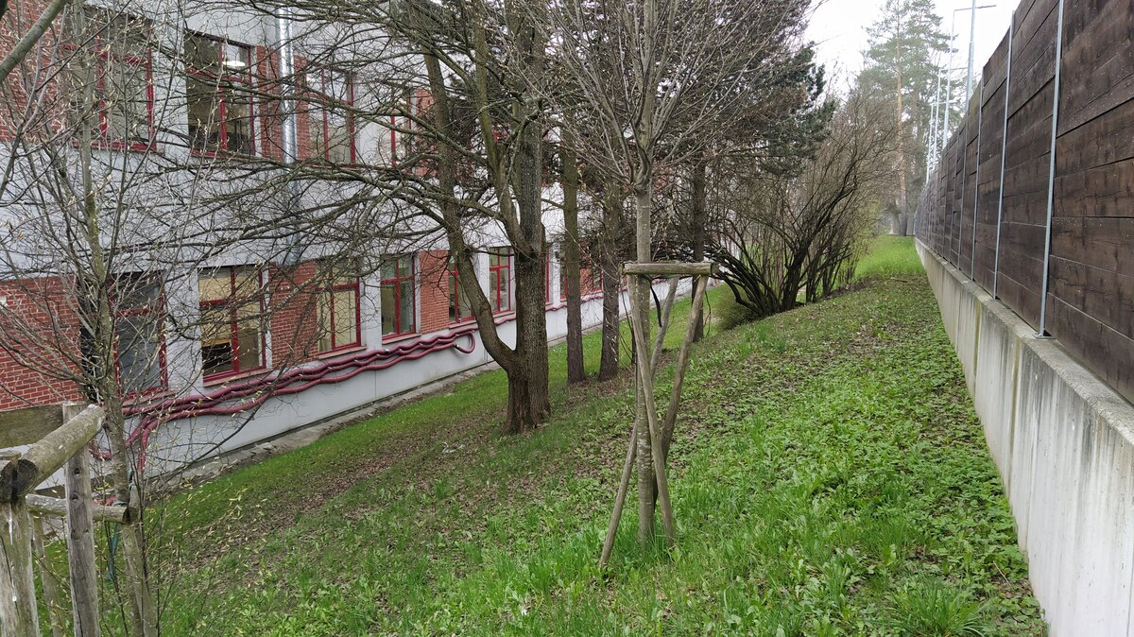
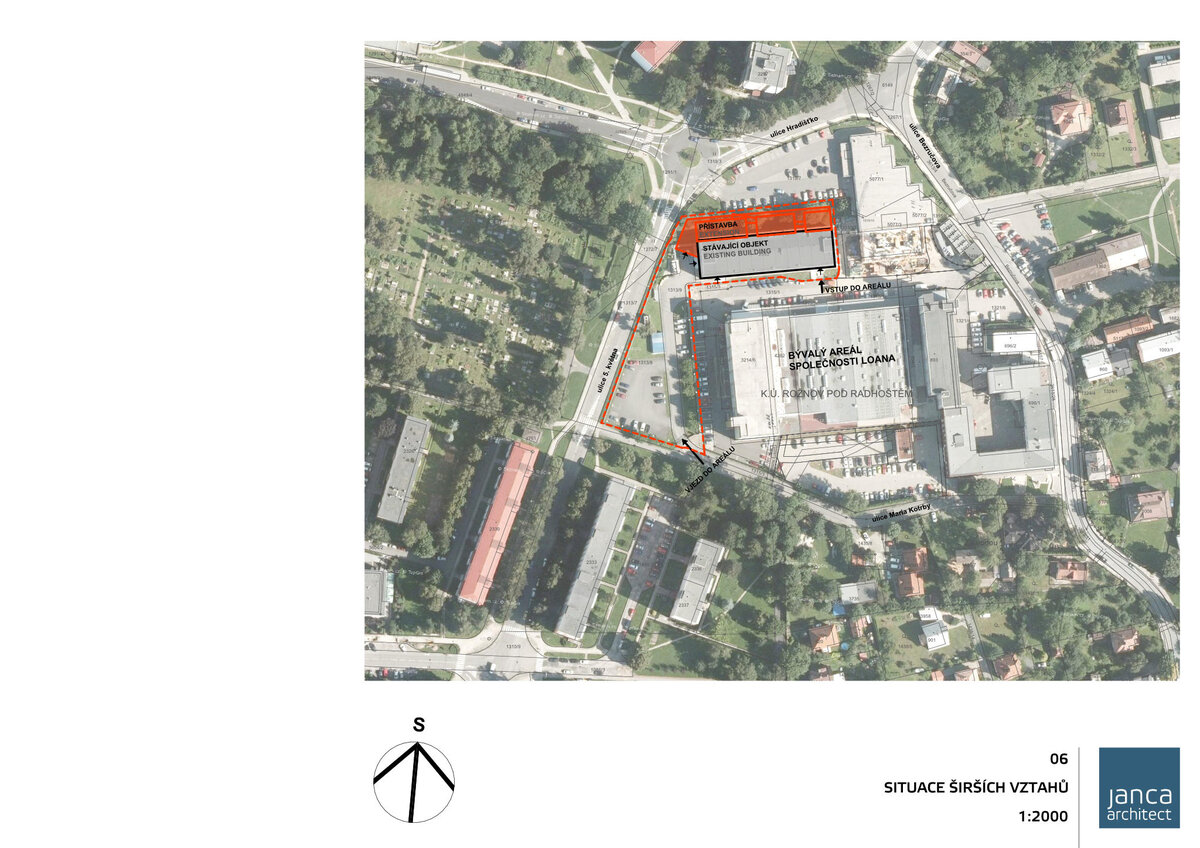
In the area of the terrain break, in the transition area between the industrial area and the residential area, to the north behind the original production and administrative building, on a plot that seemed unusable, a relatively large extension was created, which expanded the already insufficient production space of a rapidly developing company that deals with the production and assembly of printed circuit boards and other electronic components. The company did not have to technologically divide its production between several decentralized buildings, or look for land for a new building of a larger volume. The unused residual land "jumped to the price of gold".
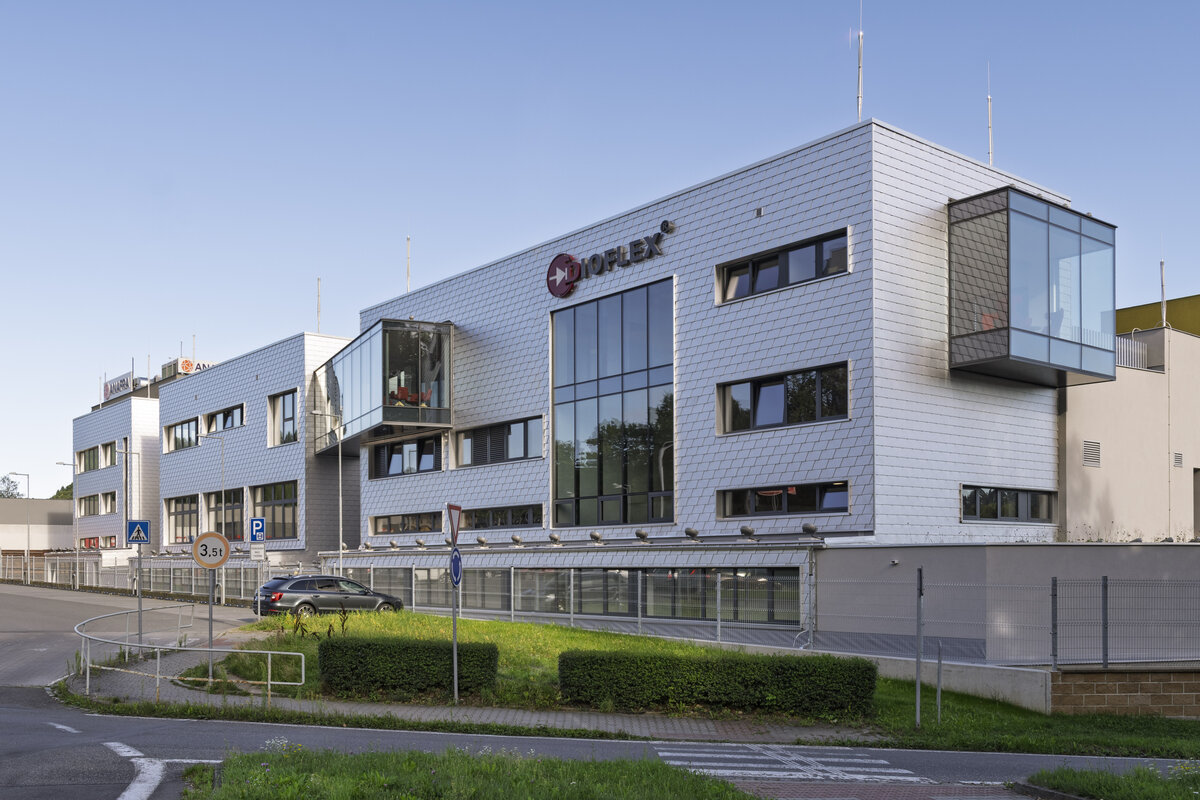
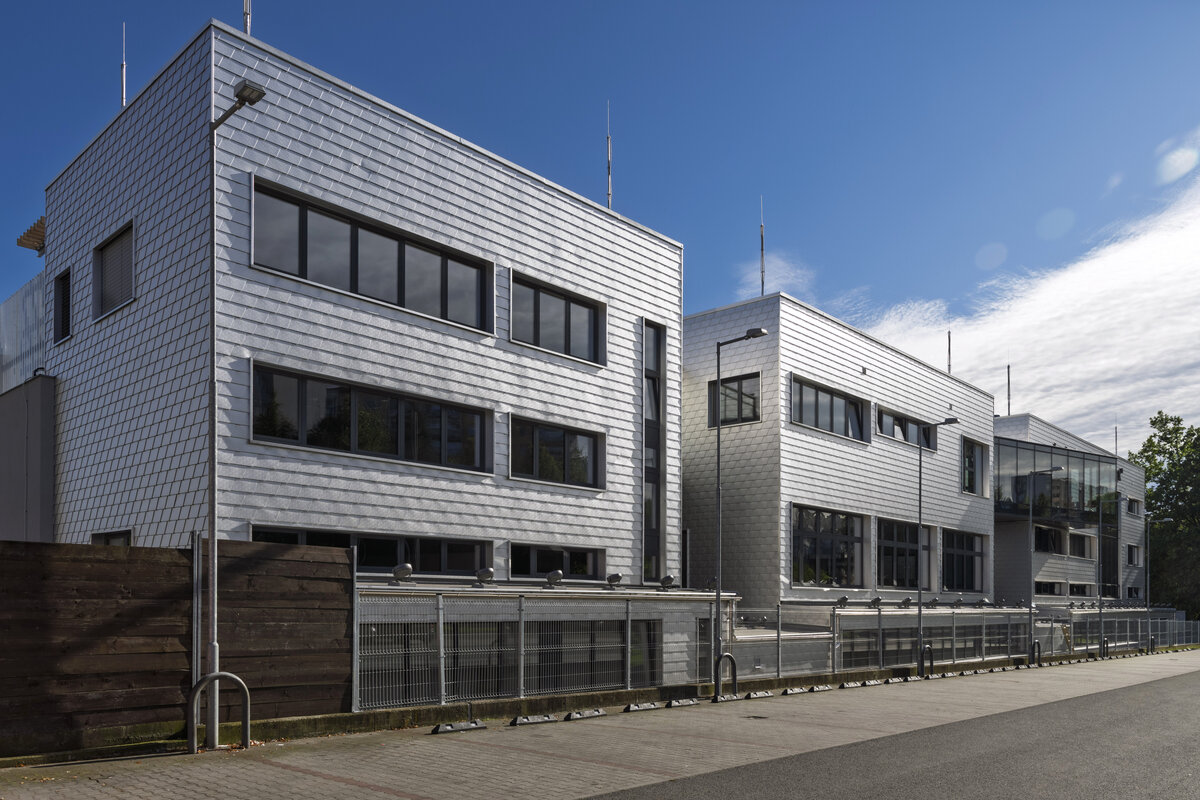
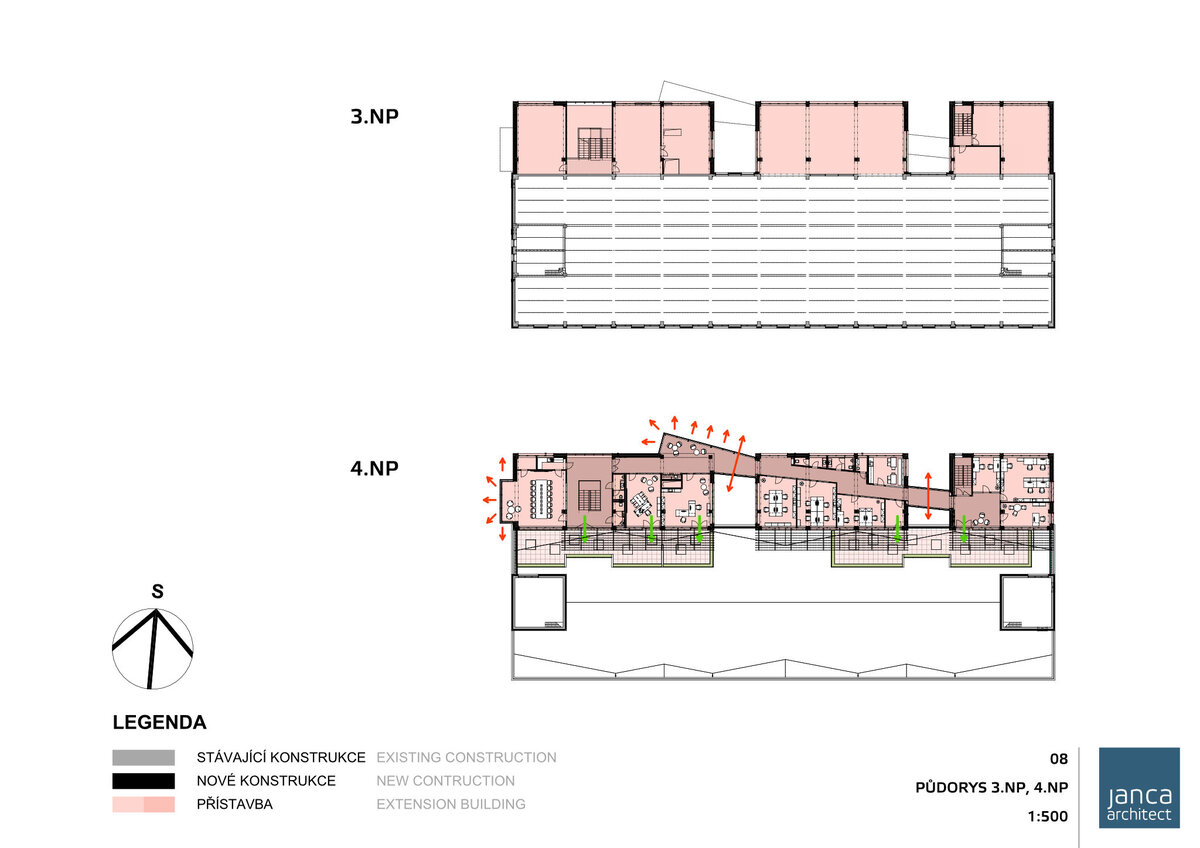
Architecturally, the extension is designed as three separate tower blocks (with different gradation modules 2,3,4) located on a common base. The gaps between the towers provide daylight lighting for operations in the existing building and provide the possibility of overhead lighting for workshops and warehouses on the 1st floor base.
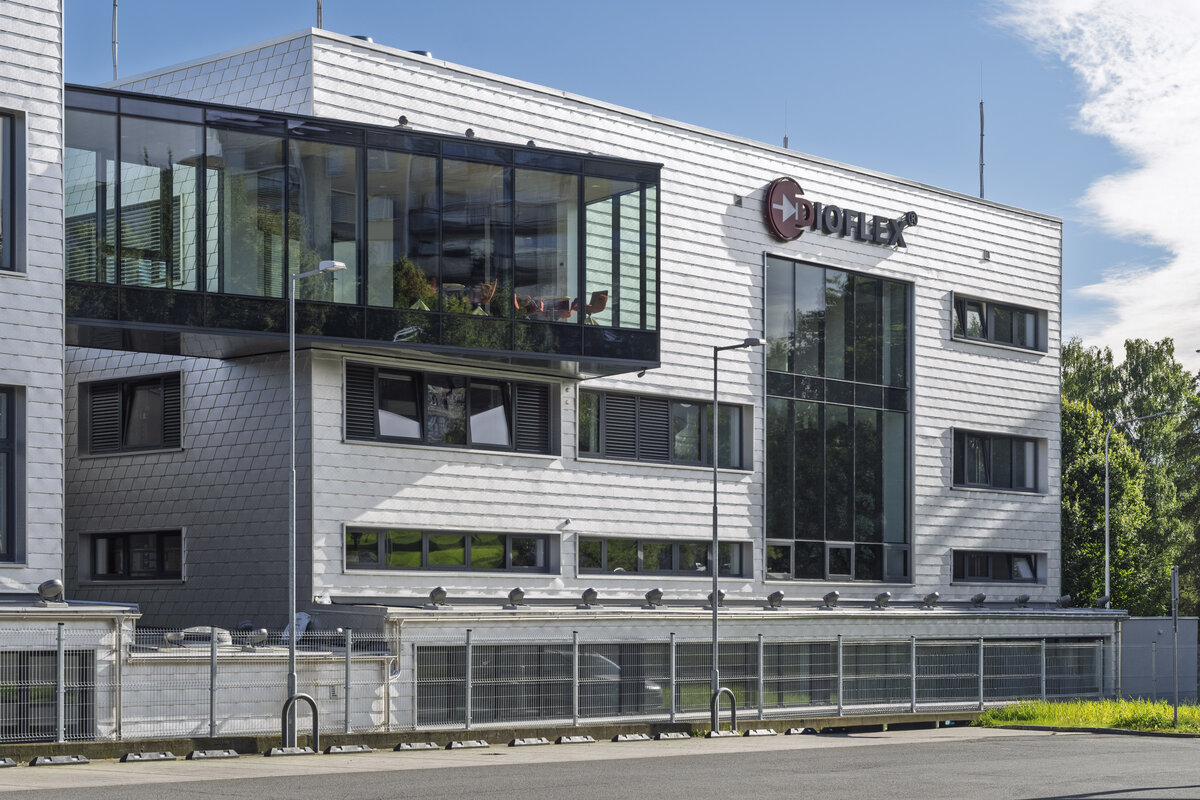
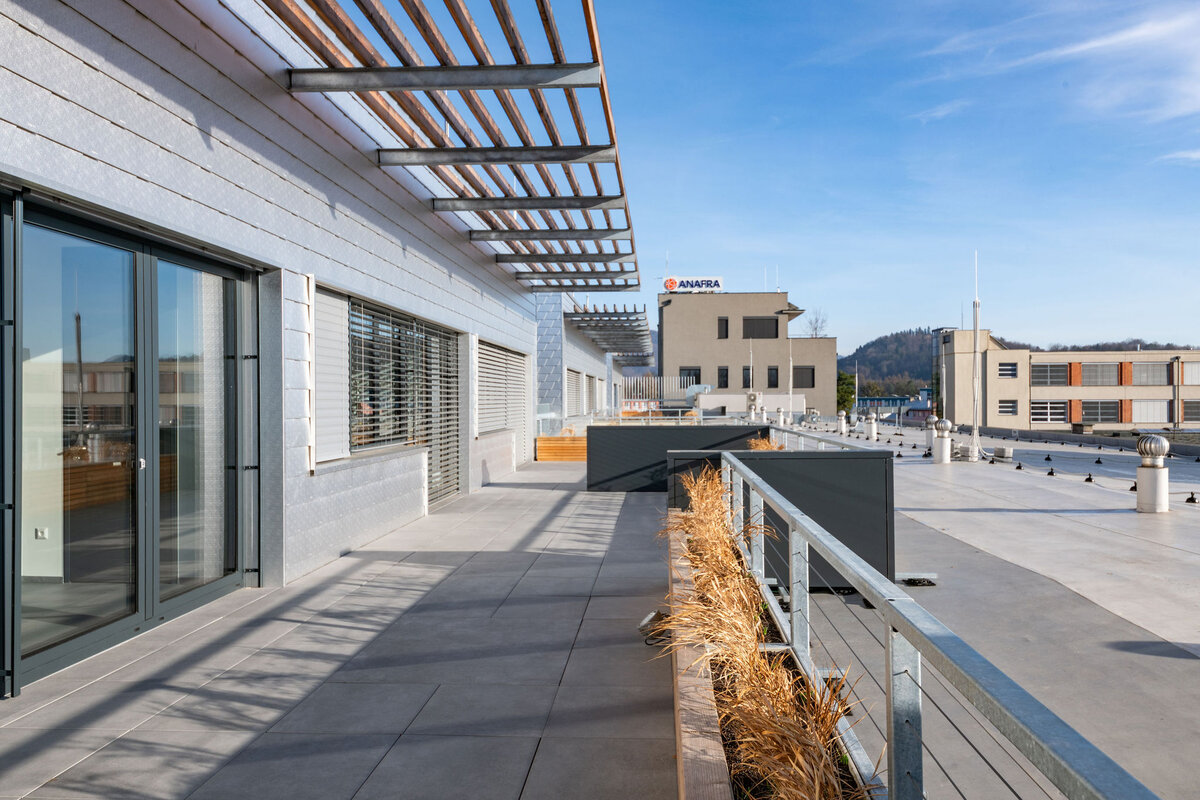
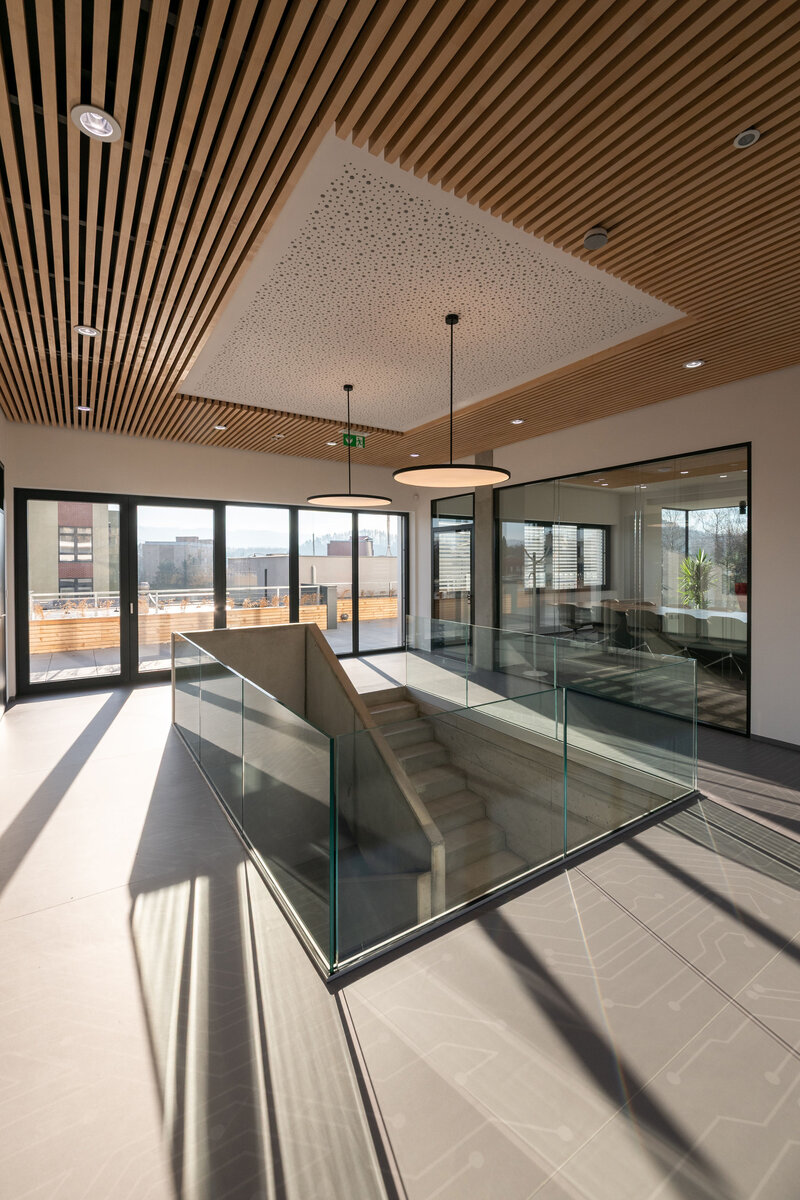
On the 4th floor, where the administration is located, the towers are connected by a glass tube-catwalk. The extension is one floor higher than the original building. The administrative operation is thus supplemented on the south side by a relaxation terrace for employees located on the roof of the existing building.
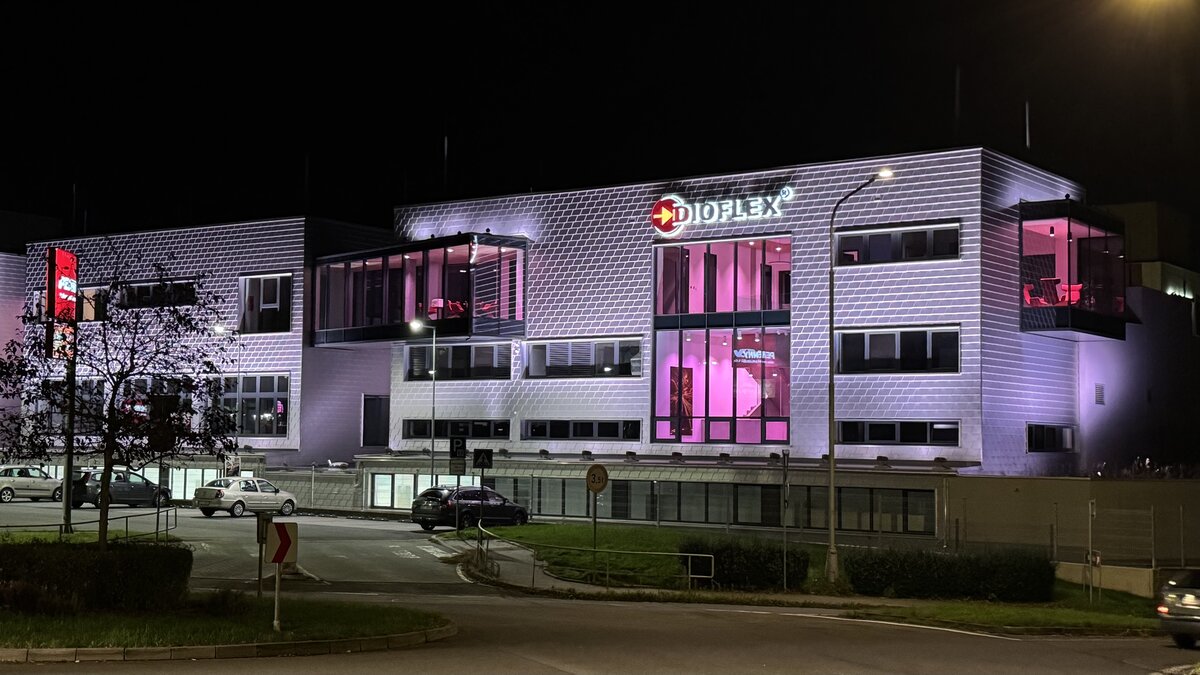
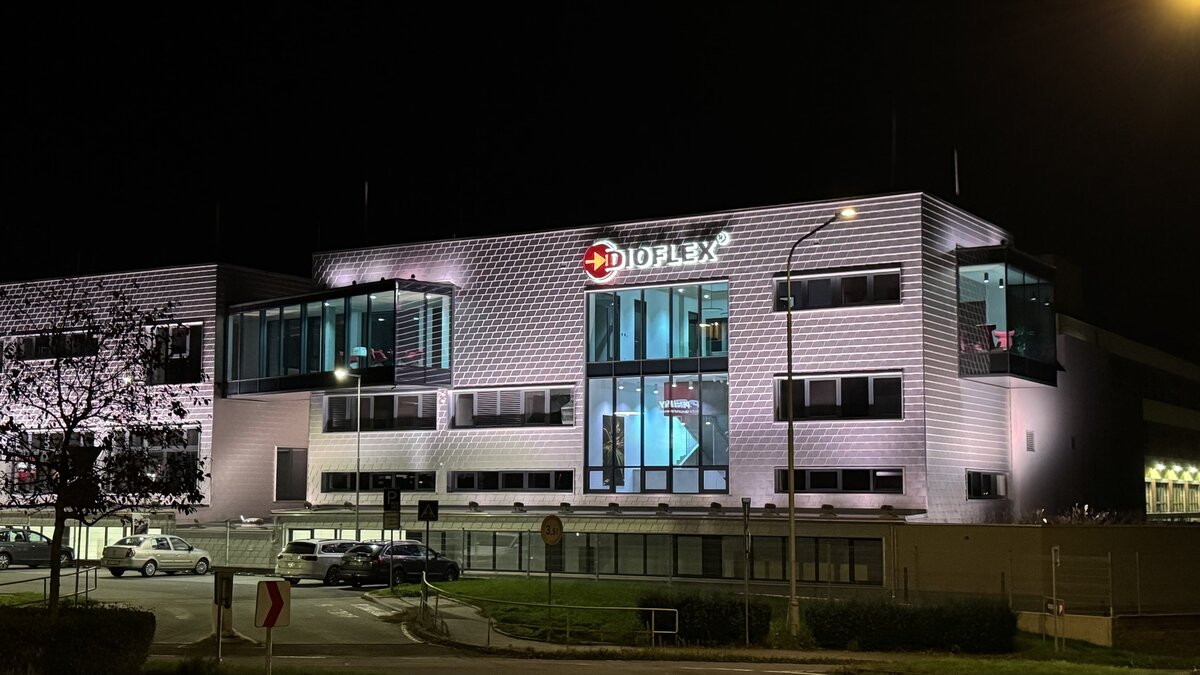
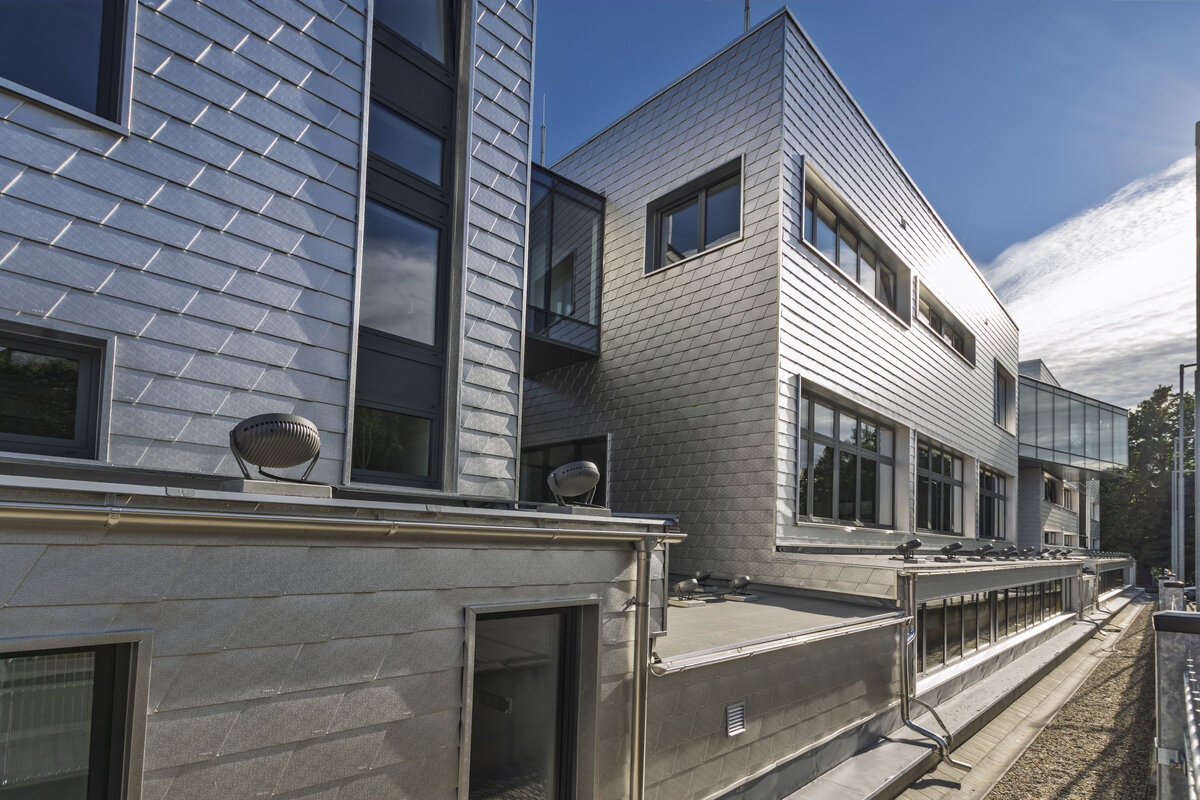
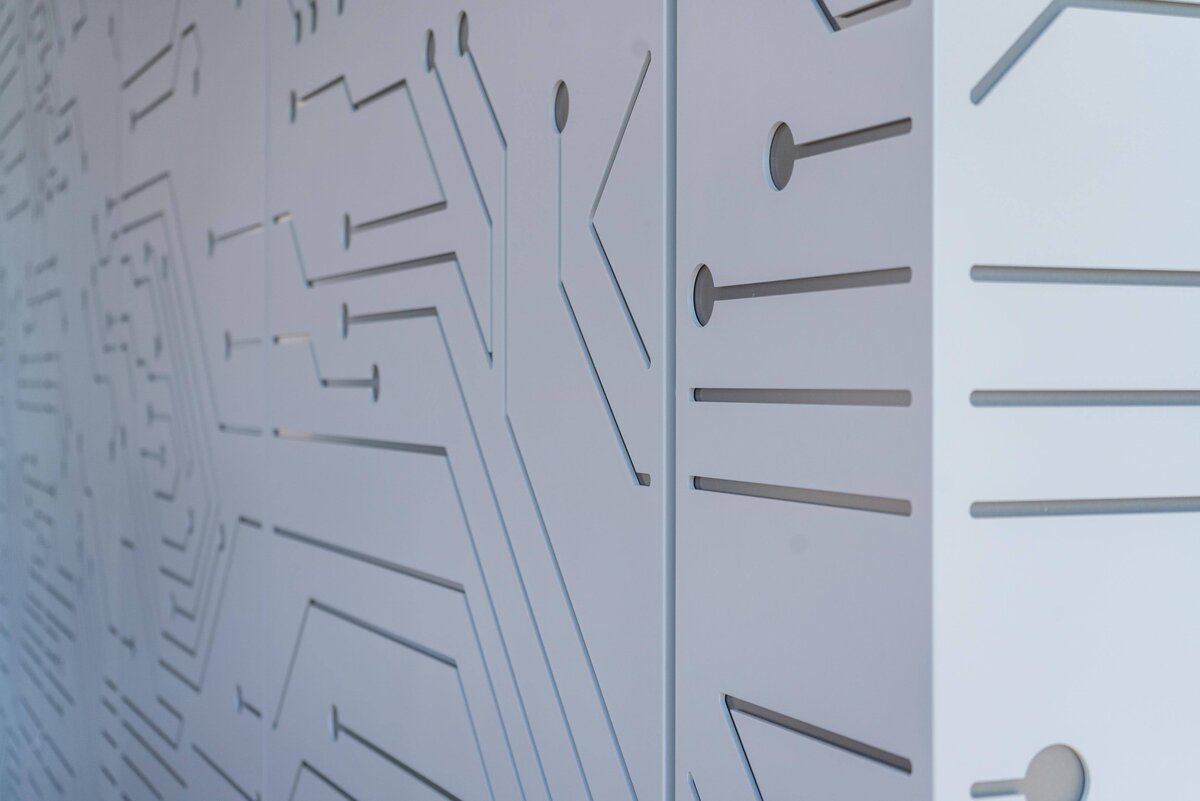
The volumes of the extension are topped with flat roofs and are equipped with a ventilated scaly facade made of aluminum templates. The coat of the house in a natural shiny silver finish not only resists the pitfalls of the weather perfectly, but also changes its appearance according to it. On the northern and western facades, transparent bay windows protrude from the main volume, which are an attractive place for meetings over coffee.
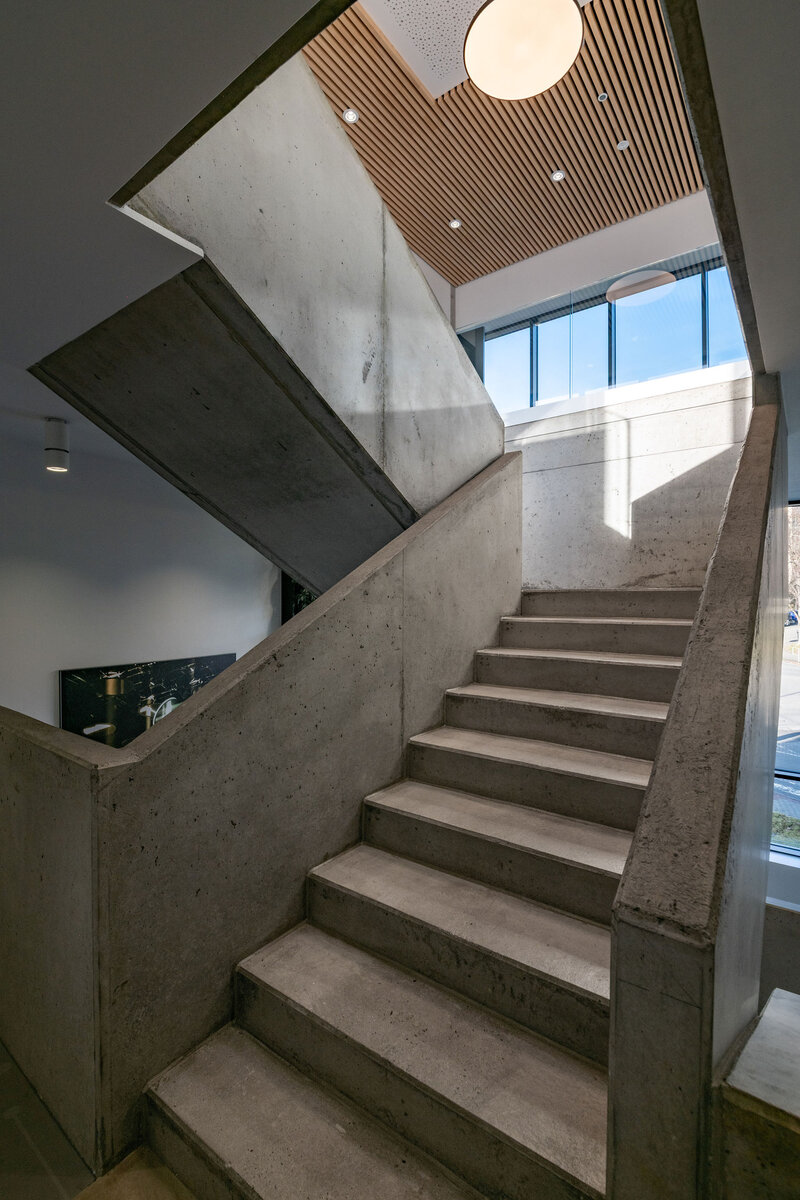
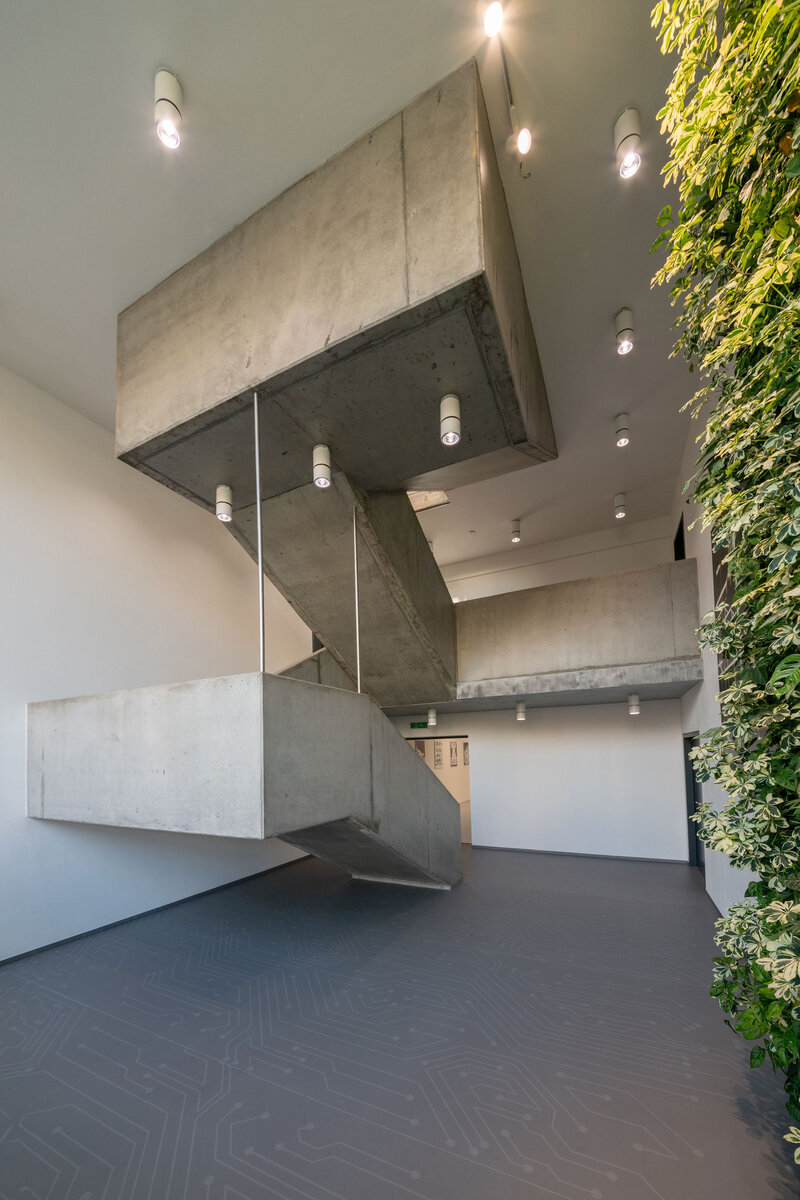
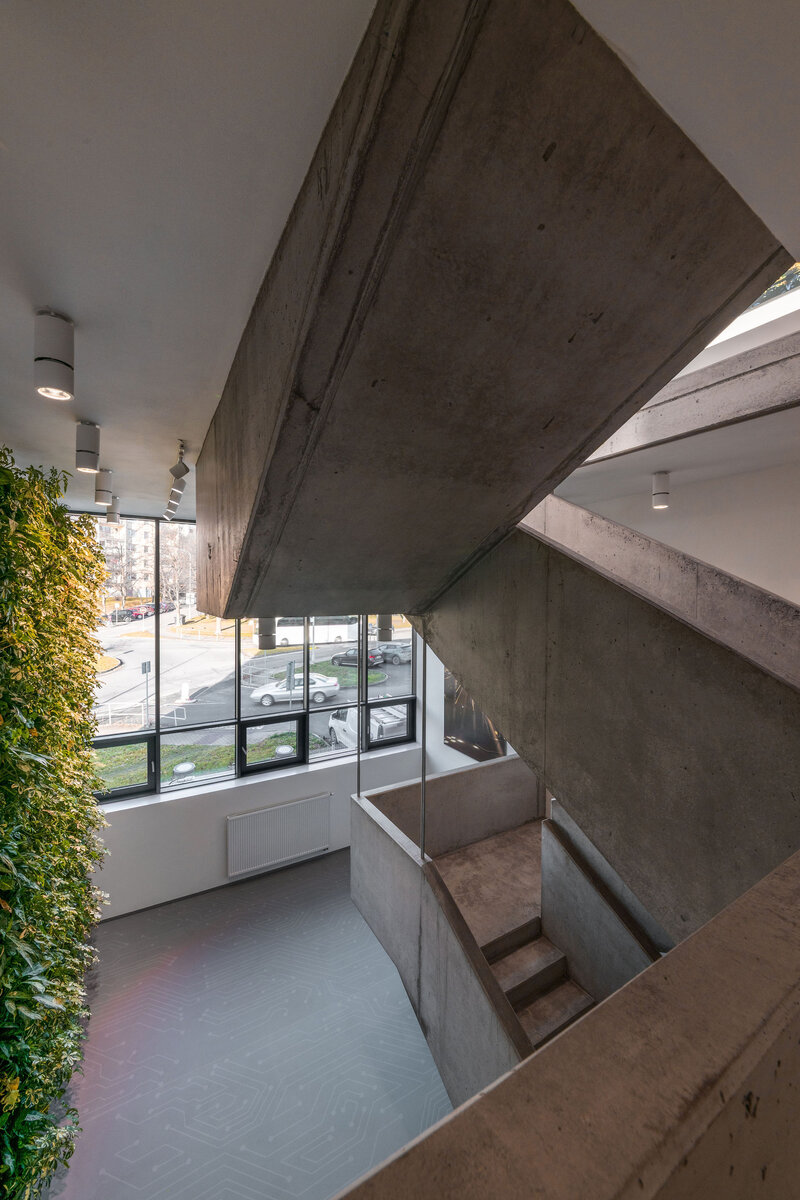
The central motif of the interior spaces of the administrative part becomes the concrete “sculpture” of the main access staircase and the diagonal catwalk with glass tubes.
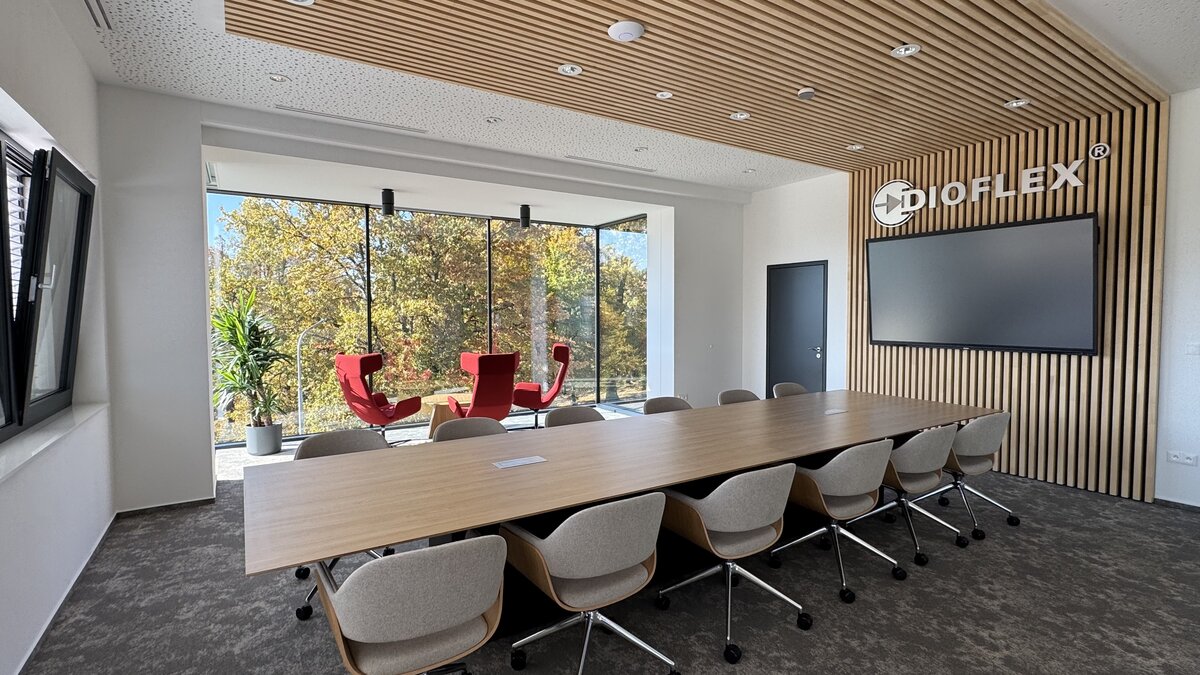
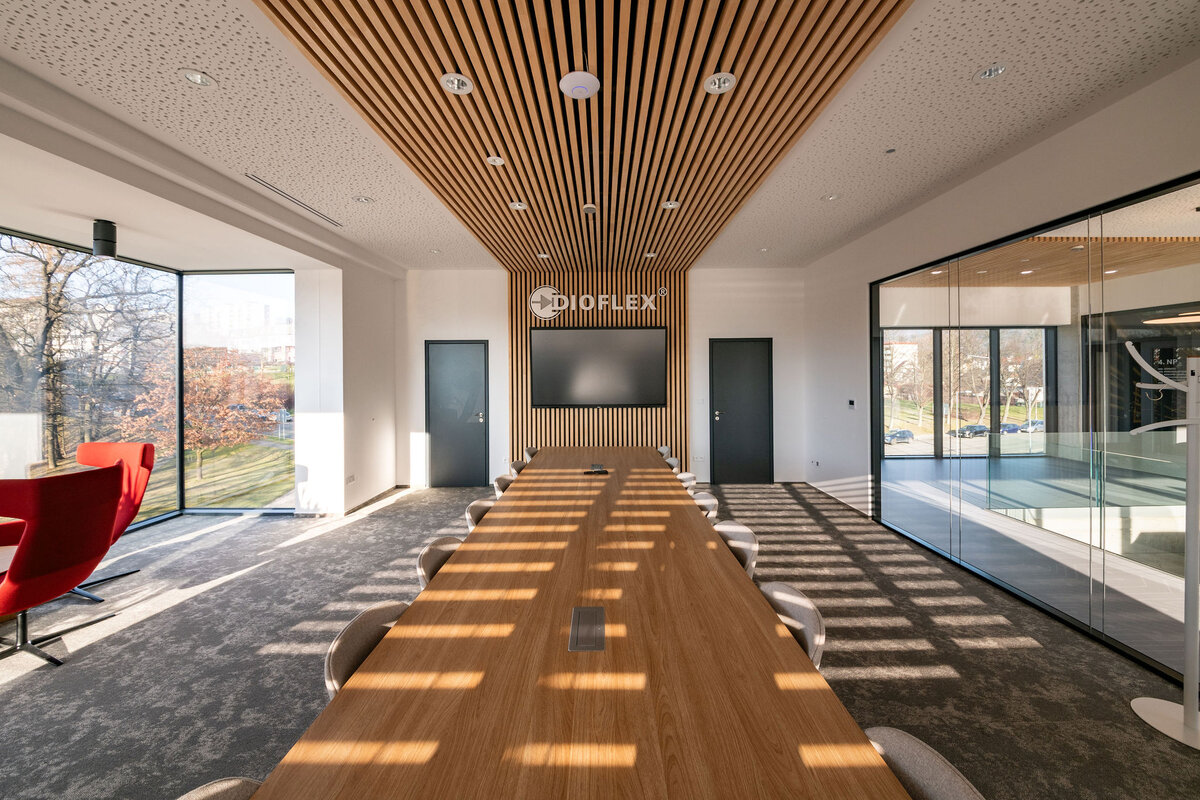
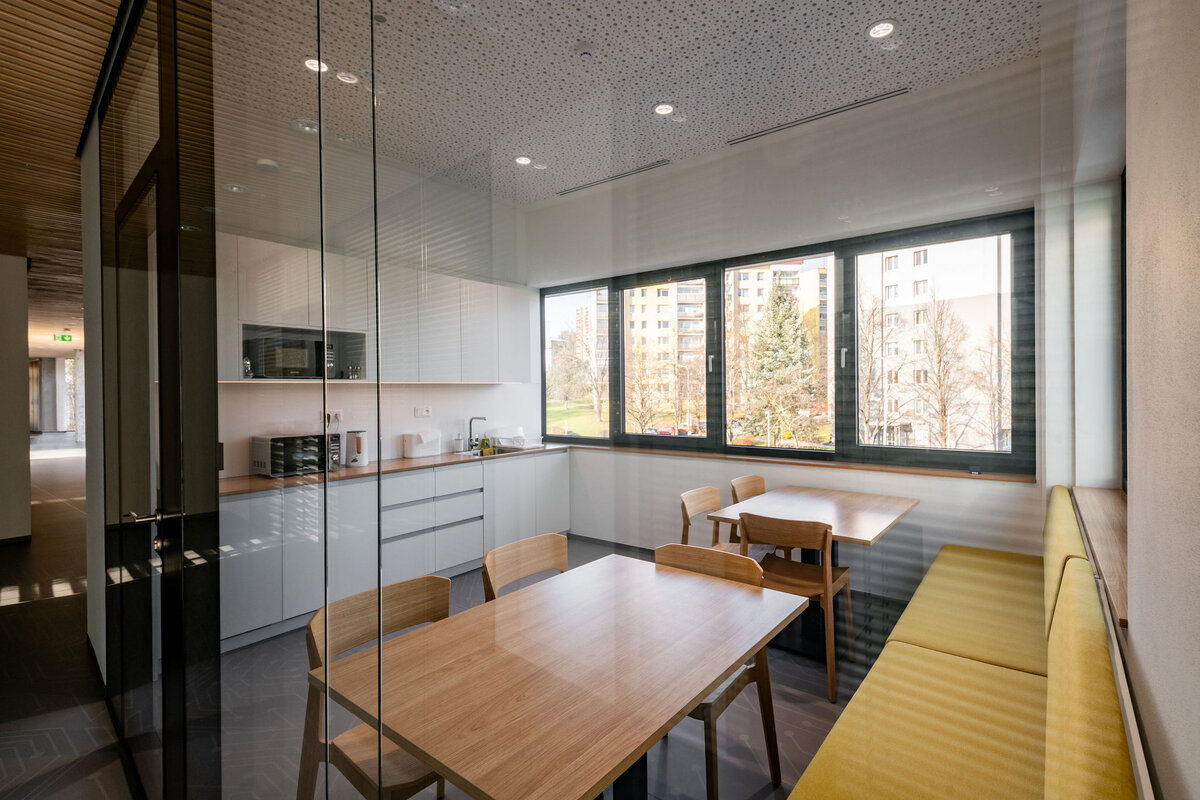
The building offers bright, sunny, light-filled workspaces with views of the surrounding landscape (old city cemetery, Radhošť, Černá hora, Vsetínské vrchy, Javorníky), or life in the immediate vicinity.
The extension cultivated the adjacent parterre, brought a new identity to the space, added value to places with a roundabout, an adjacent housing estate and an adjacent supermarket parking lot.
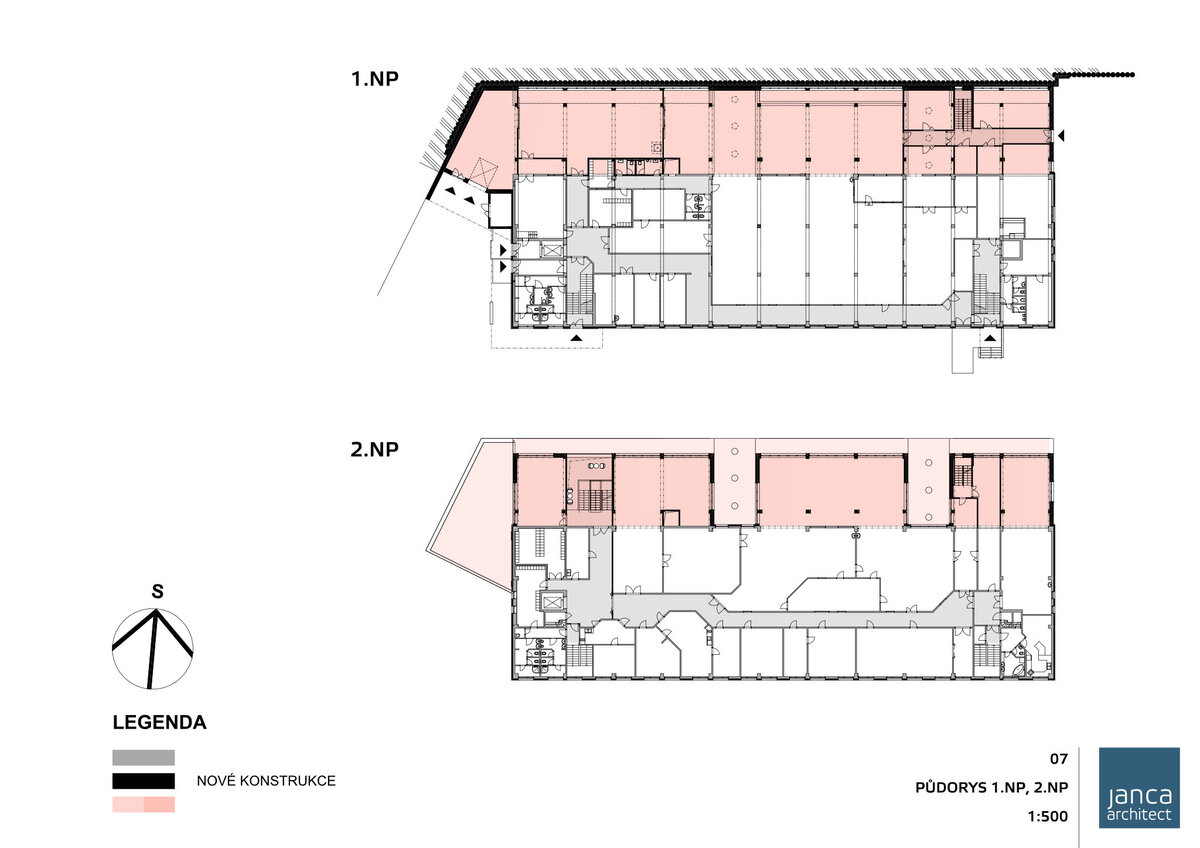
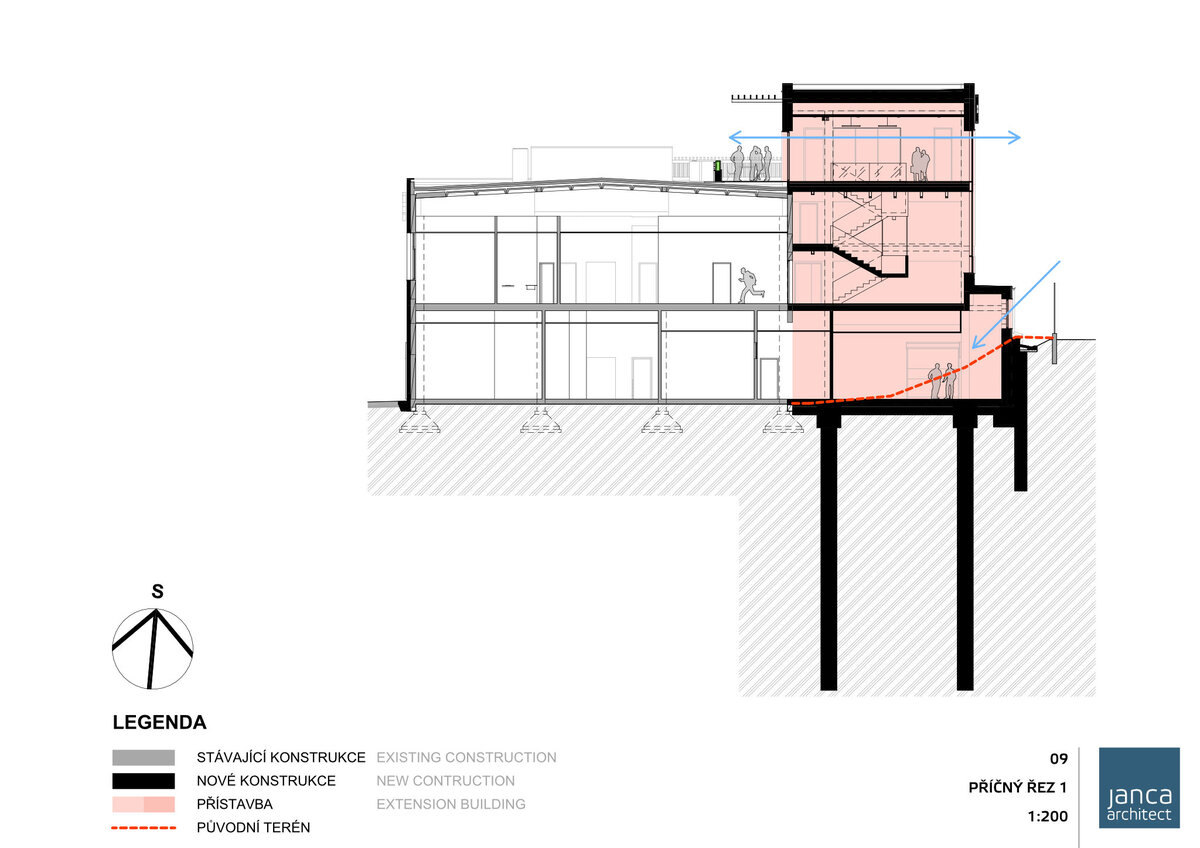
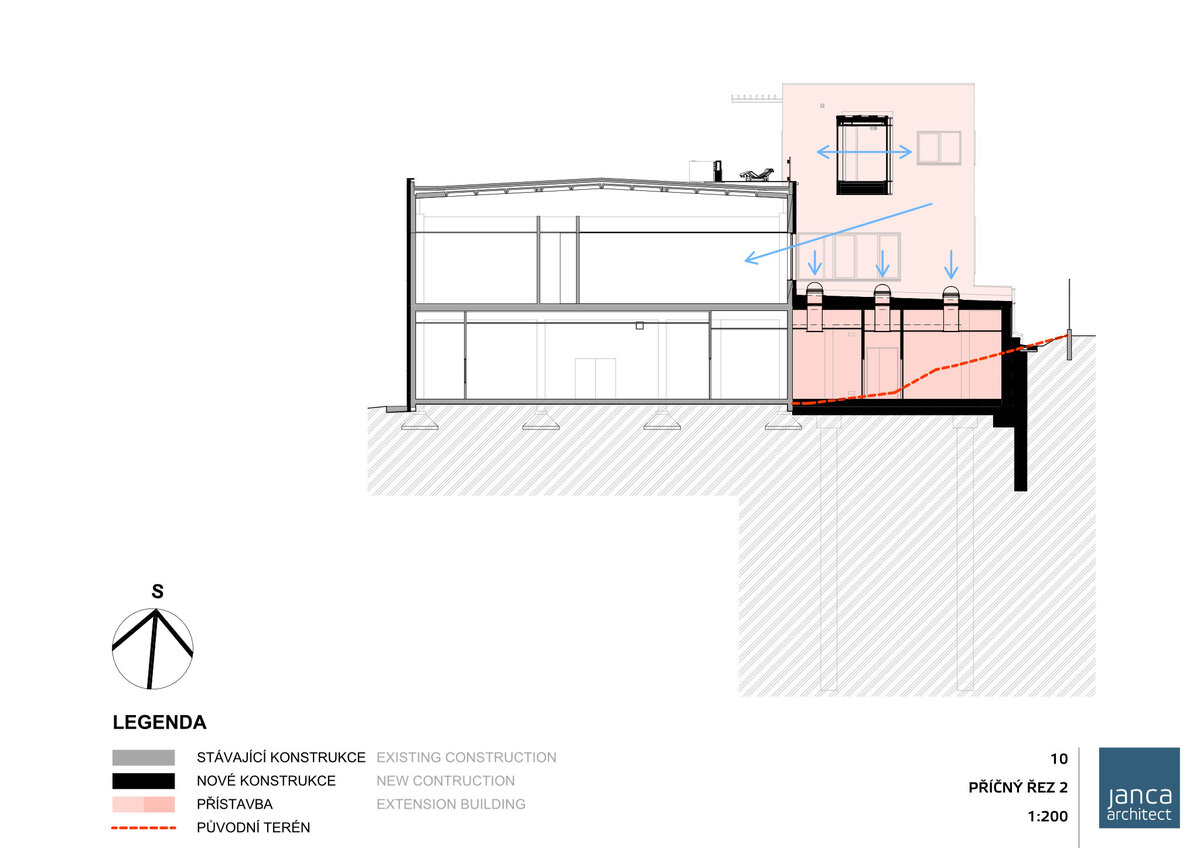
he project involves an extension to the existing building from the north side. On the 1st floor, the extension is designed in the entire built-up area with dimensions of 11.35 x 78.25 m with a height of 5.0 m, covered with flat roofs. On the 2nd – 4th floors, the extension is divided into three blocks, block A with dimensions of 24.9 x 9.0 m, block B with dimensions of 18.9 x 9.0 m and block C with dimensions of 12.9 x 9.0 m, all with a height of 15.6 m from ±0.000, covered with flat roofs with attics. On the 4th floor, the blocks are connected by a diagonal glass corridor, a catwalk.
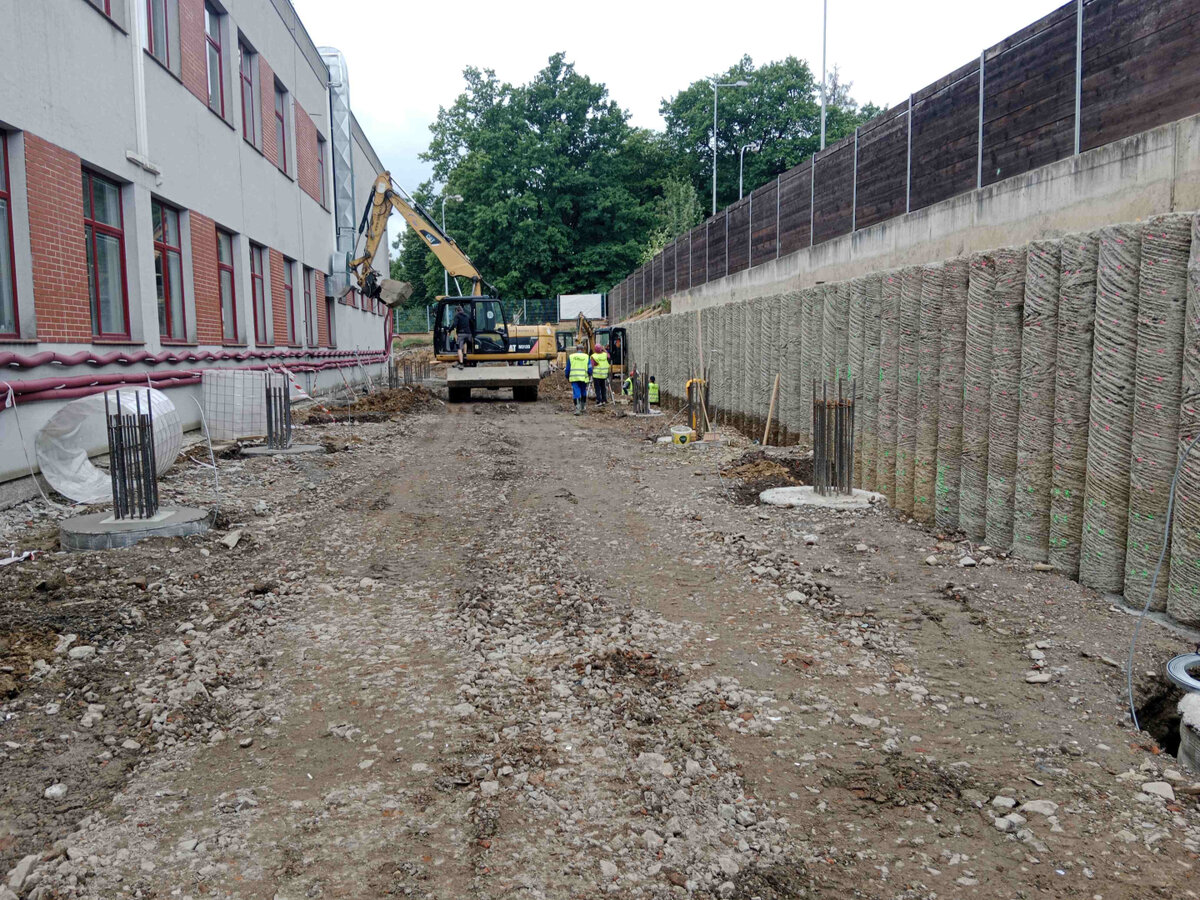
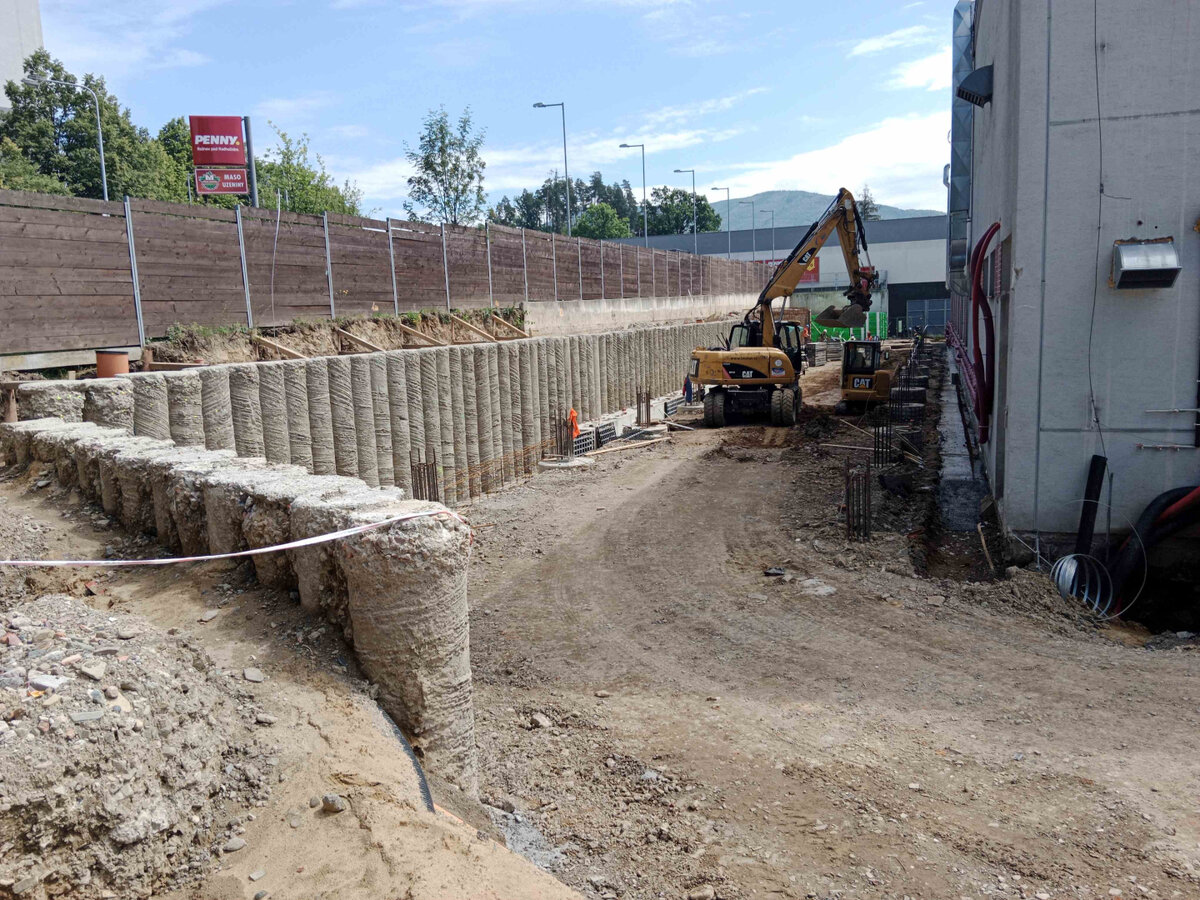
Structurally, the extension is designed as a reinforced concrete monolithic skeleton of columns and beams in a plan grid connected to the existing building with ceiling reinforced concrete monolithic slabs. It is based on reinforced concrete piles and covered with a flat roof. The perimeter masonry is designed from ceramic blocks with external insulation and a ventilated shell made of aluminum templates. On the north side at the 1st floor level, a reinforced concrete retaining wall made of drilled reinforced concrete piles is designed at the elevated slope.
Ecological solution, energy savings
The existing building was newly insulated with thermal insulation 180 mm thick.
The facade of the extension building is designed as ventilated, insulated with thermal insulation 200 mm thick. The insulation of the roof structure from EPS 260+ mm is also above standard).
The building is primarily heated by air conditioning units in combination with heat pumps. VRV systems with heat recovery from production technologies are used for heating and cooling the offices and cooling the production areas.
The source of heat for heating is a cascade, which consists of three sources.
The first is heat recovery from the cooling of the production technology, the second is heat recovery from the production of compressed air and the third in a row (backup) is a cascade of two gas condensing boilers on natural gas.
Air conditioning is carried out in air conditioning units operating with 100% fresh air, which are equipped with plate heat exchangers. Condensing units operated as heat pumps serve as a heat source, in summer and transitional periods when the heat load is greater than the free cooling capacity, the condensing units operate in cooling mode.
A photovoltaic power plant with an output of 44.7 kWp is installed on the southern facade.
Green building
Environmental certification
| Type and level of certificate |
-
|
Water management
| Is rainwater used for irrigation? |
|
| Is rainwater used for other purposes, e.g. toilet flushing ? |
|
| Does the building have a green roof / facade ? |
|
| Is reclaimed waste water used, e.g. from showers and sinks ? |
|
The quality of the indoor environment
| Is clean air supply automated ? |
|
| Is comfortable temperature during summer and winter automated? |
|
| Is natural lighting guaranteed in all living areas? |
|
| Is artificial lighting automated? |
|
| Is acoustic comfort, specifically reverberation time, guaranteed? |
|
| Does the layout solution include zoning and ergonomics elements? |
|
Principles of circular economics
| Does the project use recycled materials? |
|
| Does the project use recyclable materials? |
|
| Are materials with a documented Environmental Product Declaration (EPD) promoted in the project? |
|
| Are other sustainability certifications used for materials and elements? |
|
Energy efficiency
| Energy performance class of the building according to the Energy Performance Certificate of the building |
D
|
| Is efficient energy management (measurement and regular analysis of consumption data) considered? |
|
| Are renewable sources of energy used, e.g. solar system, photovoltaics? |
|
Interconnection with surroundings
| Does the project enable the easy use of public transport? |
|
| Does the project support the use of alternative modes of transport, e.g cycling, walking etc. ? |
|
| Is there access to recreational natural areas, e.g. parks, in the immediate vicinity of the building? |
|