| Author |
ing.arch. Alžběta Nálezková, ing.arch. Pavel Malček |
| Studio |
DMAE Architects |
| Location |
Doubravčice |
| Investor |
Obec Doubravčice |
| Supplier |
DITON - dodavatel atypických obkladu |
| Date of completion / approval of the project |
September 2025 |
| Fotograf |
Tereza Dvořáková |
Doubravčice is a small Central Bohemian village in a beautiful landscape of gentle hills. Everyone knows everyone, community is a given for villages of this size, and if you start working with such a small village as an architect, you will become an integral part of it.
When I first visited the land that the village had prepared as a possible site for this construction, there was a landfill of inert waste, bricks, concrete, old tiles, beams of a house... the past, history. Today, just unnecessary material, but once they were bricks of a house in which someone lived, bricks that were once important and essential. It was the visit to the land that greatly influenced the design of the Funeral Hall itself. We wanted to imprint this past into a building that will create a milestone for many people, a milestone between the present and the past.
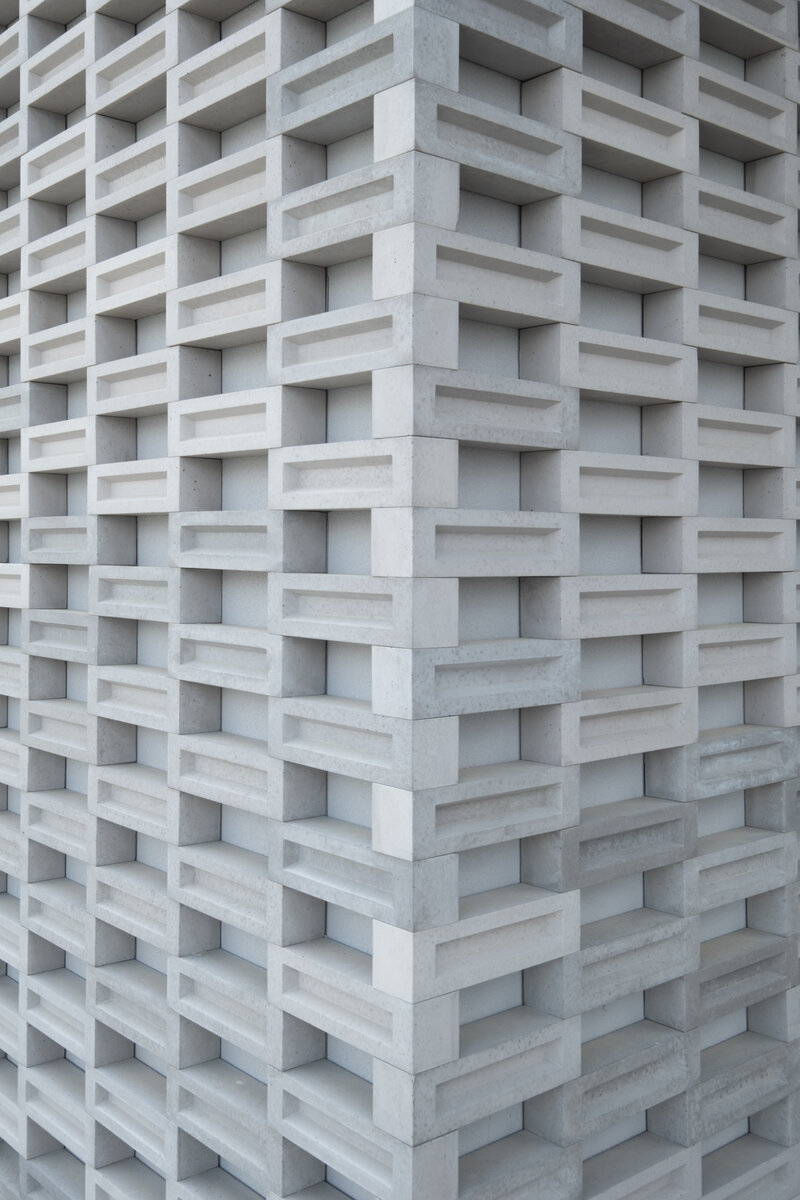
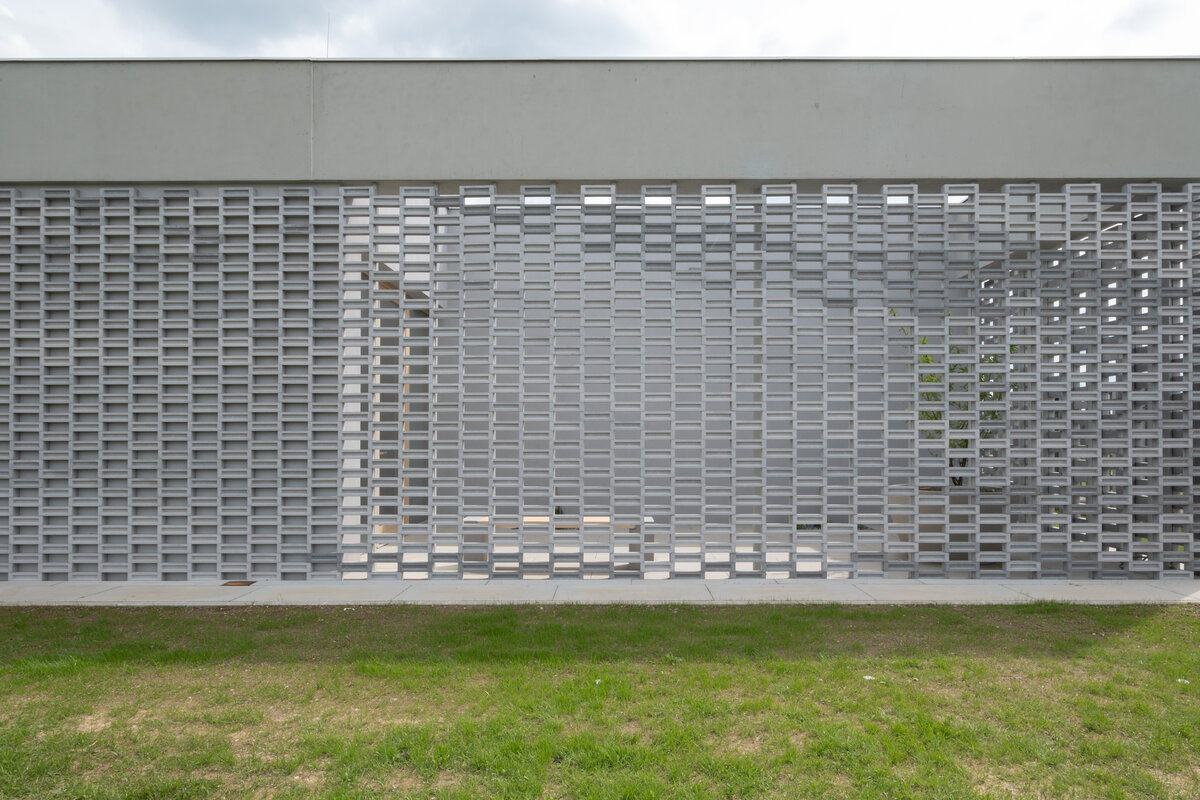
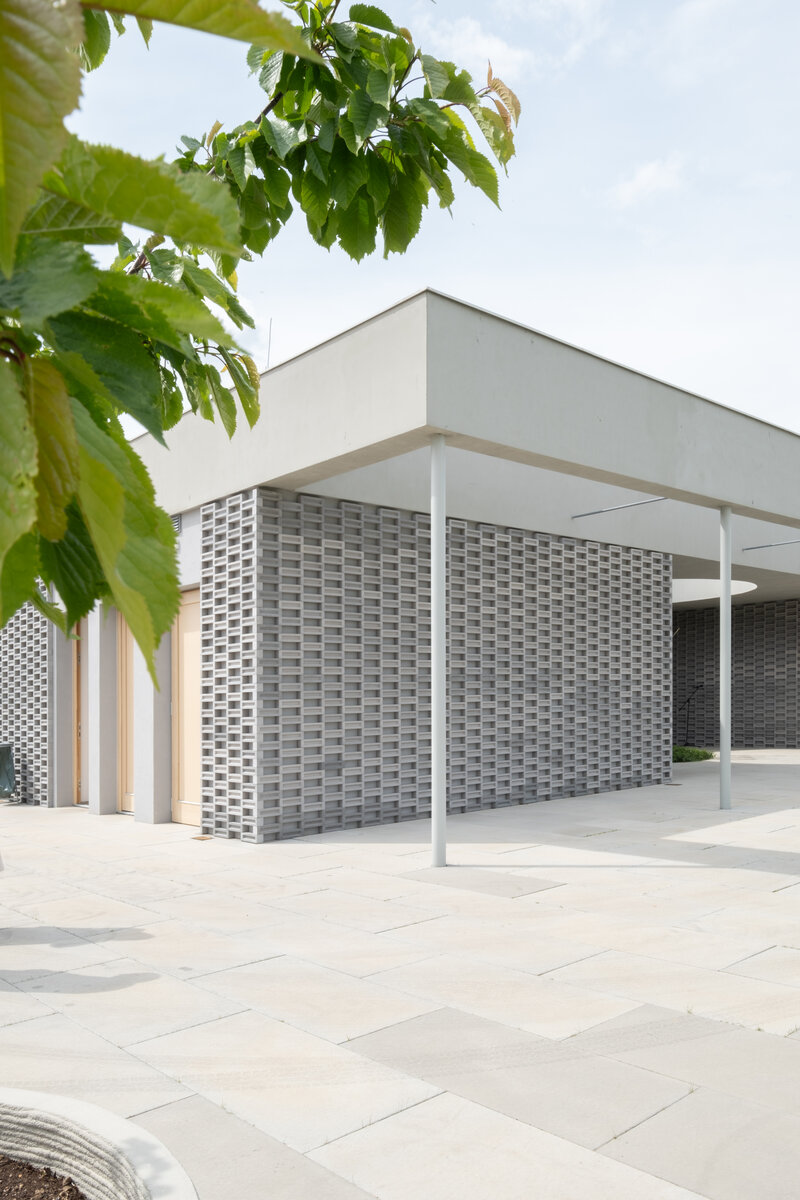
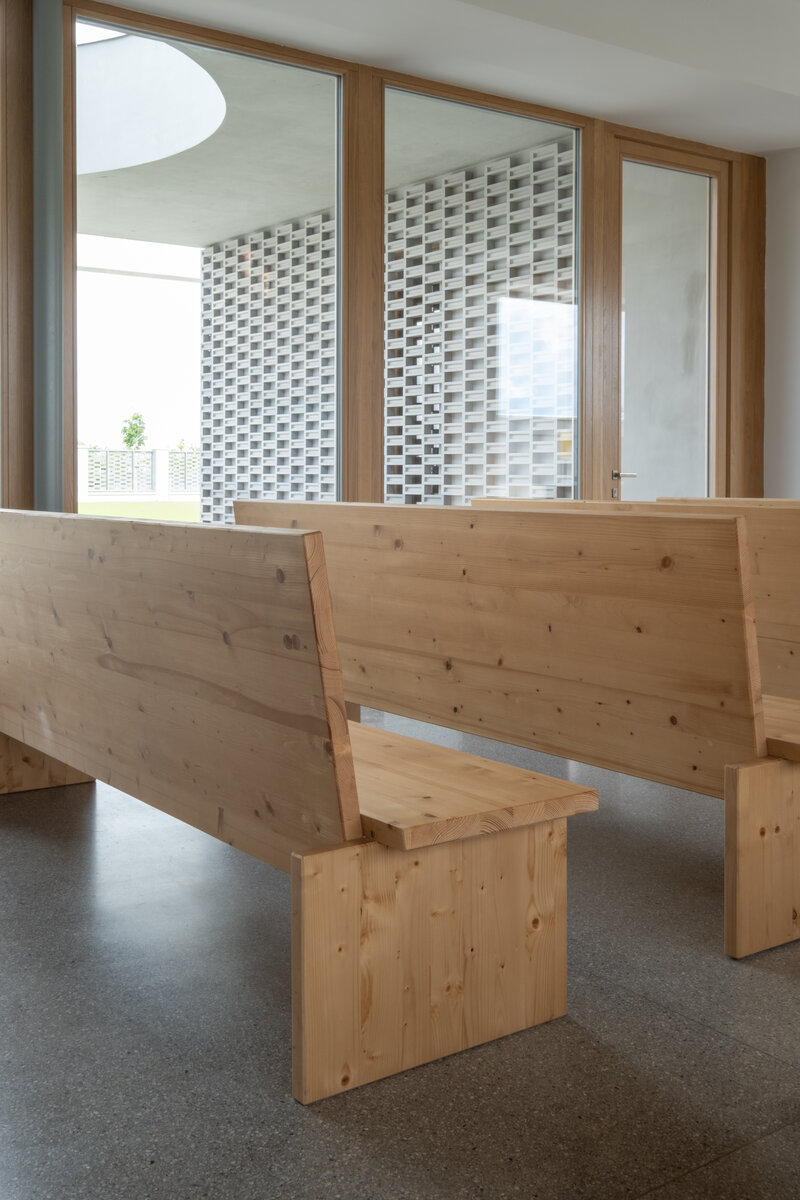
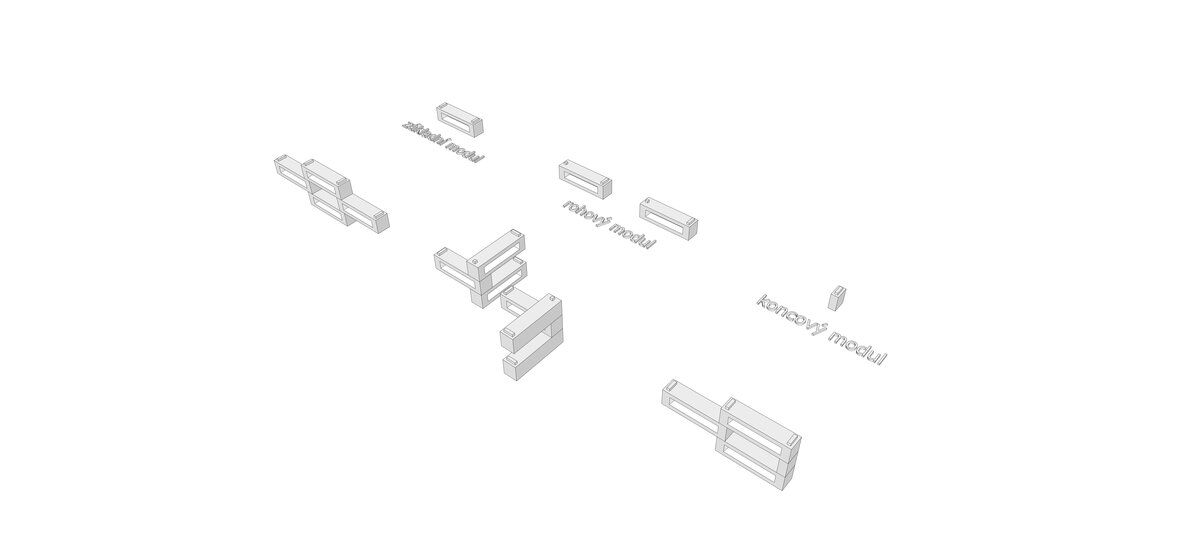
The effort to use the material that was originally on the site of the future building led to the idea of designing our own bricks - concrete elements that will use possible recycled materials. The rawness of the material used, which is also prescribed for the interior, was the main creative line in the actual design of the building.
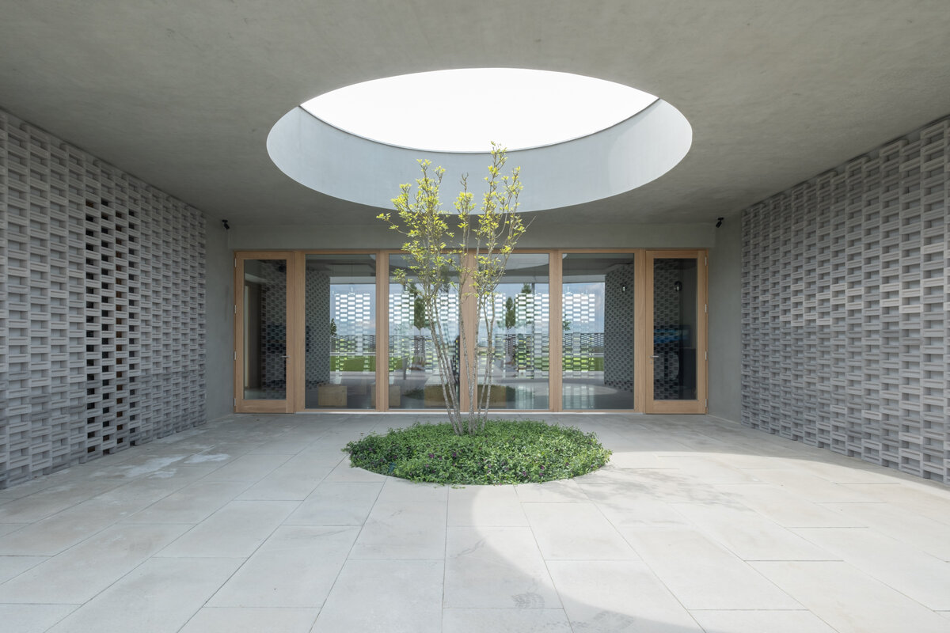
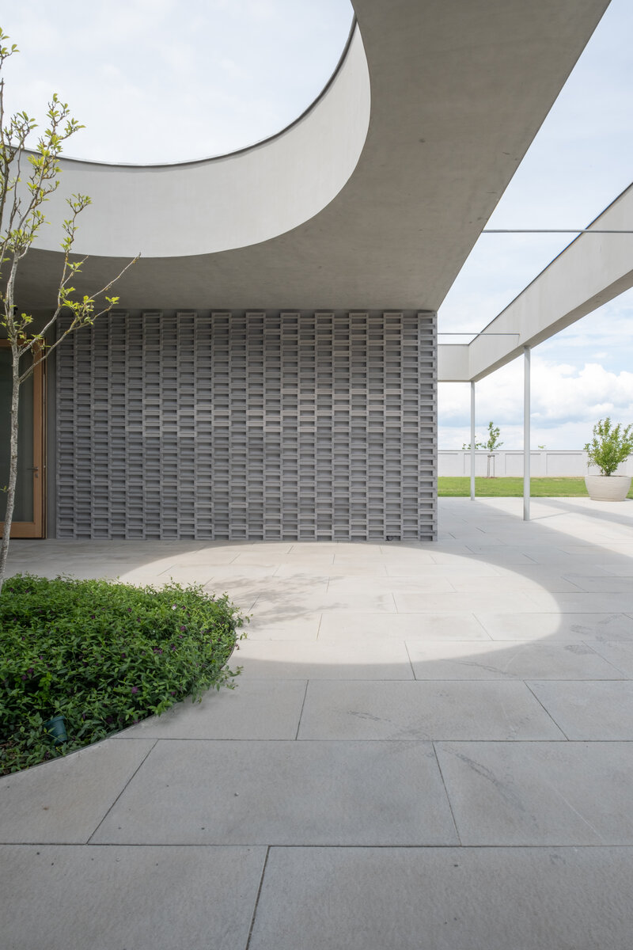
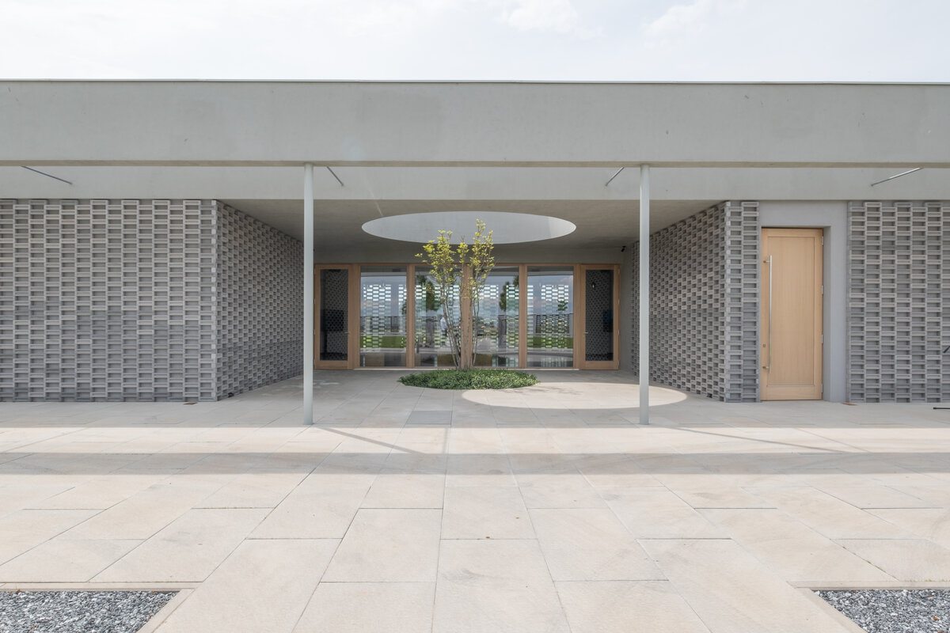
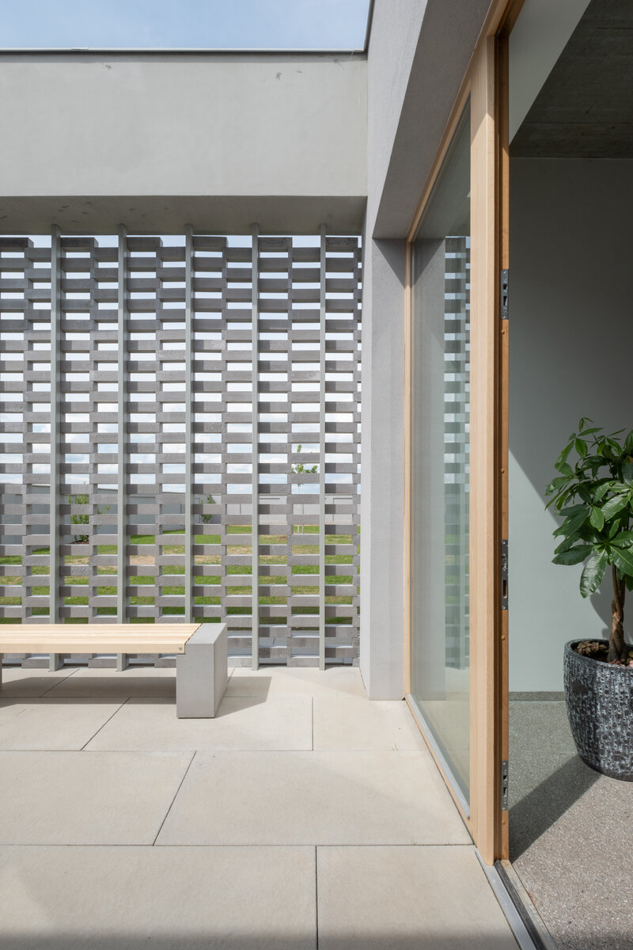
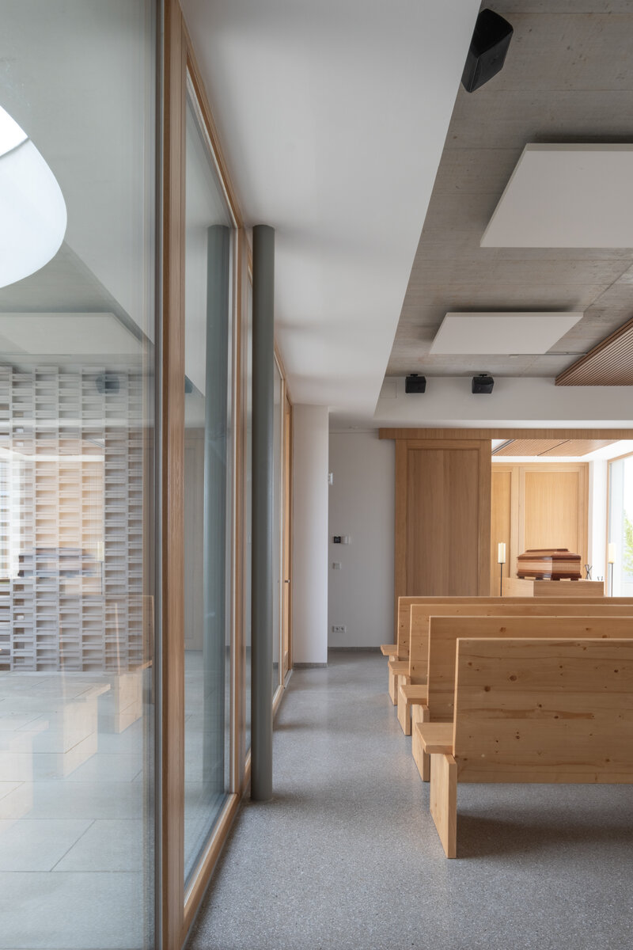
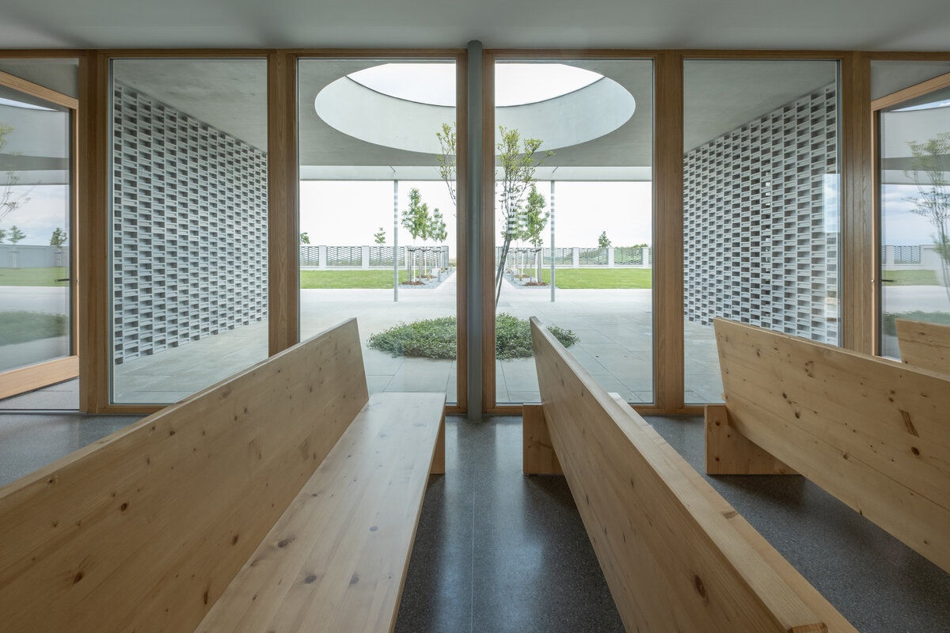
The building is made up of clean horizontals, light comes inconspicuously through large windows, and intimacy is ensured by the overhanging facade, which turns the light into a delicate lace that travels through the space.
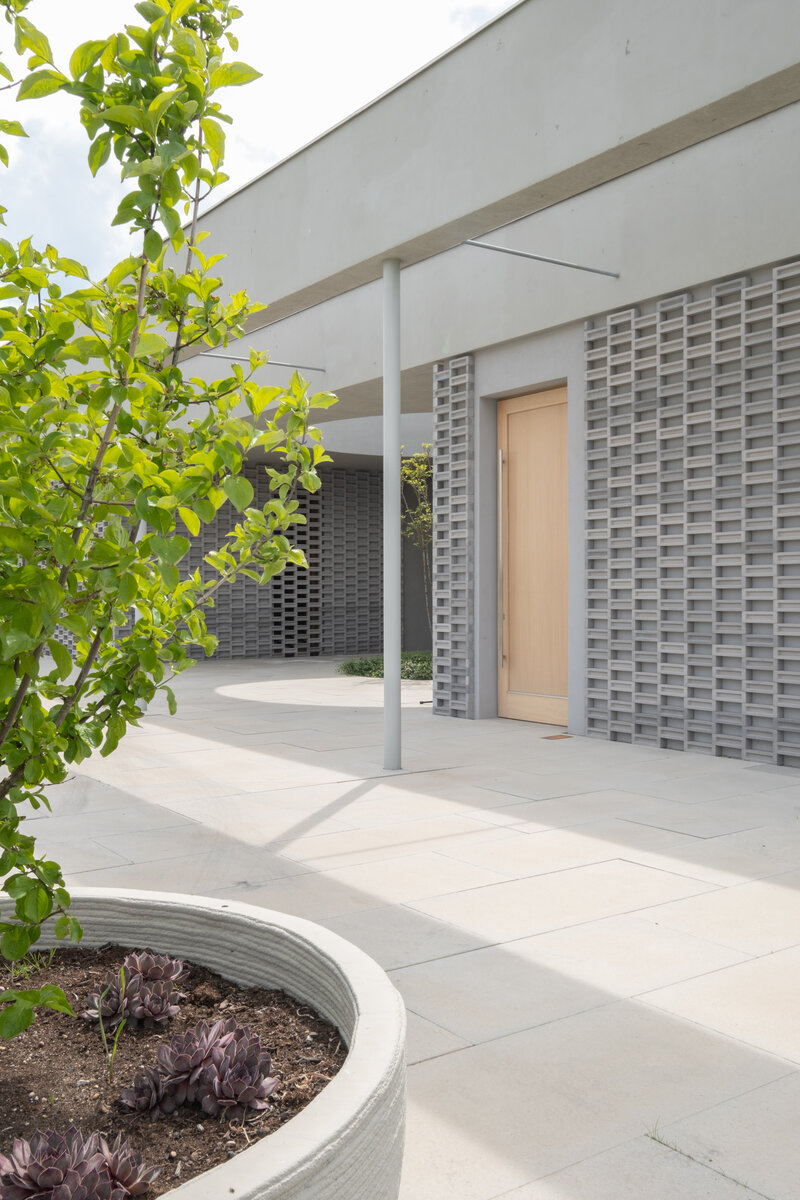
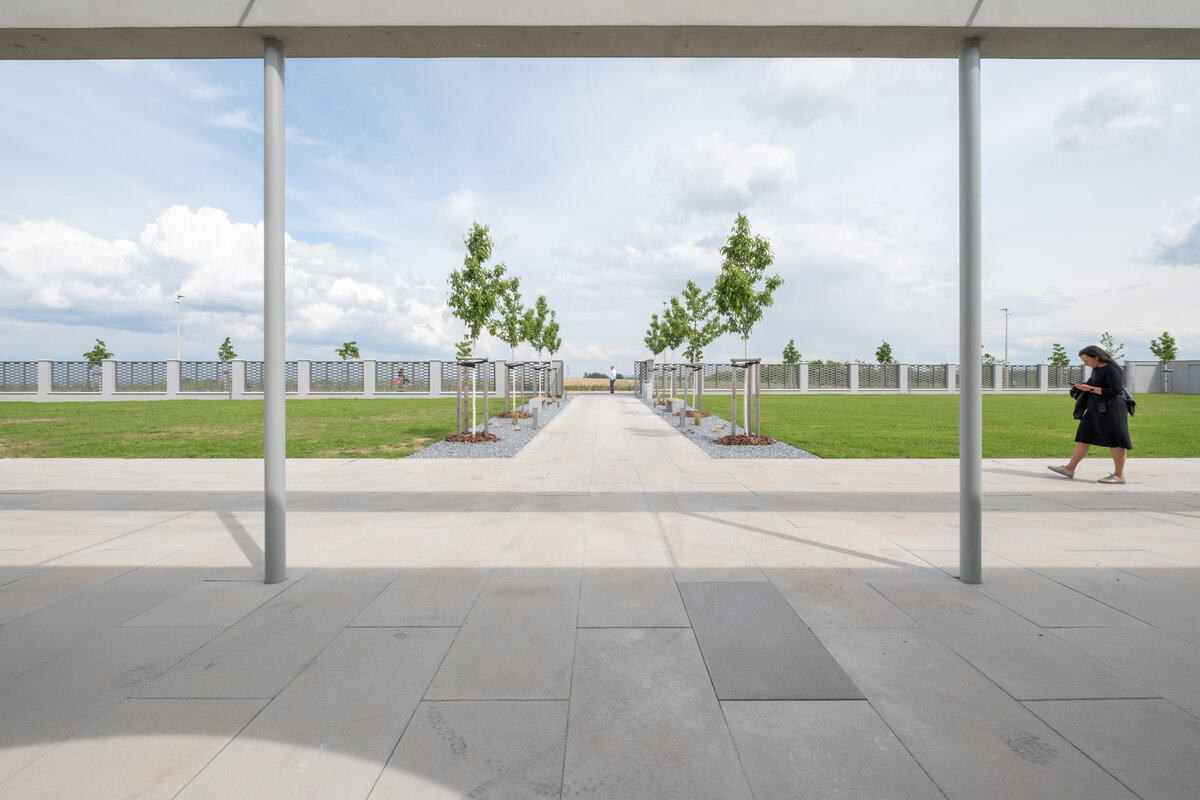
The perimeter colonnade indicates the direction of movement of the survivors, embraces them in their most difficult moments, it is a place without pathos, turned inward, offering a quiet place for the last farewell.
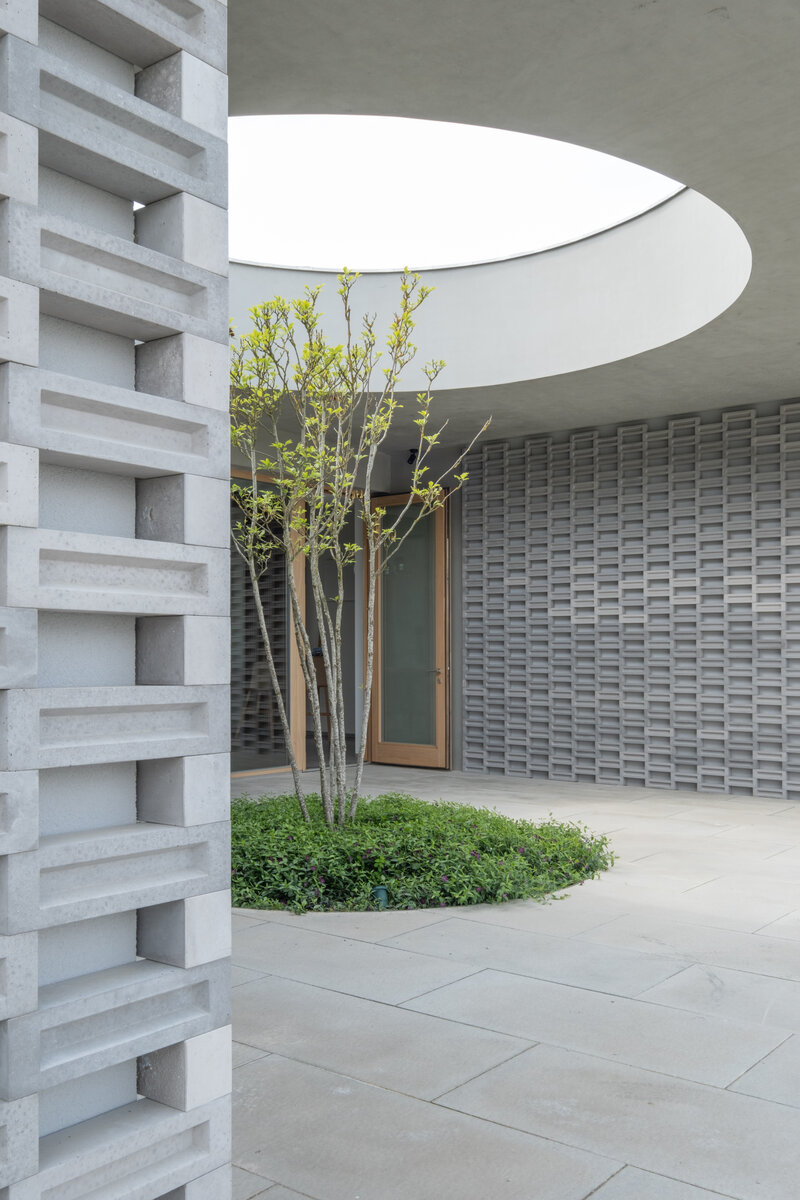
The small space that we called Rajský dvůr gives space to those who need to be more alone, only with their thoughts. We wanted to create an atmosphere unburdened by mourning evergreens and a space for organizing a ceremony from very traditional to alternative options for saying goodbye to the deceased.
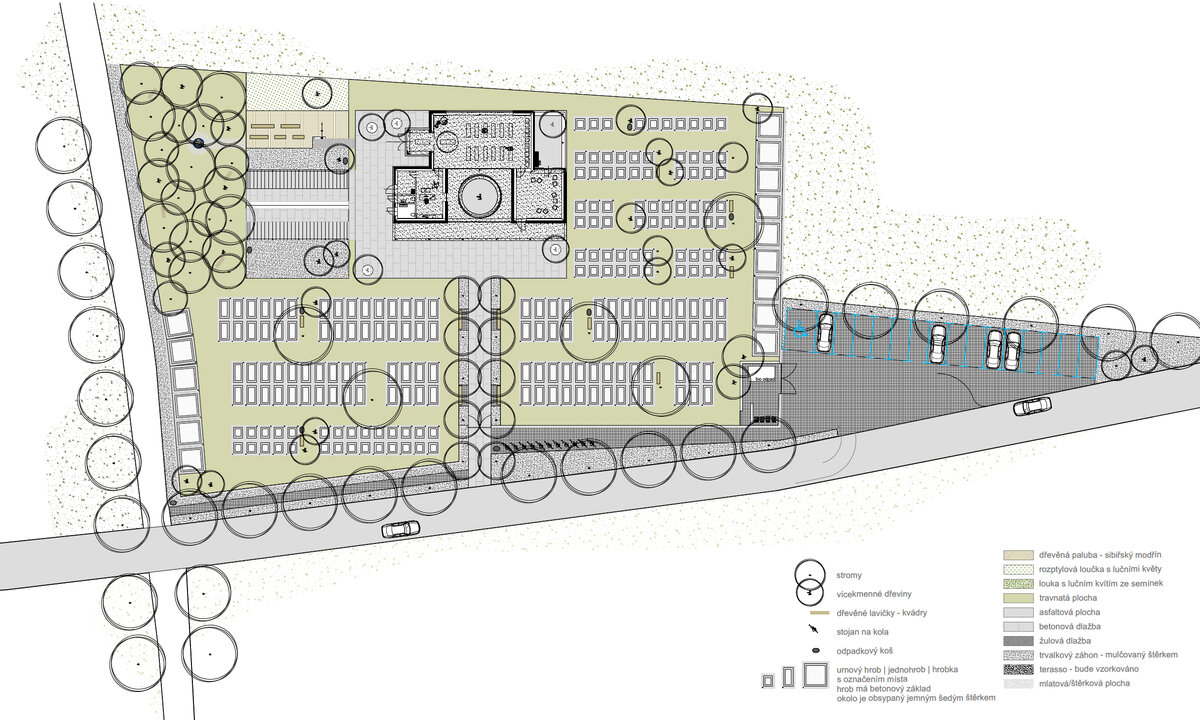
The design also includes the concept of the entire cemetery, including the design of the columbarium, bell tower, benches and greenery, up to the scattering meadow, which is an integral part of the entire space, including the water surface of the water element.
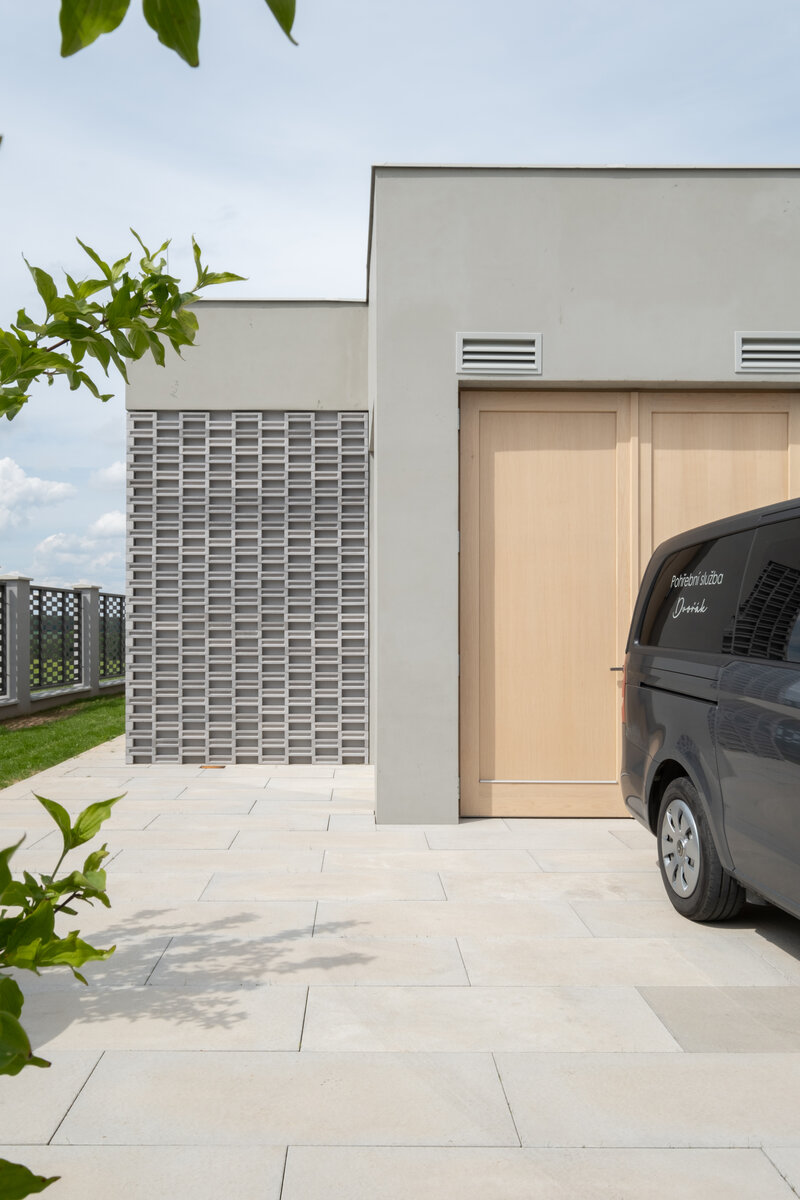
The building envelope material was designed as original bricks with a detail of traditional sgraffito by breaking. It was created in cooperation with the DITON company, with whom we worked on all the details, including the creation and design of corner parts, connecting elements and the method of attachment to the facade and parts with glass walls.
Green building
Environmental certification
| Type and level of certificate |
A
|
Water management
| Is rainwater used for irrigation? |
|
| Is rainwater used for other purposes, e.g. toilet flushing ? |
|
| Does the building have a green roof / facade ? |
|
| Is reclaimed waste water used, e.g. from showers and sinks ? |
|
The quality of the indoor environment
| Is clean air supply automated ? |
|
| Is comfortable temperature during summer and winter automated? |
|
| Is natural lighting guaranteed in all living areas? |
|
| Is artificial lighting automated? |
|
| Is acoustic comfort, specifically reverberation time, guaranteed? |
|
| Does the layout solution include zoning and ergonomics elements? |
|
Principles of circular economics
| Does the project use recycled materials? |
|
| Does the project use recyclable materials? |
|
| Are materials with a documented Environmental Product Declaration (EPD) promoted in the project? |
|
| Are other sustainability certifications used for materials and elements? |
|
Energy efficiency
| Energy performance class of the building according to the Energy Performance Certificate of the building |
A
|
| Is efficient energy management (measurement and regular analysis of consumption data) considered? |
|
| Are renewable sources of energy used, e.g. solar system, photovoltaics? |
|
Interconnection with surroundings
| Does the project enable the easy use of public transport? |
|
| Does the project support the use of alternative modes of transport, e.g cycling, walking etc. ? |
|
| Is there access to recreational natural areas, e.g. parks, in the immediate vicinity of the building? |
|