| Author |
David Chromík, Darina Jasanská, Petr Dolejší, Eliška Zobačová, Jindřich Brož |
| Studio |
CAMA Architekti |
| Location |
F. X. Riepla 3404/8, 70200 Ostrava - Moravská Ostrava, Česko |
| Collaborating professions |
PPP spol. s r.o. Masarykovo nám. 1544, 530 02 Pardubice |
| Investor |
NEW KAROLINA RESIDENTIAL DEVELOPMENT II s.r.o., Dlouhá 562/22, Lazce, 779 00 Olomouc |
| Supplier |
GEMO a.s, Dlouhá 562/22, Lazce, 779 00 Olomouc |
| Date of completion / approval of the project |
October 2025 |
| Fotograf |
Tomáš Dittrich Photography |
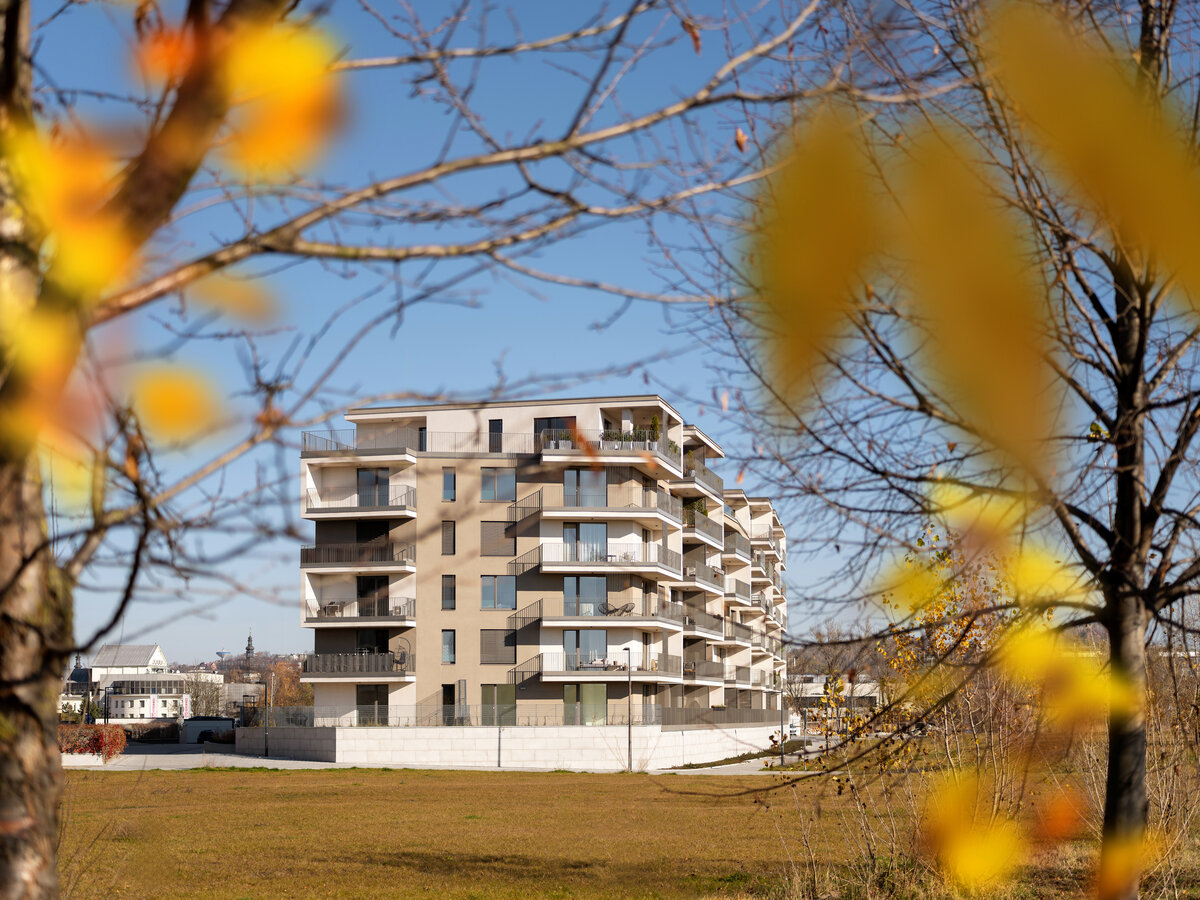
The building is located in the Nová Karolina development area, playing a crucial role in infilling the historical void between Ostrava’s city center and the Lower Vítkovice industrial district. The primary objective was to transform a former "no man’s land" into a continuous urban fabric with a clear sense of order. The master plan defines a robust street network where the traditional urban block serves as the fundamental element, providing density while creating legible boundaries between public and private spaces.
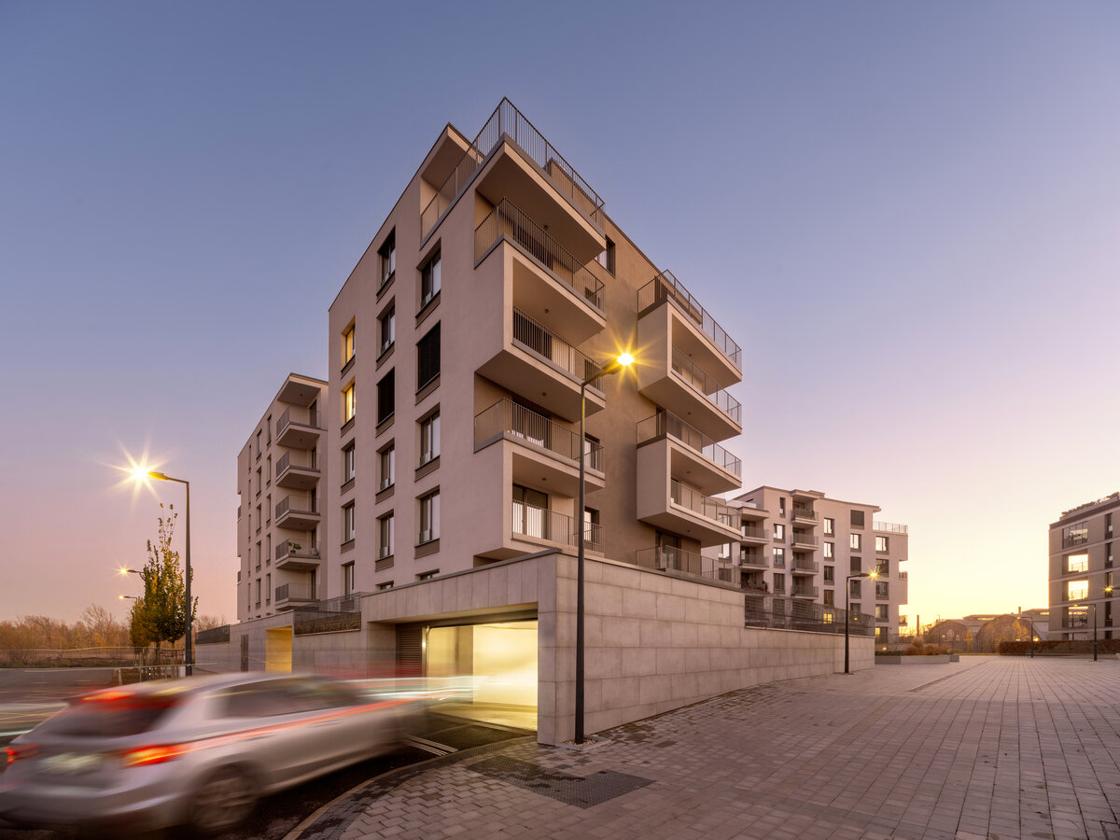
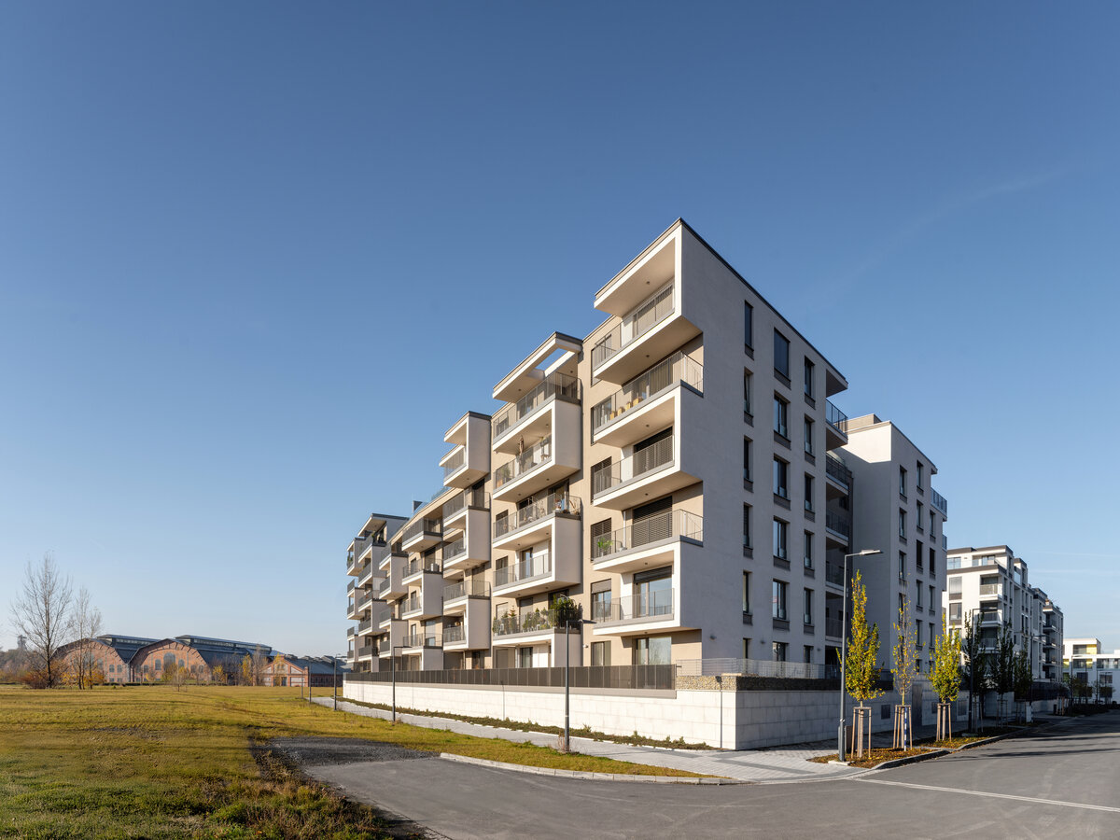
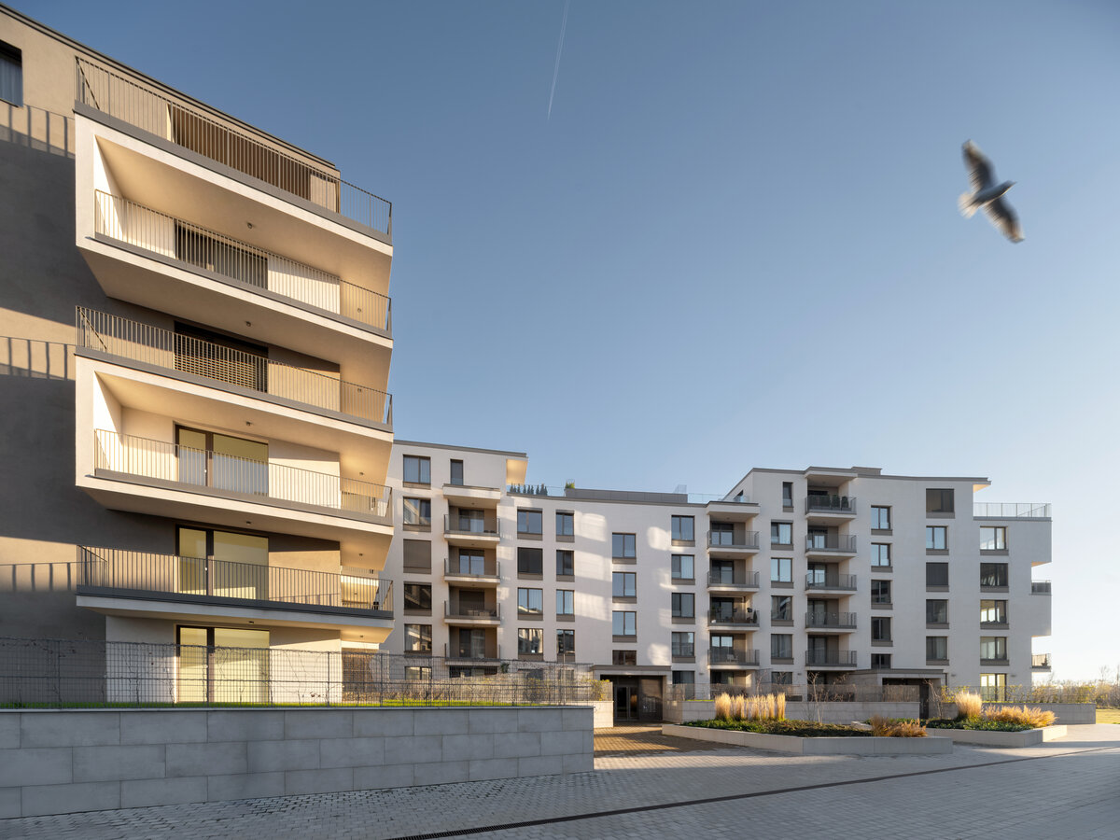
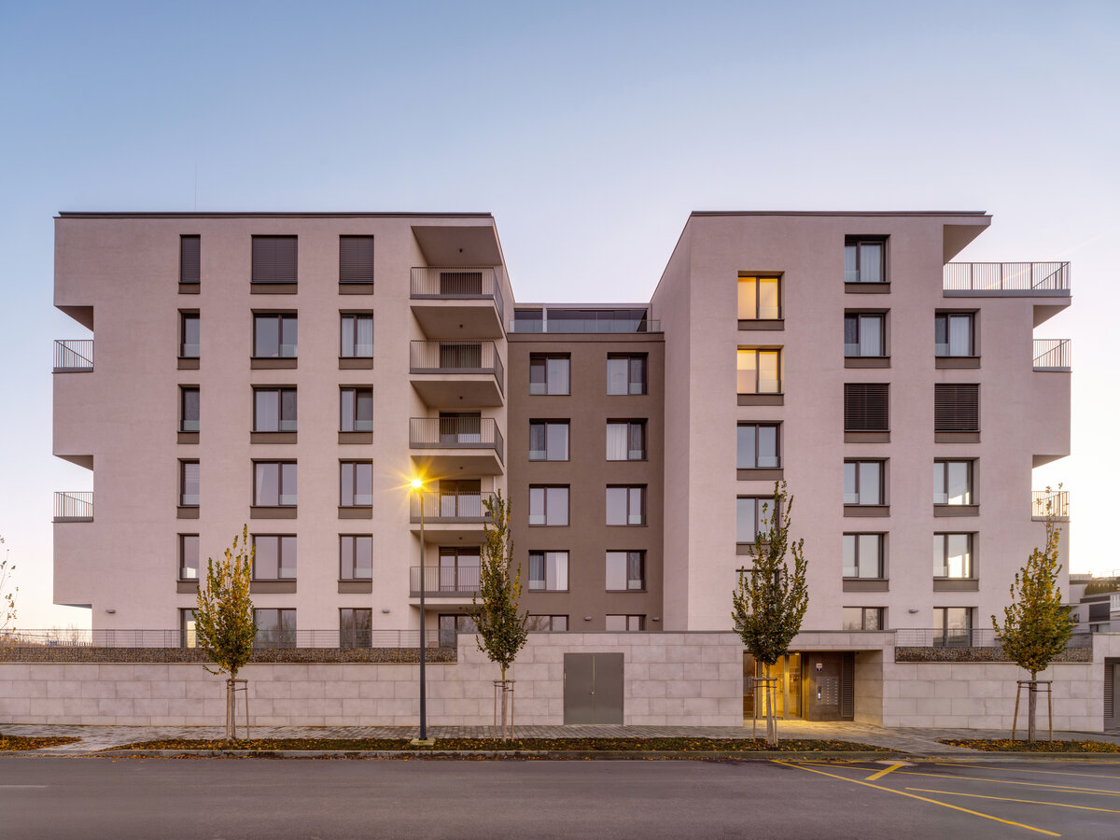
While previous stages established the relation to Bishop Bruno Square, Building A2 completes the southeastern section of a larger block. The design task was to individually articulate the residential volumes to foster the feel of a naturally evolving city. The building features subtle vertical articulation, breaking down the mass to a human scale.
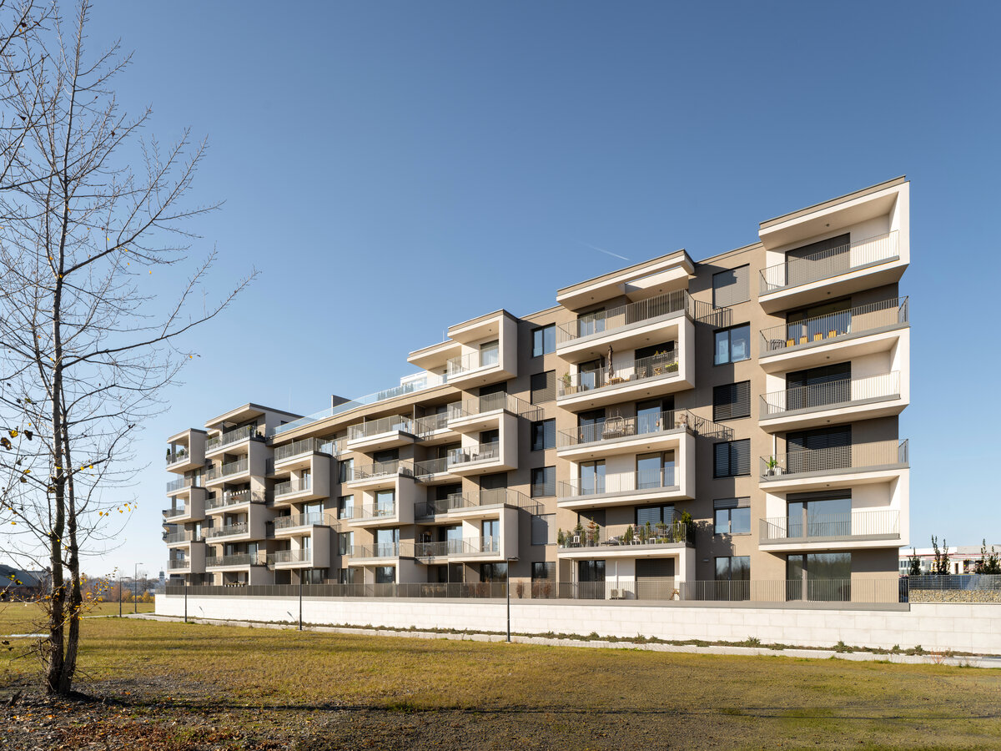
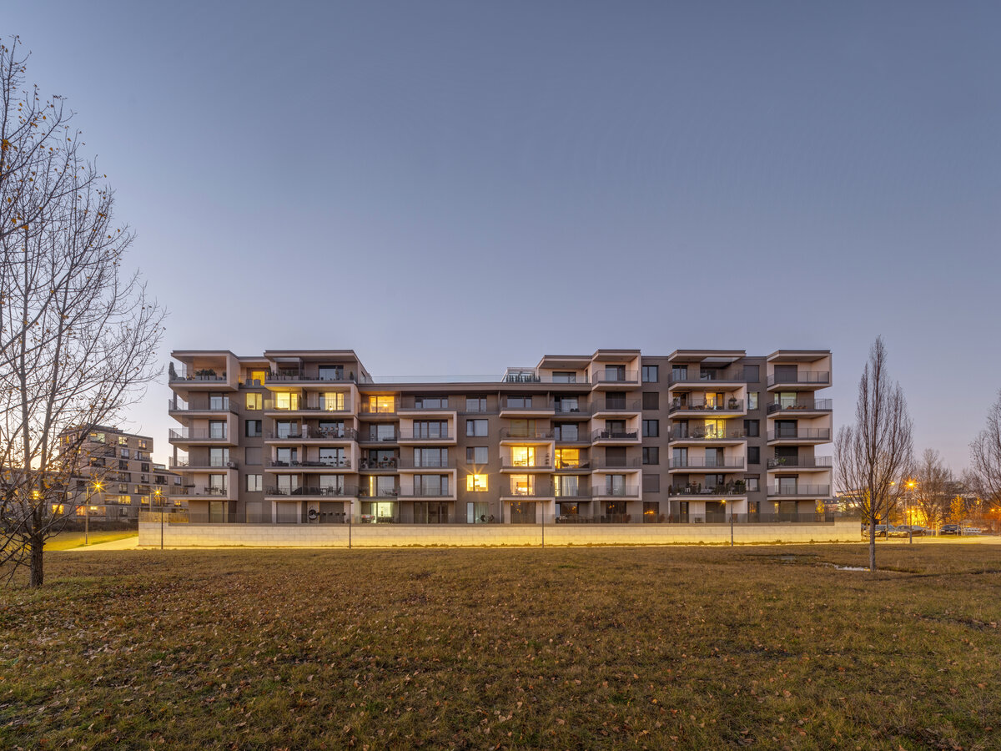
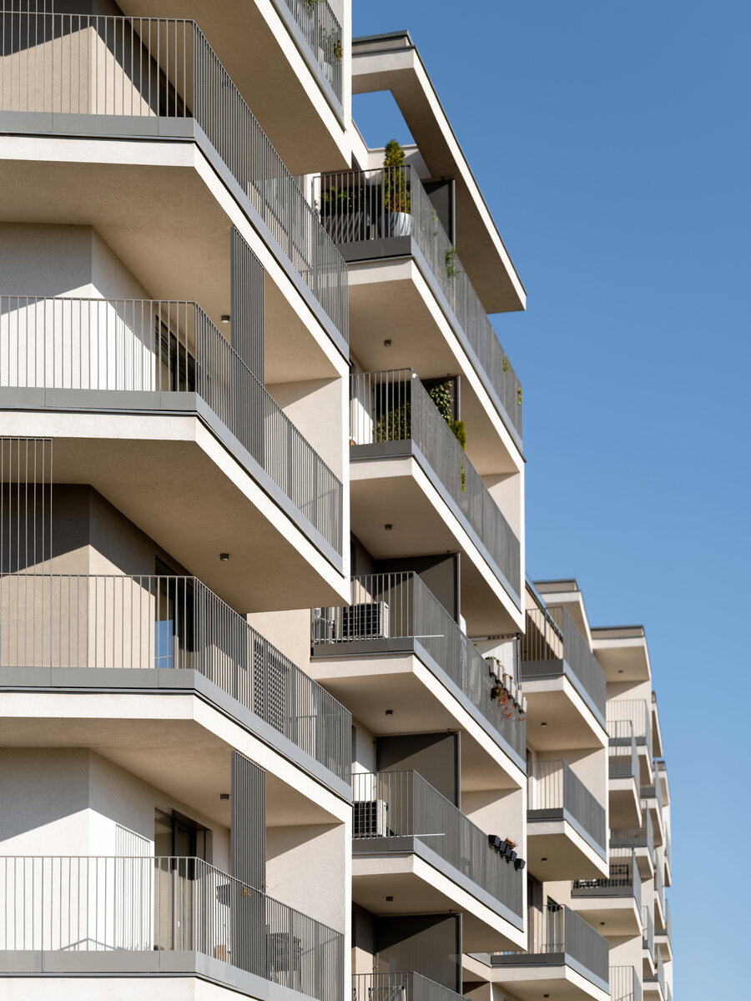
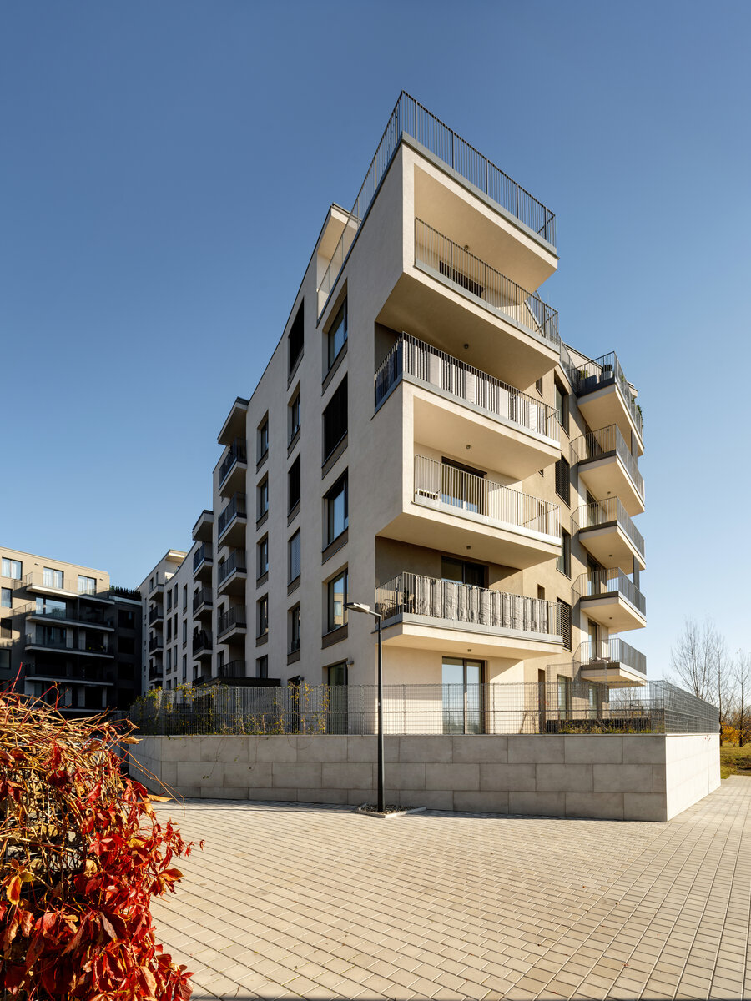
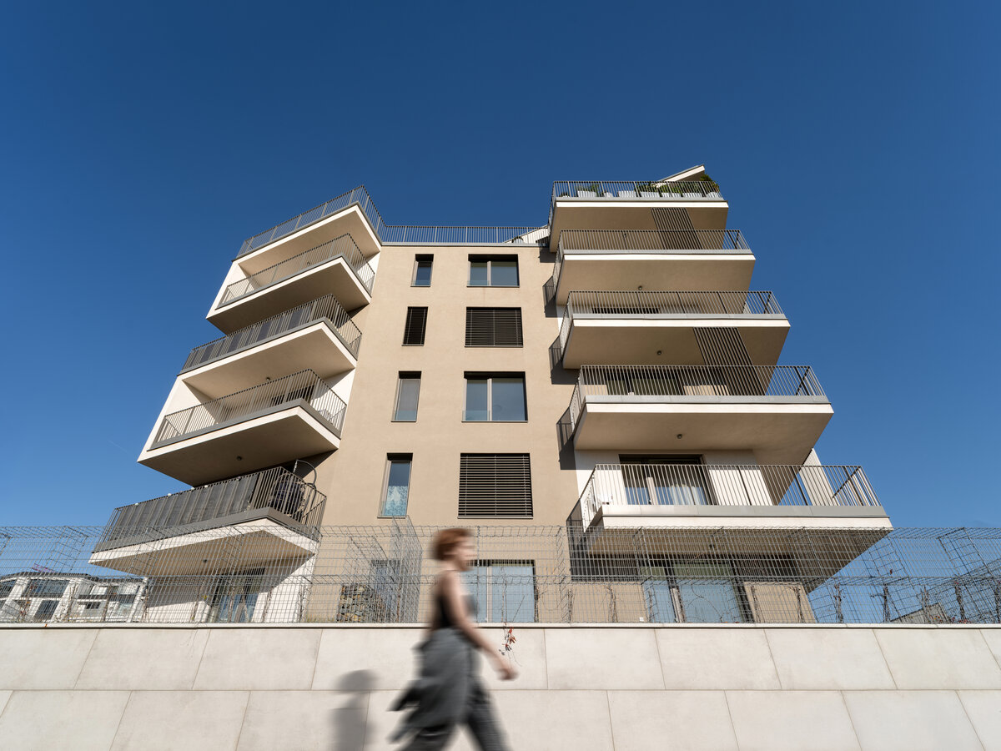
Its dominant aesthetic element is the southeastern facade, where rhythmic balconies create an interplay of light and shadow, offering residents attractive views toward the Beskydy Mountains and the planned park. In contrast, the courtyard facades are designed with deliberate simplicity. This approach resonates with the traditional logic of the urban courtyard, where a rational interior facade directly contributes to the economic sustainability of the project.
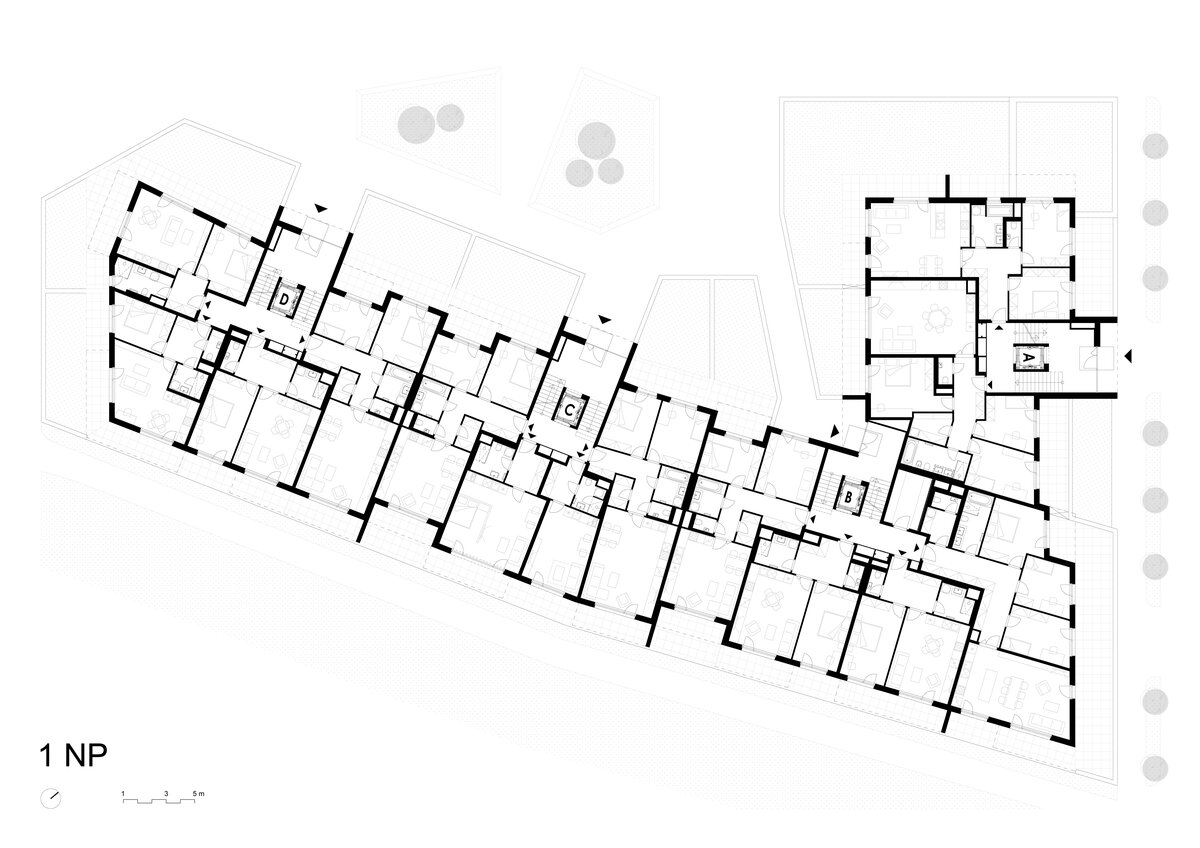
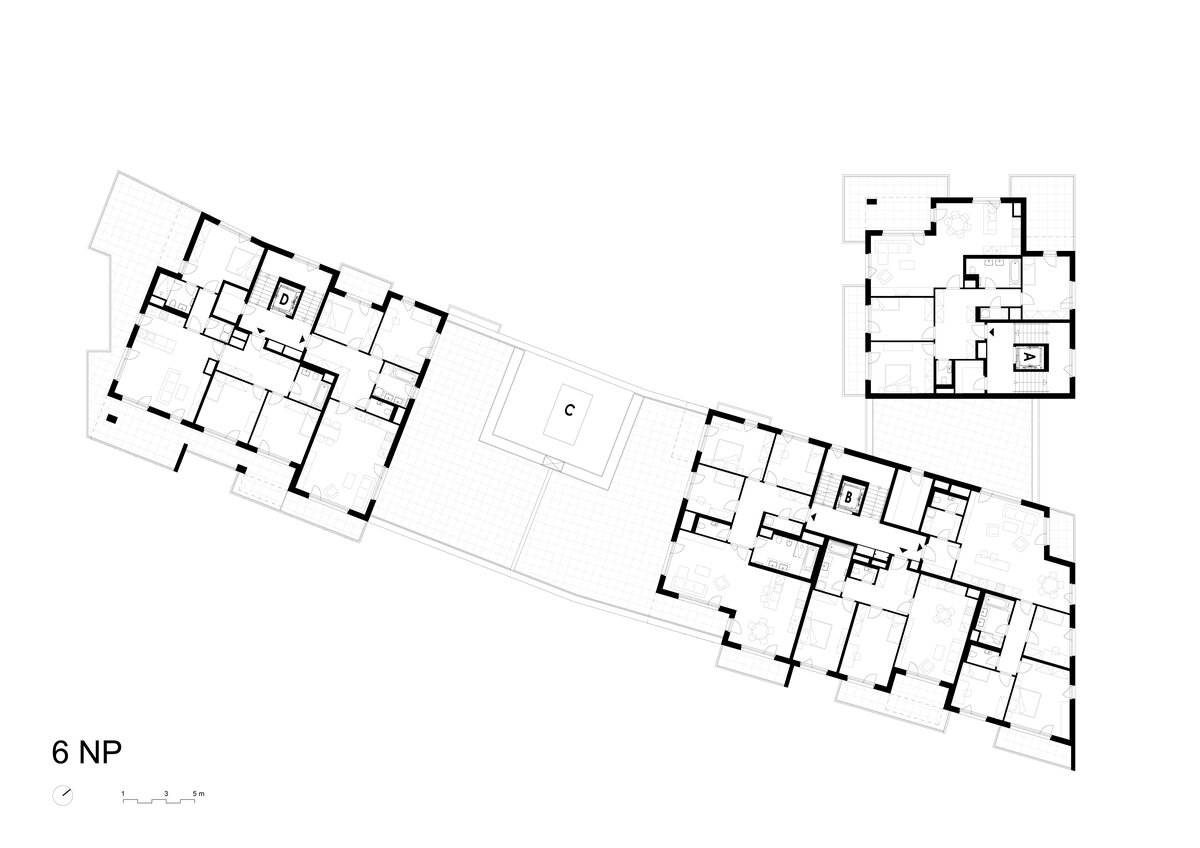
The building offers high typological diversity. Private front gardens are situated atop a semi-recessed basement garage, ensuring privacy for ground-floor residents. The upper levels step back to provide generous terraces for individually designed rooftop penthouses.
Building A2 is a vital piece of the puzzle in the realization of a new urban district based on the principles of high-quality city living.
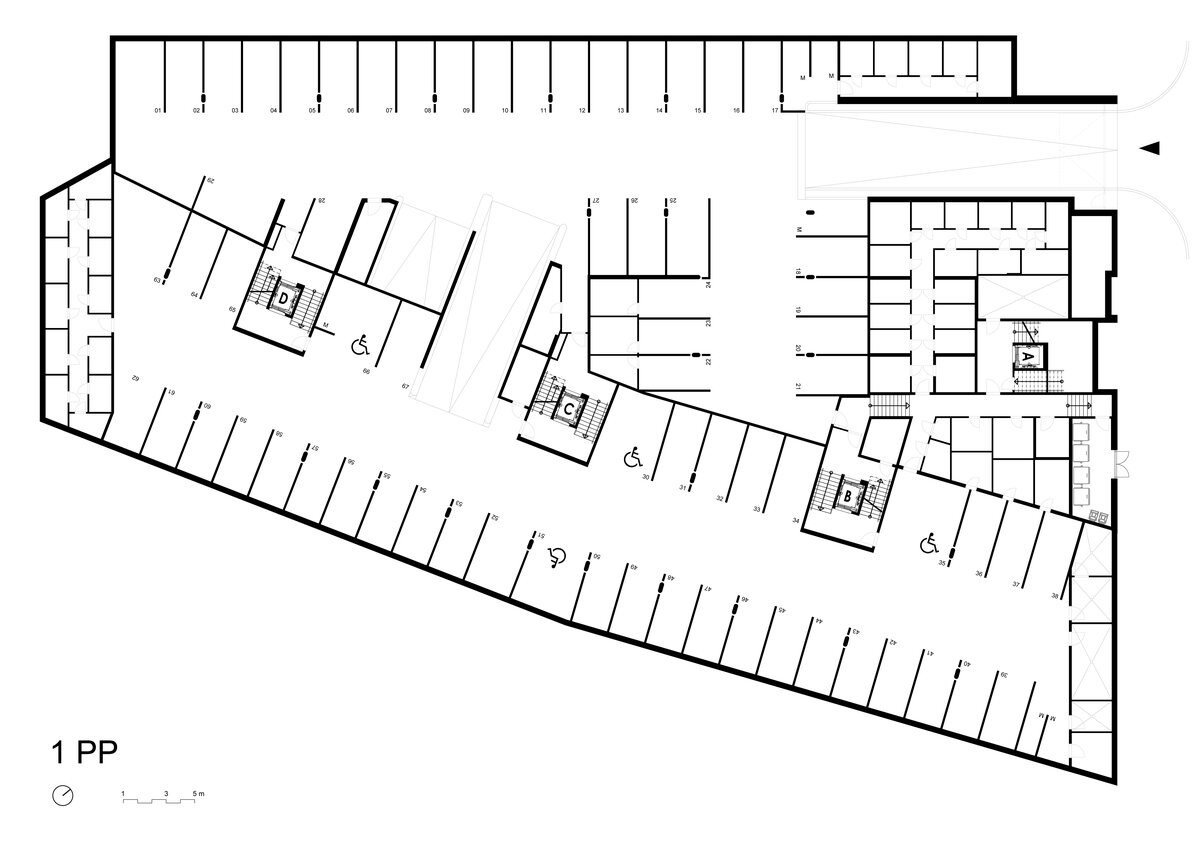
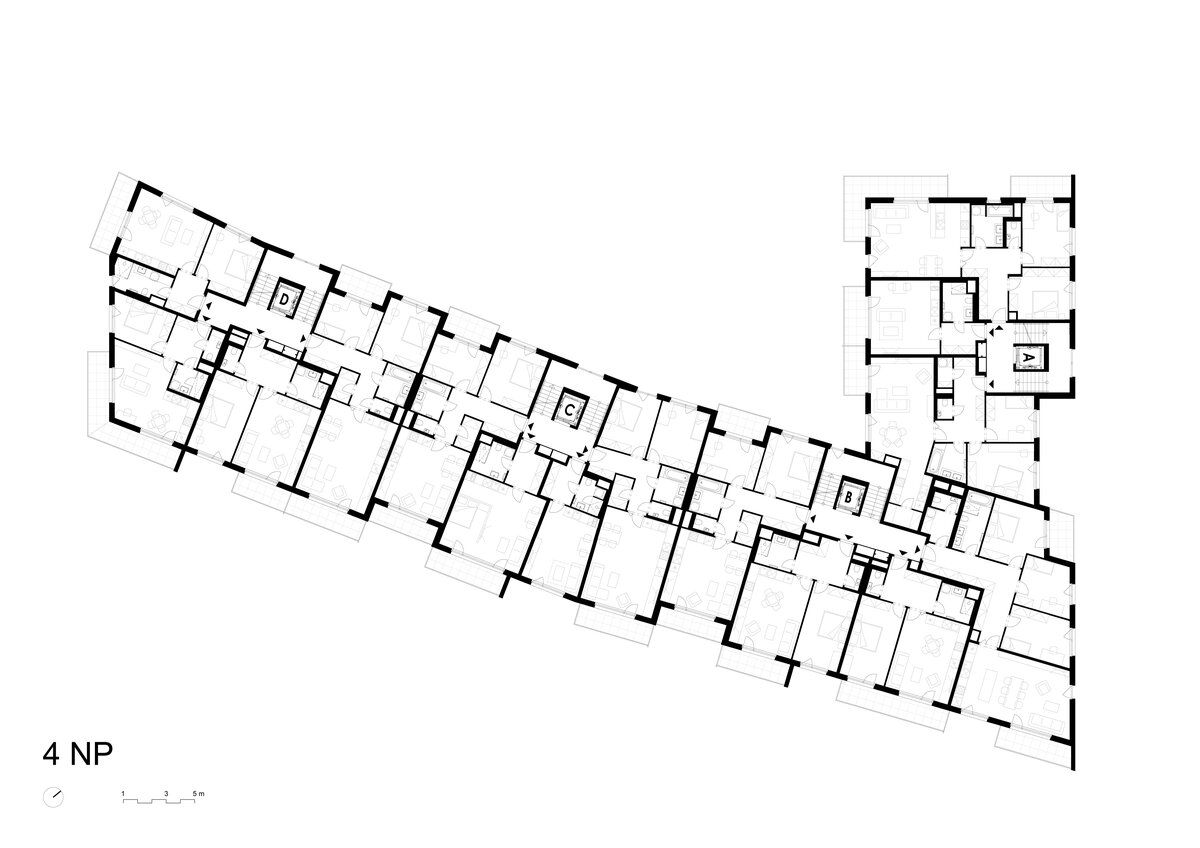
The A2 apartment building has 6 above-ground and 2 underground floors. It contains 79 residential units, cellars, common and technical spaces. There are 105 parking spaces in the underground garages.
Under the building is a former civil protection shelter, which was grouted before the foundation. The foundation is on a foundation plate, which is supported by a combination of drilled piles and micropiling due to the complex geology.
With regard to the level of the stable groundwater level, the substructure is designed as a "brown" tub with insulation from bitumen strips. The insulation is also designed as anti-methane with regard to the mined area.
The load-bearing system is reinforced concrete monolithic, where the basement skeleton transitions to the wall system on the above-ground floors.
The facade is insulated with a contact insulation system, the spatially distinctive "cells" of the balconies are anchored via isobeams. The raised front gardens on the roof of the garage are grassed.
The building is connected to the technical infrastructure networks as standard. The heat source is a hot water exchanger station.
Green building
Environmental certification
| Type and level of certificate |
-
|
Water management
| Is rainwater used for irrigation? |
|
| Is rainwater used for other purposes, e.g. toilet flushing ? |
|
| Does the building have a green roof / facade ? |
|
| Is reclaimed waste water used, e.g. from showers and sinks ? |
|
The quality of the indoor environment
| Is clean air supply automated ? |
|
| Is comfortable temperature during summer and winter automated? |
|
| Is natural lighting guaranteed in all living areas? |
|
| Is artificial lighting automated? |
|
| Is acoustic comfort, specifically reverberation time, guaranteed? |
|
| Does the layout solution include zoning and ergonomics elements? |
|
Principles of circular economics
| Does the project use recycled materials? |
|
| Does the project use recyclable materials? |
|
| Are materials with a documented Environmental Product Declaration (EPD) promoted in the project? |
|
| Are other sustainability certifications used for materials and elements? |
|
Energy efficiency
| Energy performance class of the building according to the Energy Performance Certificate of the building |
B
|
| Is efficient energy management (measurement and regular analysis of consumption data) considered? |
|
| Are renewable sources of energy used, e.g. solar system, photovoltaics? |
|
Interconnection with surroundings
| Does the project enable the easy use of public transport? |
|
| Does the project support the use of alternative modes of transport, e.g cycling, walking etc. ? |
|
| Is there access to recreational natural areas, e.g. parks, in the immediate vicinity of the building? |
|