| Author |
Marek Tichý, Klára Tichá, Jana Kulíková, Lukáš Soukup, Alžběta Komorná |
| Studio |
TaK Architects s.r.o. |
| Location |
Praha 1 |
| Collaborating professions |
AED Project, Instalace Praha |
| Investor |
WIC Prague / Kodl Contemporary |
| Supplier |
Metrostav a.s. (sdružení D3 a D9), MTMCO |
| Date of completion / approval of the project |
June 2025 |
| Fotograf |
BoysPlayNice |
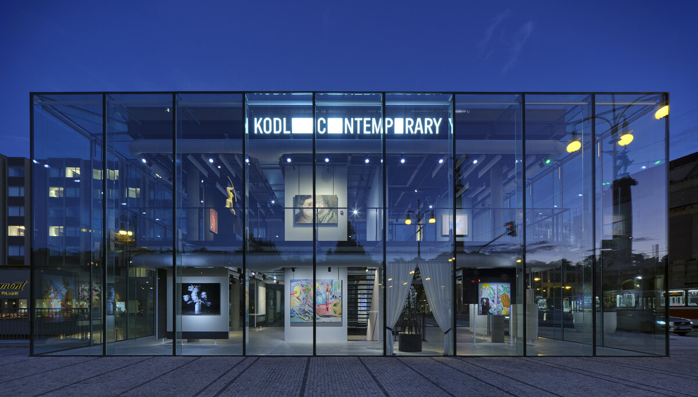
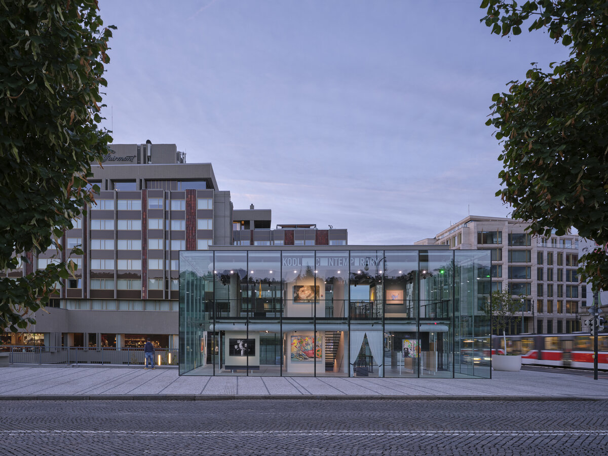
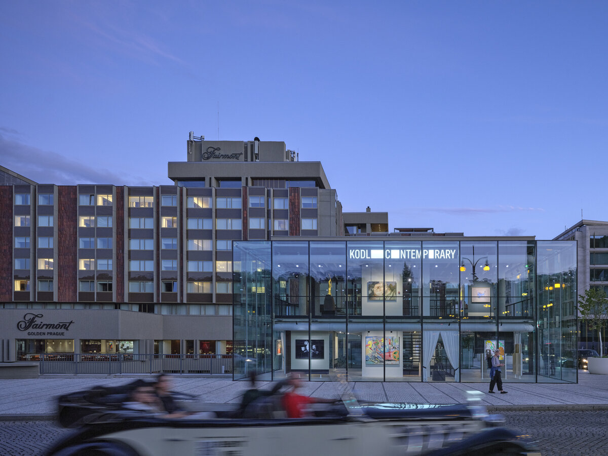
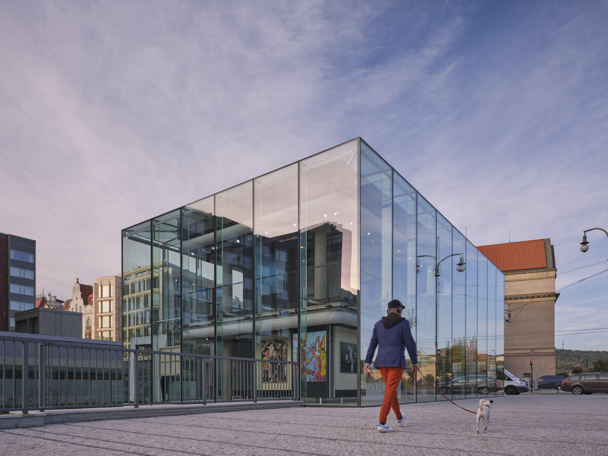
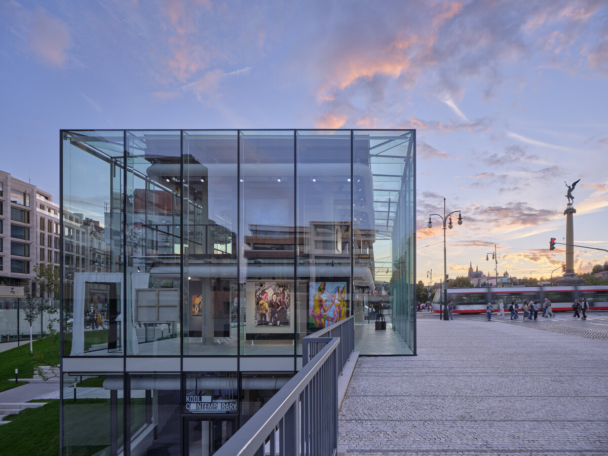
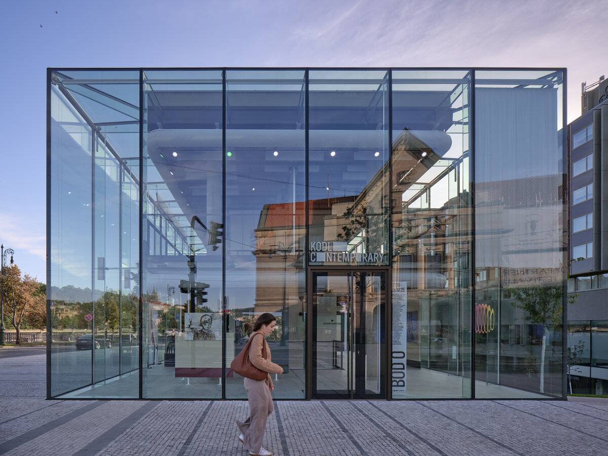
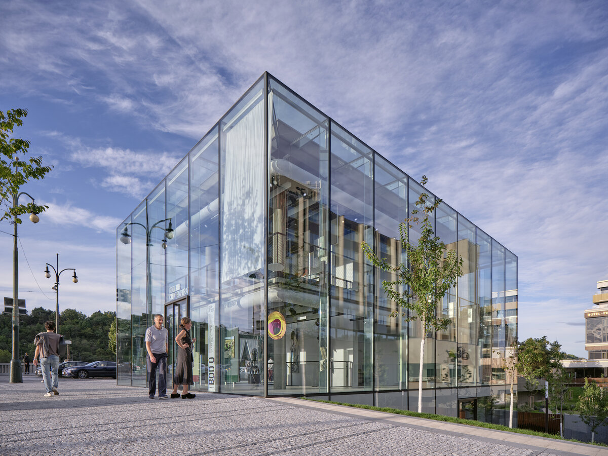
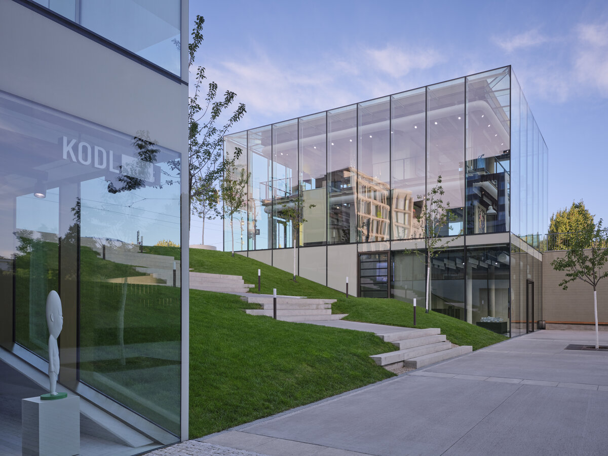
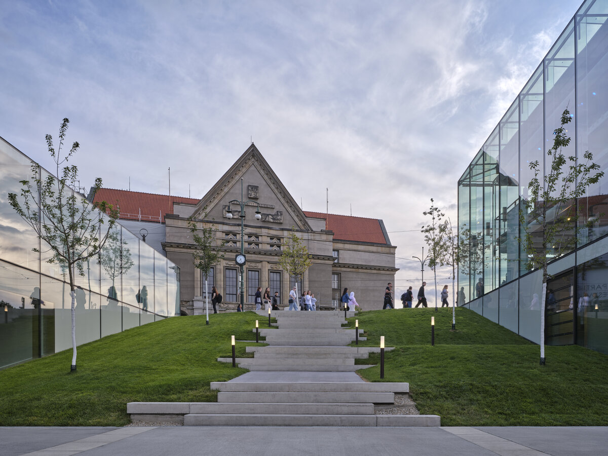
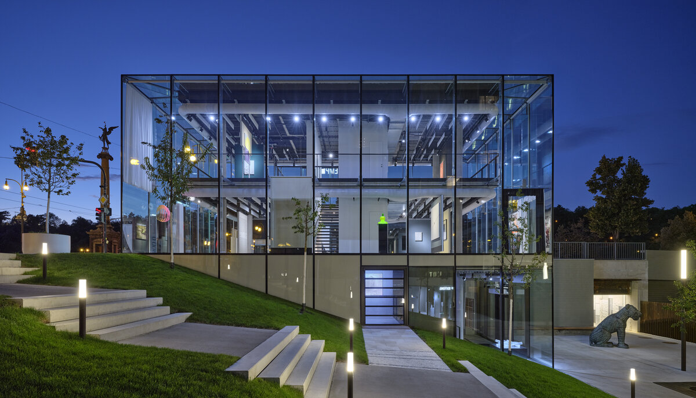
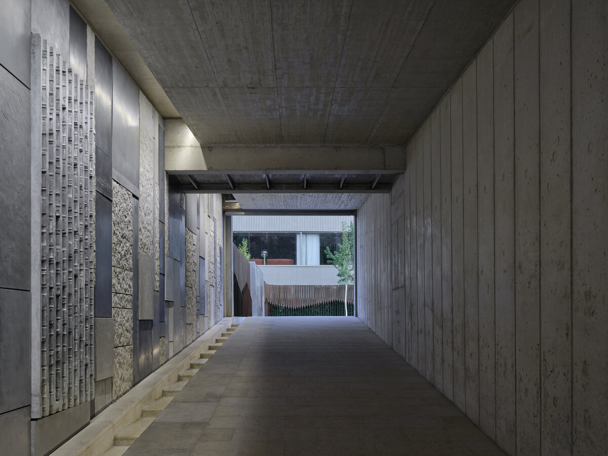
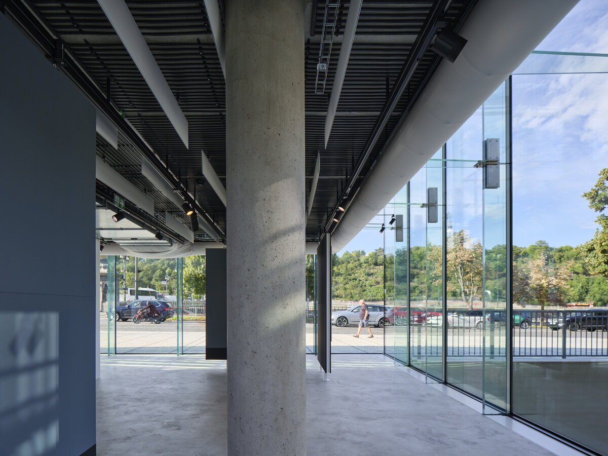
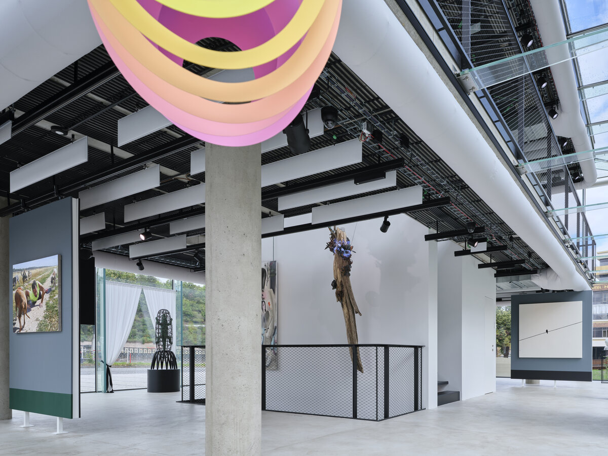
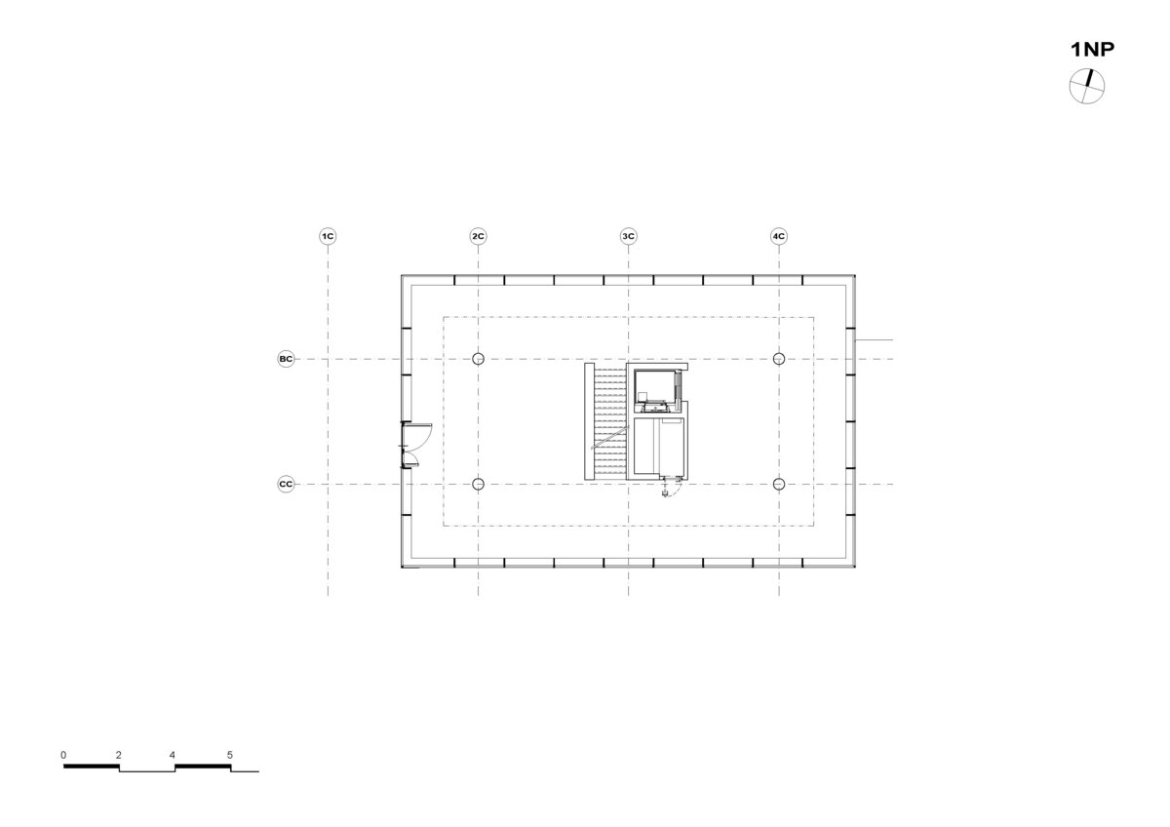
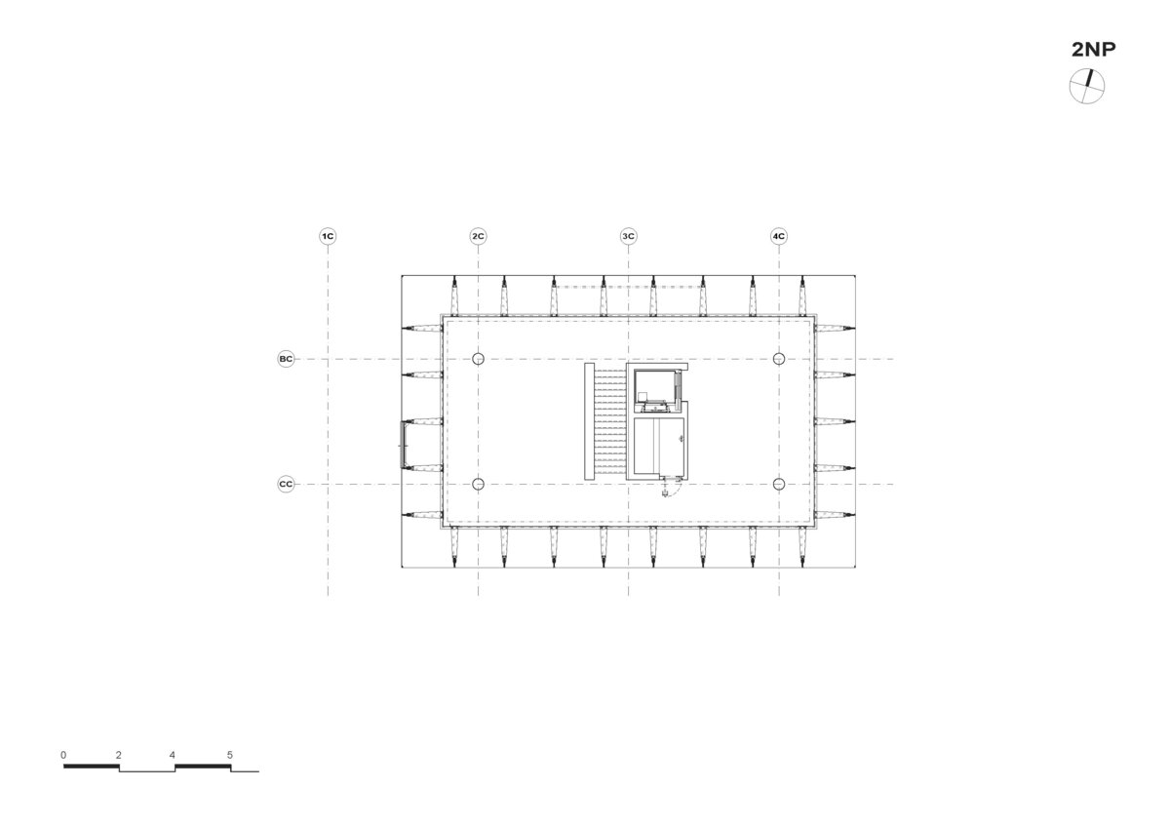
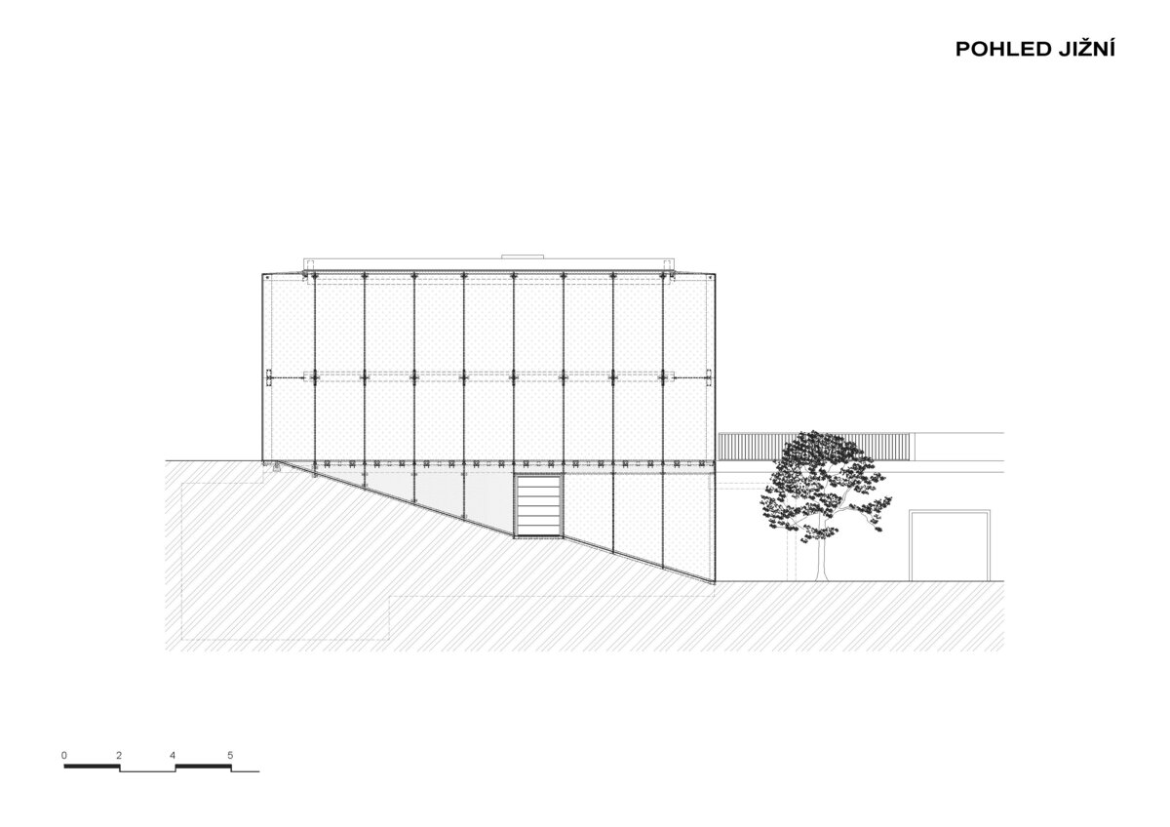
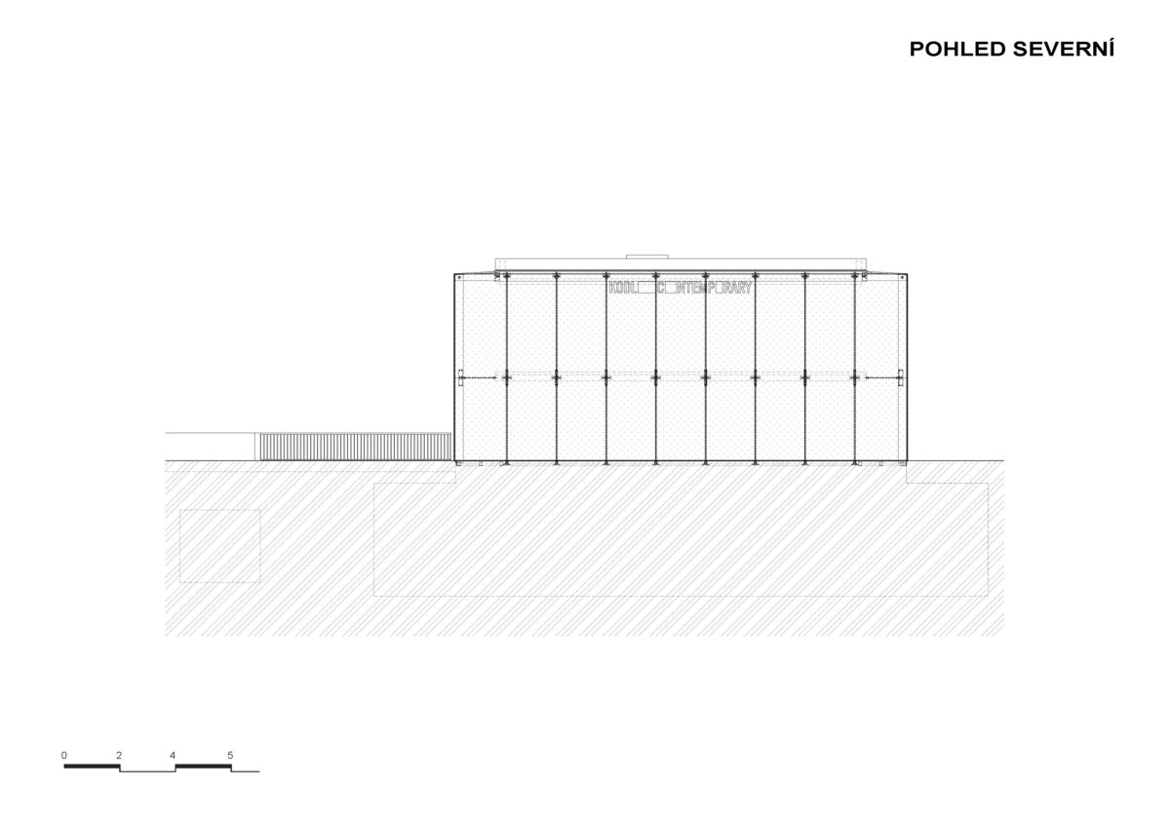
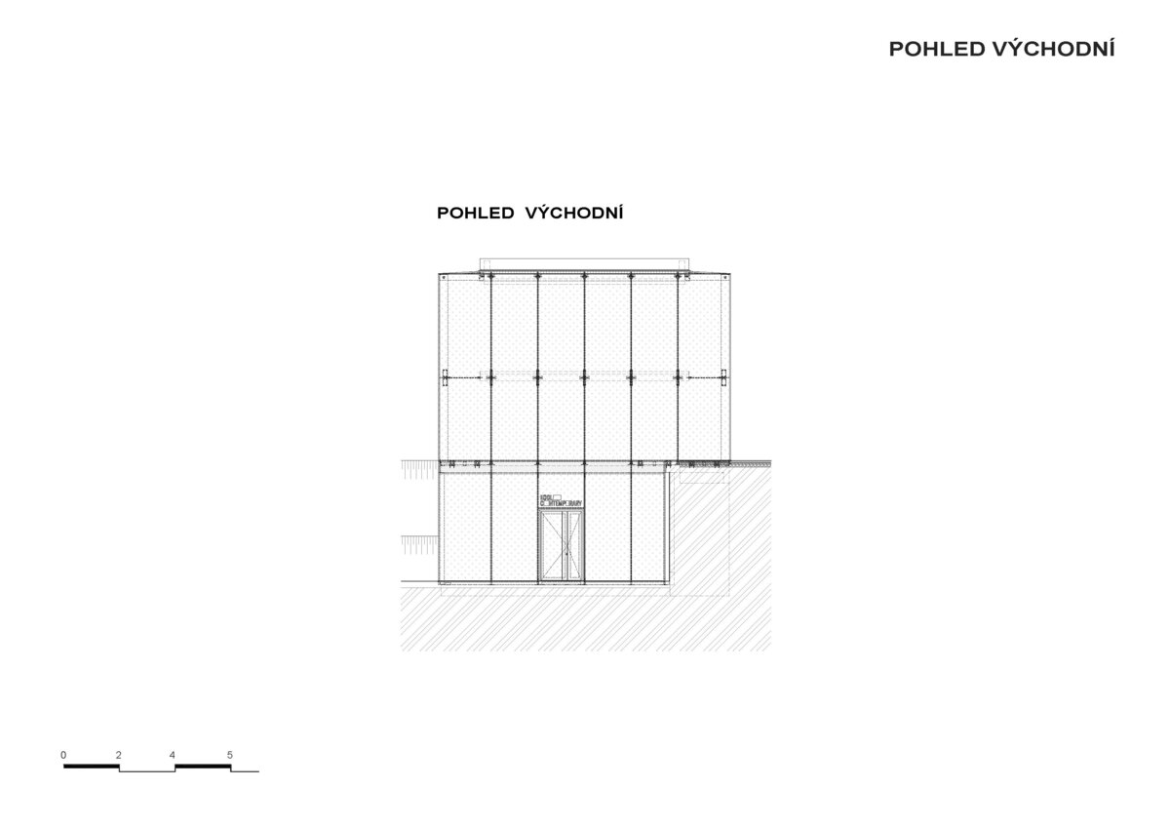
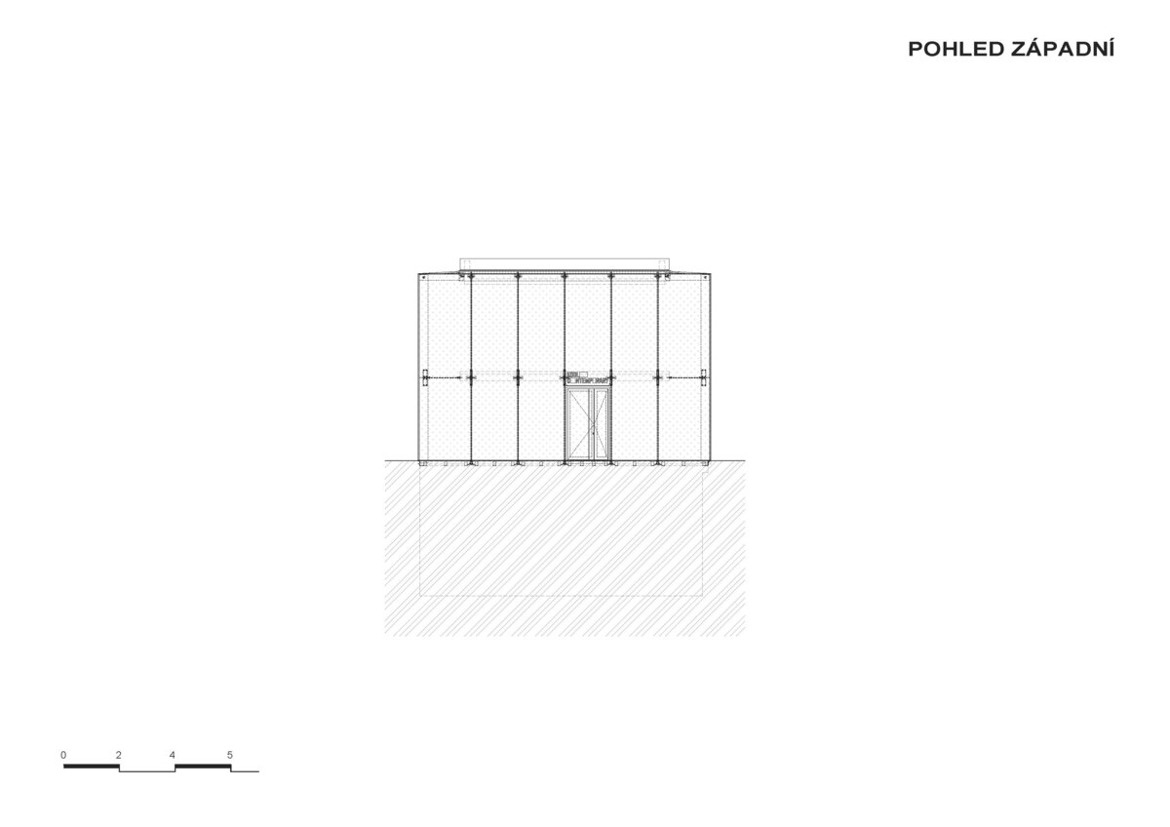
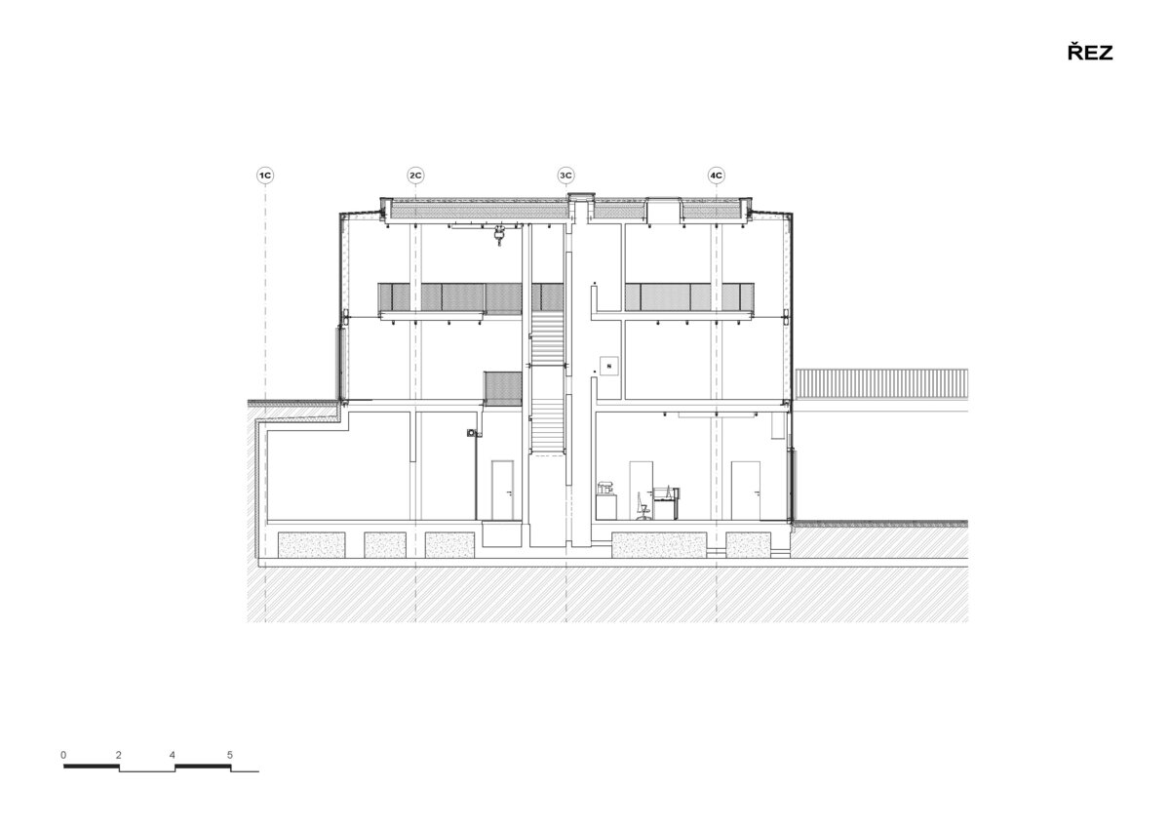
The transformation of the intersection of Pařížská Street and Dvořákova Embankment is spearheaded by the Staroměstská Gate project, which was developed between 2019 and 2025. The project opens up what was once a private area to the public, democratising it and creating new opportunities, particularly through the creation of a new square and a pedestrian connection between the city and the riverfront. The gallery building itself is an exhibit—open on all sides, a luminous structure that draws attention, and an ideal space for exhibitions of all kinds. The fixed core across all floors is complemented by a flexible exhibition system and lighting, allowing installations to be opened up or discreetly separated. This, combined with translucent shading that transforms into a colorful shell at night, opens up an endless array of possibilities for presenting contemporary art in an exclusive location at the end of Pařížská Street. It thus embodies the main ideas behind the area’s transformation—the fusion of architecture and art, buildings and public space.
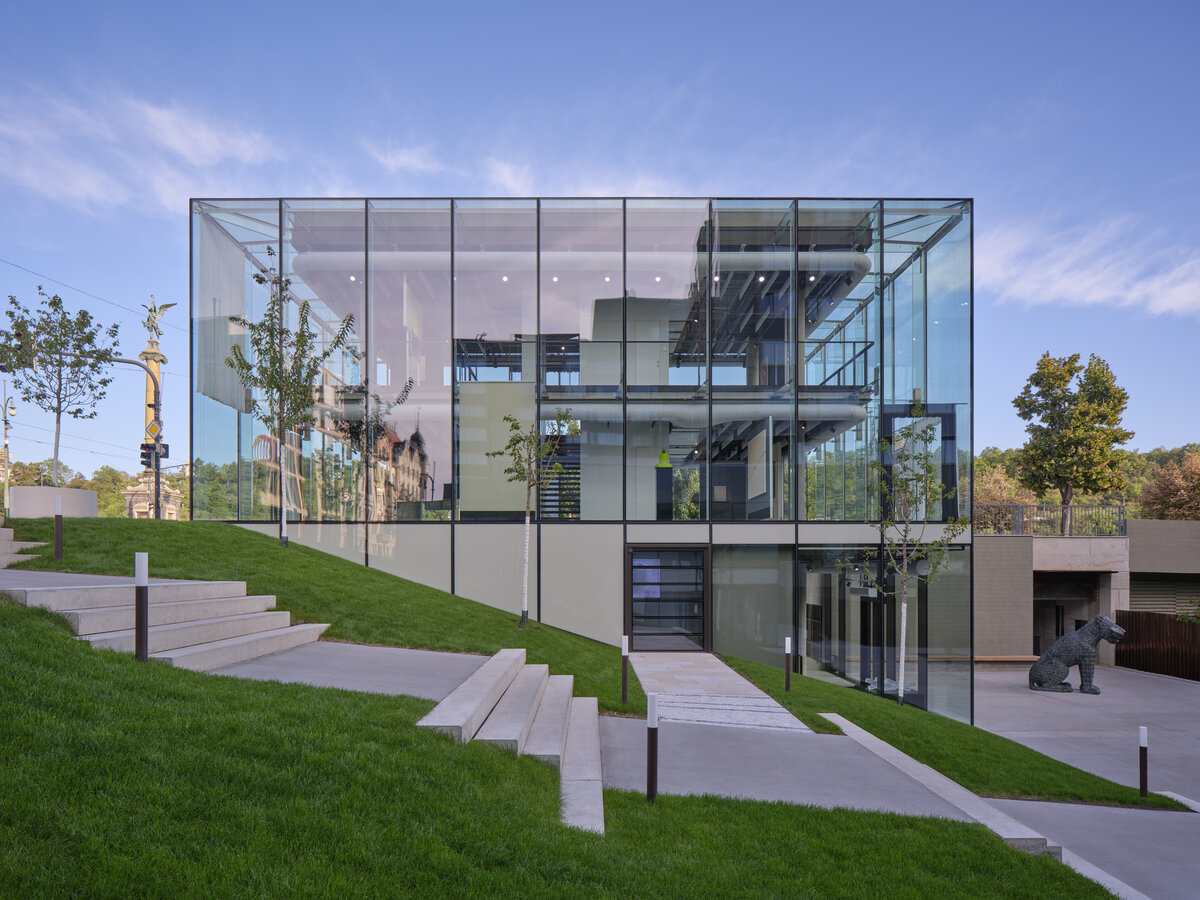
The distinctive glass volume is both a large display and a place providing an attractive view of the centre and the Prague skyline, the boundary between interior and exterior is blurred, as is the exhibition area it self, which freely flows through the space and naturally expands outwards. The façades and their supporting ribs are designed in glass, the distinctly transparent building is anchored by a solid concrete core, which is also designed as a source of cold and heat radiating from the centre of the house to its perimeter, providing a year-round comfort. Fabric shading anchored to glass ribs on all four sides can also create sufficiently intimate areas and protect from direct sunlight.
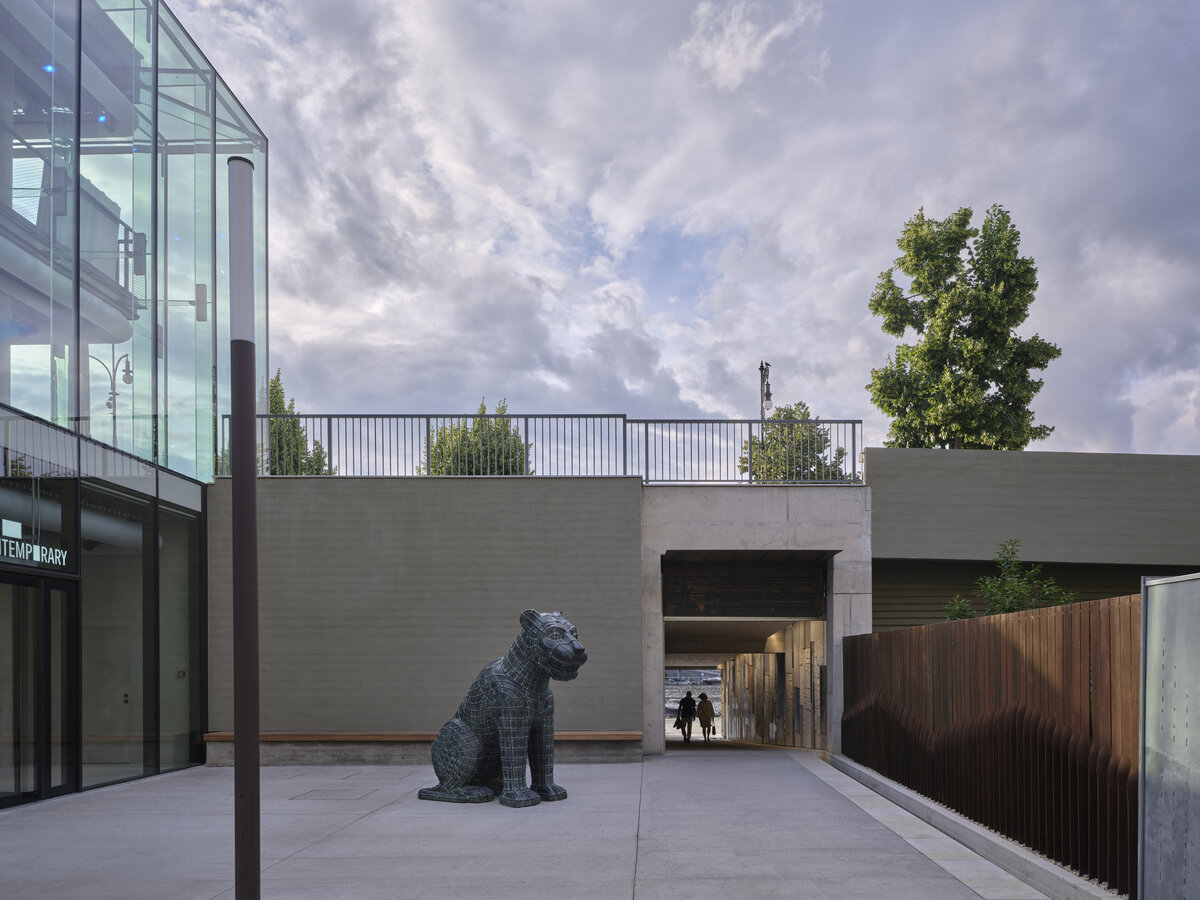
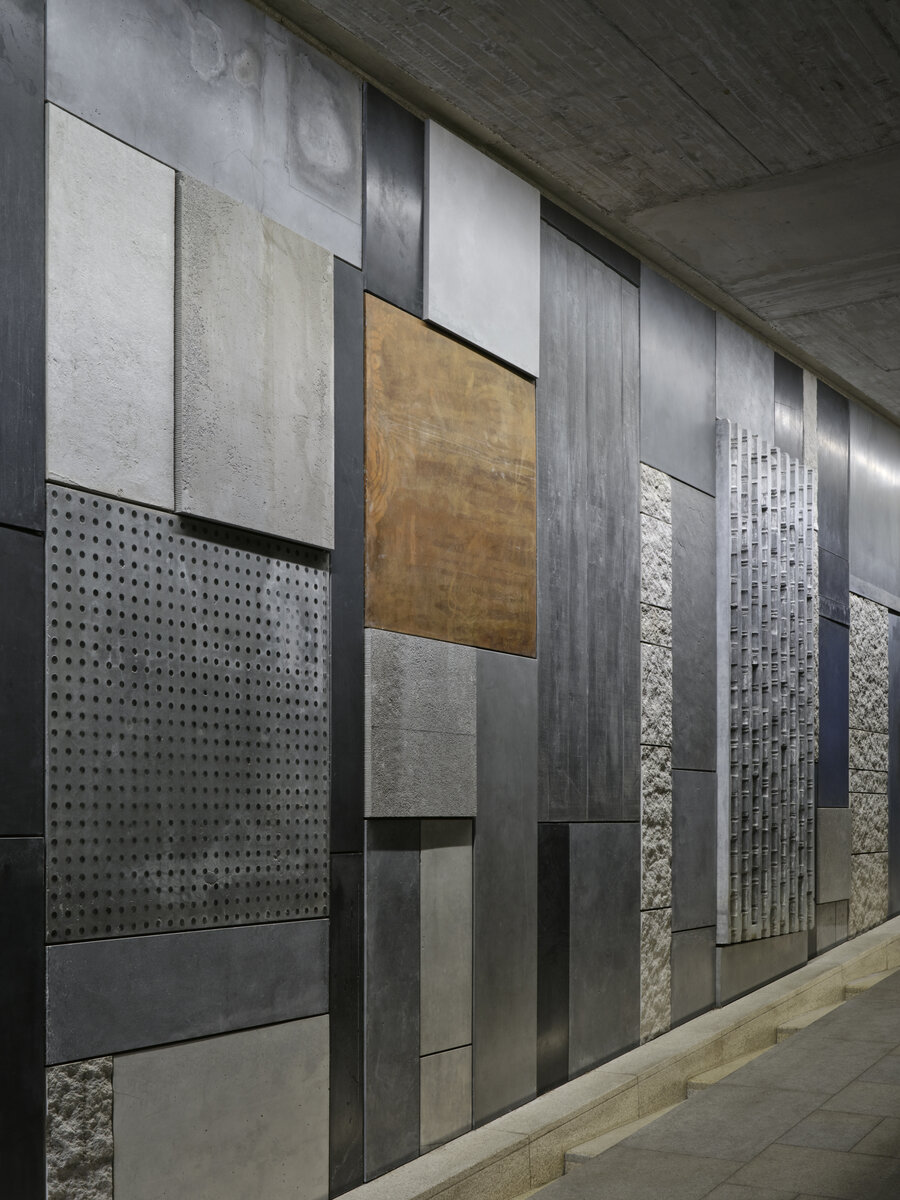
The adjacent public space is peaceful, naturally connecting to the pedestrian promenade on Pařížská Street via a green slope featuring a staircase designed for relaxation. Dolní náměstí also serves as the entrance to the hotel’s facilities—the spa and fitness center, the Kodl Gallery—as well as a unique space featuring a graphically designed water wall and a linear water feature that flows into a cascade and leads through a new tunnel toward the river.
Green building
Environmental certification
| Type and level of certificate |
-
|
Water management
| Is rainwater used for irrigation? |
|
| Is rainwater used for other purposes, e.g. toilet flushing ? |
|
| Does the building have a green roof / facade ? |
|
| Is reclaimed waste water used, e.g. from showers and sinks ? |
|
The quality of the indoor environment
| Is clean air supply automated ? |
|
| Is comfortable temperature during summer and winter automated? |
|
| Is natural lighting guaranteed in all living areas? |
|
| Is artificial lighting automated? |
|
| Is acoustic comfort, specifically reverberation time, guaranteed? |
|
| Does the layout solution include zoning and ergonomics elements? |
|
Principles of circular economics
| Does the project use recycled materials? |
|
| Does the project use recyclable materials? |
|
| Are materials with a documented Environmental Product Declaration (EPD) promoted in the project? |
|
| Are other sustainability certifications used for materials and elements? |
|
Energy efficiency
| Energy performance class of the building according to the Energy Performance Certificate of the building |
|
| Is efficient energy management (measurement and regular analysis of consumption data) considered? |
|
| Are renewable sources of energy used, e.g. solar system, photovoltaics? |
|
Interconnection with surroundings
| Does the project enable the easy use of public transport? |
|
| Does the project support the use of alternative modes of transport, e.g cycling, walking etc. ? |
|
| Is there access to recreational natural areas, e.g. parks, in the immediate vicinity of the building? |
|