| Author |
Ing. arch. Jan Mach, Ing. arch. Jan Vondrák, Ing. arch. Anna Hrušová |
| Studio |
Mjölk architekti |
| Location |
Pod Hrabicemi 675, 385 01 Vimperk |
| Collaborating professions |
Generální projektant: Mjölking, Zahradní architektura: Partero |
| Investor |
VAVI s.r.o. |
| Supplier |
Metrostav |
| Date of completion / approval of the project |
April 2025 |
| Fotograf |
BoysPlayNice |
Our firm operates as a small family business. Money is important to us, but when selecting a project, what matters most is an interesting brief and clients who want to build something more than just profit.
A few years ago, we began collaborating with Jirka Vávra and Katka Jiroutová, who took over the management of Věra Vávrová’s successful family business, VAVI. The company originally started as a small-scale shirt manufacturer in Vimperk. Under new leadership, VAVI has grown into a respected Czech manufacturer of corporate apparel and shirts. It designs and manufactures its own collections as well as custom orders for large companies and individuals. Production remains centered in Vimperk, with additional facilities in Prague.
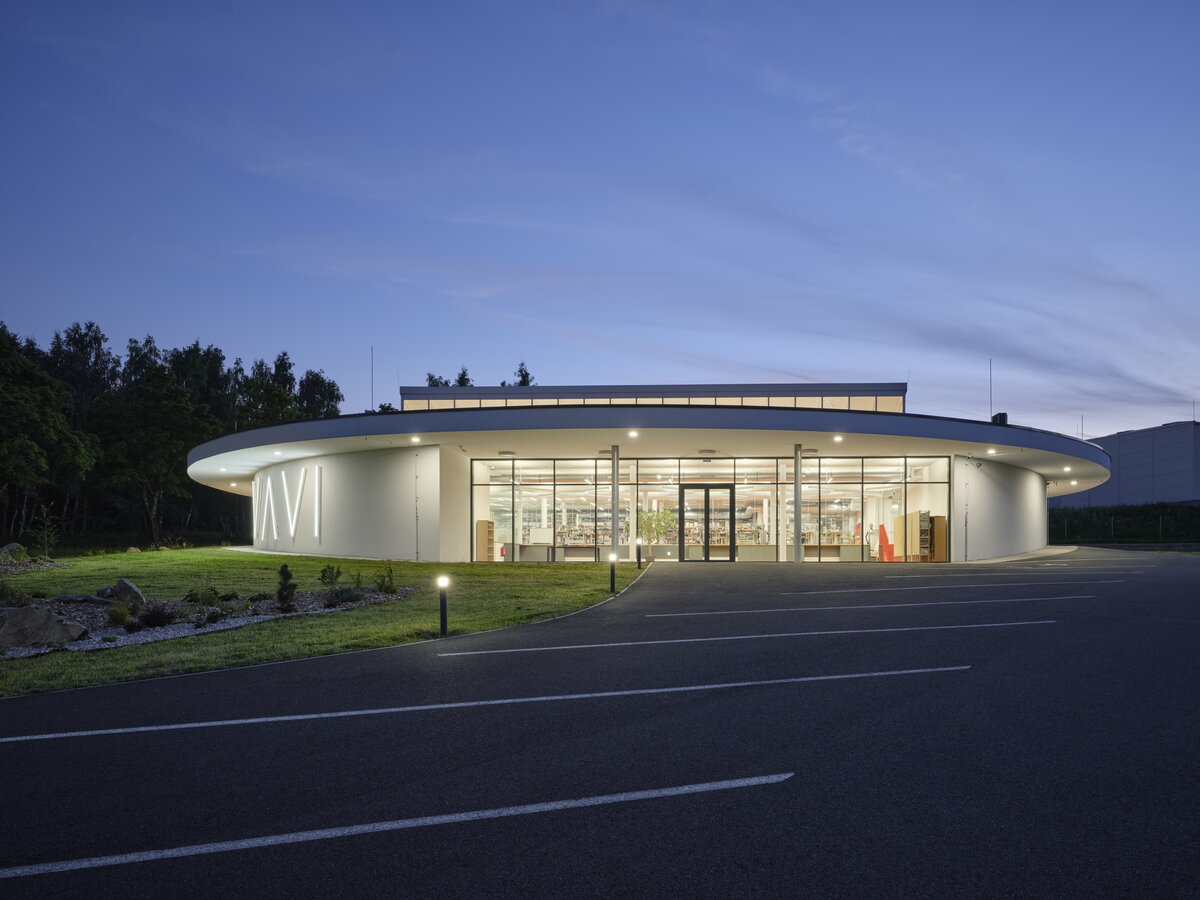
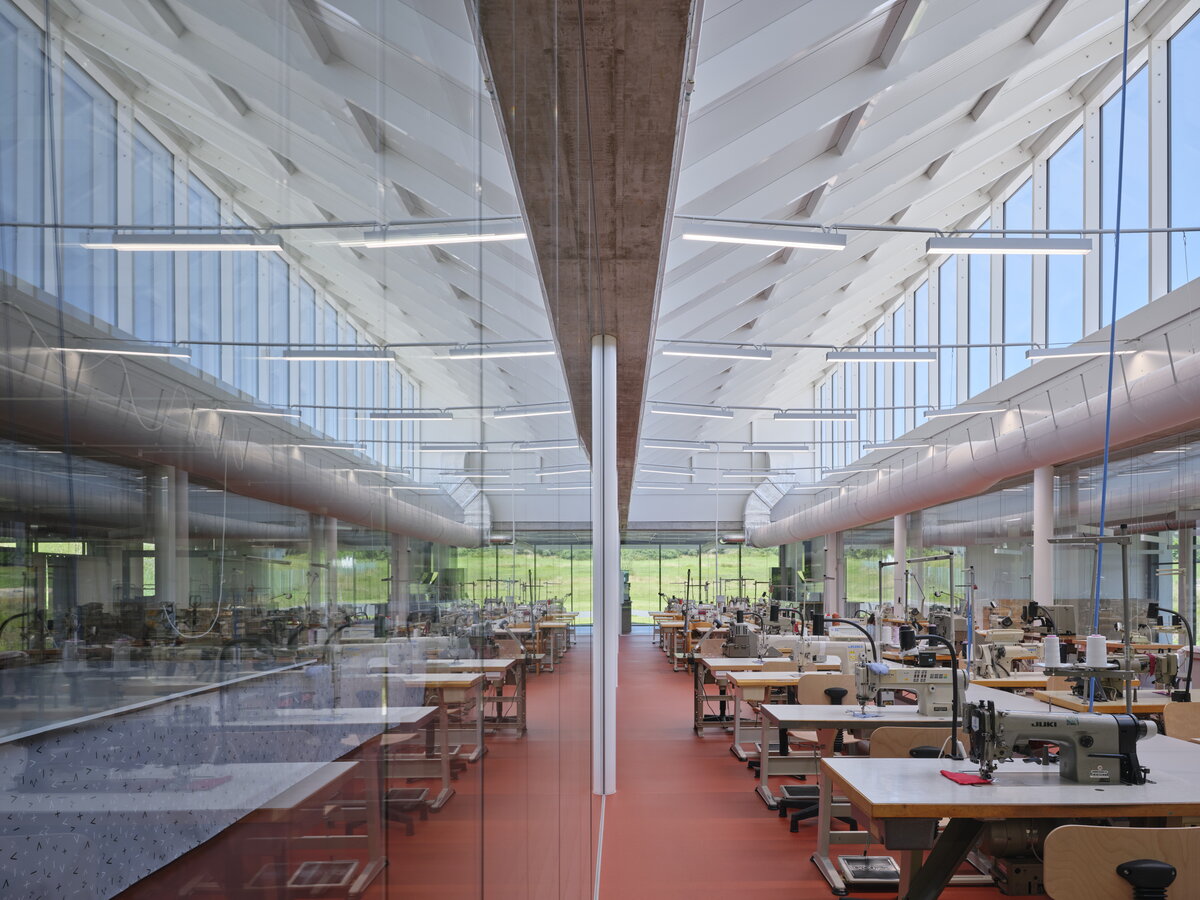
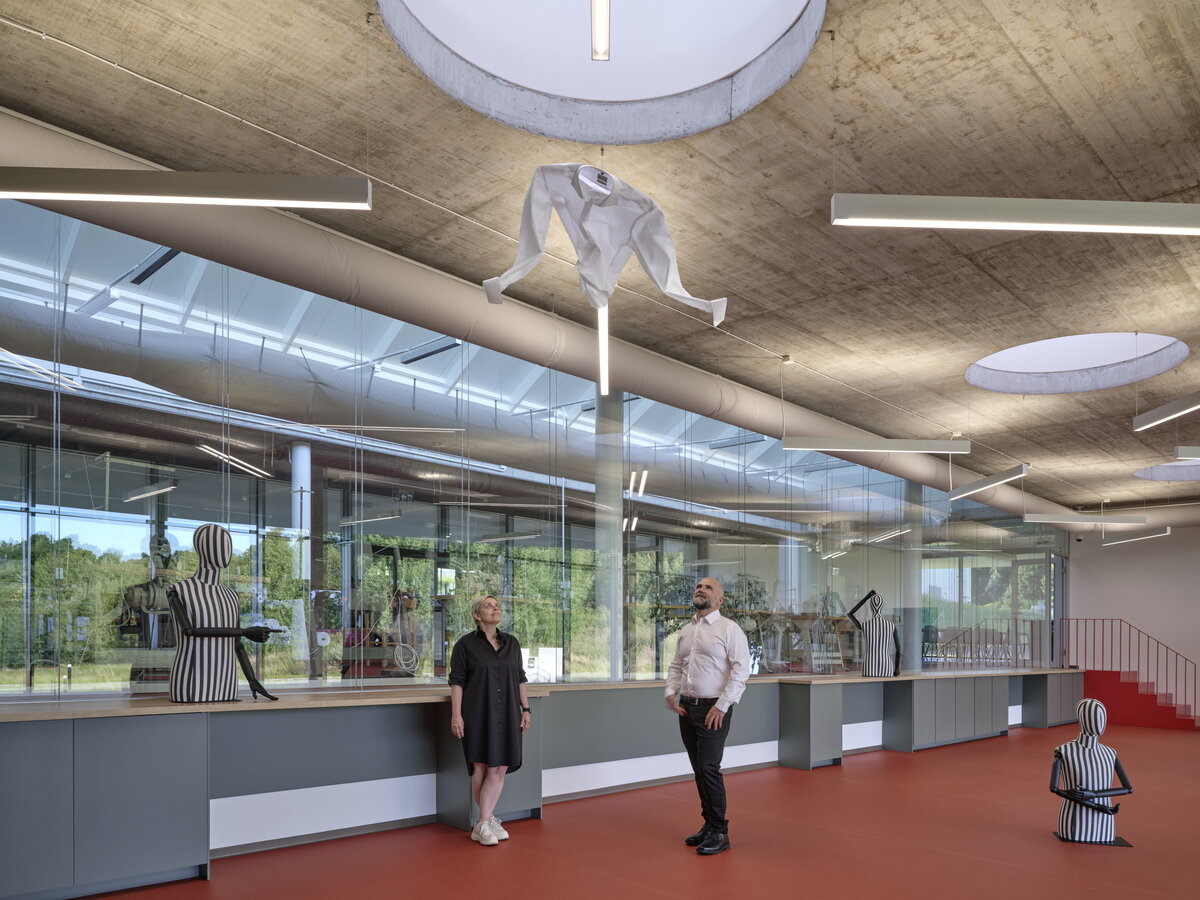
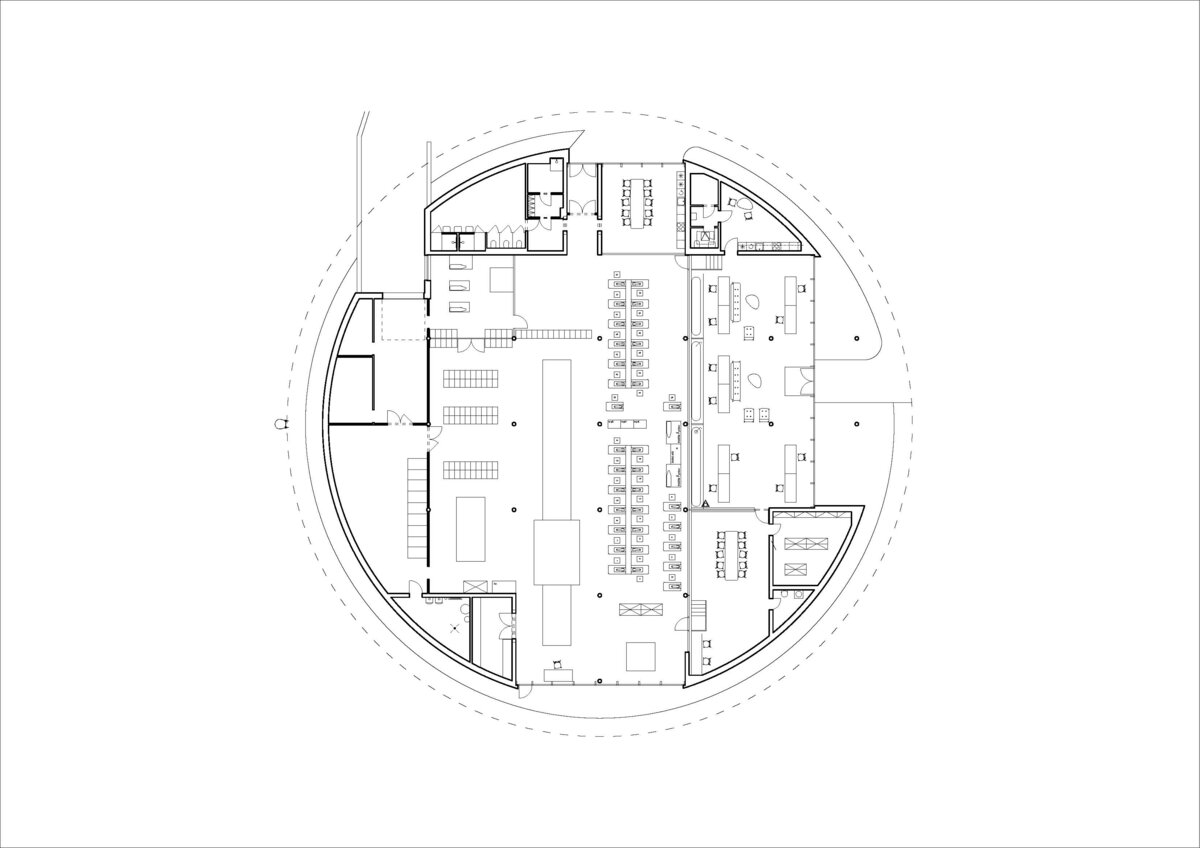
The company’s dynamic growth created a need for a new building that would bring production, administration, and brand presentation together under one roof. The new complex was built on the outskirts of Vimperk. The building is designed as an open showcase—offering passersby and visitors a glimpse into the shirt-making process. Customers can have a shirt tailor-made and watch the production process directly from the café in the showroom.
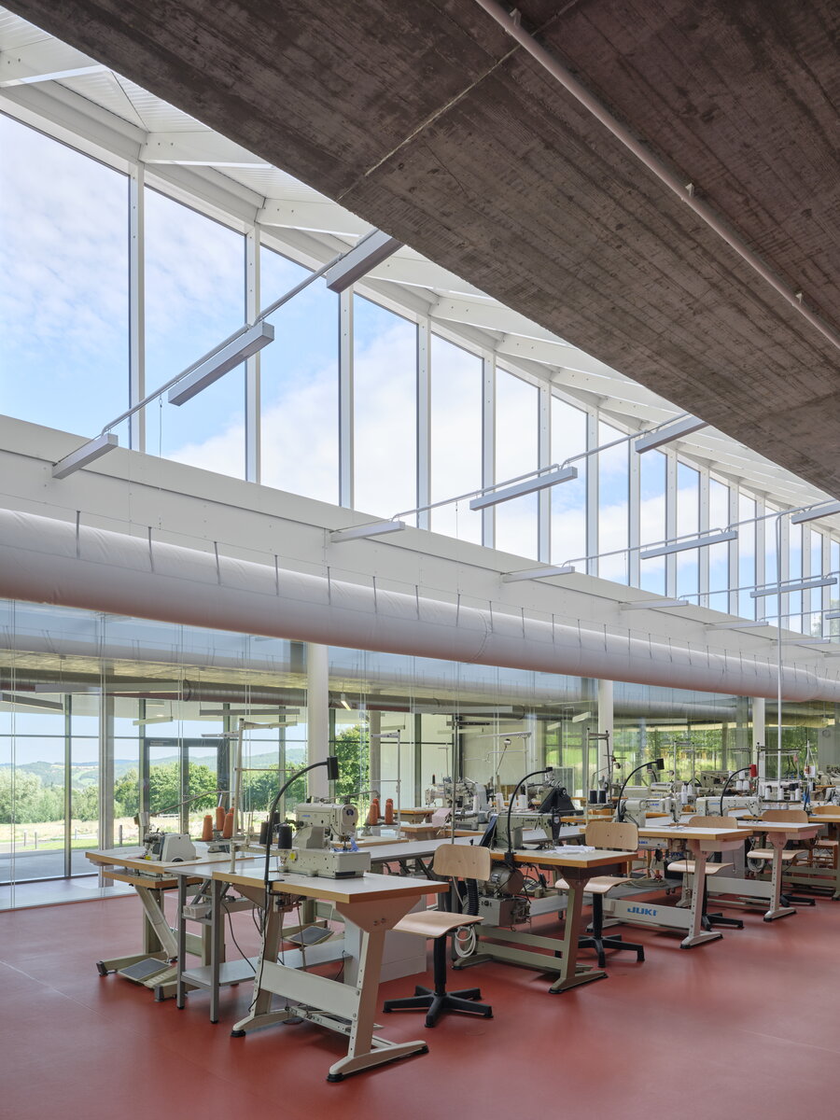
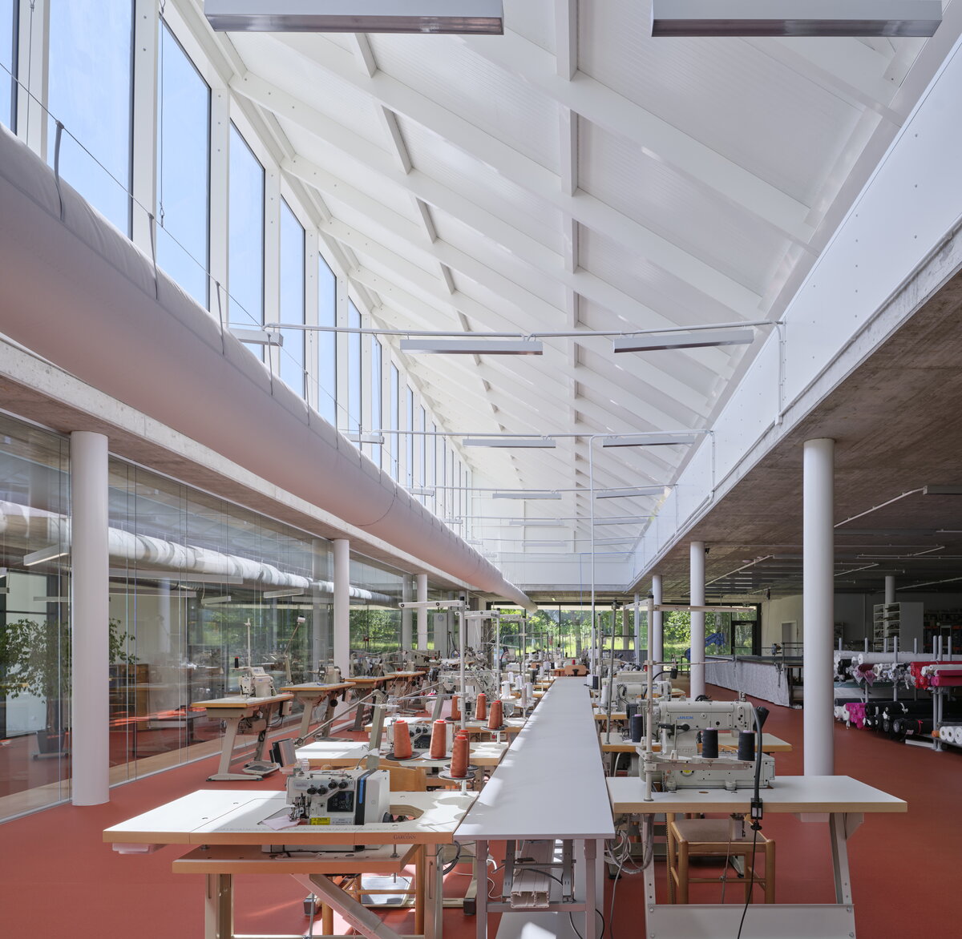
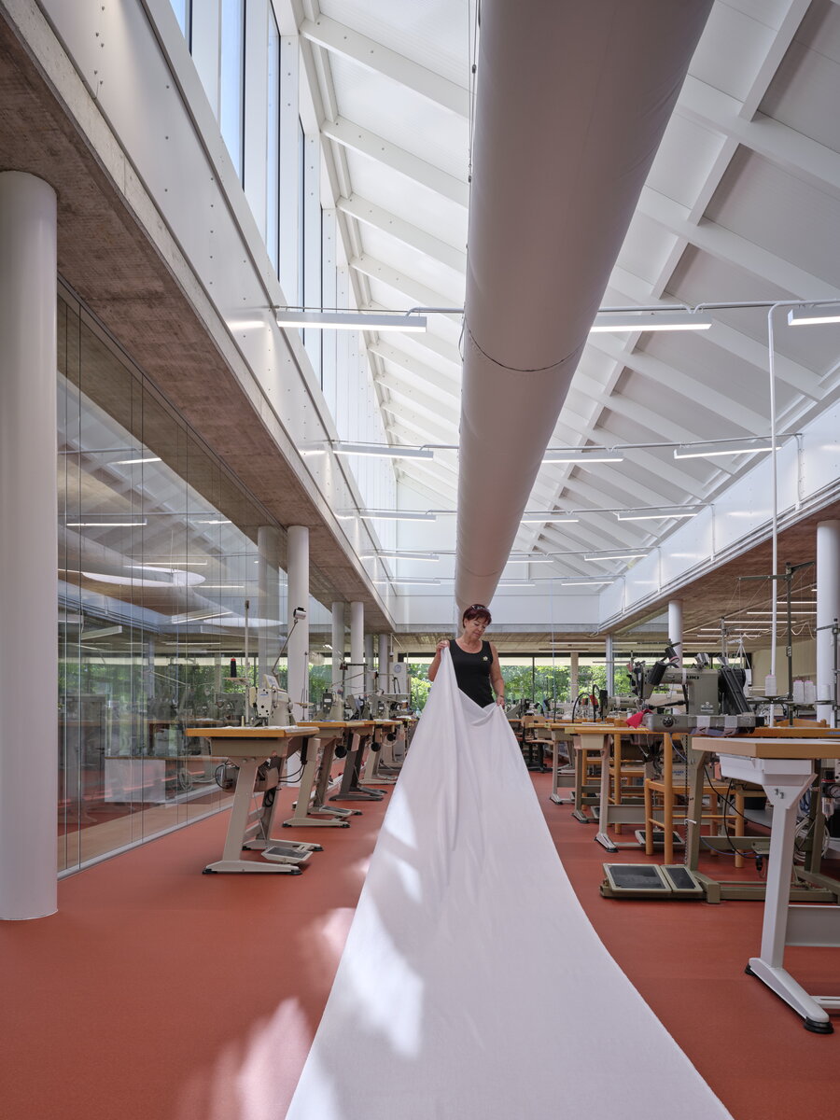
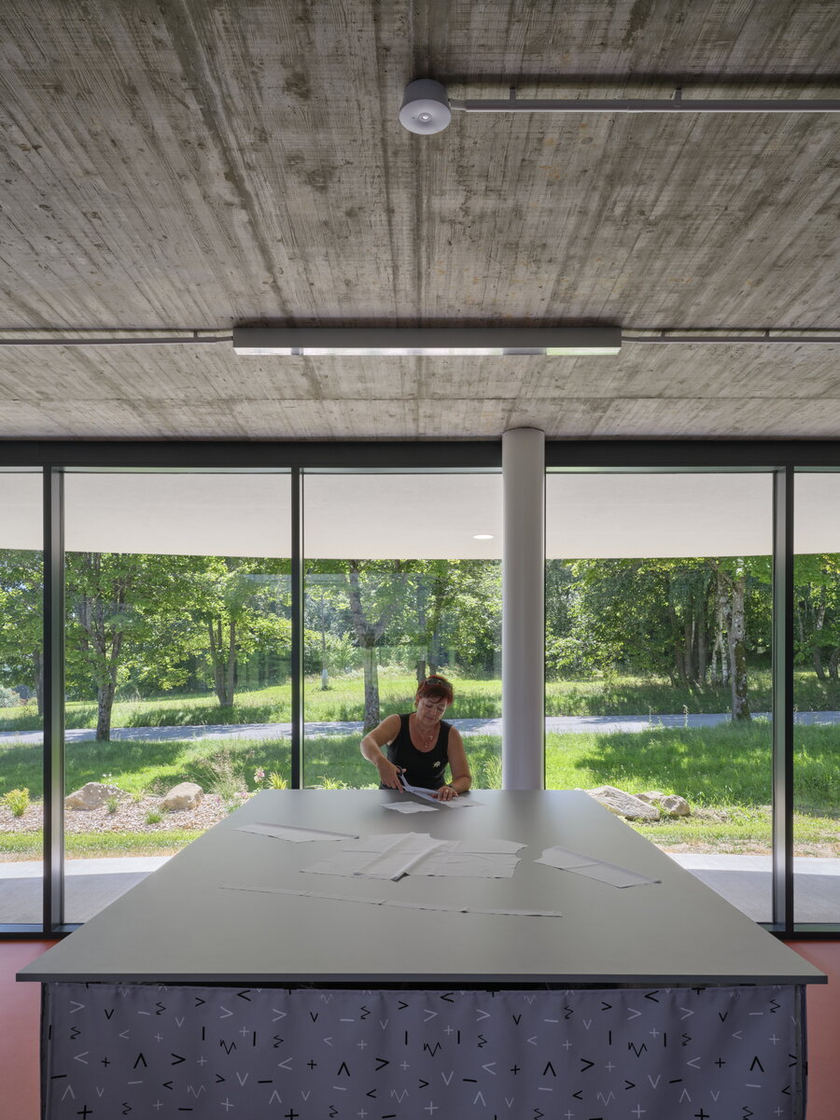
One of the main requirements was to create a high-quality and welcoming work environment for seamstresses and other employees. Emphasis was placed on natural daylight, visual contact with the surrounding landscape, and clarity of layout. The layout supports a logical flow of production (from the cutting room through the sewing workshops to shipping) and allows for future changes and the company’s growth.
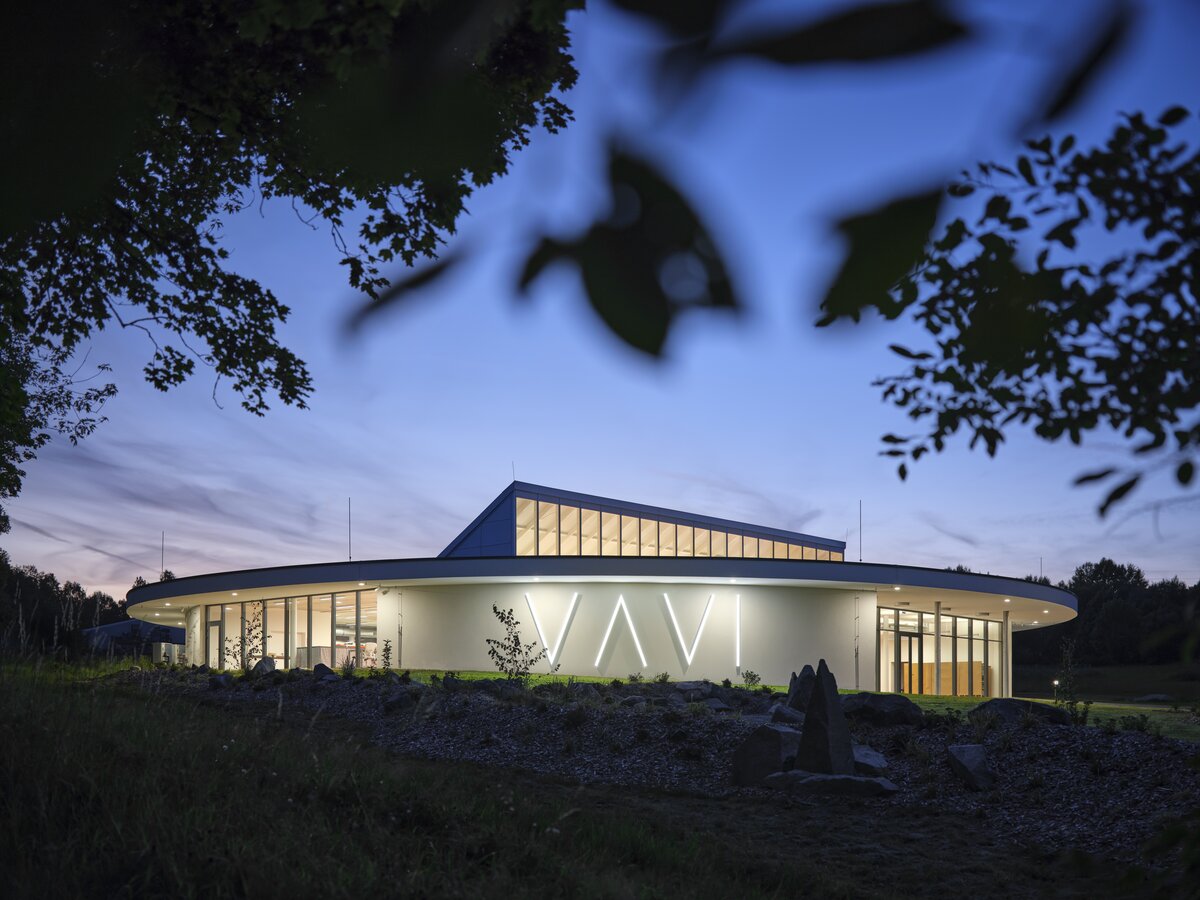
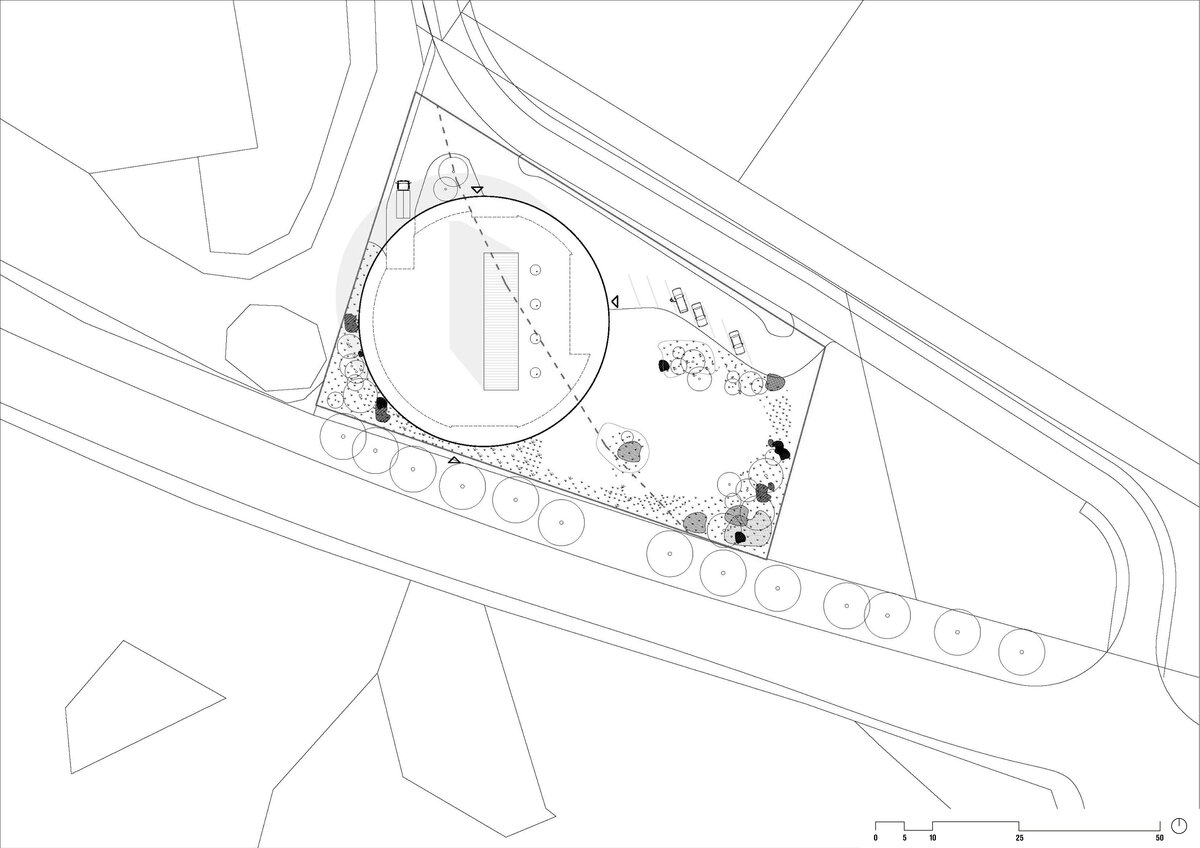
The button became the key motif of the design. The new hall is a compact structure whose form and details reference this fundamental element of a shirt. This archetype is reflected in the building’s overall mass, the facade, and the rhythm of the openings. The button symbolizes the connection between craftsmanship, detail, and brand identity.
The hall’s architecture is simple and straightforward. It is based on industrial logic, yet it also has a representative appearance facing the main road. From the very beginning, the VAVI project was, for us, the story of a family-owned company that has not lost its connection to craftsmanship, quality, and people—and it is precisely these values that we have imbued into the design of the new building.
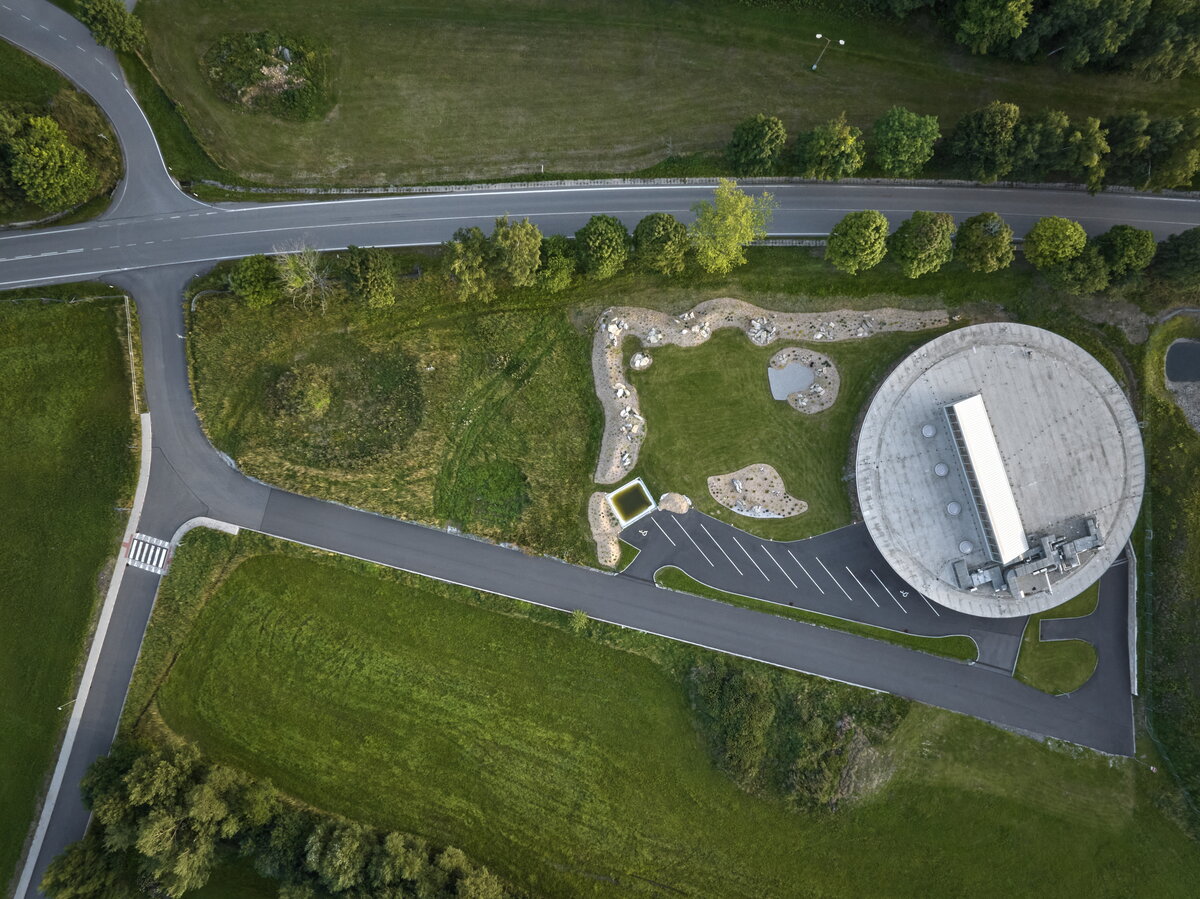
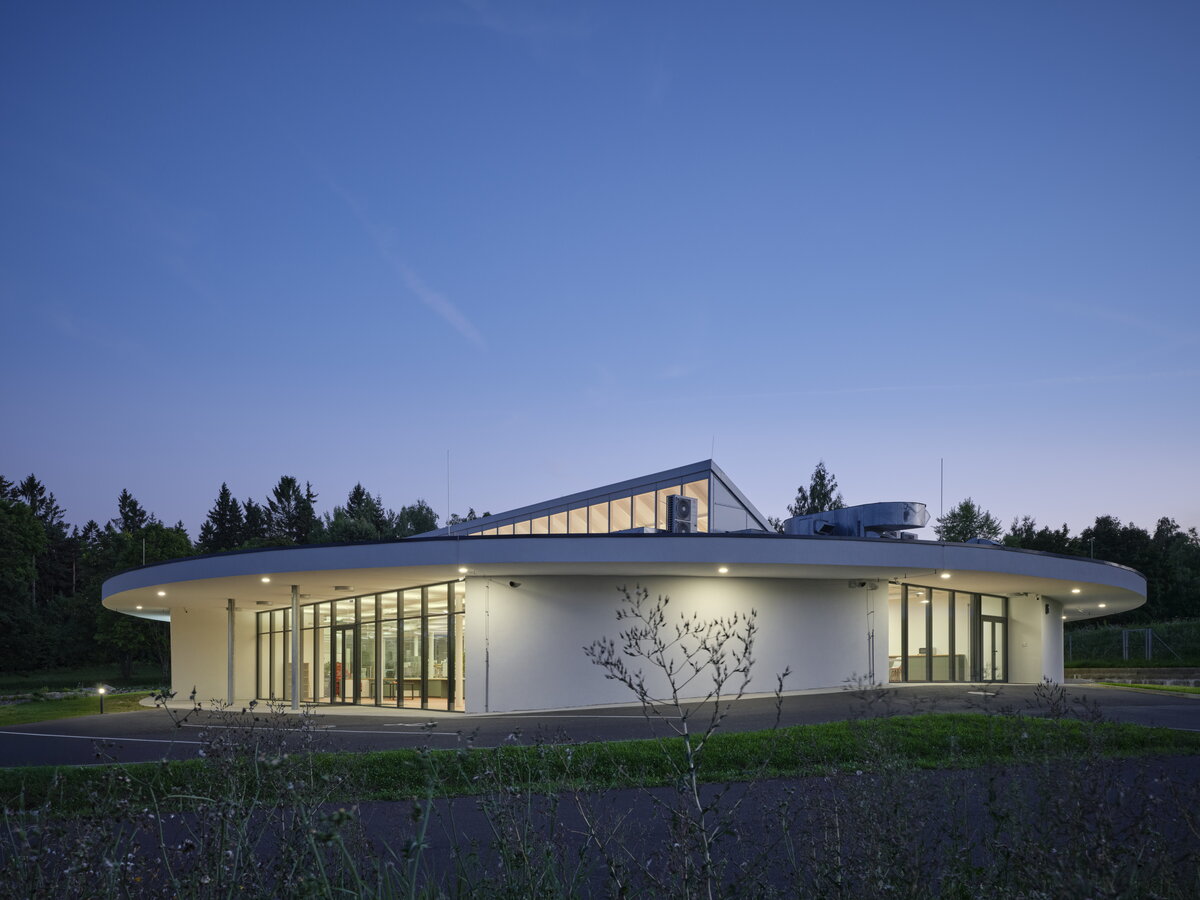
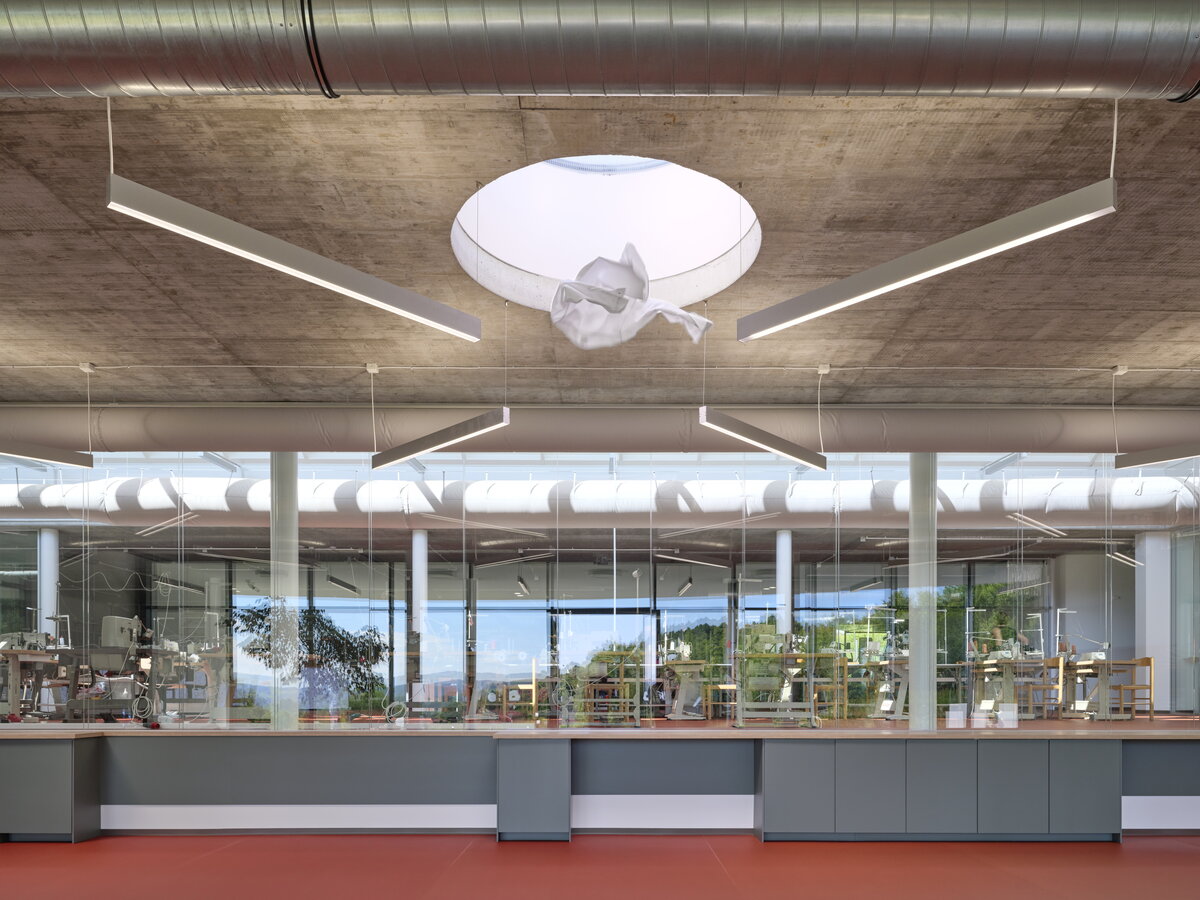
The VAVI clothing factory which, thanks to its floor plan and purpose, has earned the name The Button is an extraordinary industrial structure. In this case, the clients deviated from the conventional idea of what a production hall should look like. It is a single-story building with a circular floor plan measuring 39 meters in diameter. The interior layout is largely designed as an open space. Inside the building, seamstresses, tailors, and the sales department have found their workspaces, and there is even room for interaction with clients and the public.
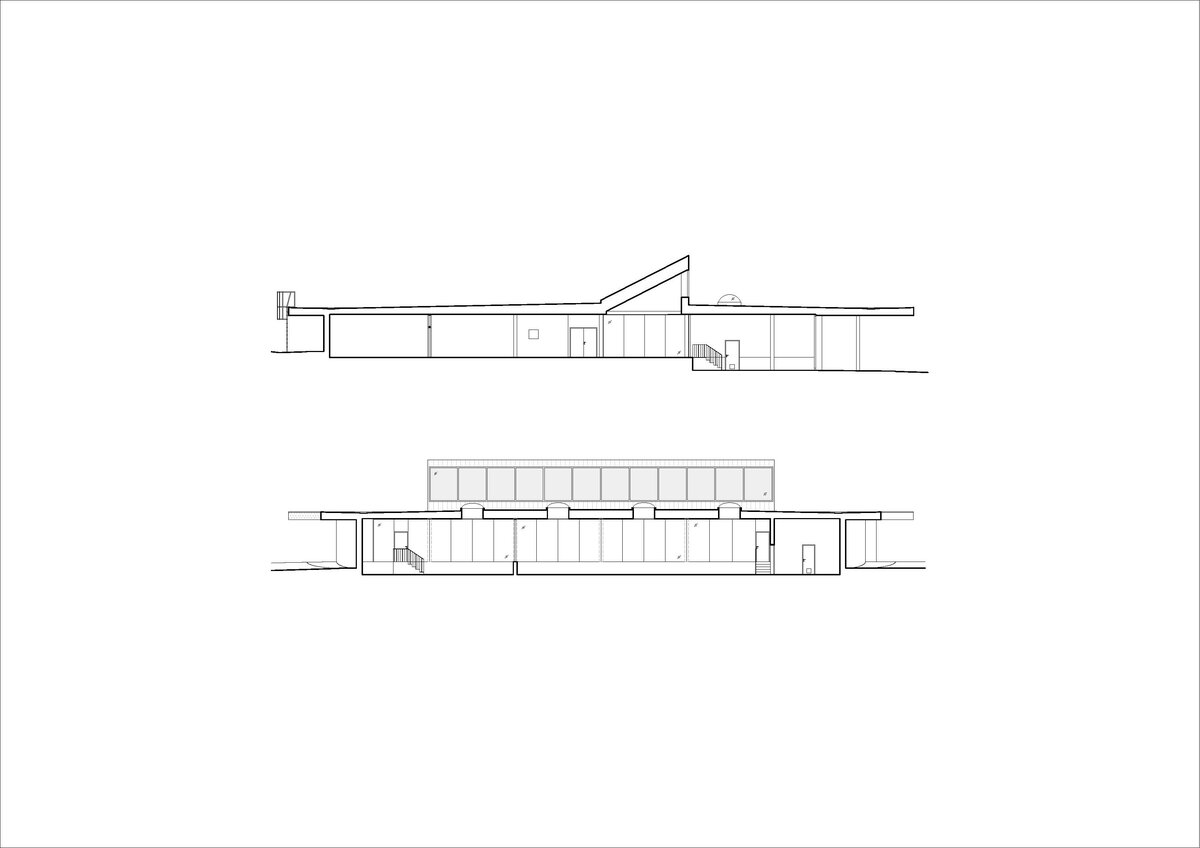
The Button is partially set into a gentle slope, which is reflected in the two elevation levels of the floor plan. The building is founded on footings and a perimeter strip foundation.
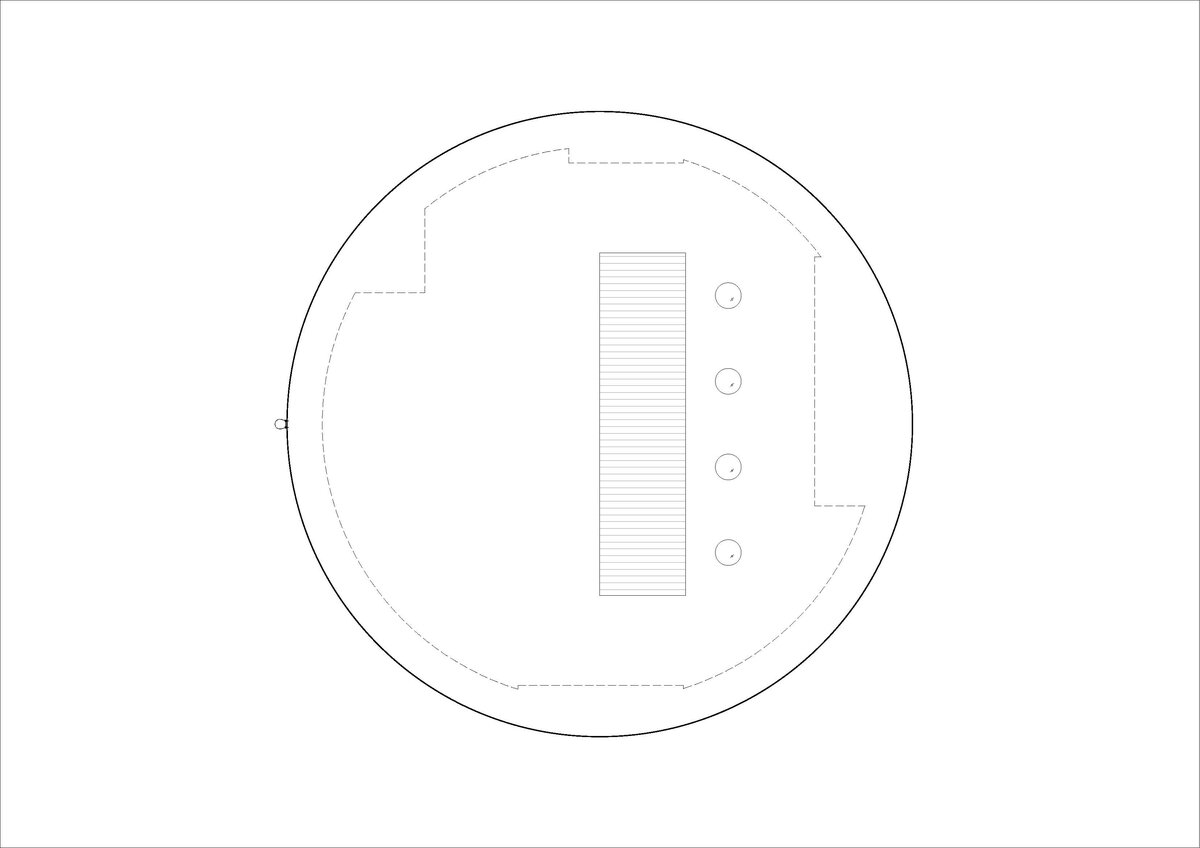
The structural system consists of a combination of steel-reinforced concrete columns and perimeter reinforced concrete walls constructed using permanent formwork. The ceiling structure is designed as a monolithic reinforced concrete slab with a significant overhang around the entire perimeter of the building. The ceiling slab “floats” on wall bearings located at the top of the vertical structures to center the slab and accommodate movements caused by concrete shrinkage.
A central steel skylight is installed in the roof, providing natural lighting to the production area. The primary heating source is a system of air-to-water heat pumps.
Green building
Environmental certification
| Type and level of certificate |
-
|
Water management
| Is rainwater used for irrigation? |
|
| Is rainwater used for other purposes, e.g. toilet flushing ? |
|
| Does the building have a green roof / facade ? |
|
| Is reclaimed waste water used, e.g. from showers and sinks ? |
|
The quality of the indoor environment
| Is clean air supply automated ? |
|
| Is comfortable temperature during summer and winter automated? |
|
| Is natural lighting guaranteed in all living areas? |
|
| Is artificial lighting automated? |
|
| Is acoustic comfort, specifically reverberation time, guaranteed? |
|
| Does the layout solution include zoning and ergonomics elements? |
|
Principles of circular economics
| Does the project use recycled materials? |
|
| Does the project use recyclable materials? |
|
| Are materials with a documented Environmental Product Declaration (EPD) promoted in the project? |
|
| Are other sustainability certifications used for materials and elements? |
|
Energy efficiency
| Energy performance class of the building according to the Energy Performance Certificate of the building |
|
| Is efficient energy management (measurement and regular analysis of consumption data) considered? |
|
| Are renewable sources of energy used, e.g. solar system, photovoltaics? |
|
Interconnection with surroundings
| Does the project enable the easy use of public transport? |
|
| Does the project support the use of alternative modes of transport, e.g cycling, walking etc. ? |
|
| Is there access to recreational natural areas, e.g. parks, in the immediate vicinity of the building? |
|