| Author |
Doc.Ing. Peter Olah Art.D. a Gerhard Grenzing |
| Studio |
ŠKODA Design |
| Location |
Praha, Česká Republika |
| Investor |
Nadační fond Svatovítské varhany |
| Supplier |
Gerhard Grenzing S.A. a Lasvit |
| Date of completion / approval of the project |
March 2026 |
| Fotograf |
Igor Zacharov |
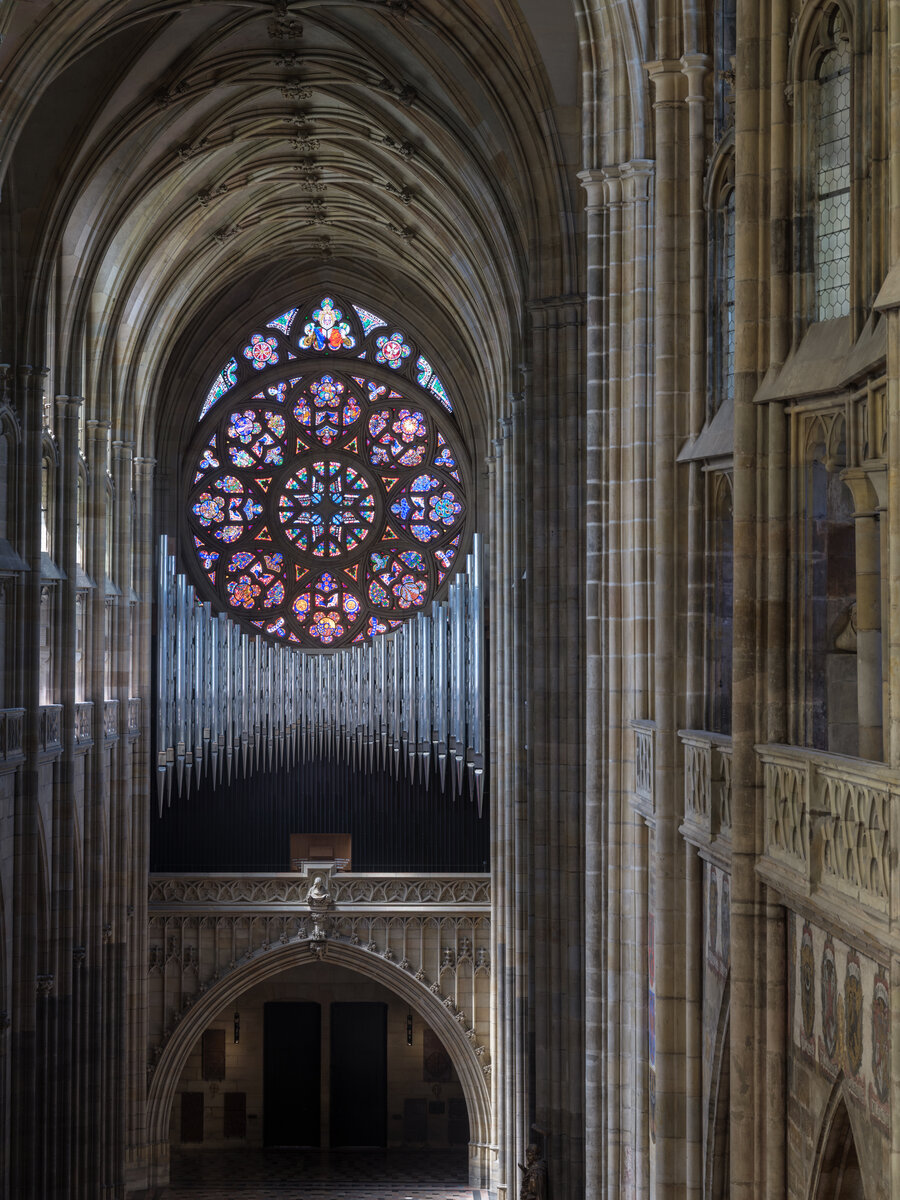
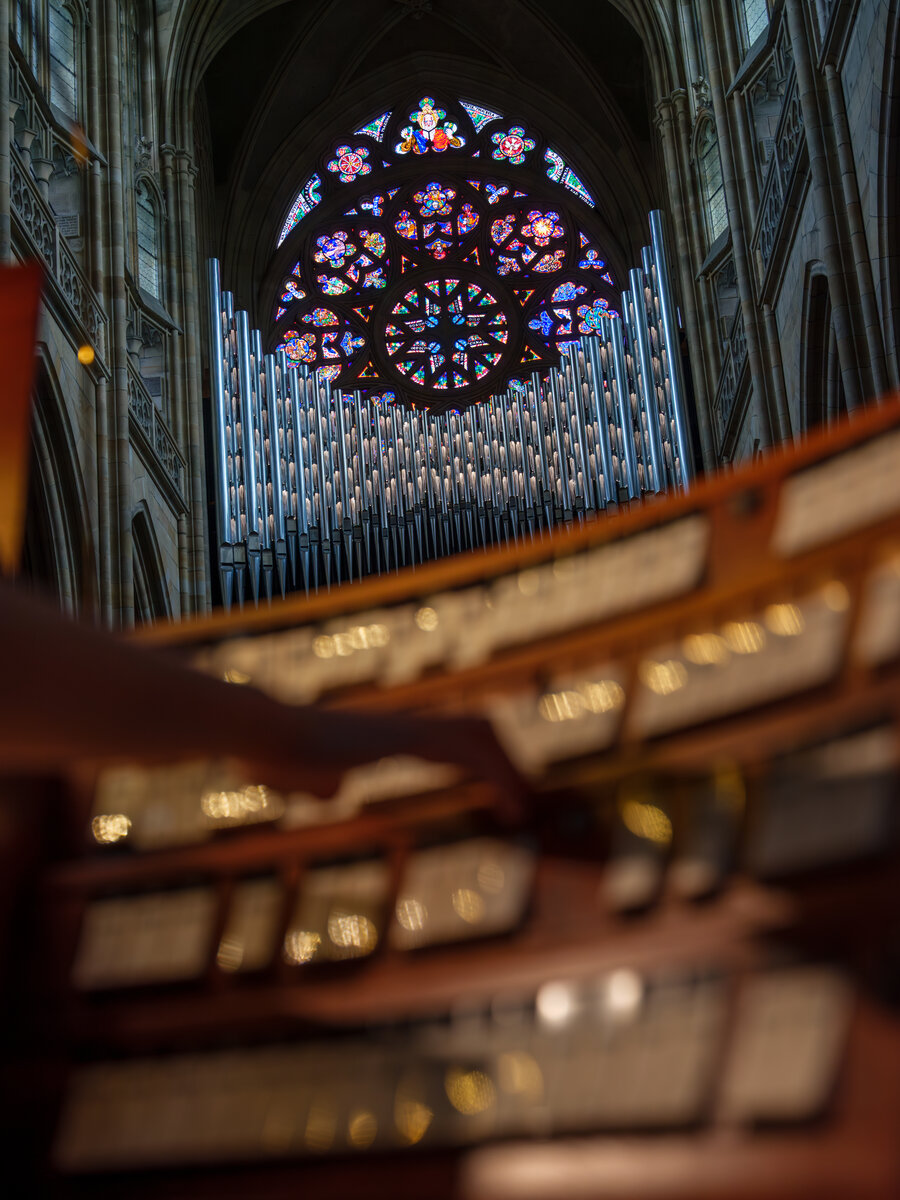
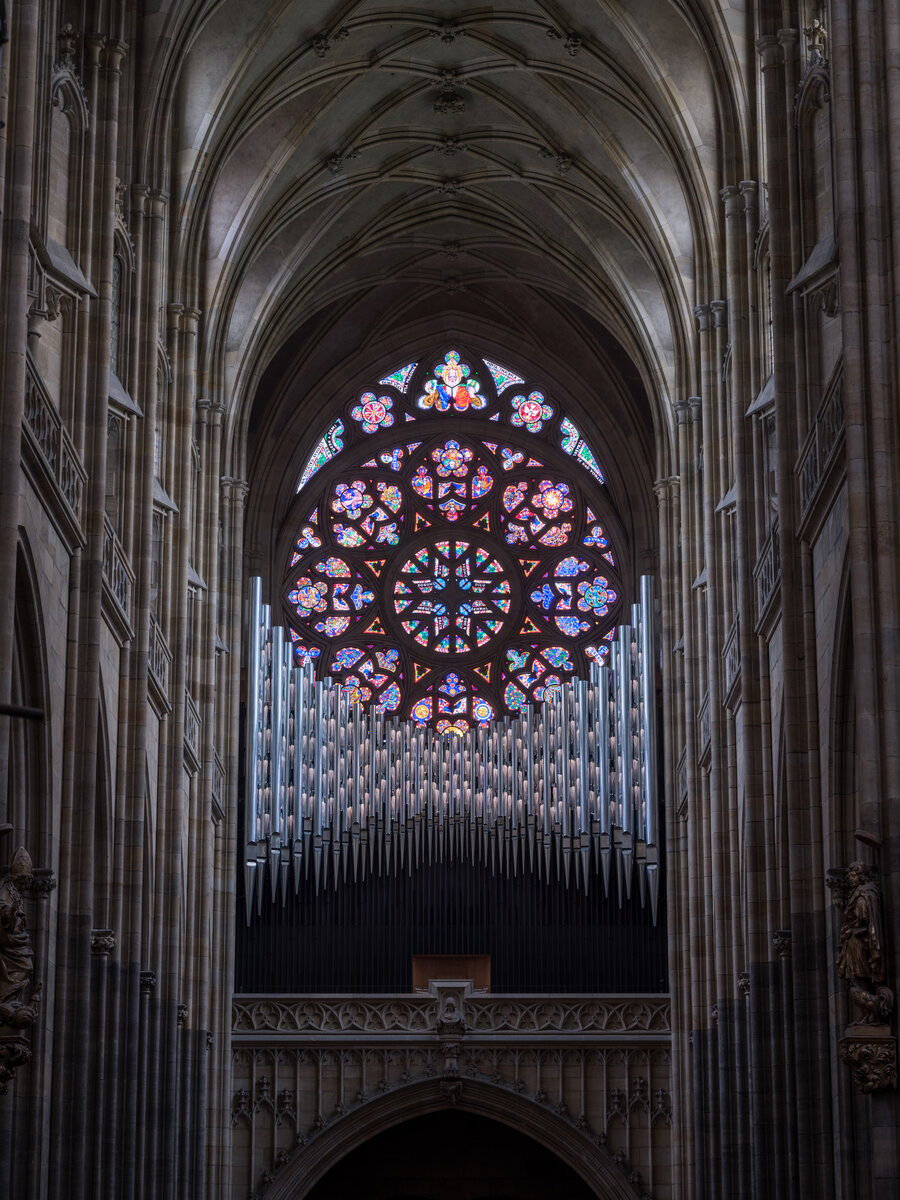
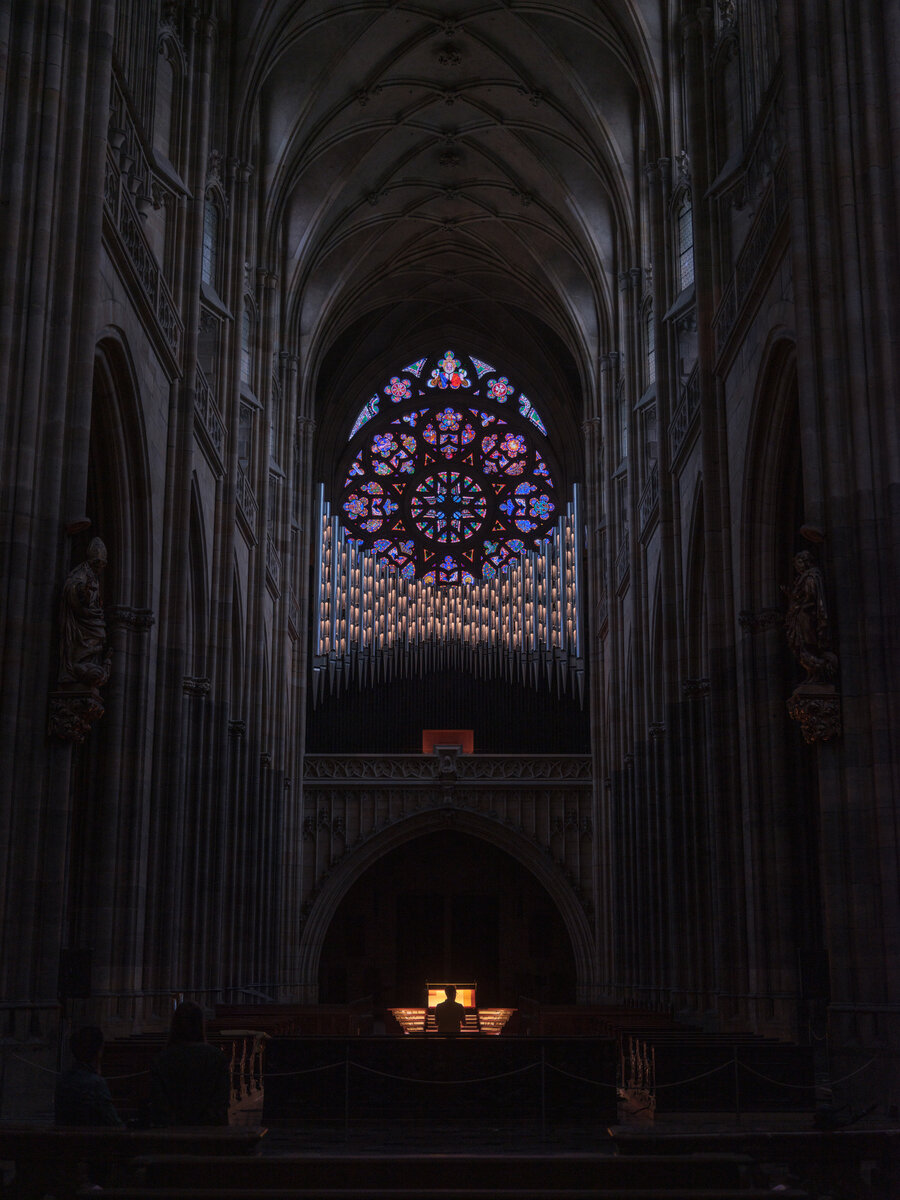
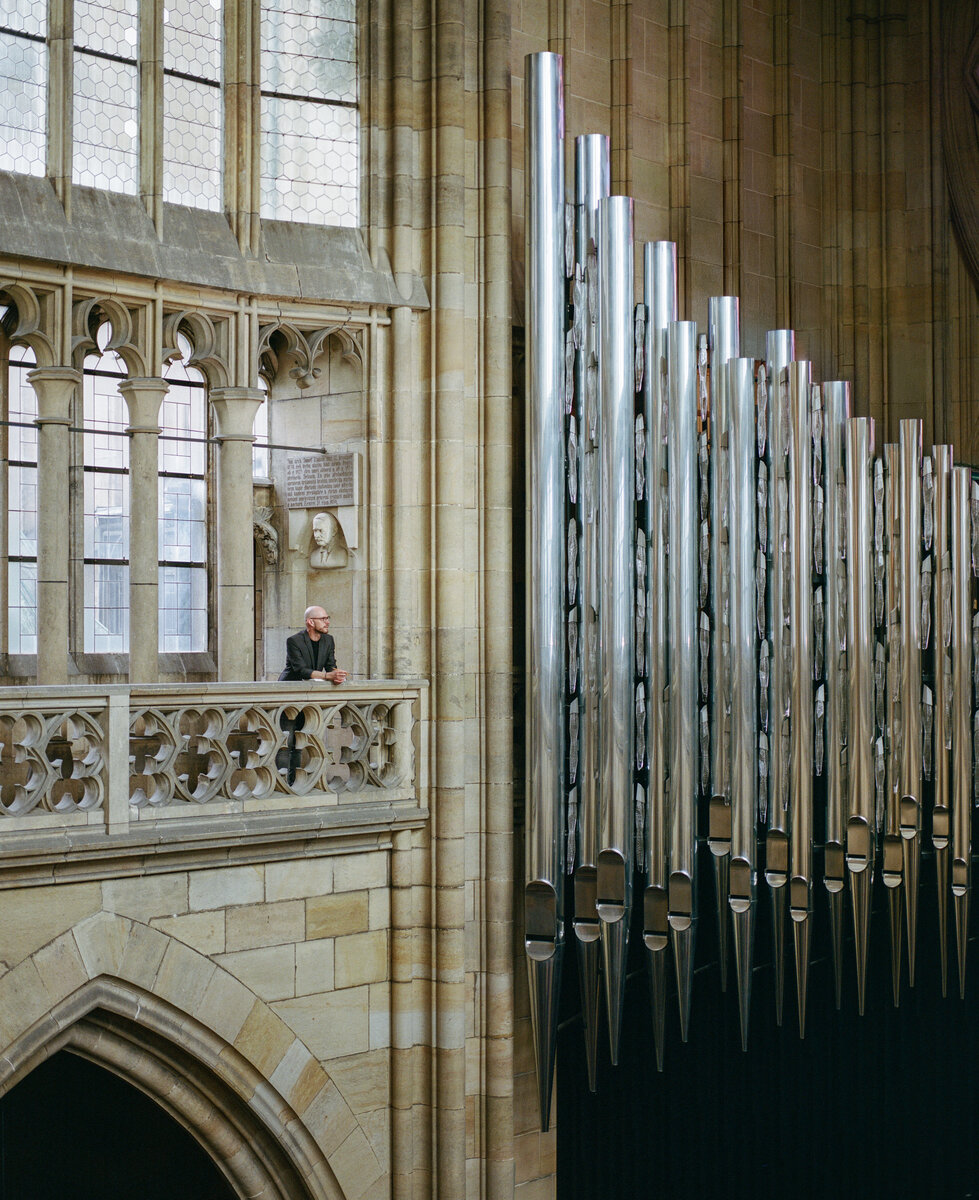
The guiding principle behind the entire design was a deep respect for the architecture of St. Vitus Cathedral and its spiritual as well as national significance. Rather than creating a new visual landmark, the designers embraced the principle of "invisible design"—a restrained, timeless composition that allows light and music to flow freely through the space. The organ appears as though it has always belonged within the cathedral.
Inspired by Panská skála
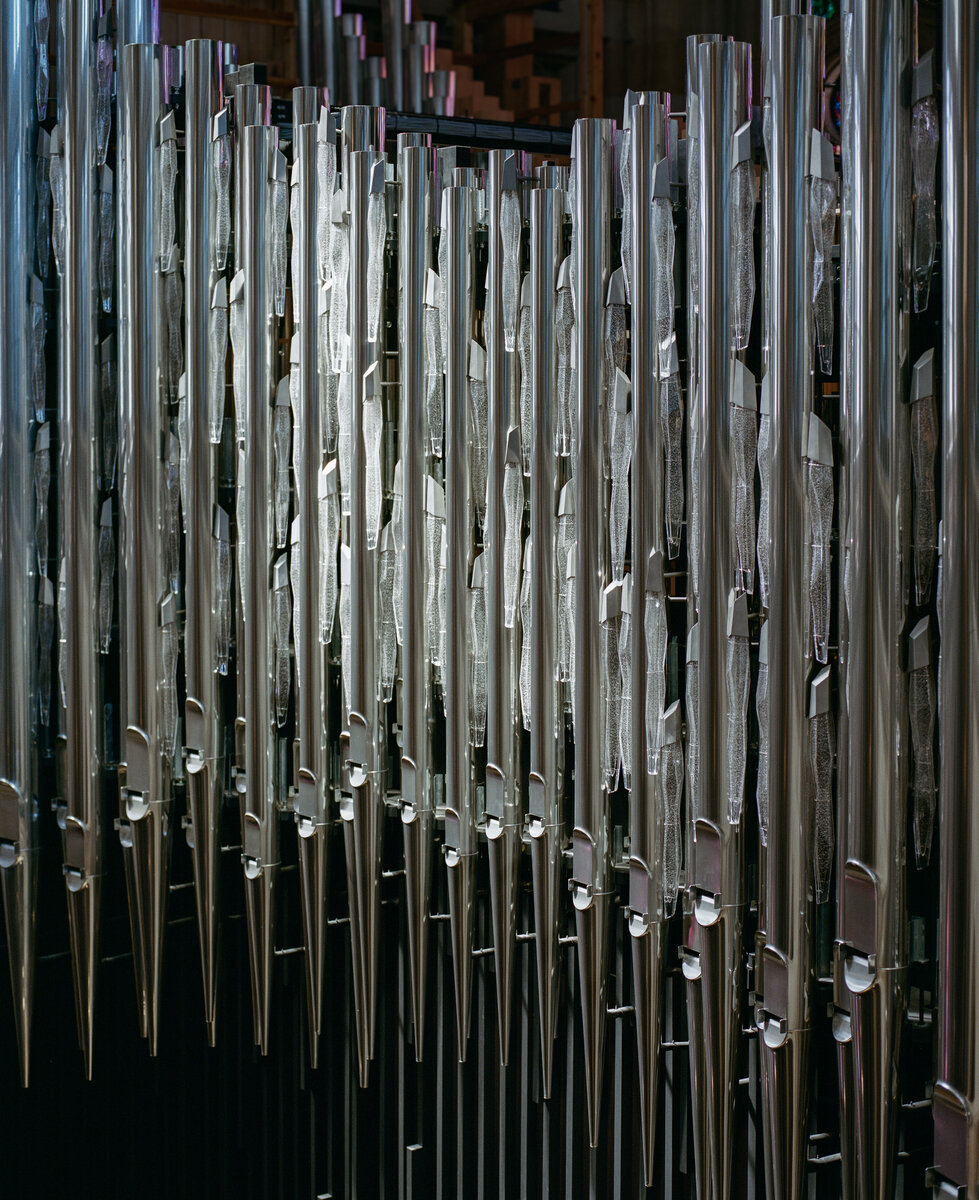
The organ's visual language draws inspiration from the basalt columns of Panská skála, one of the Czech Republic's most remarkable natural landmarks. The rhythmic geometry of the basalt formations is reflected in the crystal components, whose precisely cut facets echo patterns shaped over millennia by the forces of nature.
Floating Pipes
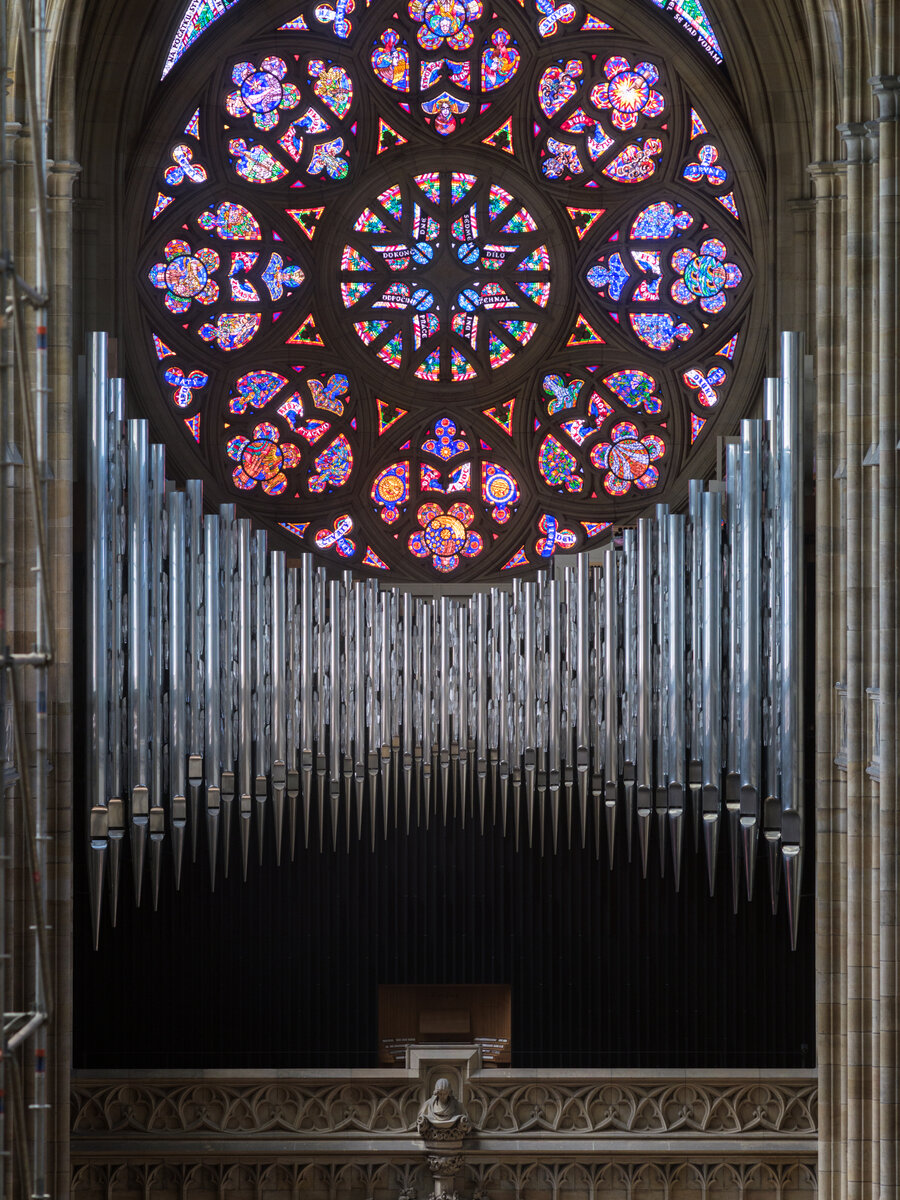
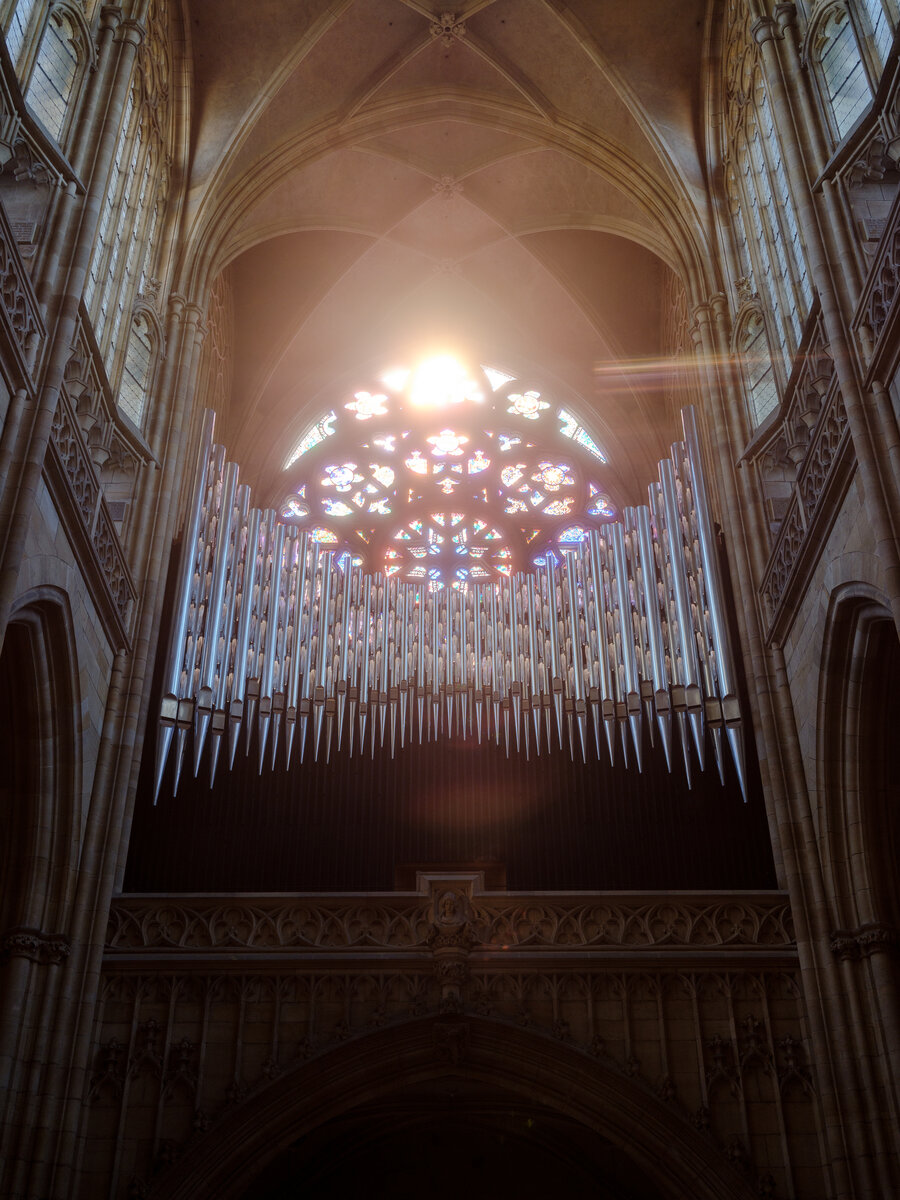
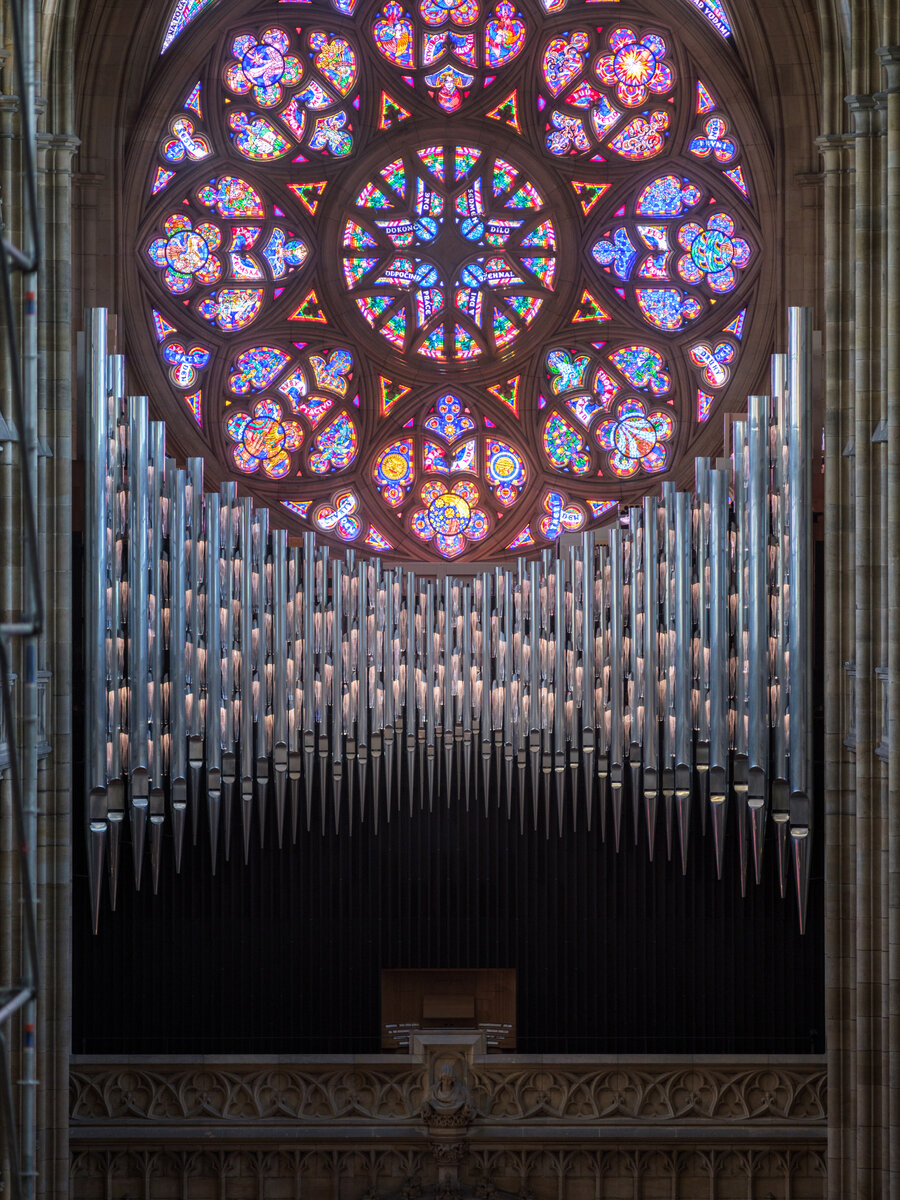
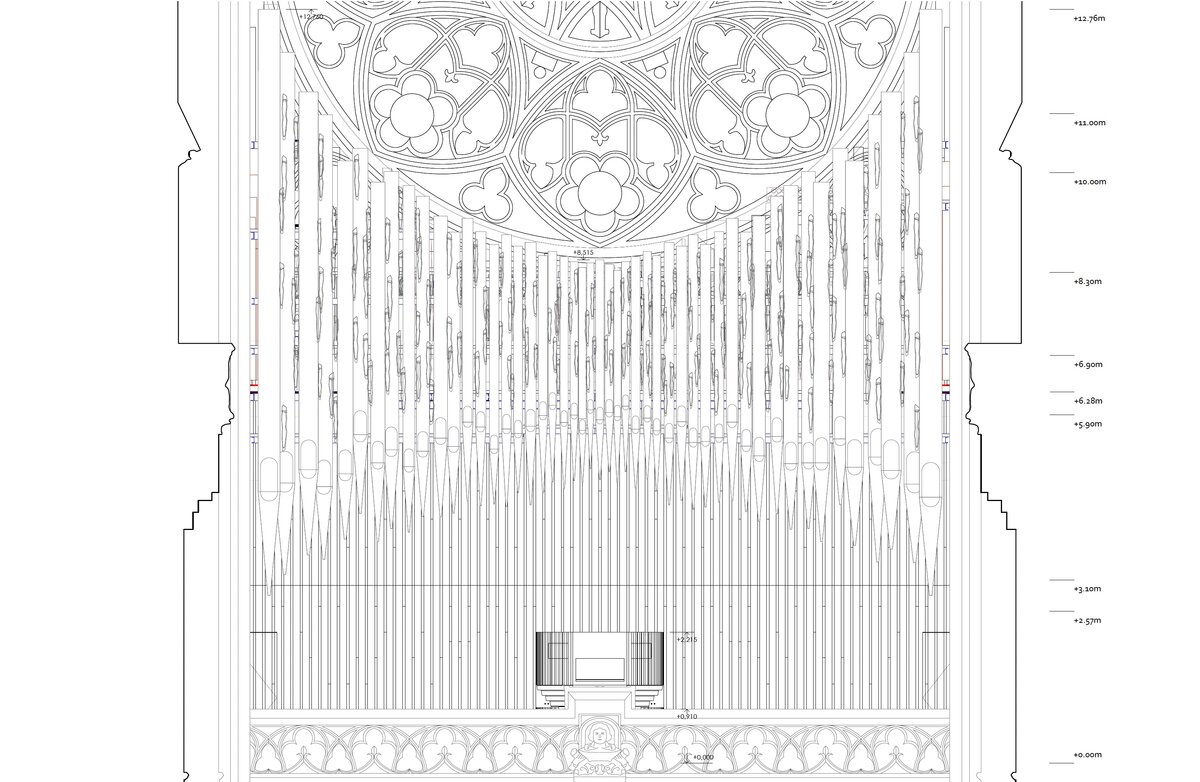
The largest façade pipes are engineered to stand without the traditional supporting feet of an organ case, appearing instead to float above the organist. Air is supplied from behind, while the instrument's three-storey technical structure is concealed behind an acoustically engineered louvred screen.
Crystal Integrated into the Organ Façade
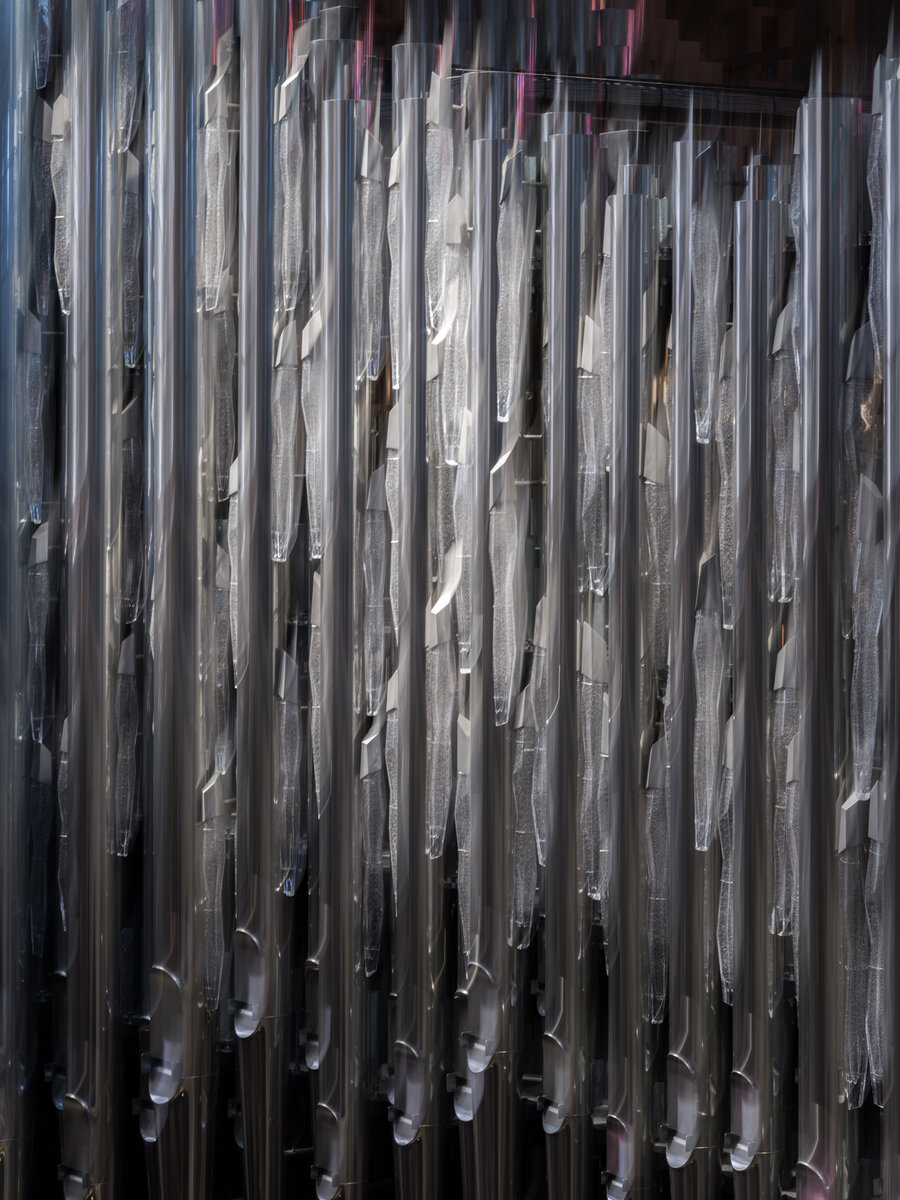
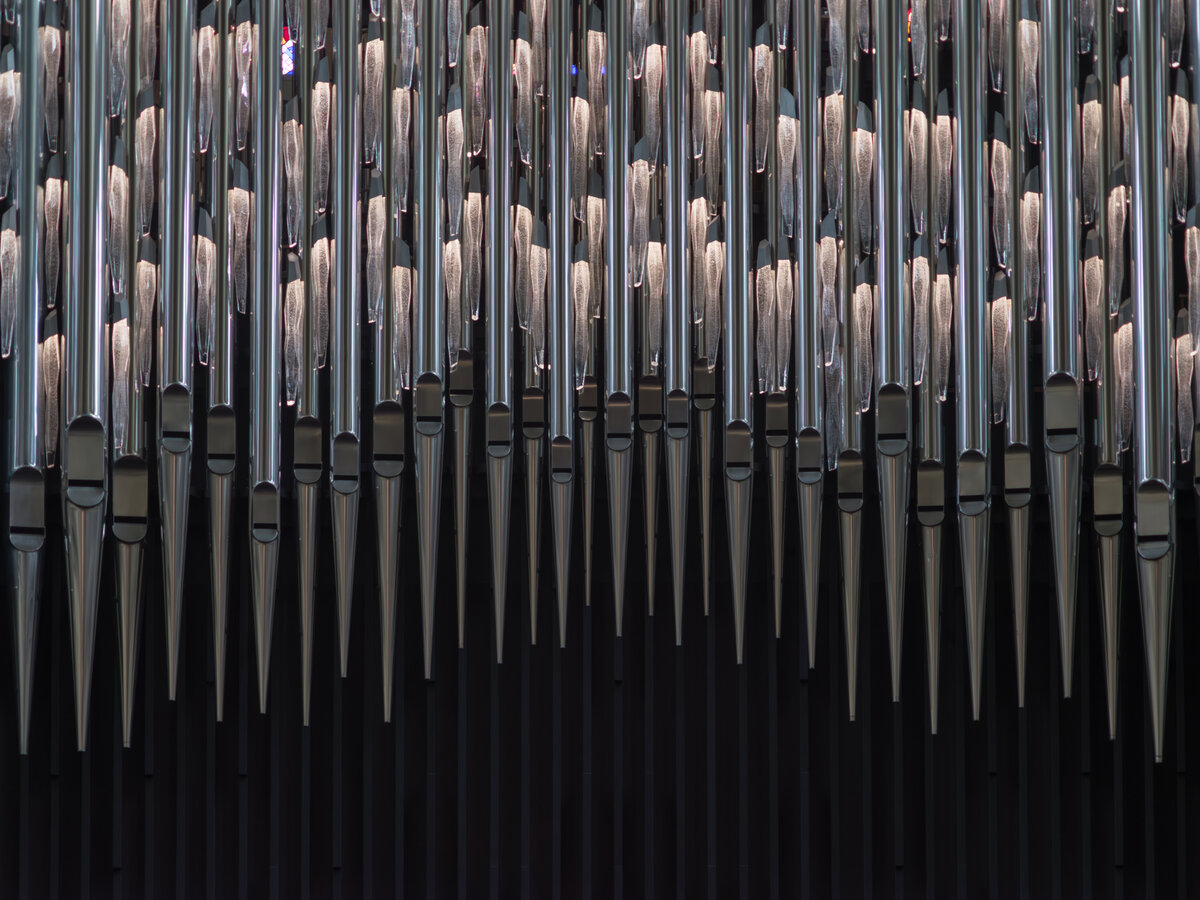
The integration of crystal elements directly among the façade pipes represents a unique artistic and engineering achievement in the context of monumental cathedral organs. Suspended between the pipes are 180 hand-blown crystal components produced by Lasvit's Ajeto glassworks in Nový Bor. Mica and soda were intentionally added to the glass to create a subtle internal optical structure that captures, refracts and diffuses the coloured light streaming through the cathedral's stained-glass windows.
A Synthesis of Craftsmanship, Innovation and Generational Legacy
The project brings together the traditional organ-building expertise of the Spanish workshop Grenzing, the Czech glassmaking heritage of Lasvit, and advanced 3D technologies developed within the automotive industry (Škoda Auto). Throughout the entire design process, one principle remained uncompromising: the design could never come at the expense of acoustics. The result is a monumental 45-ton instrument with 5,755 pipes and the world's first cathedral organ whose façade seamlessly integrates crystal as an intrinsic architectural element. It was not created merely for the present day, but conceived as a lasting work for generations to come.
1. Weight, Dimensions, and Instrument Specification
Total Weight: Exactly 45,755 kg (including glass decoration).
Total Number of Pipes: The instrument contains a total of 5,755 pipes:
4,525 metal pipes,
321 wooden pipes (mostly spruce),
909 reed pipes.
Facade: Suspended in the facade are 49 majestic pipes mirroring the scale of the cathedral. The outermost pipes reach a length of nearly 10 m (while the body of the smallest pipe in the organ measures just 7.5 mm).
Pipe Material: Organ metal with a tin content of 40% to 75% in the alloy; facade pipes contain 82% tin.
Horizontal Layout: The 12 largest wooden pipes of the Bourdon 32' stop, producing the lowest tones, lie horizontally stacked above one another along the rear wall of the choir loft.
2. Crystal Elements (Lasvit)
Decoration Parameters: The crystal installation consists of 180 internally illuminated glass elements of 3 different types, each approximately 80 cm long.
Weight and Safety: Each glass element weighs 5–6 kg and is secured to the supporting structure with a metal hanger. Safety is ensured by a protective mesh made of thin stainless steel wire.
3. Supporting Structure, Action, and Mechanics
Structural Framework: A combination of wood and steel anchored to the choir loft walls in 5 places. The inner skeleton has 3.5 levels (stories) and meets strict fire resistance requirements designed to direct a potential collapse in the event of a fire.
Organ Divisions: The instrument consists of 5 divisions (Grand Orgue, Positif expressif, Récit expressif, Solo, and Pédale). It features a total of 38 windchests (slider and valve constructions made of solid oak, with cedar valves sealed with sheepskin).
Action and Connectivity: Dual key action—both mechanical (with trackers made of stainless steel and beech roller arms) and electric (utilizing optical sensors and electromagnets). The stop action is purely electric with self-regulating drawknobs.
4. Consoles and Control
Two Consoles: A built-in console on the front wall of the organ in the choir loft, and a mobile console in the nave (connected via fiber-optic cable).
Keyboards and Coverings: 4 manual keyboards (range C–c'''', 61 keys) with natural cow bone and grenadilla keytops. A parallel pedalboard (32 notes, range C–g') made of oak and grenadilla.
5. Tuning and Acoustics
Acoustic Backdrop: The backdrop consists of wooden slats over a sound-dampening substrate to prevent noise propagation from the blowers and action.
Green building
Environmental certification
| Type and level of certificate |
-
|
Water management
| Is rainwater used for irrigation? |
|
| Is rainwater used for other purposes, e.g. toilet flushing ? |
|
| Does the building have a green roof / facade ? |
|
| Is reclaimed waste water used, e.g. from showers and sinks ? |
|
The quality of the indoor environment
| Is clean air supply automated ? |
|
| Is comfortable temperature during summer and winter automated? |
|
| Is natural lighting guaranteed in all living areas? |
|
| Is artificial lighting automated? |
|
| Is acoustic comfort, specifically reverberation time, guaranteed? |
|
| Does the layout solution include zoning and ergonomics elements? |
|
Principles of circular economics
| Does the project use recycled materials? |
|
| Does the project use recyclable materials? |
|
| Are materials with a documented Environmental Product Declaration (EPD) promoted in the project? |
|
| Are other sustainability certifications used for materials and elements? |
|
Energy efficiency
| Energy performance class of the building according to the Energy Performance Certificate of the building |
|
| Is efficient energy management (measurement and regular analysis of consumption data) considered? |
|
| Are renewable sources of energy used, e.g. solar system, photovoltaics? |
|
Interconnection with surroundings
| Does the project enable the easy use of public transport? |
|
| Does the project support the use of alternative modes of transport, e.g cycling, walking etc. ? |
|
| Is there access to recreational natural areas, e.g. parks, in the immediate vicinity of the building? |
|