| Author |
Ing. arch. Petr Franta, Ing. arch. Petr Sobotka, Ing. arch. Štěpán Sekera, Ing. Miroslav Špaček |
| Studio |
PETR FRANTA ARCHITEKTI & ASOC, spol. s r.o. |
| Location |
Brno venkov, K Mohyle míru 200, 664 58 Prace |
| Collaborating professions |
Ing. Miroslav Špaček, HABENA spol. s r.o., specialista na statické posuzování skleněných konstrukcí a statika ocelových konstrukcí |
| Investor |
Muzeum Brněnska, příspěvková organizace, VILA LÖW-BEER, Drobného 22, 602 00 Brno |
| Supplier |
WELLCO Brno, s.r.o., Příkop 843/4, budova IBC, 602 00 Brno |
| Date of completion / approval of the project |
December 2025 |
| Fotograf |
Petr Franta, Michaela Glezgová, Jindřich Bíža |
Austerlitz Battlefield Watchtowers
Museum of the Cairn of Peace Memorial
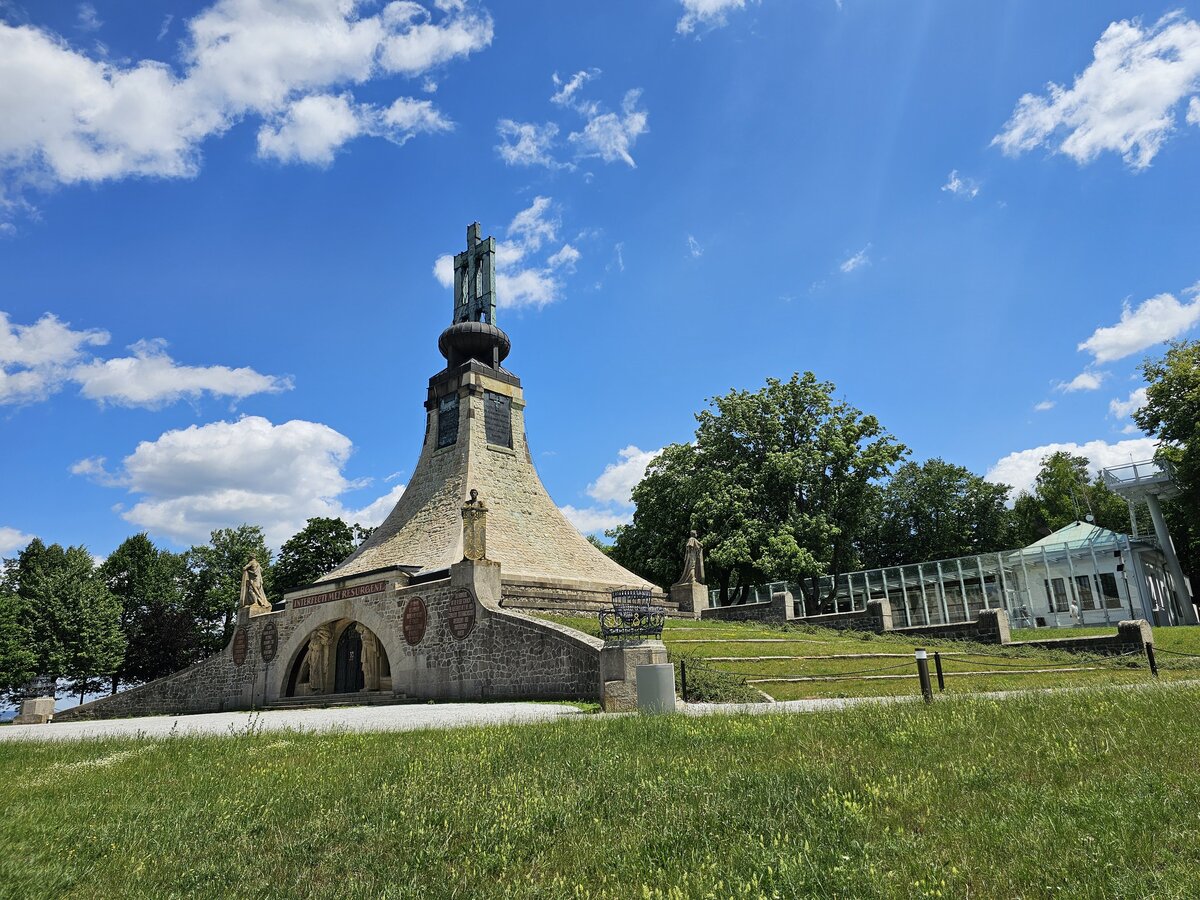
Current design and construction of the Cairn of Peace Memorial addresses the reconstruction of the visitor infrastructure:
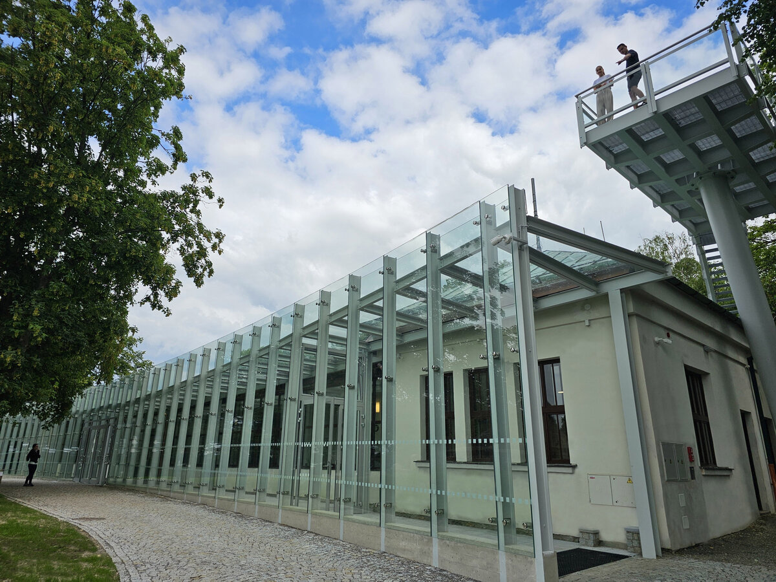

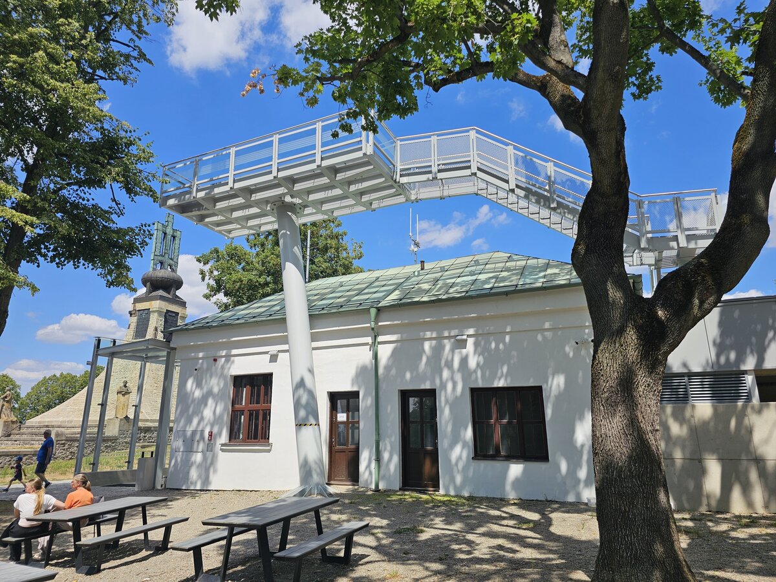
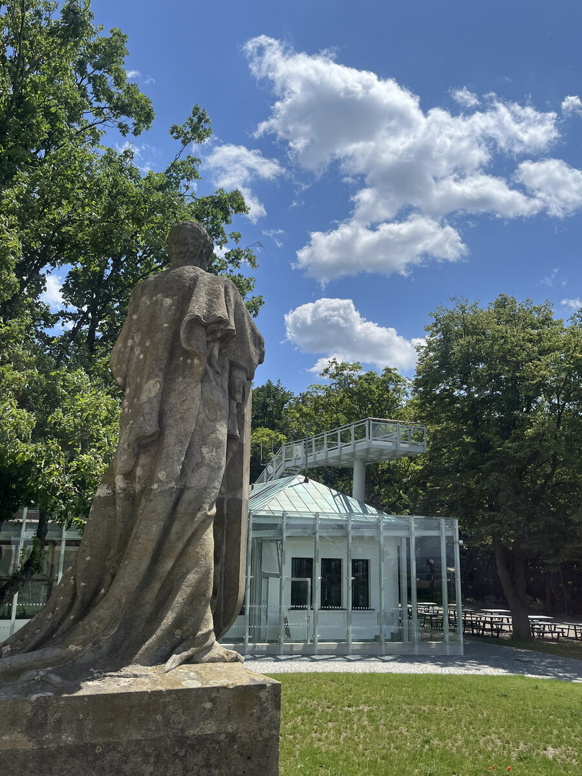
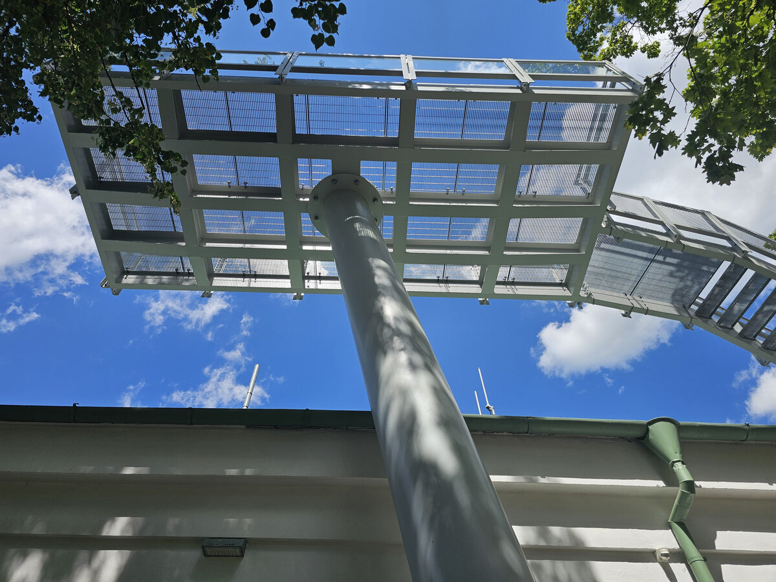
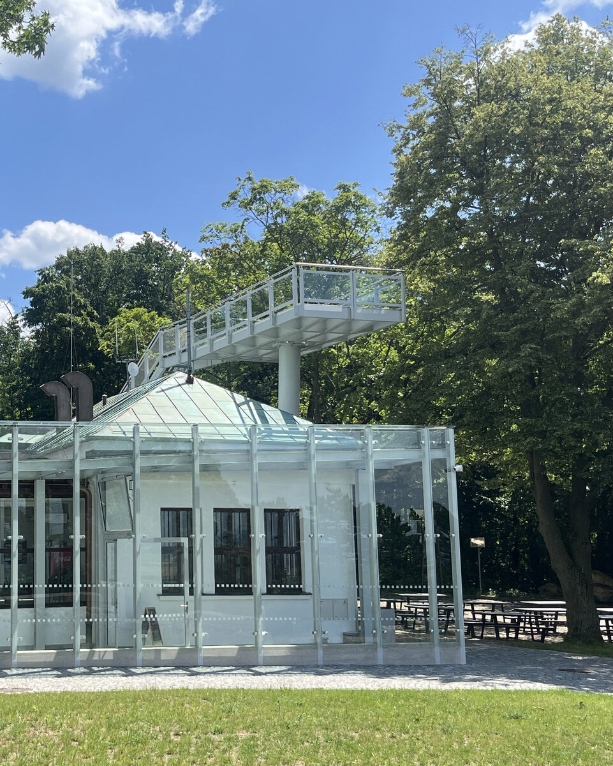

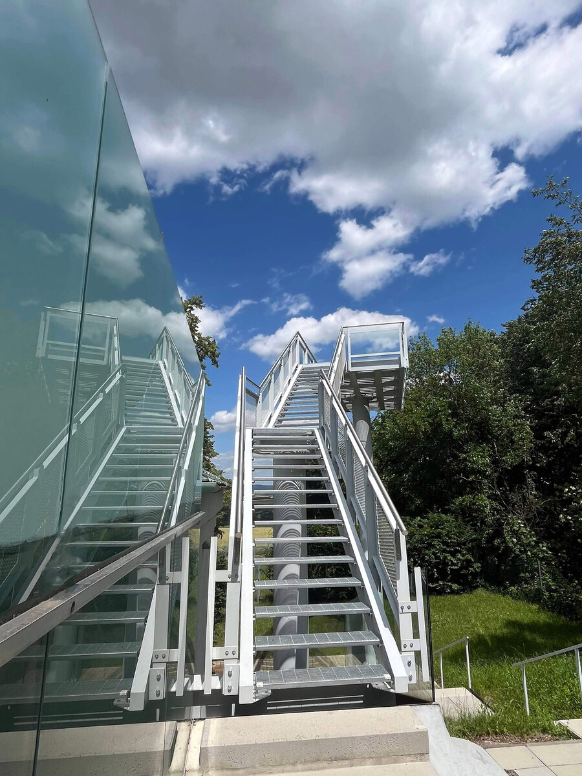
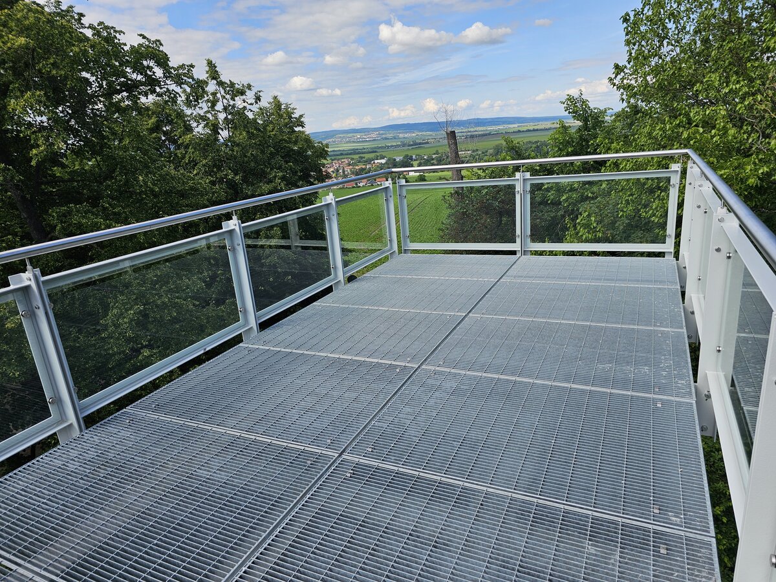
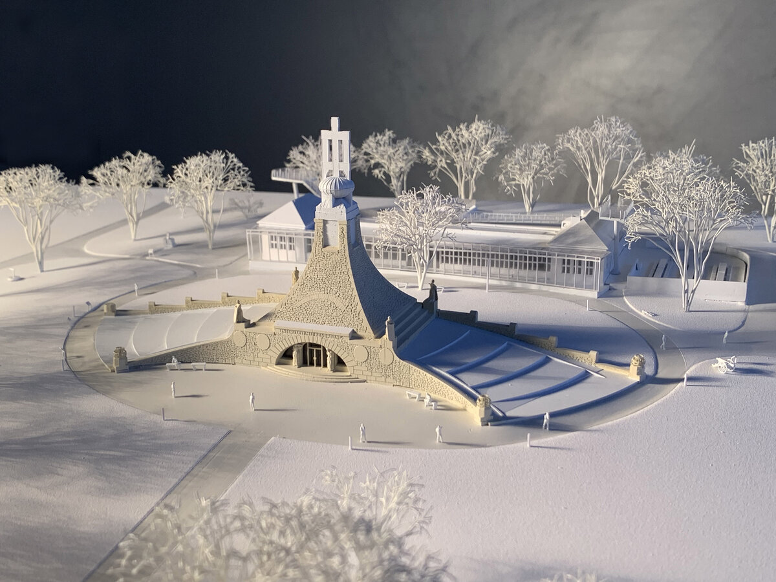
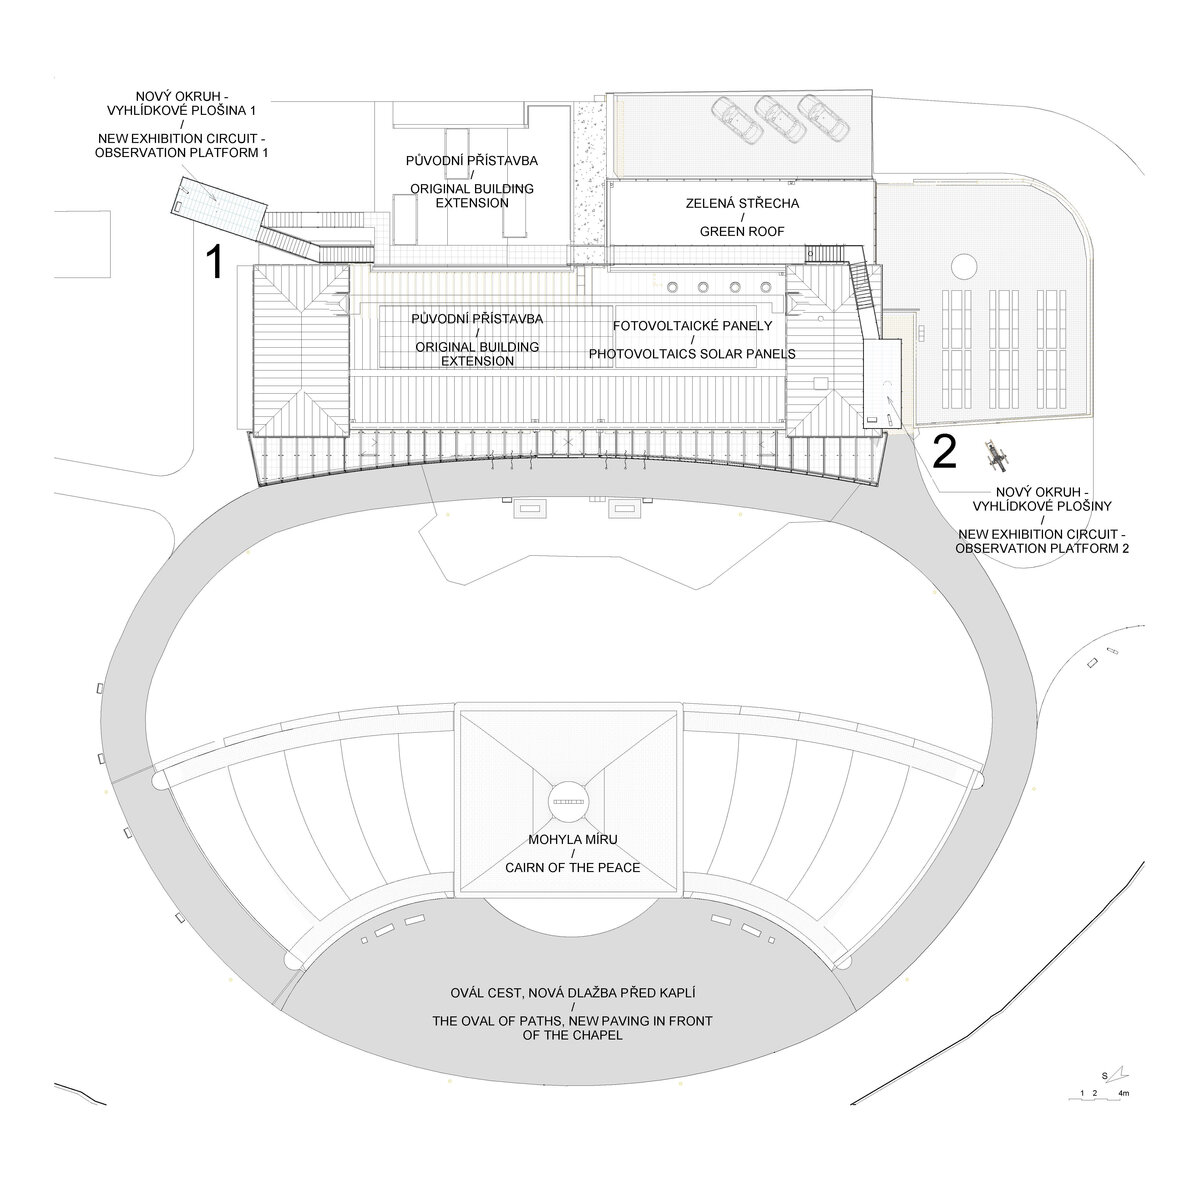
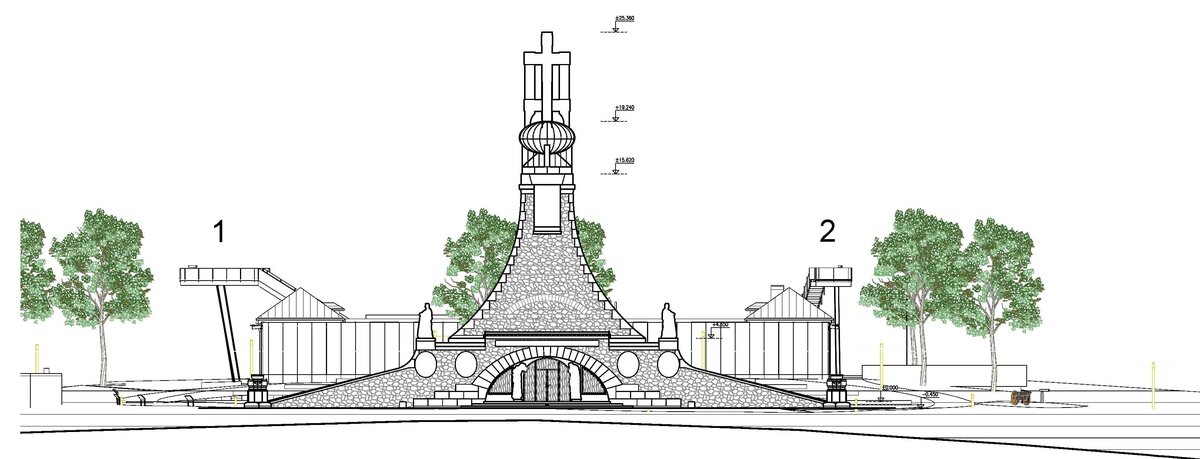
- New visitor circuit with 2 eight-metre high watchtowers - observation platforms overlooking the battlefield, guides provide the history of the Battle of the Three Emperors and its victims.
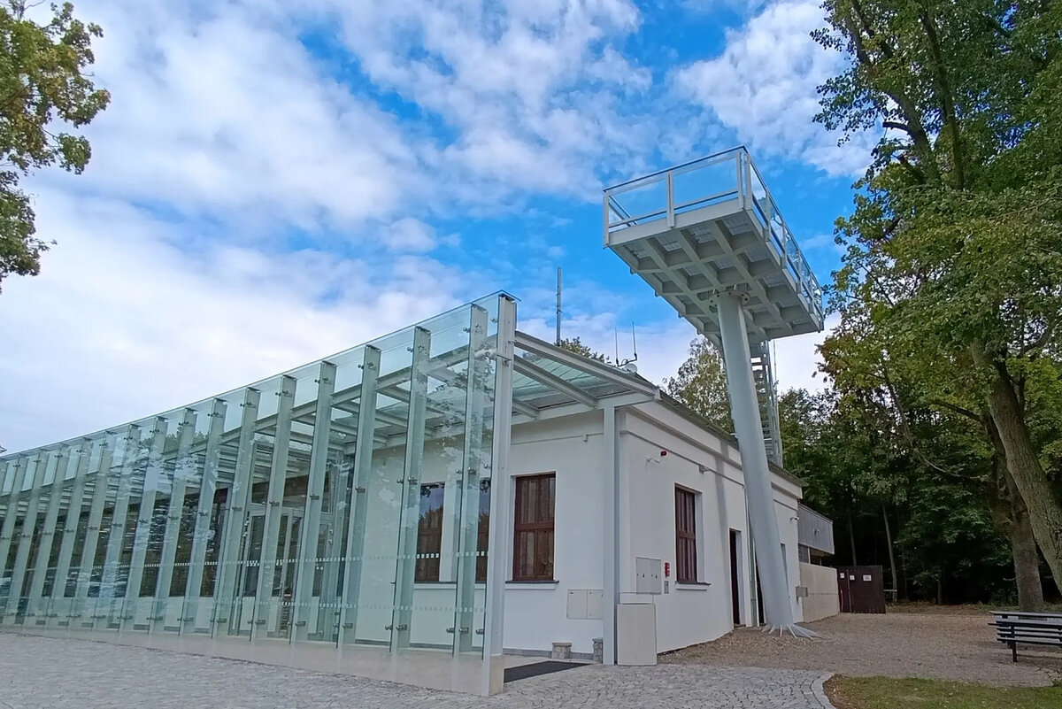
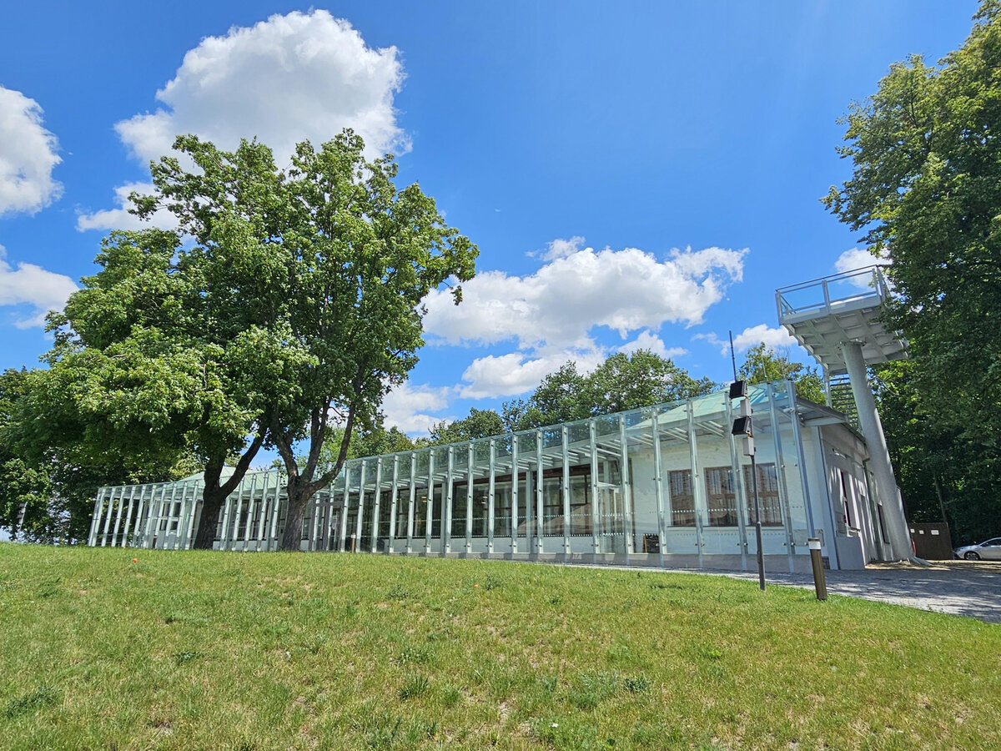
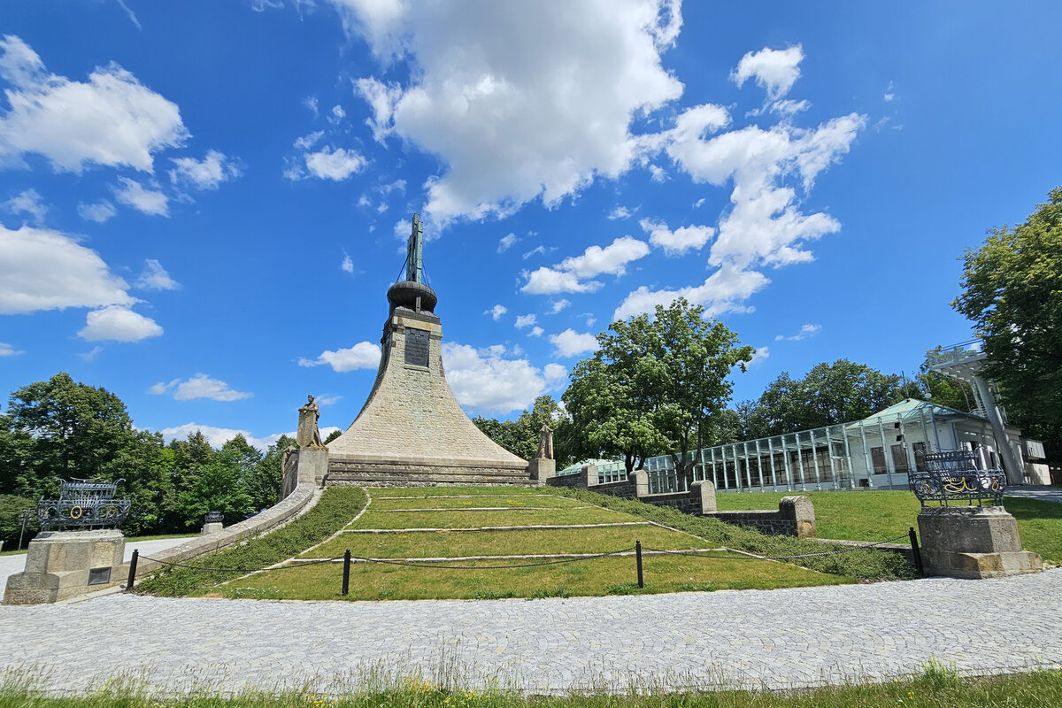
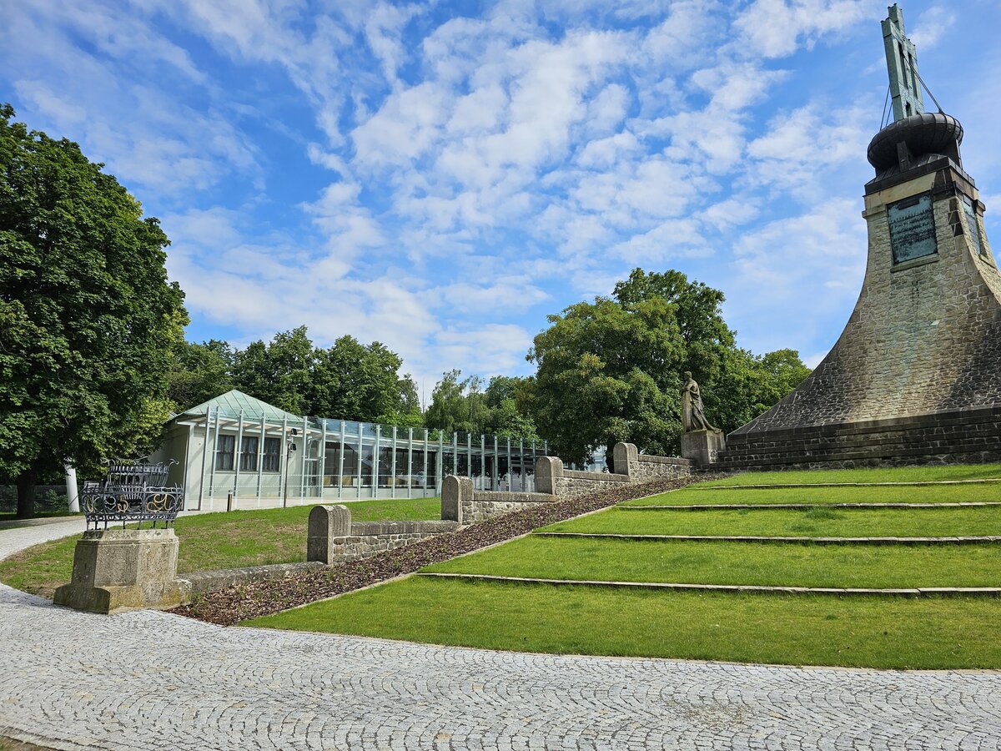
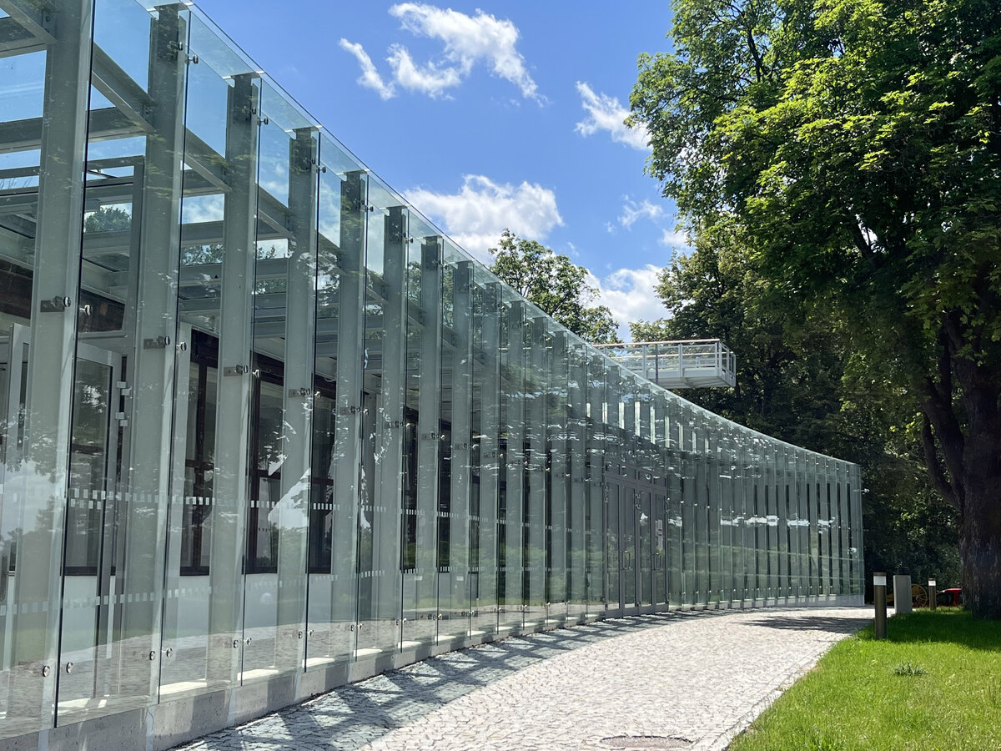
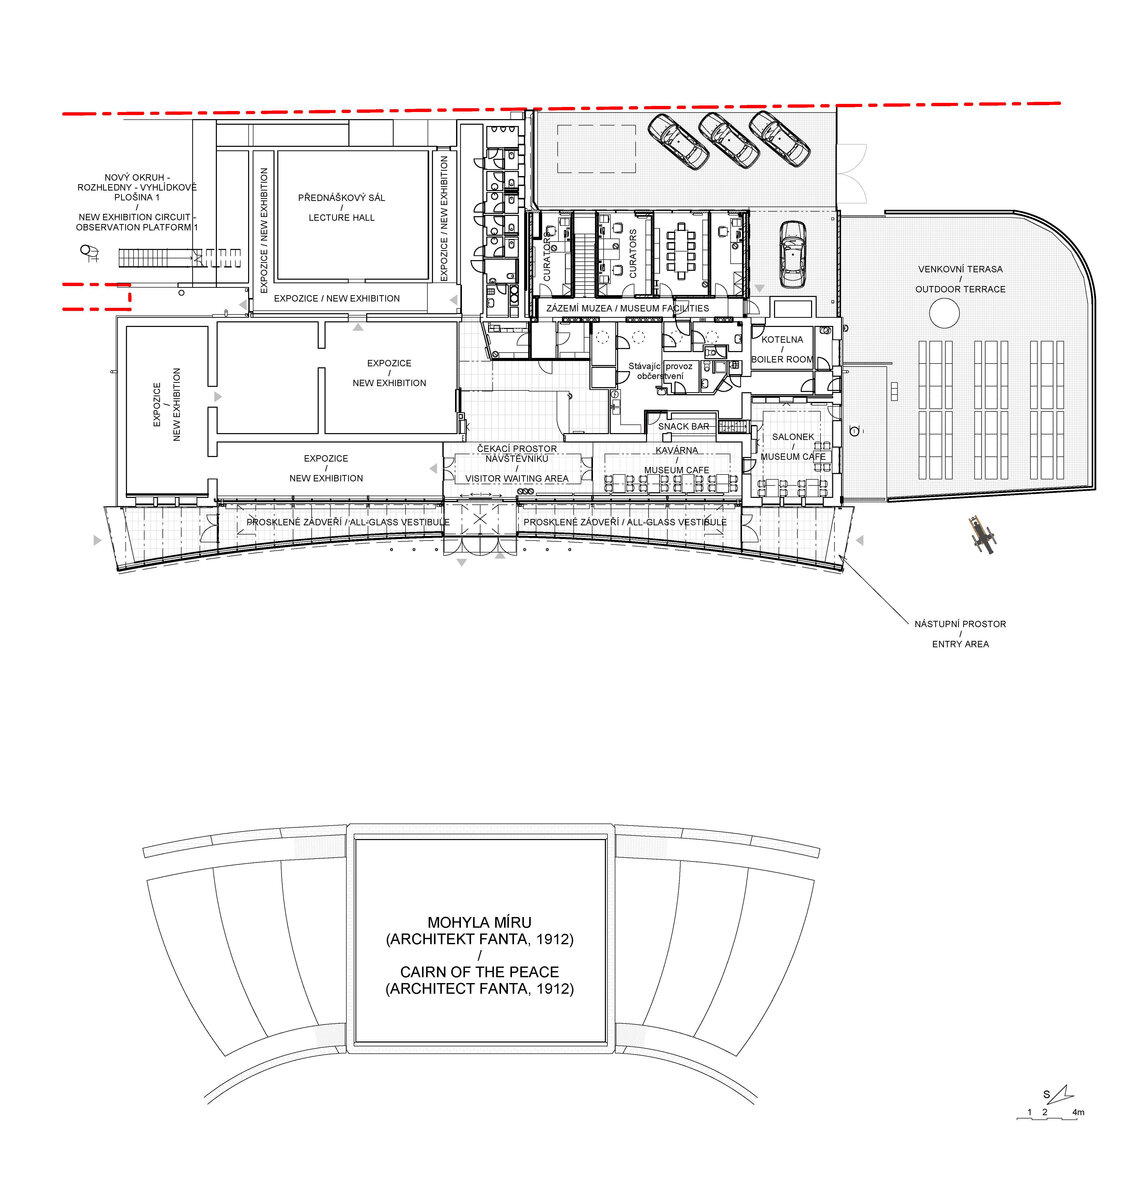
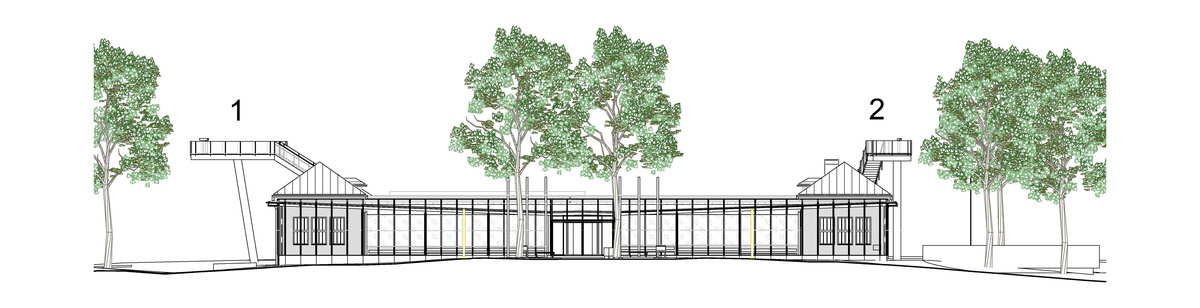
- All glazed visitor access via a glass vestibule, which also forms a background in the arch of the projecting glass wall, in which Cairn of Peace and the chapel are mirrored.
- New annex for curators and museum facilities
- Renovation of the chapel of Cairn of the Peace
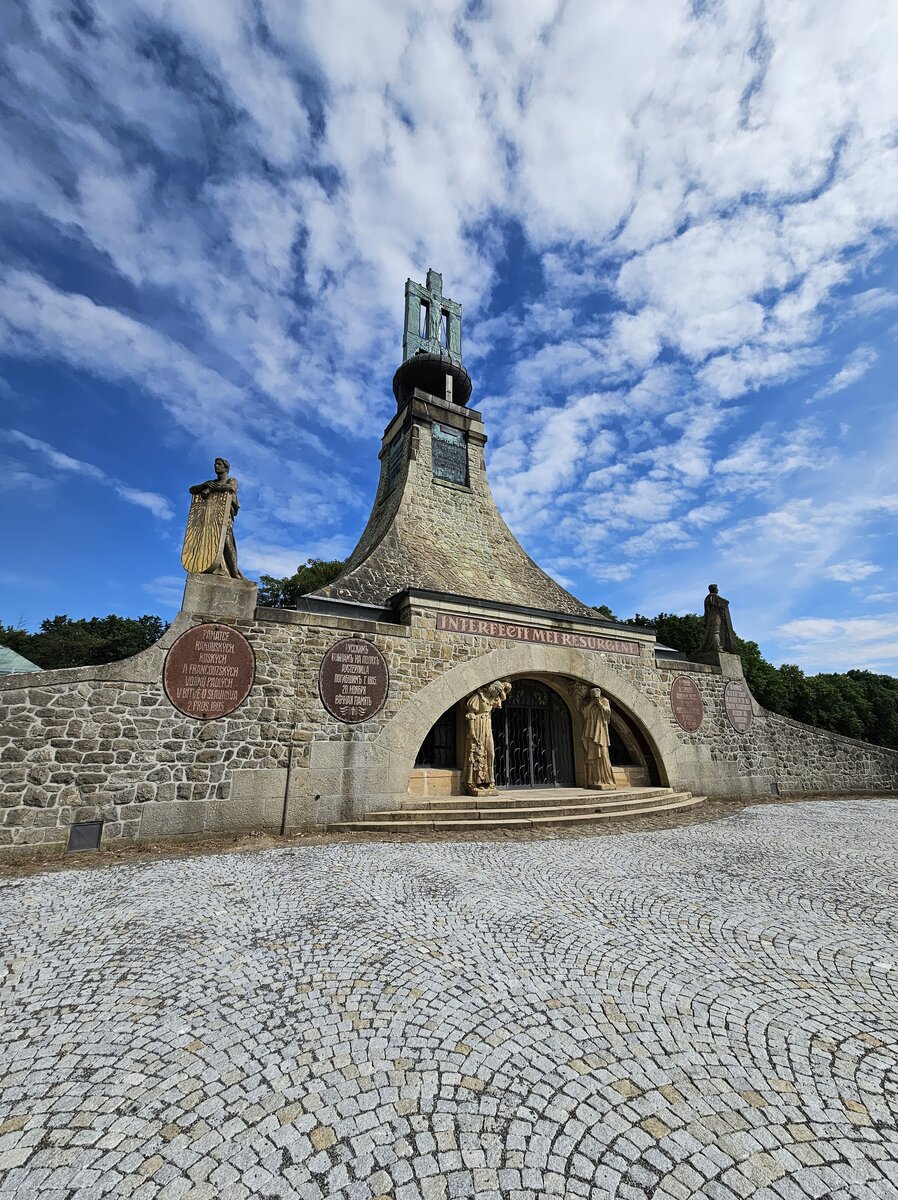
The Cairn of Peace, the first peace memorial in Europe
is historically unique memorial (architect Josef Fanta, 1912), which is dedicated to the memory of the fallen soldiers, whose remains are deposited in the ossuary beneath the chapel, preserves the memory of all those who have fallen in battle 2 December 1805, regardless of nationality, it is not a celebration of Napoleon Bonaparte's victory.
- Reconstruction of the whole Cairn of Peace surroundings, including elements of garden architecture, the oval of paths, new paving in front of the chapel, lighting pylons
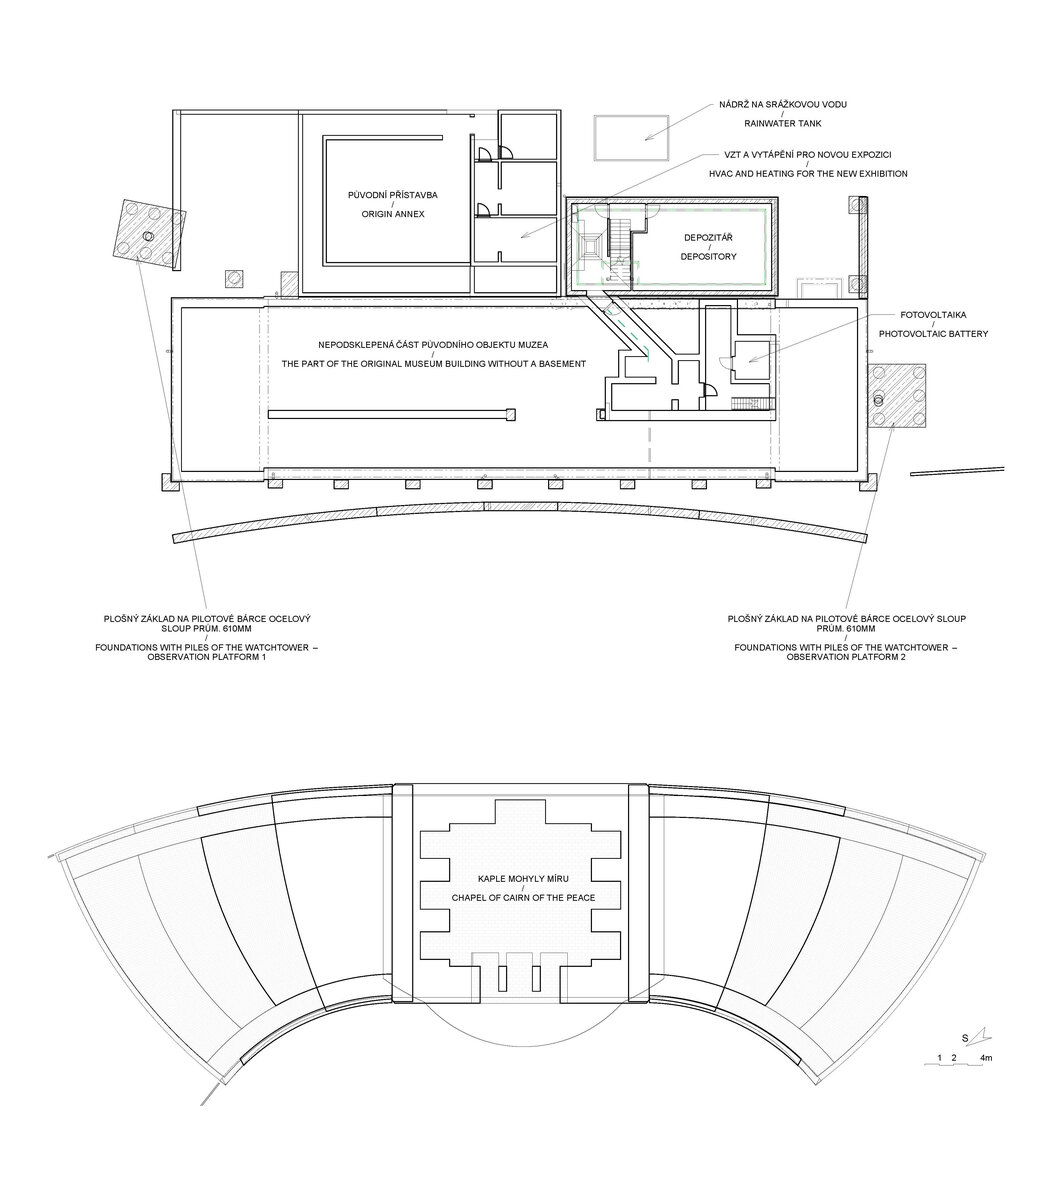
- Preparation of the microclimate—HVAC and heating for the new exhibition marking the 220th anniversary of the battle in 2025.
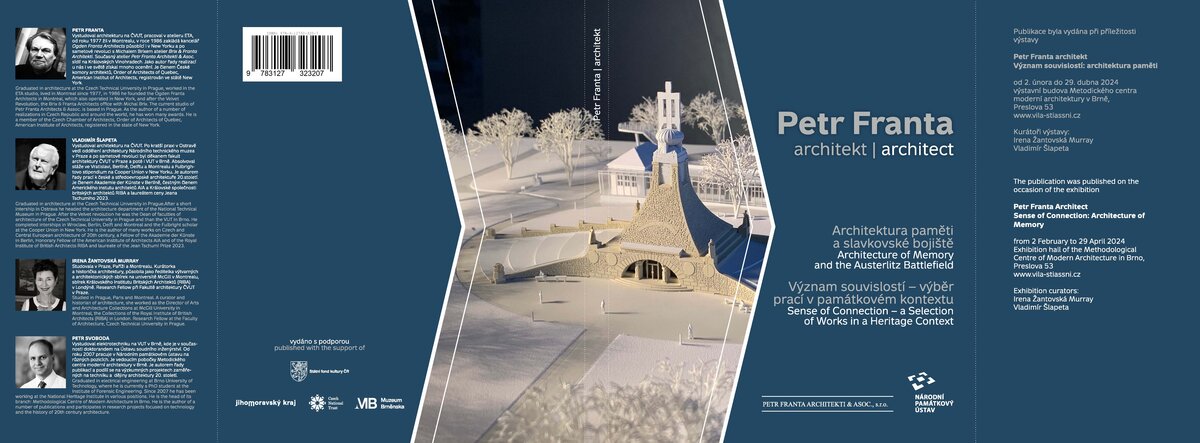
Architecture of Memory and the Austerlitz Battlefield
Through our intervention in the museum with observation deck platforms, along with the renovation of the entire Austerlitz battlefield site, we would like to contribute to the battle’s anniversary and view it as a living reminder of the wars surrounding us in the 21st century. It also demonstrates that it is possible to place contemporary architecture within a historical, even sacred, context, and perhaps the sacrifice of those who fell here could help initiate new dialogues in the effort to preserve peace.
Austerlitz Battlefield Watchtowers:
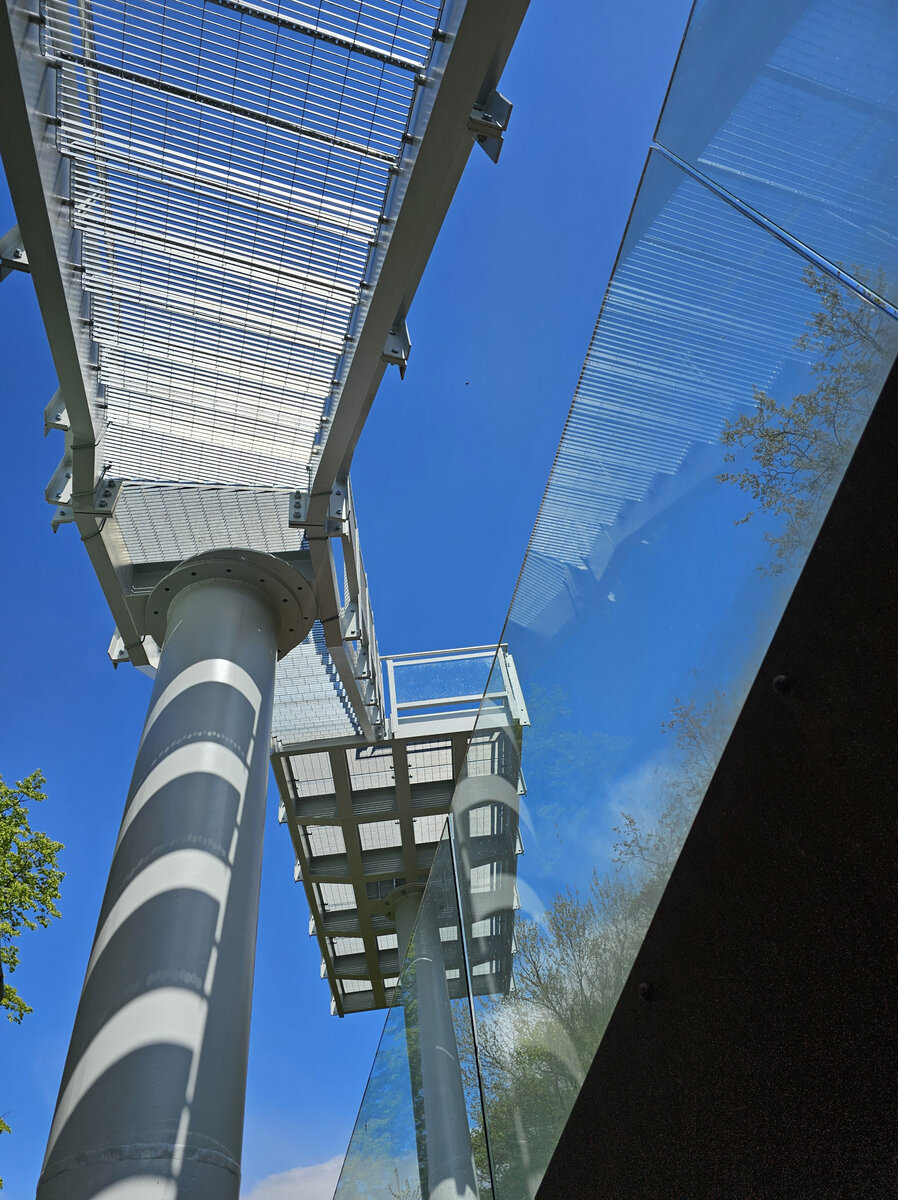
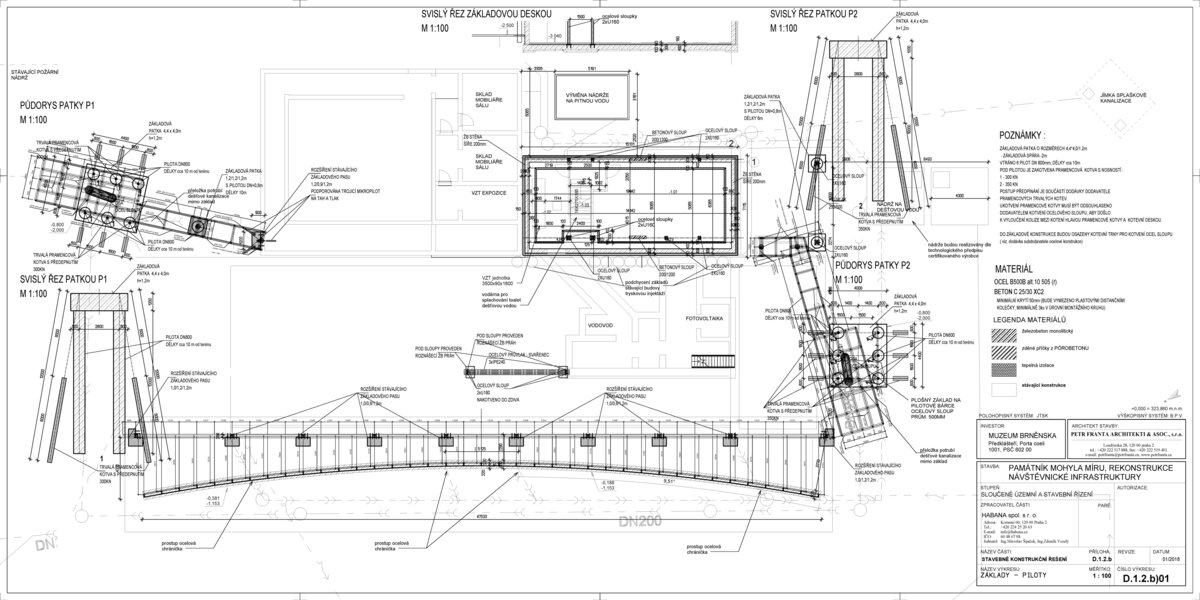
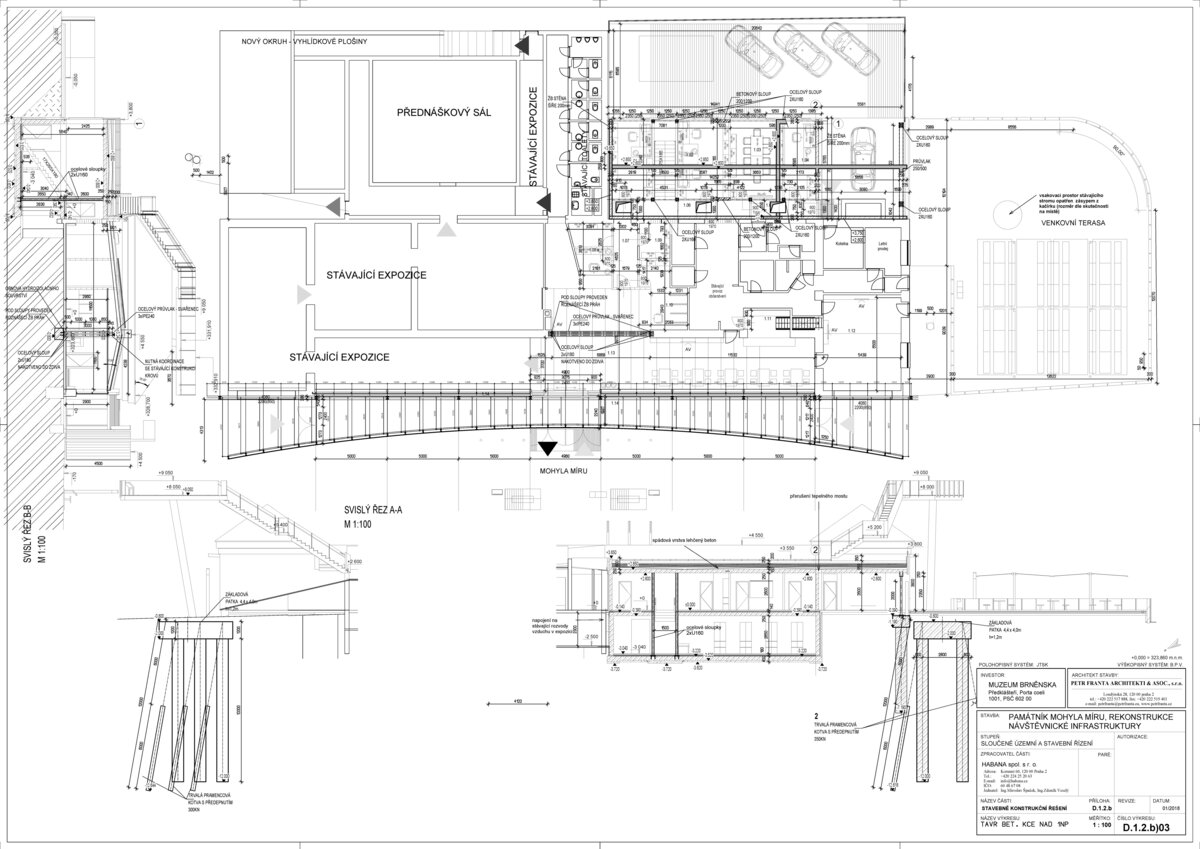
- Design of the New Visitor Circuit, structural static solution of the watchtowers - observation towers and platforms: steel hot-dip galvanized structure - platform grating on steel grid with glass safety railing on inclined steel pillars - Ø 800 mm, length 8 m from the ground - with a flat base on a pile bar anchored with a permanent spring anchor with tensioning.
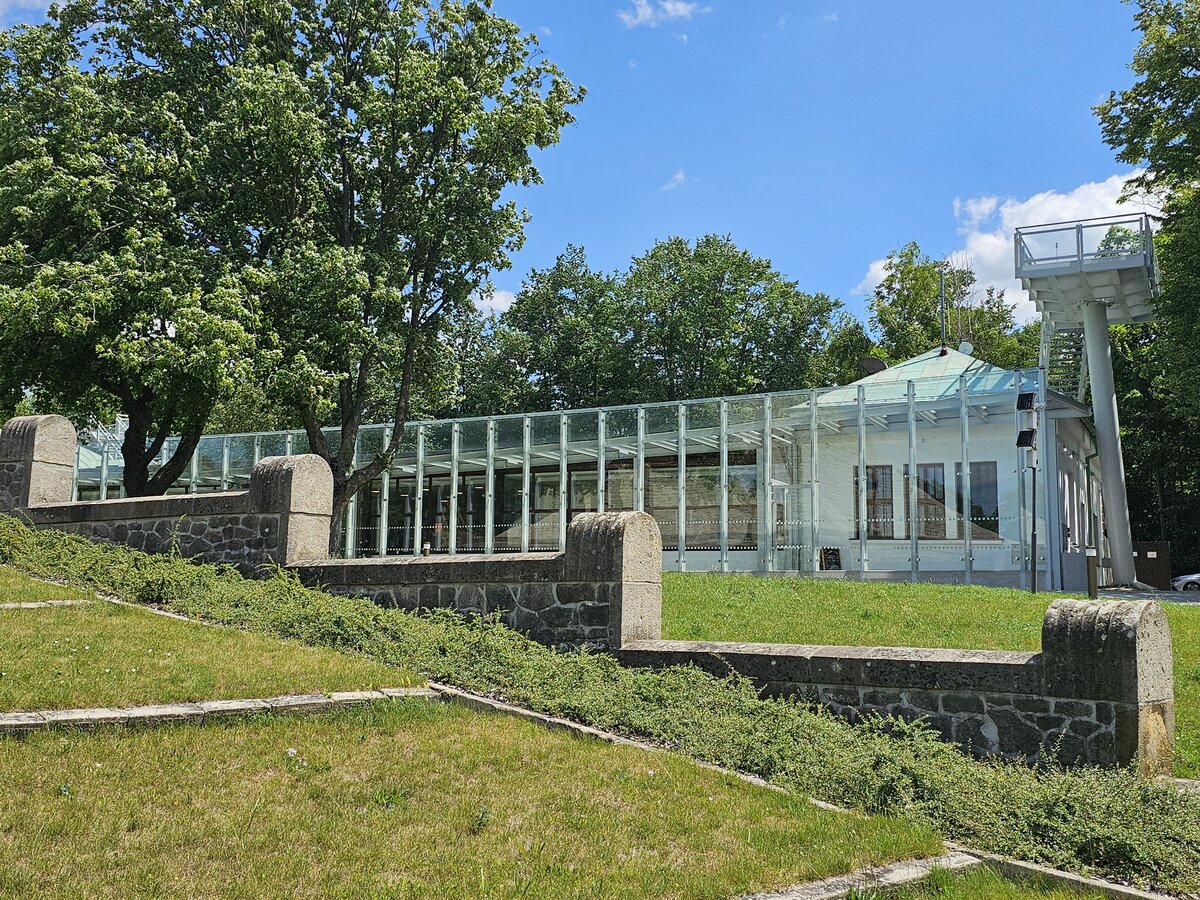
- A all-glass vestibule wall and roof across the entire length and height of the museum pavilion building (length 50 m, height 4.5 m) designed in a gentle curve following the oval of paths around the Cairn of Peace Memorial. Individual panes of glass in a 1.5 x 4.5 m module - stainless steel target holders on a steel structure.
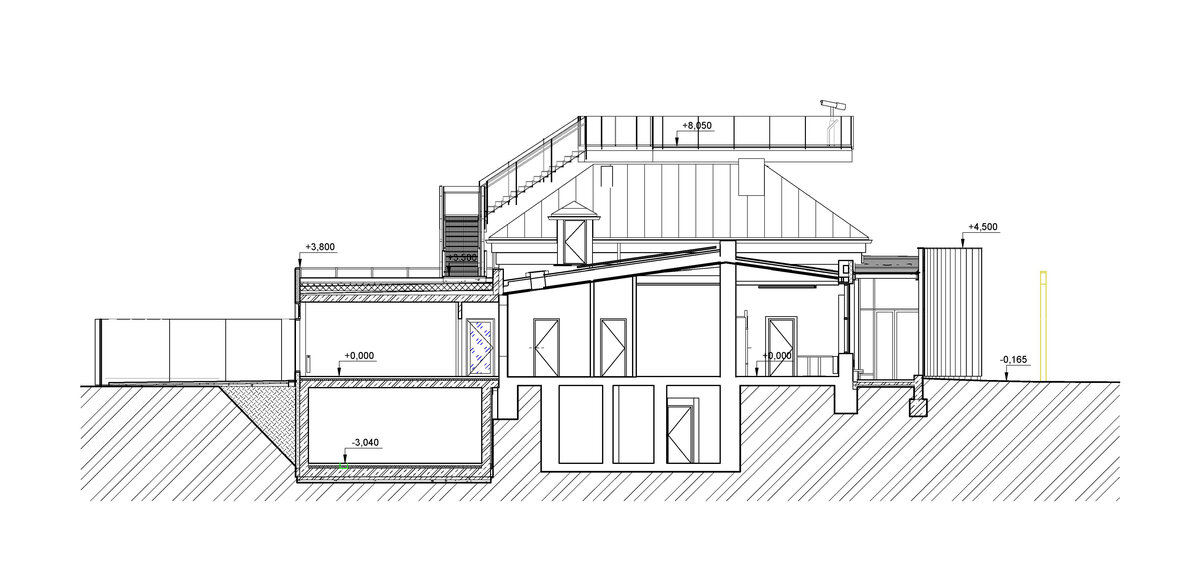
- An annex with one above-ground and one underground floor was built into the existing courtyard. Concrete insulated wall construction with aluminium facade cladding with insulating glass, providing the necessary extension to the museum and restaurant facilities. On the ground floor of the extension, curators' offices are accessible from the hall and also via a separate entrance. A depository and indoor climate technology equipment are located underground.
- The roof of the annex is designed as a green roof with a walkway, which is part of the outdoor circuit accessible from the exhibition. The roofs of the new annex have vegetation layers, planted with dry-loving plants.
- The existing photovoltaic system located on the roof and in the basement of the museum was reconstructed. Electricity generated from the photovoltaic panels is used to control the climate of the chapel area located in the Peace Memorial. The ventilated spaces have fully automatic control and heat recovery.
- According to the original plan of the architect Josef Fanta, the original terracing is reverently restored in the surroundings of the Cairn of Peace, and the edges of the sloping areas of the hillside are planted with the red berry-bearing shrubs (Cotoneaster dammeri Skogholm).
- The rainwater from all the roofs of the museum is used for watering the greenery on the hillside of the Cairn of Peace and its surroundings, or is drained on the grounds of the Memorial.
- The lighting of the entire area and access roads is designed with ecological LED pylon directional luminaires with protection against light smog.
- reconstruction and extension of the museum, design of observation towers, glass wall vestibule, energy efficiency, environmental friendly design.
Green building
Environmental certification
| Type and level of certificate |
-
|
Water management
| Is rainwater used for irrigation? |
|
| Is rainwater used for other purposes, e.g. toilet flushing ? |
|
| Does the building have a green roof / facade ? |
|
| Is reclaimed waste water used, e.g. from showers and sinks ? |
|
The quality of the indoor environment
| Is clean air supply automated ? |
|
| Is comfortable temperature during summer and winter automated? |
|
| Is natural lighting guaranteed in all living areas? |
|
| Is artificial lighting automated? |
|
| Is acoustic comfort, specifically reverberation time, guaranteed? |
|
| Does the layout solution include zoning and ergonomics elements? |
|
Principles of circular economics
| Does the project use recycled materials? |
|
| Does the project use recyclable materials? |
|
| Are materials with a documented Environmental Product Declaration (EPD) promoted in the project? |
|
| Are other sustainability certifications used for materials and elements? |
|
Energy efficiency
| Energy performance class of the building according to the Energy Performance Certificate of the building |
|
| Is efficient energy management (measurement and regular analysis of consumption data) considered? |
|
| Are renewable sources of energy used, e.g. solar system, photovoltaics? |
|
Interconnection with surroundings
| Does the project enable the easy use of public transport? |
|
| Does the project support the use of alternative modes of transport, e.g cycling, walking etc. ? |
|
| Is there access to recreational natural areas, e.g. parks, in the immediate vicinity of the building? |
|