| Author |
Ing. arch. Jakub Mareš, Ing. arch. Richard Zeman, Jakub Karlík, David Lukeš, Tomáš Kohout, Mgr. Nela Drunecká |
| Studio |
Ateliér k světu. |
| Location |
Anglické nábřeží, 301 00 Plzeň |
| Investor |
Statutární město Plzeň |
| Supplier |
Jakub Karlík, David Lukeš, Tomáš Kohout |
| Date of completion / approval of the project |
November 2025 |
| Fotograf |
Barbora Pešková, @___zuzana , @rio.psrtv , archiv Ateliér k světu. |
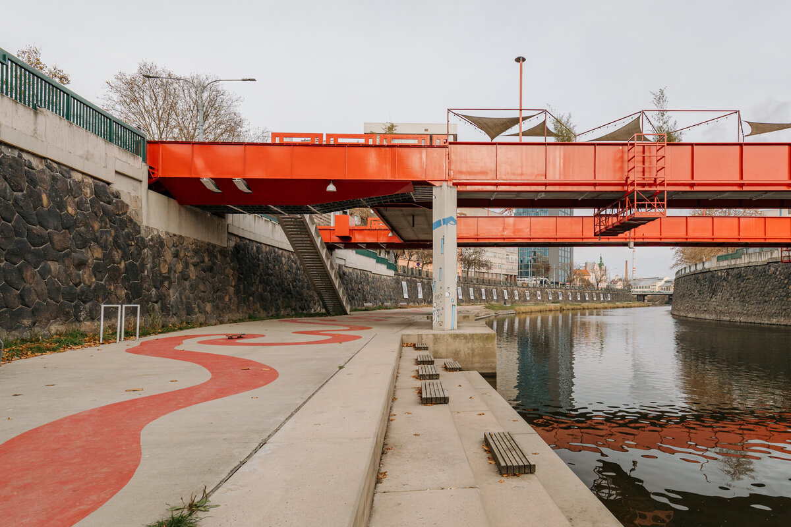
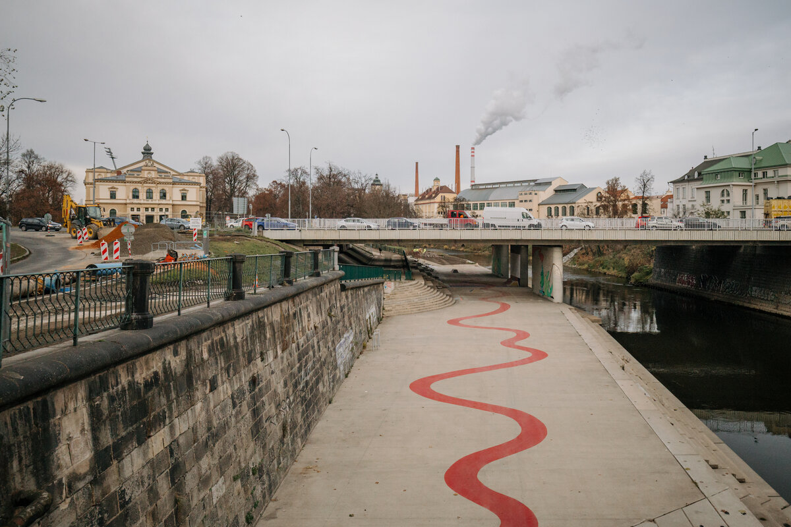
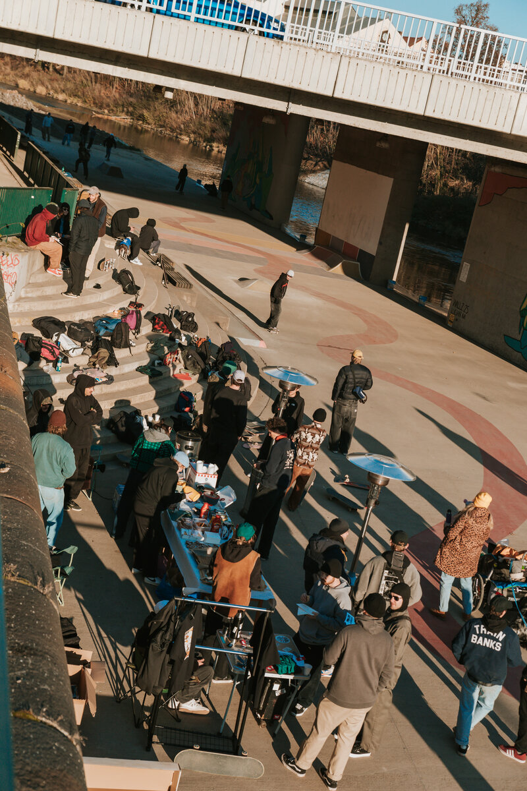
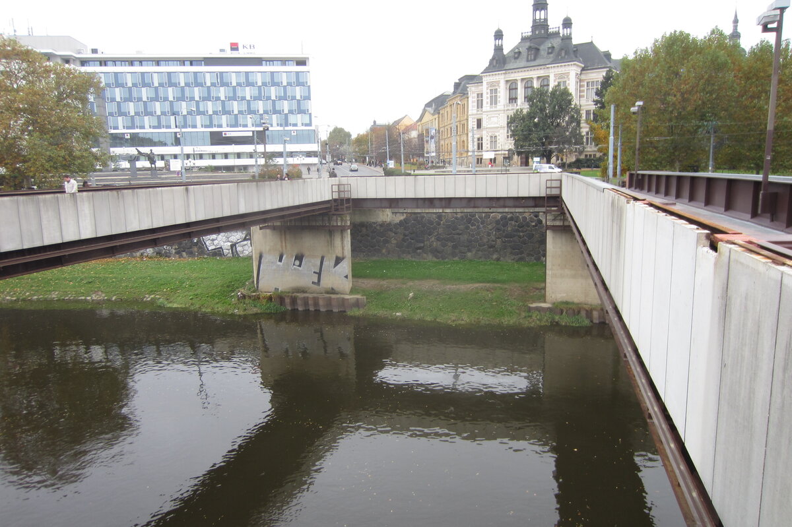

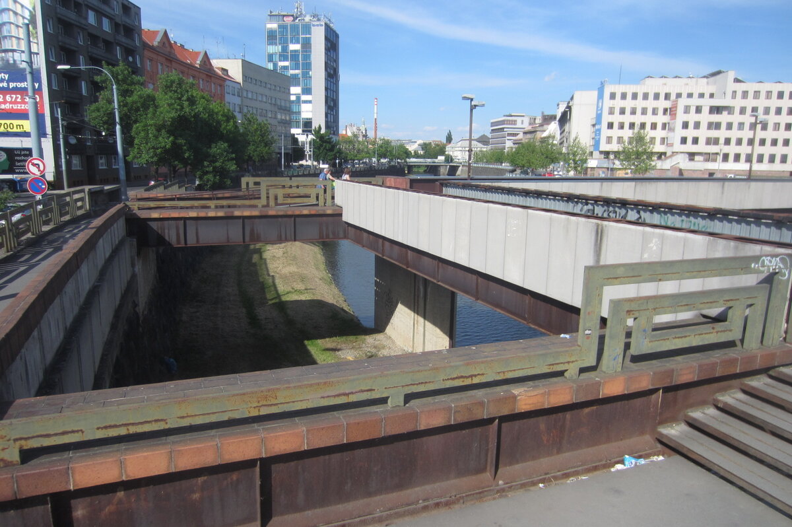
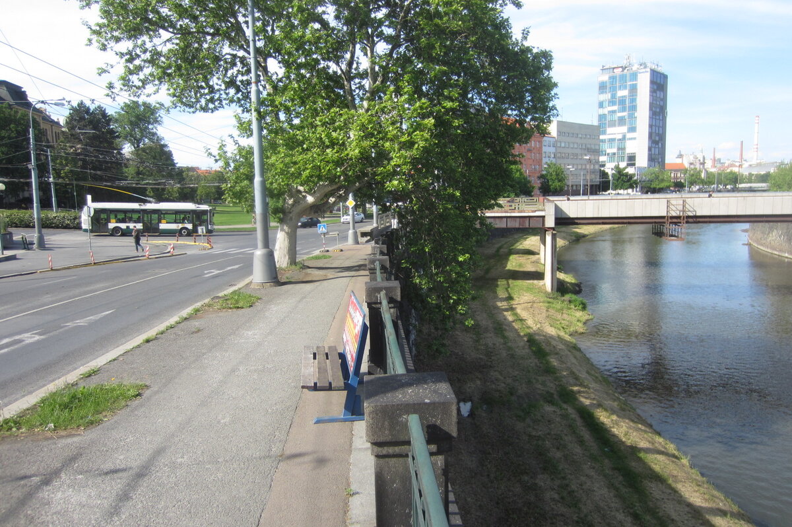
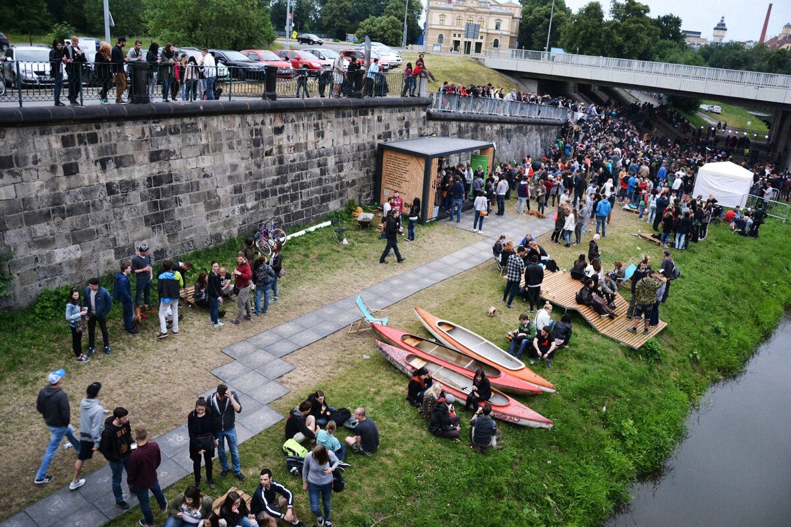
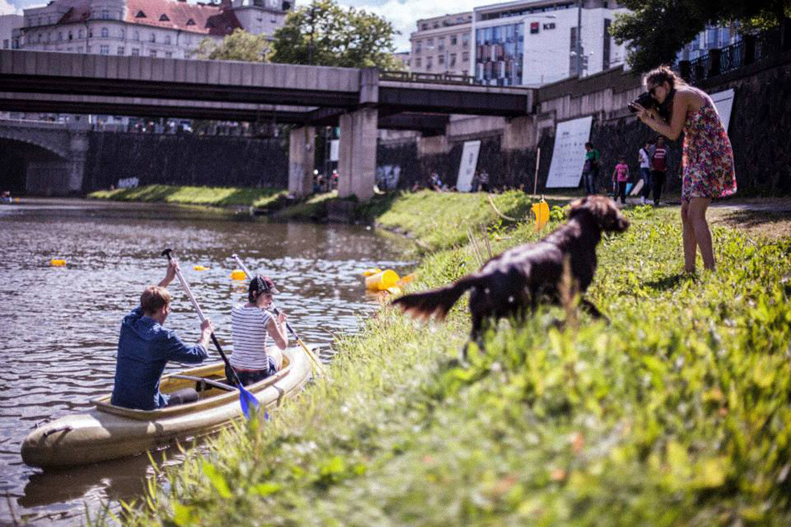
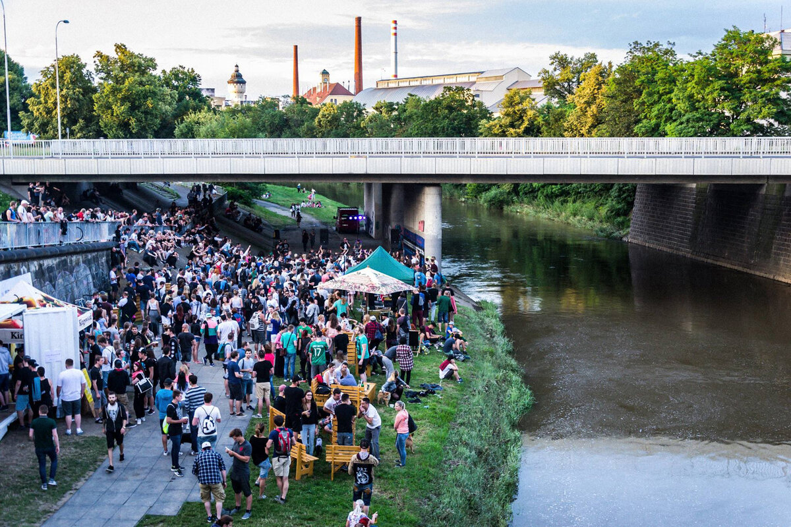
The Radbuza Riverbank in Pilsen is a place that has been taking shape gradually and is still evolving. What makes it unusual is its location. It sits directly in the riverbed of the Radbuza river, flowing through the historic city centre. Until 2019, it was impossible to access the riverbank at all. The turning point came with the Náplavka k světu. festival in 2013, which tested the potential of the site and changed public opinion: before the festival, over 70% of those surveyed couldn't imagine a riverbank here; after the festival, 90% welcomed the idea.
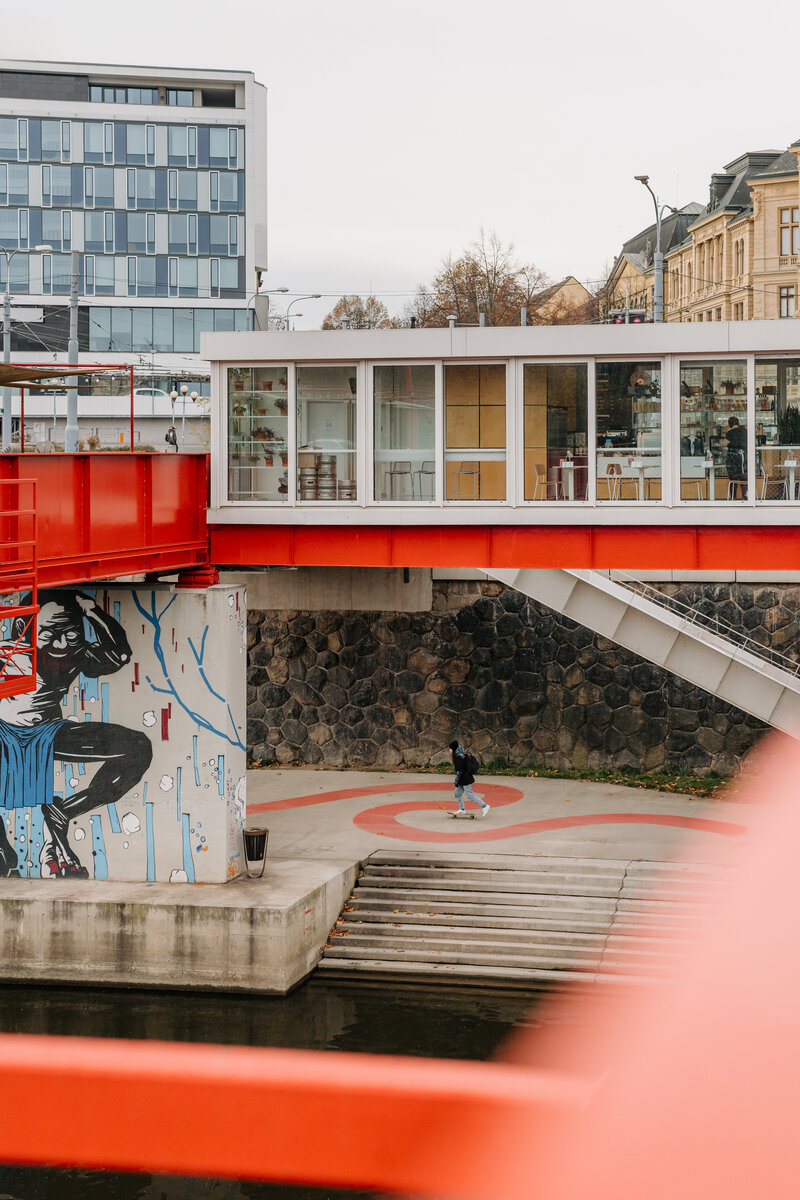
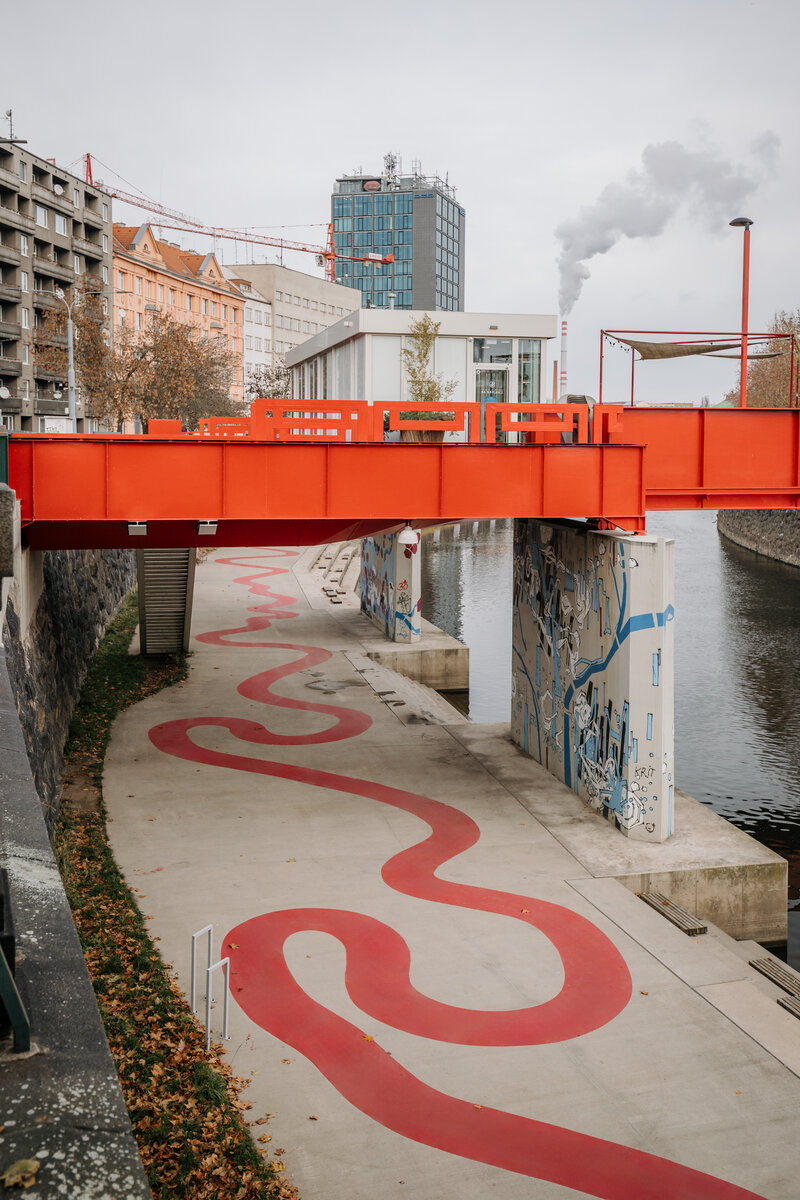
Area was designed by Ateliér k světu. It introduced an accessible embankment with an iconic floating café, a red-painted double bridge, and a white folding staircase. A kilometre-long riverside promenade became a lively public space.
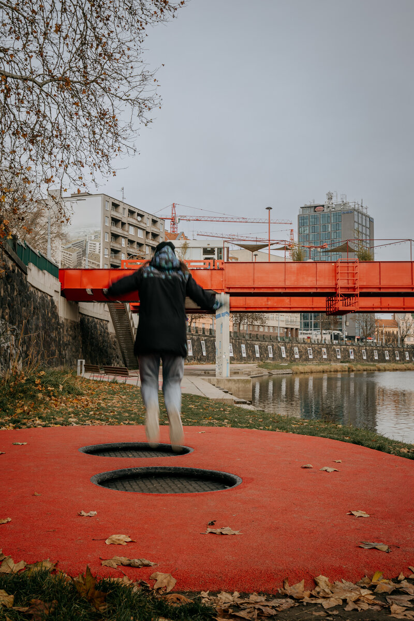
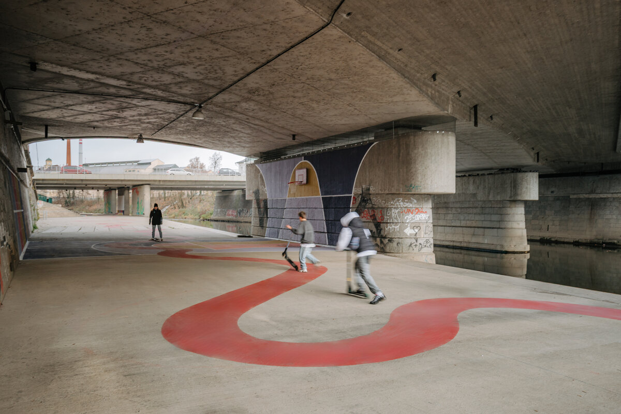
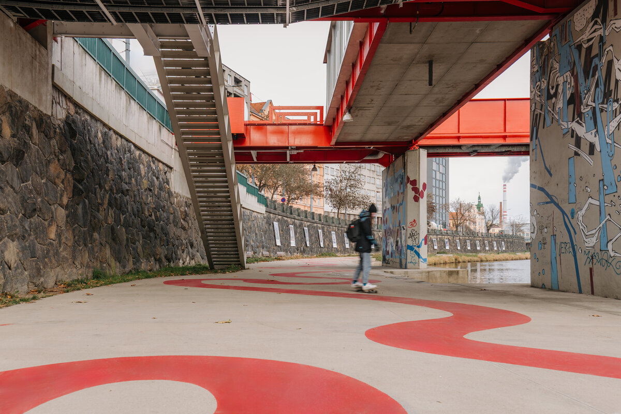
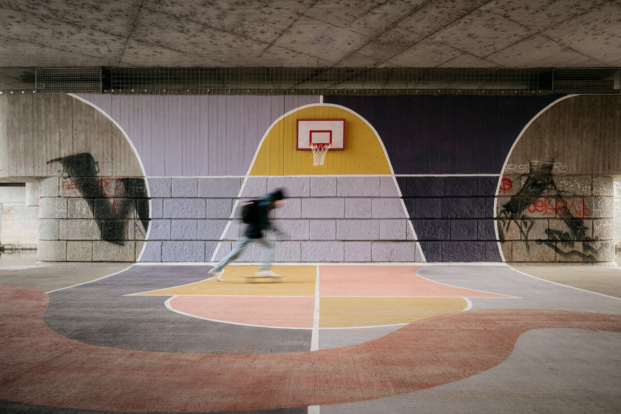
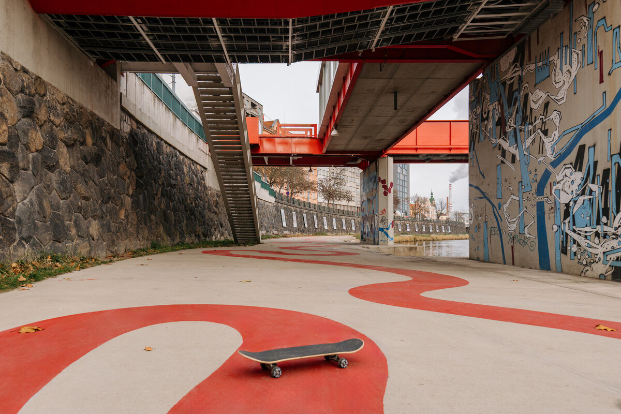
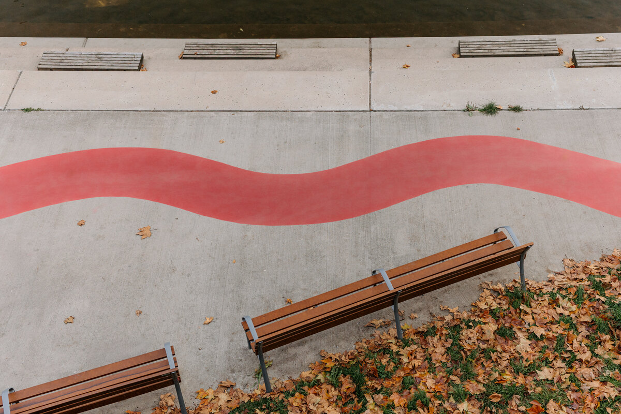
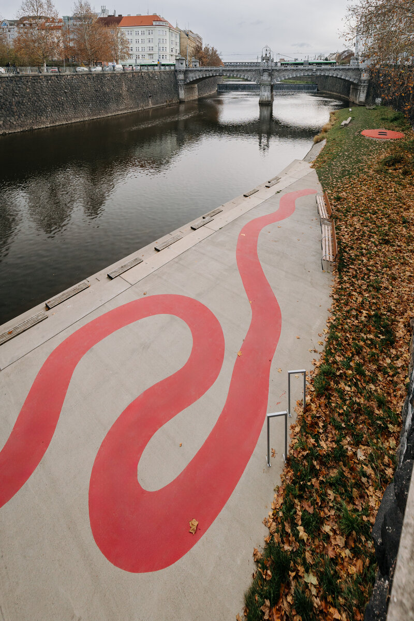
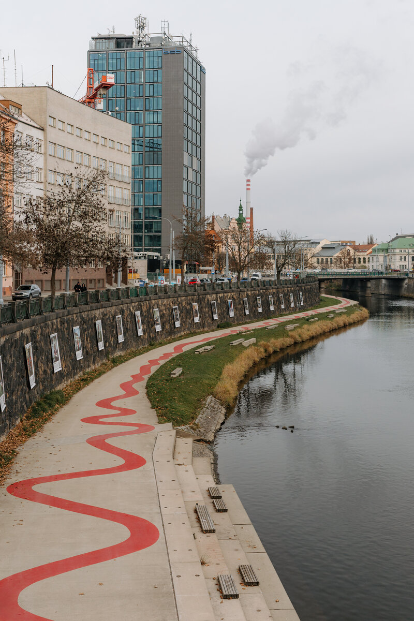
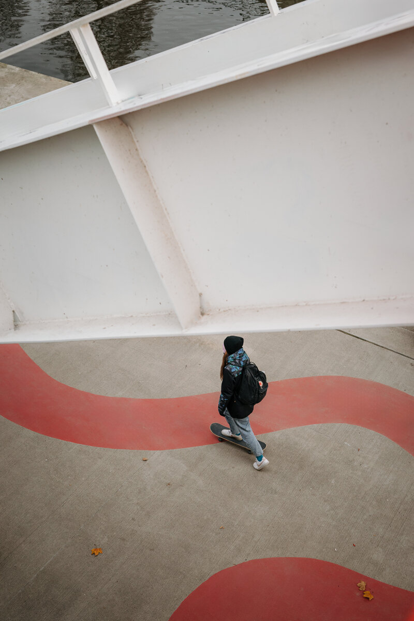
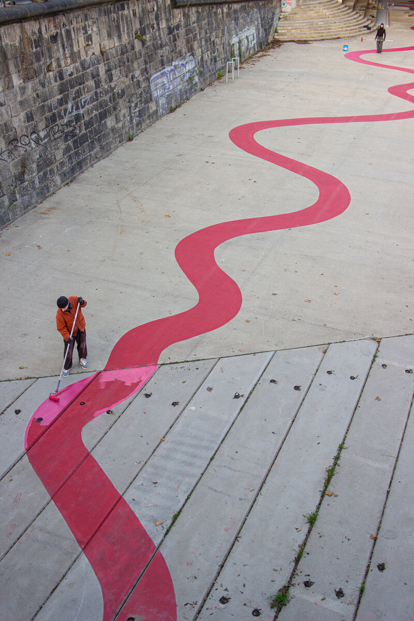
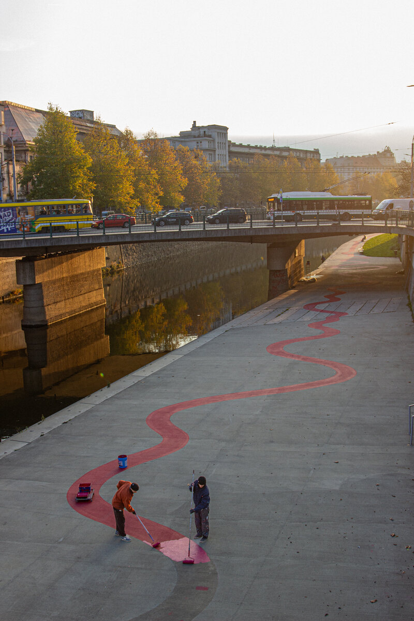
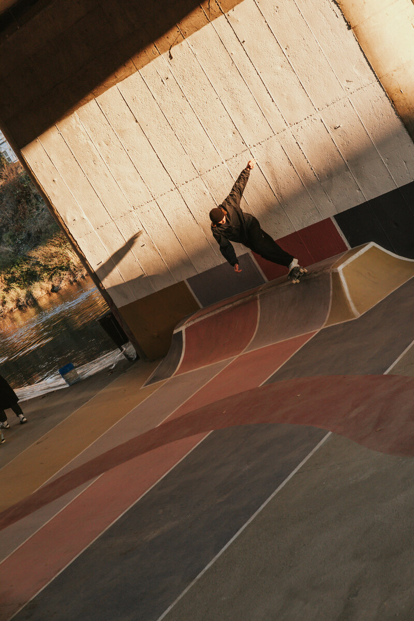
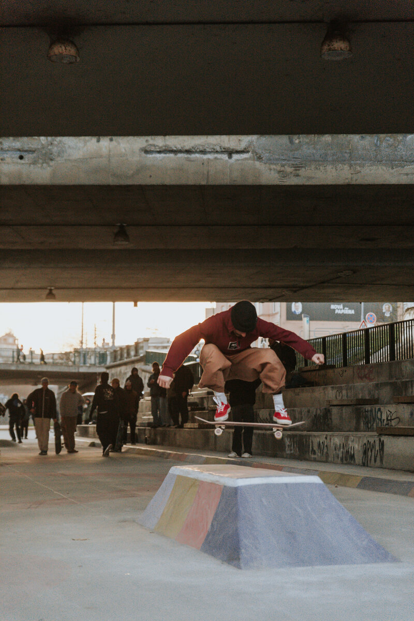
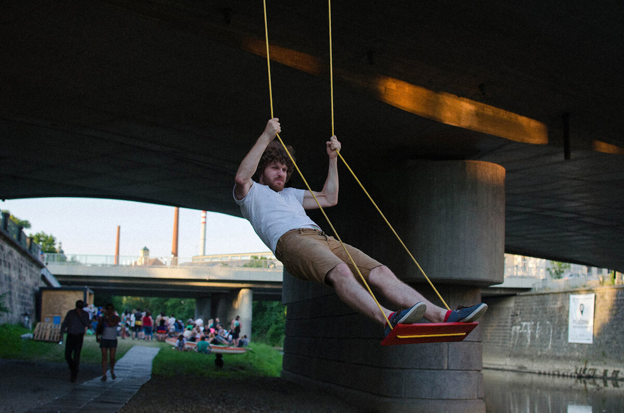
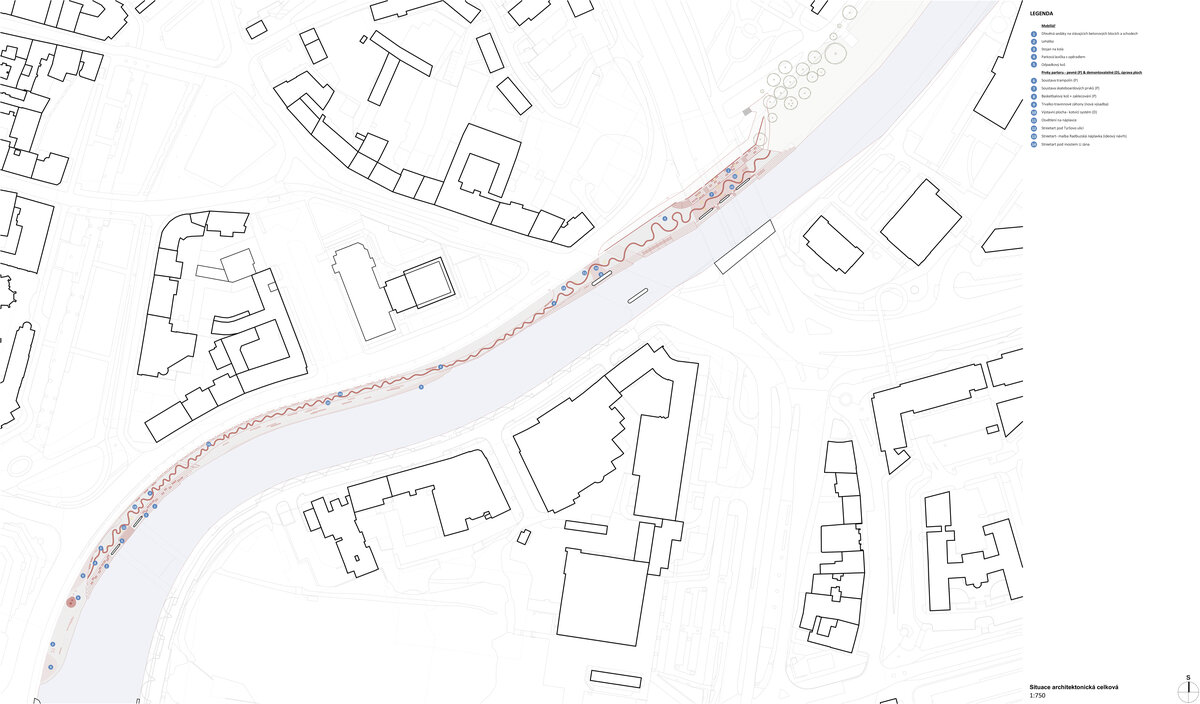
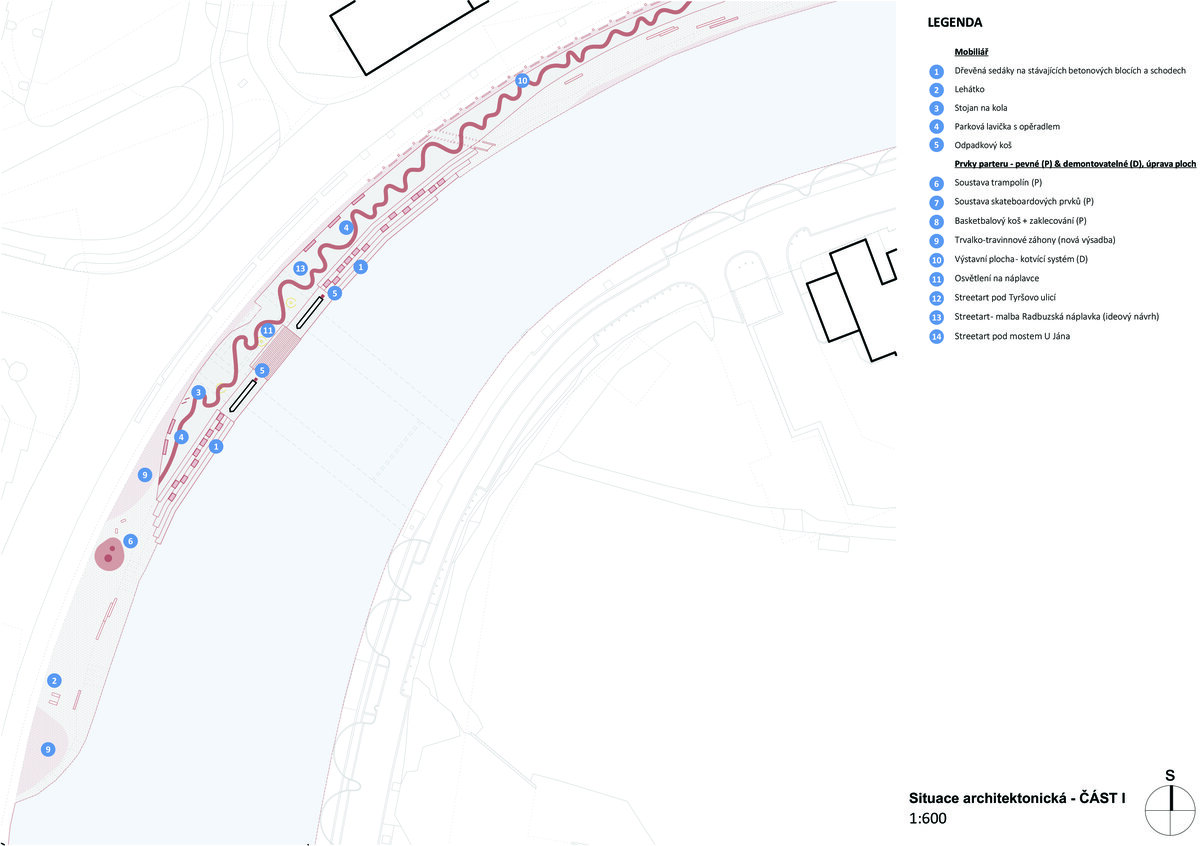
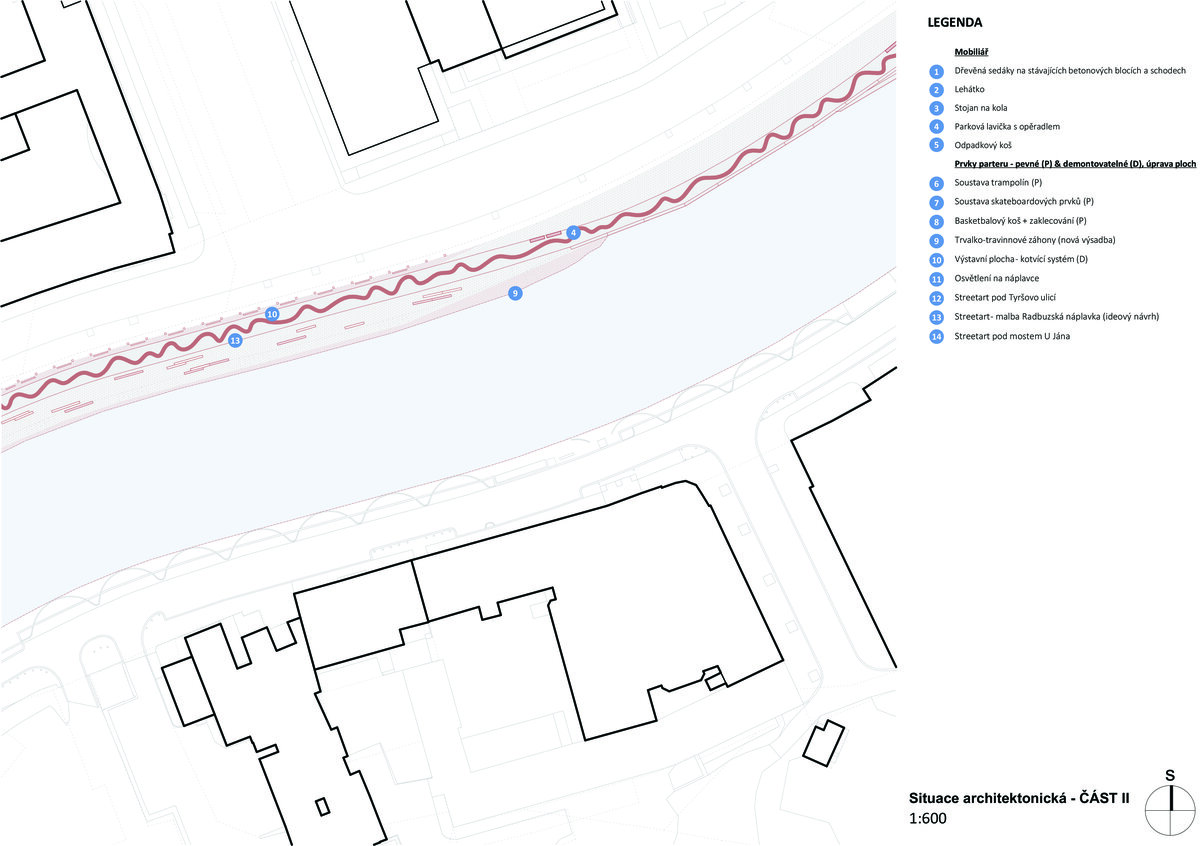
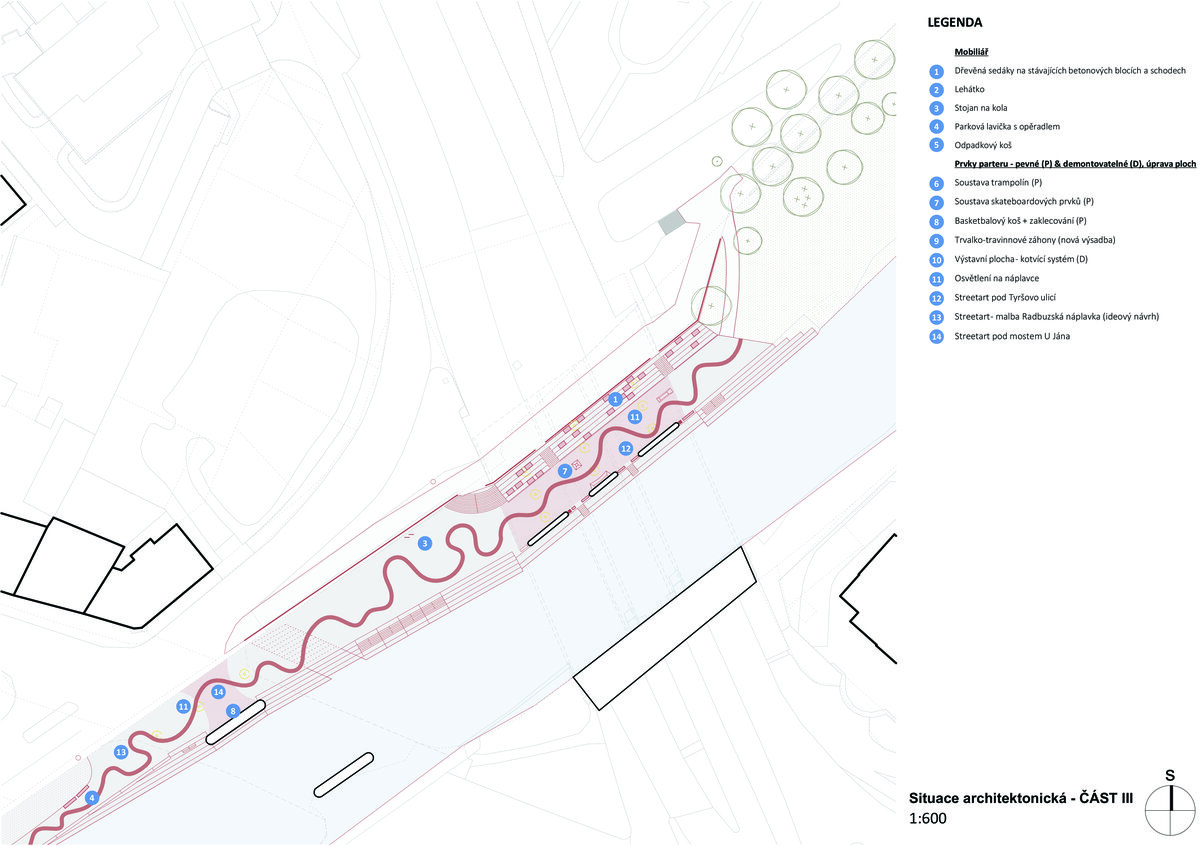
The second phase, completed in 2025, built on these foundations and added elements that give the space a further dimension. New lighting extends the use of the riverbank into the evening hours and enhances the sense of safety. A red line, alternating between dynamic and gentle curves, runs along the entire length of the concrete section of the embankment. At over 500 metres, it has become one of the largest pieces of street art in the Czech Republic. The line supports the flow of movement along the path, while colourful spots beneath the bridges draw attention to recreational features such as the basketball court and the skate spot. The new skate spot, developed in collaboration with the local Pilsen skate community, offers a covered space for skateboarding. The basketball court expands the sporting offer. A trampoline in the grassy tip of the embankment attracts families with children. New benches and bins contribute to the overall comfort and tidiness of the riverside area.
The second phase of the Radbuza Embankment revitalisation was completed in 2025. The site is located within the Radbuza riverbed in the historic centre of Pilsen. The interventions include new lighting, a red street art line stretching over 500 metres, coloured light spots under the bridges, a skate spot developed in collaboration with the local skating community, a basketball court, a trampoline, new benches and waste bins.
Green building
Environmental certification
| Type and level of certificate |
-
|
Water management
| Is rainwater used for irrigation? |
|
| Is rainwater used for other purposes, e.g. toilet flushing ? |
|
| Does the building have a green roof / facade ? |
|
| Is reclaimed waste water used, e.g. from showers and sinks ? |
|
The quality of the indoor environment
| Is clean air supply automated ? |
|
| Is comfortable temperature during summer and winter automated? |
|
| Is natural lighting guaranteed in all living areas? |
|
| Is artificial lighting automated? |
|
| Is acoustic comfort, specifically reverberation time, guaranteed? |
|
| Does the layout solution include zoning and ergonomics elements? |
|
Principles of circular economics
| Does the project use recycled materials? |
|
| Does the project use recyclable materials? |
|
| Are materials with a documented Environmental Product Declaration (EPD) promoted in the project? |
|
| Are other sustainability certifications used for materials and elements? |
|
Energy efficiency
| Energy performance class of the building according to the Energy Performance Certificate of the building |
|
| Is efficient energy management (measurement and regular analysis of consumption data) considered? |
|
| Are renewable sources of energy used, e.g. solar system, photovoltaics? |
|
Interconnection with surroundings
| Does the project enable the easy use of public transport? |
|
| Does the project support the use of alternative modes of transport, e.g cycling, walking etc. ? |
|
| Is there access to recreational natural areas, e.g. parks, in the immediate vicinity of the building? |
|