| Author |
Ing. arch. Roman Kučírek, Ing. arch. Jan Komárek |
| Studio |
3K ARCHITECTS |
| Location |
Česká republika |
| Investor |
Soukromý |
| Supplier |
STANER CZ s.r.o. |
| Date of completion / approval of the project |
January 2026 |
| Fotograf |
Tomáš Havel |
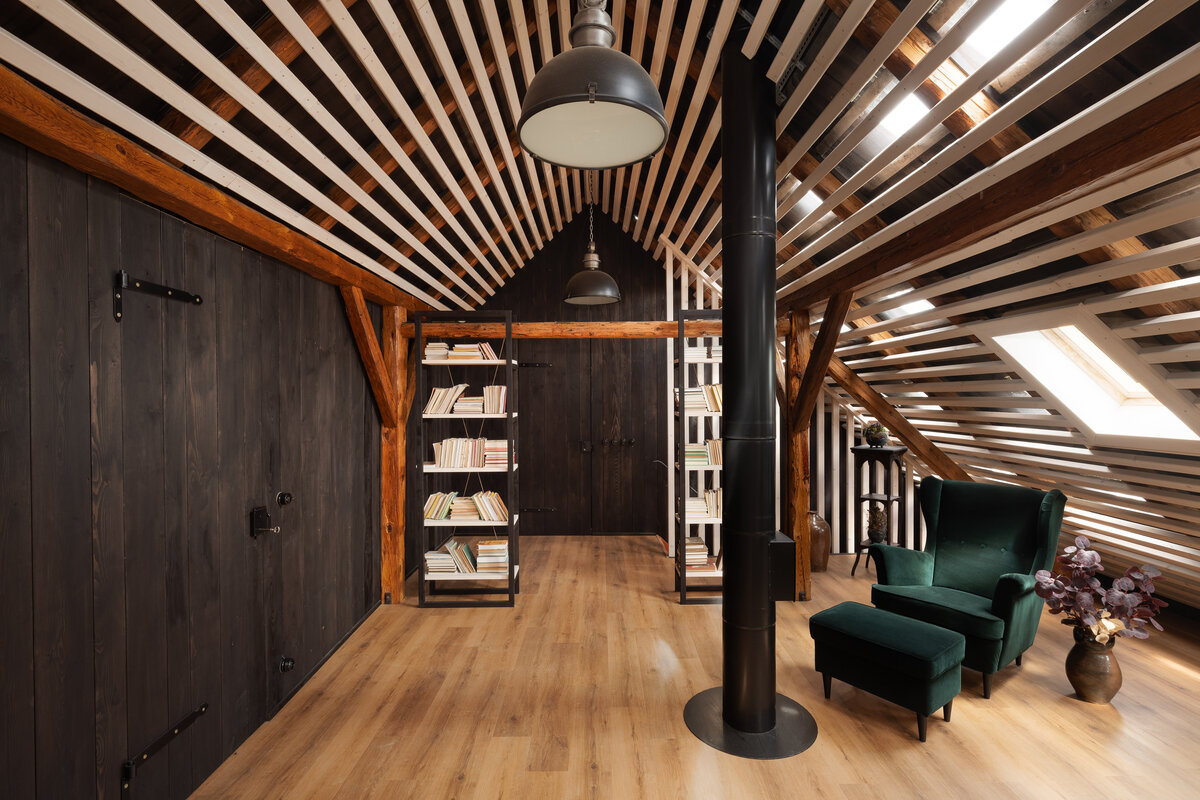
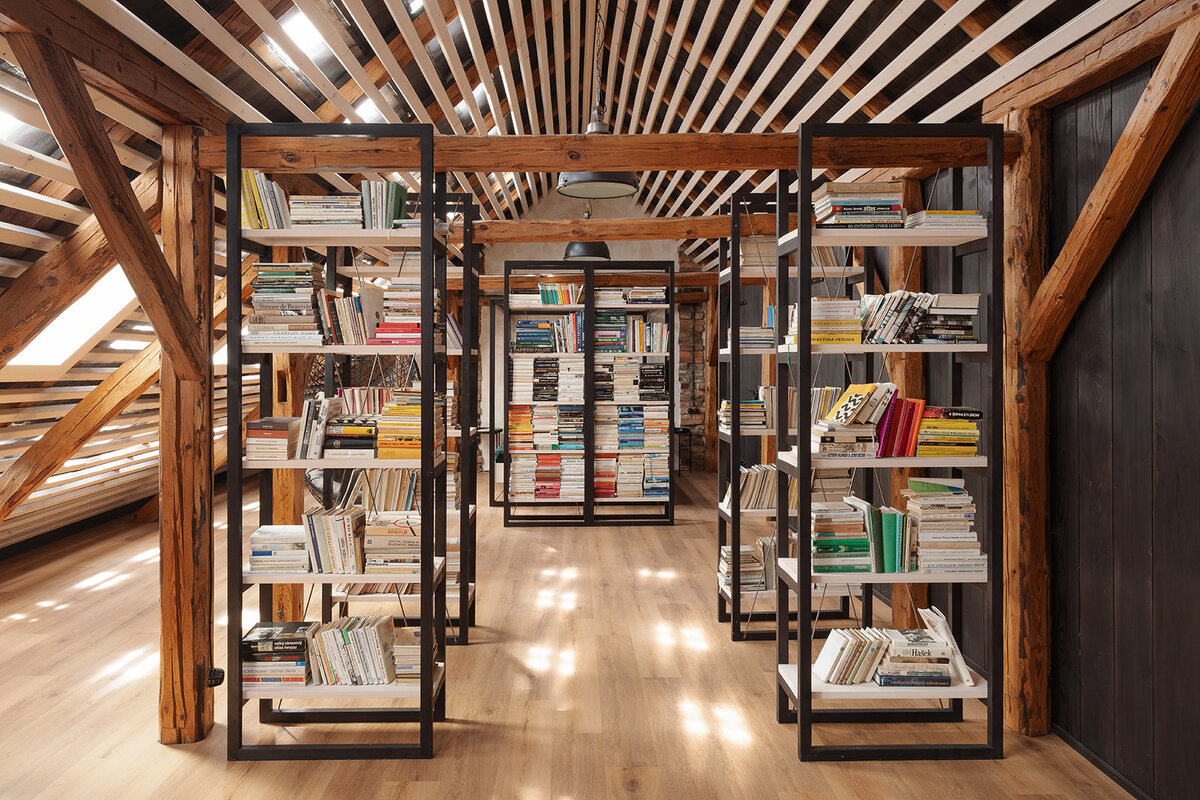
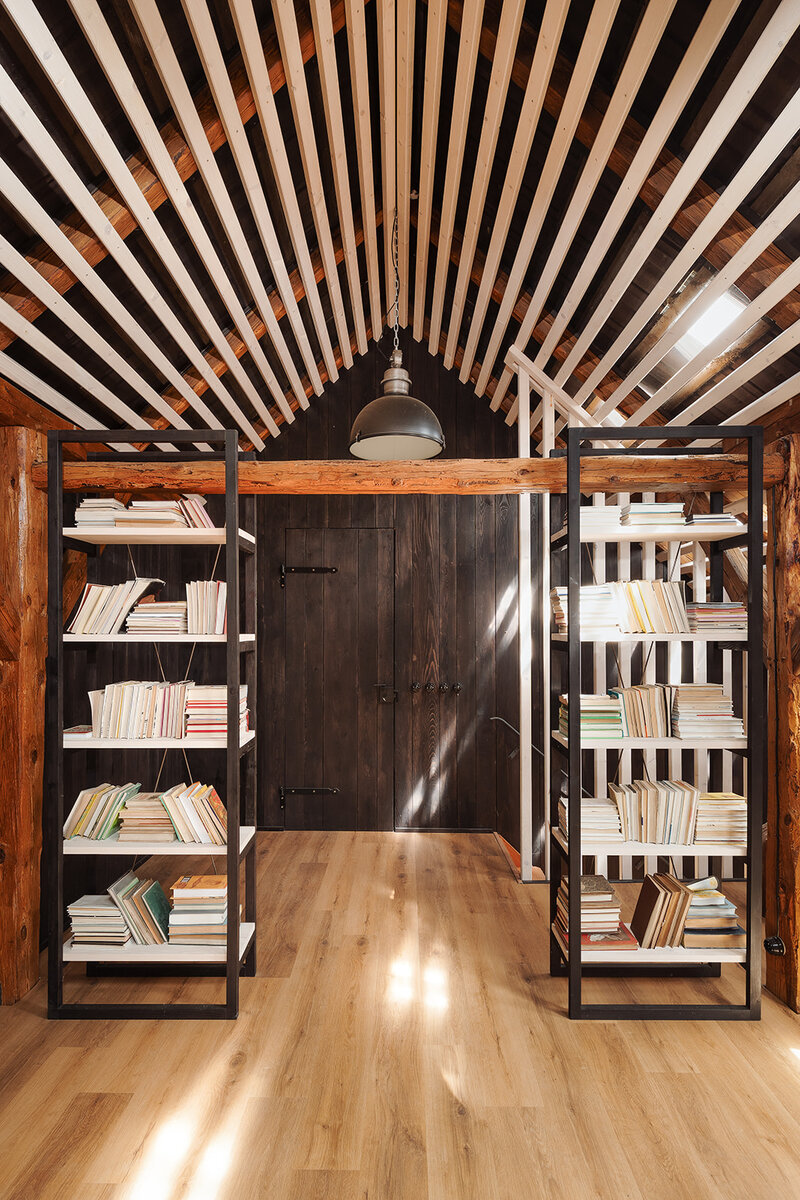
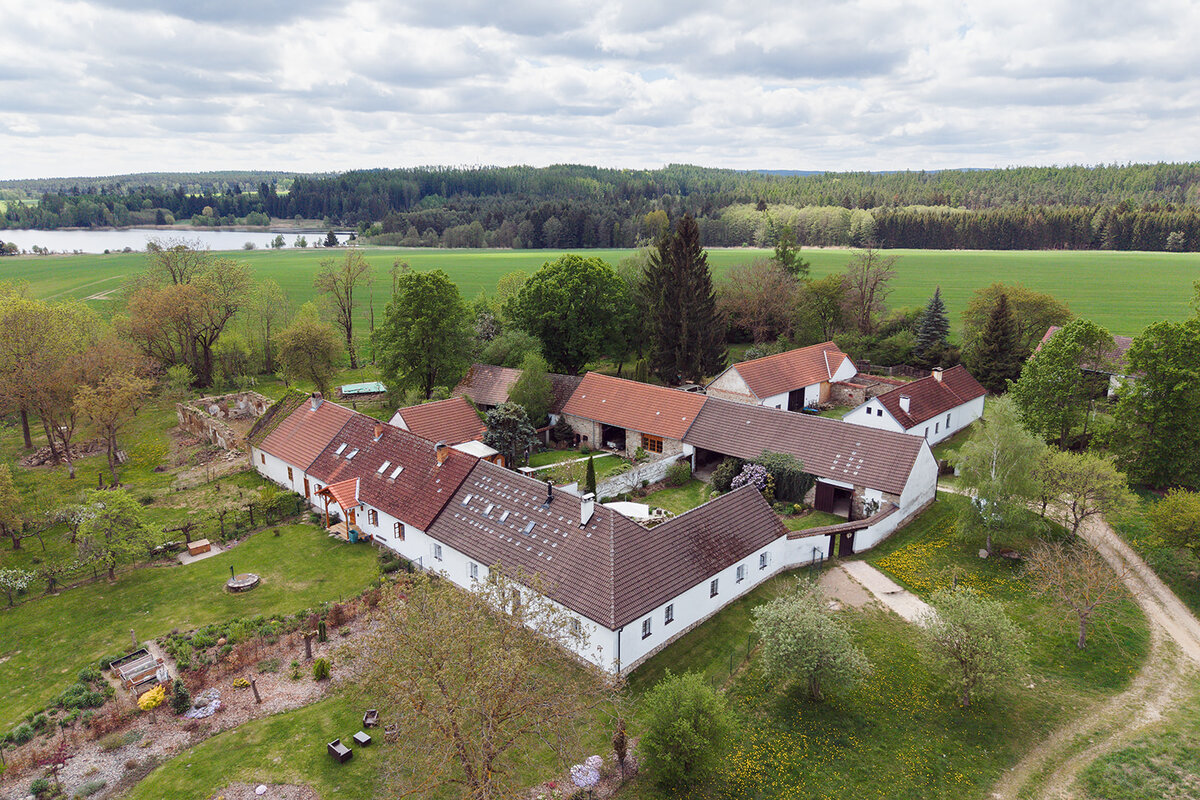
The main idea behind the project was to restore the original character of the old, uninhabited attic and transform it into a contemporary, intimate space for reading, relaxation, and reflection.
The attic held deep personal significance for the client. As a child, she spent time here with her parents, who used to come here to read. The goal of the design was therefore not merely to create a new living space, but to revive the atmosphere of the former reading room and translate it into today’s comfortable interior.
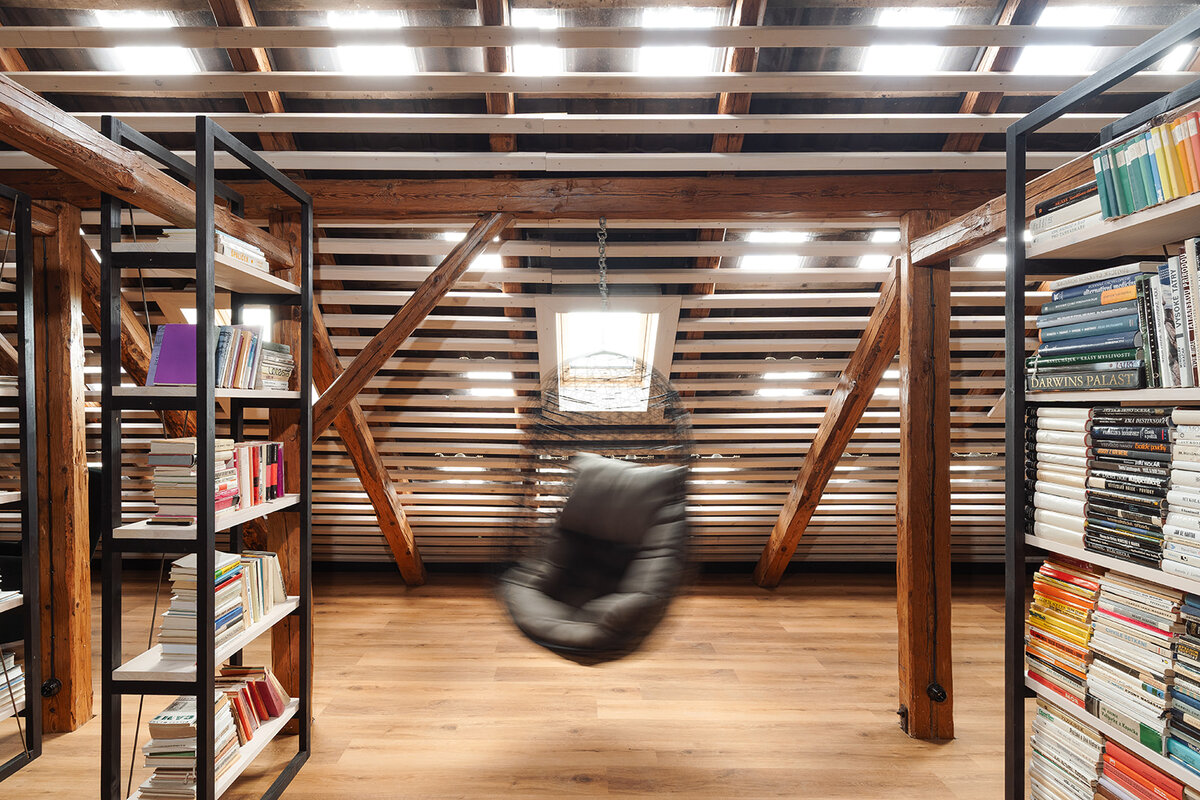
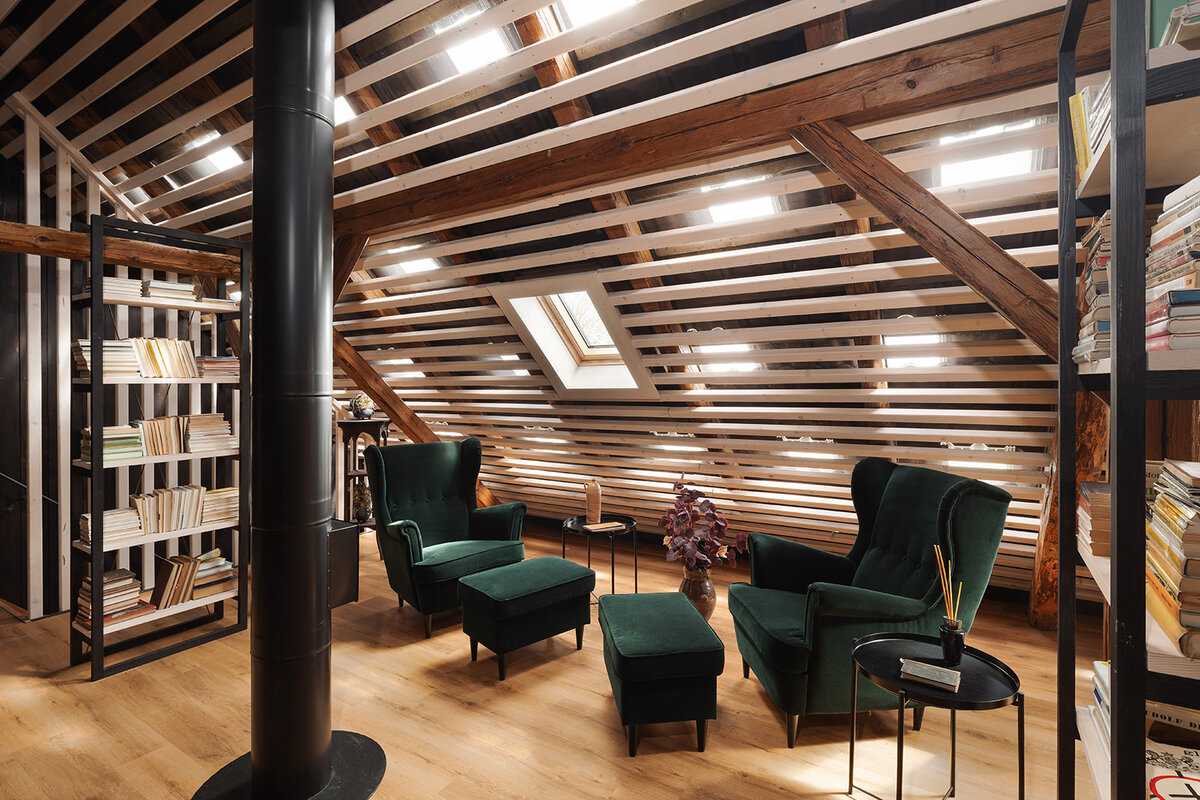
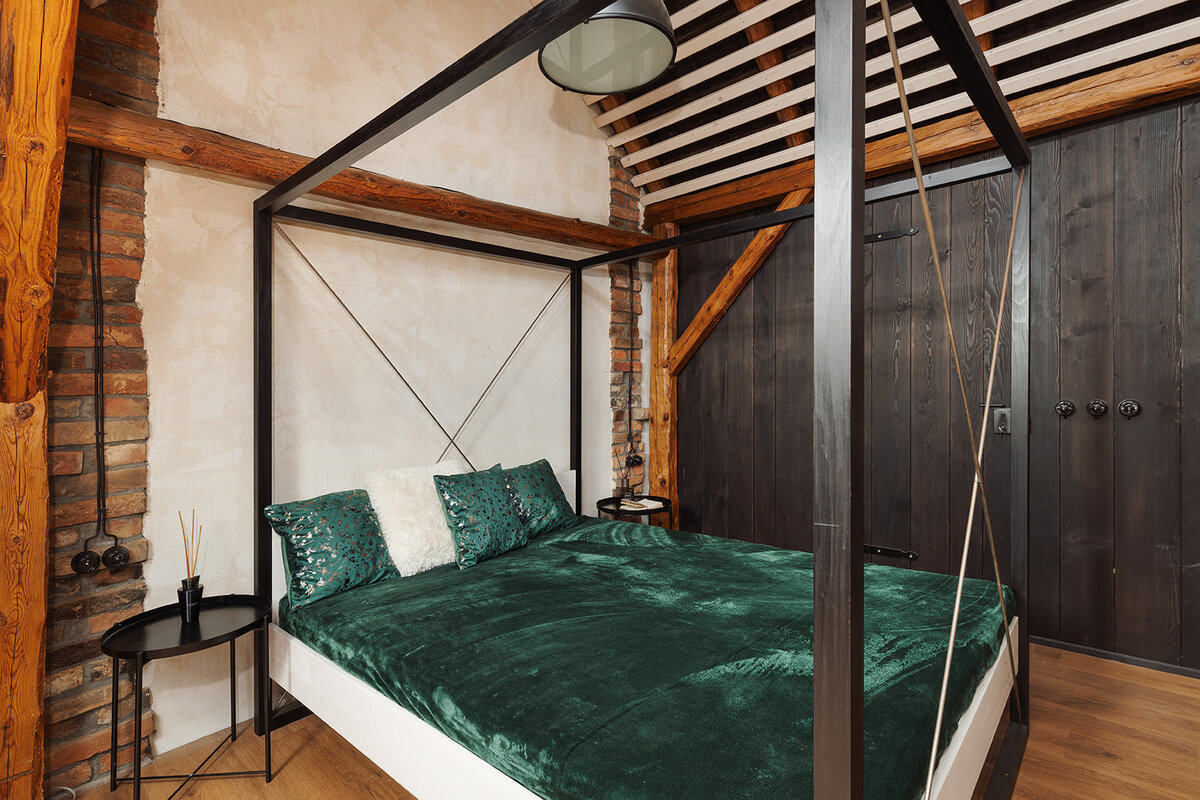
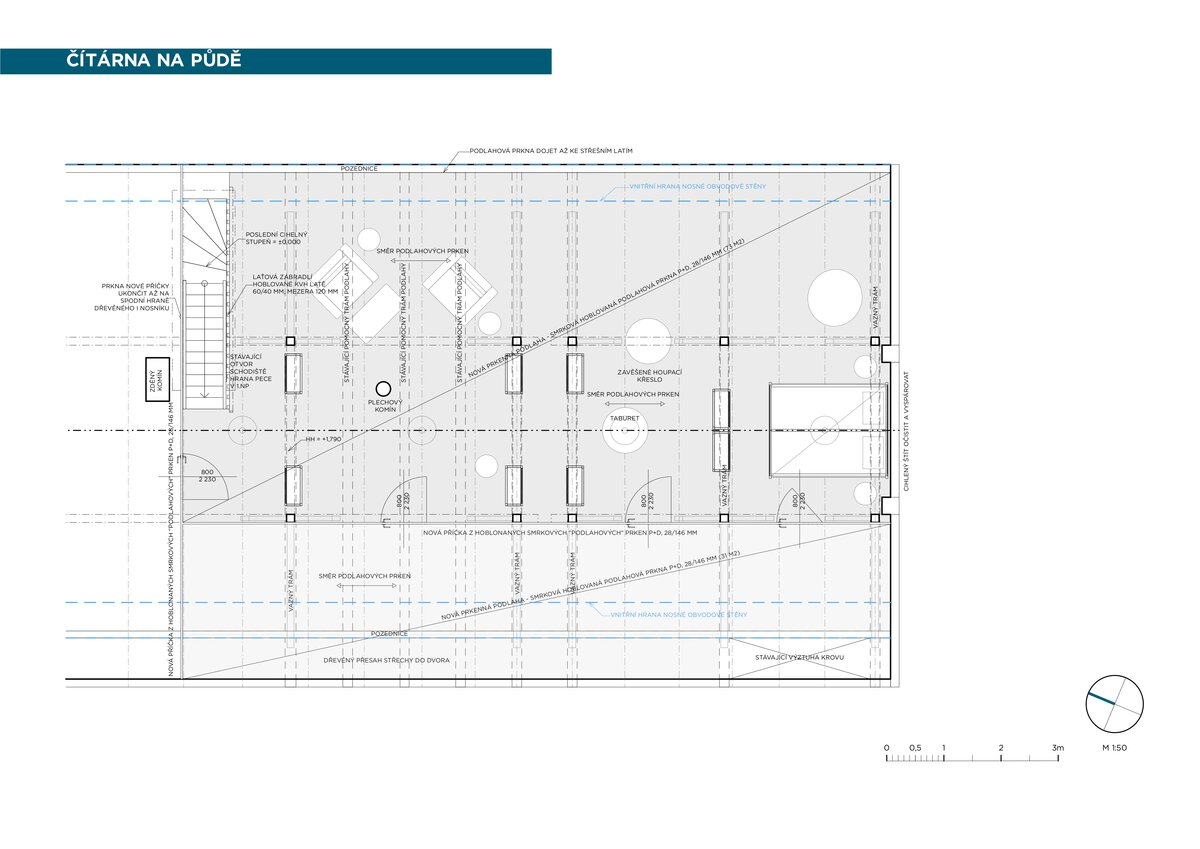
The originally unused attic has been transformed into a peaceful reading room surrounded by books, featuring a cozy reading nook and a discreetly integrated custom-made bed for occasional overnight stays. A striking element of the design is the exposed roof truss, which emphasizes the loft-like character of the space and creates a subtle transition between the interior and the roof plane. Through it, skylights are visible, allowing for natural ventilation, while translucent roof tiles bring soft daylight into the space and naturally illuminate the entire reading room.
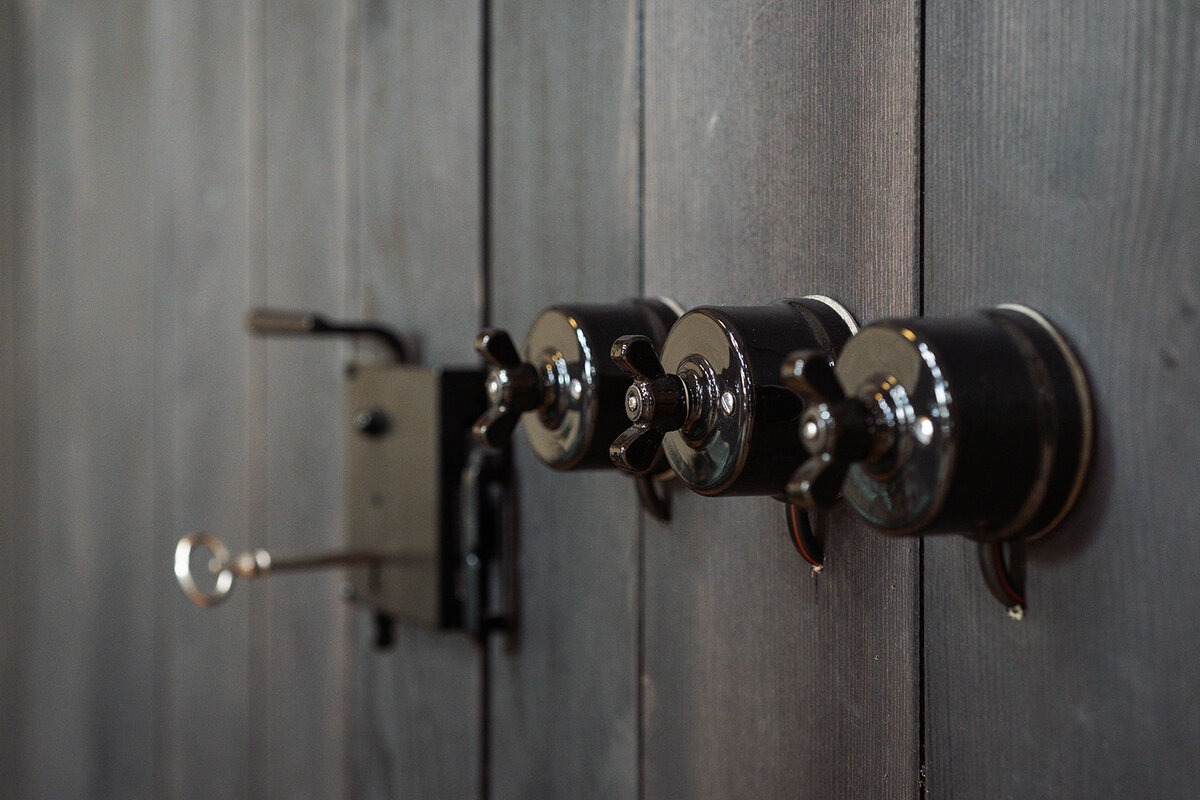
The practical facilities are concealed behind a black-stained wooden wall, which adds depth and contrast to the space while hiding the necessary storage areas. The whole is complemented by carefully selected details, such as stylish light switches, which underscore the overall impression of a modern loft.
The result is a space that blends personal memories, the original structure, functionality, and contemporary design. In short, a place where an old attic has been transformed into a modern reading room while preserving the spirit of the client’s childhood.
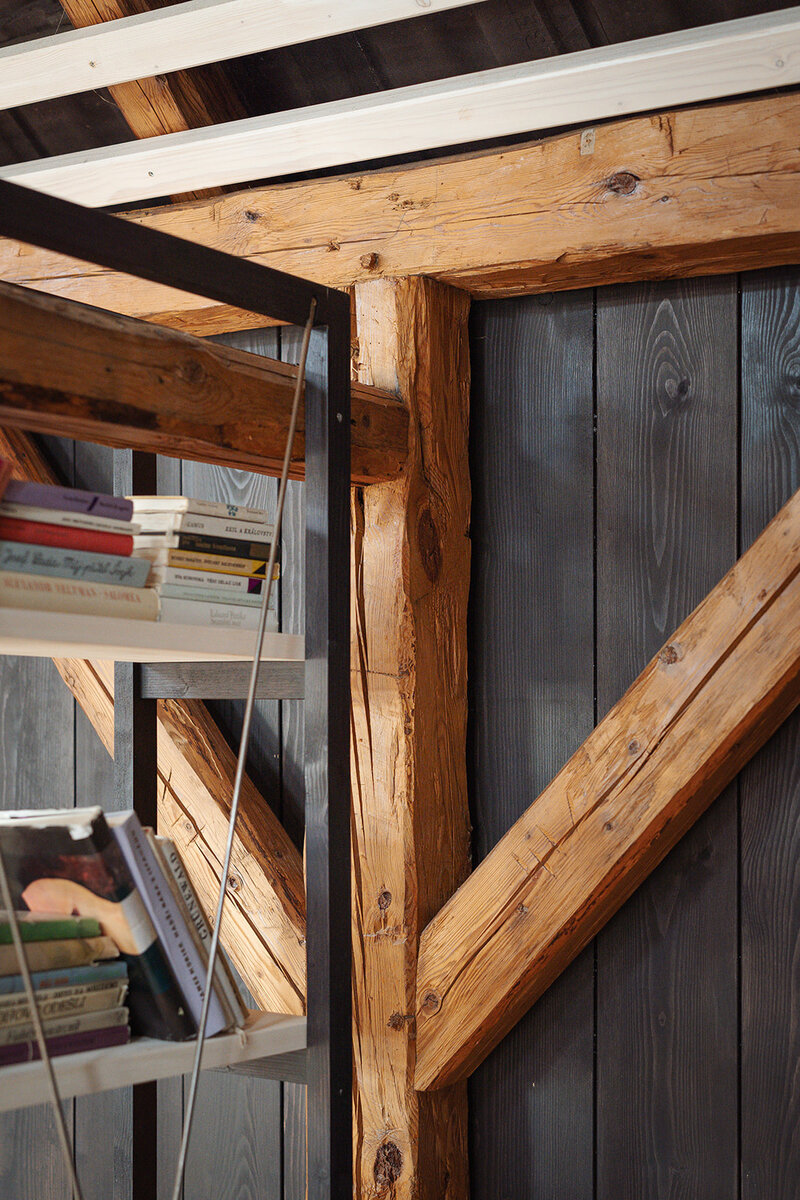
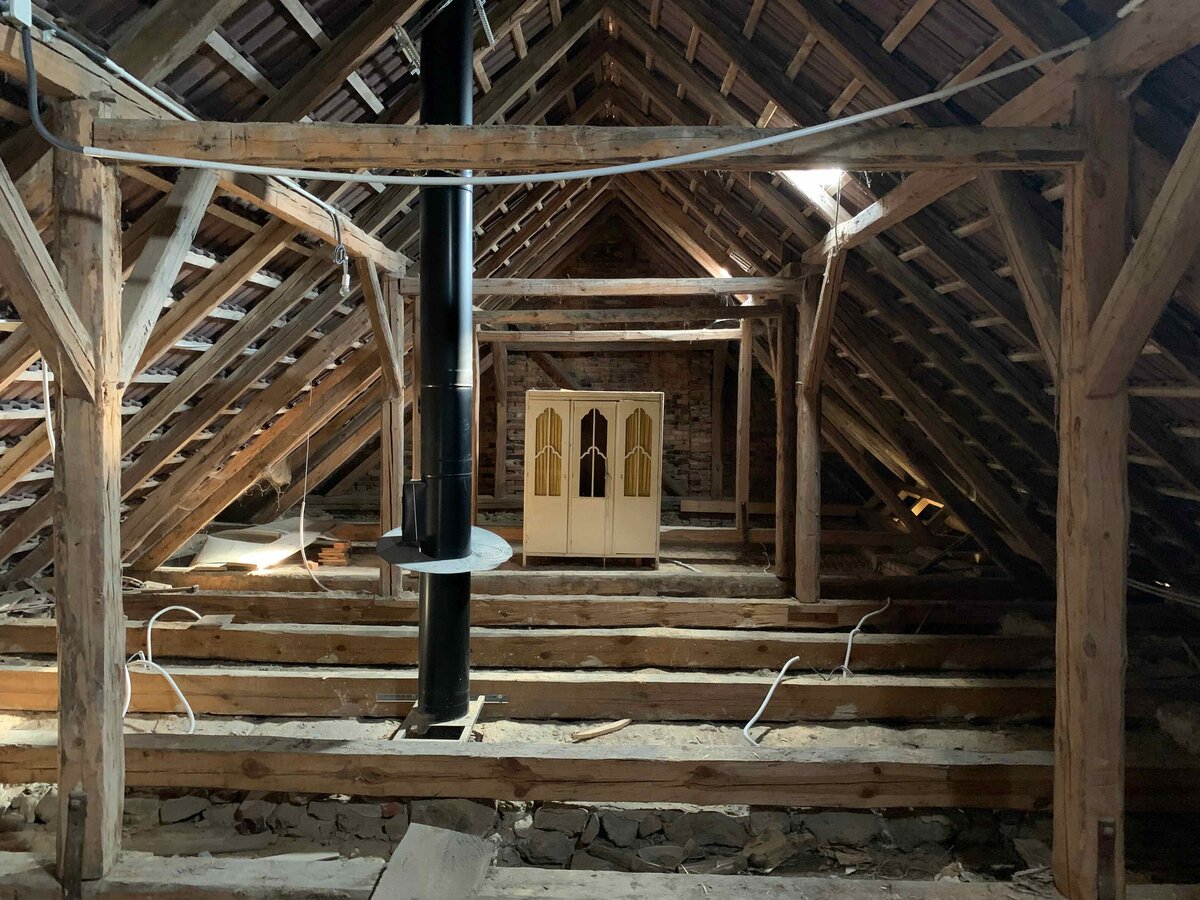
The design was based on preserving the original character of the attic and working with the existing structures as much as possible. The original wooden roof truss was cleaned, left as a prominent feature of the interior, and repaired in places where its condition required it.
The original roofing was also preserved and sensitively supplemented with skylight tiles. These bring natural daylight into the space without disrupting the original appearance of the roof. The renovations also included the installation of new wooden skylights, which allow for natural ventilation of the attic space.
Inside, the original brick wall was retained and newly plastered. The load-bearing brick pillars of the roof truss were cleaned and exposed as part of the house’s original structure. A new floor was installed on wooden joists with subflooring and a final vinyl wear layer in an oak finish.
A new chimney was also incorporated into the space, running through the attic from the fireplace located on the ground floor. This technical element is naturally integrated into the overall look of the interior.
Green building
Environmental certification
| Type and level of certificate |
-
|
Water management
| Is rainwater used for irrigation? |
|
| Is rainwater used for other purposes, e.g. toilet flushing ? |
|
| Does the building have a green roof / facade ? |
|
| Is reclaimed waste water used, e.g. from showers and sinks ? |
|
The quality of the indoor environment
| Is clean air supply automated ? |
|
| Is comfortable temperature during summer and winter automated? |
|
| Is natural lighting guaranteed in all living areas? |
|
| Is artificial lighting automated? |
|
| Is acoustic comfort, specifically reverberation time, guaranteed? |
|
| Does the layout solution include zoning and ergonomics elements? |
|
Principles of circular economics
| Does the project use recycled materials? |
|
| Does the project use recyclable materials? |
|
| Are materials with a documented Environmental Product Declaration (EPD) promoted in the project? |
|
| Are other sustainability certifications used for materials and elements? |
|
Energy efficiency
| Energy performance class of the building according to the Energy Performance Certificate of the building |
|
| Is efficient energy management (measurement and regular analysis of consumption data) considered? |
|
| Are renewable sources of energy used, e.g. solar system, photovoltaics? |
|
Interconnection with surroundings
| Does the project enable the easy use of public transport? |
|
| Does the project support the use of alternative modes of transport, e.g cycling, walking etc. ? |
|
| Is there access to recreational natural areas, e.g. parks, in the immediate vicinity of the building? |
|