| Author |
Tatiana Tholtová, Ján Antal, Marek Hinke |
| Studio |
arkhe D&B |
| Location |
MYSLBEK
Ovocný trh 1096/8, Staré město
110 00 Praha 1
Česká republika |
| Investor |
REDSTONE REAL ESTATE, a.s. |
| Supplier |
arkhe D&B |
| Date of completion / approval of the project |
November 2025 |
| Fotograf |
Ján Martin Púčik |
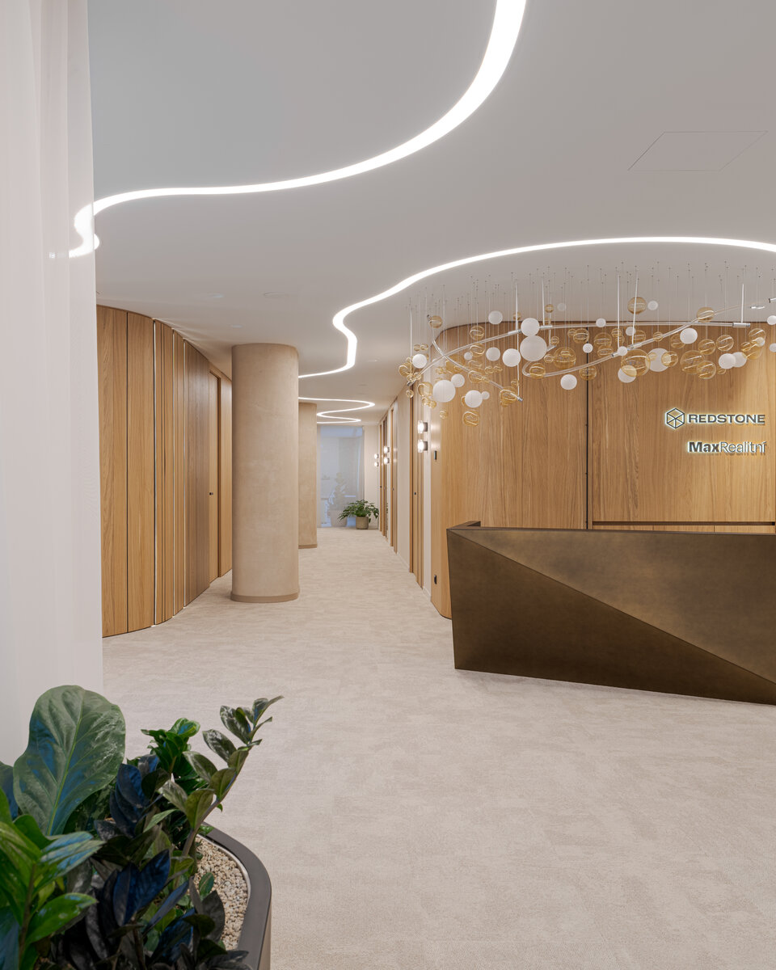
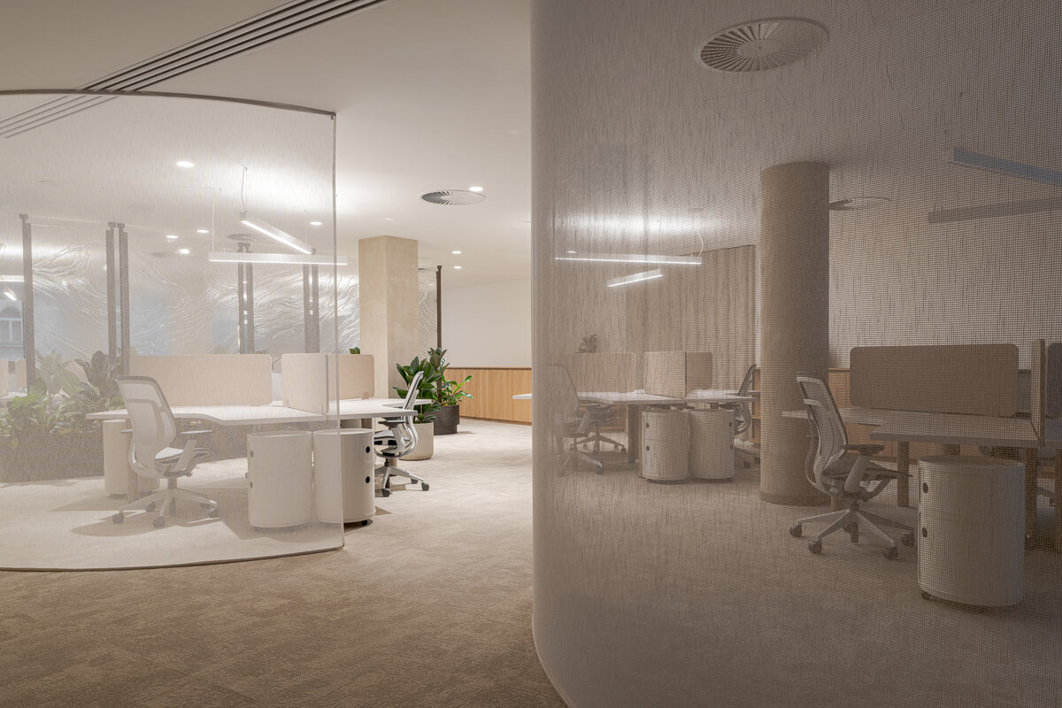
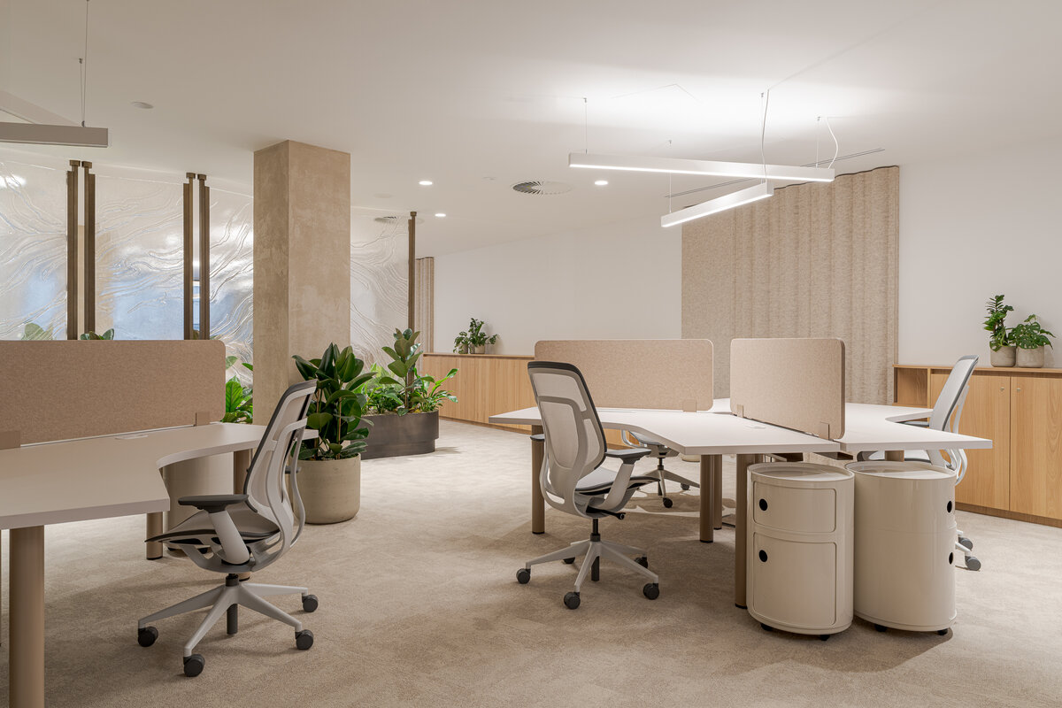
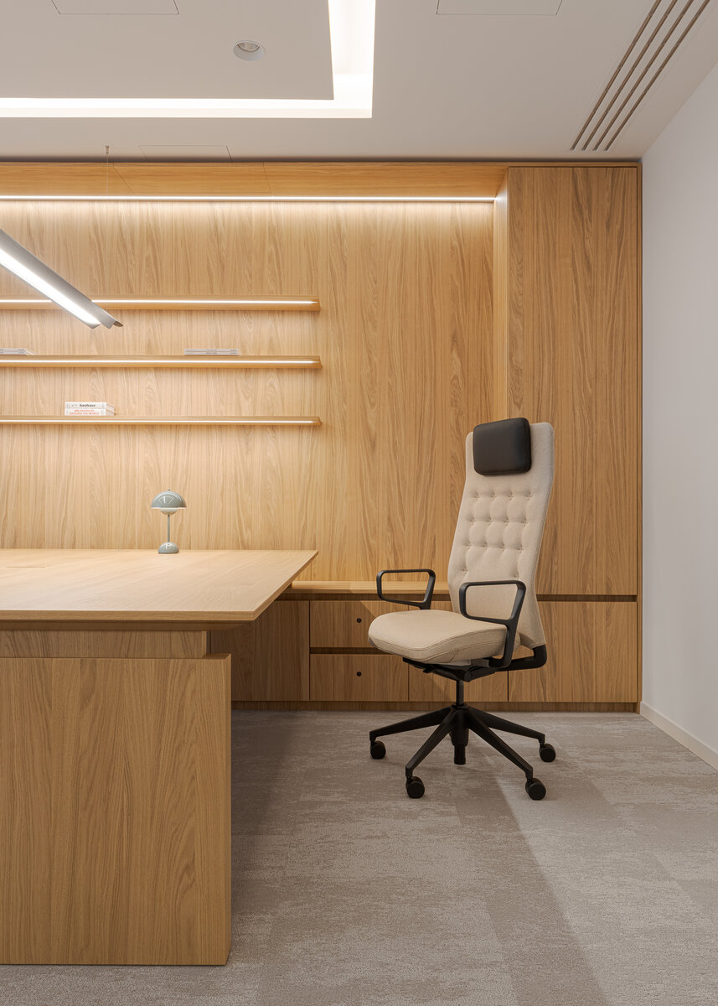
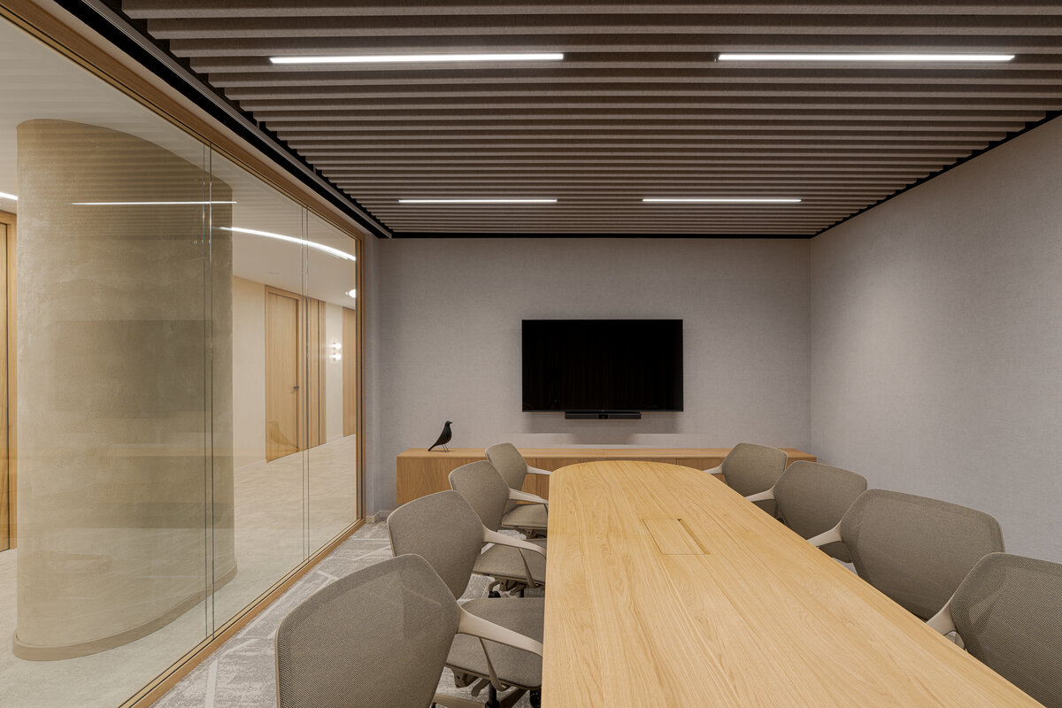
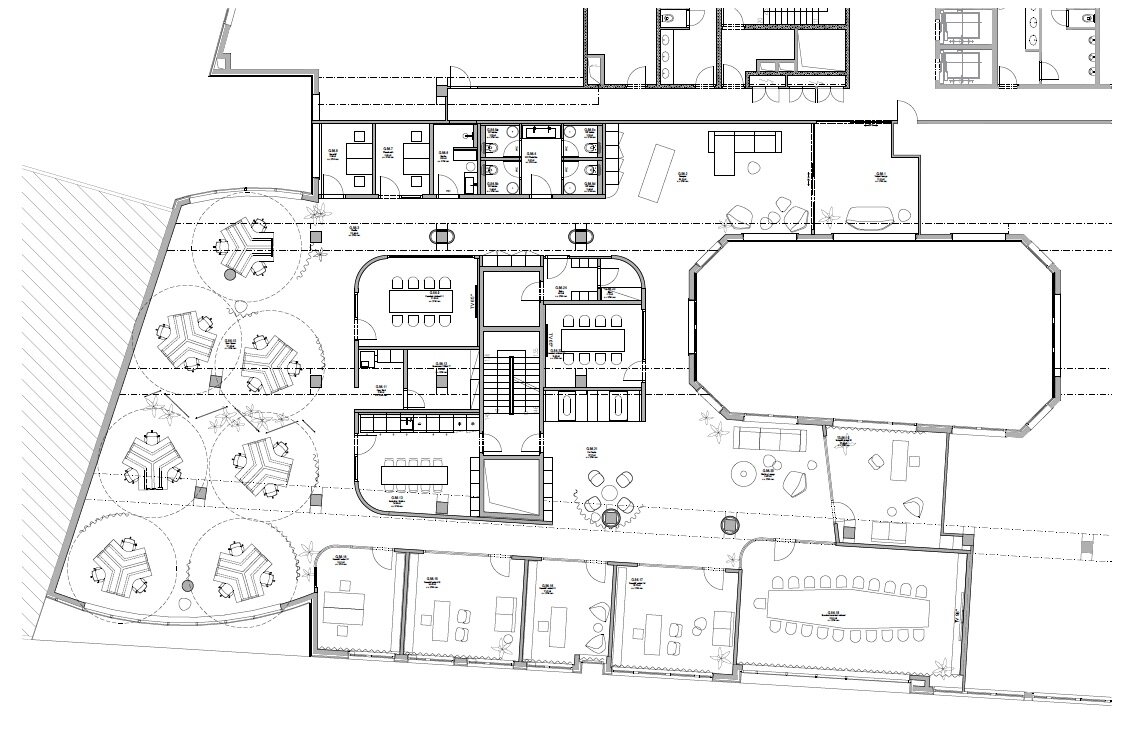
The new headquarters of the real estate development company Redstone is located at in the historic center of Prague. The company approached the architects with a vision of elegant, prestigious spaces that would provide employees with sufficient quiet for focused work. A classic open-plan layout did not suit these needs; however, due to the low clear height, dividing the spaces with partitions was not advisable. The architects therefore chose an office landscape concept, which allows natural light to pass through the entire space while giving employees a sense of privacy.
The interior of the new offices combines aesthetics with practicality through a thoughtful layout of individual zones. The space is divided into a generous work area and prestigious corporate spaces so that employees can work undisturbed, even during meetings or larger guest visits.
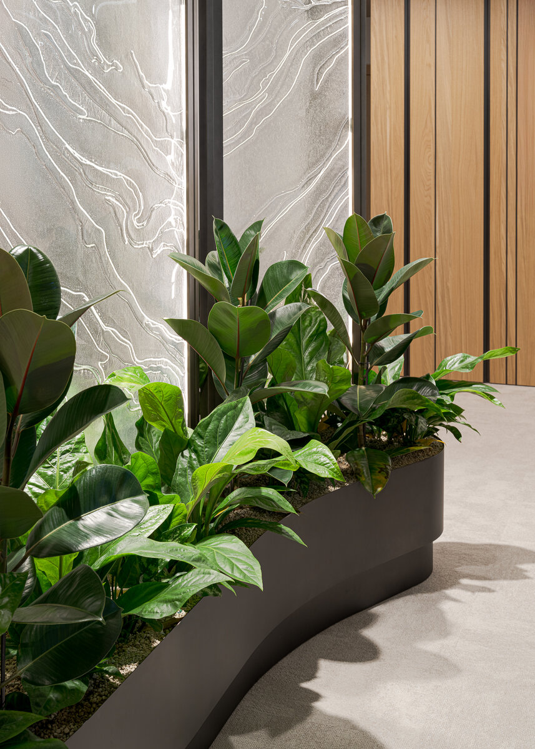
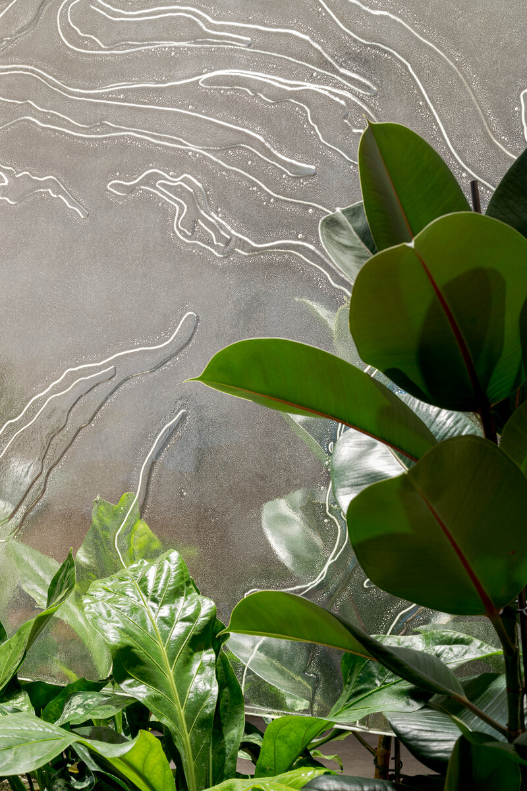
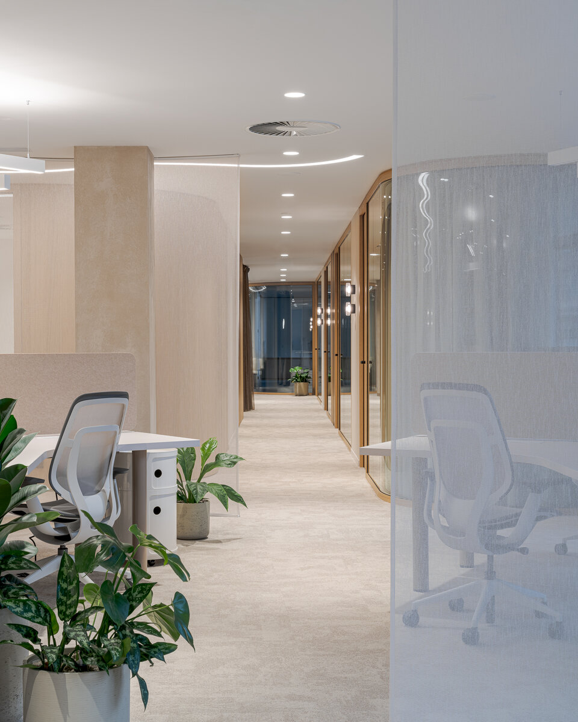
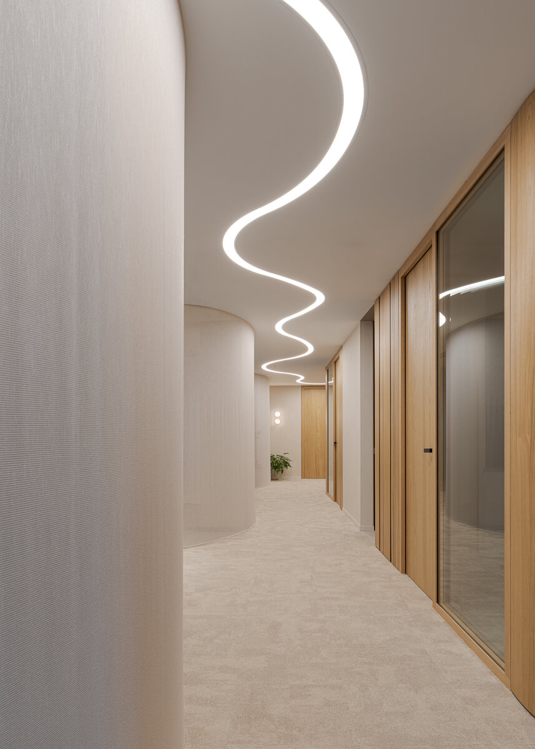
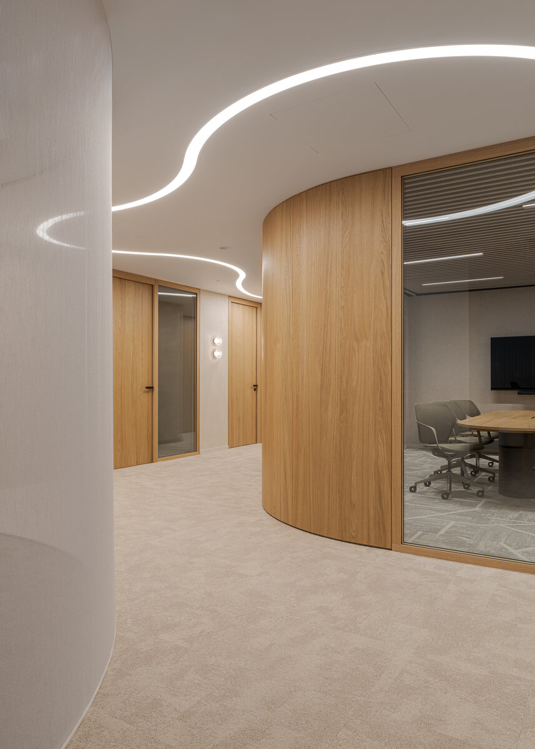
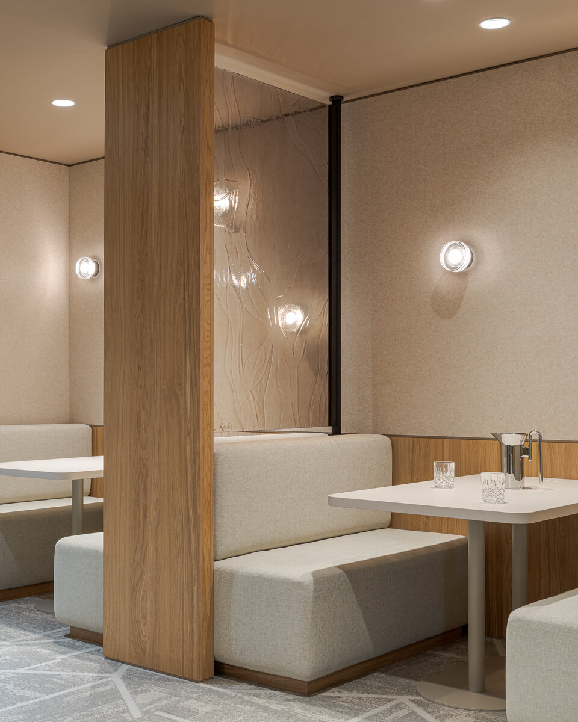
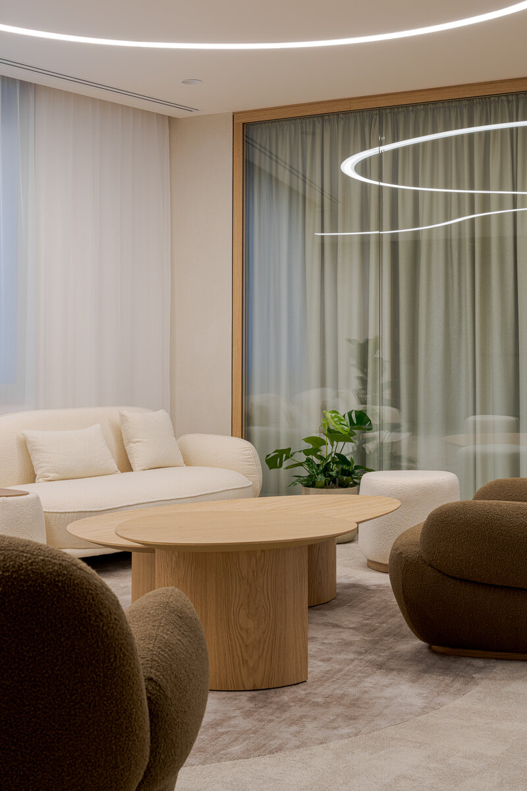
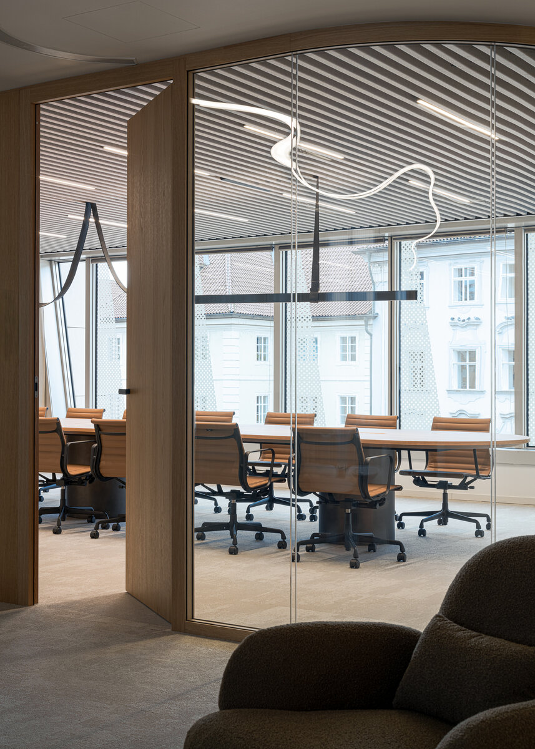
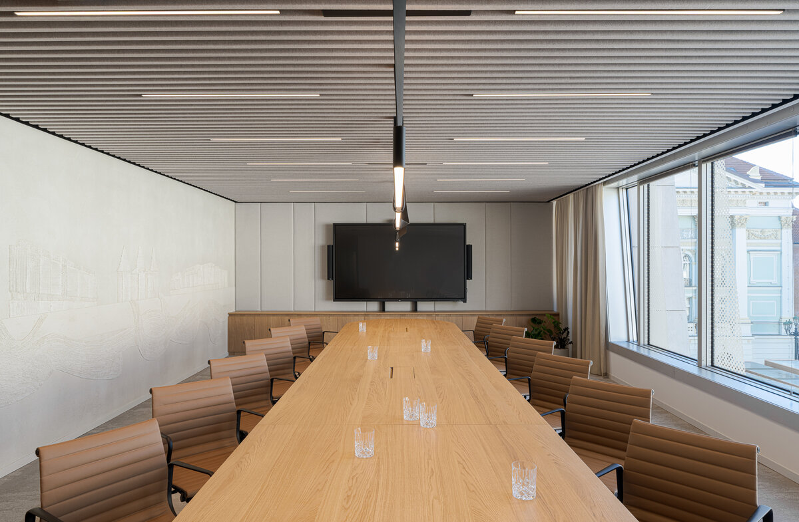
The representative section of the headquarters connects directly to the reception area and includes four private executive offices for the company management, elegant meeting rooms, hot desks, and comfortable lounge seating. Workstations arranged in the shape of "nests" are separated by semi-transparent textile walls, which create a sense of intimacy and privacy within the open space. A glass installation by the Czech glassworks Kolektiv Ateliers brings artistic value to the interior while effectively zoning the space into smaller sections.
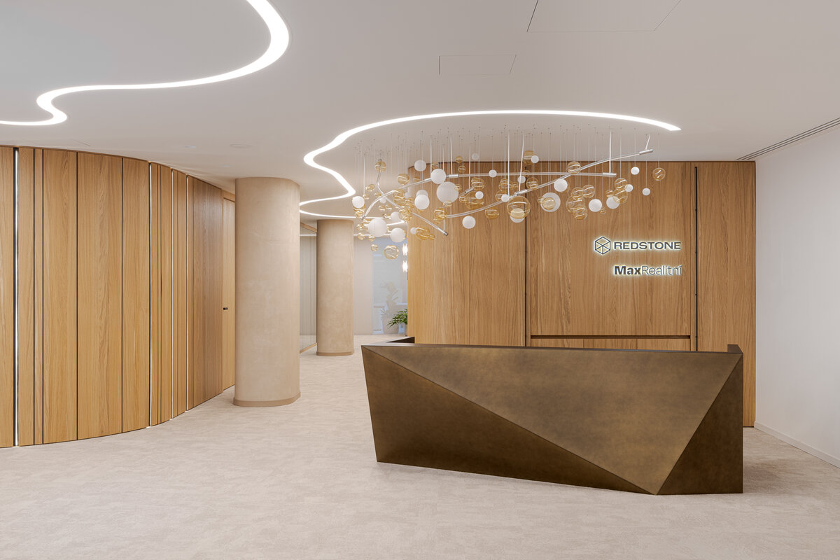
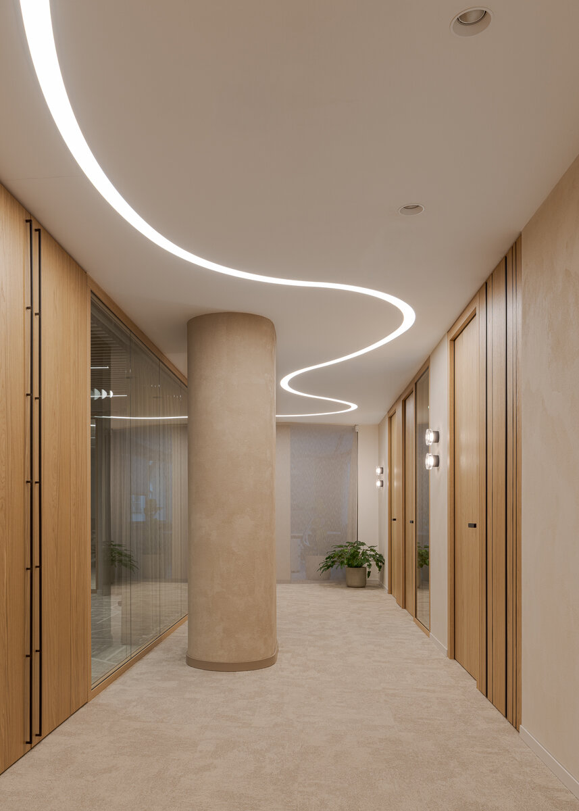
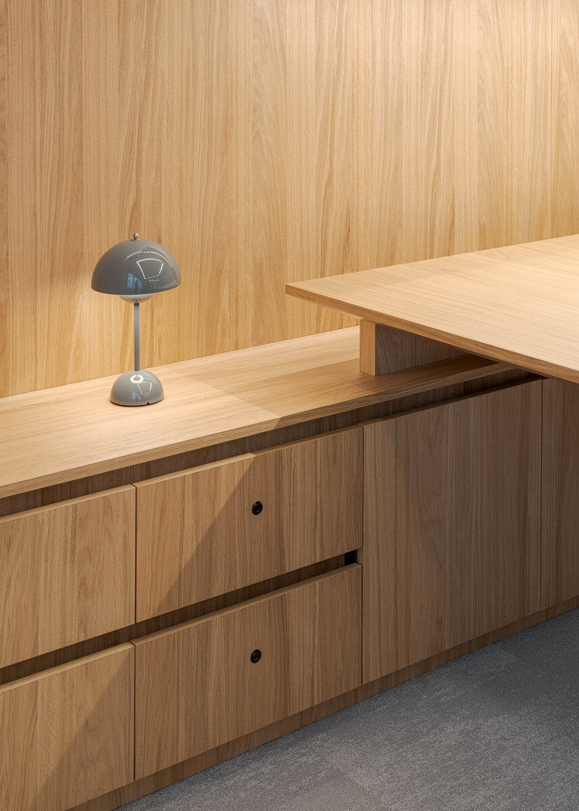
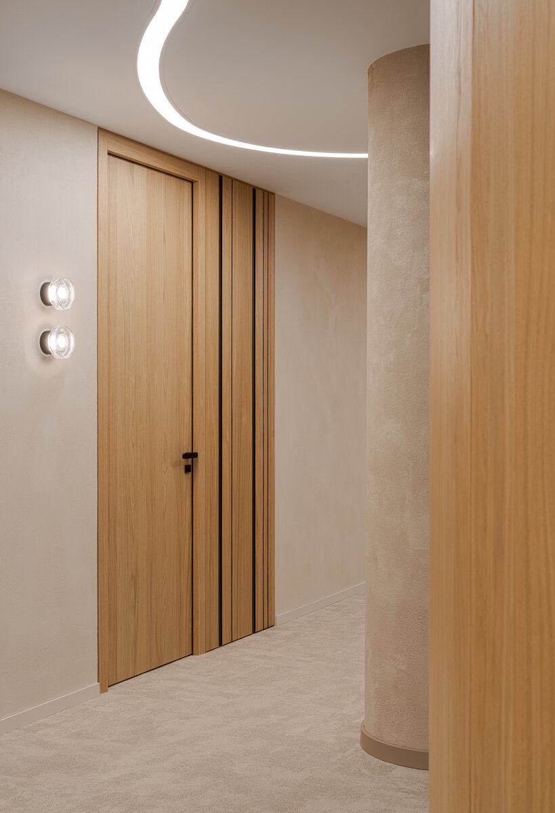
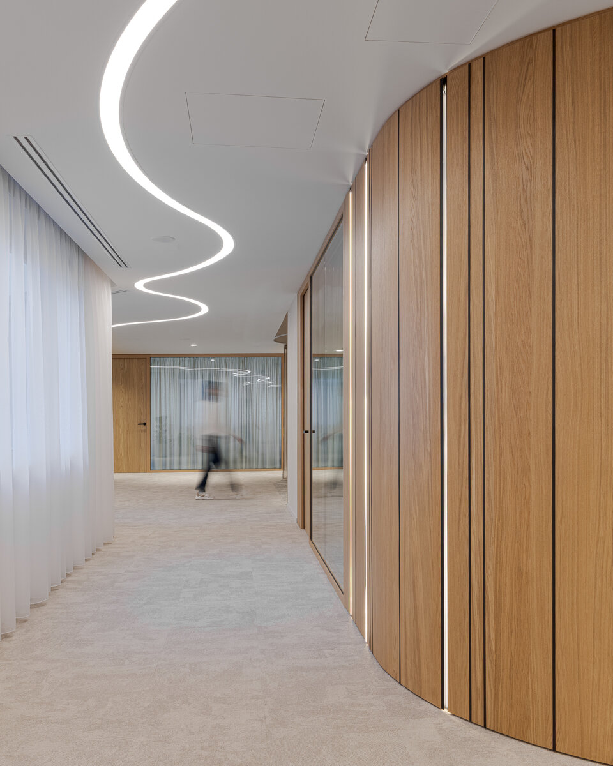
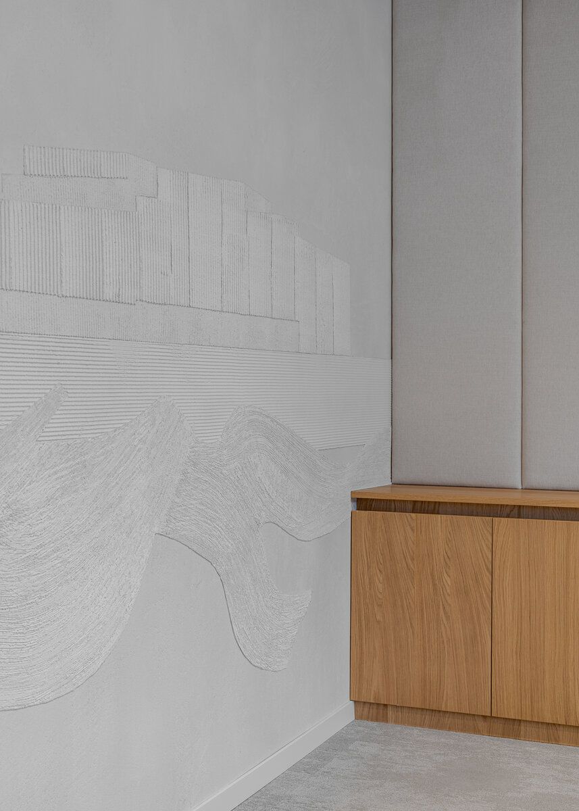
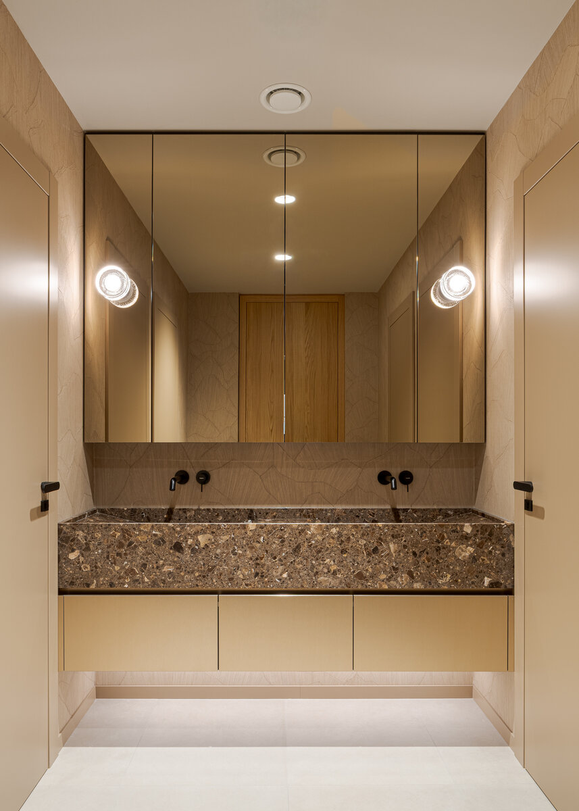
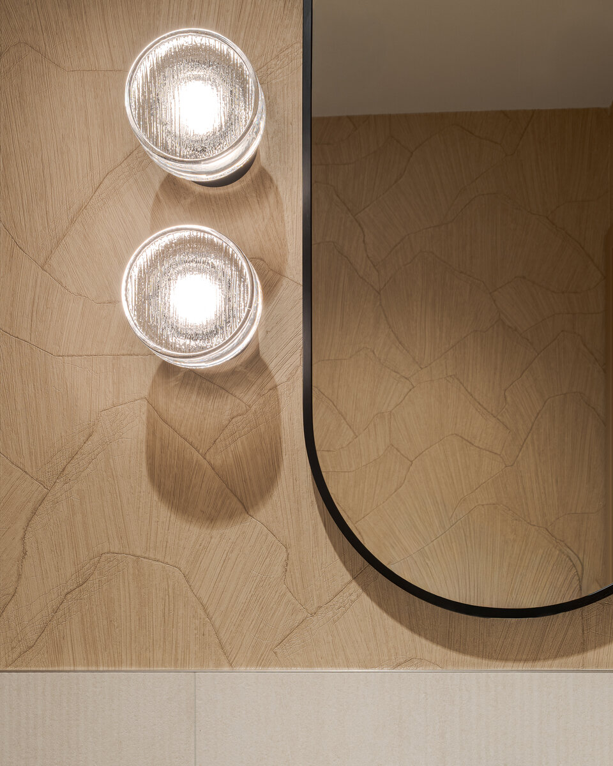
The client’s desire for timelessness and elegance is reflected in the chosen materiality and attention to every detail. The space is dominated by high-quality stone, wood, and metal, which, together evoke the atmosphere of a boutique hotel rather than an office. Exceptional craftsmanship is evident in the sophisticated execution of the millwork – wall panels, doors, and custom-made furniture work together to create a functional whole that sets a unified standard across all rooms.
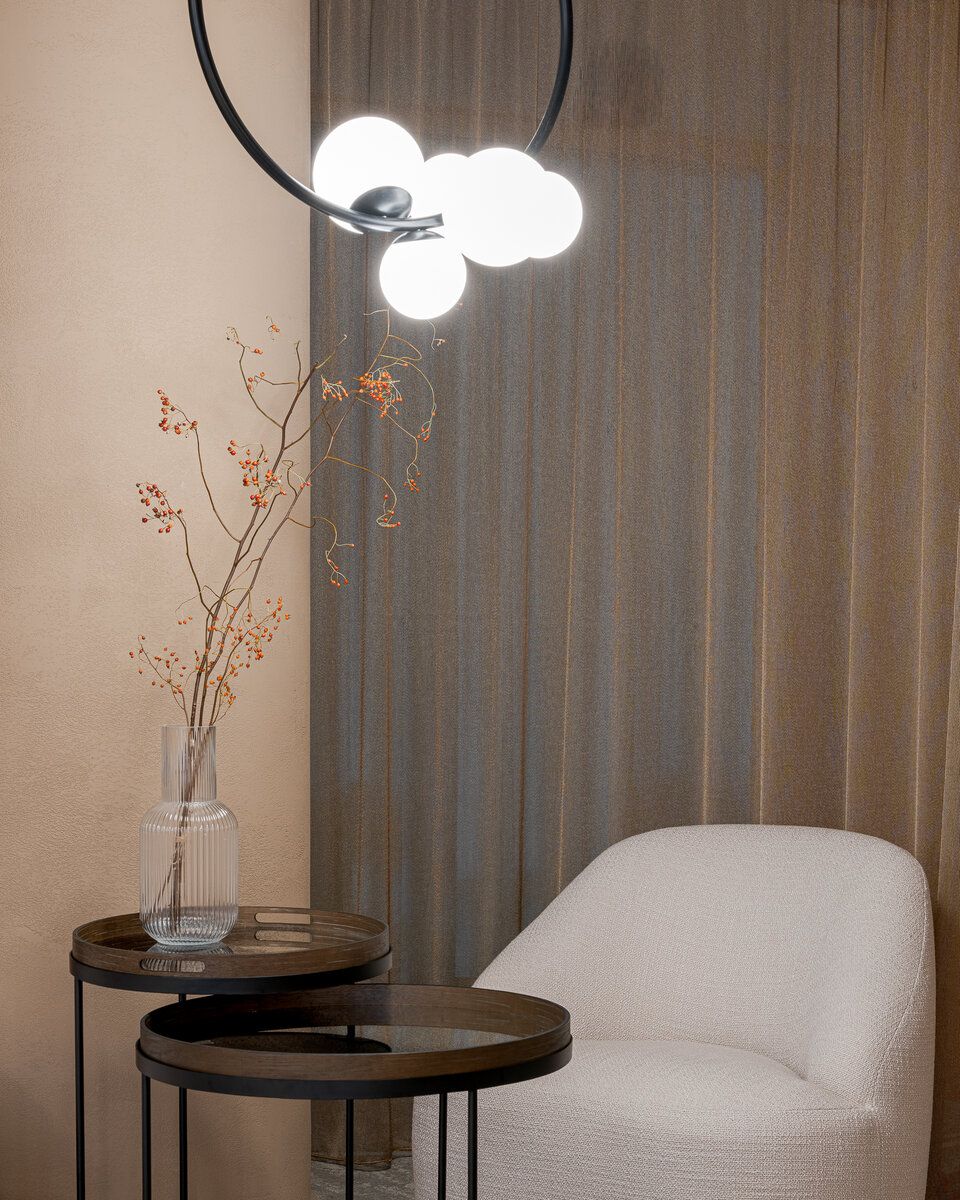
Due to the lower ceilings, the architects placed specific emphasis on the choice of lighting fixtures for individual zones. Diffuse lighting in the work area provides the space with the necessary light and depth. The atmosphere of the corridor is complemented by Marset Roc design lamps, while a dominant chandelier by the Šípek & Špalek glassworks takes center stage at the reception. An organically shaped linear ceiling light acts as a guide throughout the entire interior, mimicking the rounded shapes that appear in the built-in elements and furniture.
Green building
Environmental certification
| Type and level of certificate |
-
|
Water management
| Is rainwater used for irrigation? |
|
| Is rainwater used for other purposes, e.g. toilet flushing ? |
|
| Does the building have a green roof / facade ? |
|
| Is reclaimed waste water used, e.g. from showers and sinks ? |
|
The quality of the indoor environment
| Is clean air supply automated ? |
|
| Is comfortable temperature during summer and winter automated? |
|
| Is natural lighting guaranteed in all living areas? |
|
| Is artificial lighting automated? |
|
| Is acoustic comfort, specifically reverberation time, guaranteed? |
|
| Does the layout solution include zoning and ergonomics elements? |
|
Principles of circular economics
| Does the project use recycled materials? |
|
| Does the project use recyclable materials? |
|
| Are materials with a documented Environmental Product Declaration (EPD) promoted in the project? |
|
| Are other sustainability certifications used for materials and elements? |
|
Energy efficiency
| Energy performance class of the building according to the Energy Performance Certificate of the building |
|
| Is efficient energy management (measurement and regular analysis of consumption data) considered? |
|
| Are renewable sources of energy used, e.g. solar system, photovoltaics? |
|
Interconnection with surroundings
| Does the project enable the easy use of public transport? |
|
| Does the project support the use of alternative modes of transport, e.g cycling, walking etc. ? |
|
| Is there access to recreational natural areas, e.g. parks, in the immediate vicinity of the building? |
|