| Author |
Ing. arch. Mgr. Rostislav Říha, Ing. arch. Jiří Betlach, Ing. Kateřina Vaníčková, Ing. Olga Svobodová, Ing. Vít Formánek, Ing. Tomáš Pulkrábek, Ing. Michal Makovský |
| Studio |
Atelier RH-ARCH s.r.o., Atelier 99 s.r.o. |
| Location |
Vaníčkova 80, Kralupy nad Vltavou 278 01 |
| Collaborating professions |
atelier nla, s.r.o., Ing. arch. Tereza Ježková |
| Investor |
Město Kralupy nad Vltavou |
| Supplier |
STRABAG a.s. |
| Date of completion / approval of the project |
January 2026 |
| Fotograf |
Petr Polák |
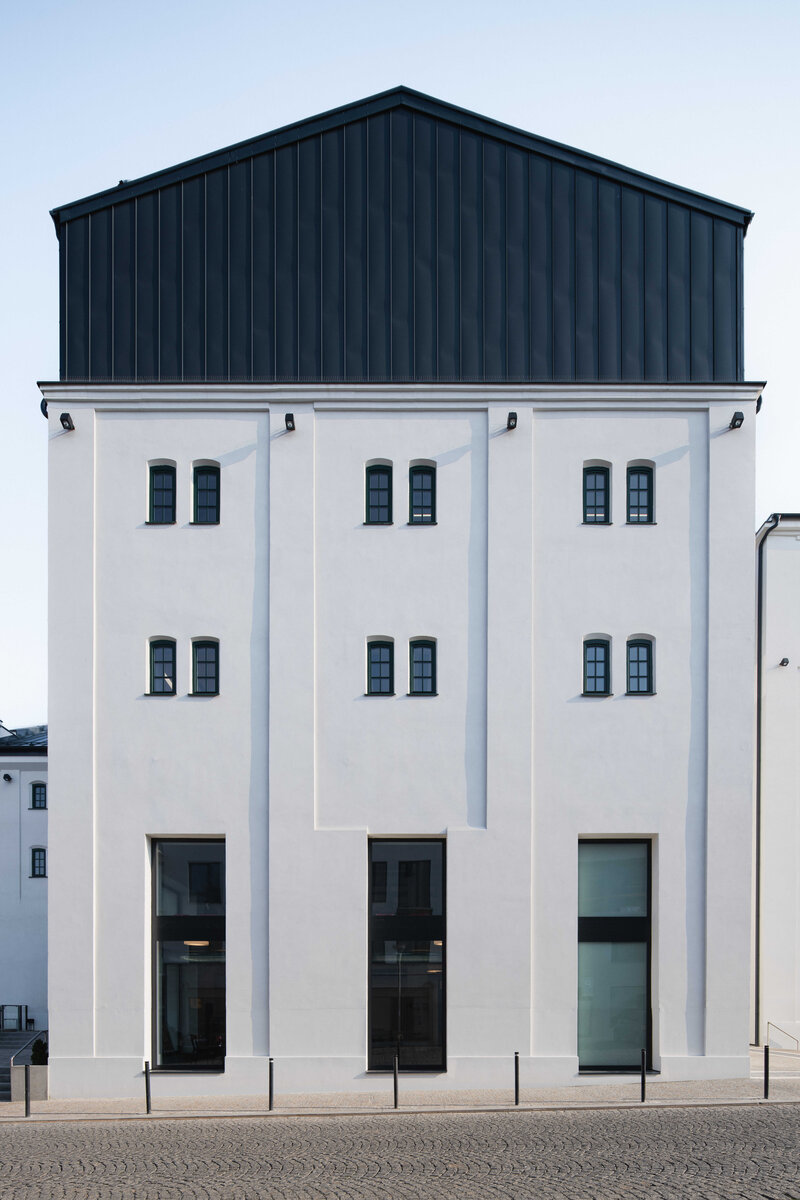
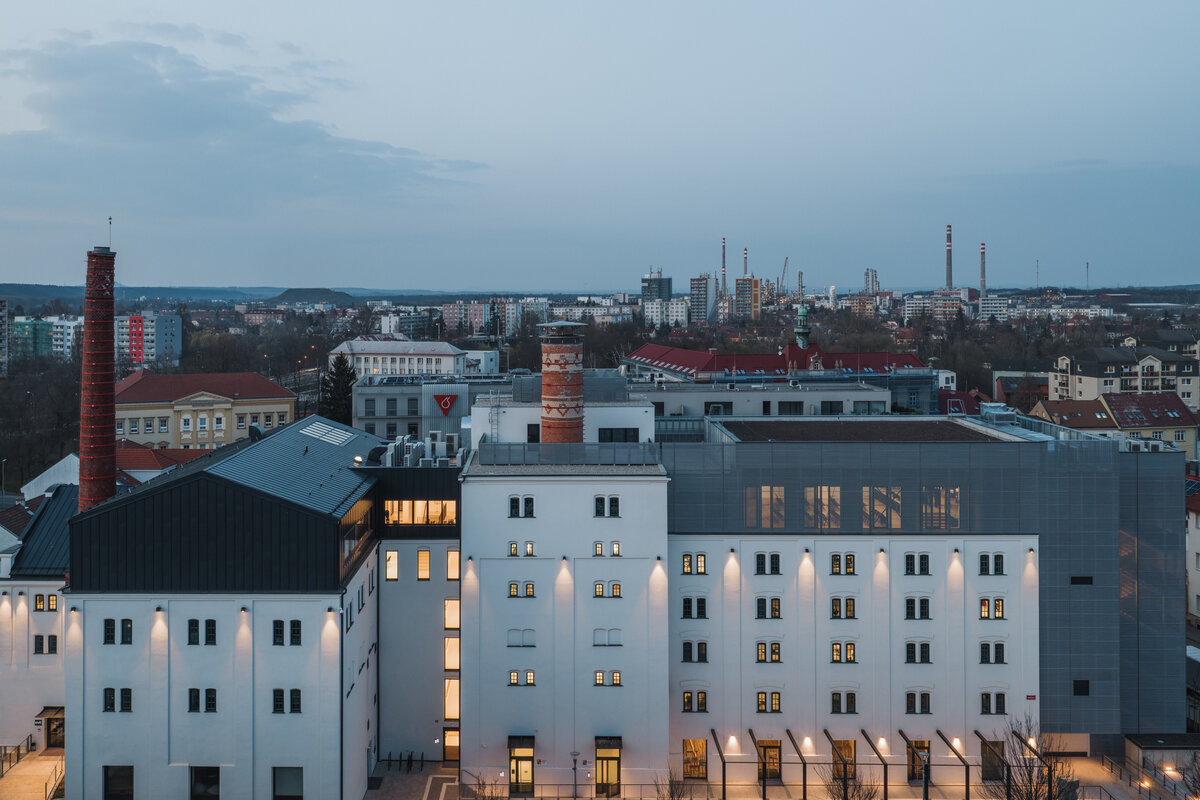
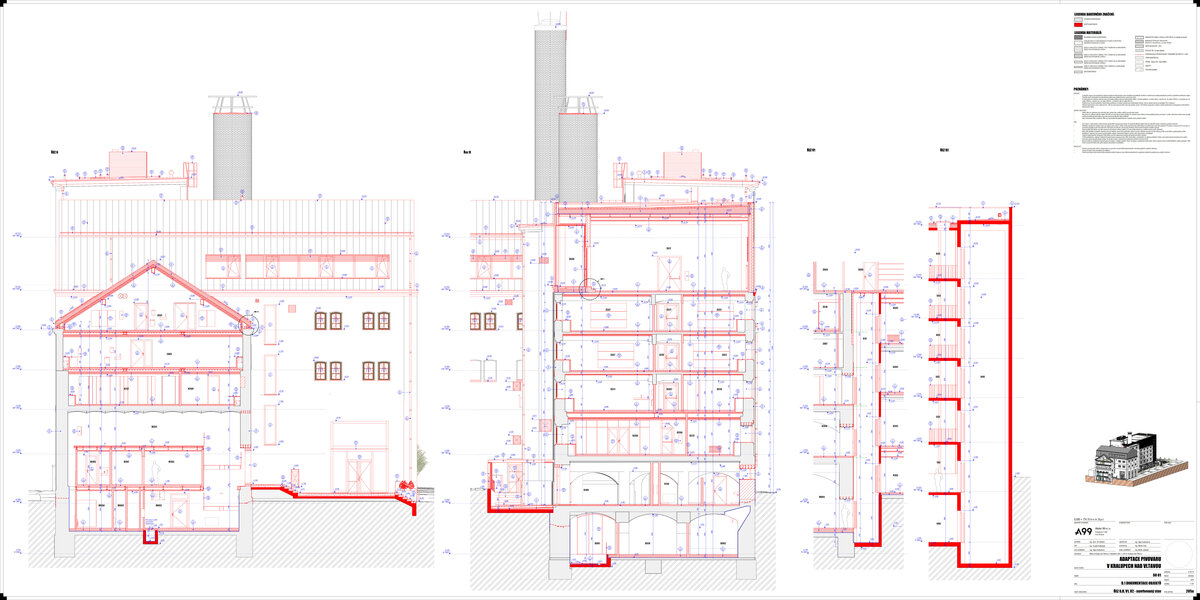
Josef Fischer’s brewery stood idle for years; beer production ceased here in 1979. It fell into disrepair, but it didn’t disappear. The building retained its character, its location in the historic center of Kralupy, and its physical structure. We wanted to restore the place’s soul and create a space that would truly serve the community. Spanning 6,529 m², the complex now houses a café, a library, a museum, a restaurant, an arts school, and a youth center. And a microbrewery, which has returned here after 46 years.
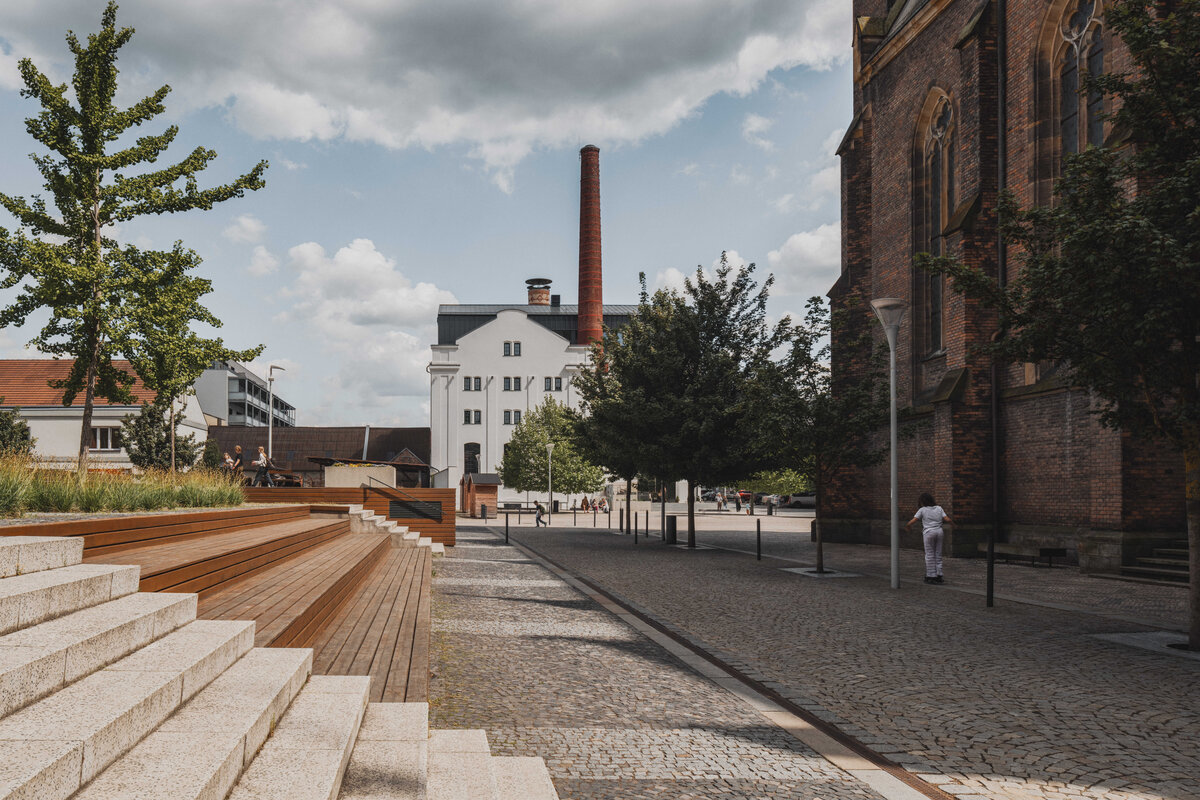
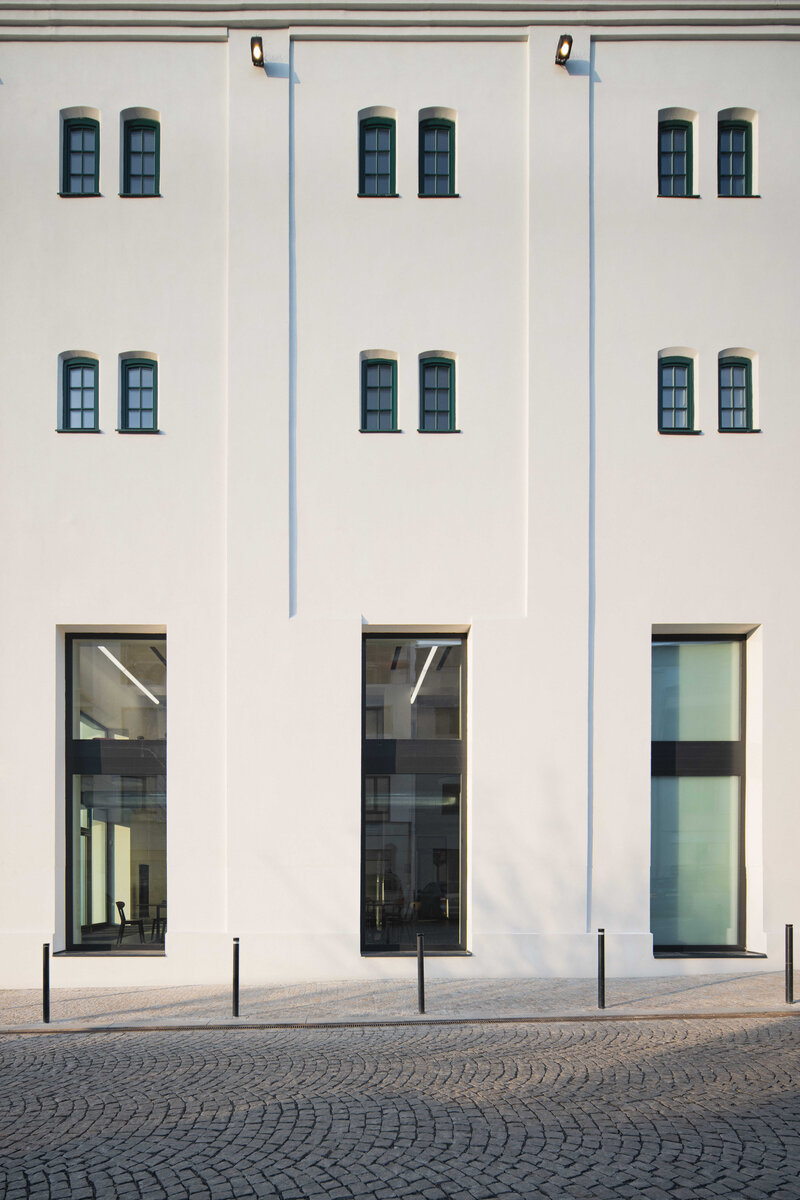
The complex is located directly on Palackého Square, in the heart of the city’s historic center. Thanks to its location and scale, it has the natural potential to draw life into the center. The ground floor therefore opens directly onto the square with a lively parterre.
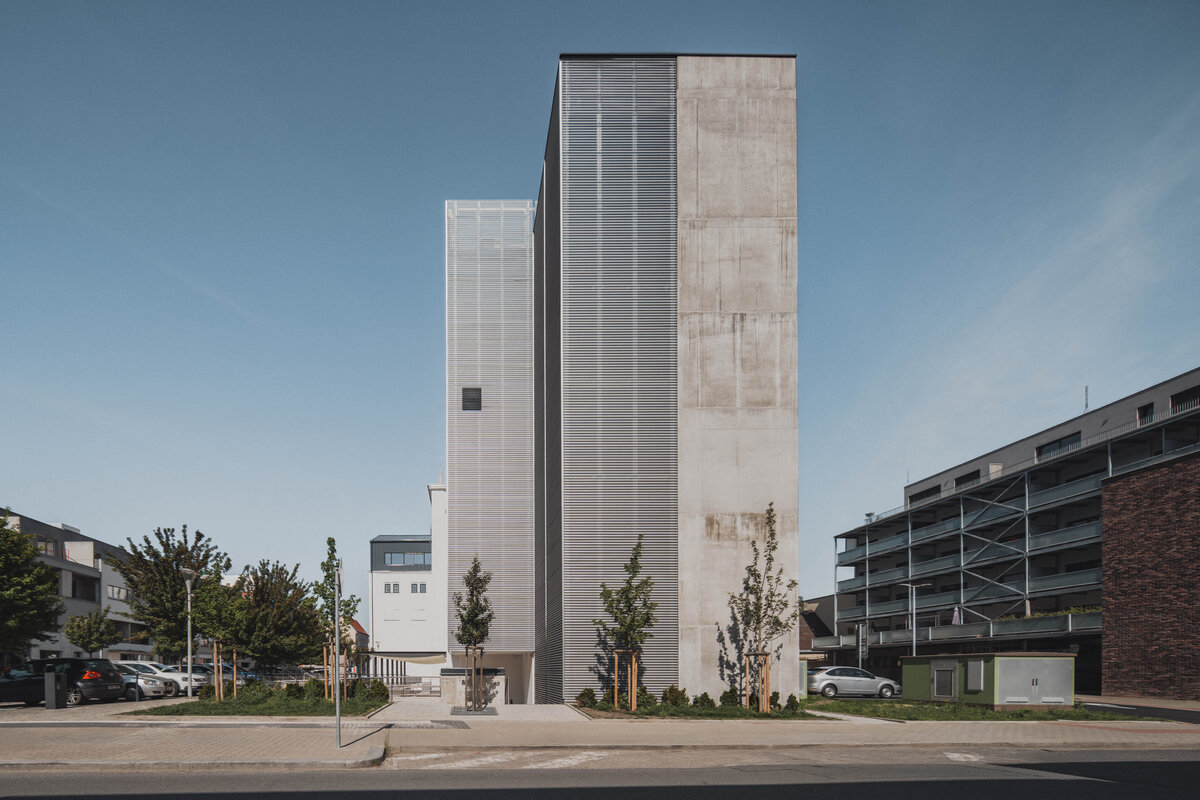
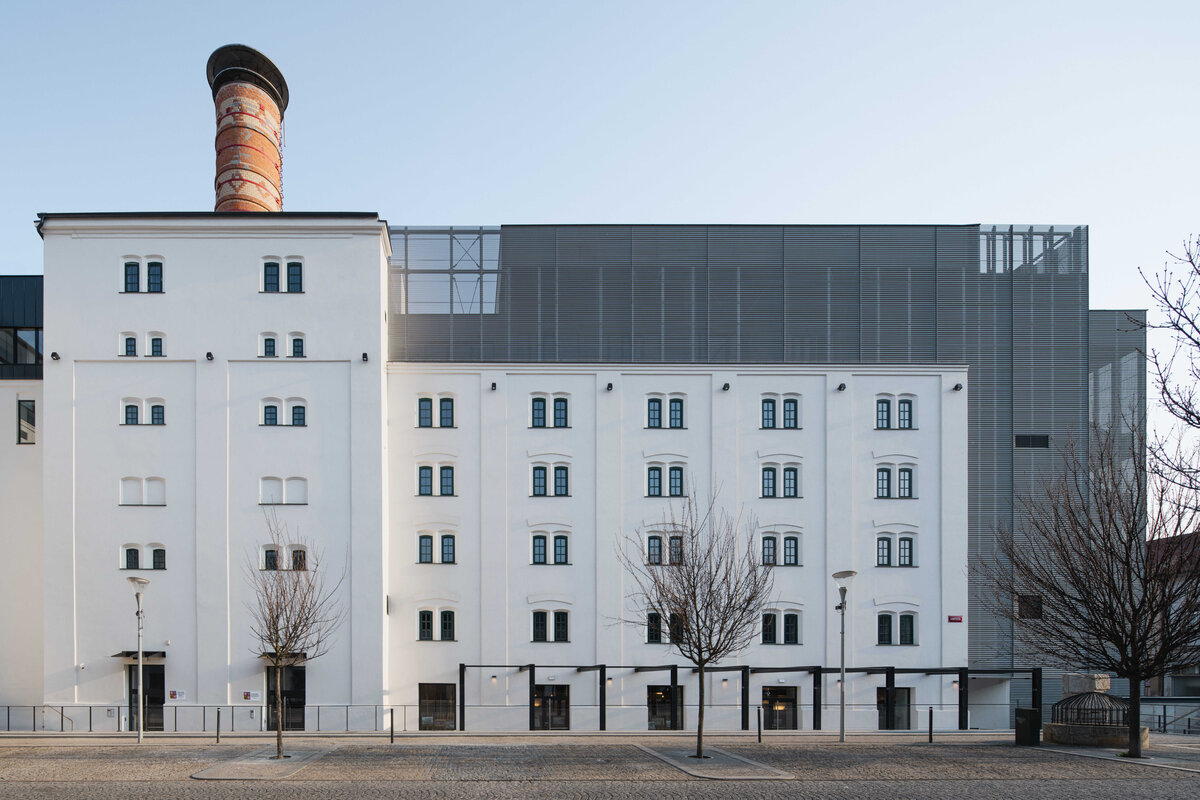
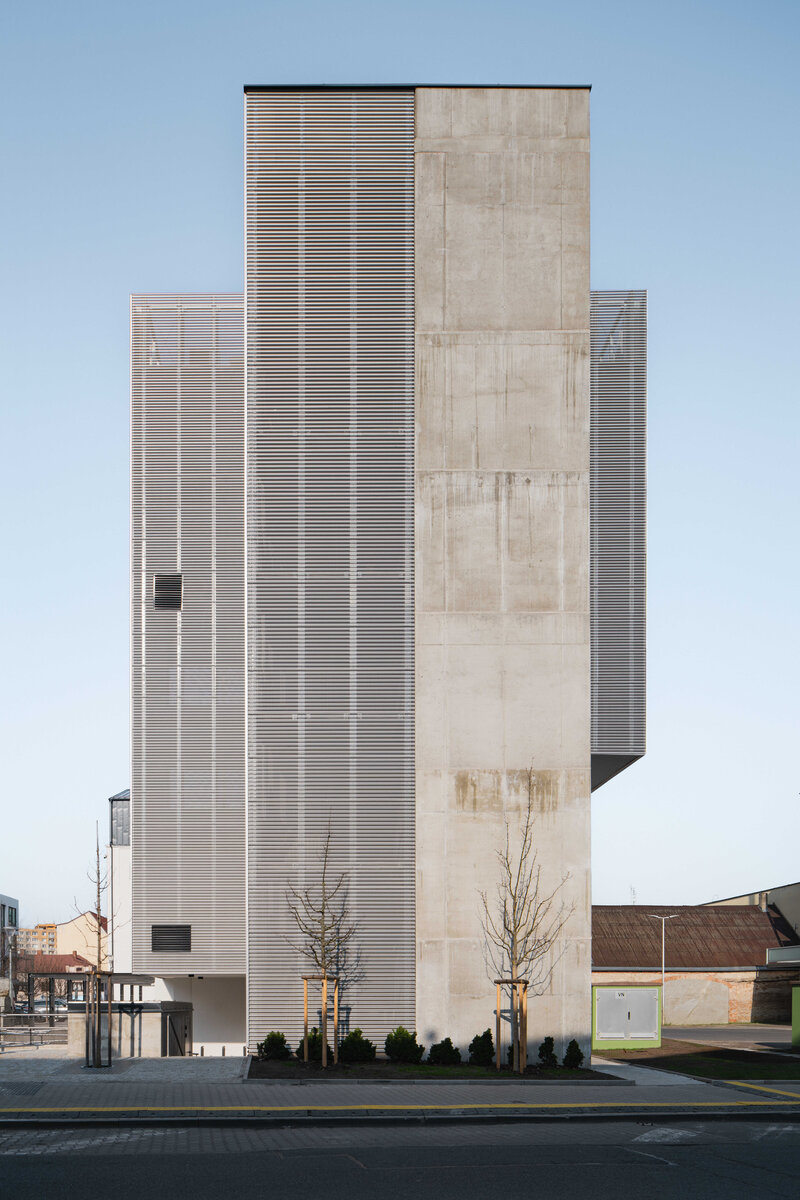
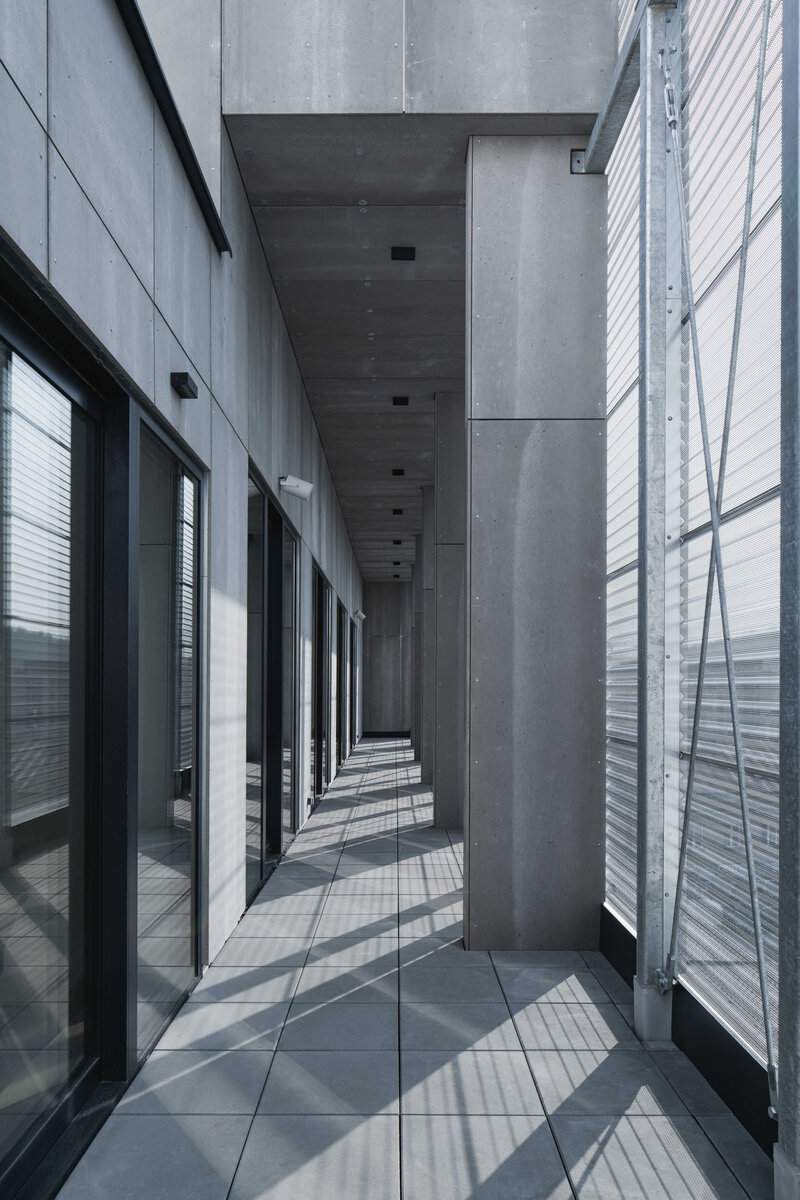
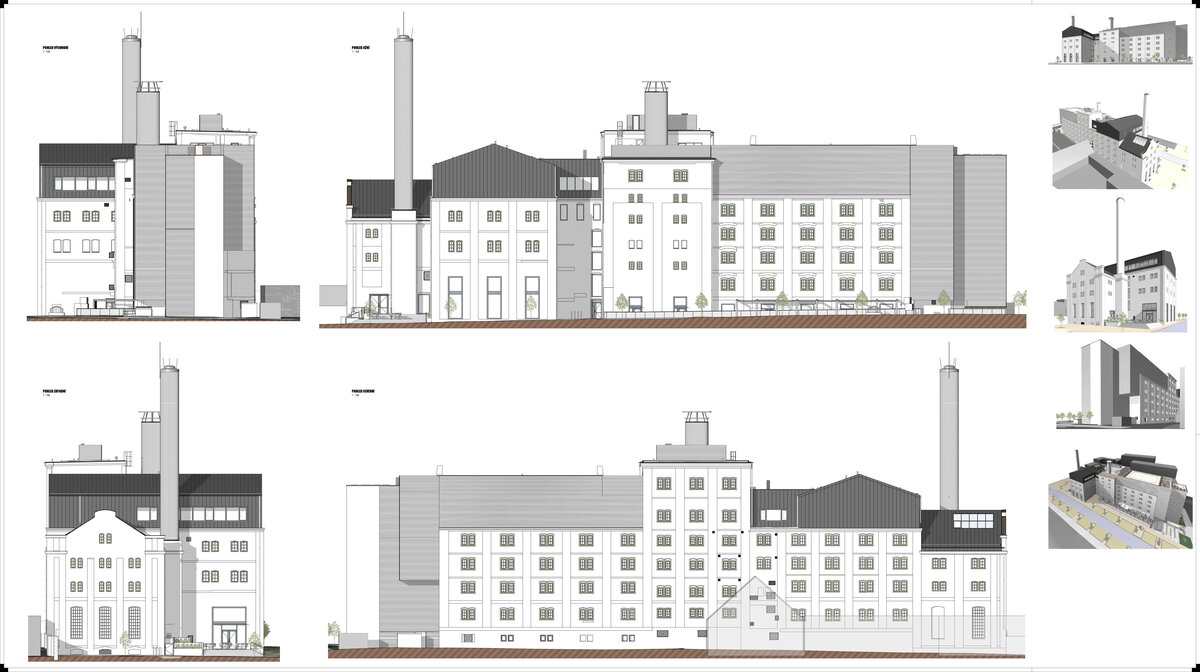
We approach renovations on two levels. The first is the preservation of values, specifically the imprint of the era. The second introduces a tension between history and the present. The historic facades with their regular pilasters, arched lintels, and distinctive chimneys remain dominant and visible. New interventions—the exterior emergency staircase, elevator, and addition—are clearly distinguished by their materials: perforated corrugated sheet metal and subtle steel structures alongside traditional stucco. Each layer remains distinct.
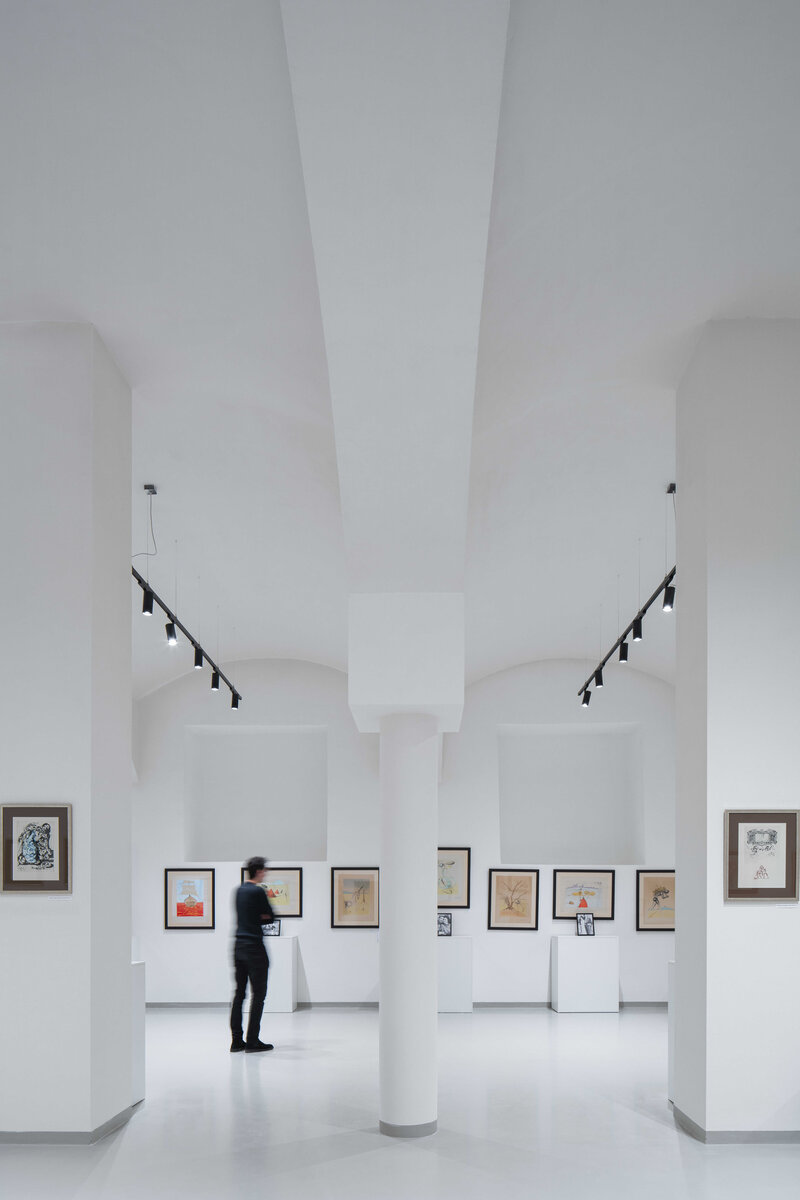
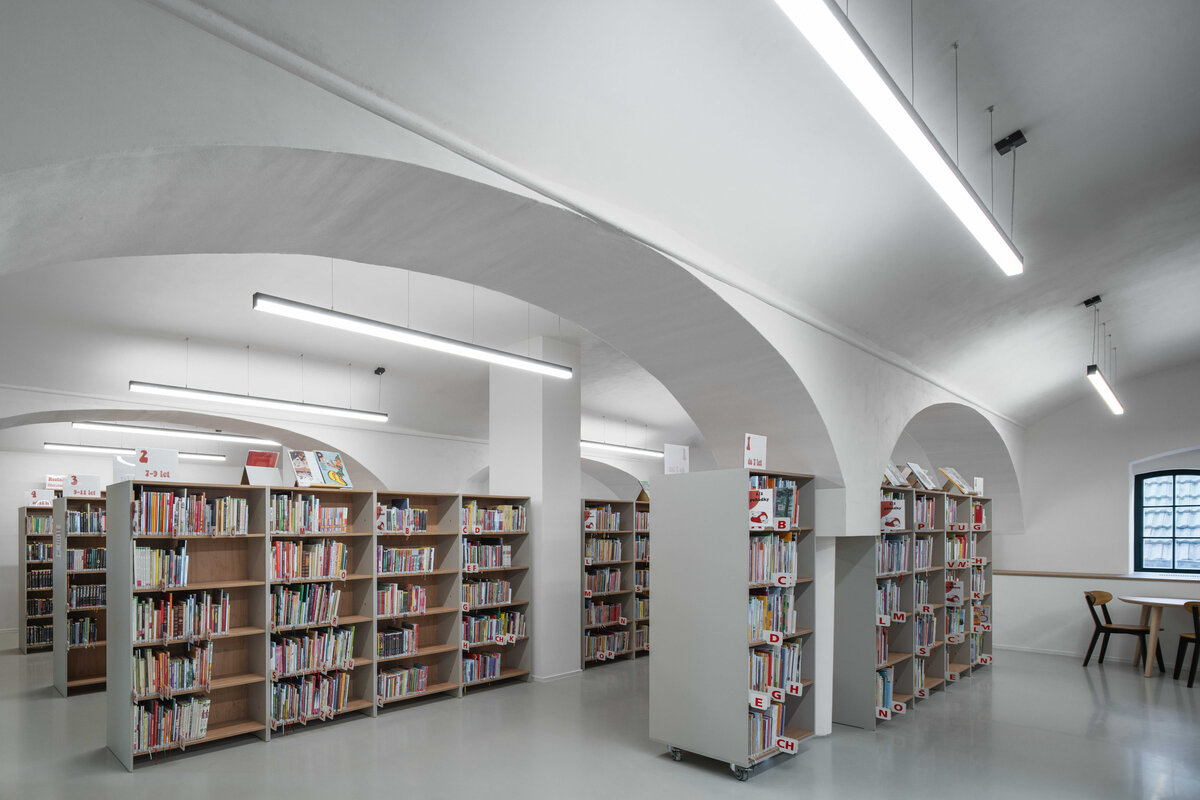
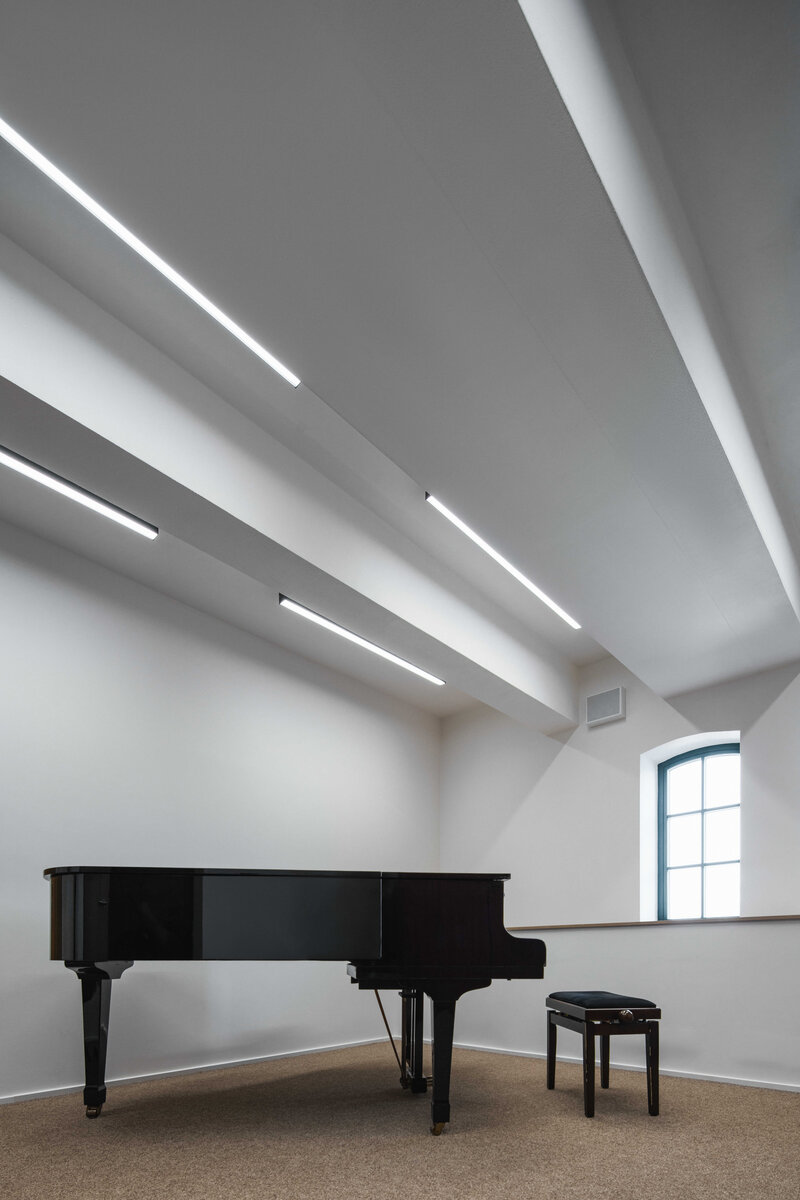
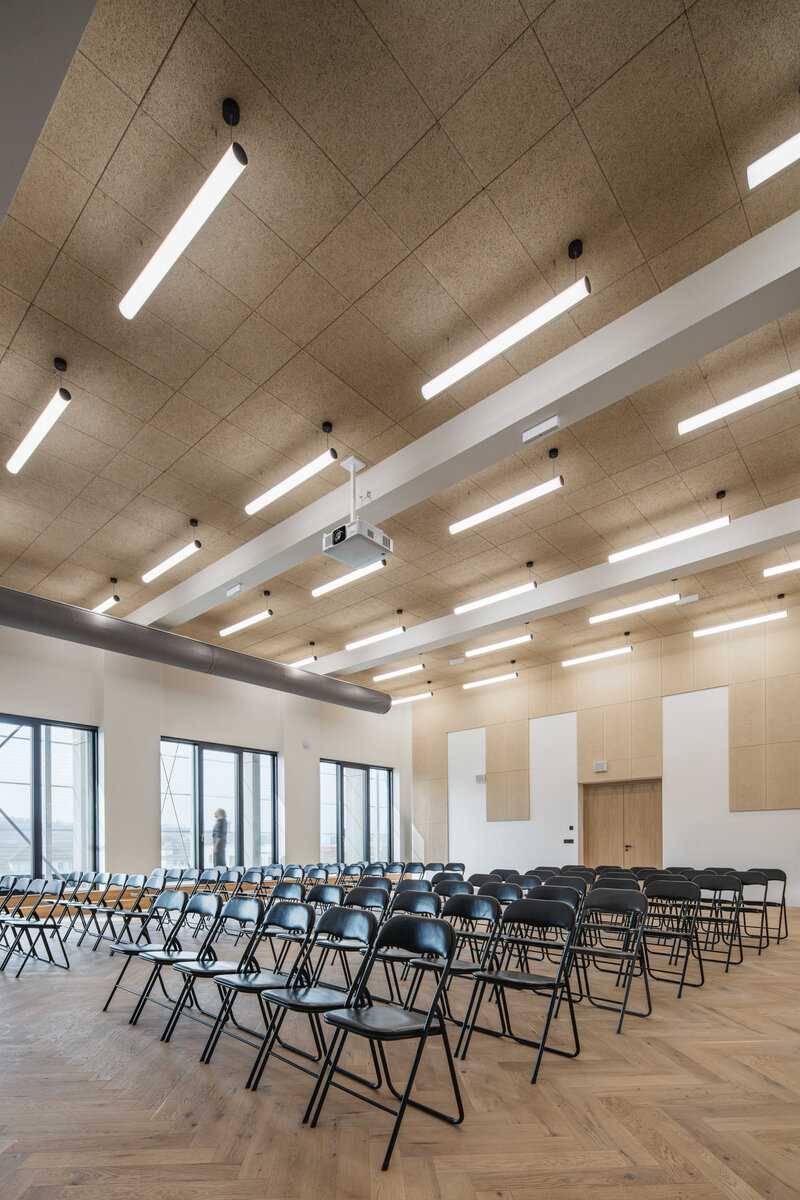
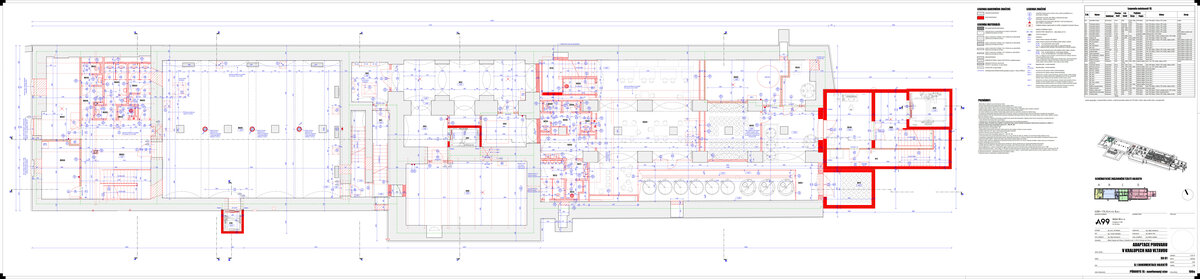
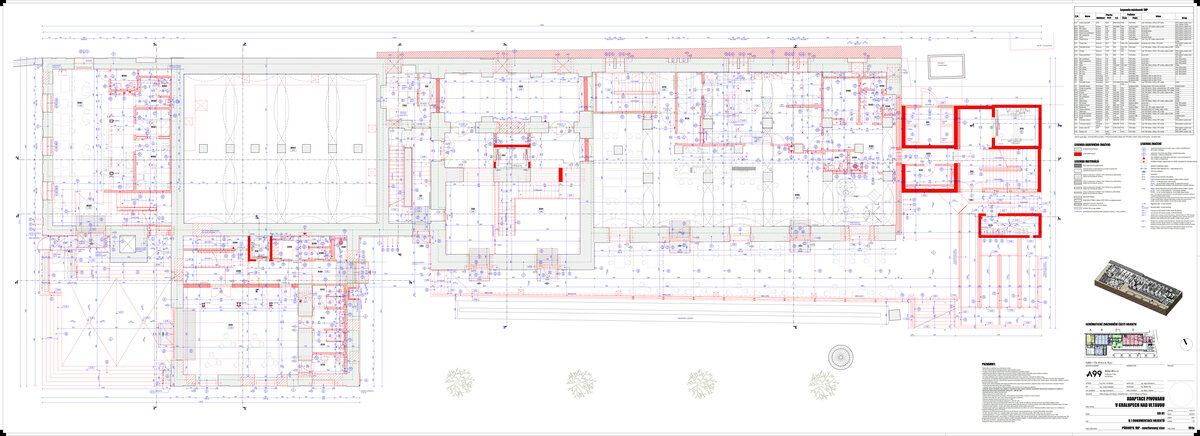
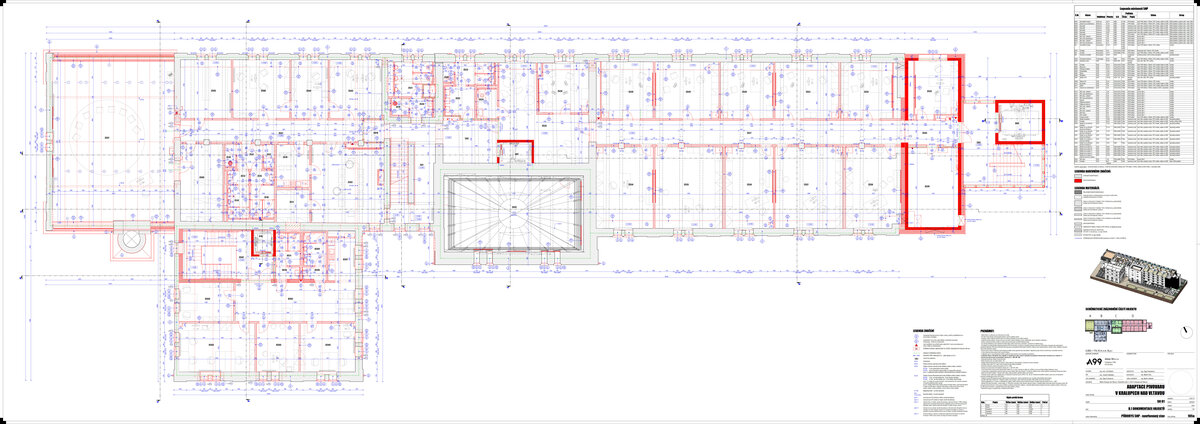
In terms of layout, the building brings together under one roof operational units that previously operated scattered throughout the city. The music school has received its own concert hall, the library has relocated from Jodlova Street, and the museum utilizes two-story exhibition spaces in the locations of the original brewing halls. The division of rooms respects the position of existing windows and load-bearing columns.
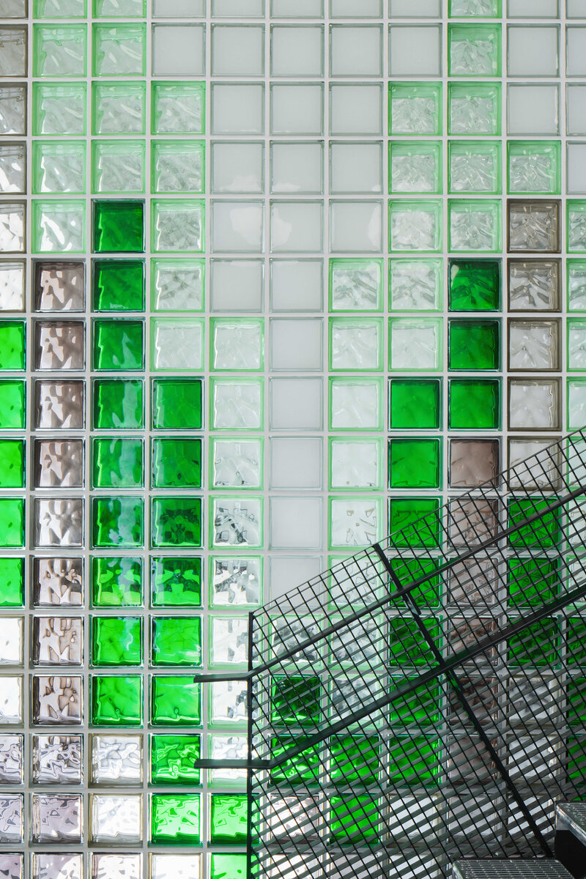
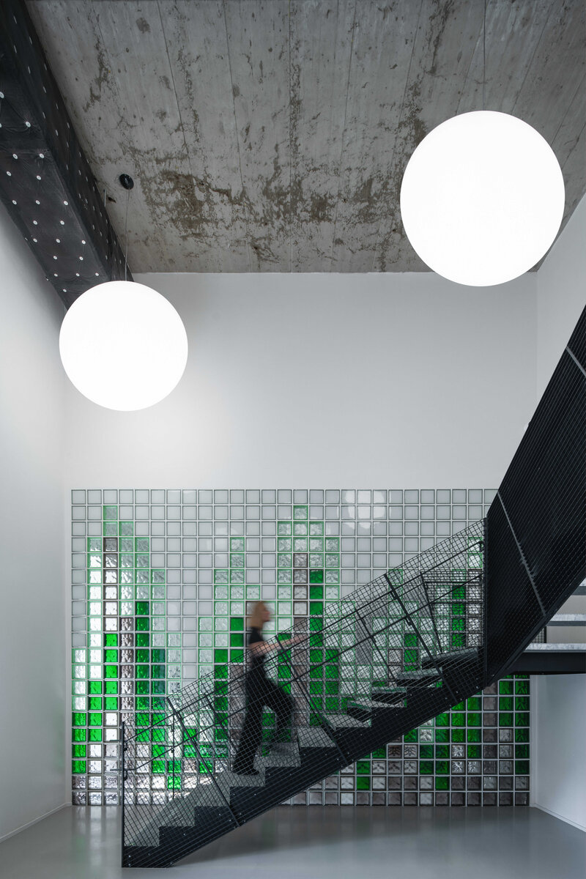
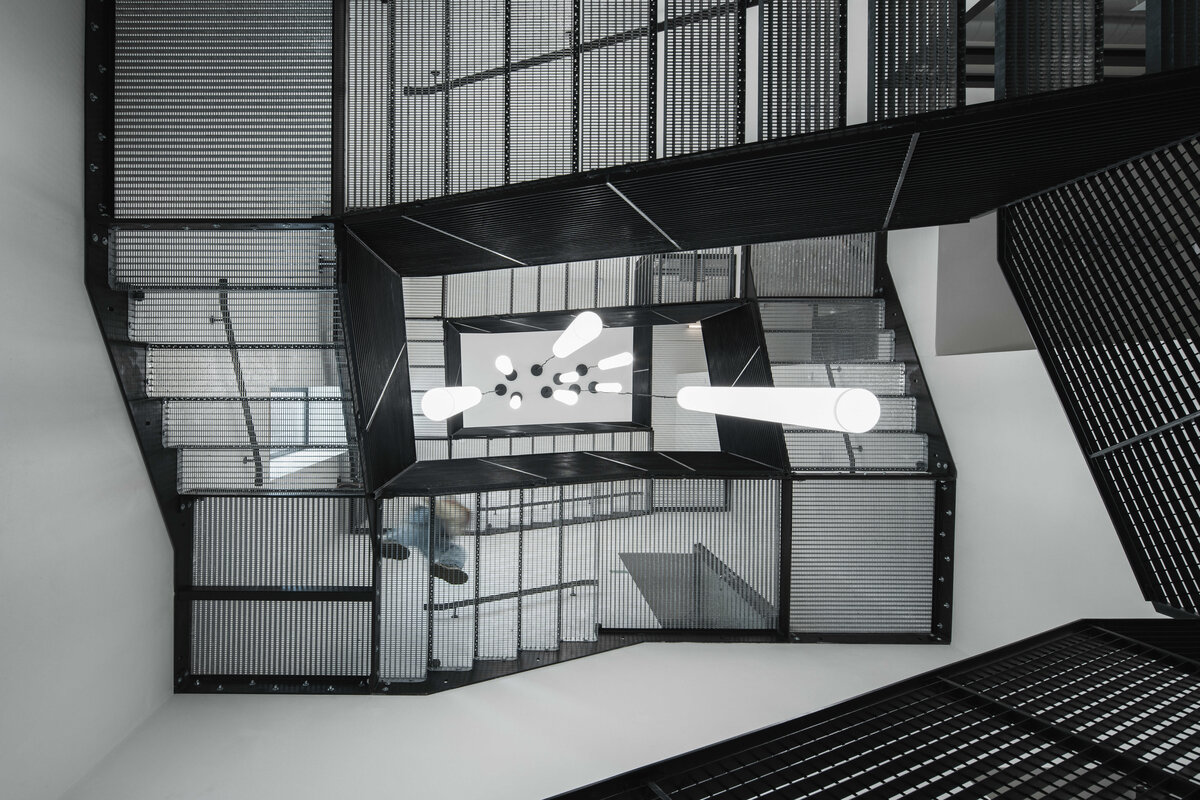
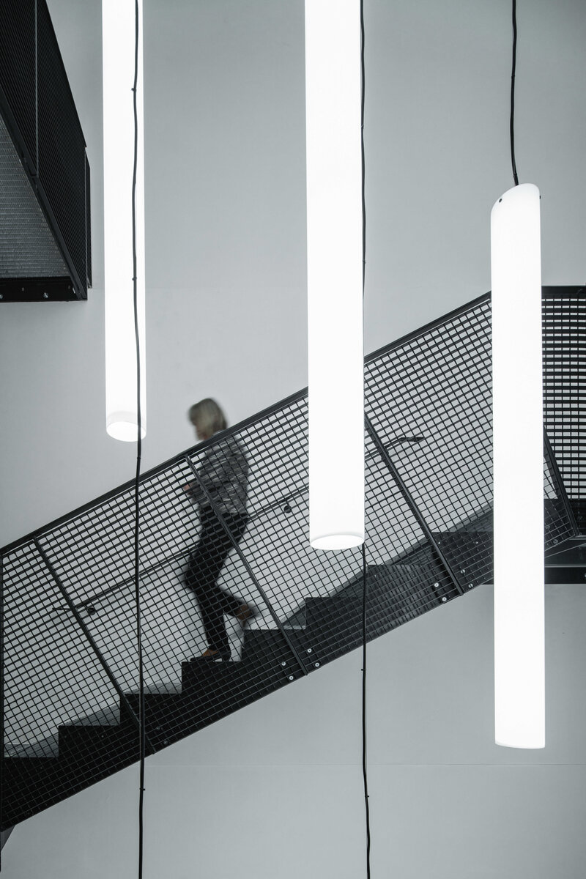
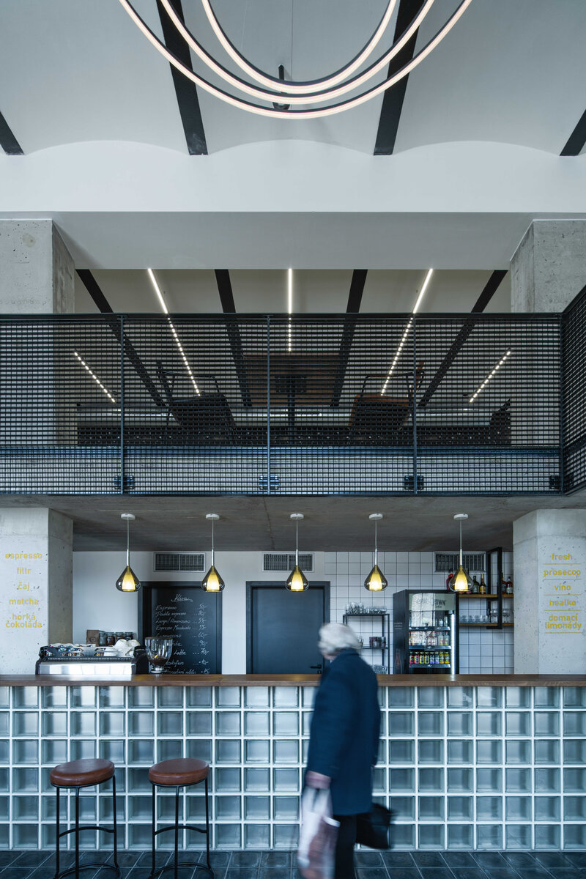
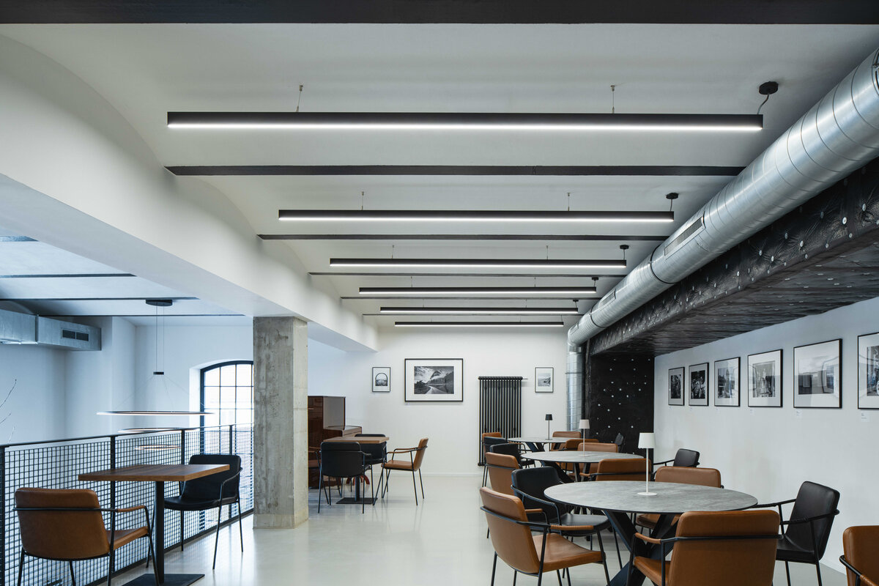
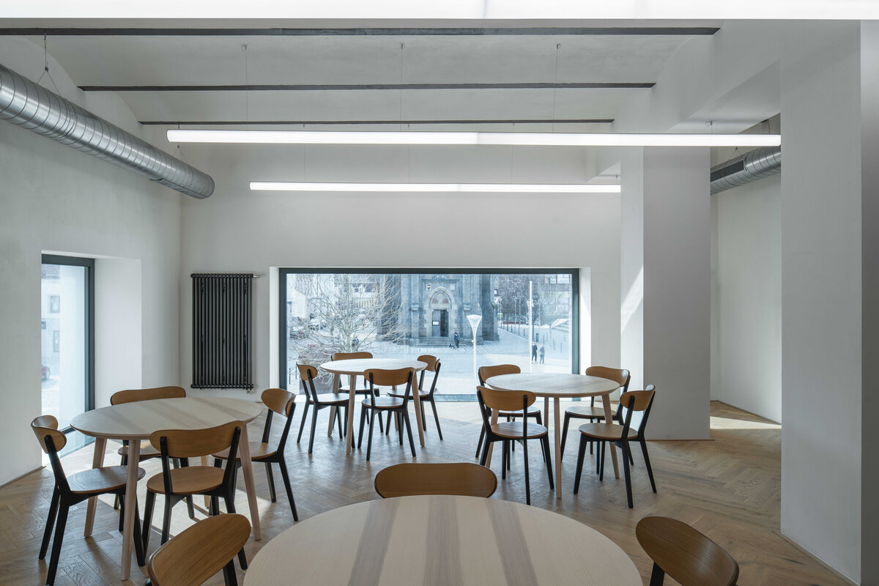
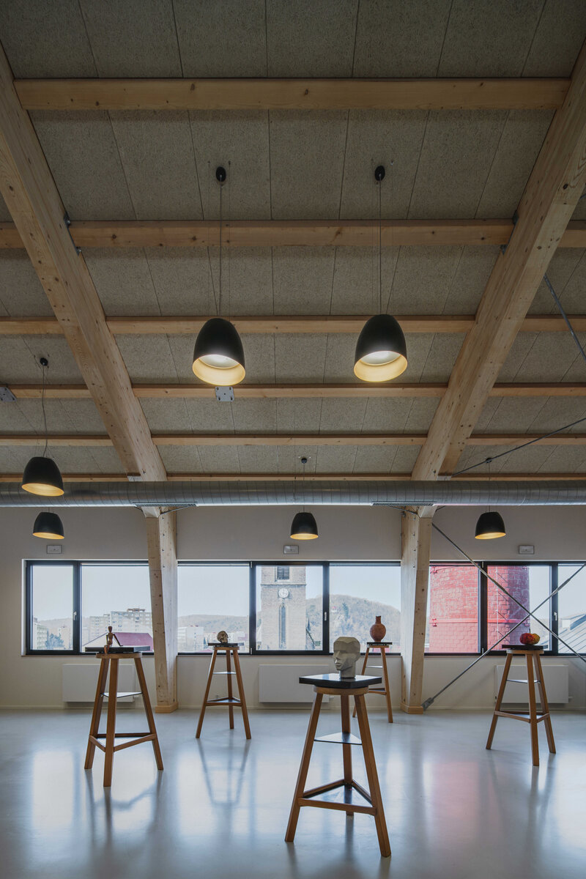
The interior reflects the same logic as the exterior. Motifs referencing the building’s industrial past run throughout the structure. Glass block panels feature in two forms: as a wall running through the stairwell with a pattern imitating climbing hops, and as the front wall of the café bar. Steel staircases made of grating connect the floors throughout the entire building. Suspended light fixtures enhance the spatial accent and, together with exposed mechanical systems, complete the character of the interior. In the ballet hall, the rhythm of the black lampshades corresponds to the rhythm of the wooden trusses above them.
From a structural standpoint, the project presented a number of unusual challenges. The absence of foundation structures was addressed by pouring a concrete base, and the significantly uneven masonry in the basement was repaired; groundwater and the routing of HVAC and plumbing systems also caused complications.
Green building
Environmental certification
| Type and level of certificate |
-
|
Water management
| Is rainwater used for irrigation? |
|
| Is rainwater used for other purposes, e.g. toilet flushing ? |
|
| Does the building have a green roof / facade ? |
|
| Is reclaimed waste water used, e.g. from showers and sinks ? |
|
The quality of the indoor environment
| Is clean air supply automated ? |
|
| Is comfortable temperature during summer and winter automated? |
|
| Is natural lighting guaranteed in all living areas? |
|
| Is artificial lighting automated? |
|
| Is acoustic comfort, specifically reverberation time, guaranteed? |
|
| Does the layout solution include zoning and ergonomics elements? |
|
Principles of circular economics
| Does the project use recycled materials? |
|
| Does the project use recyclable materials? |
|
| Are materials with a documented Environmental Product Declaration (EPD) promoted in the project? |
|
| Are other sustainability certifications used for materials and elements? |
|
Energy efficiency
| Energy performance class of the building according to the Energy Performance Certificate of the building |
D
|
| Is efficient energy management (measurement and regular analysis of consumption data) considered? |
|
| Are renewable sources of energy used, e.g. solar system, photovoltaics? |
|
Interconnection with surroundings
| Does the project enable the easy use of public transport? |
|
| Does the project support the use of alternative modes of transport, e.g cycling, walking etc. ? |
|
| Is there access to recreational natural areas, e.g. parks, in the immediate vicinity of the building? |
|