| Author |
Martin Štrouf, Petr Uhlíř |
| Studio |
Apostrof architekti |
| Location |
Sokolečská 64, 29001 Poděbrady - Kluk, Česko |
| Collaborating professions |
Projekt interiéru (AU architekti s.r.o - Vojtěch Jelínek, Kateřina Neumanová), Krajinářské řešení (QT kraj - Klára Concepcion) |
| Investor |
Centrum sociálních a zdravotních služeb Poděbrady, o.p.s. |
| Supplier |
S STAVBY s.r.o. |
| Date of completion / approval of the project |
December 2025 |
| Fotograf |
Martin Štrouf |
Urbanism
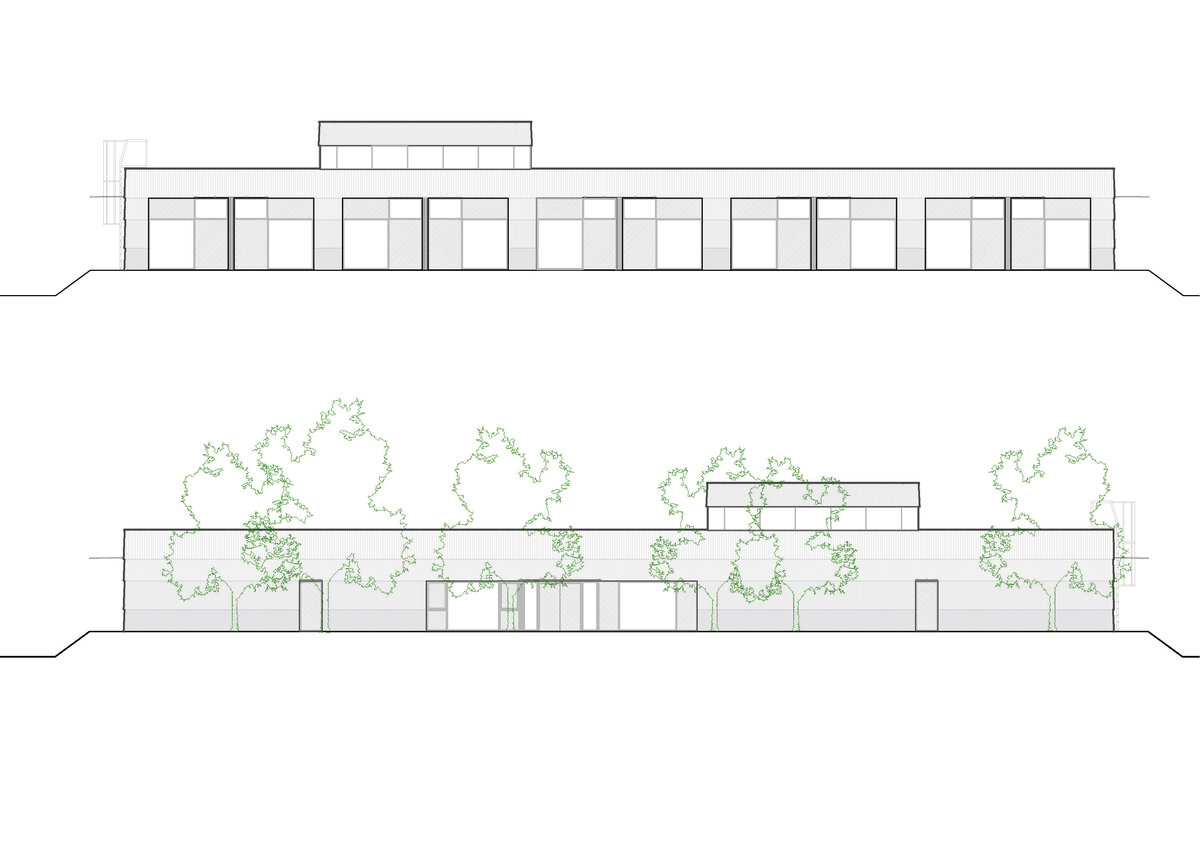
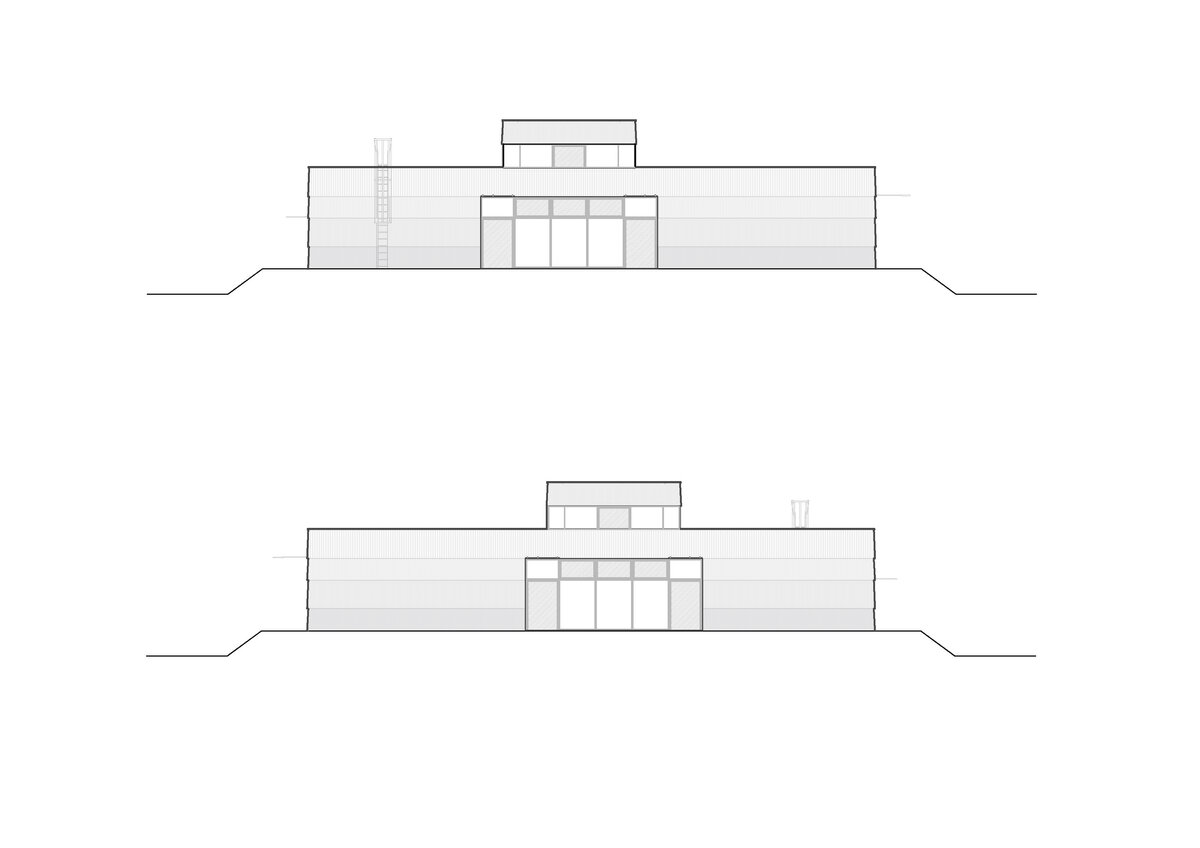
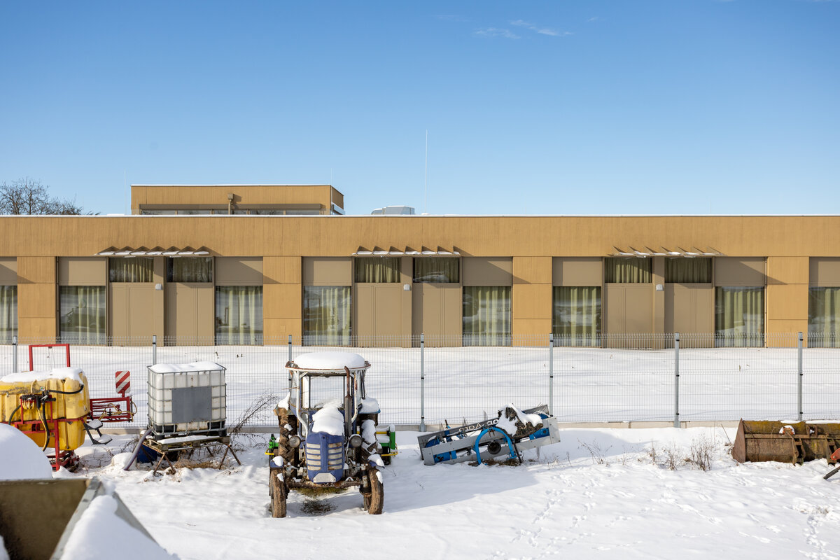
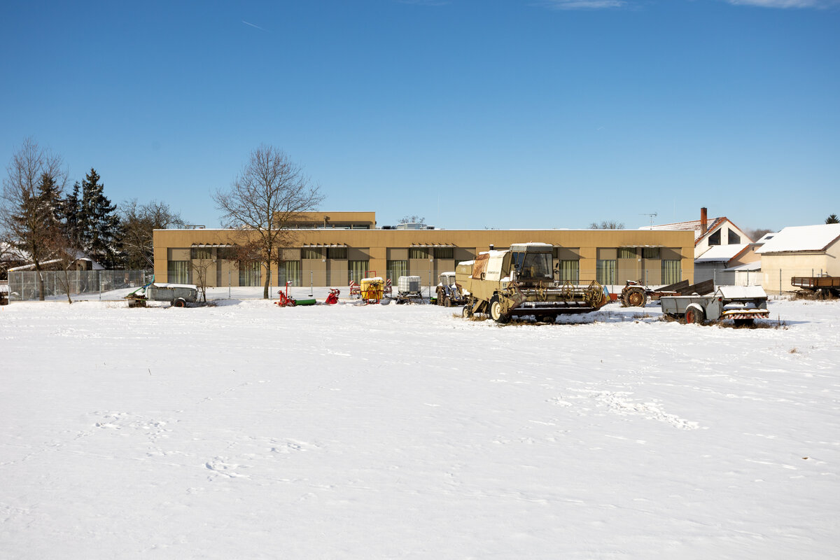
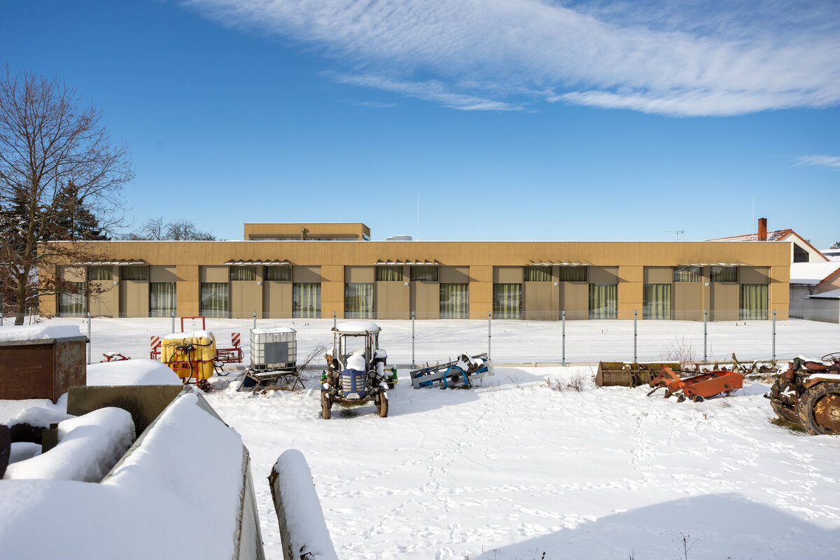
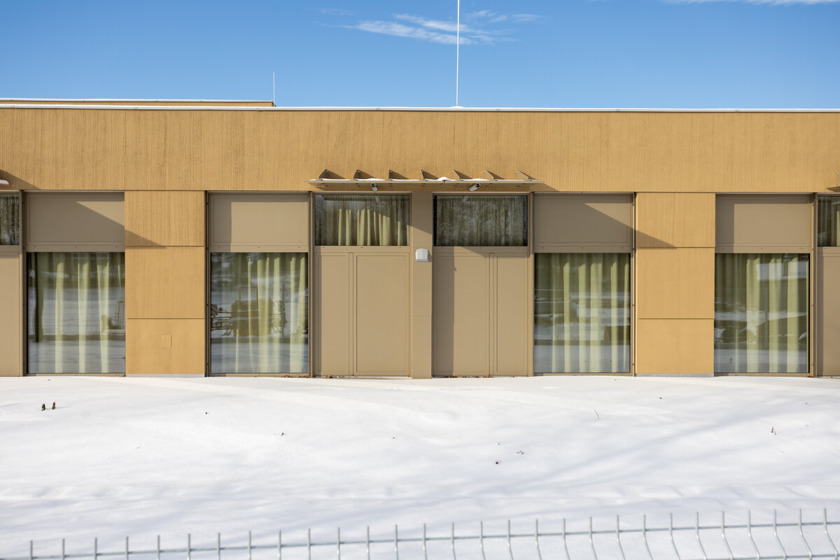
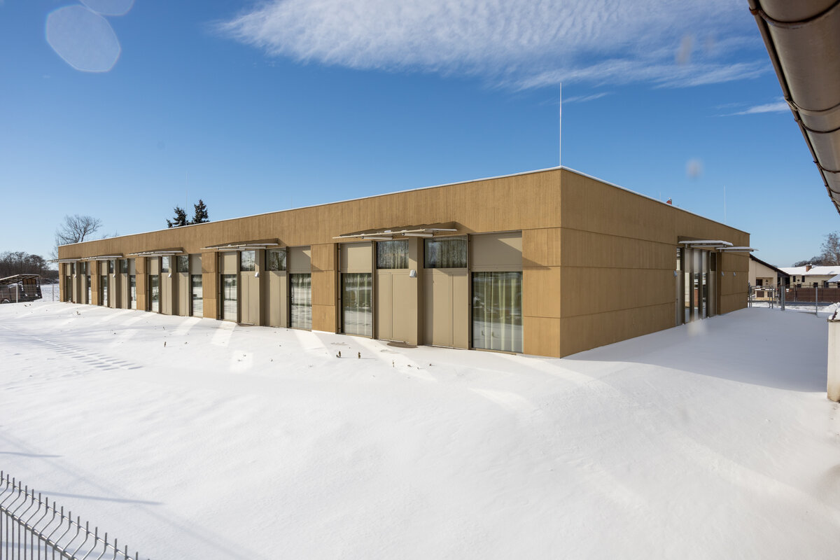
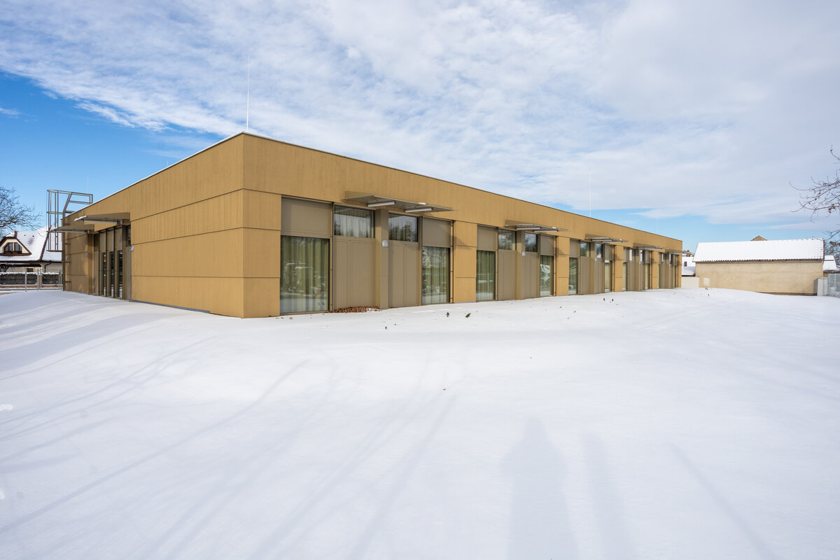
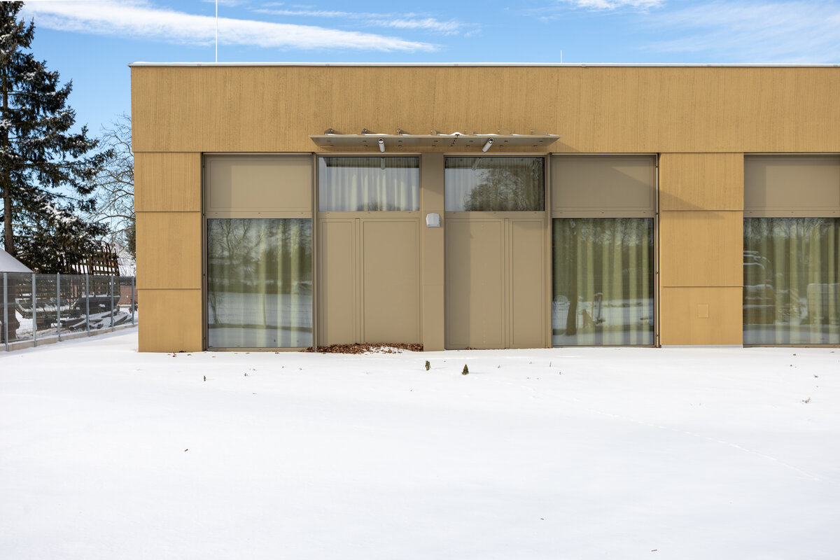
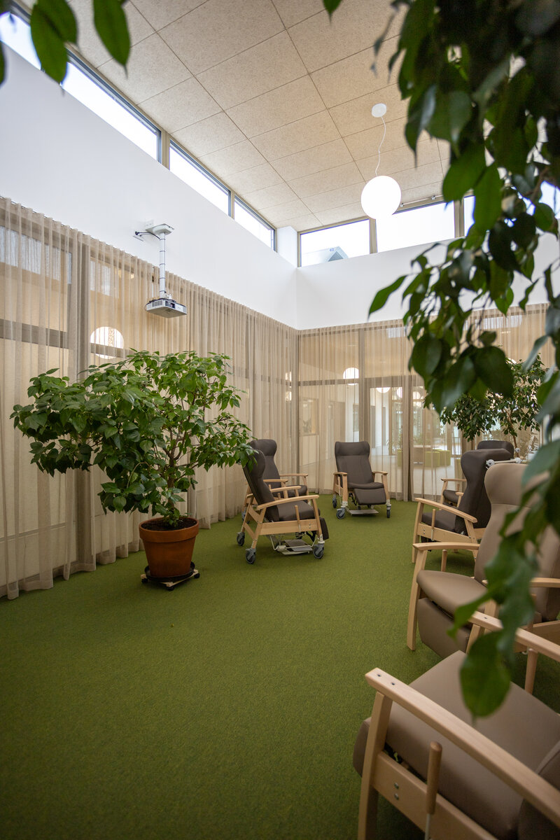
The building is situated as the last house of the historical village structure of the village of Kluk in the flat landscape of the Elbe region. The massing solution is based on the character of the surroundings – it is a one-storey house of regular rectangular shape, which is located parallel to Sokolečská Street. The horizontal character of the building emphasizes the division of the facade made of mineral boards with variable grain roughness and brushing. Silica sand is blown into the facade, which further anchors the low silhouette of the house in the surrounding landscape. The only vertical accent emerging into the veduta is the raised space of the respirium. The garden consists of wild and fruit-bearing fruit trees, which are planted in a regular grid based on the ground plan division of the building. The diverse species composition ensures a changing atmosphere throughout the year and naturally connects the house with the adjacent landscape ending with a watercourse with alder banks.
Layout and operation
The layout solution is based on three linear parts placed next to each other:
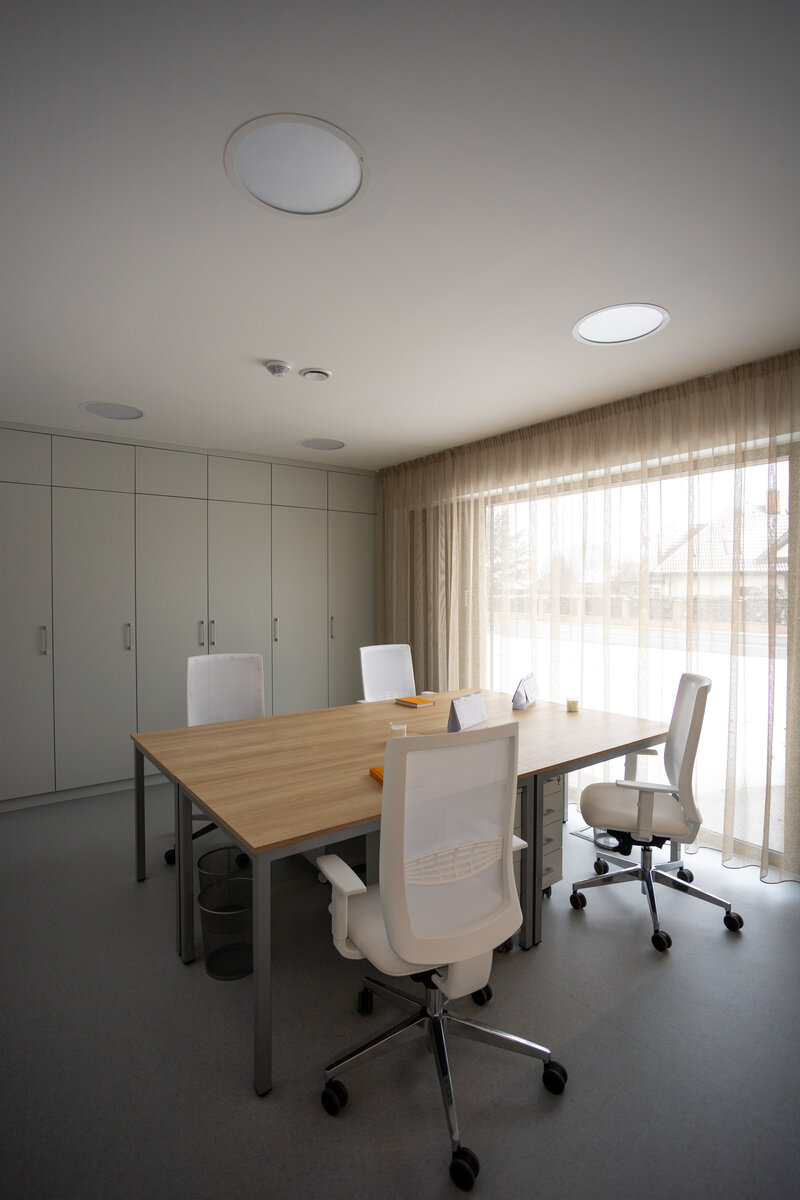
1) Facilities: Adjacent to the street, it includes separate entrances for clients, employees and supplies. The entrances are followed by social care offices, day care nurses and respite services, employee changing rooms, necessary warehouses, technical rooms and a gastro operation.
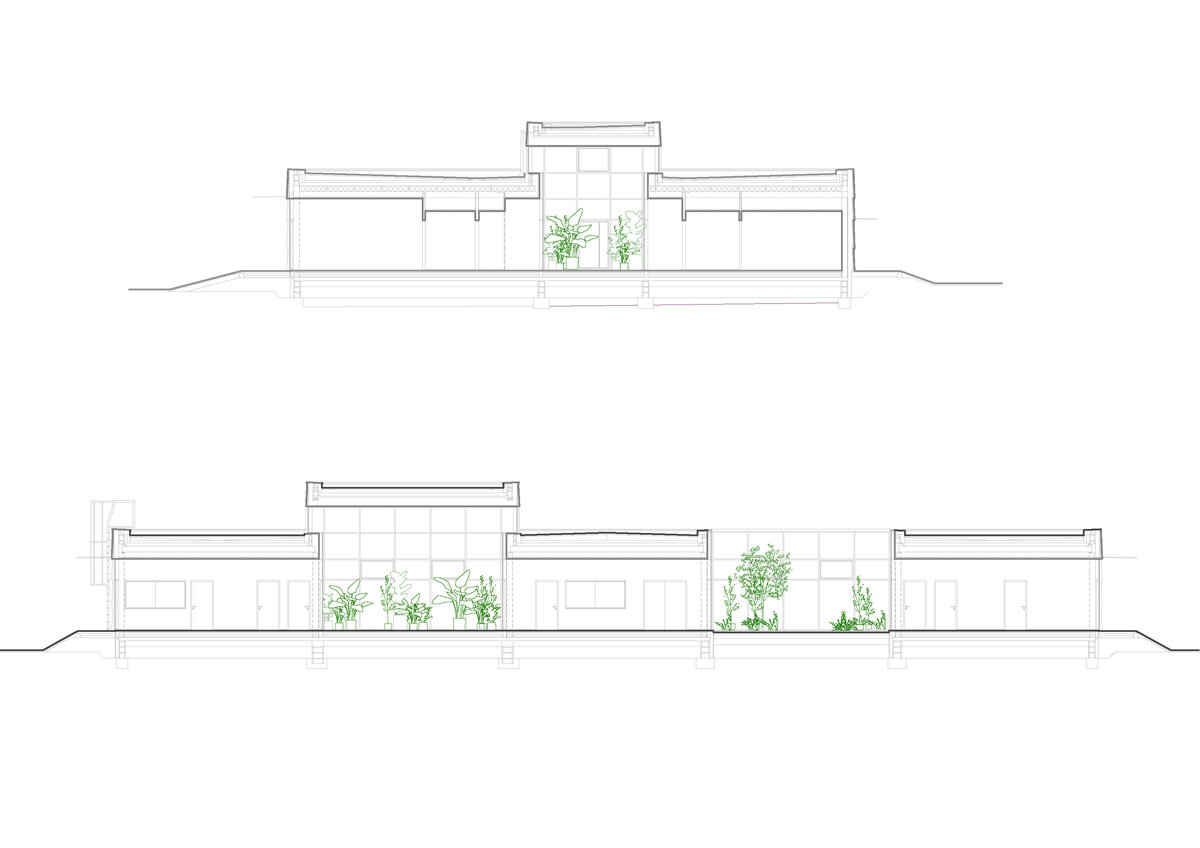
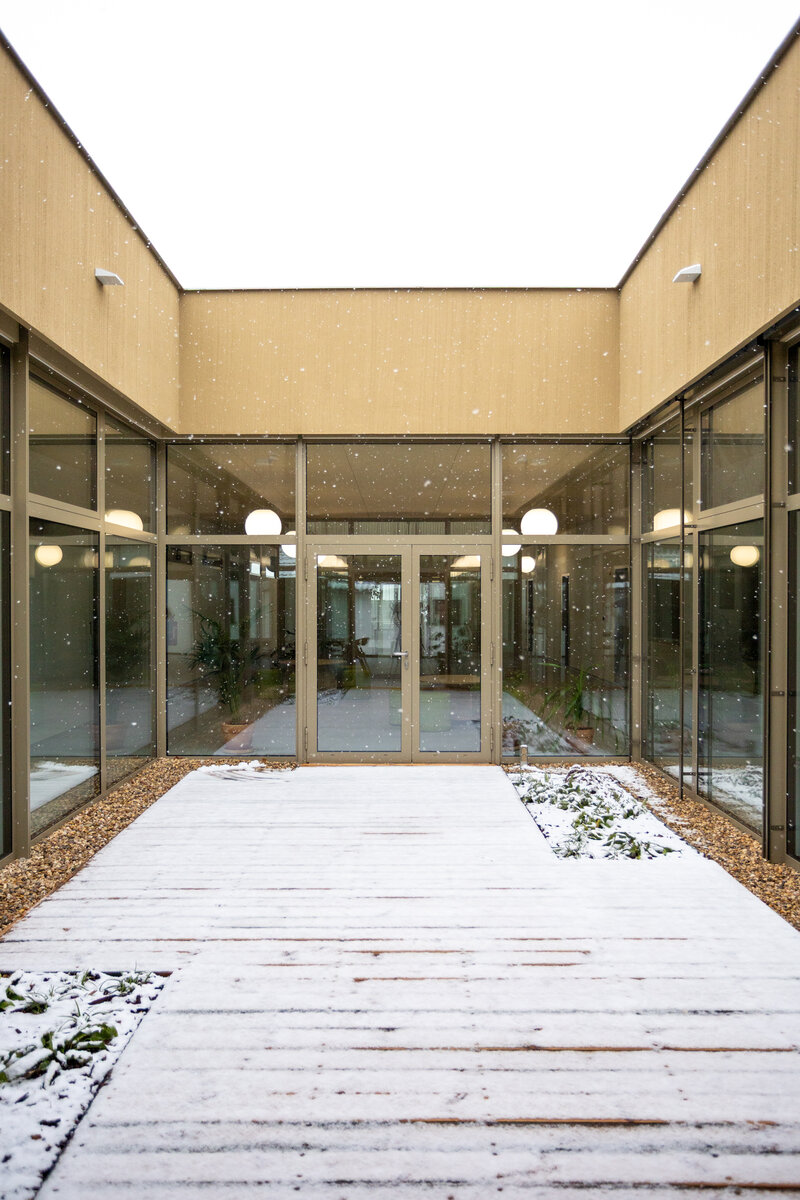
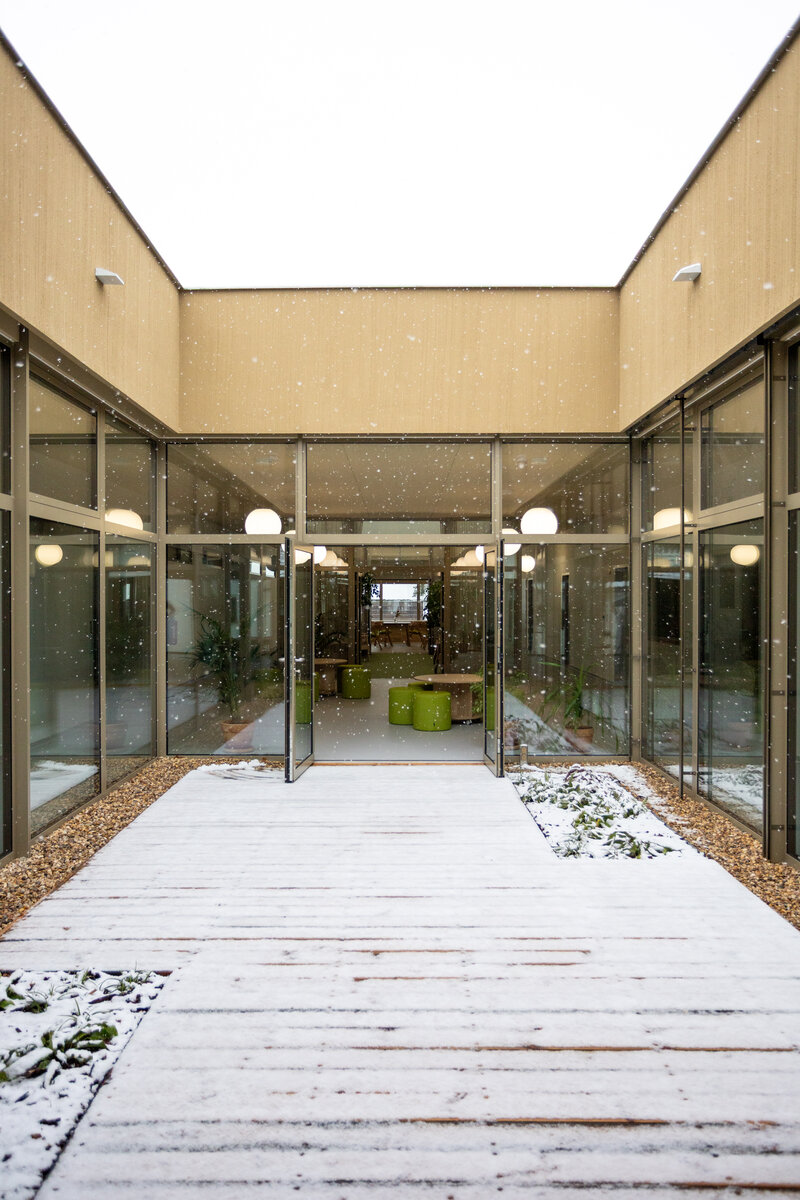
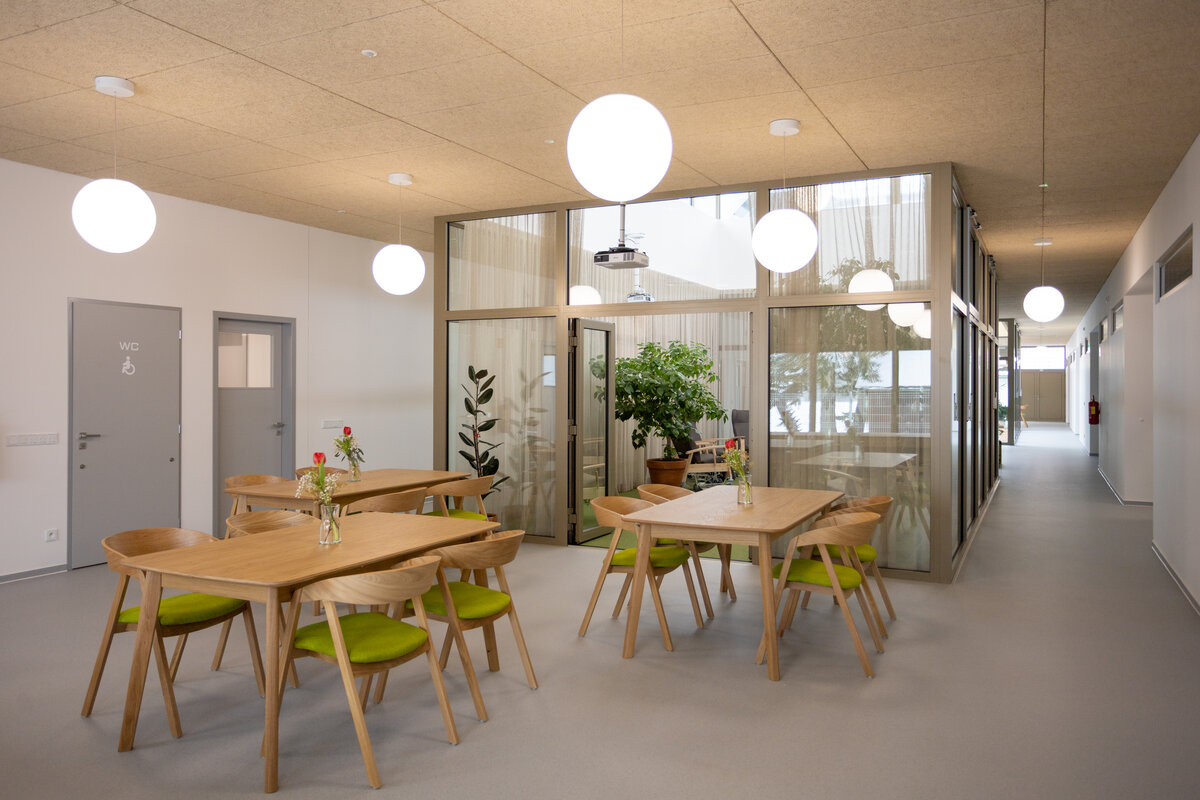
2) Central living hall: The heart of the building divided into five zones, which serve as a meeting place for all users. The space is illuminated through the atrium and the raised respirarium, which also function as rest zones.
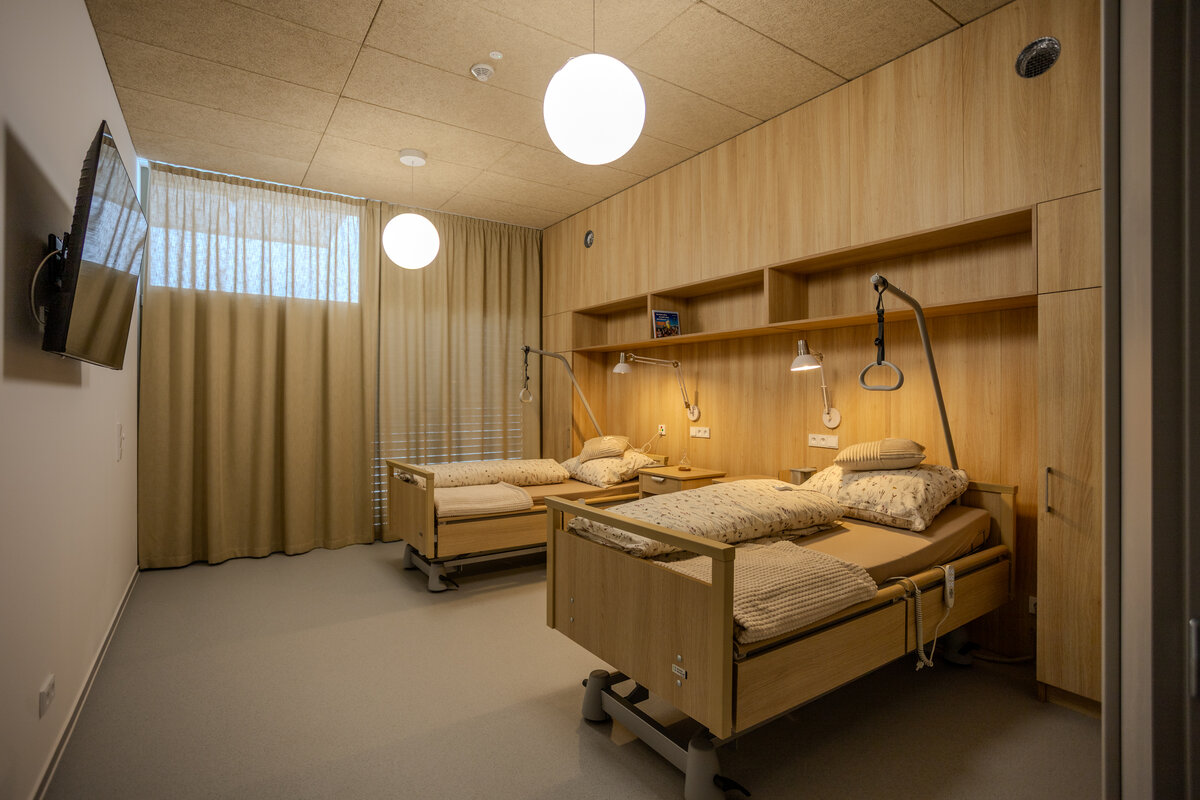
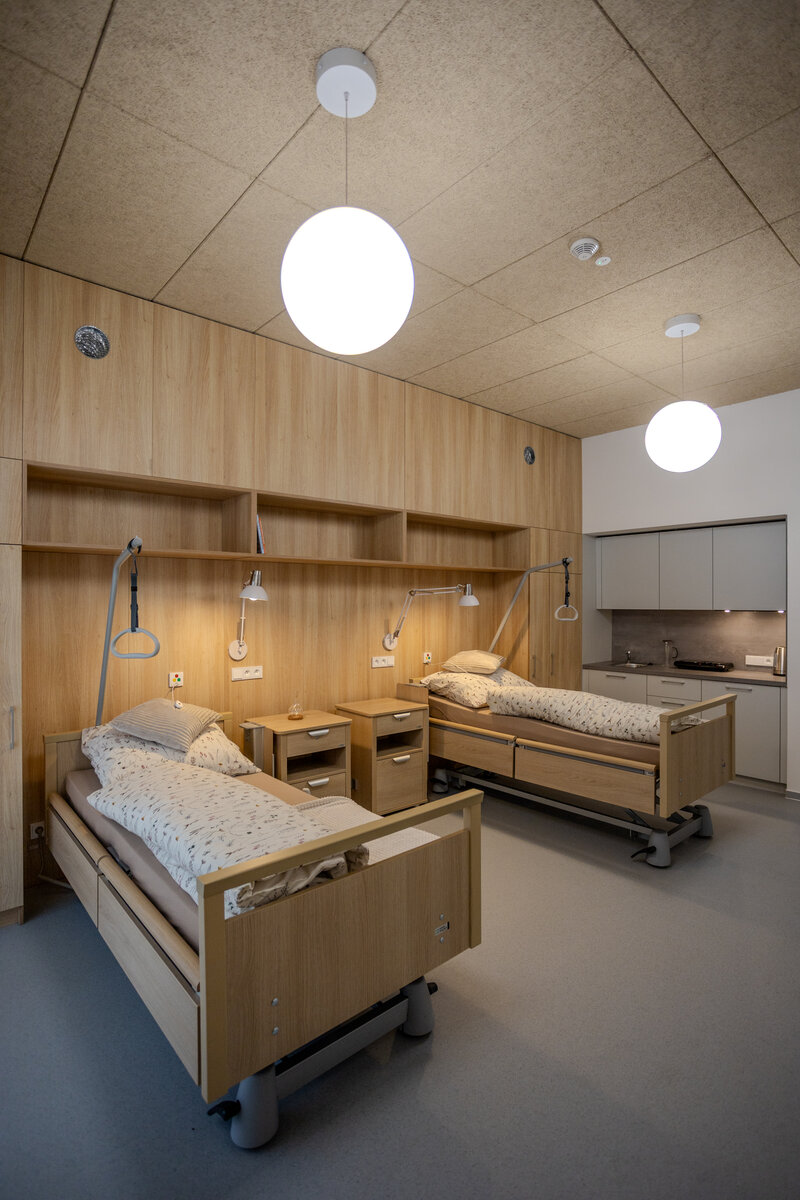
3) Bed area: Contains 10 barrier-free rooms that can be used as single or double beds. The rooms are oriented towards the garden. Each room is equipped with its own sanitary facilities, storage spaces and a kitchenette.
Interior and material solutions
The interior works with a gradation of heights – from the utilitarian background (2.5 m) through the living spaces (3.2 m) to the dominant respirium (5.5 m). The material concept focuses on naturalness and acoustic comfort.
The central living hall is conceived as a “micro-landscape” with indoor plants. Heraclitean ceilings, atypical wooden furniture and glass lamps dominate here.
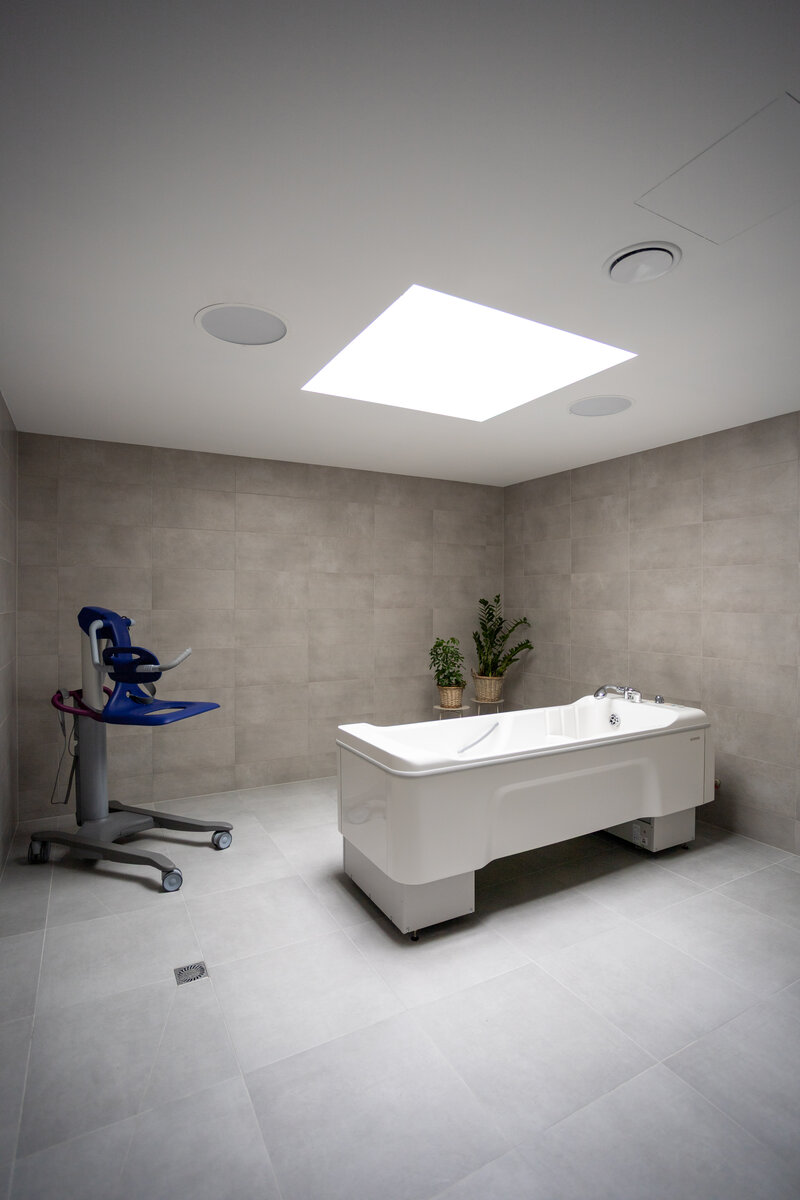
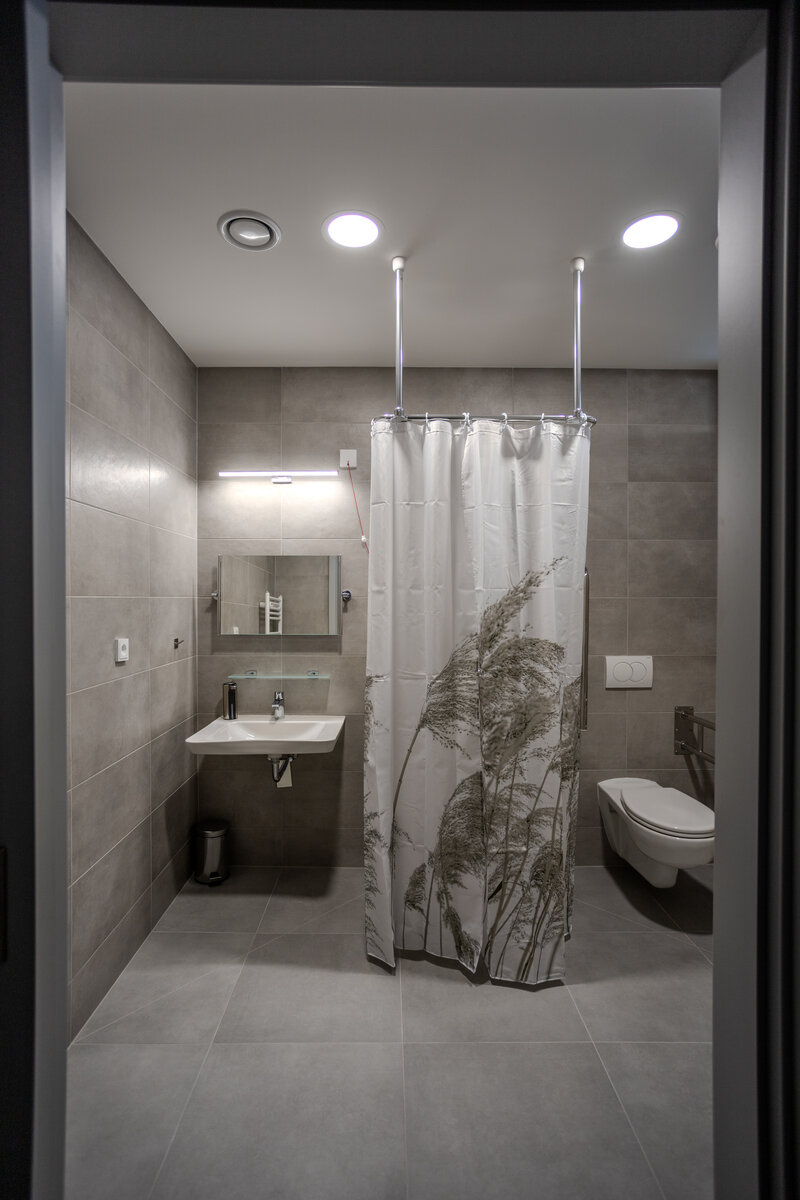
The sleeping area is designed with maximum care for a feeling of home; they contain wooden walls, linen curtains and built-in kitchenettes in muted colours. The bathrooms combine grey tiles with chrome accessories and natural motifs.
Interior and material solutions
The interior works with a gradation of heights – from the utilitarian background (2.5 m) through the living spaces (3.2 m) to the dominant respirium (5.5 m). The material concept focuses on naturalness and acoustic comfort.
The central living hall is conceived as a “micro-landscape” with indoor plants. Heraclitean ceilings, atypical wooden furniture and glass lamps dominate here.
The sleeping area is designed with maximum care for a feeling of home; they contain wooden walls, linen curtains and built-in kitchenettes in muted colours. The bathrooms combine grey tiles with chrome accessories and natural motifs.
Green building
Environmental certification
| Type and level of certificate |
-
|
Water management
| Is rainwater used for irrigation? |
|
| Is rainwater used for other purposes, e.g. toilet flushing ? |
|
| Does the building have a green roof / facade ? |
|
| Is reclaimed waste water used, e.g. from showers and sinks ? |
|
The quality of the indoor environment
| Is clean air supply automated ? |
|
| Is comfortable temperature during summer and winter automated? |
|
| Is natural lighting guaranteed in all living areas? |
|
| Is artificial lighting automated? |
|
| Is acoustic comfort, specifically reverberation time, guaranteed? |
|
| Does the layout solution include zoning and ergonomics elements? |
|
Principles of circular economics
| Does the project use recycled materials? |
|
| Does the project use recyclable materials? |
|
| Are materials with a documented Environmental Product Declaration (EPD) promoted in the project? |
|
| Are other sustainability certifications used for materials and elements? |
|
Energy efficiency
| Energy performance class of the building according to the Energy Performance Certificate of the building |
B
|
| Is efficient energy management (measurement and regular analysis of consumption data) considered? |
|
| Are renewable sources of energy used, e.g. solar system, photovoltaics? |
|
Interconnection with surroundings
| Does the project enable the easy use of public transport? |
|
| Does the project support the use of alternative modes of transport, e.g cycling, walking etc. ? |
|
| Is there access to recreational natural areas, e.g. parks, in the immediate vicinity of the building? |
|