| Author |
Ing.arch. Jan Kačer, Ing. arch. Lukáš Bakši, Dipl. Ing. Jáchym Bondy, Ing.arch. Alena Fűllsacková, Ing.arch. Iurii Lyzhanov, Mgr.art. Pavlína Mojská, Ing.arch. Marek Svoboda |
| Studio |
studio reaktor s.r.o. |
| Location |
Velké Hamry |
| Collaborating professions |
Kancelář 2MAD |
| Investor |
Keenspire Investments s.r.o., Olivova 2096/4, 110 00 Praha 1 |
| Supplier |
MIRHAUS GROUP |
| Date of completion / approval of the project |
December 2025 |
| Fotograf |
Václav Novák |
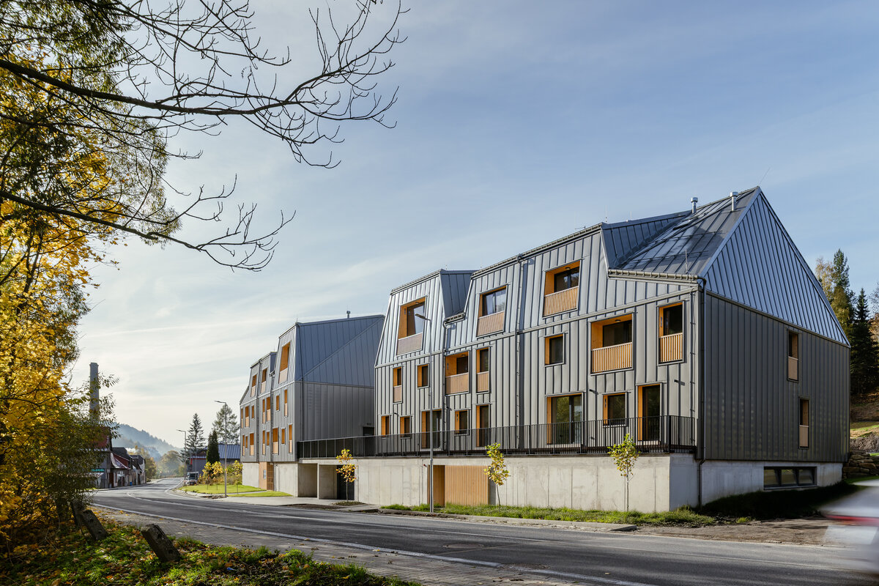
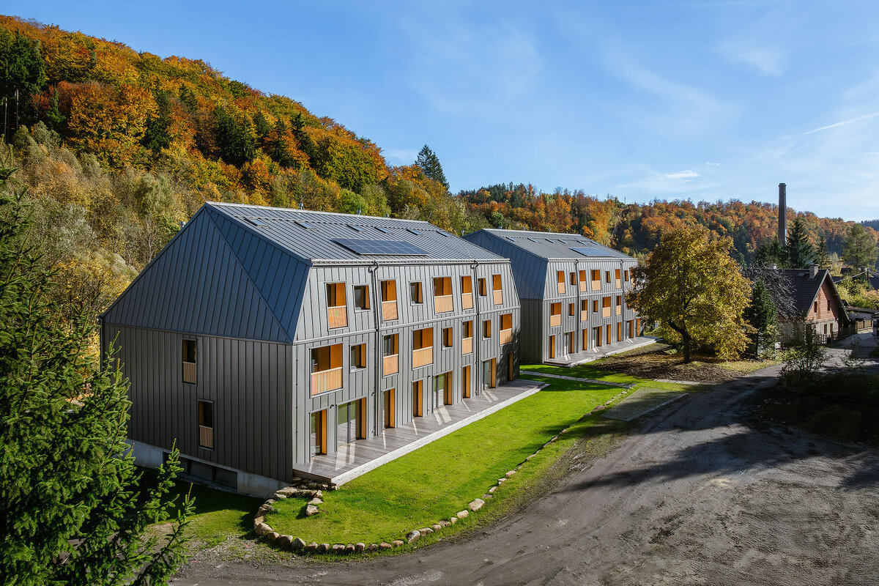
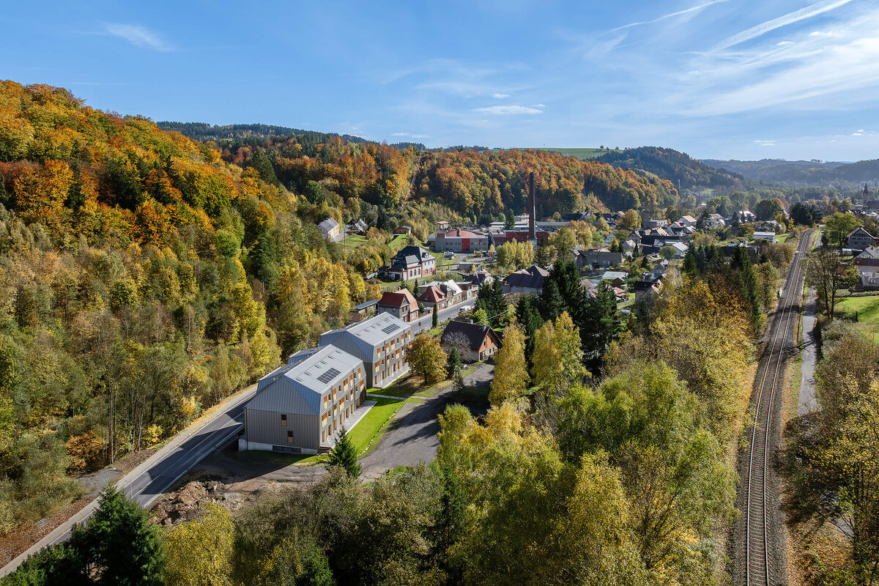
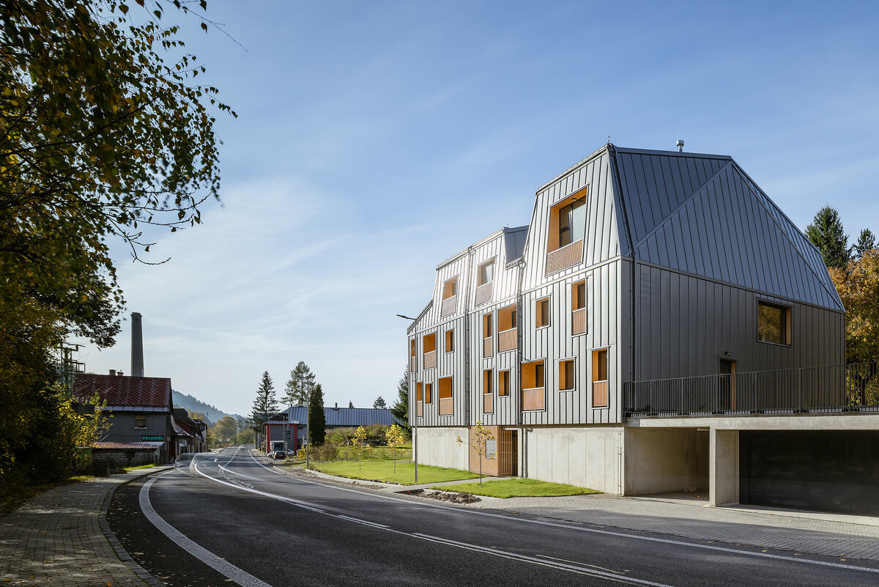
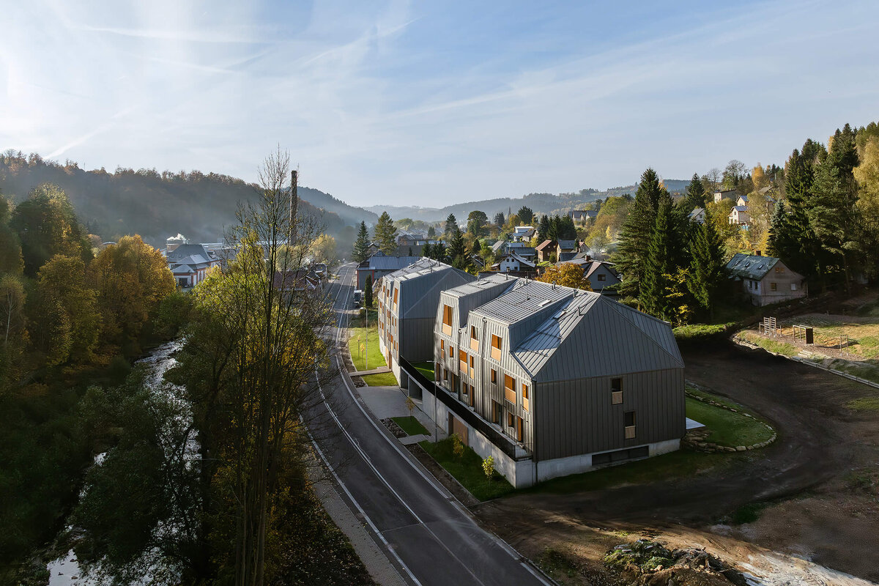
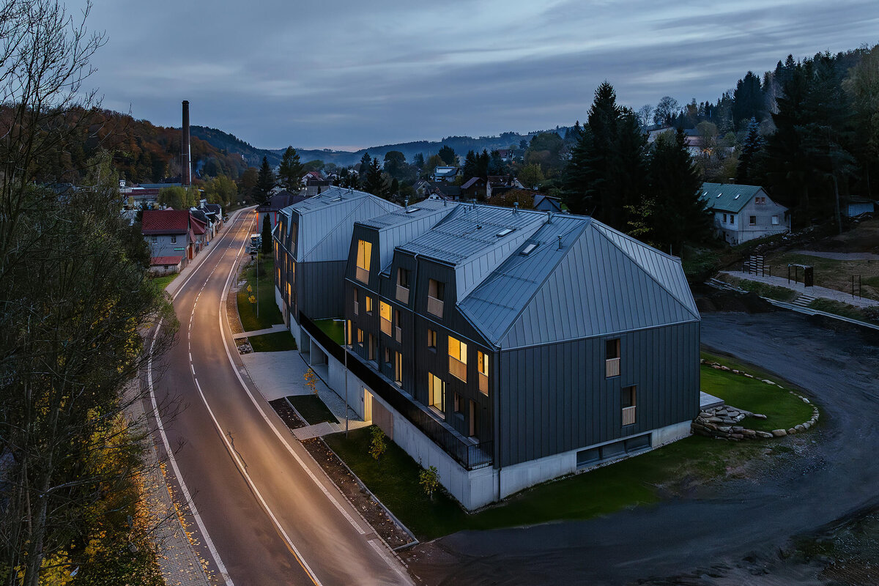
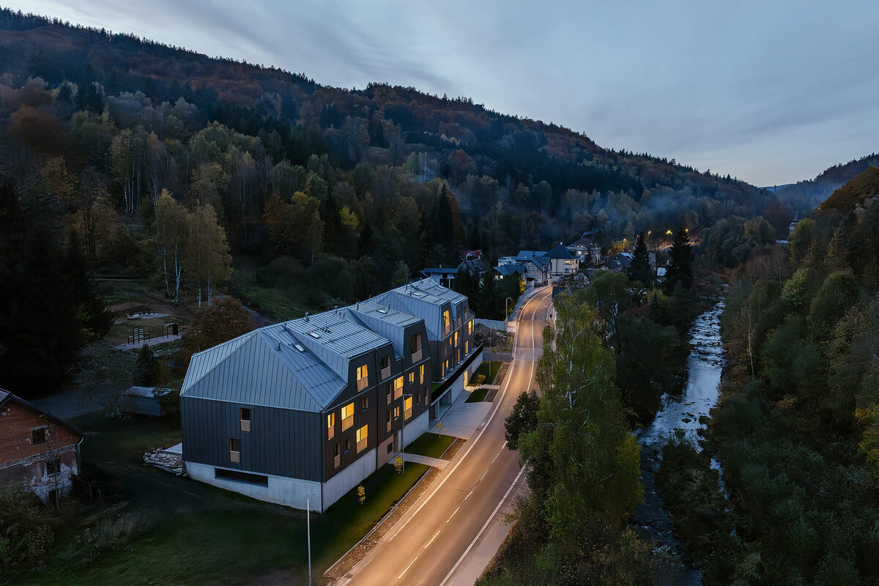
Today, the surrounding mountains are primarily associated with sports and tourism. In the past, however, they were the foundation of the local economy. Mountain streams powered the hammer mills, where iron products were forged and shaped. This process became the inspiration for the form and materiality of the new apartment buildings in Velké Hamry.
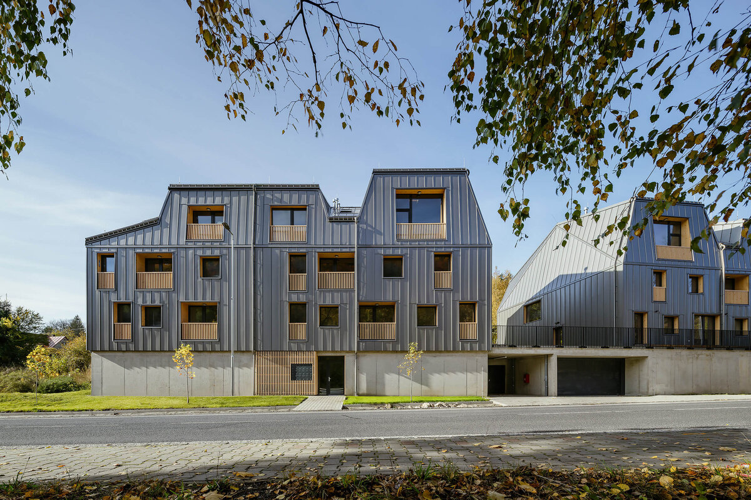
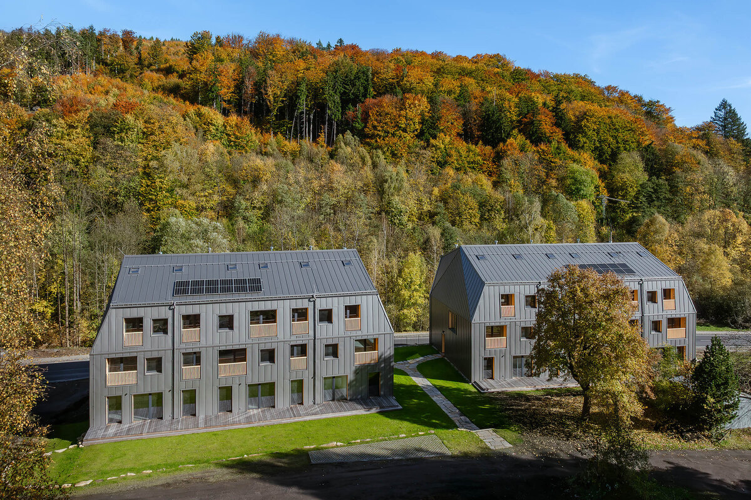
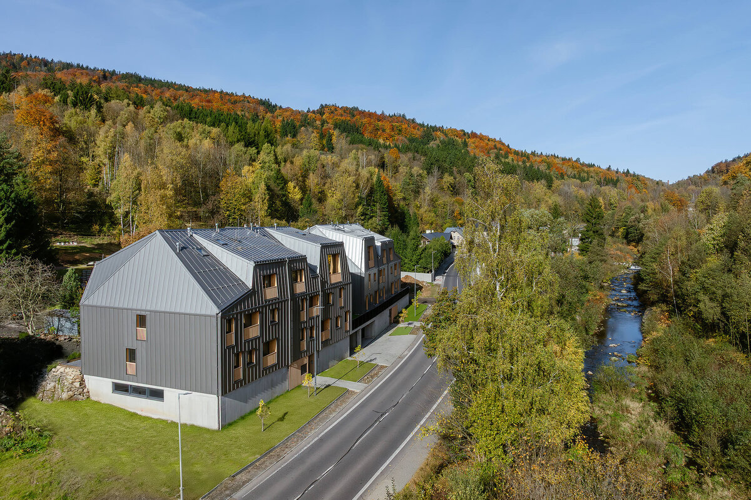
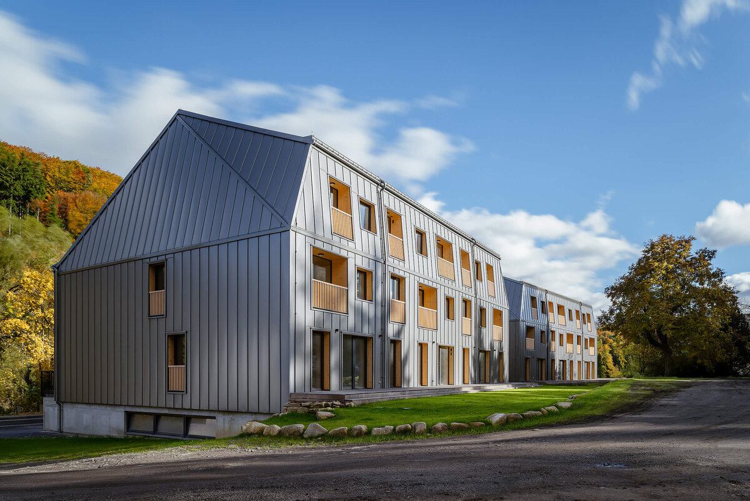
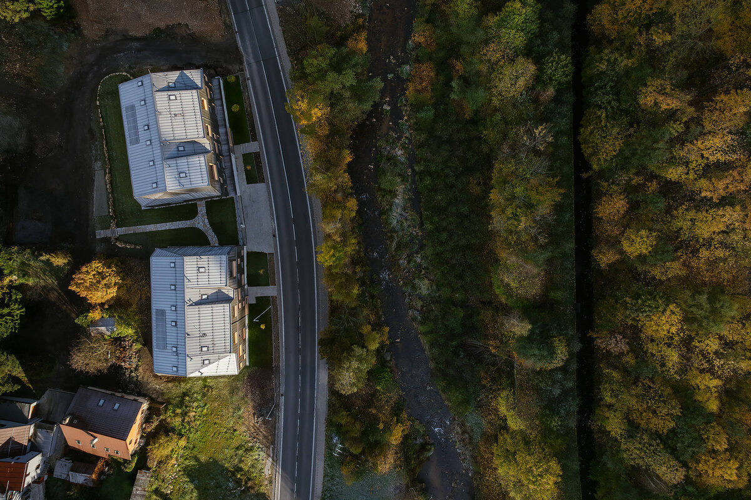
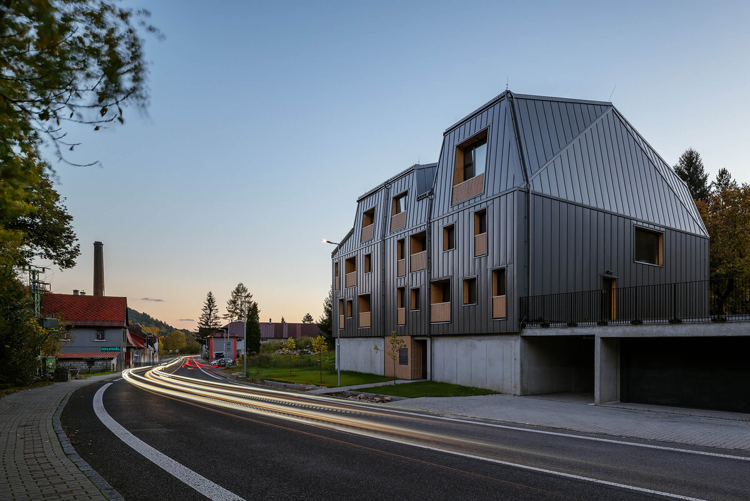
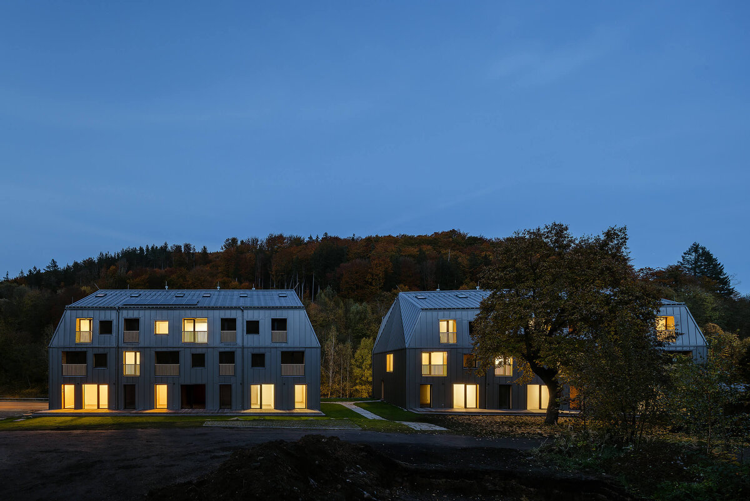
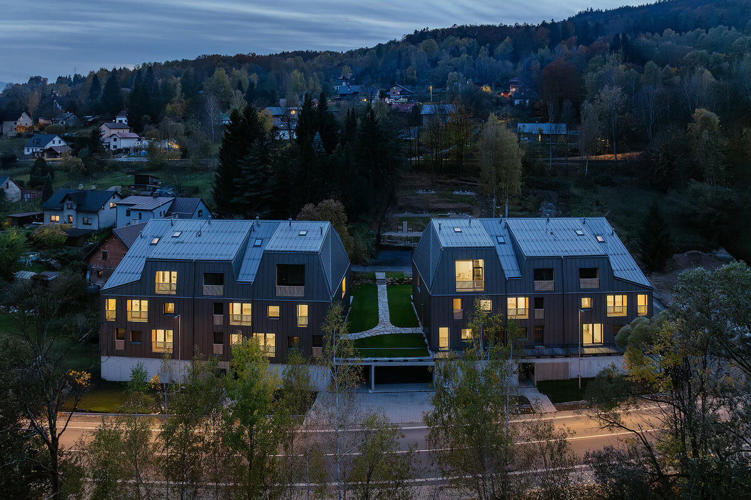
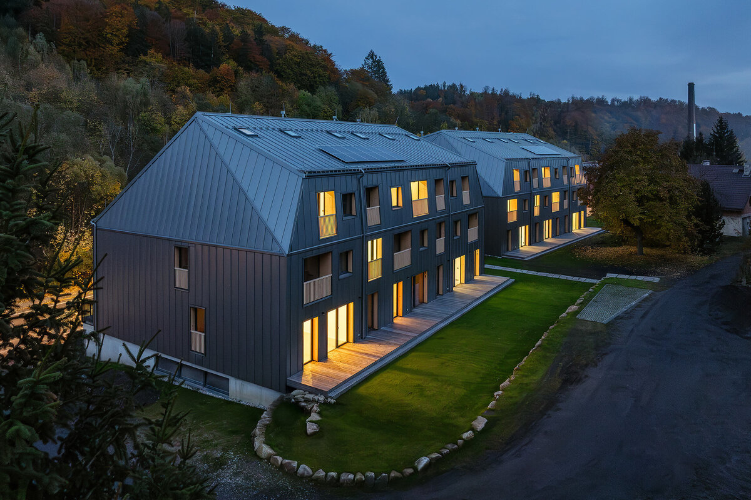
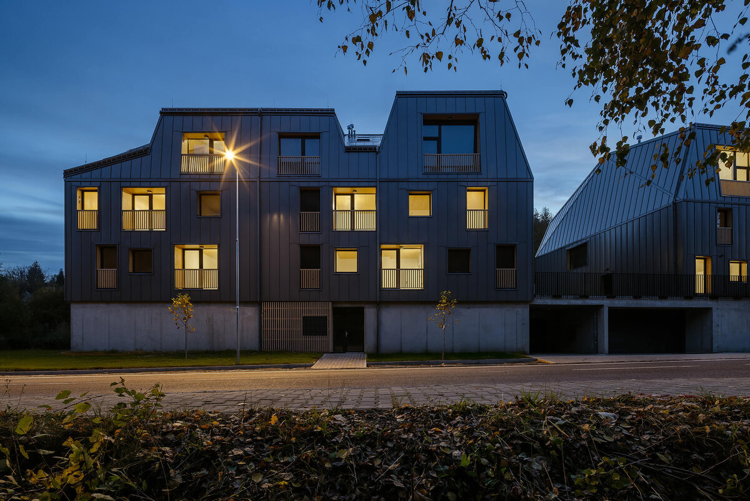
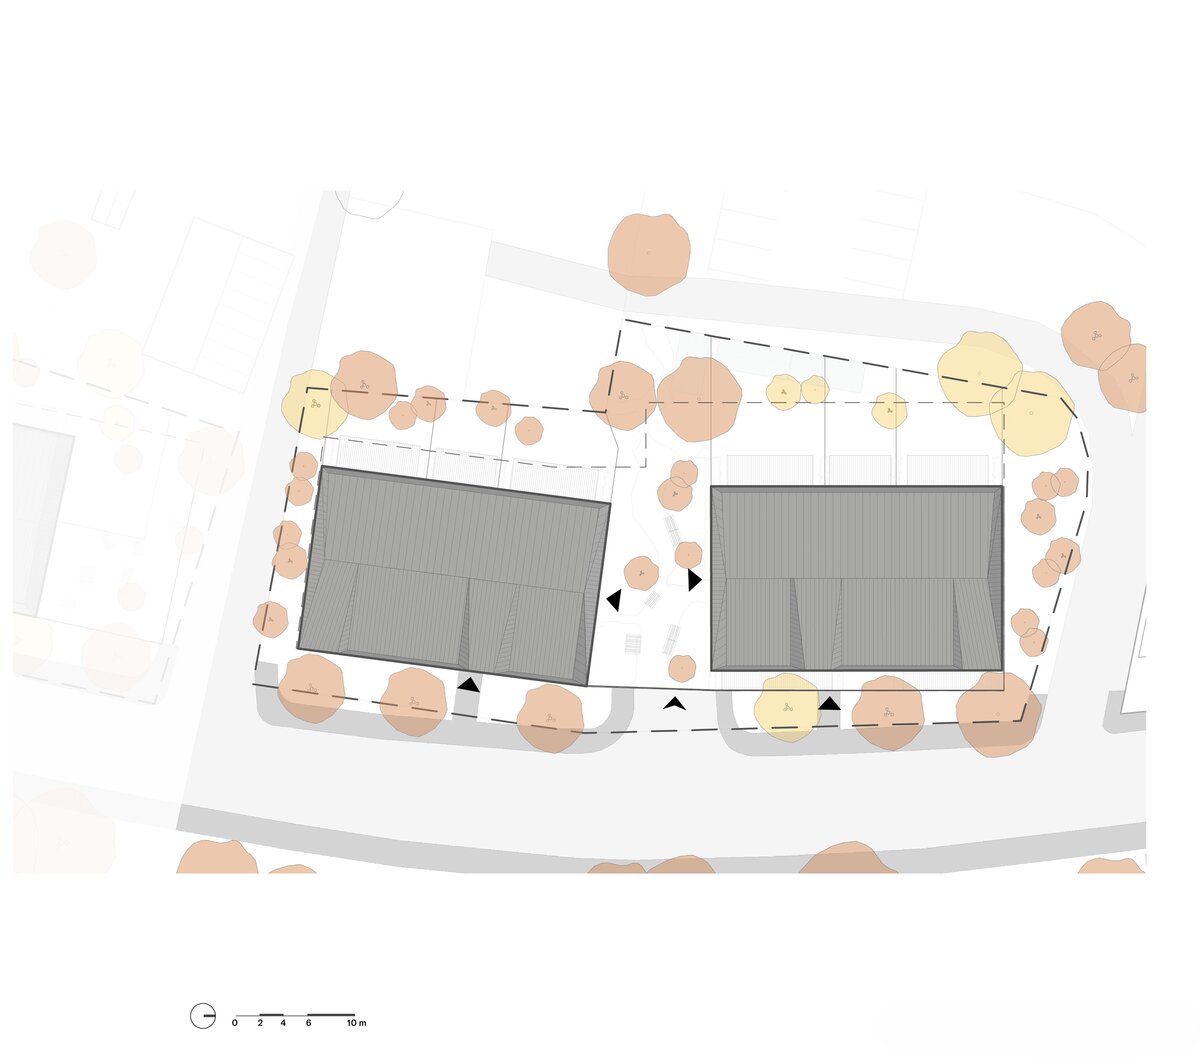
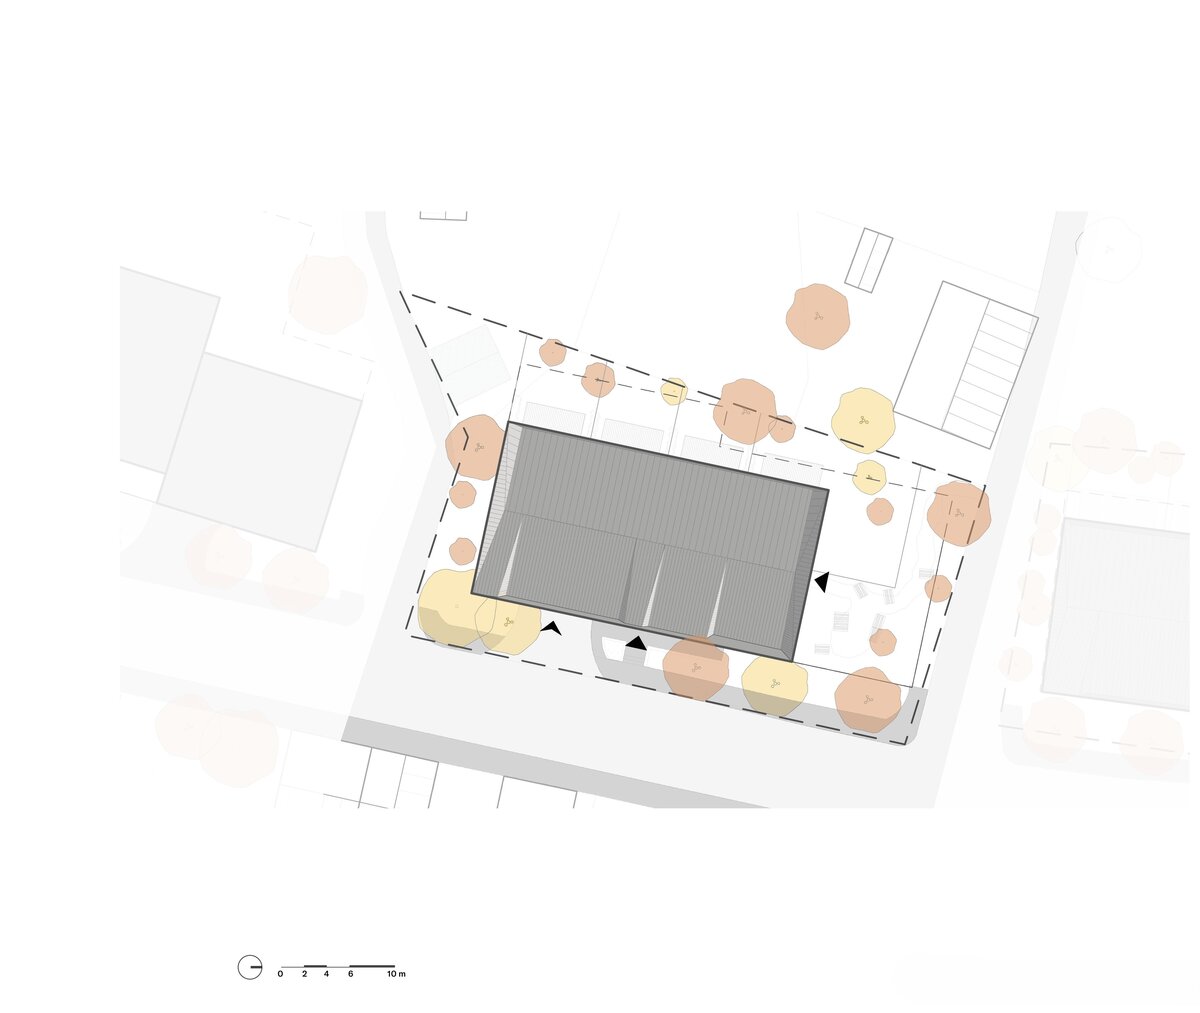
On the footprints of the original buildings, we place an “endless” strip of raw iron. It rests on a partially recessed lower ground floor, creating a level change from the street. In this form, the mass acts as both a visual and physical barrier within the site. The next step is to cut the iron strip into smaller “ingots.” These respond to the existing plot divisions and circulation routes, with some volumes slightly shifted to improve the overall composition.
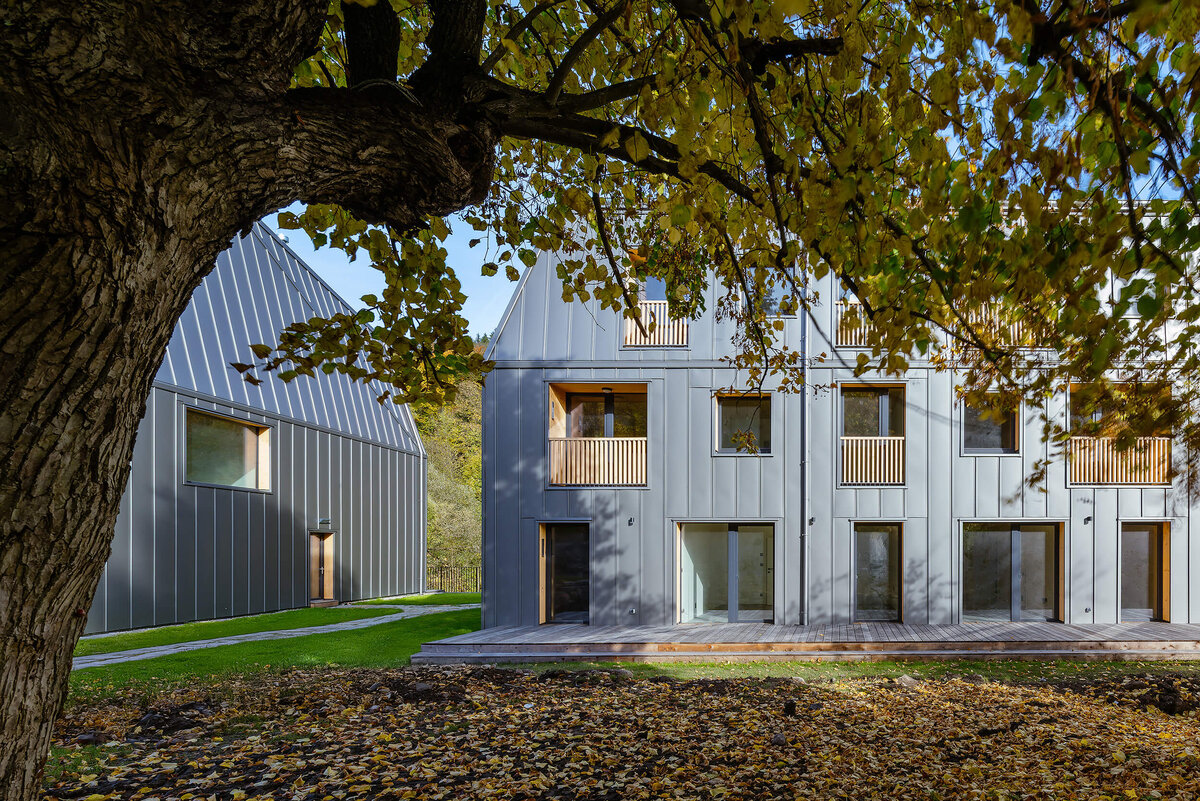
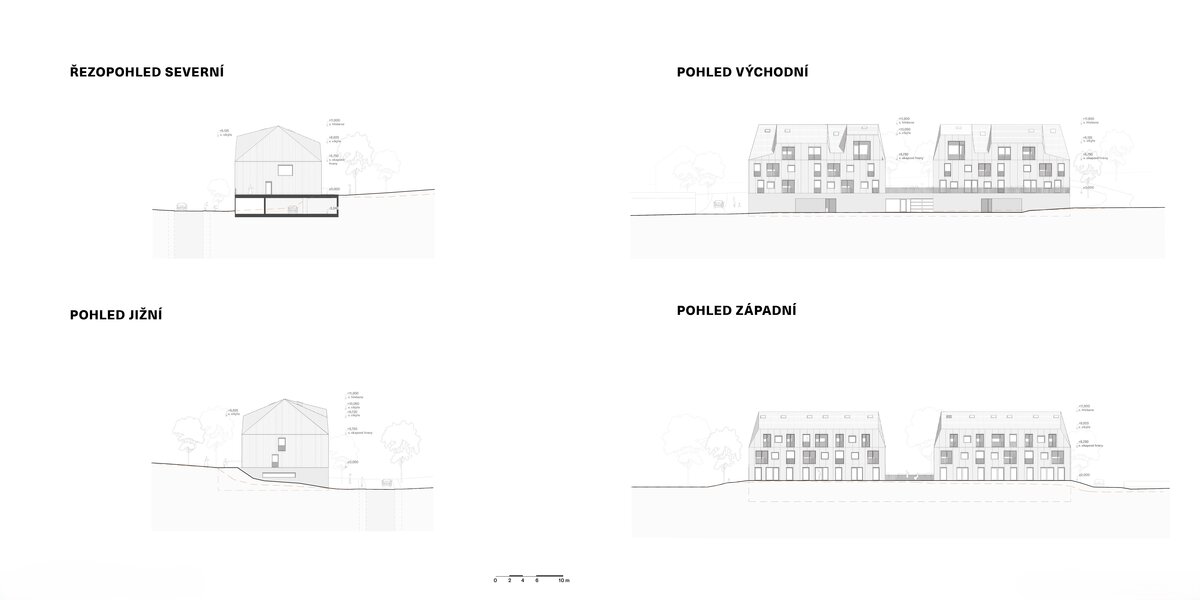
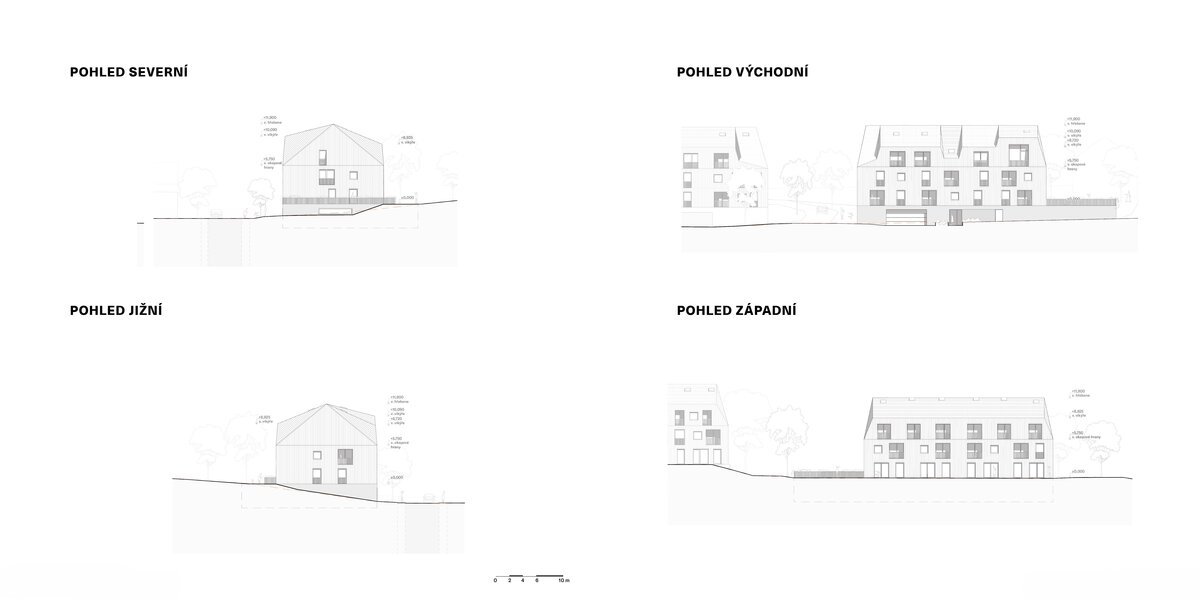
While the iron is still glowing hot, the defining features of the buildings are forged. Simple rectangular volumes are shaped with pitched roofs that respond both to the spatial requirements of each house and to the character of the surrounding architecture.
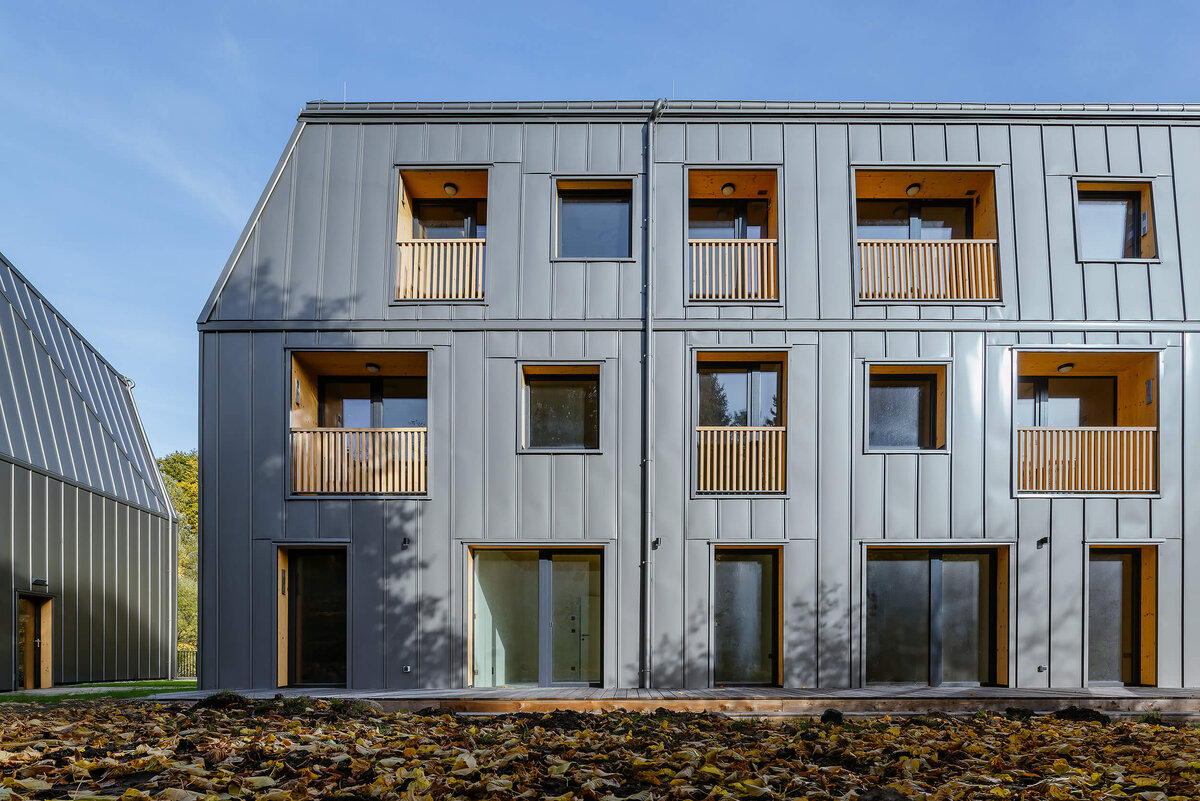
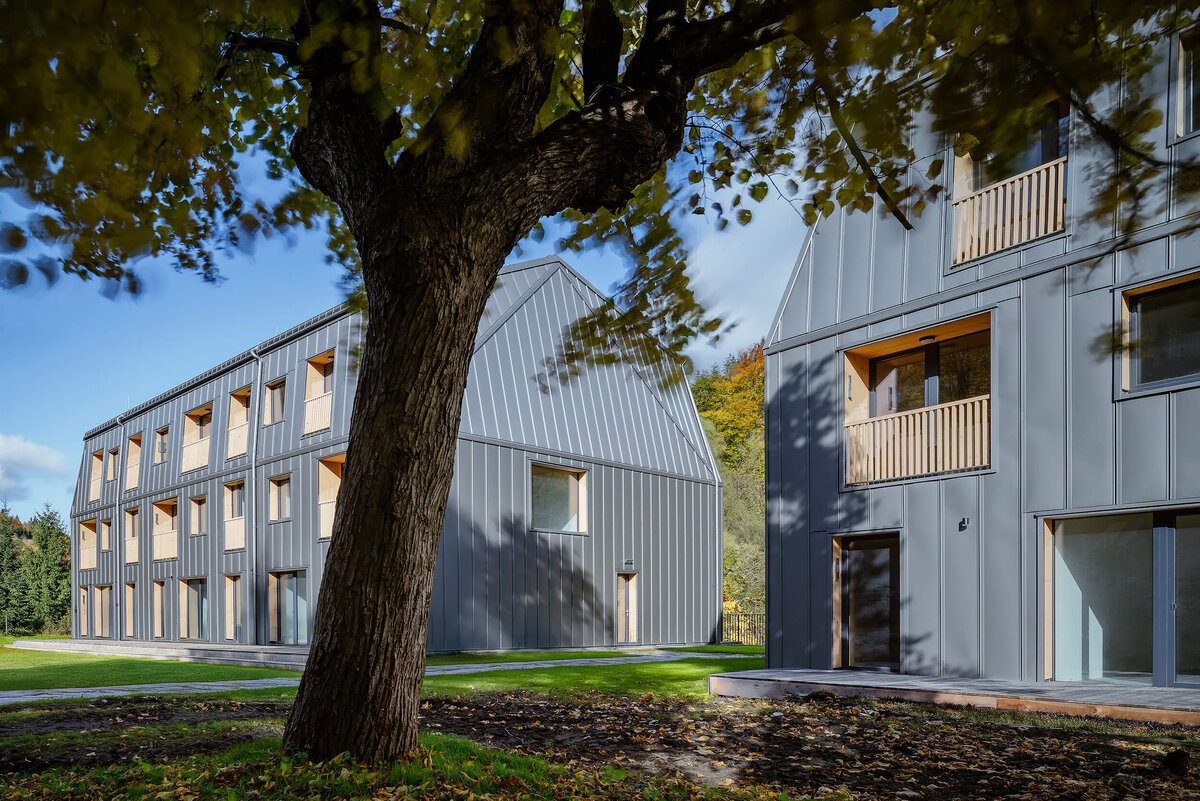
In the final stage, the mass transforms into residential buildings. Beneath the hardened, cooled shell of the iron ingots lies a warm wooden core. The shell is cut away in selected places, revealing windows and timber loggias, creating a dialogue between the robust exterior and the welcoming living spaces within.
Project Size
Site area: 1,785 m²
Total gross floor area (GFA): 3,575 m²
Above-ground gross floor area (GFA): 2,415 m²
Green building
Environmental certification
| Type and level of certificate |
-
|
Water management
| Is rainwater used for irrigation? |
|
| Is rainwater used for other purposes, e.g. toilet flushing ? |
|
| Does the building have a green roof / facade ? |
|
| Is reclaimed waste water used, e.g. from showers and sinks ? |
|
The quality of the indoor environment
| Is clean air supply automated ? |
|
| Is comfortable temperature during summer and winter automated? |
|
| Is natural lighting guaranteed in all living areas? |
|
| Is artificial lighting automated? |
|
| Is acoustic comfort, specifically reverberation time, guaranteed? |
|
| Does the layout solution include zoning and ergonomics elements? |
|
Principles of circular economics
| Does the project use recycled materials? |
|
| Does the project use recyclable materials? |
|
| Are materials with a documented Environmental Product Declaration (EPD) promoted in the project? |
|
| Are other sustainability certifications used for materials and elements? |
|
Energy efficiency
| Energy performance class of the building according to the Energy Performance Certificate of the building |
B
|
| Is efficient energy management (measurement and regular analysis of consumption data) considered? |
|
| Are renewable sources of energy used, e.g. solar system, photovoltaics? |
|
Interconnection with surroundings
| Does the project enable the easy use of public transport? |
|
| Does the project support the use of alternative modes of transport, e.g cycling, walking etc. ? |
|
| Is there access to recreational natural areas, e.g. parks, in the immediate vicinity of the building? |
|