| Author |
René Dlesk, Tamara Kolaříková, Kristián Vnučko, Kristýna Kopecká |
| Studio |
RDTH architekti |
| Location |
Dejvice, Praha 6 |
| Collaborating professions |
N/A |
| Investor |
N/A |
| Supplier |
N/A |
| Date of completion / approval of the project |
March 2026 |
| Fotograf |
Filip Beránek |
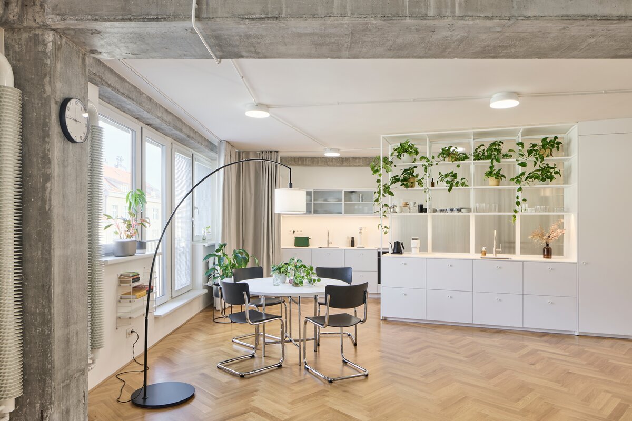
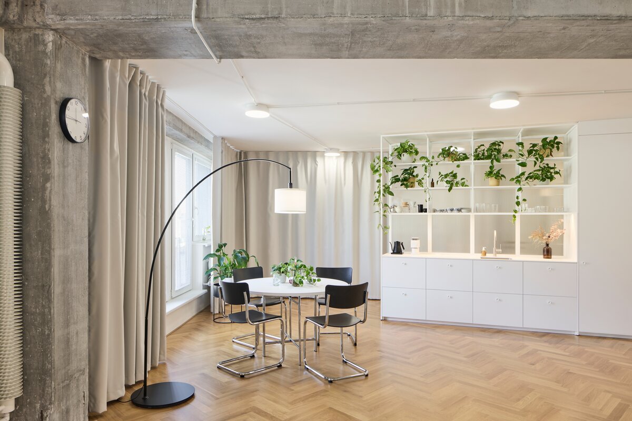
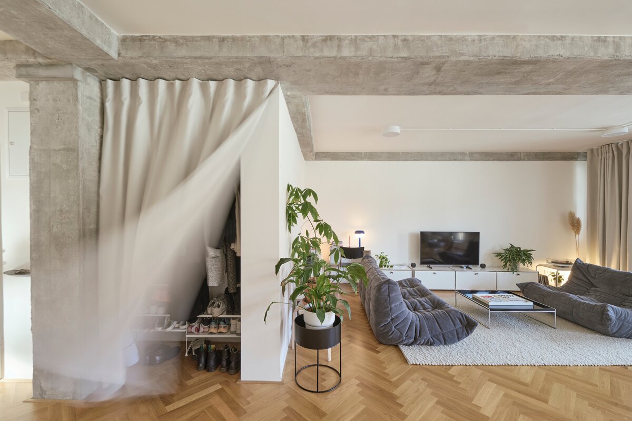
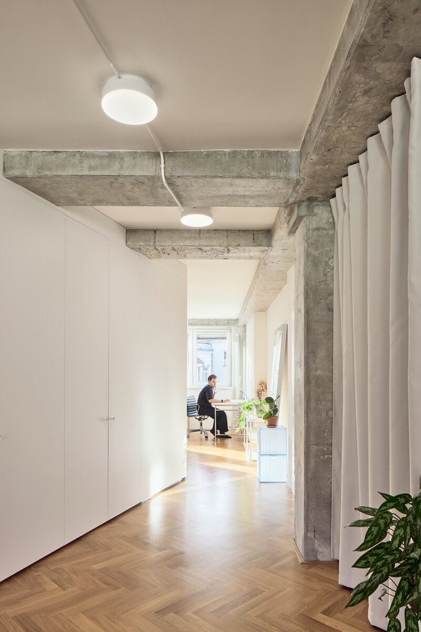
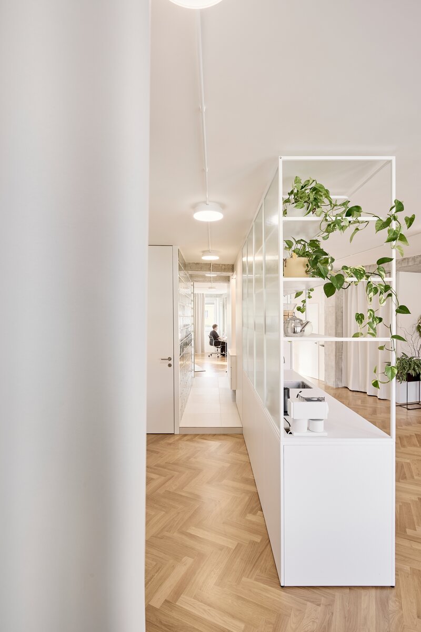
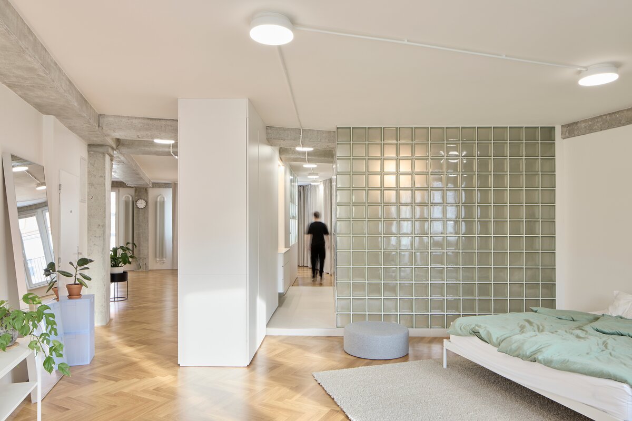
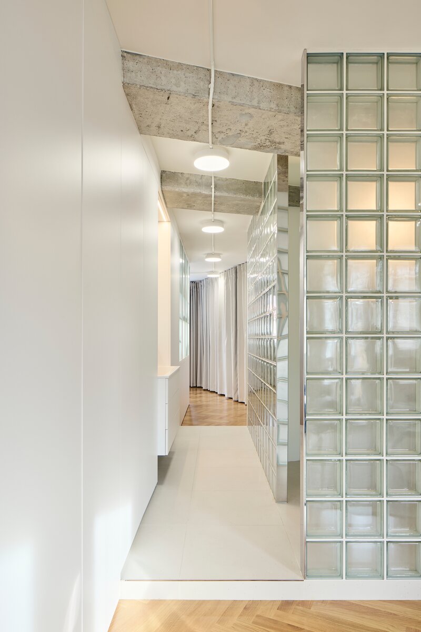
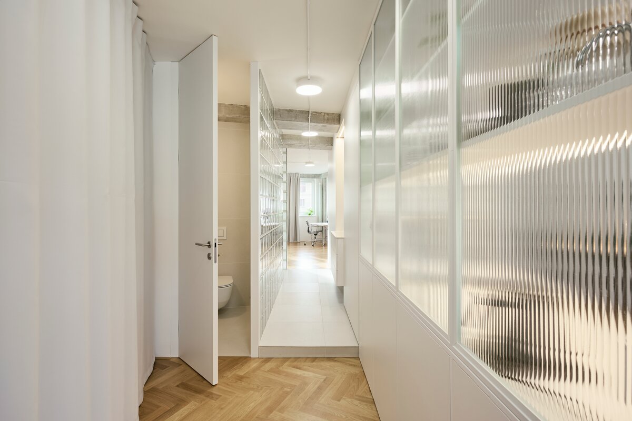
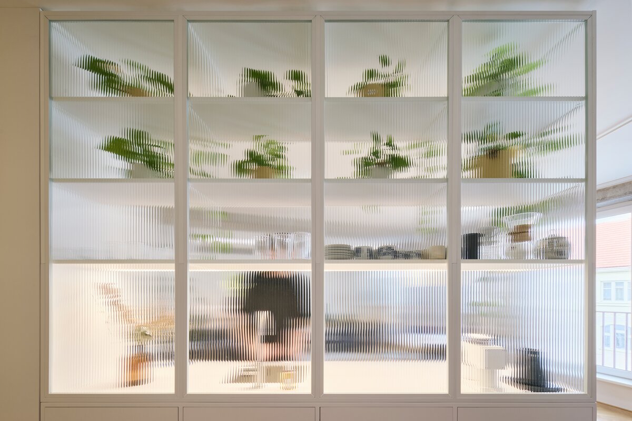
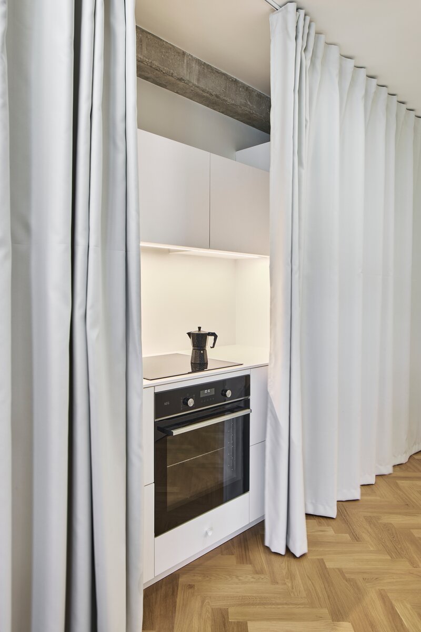
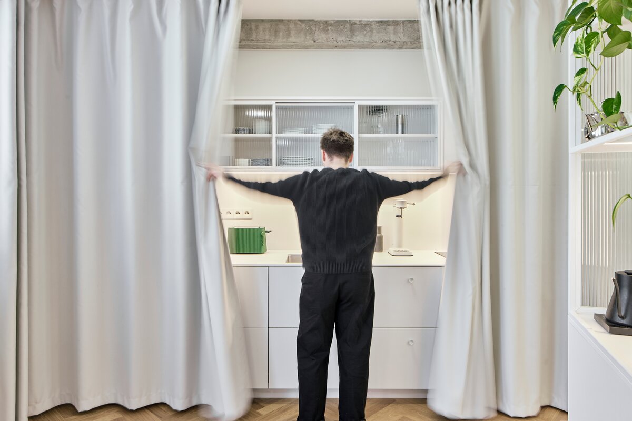
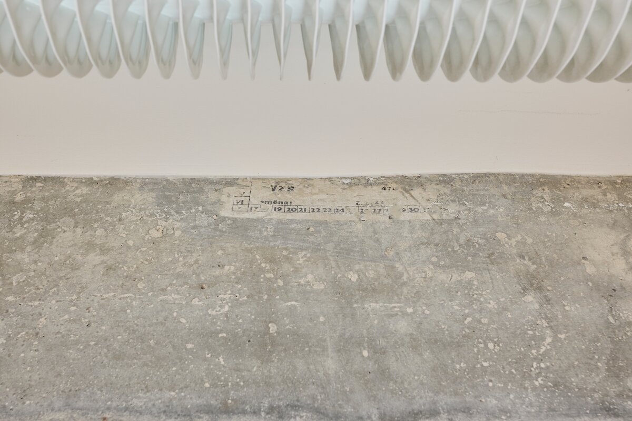
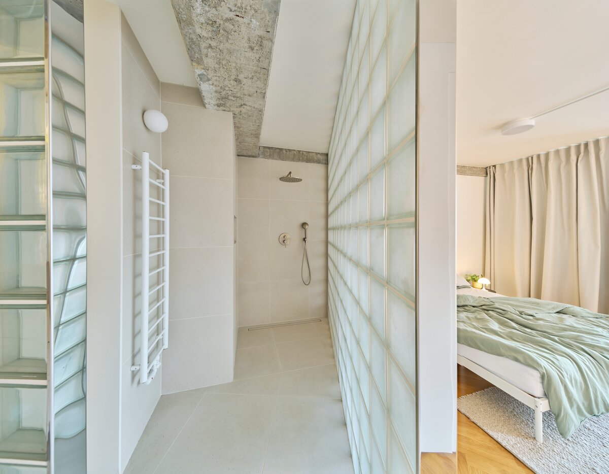
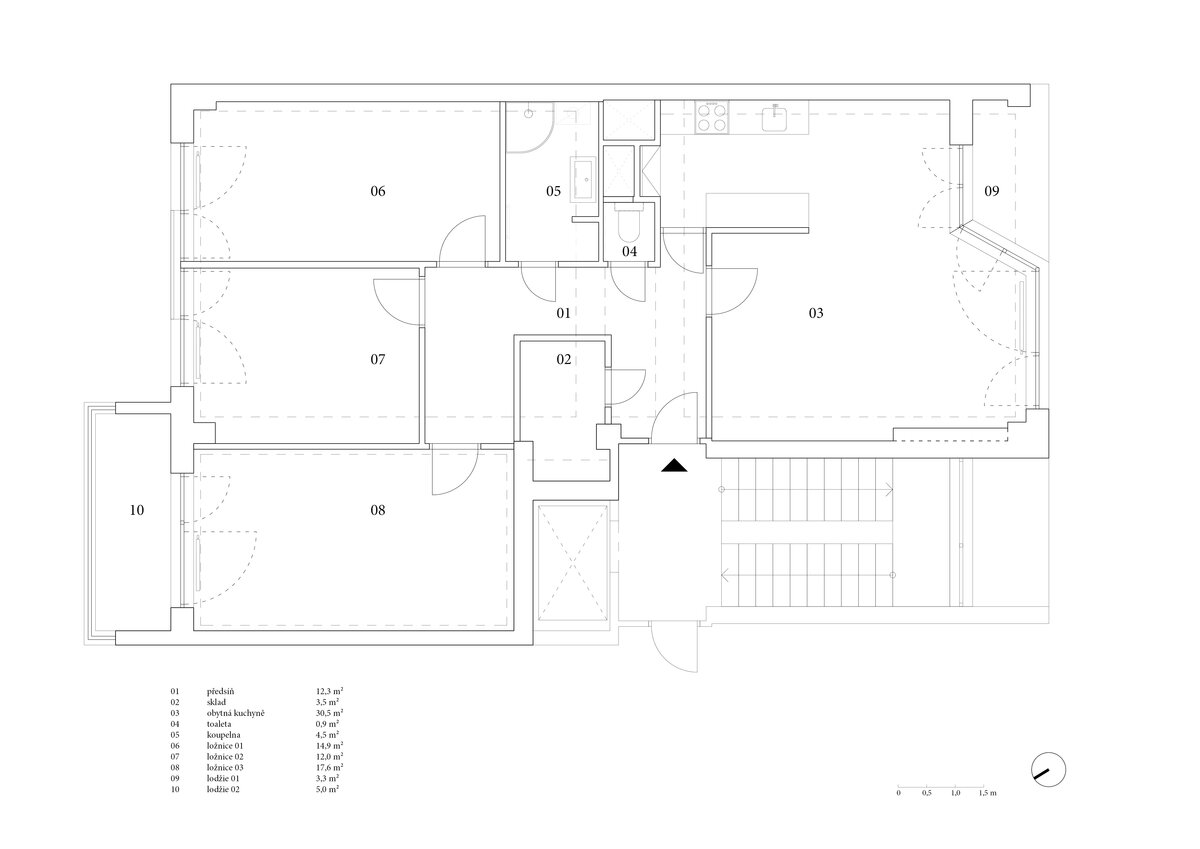
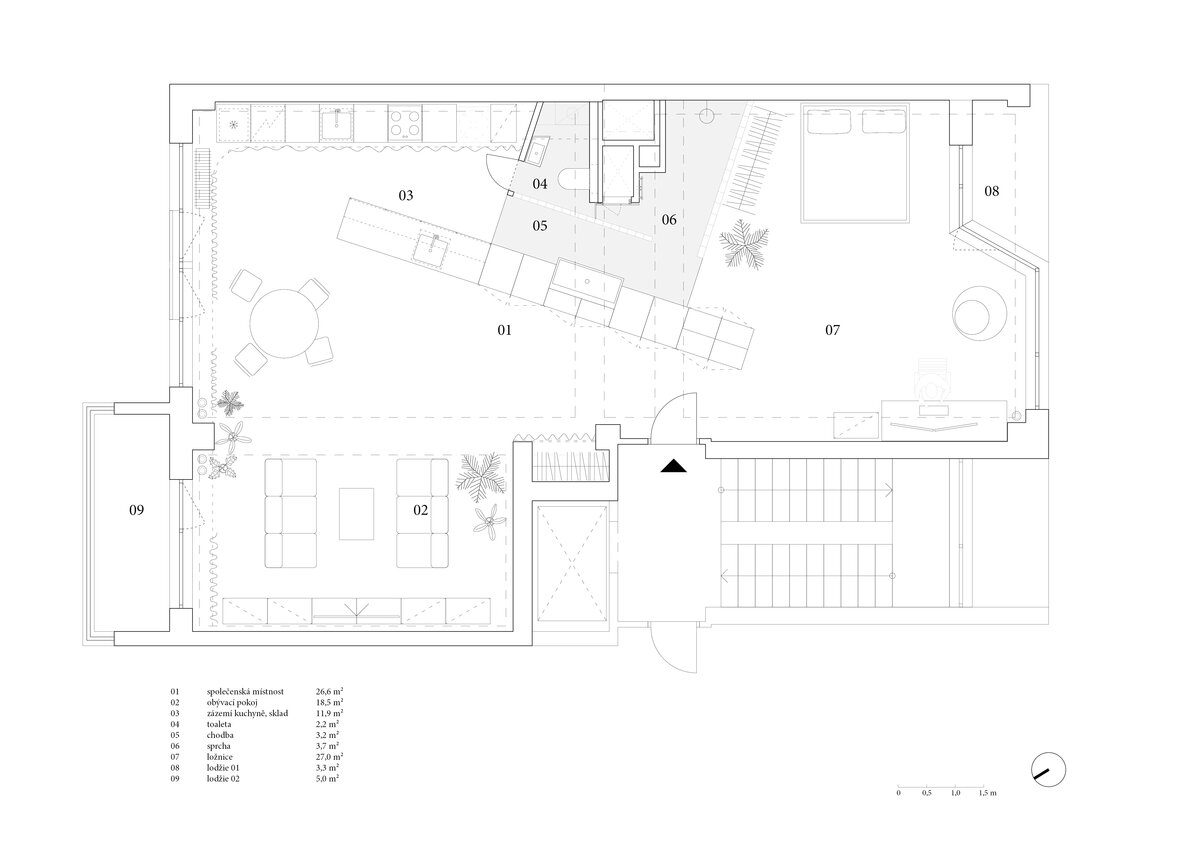
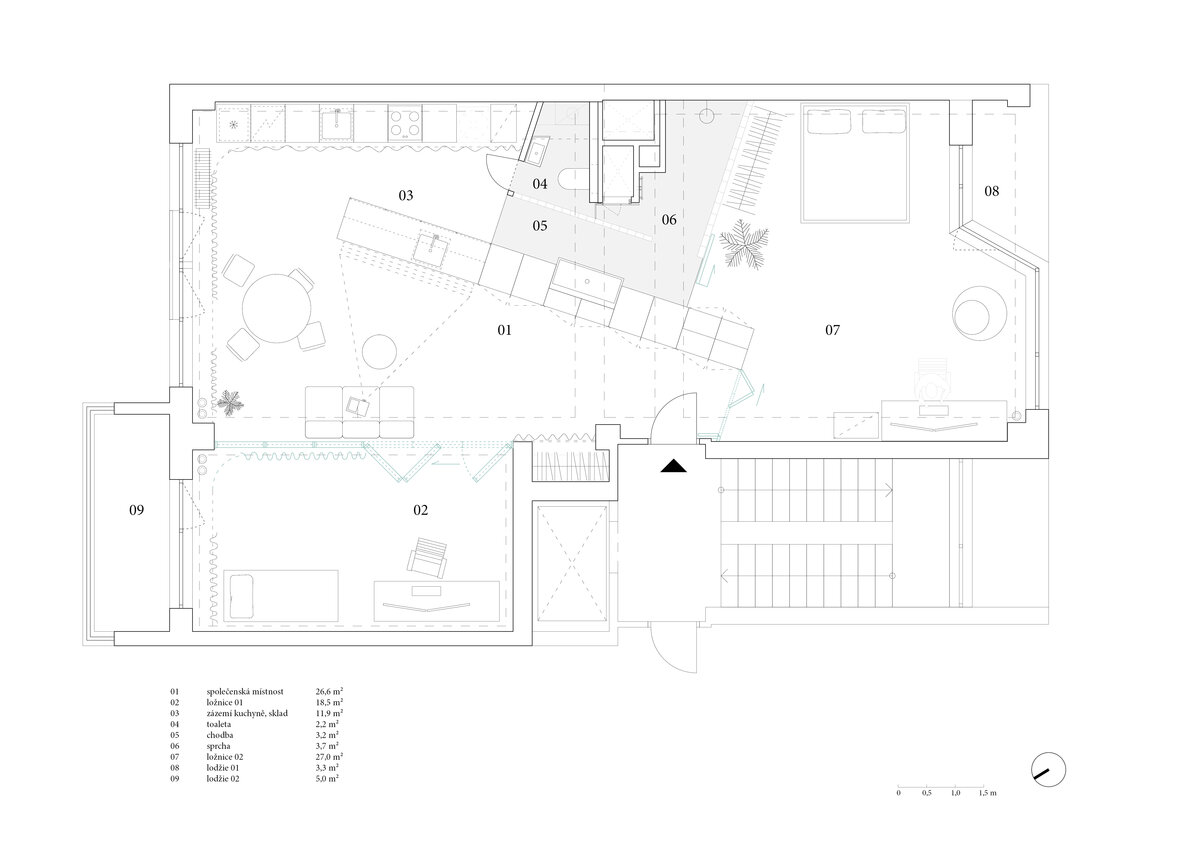
he reconstruction of the apartment works with a radical opening of the layout. After the removal of almost all partitions, a fluid space organized by a single central furniture block was created. It defines individual functional zones without closing them. The apartment is balancing the logic of a studio and a multi-room layout, open, flexible and ready for future changes.
Removing almost all the walls and doors from an apartment would be foolish, unacceptable, or simply absurd for most people. It would mean losing the opportunity to close off and cut off from the outside world, at least for a while.
Work, sleep, food preparation, hygiene or leisure – these are basic human activities for which separate spaces are traditionally reserved in apartments. We adapt them so that these activities take place as efficiently and comfortably as possible. The specific solution is based on the characteristics of the human body, ergonomics, the need for light and fresh air, as well as individual personal preferences.
Apartments with a more traditional layout, where individual rooms – like grapes – connect to a central corridor, may not suit everyone. The fixed boundaries of the spaces and clearly defined possibilities for their use, lighting or ventilation may be limiting for some. Such an apartment can then feel cramped and unfree, regardless of the size of its floor area.
Removing some conservative rules opens up space for a new perspective on the layout and use of an apartment. Individual fixed parts of the interior can be assigned different levels of light, sound or movement permeability. Changing these parameters allows you to view the space from a new perspective – as an open, flexible and free whole.
Green building
Environmental certification
| Type and level of certificate |
-
|
Water management
| Is rainwater used for irrigation? |
|
| Is rainwater used for other purposes, e.g. toilet flushing ? |
|
| Does the building have a green roof / facade ? |
|
| Is reclaimed waste water used, e.g. from showers and sinks ? |
|
The quality of the indoor environment
| Is clean air supply automated ? |
|
| Is comfortable temperature during summer and winter automated? |
|
| Is natural lighting guaranteed in all living areas? |
|
| Is artificial lighting automated? |
|
| Is acoustic comfort, specifically reverberation time, guaranteed? |
|
| Does the layout solution include zoning and ergonomics elements? |
|
Principles of circular economics
| Does the project use recycled materials? |
|
| Does the project use recyclable materials? |
|
| Are materials with a documented Environmental Product Declaration (EPD) promoted in the project? |
|
| Are other sustainability certifications used for materials and elements? |
|
Energy efficiency
| Energy performance class of the building according to the Energy Performance Certificate of the building |
|
| Is efficient energy management (measurement and regular analysis of consumption data) considered? |
|
| Are renewable sources of energy used, e.g. solar system, photovoltaics? |
|
Interconnection with surroundings
| Does the project enable the easy use of public transport? |
|
| Does the project support the use of alternative modes of transport, e.g cycling, walking etc. ? |
|
| Is there access to recreational natural areas, e.g. parks, in the immediate vicinity of the building? |
|