| Author |
Ing. arch. Jan Bek, Ing. arch. Martin Kříž, Bc. Štěpán Schich |
| Studio |
BekArch s.r.o |
| Location |
Loučná 196, Loučná pod Klínovcem |
| Collaborating professions |
projekční kancelář: SINGS projekční ateliér, s.r.o. |
| Investor |
2peaks s.r.o. |
| Supplier |
stavební firma: Mudicon s.r.o., interier: BekArch s.r.o, osvětlení: ILUMIX light s.r.o. |
| Date of completion / approval of the project |
June 2025 |
| Fotograf |
Ondřej Holub |
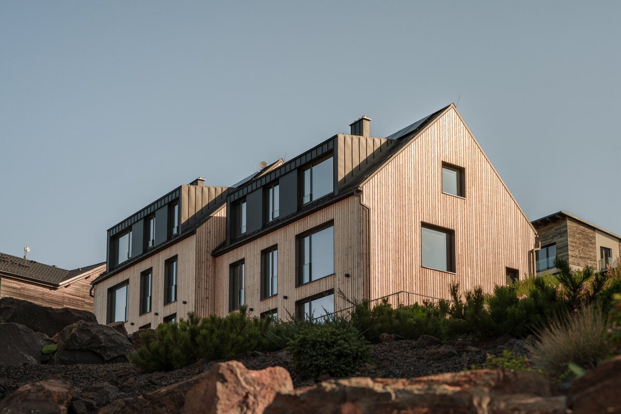
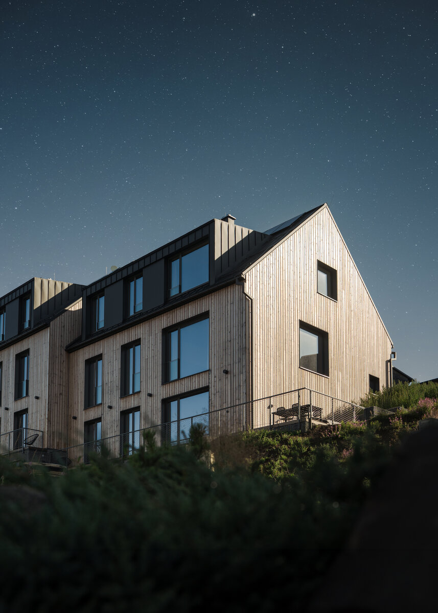
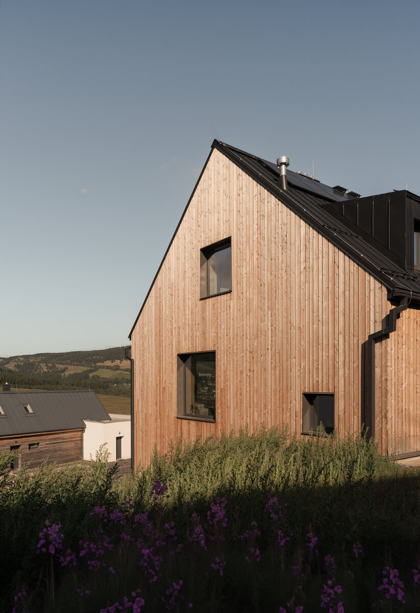
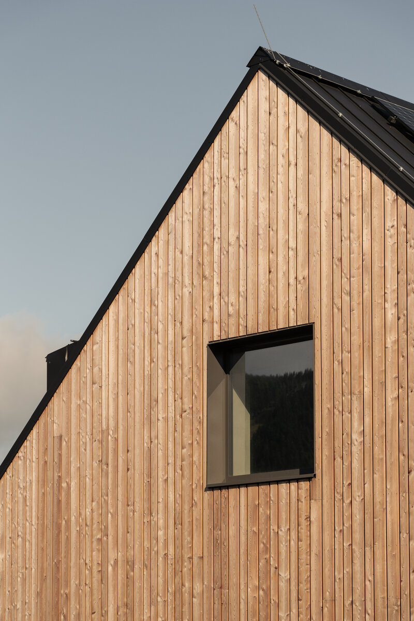
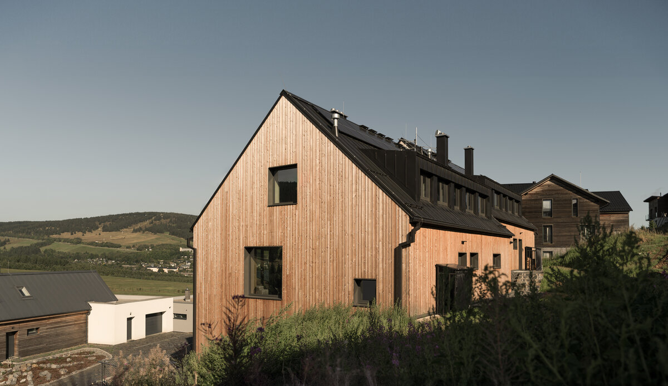
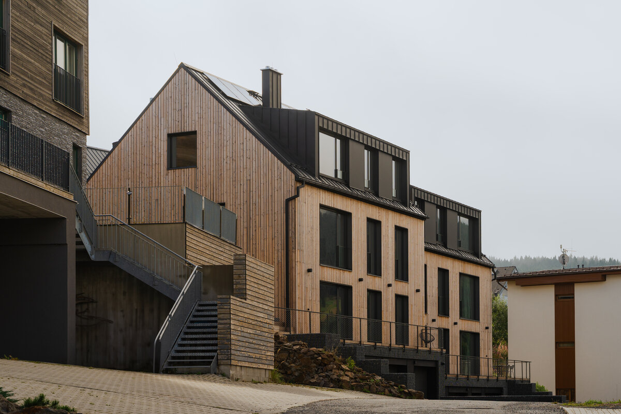
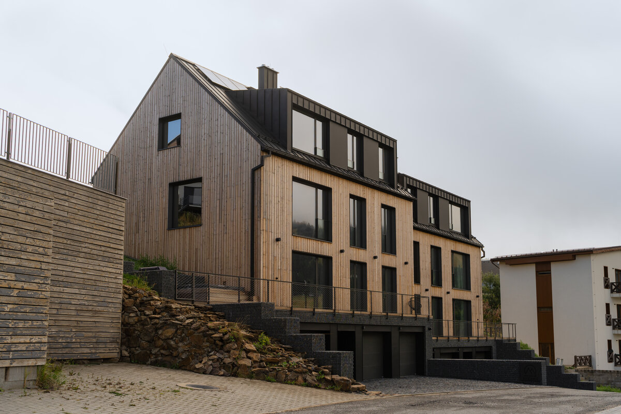
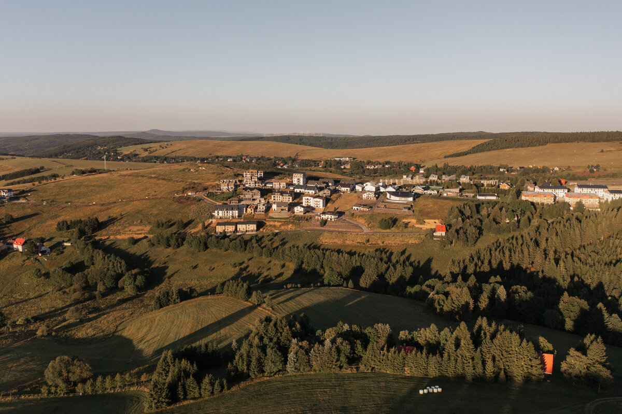
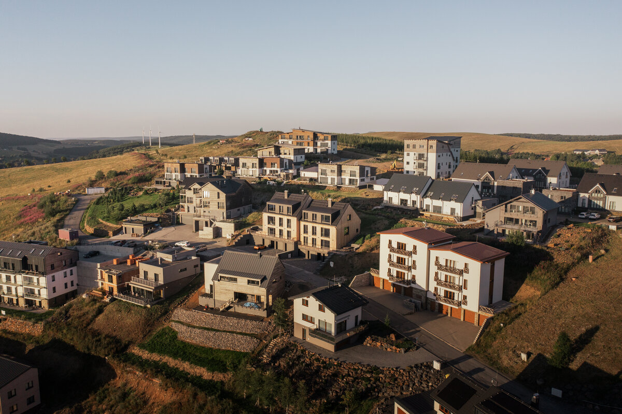
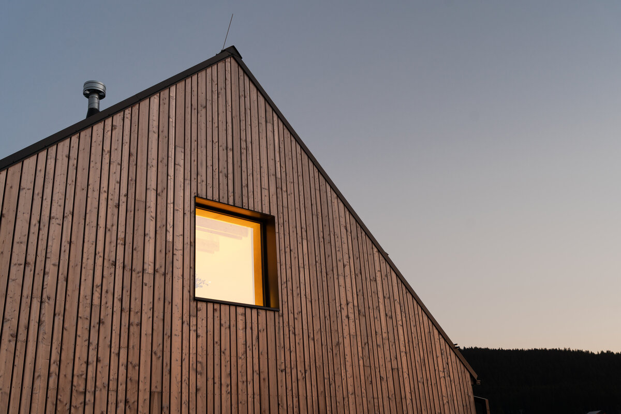
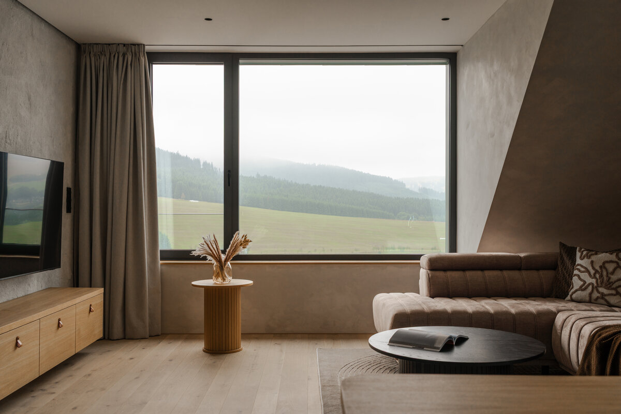
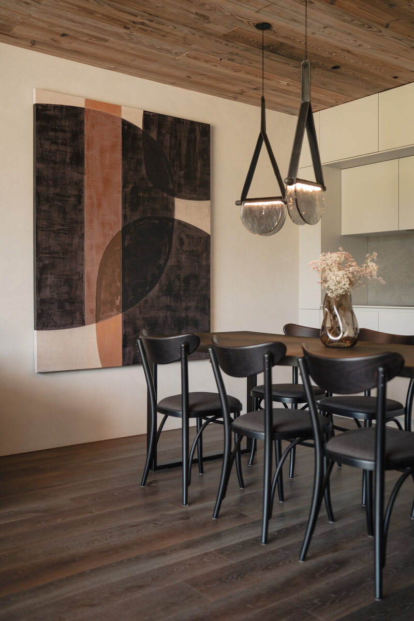
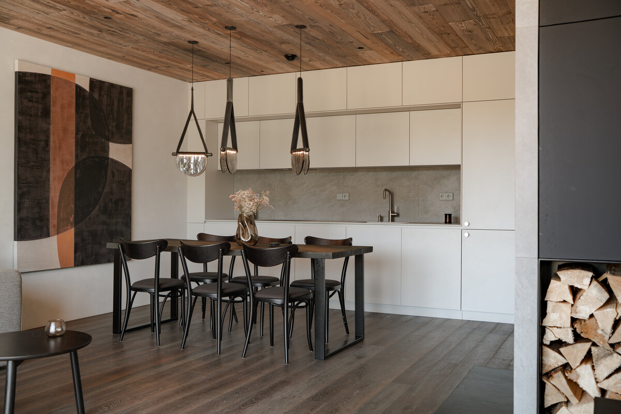
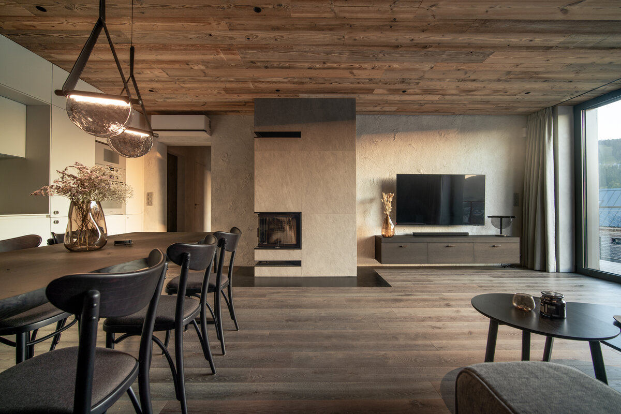
The 2PEAKS project is a design for a mountain apartment duplex that places emphasis on landscape views and comfortable day-to-day use of the space. The name refers to two dominant peaks of the Ore Mountains—Klínovec and Fichtelberg. In the design, we worked with their GPS coordinates and positioned the gable-end windows so that, from the dining table, the peaks align precisely with the window axis.
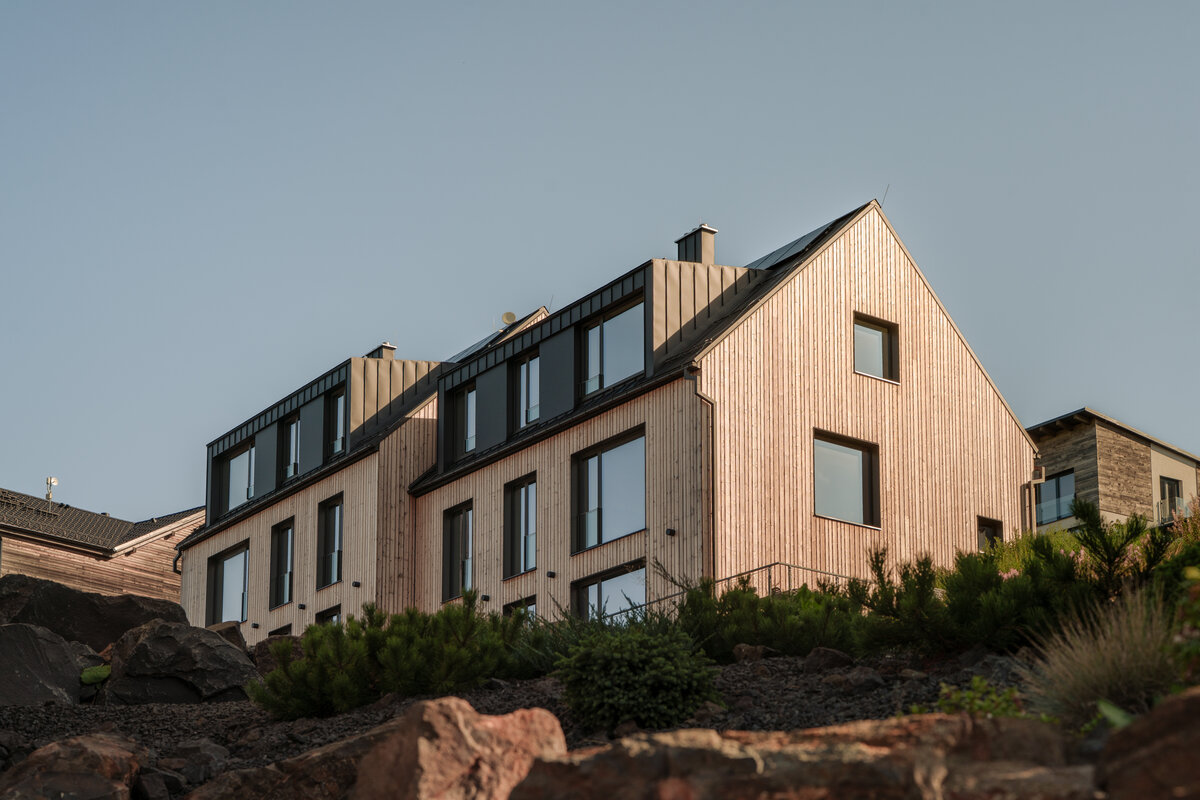
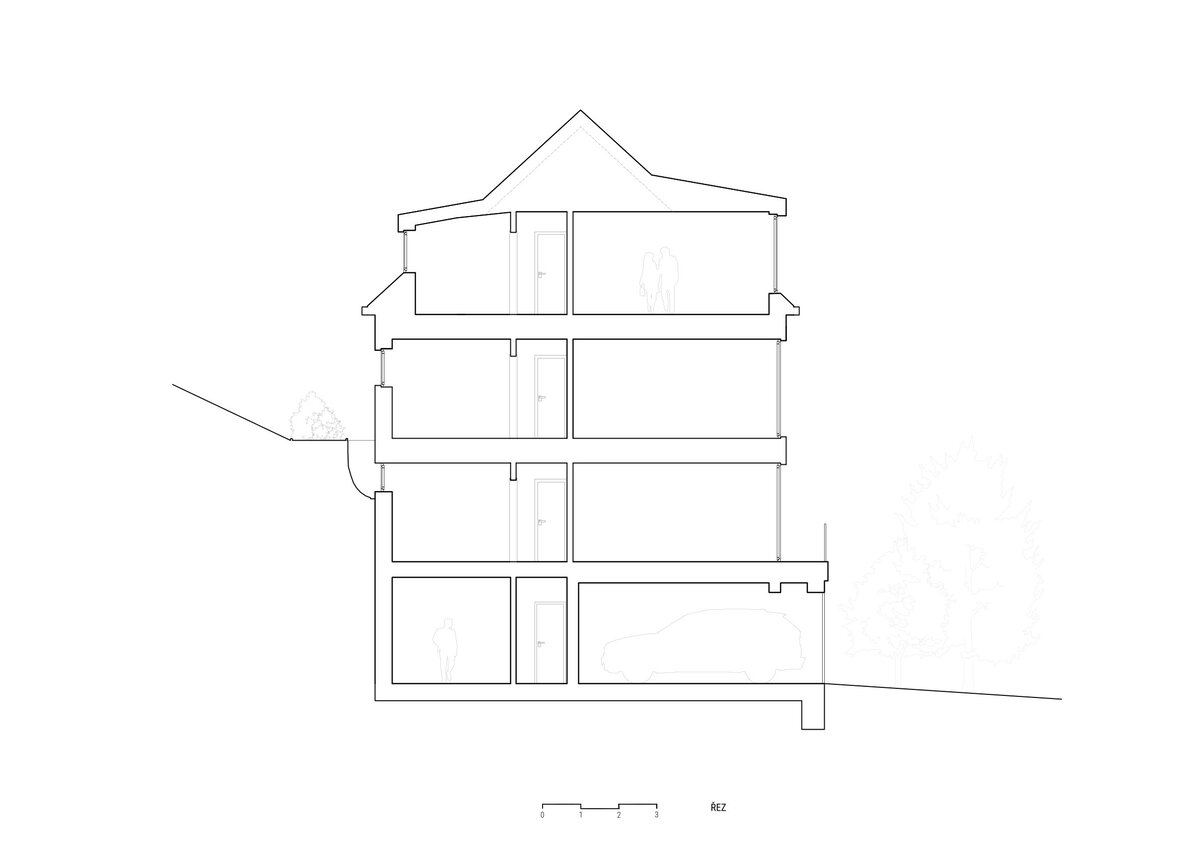
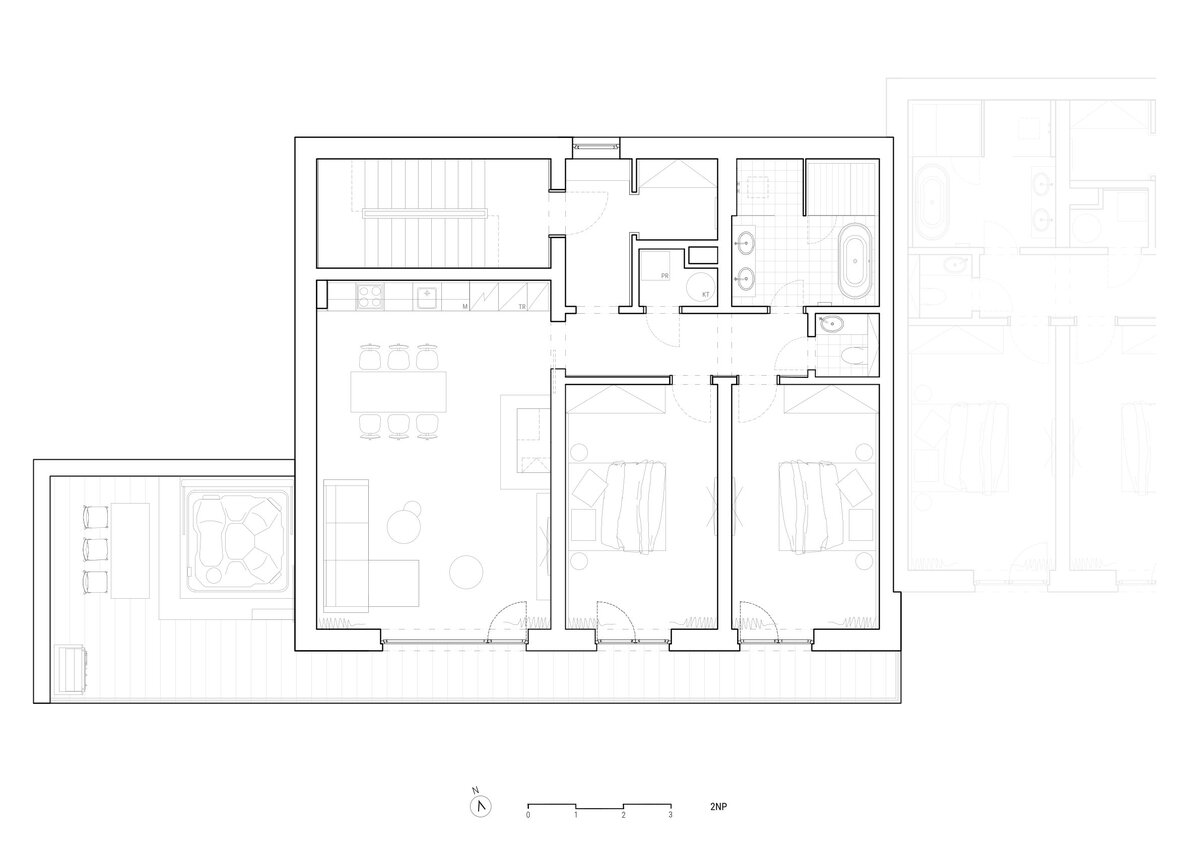
Each of the two buildings contains three apartment units with a floor area of 103 m². The architectural concept distinguishes the individual floors according to their use and character.
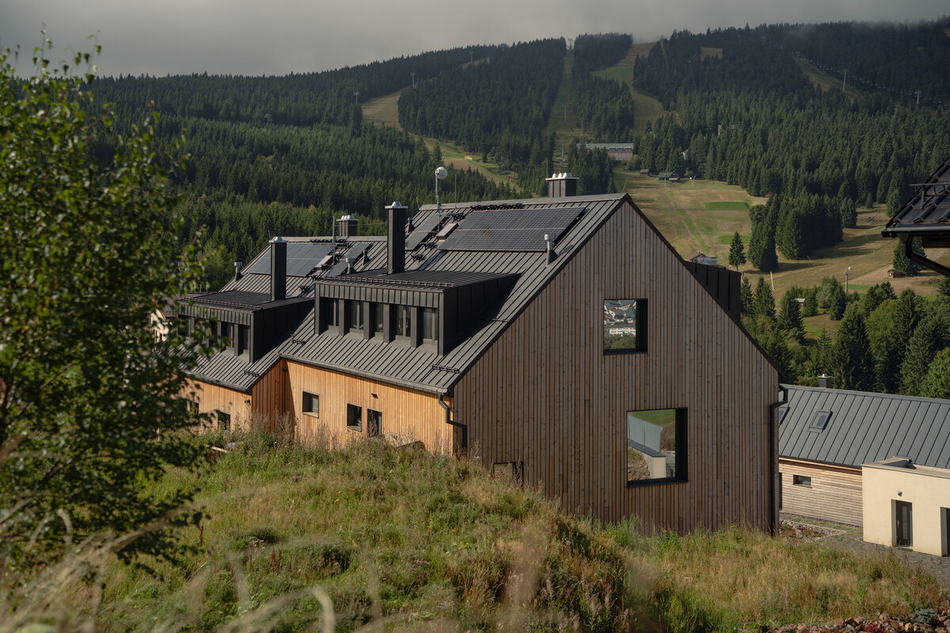
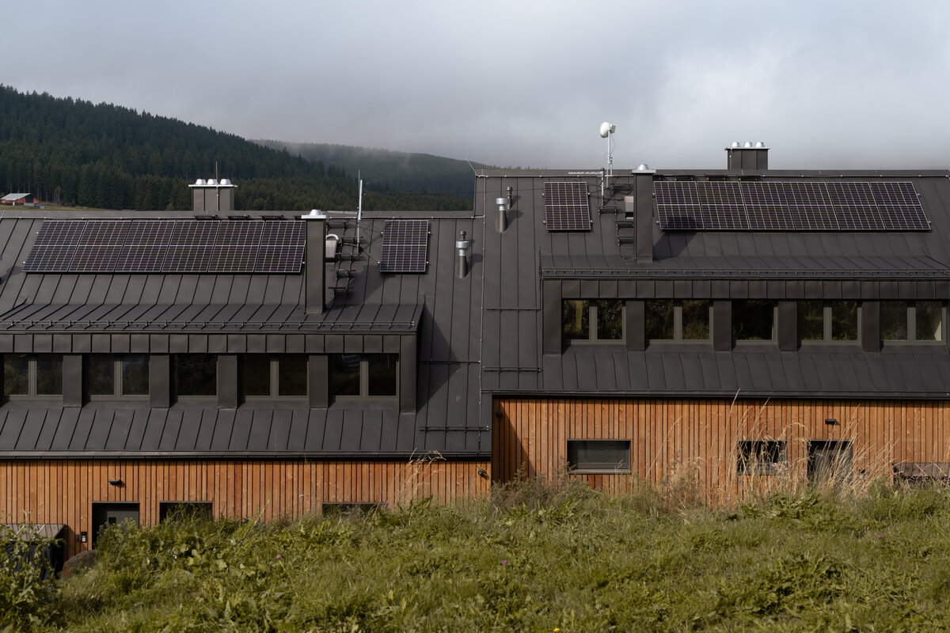
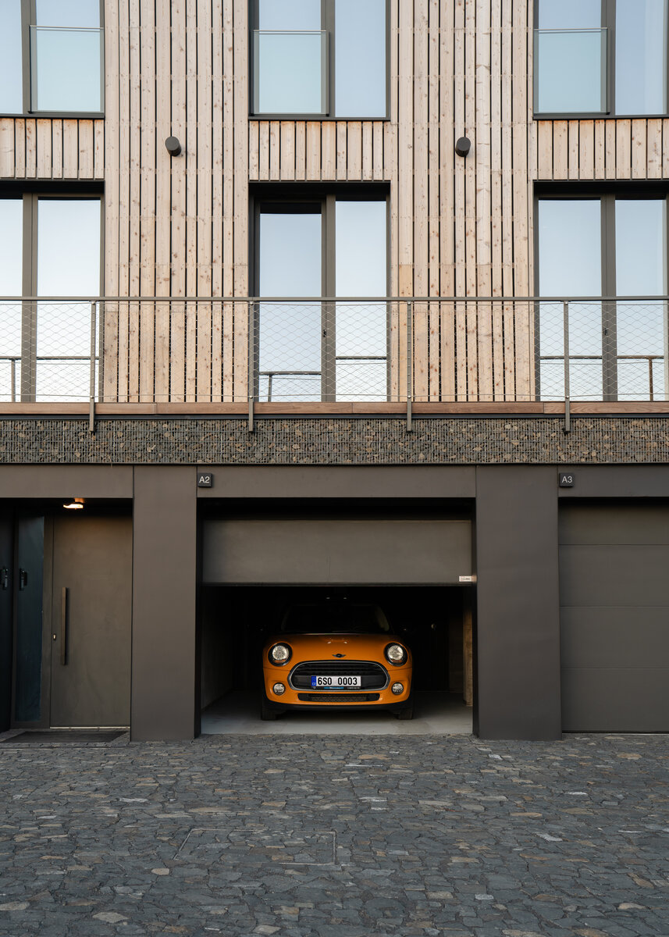
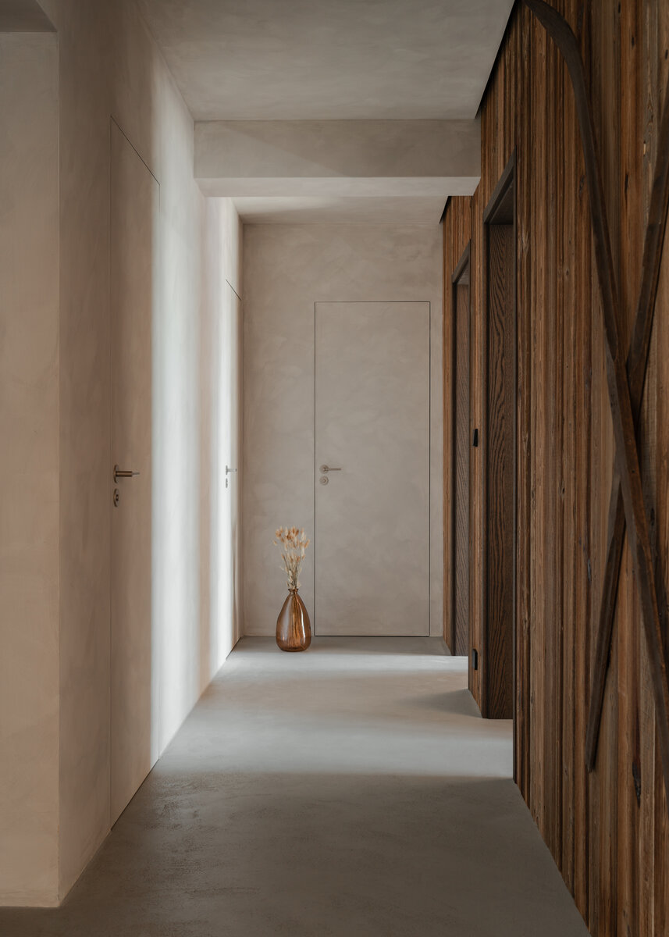
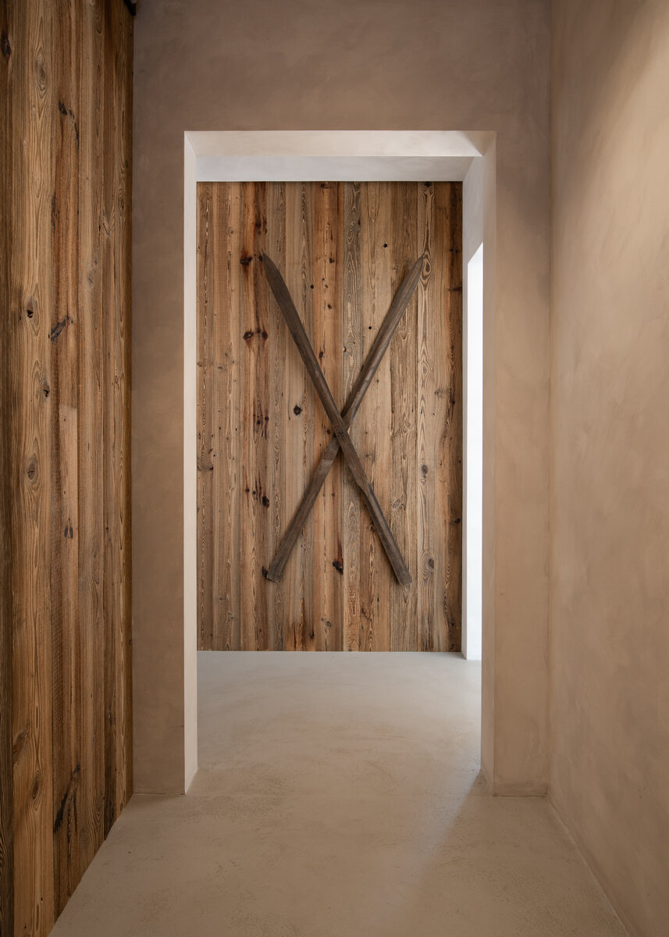
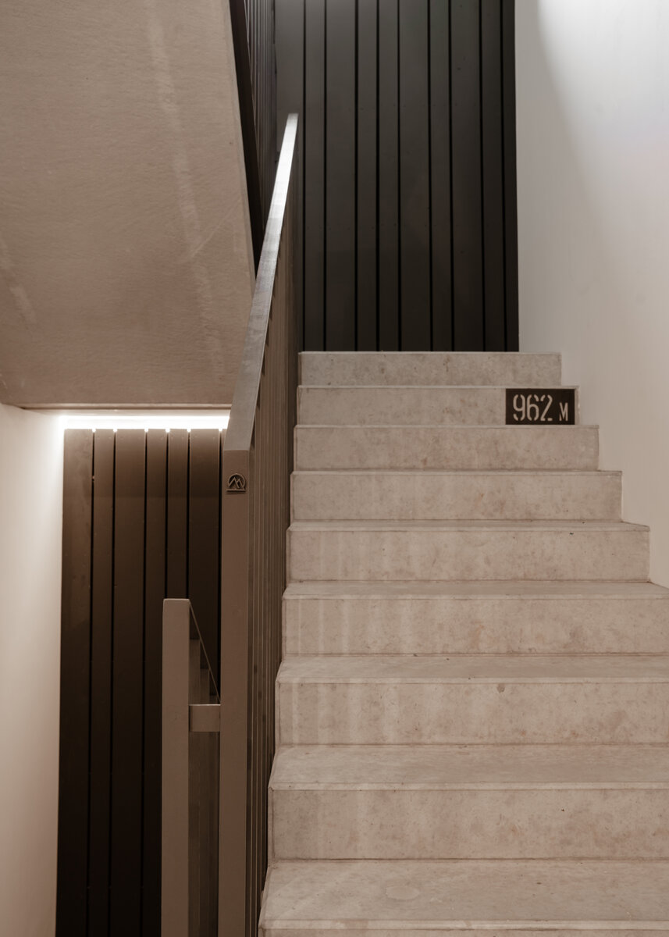
The material concept strengthens the connection between the building and the surrounding landscape. The façade is clad in Siberian larch, alternating two board widths in an irregular rhythm that repeats on the terraces, the interior timber floors, and the wall cladding in the shared areas. The basement level combines metal cladding and gabion baskets, while the roof is designed in standing-seam metal in a color matching the base.
The project features carefully considered details that enhance the comfort of the stay while emphasizing the dialogue between architecture and the landscape.
Basic Parameters
Built-up area: 299.50 m²
Enclosed building volume: 4,043.0 m³
Building height: 16.2 m (from level -3.200 to the roof ridge)
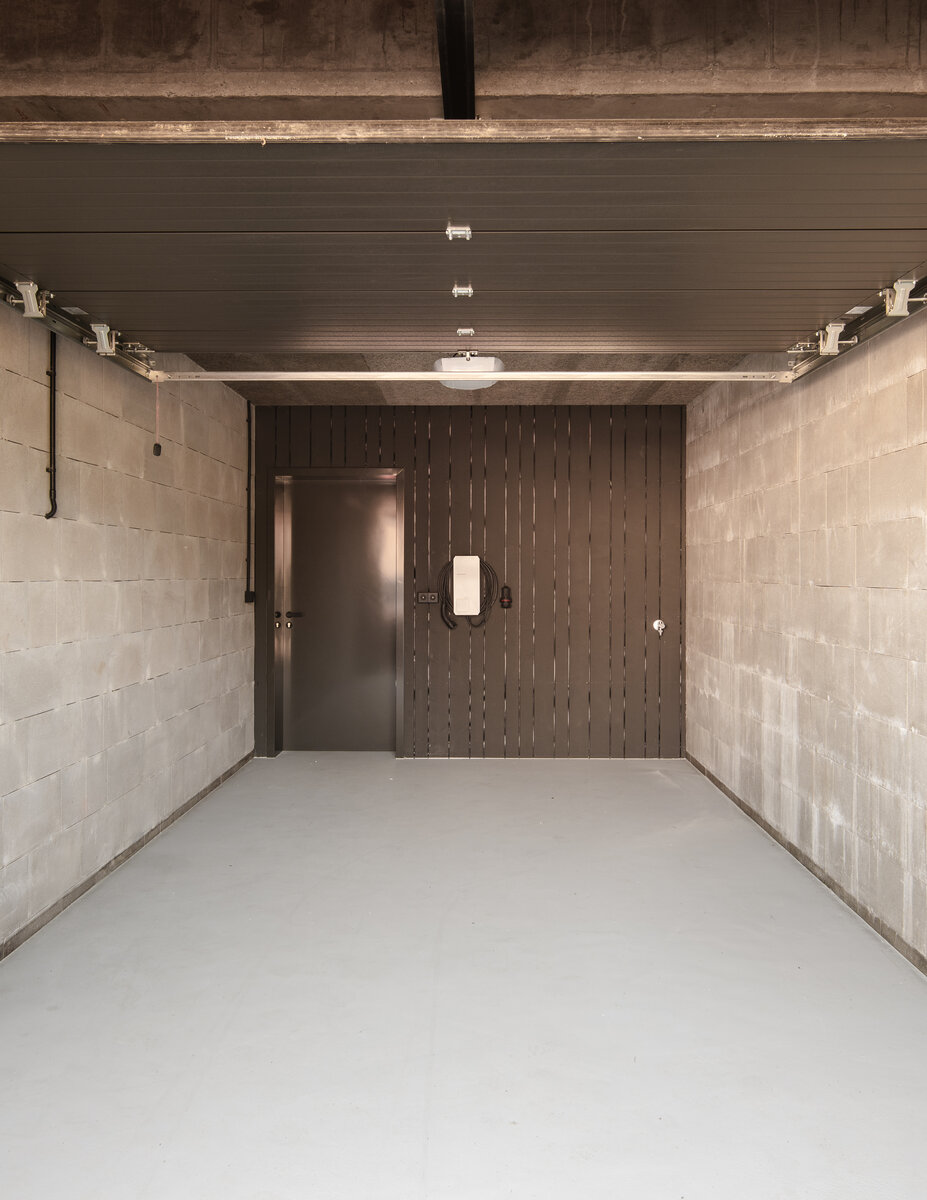
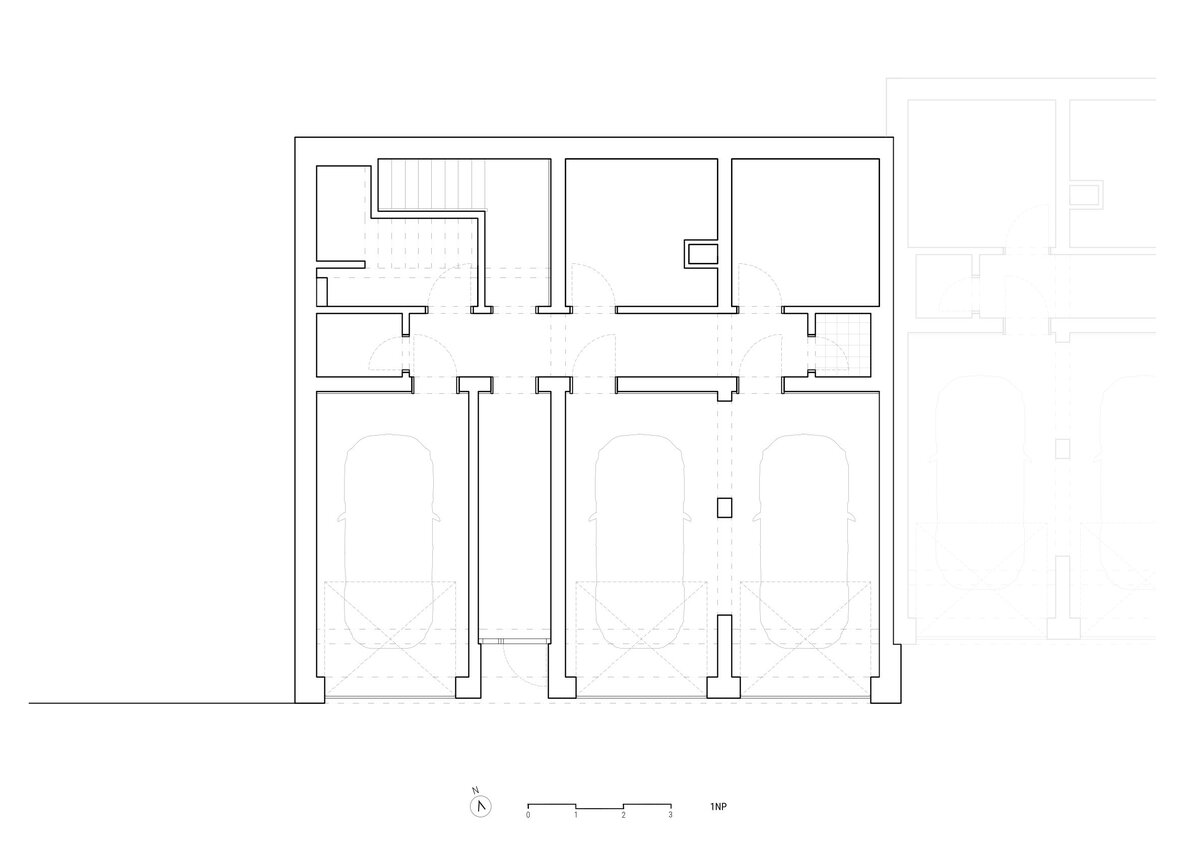
Number of parking spaces: 6 covered + 6 outdoor
Number of residential units: 6
Apartment layout: 6 units of 3-bedroom apartments with a kitchenette, each with a floor area of 103 m²
Building Services
Heating: gas-fired condensing boiler and hydronic underfloor heating
Domestic hot water: gas-fired condensing boiler and electric storage tank
PV system: the building is equipped with photovoltaic panels and battery storage
Ventilation: bathroom exhaust ventilation via in-line duct fans
Green building
Environmental certification
| Type and level of certificate |
-
|
Water management
| Is rainwater used for irrigation? |
|
| Is rainwater used for other purposes, e.g. toilet flushing ? |
|
| Does the building have a green roof / facade ? |
|
| Is reclaimed waste water used, e.g. from showers and sinks ? |
|
The quality of the indoor environment
| Is clean air supply automated ? |
|
| Is comfortable temperature during summer and winter automated? |
|
| Is natural lighting guaranteed in all living areas? |
|
| Is artificial lighting automated? |
|
| Is acoustic comfort, specifically reverberation time, guaranteed? |
|
| Does the layout solution include zoning and ergonomics elements? |
|
Principles of circular economics
| Does the project use recycled materials? |
|
| Does the project use recyclable materials? |
|
| Are materials with a documented Environmental Product Declaration (EPD) promoted in the project? |
|
| Are other sustainability certifications used for materials and elements? |
|
Energy efficiency
| Energy performance class of the building according to the Energy Performance Certificate of the building |
C
|
| Is efficient energy management (measurement and regular analysis of consumption data) considered? |
|
| Are renewable sources of energy used, e.g. solar system, photovoltaics? |
|
Interconnection with surroundings
| Does the project enable the easy use of public transport? |
|
| Does the project support the use of alternative modes of transport, e.g cycling, walking etc. ? |
|
| Is there access to recreational natural areas, e.g. parks, in the immediate vicinity of the building? |
|