| Author |
ing. arch. Luděk Podlipný, ing. Martin Sladký, ing. arch. Jan Kašpar |
| Studio |
Podlipný Sladký architekti |
| Location |
ul. Ve Svahu, Praha 4 - Podolí |
| Collaborating professions |
Ateliér Fléra s.r.o. |
| Investor |
All New Development a.s.
Zlatnická 1582/10, Praha 1 – Nové Město |
| Supplier |
AND Construction s.r.o.
Zlatnická 1582/10, Praha 1 – Nové Město |
| Date of completion / approval of the project |
March 2026 |
| Fotograf |
Filip Šlapal |
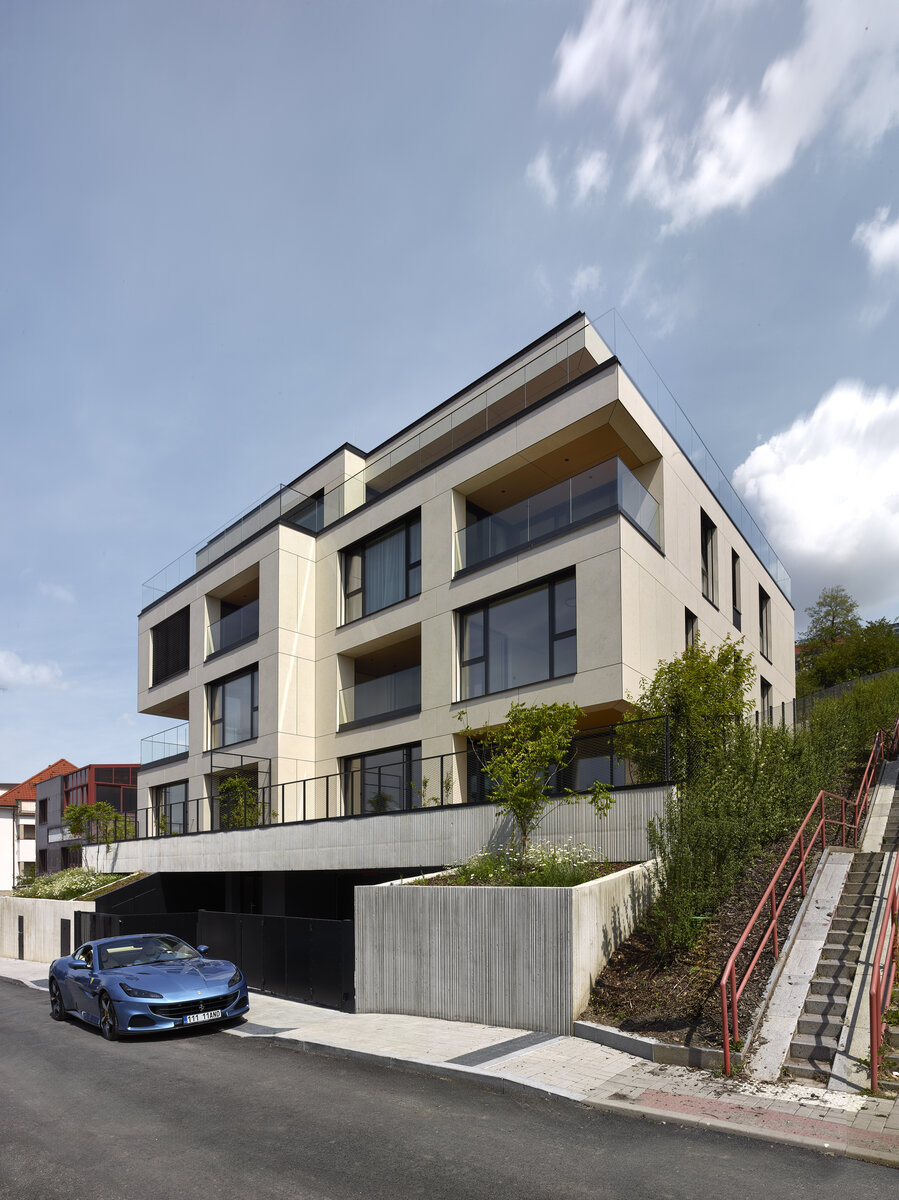
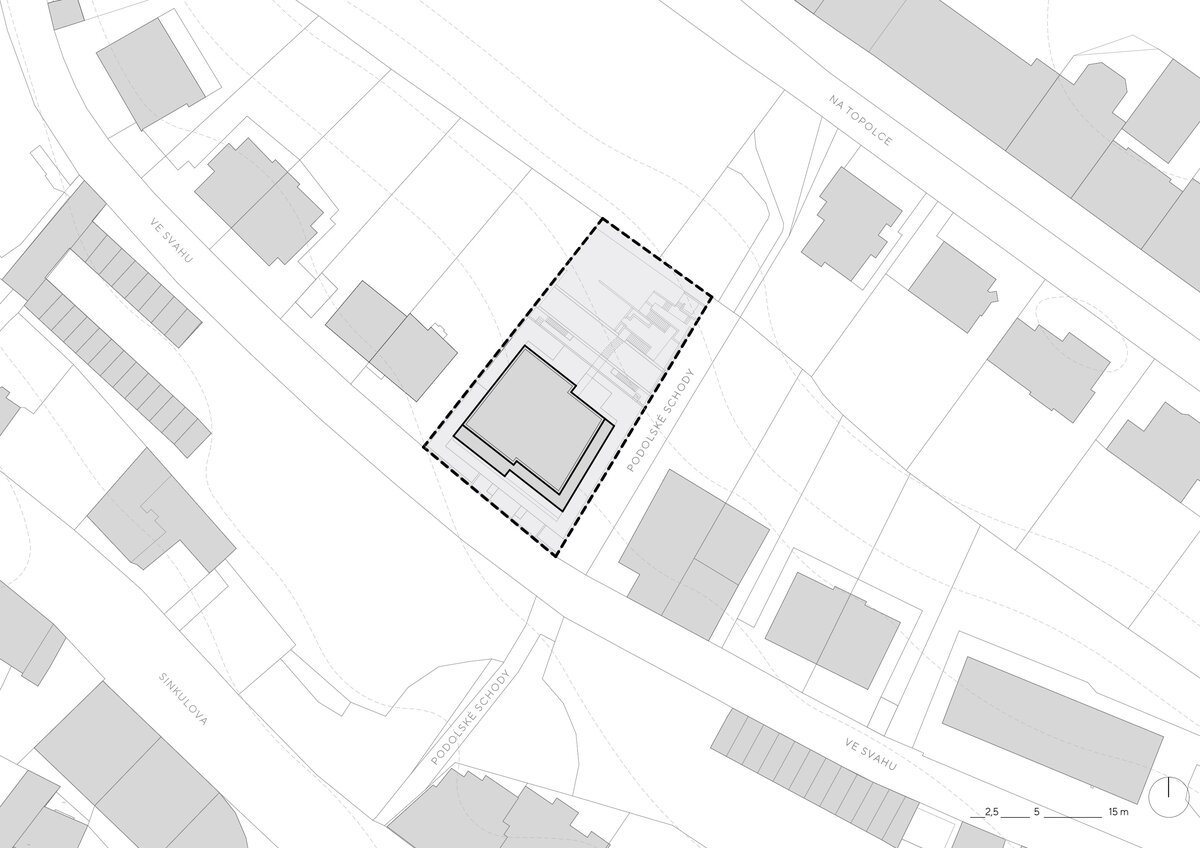
The Villa Gallery villa is located in a traditional residential district in Prague – Podolí.
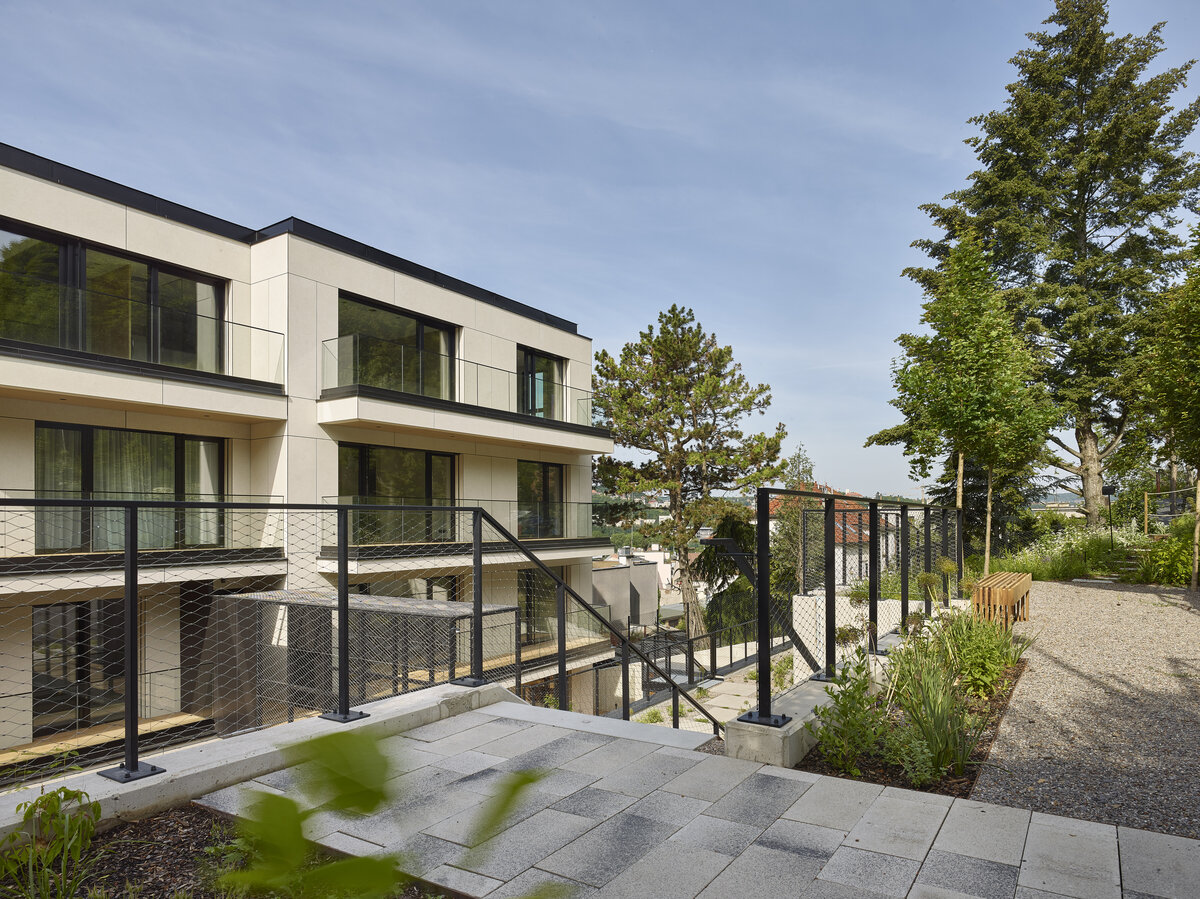
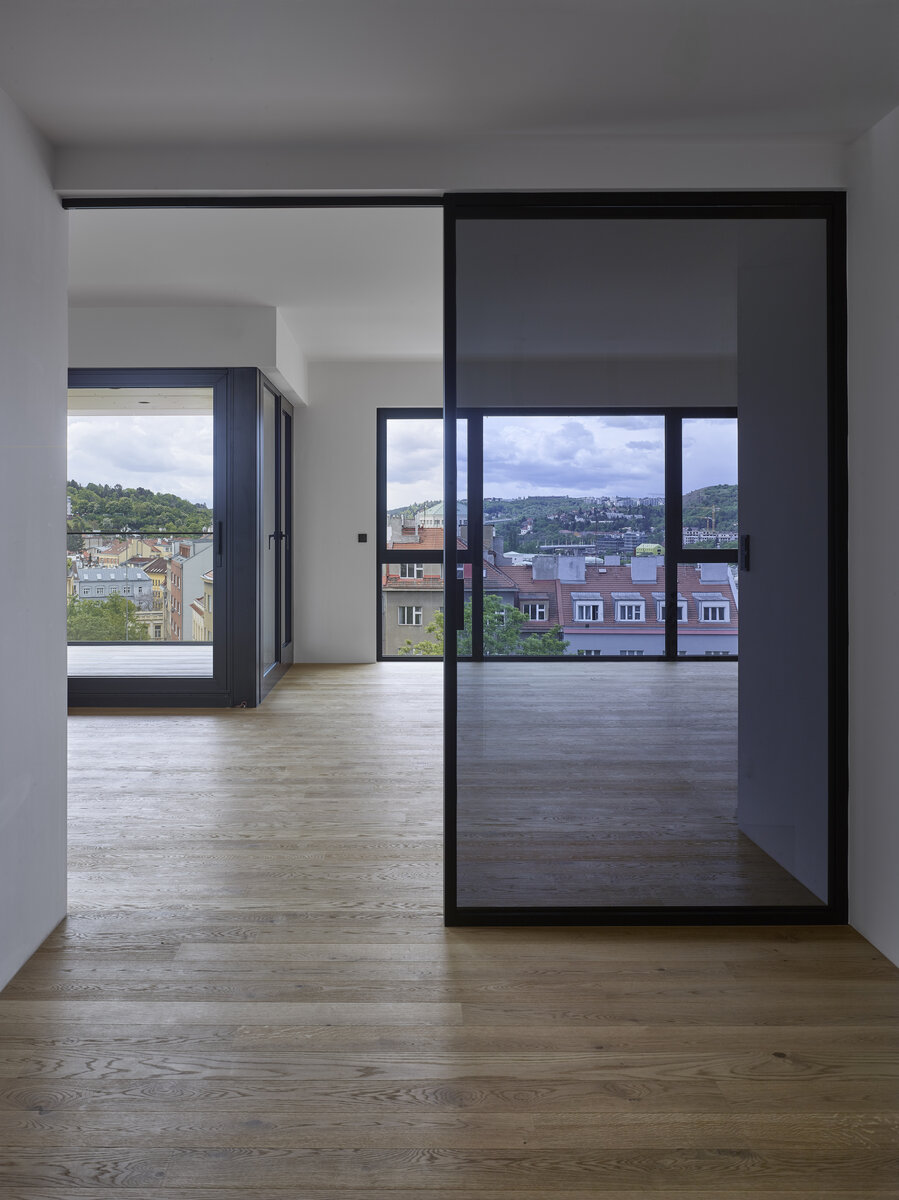
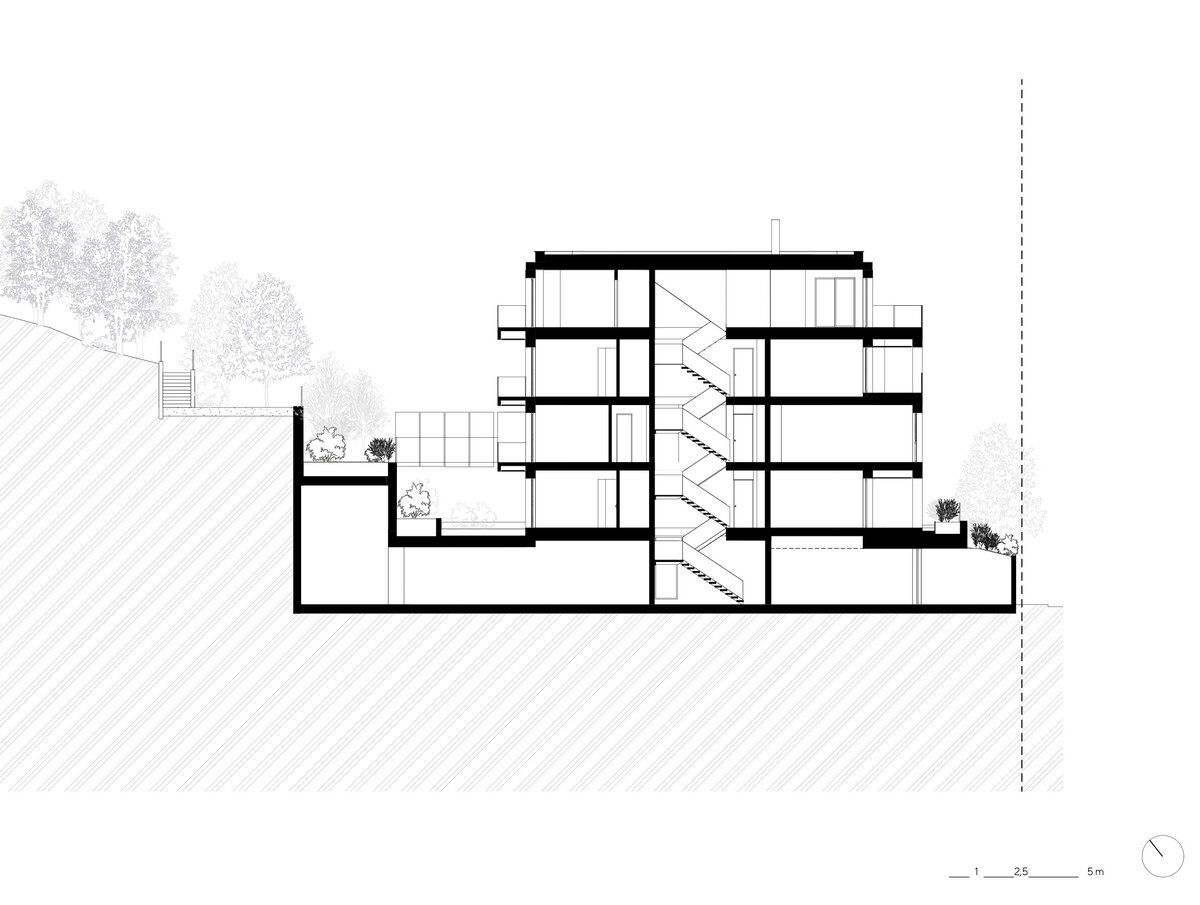
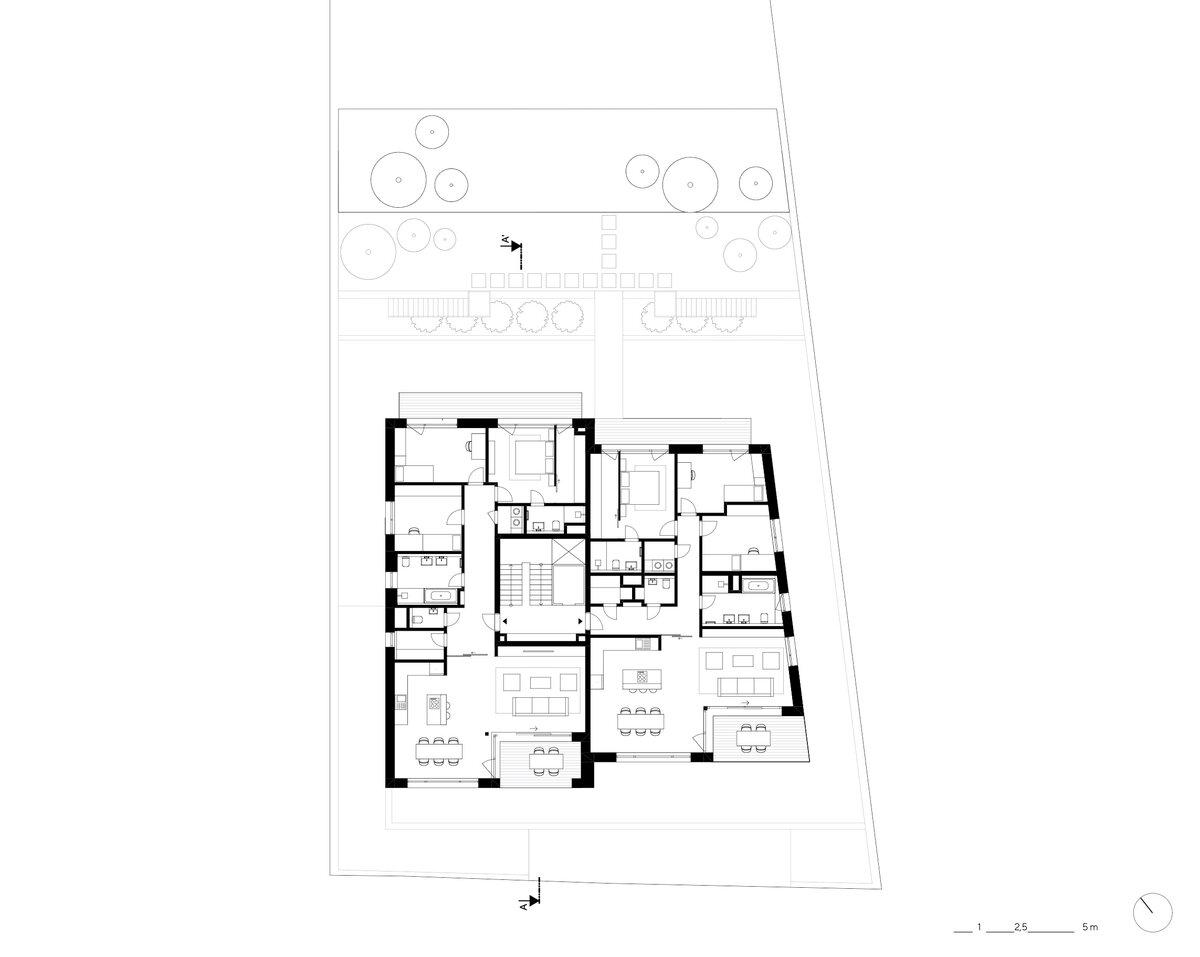
The building is situated on a sloping plot adjacent to the Podolské schody. The main motif and challenge of the house design is a sensitive setting in the sloping terrain and the use of the potential of a quality location with views of the Podolská waterworks and the Vltava River valley.
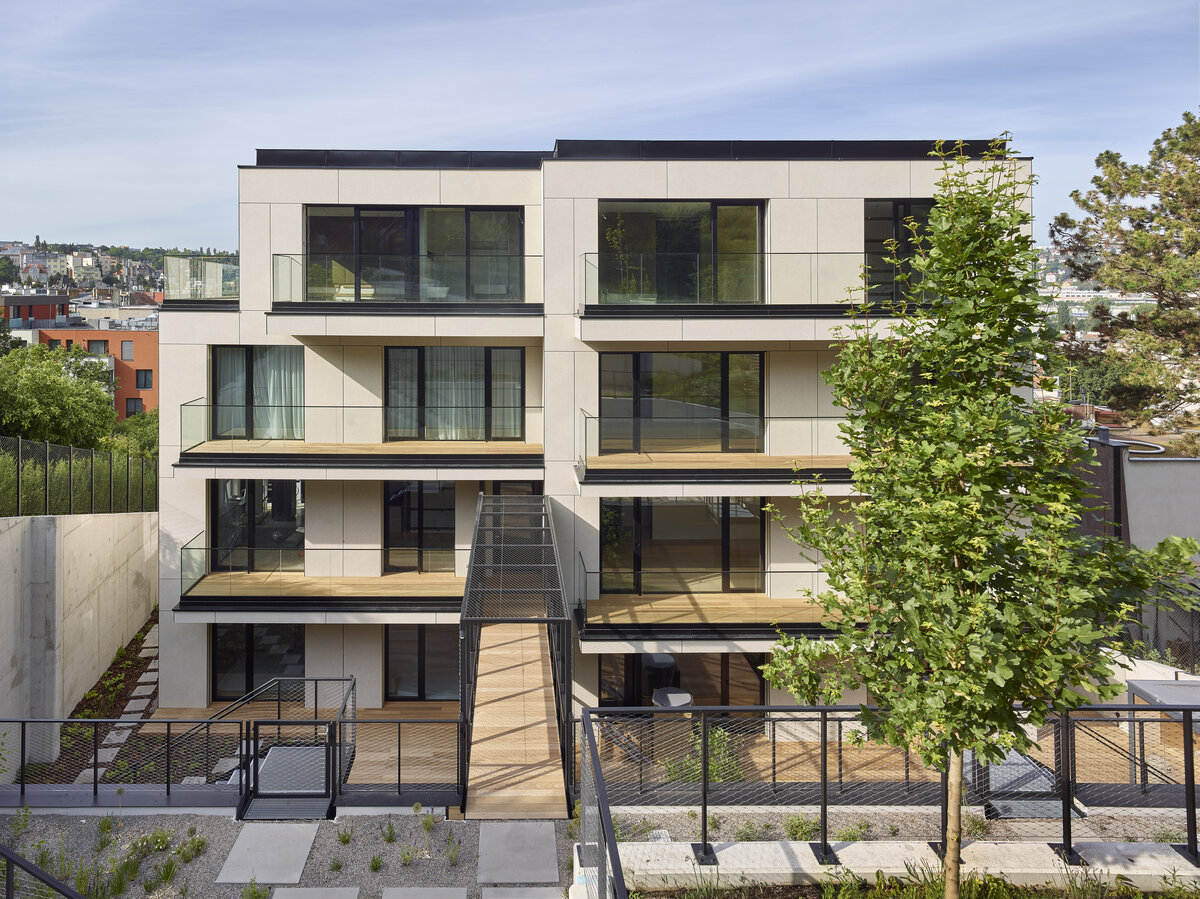
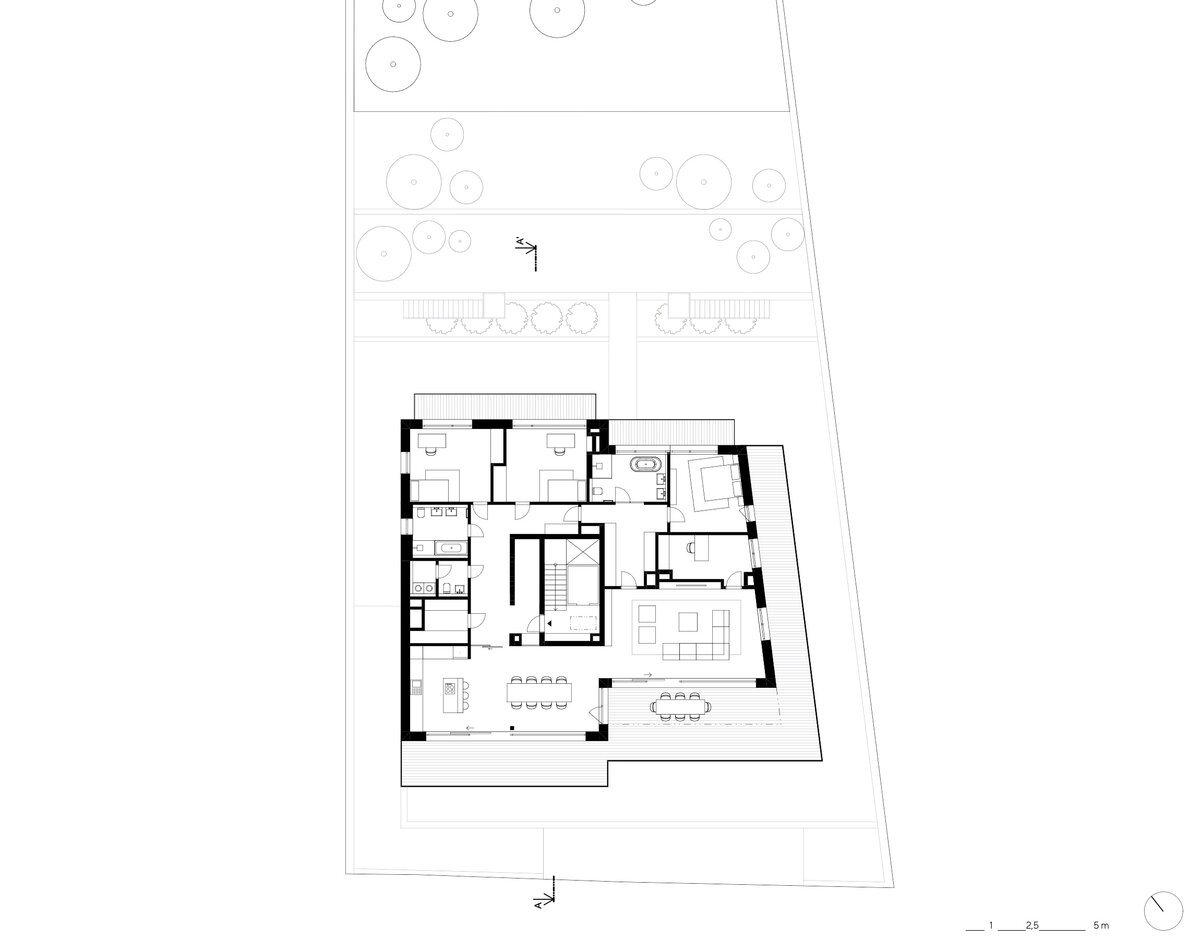
The material concept of the house is based on the principle of two shifted blocks with one receding floor, which stand on a concrete plinth of the entrance floor with a garage underneath.
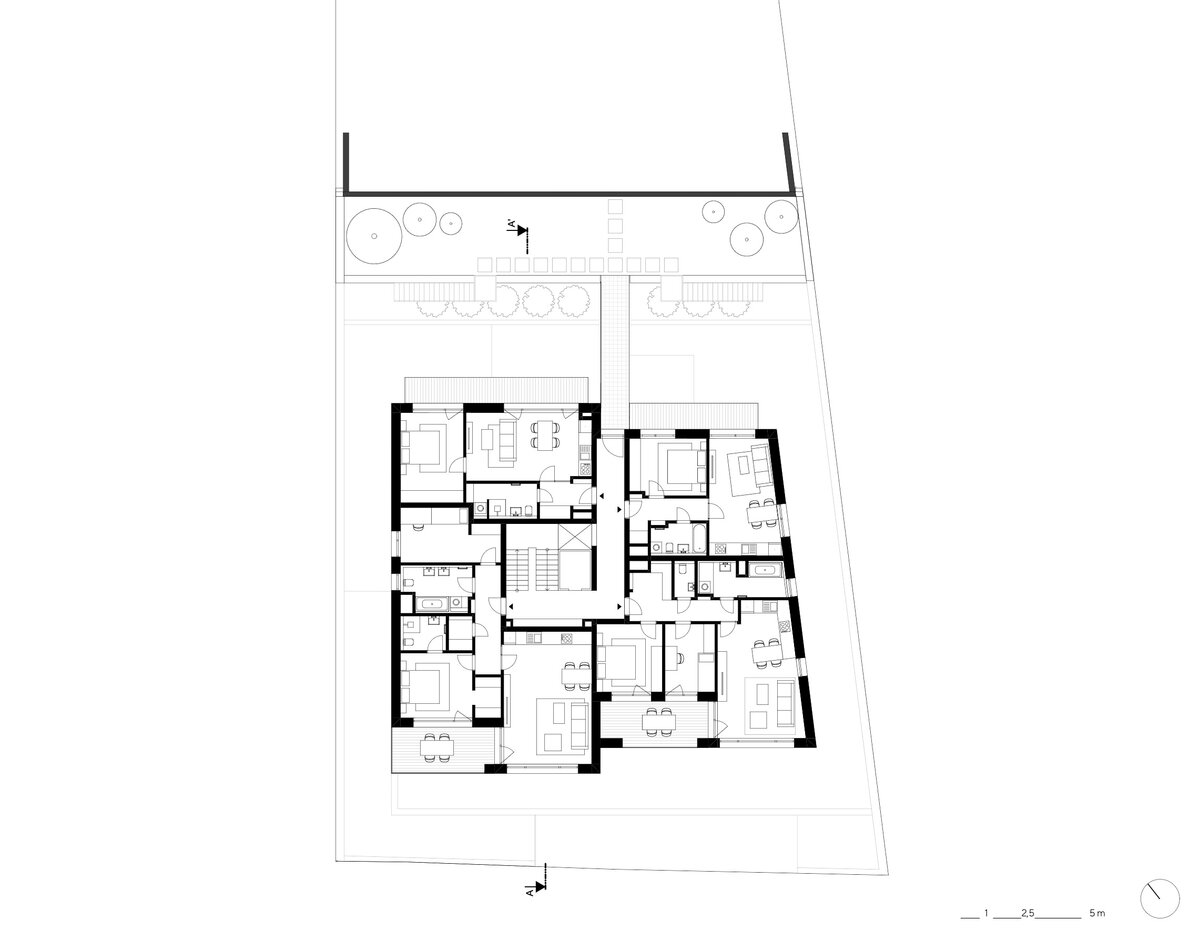
The house has 9 above-standard apartments and 16 parking spaces.
The facade opens to the south side with a view with large-format windows and loggias on the north side, continuous balconies are designed, which are oriented to the terraced residential garden. On the top floor there is a rooftop penthouse with spacious terraces.
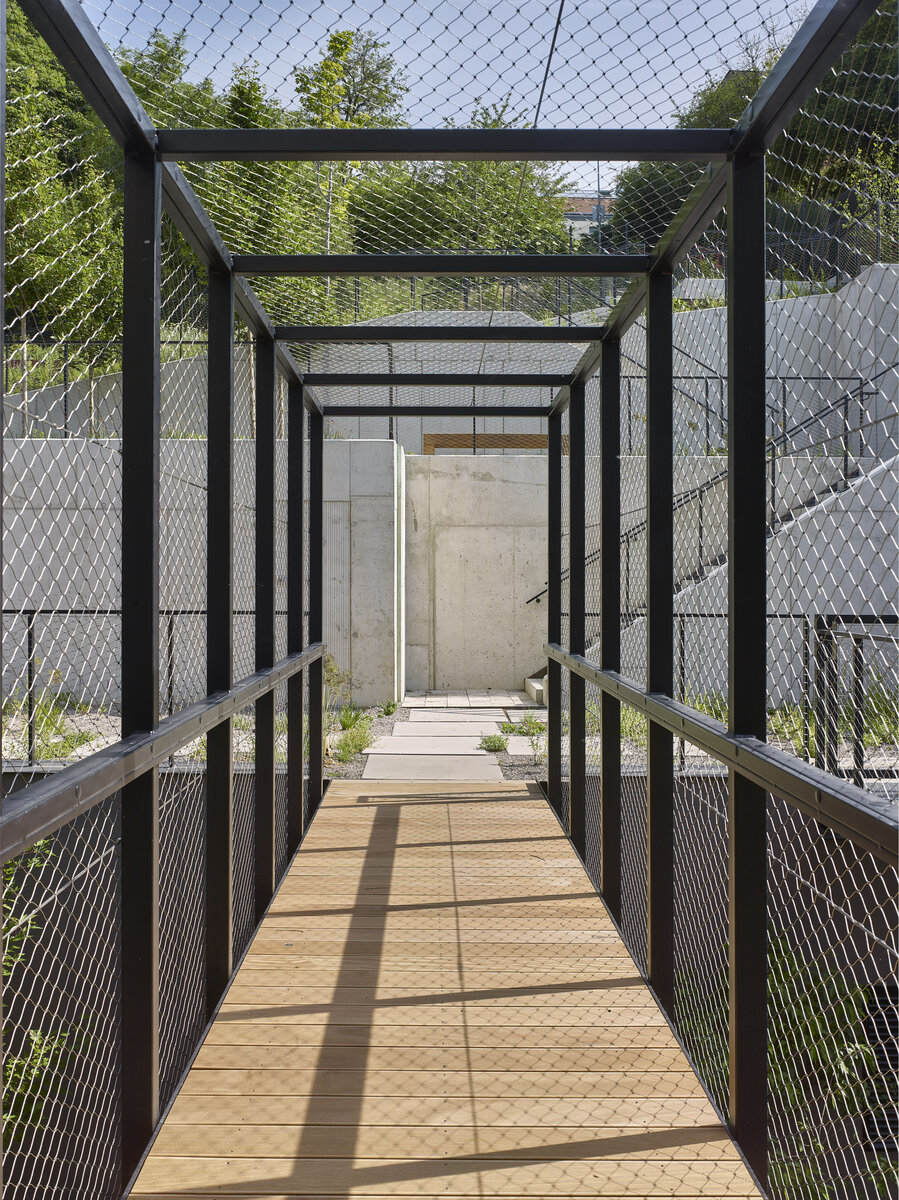
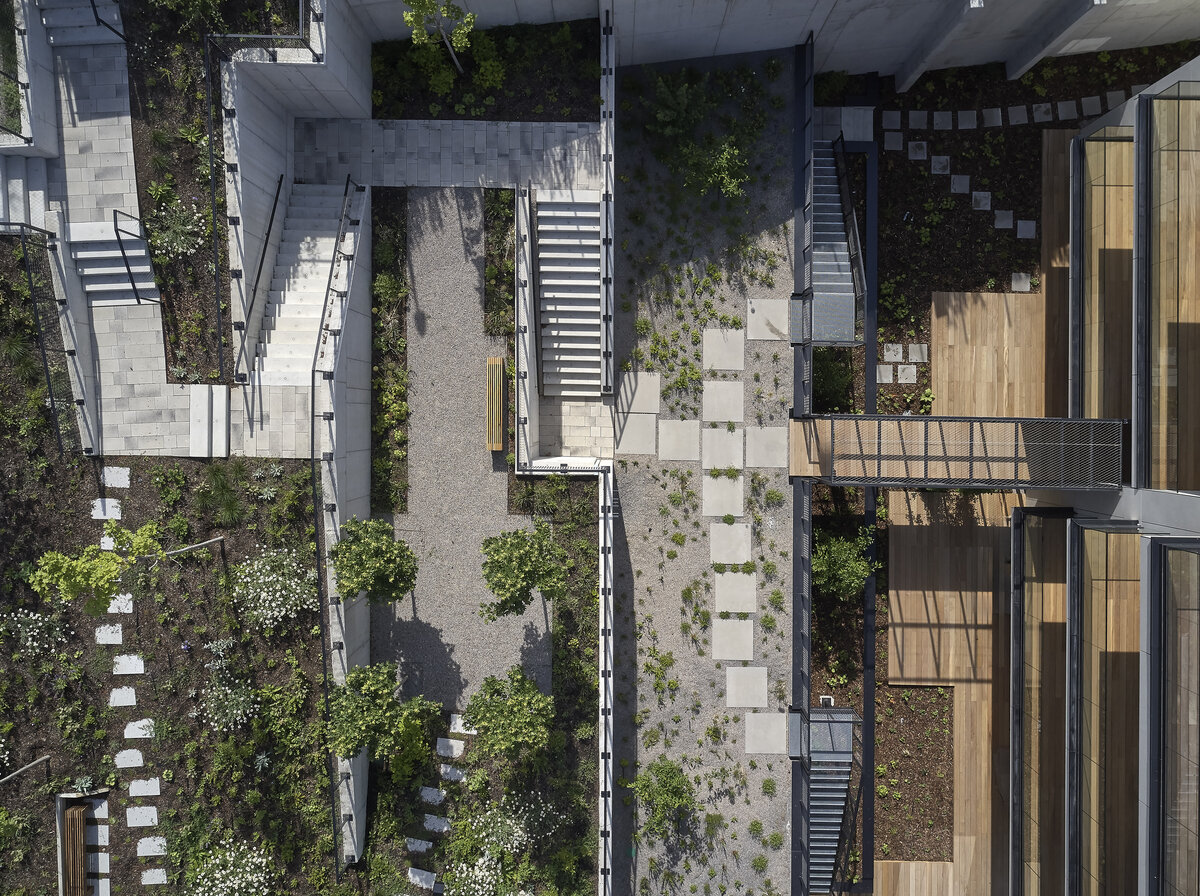
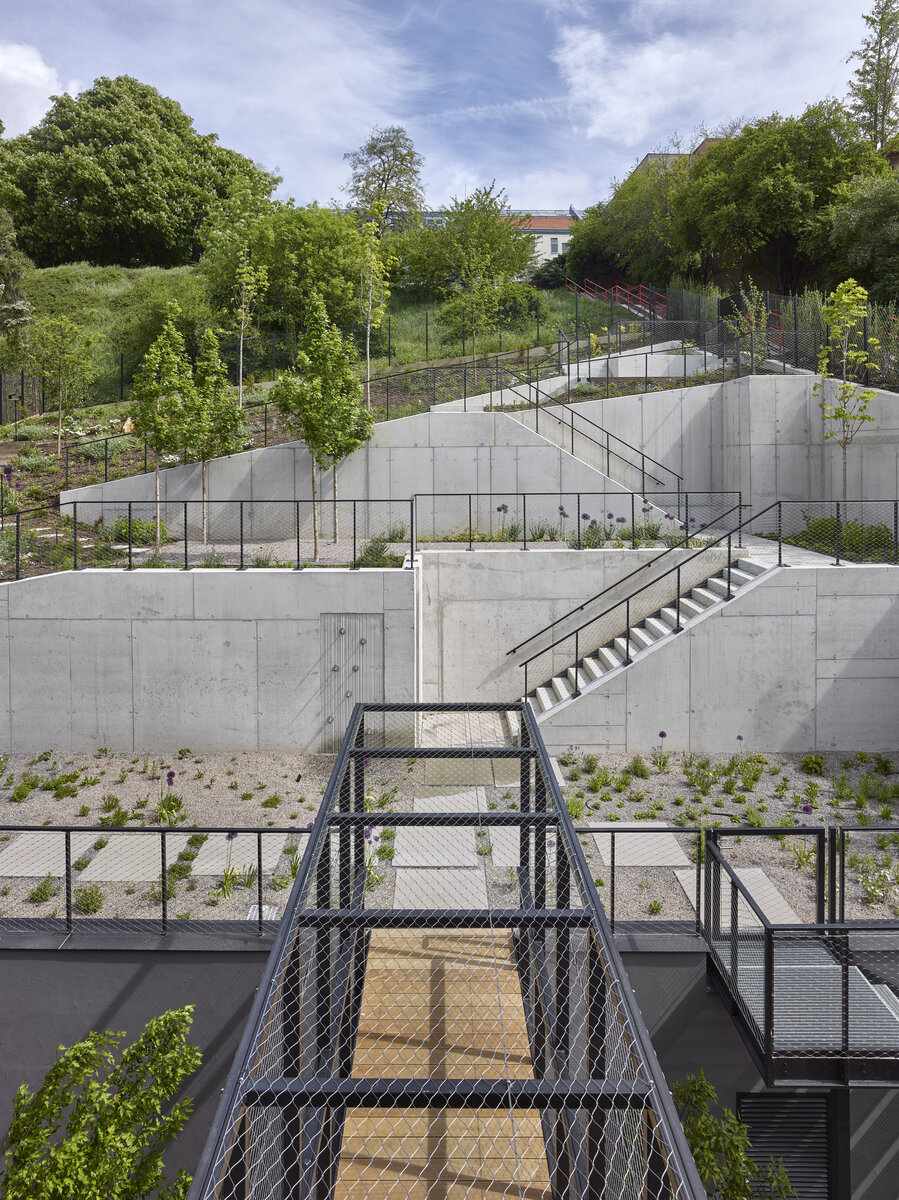
On the north side of the plot there is a landscaped terraced garden, which is connected to the Podolské schody stairs in the upper part by an entrance. The garden is connected to the house at the second floor level by a steel footbridge.
The supporting structure of the house is designed in the technology of monolithic reinforced concrete. The internal partitions are made of ceramic masonry.
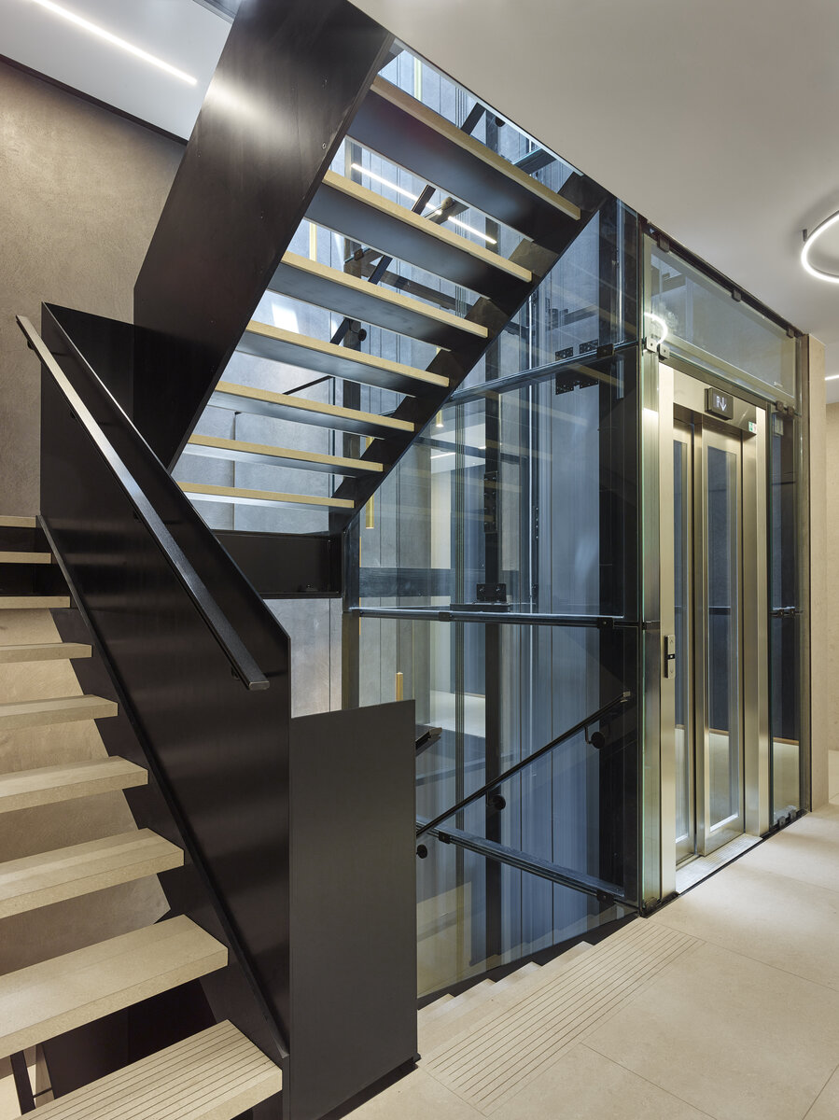
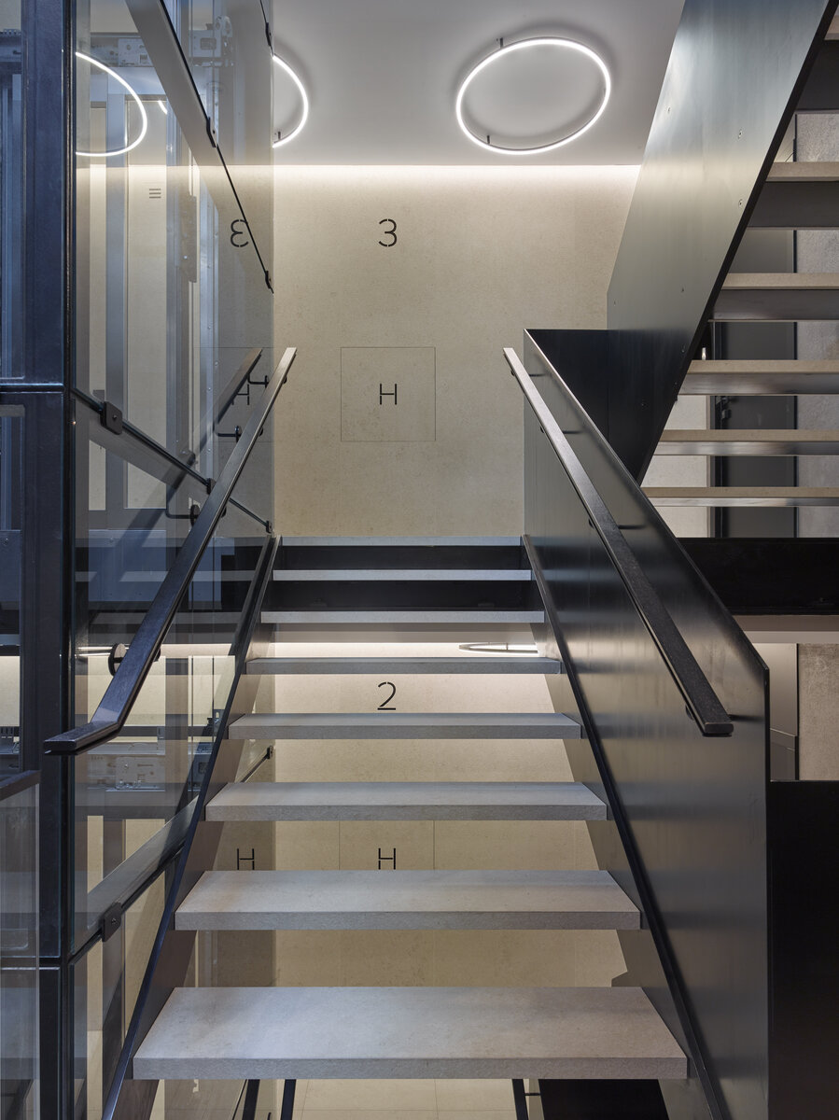
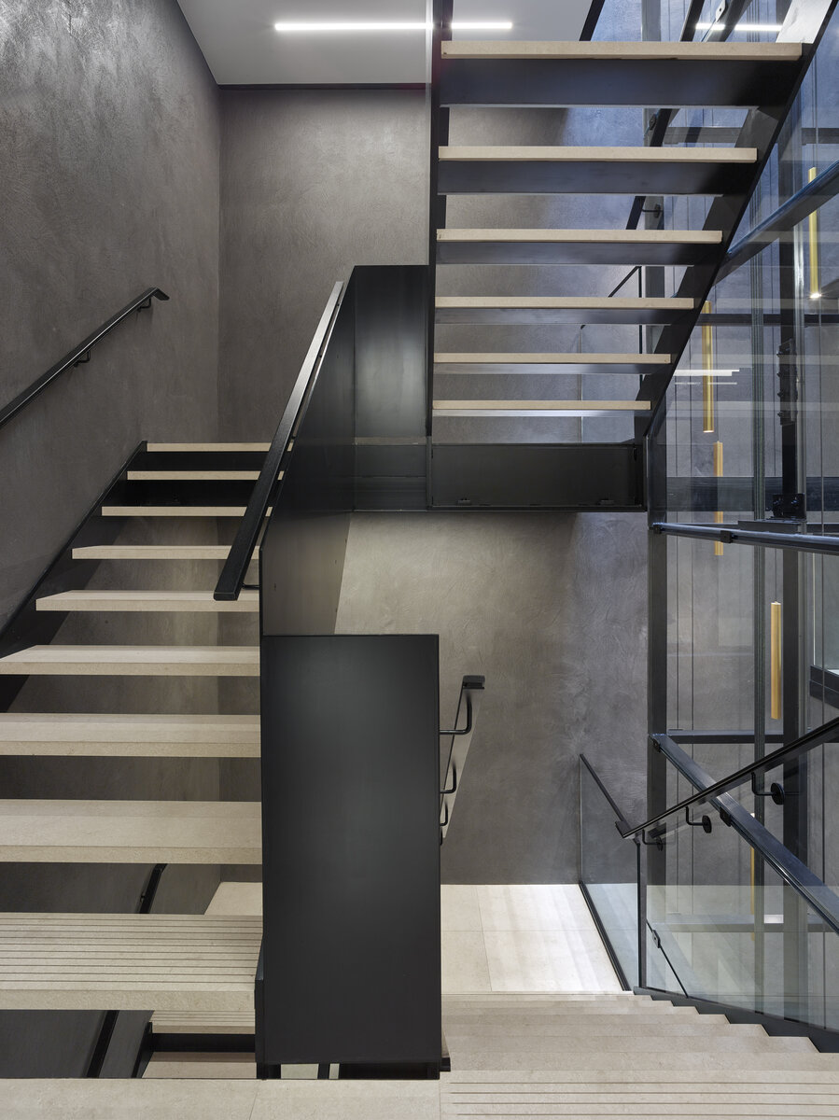
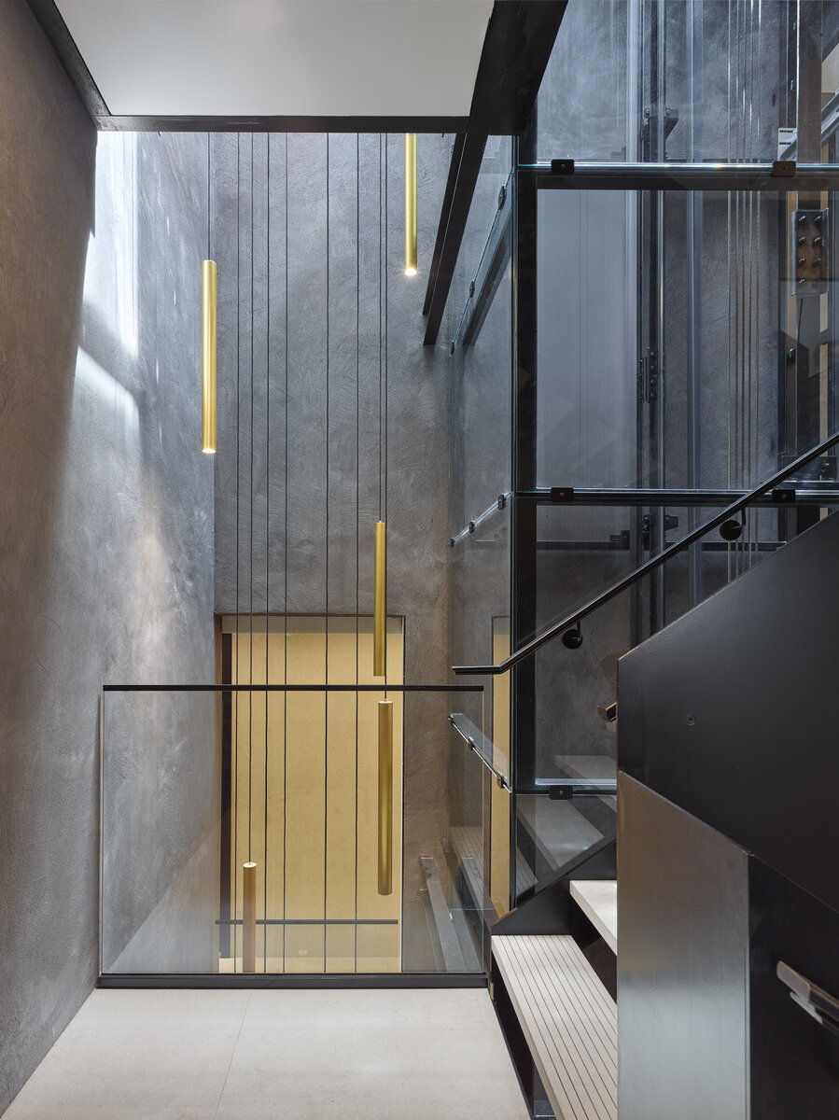
Inside the layout there is a communication core with a steel glazed elevator shaft and a steel staircase. The heat source is a gas boiler. The heating of the house is designed as a hot water floor. Local cooling systems are designed in individual apartments, the units are located in an underground garage.
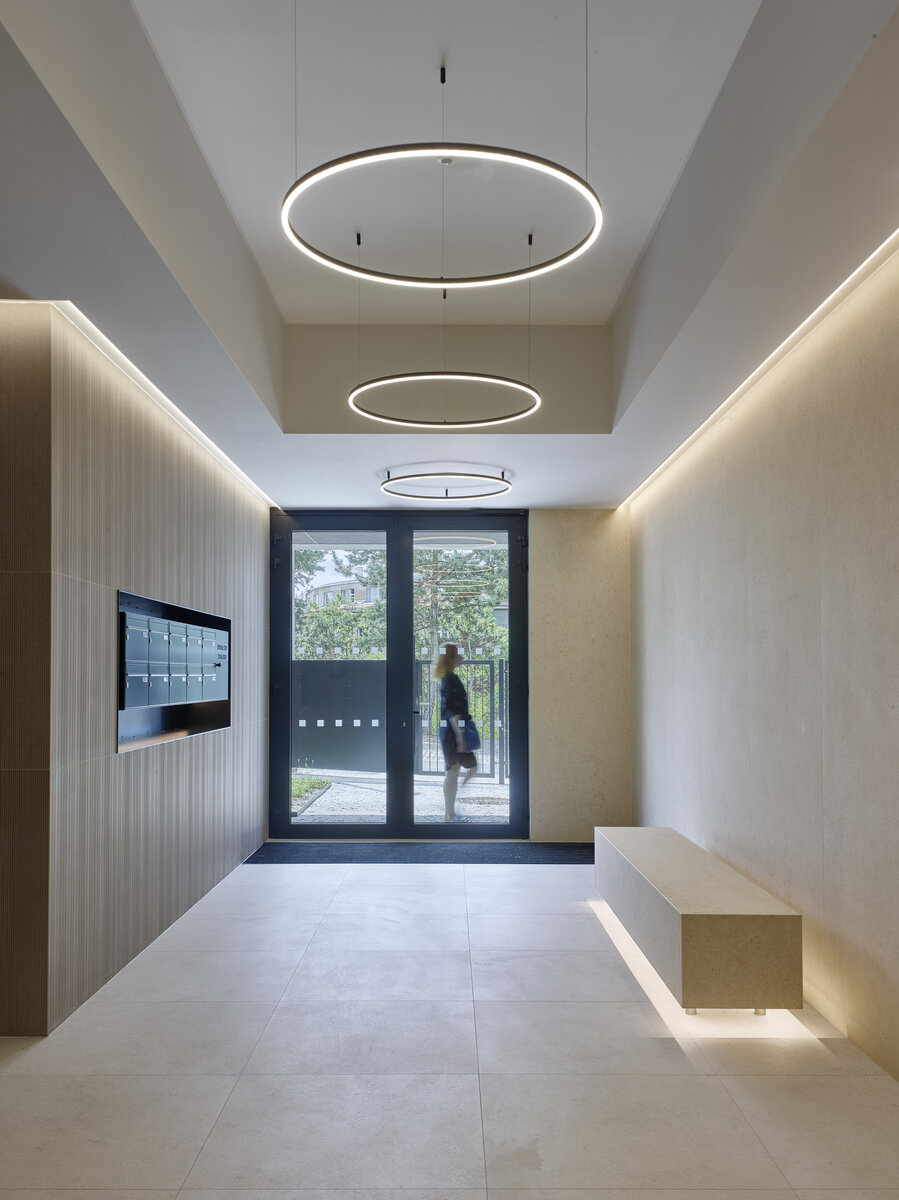
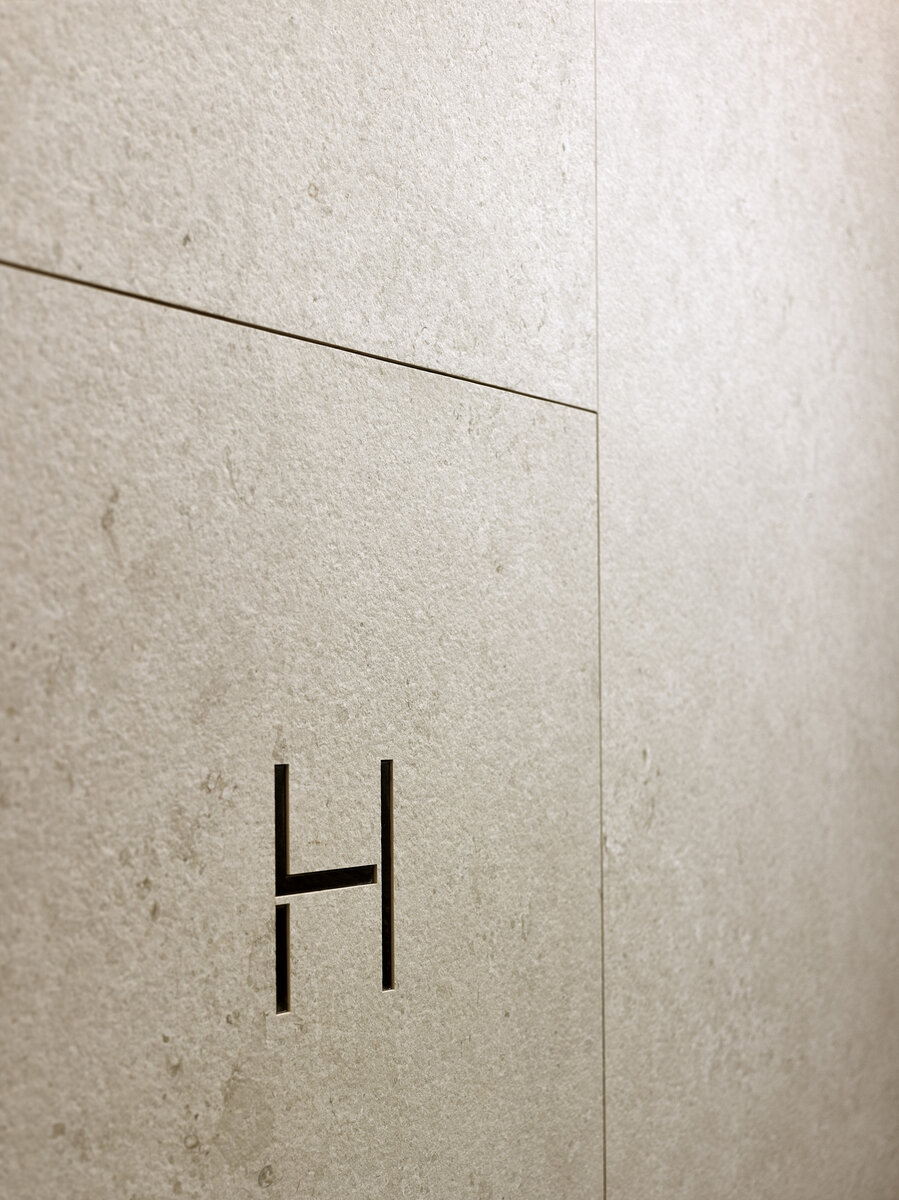
The facade of the building consists of a ventilated facade made of large-format ceramic tiles. The same ceramic cladding is also used in the common areas of the house. The windows are aluminum with window blinds. The railing of the loggias, balconies and terraces is self-supporting, all-glass, in the garden part the railing is made of stainless steel mesh. The plinth of the house facing the street is made of profiled exposed reinforced concrete.
An integral part of the garden are stepped terraces divided by retaining walls made of exposed reinforced concrete.
The roof of the house is designed as a vegetated one with extensive greenery. Rainwater is collected in an accumulation tank, which is used to water the garden.
Green building
Environmental certification
| Type and level of certificate |
-
|
Water management
| Is rainwater used for irrigation? |
|
| Is rainwater used for other purposes, e.g. toilet flushing ? |
|
| Does the building have a green roof / facade ? |
|
| Is reclaimed waste water used, e.g. from showers and sinks ? |
|
The quality of the indoor environment
| Is clean air supply automated ? |
|
| Is comfortable temperature during summer and winter automated? |
|
| Is natural lighting guaranteed in all living areas? |
|
| Is artificial lighting automated? |
|
| Is acoustic comfort, specifically reverberation time, guaranteed? |
|
| Does the layout solution include zoning and ergonomics elements? |
|
Principles of circular economics
| Does the project use recycled materials? |
|
| Does the project use recyclable materials? |
|
| Are materials with a documented Environmental Product Declaration (EPD) promoted in the project? |
|
| Are other sustainability certifications used for materials and elements? |
|
Energy efficiency
| Energy performance class of the building according to the Energy Performance Certificate of the building |
B
|
| Is efficient energy management (measurement and regular analysis of consumption data) considered? |
|
| Are renewable sources of energy used, e.g. solar system, photovoltaics? |
|
Interconnection with surroundings
| Does the project enable the easy use of public transport? |
|
| Does the project support the use of alternative modes of transport, e.g cycling, walking etc. ? |
|
| Is there access to recreational natural areas, e.g. parks, in the immediate vicinity of the building? |
|