| Author |
Ing. arch. Michal Rosa / ROSA – ARCHITEKT s.r.o.; MgA. Hana Severová, MgA. Jitka Šemberová / Konsepti Architects Vision |
| Studio |
ROSA – ARCHITEKT s.r.o.; Konsepti Architects Vision |
| Location |
Pec pod Sněžkou 52, 542 21 Pec pod Sněžkou |
| Collaborating professions |
MIBA Interior, KONSEPTI; Epona Interiors Hinton |
| Investor |
TJB a.s.
Dejvická 306/9, Dejvice, 160 00 Praha |
| Supplier |
KONSIT a.s.
Půlkruhová 786/20, Vokovice, 160 00 Praha |
| Date of completion / approval of the project |
January 2025 |
| Fotograf |
Autoři fotografií: Tomáš Hercog, Jakub Hrab, Autor videa: Vladimír Turner |
BRAMBERK APARTMENTS
Subtitle: The Courage to Reduce: Transformation of a Mountain Icon
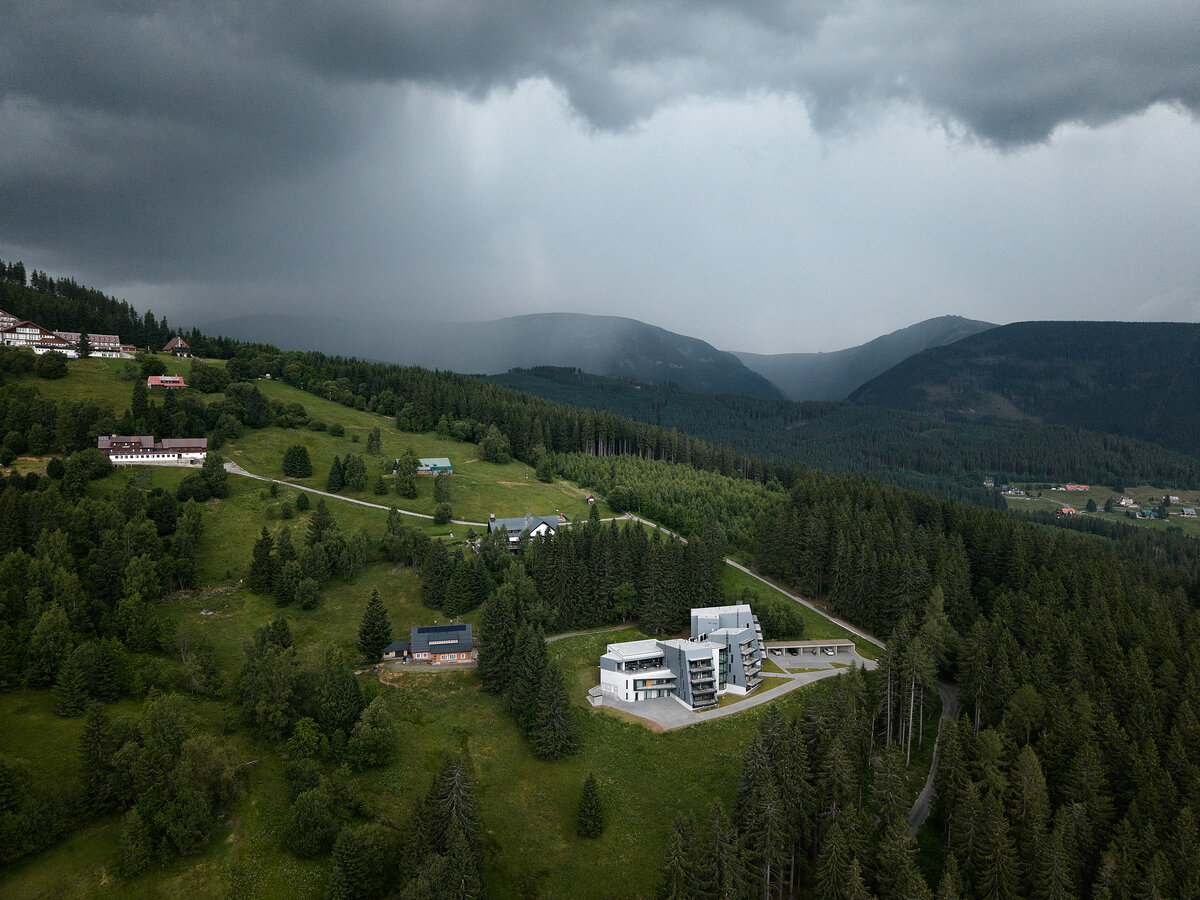
A story about rediscovering scale. On the horizon of Hnědý vrch stand three towers. Since the 1980s, they symbolized mass recreation, efficiency, and a robustness able to withstand the harsh climate of the Krkonoše Mountains. Today, they tell a different story – one where true luxury lies not in expansion, but in radical reduction.
Instead of maximizing capacity, we chose to release it: the former large-scale hotel has been transformed into just eleven apartments. This architectural decision shaped everything else – the space gained calmness, generosity, and a new sense of scale.
Landscape as the Primary Image
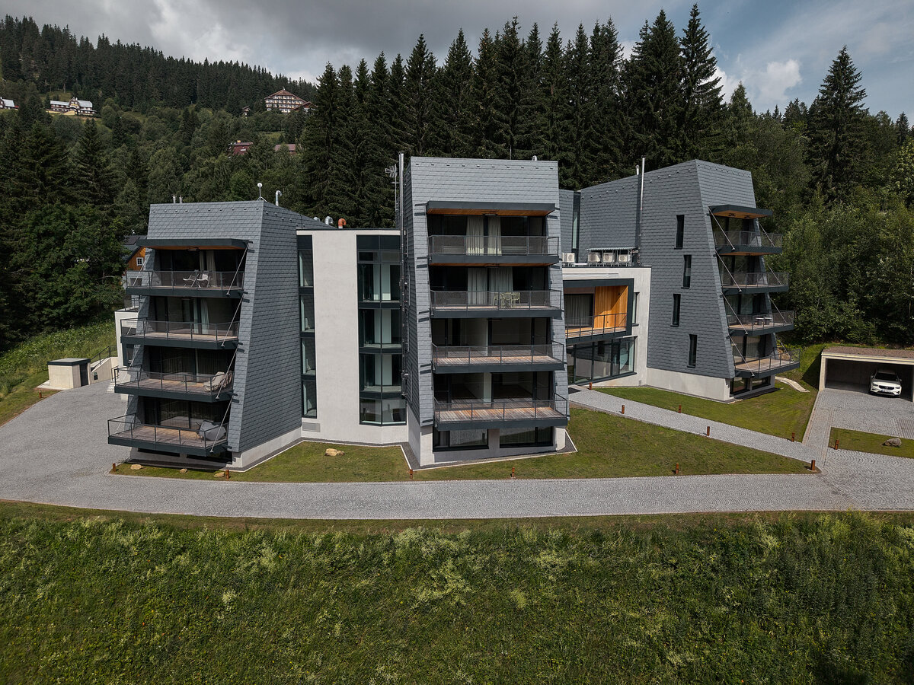
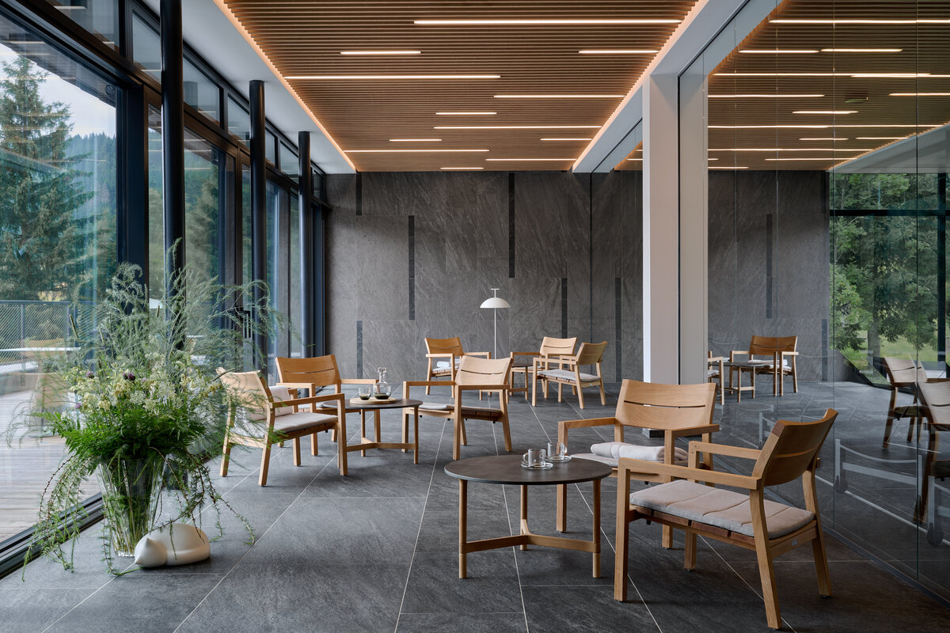
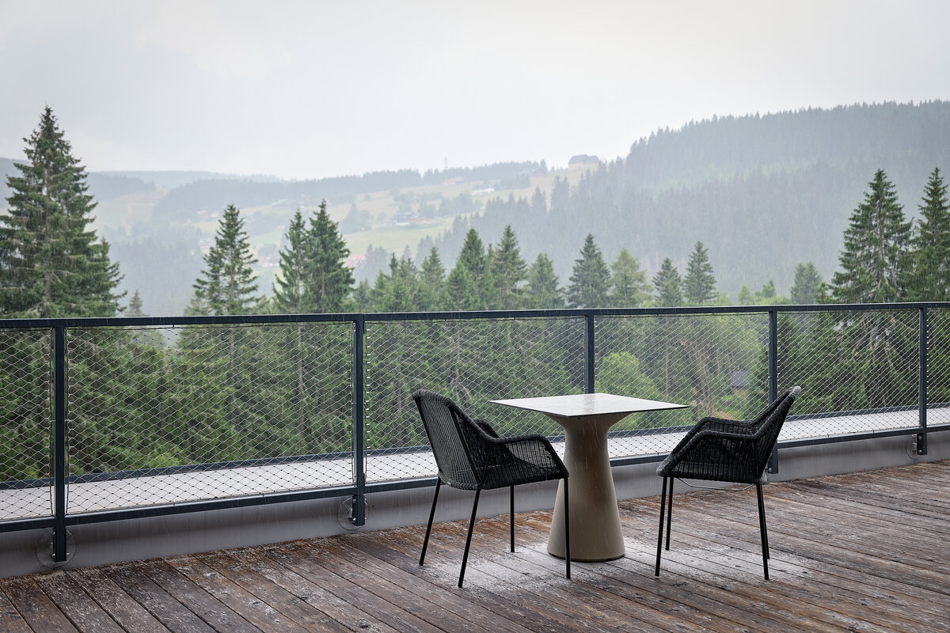
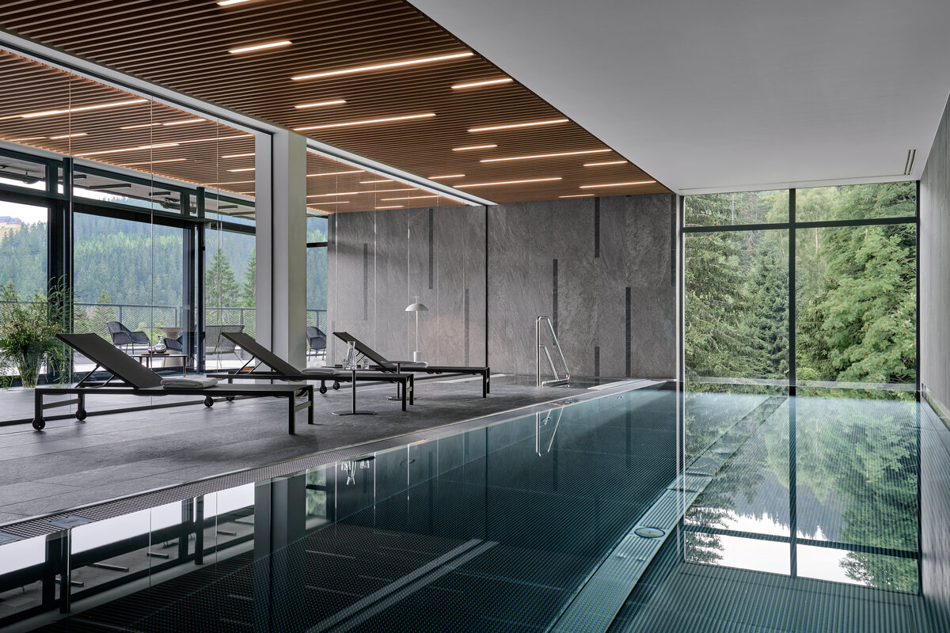
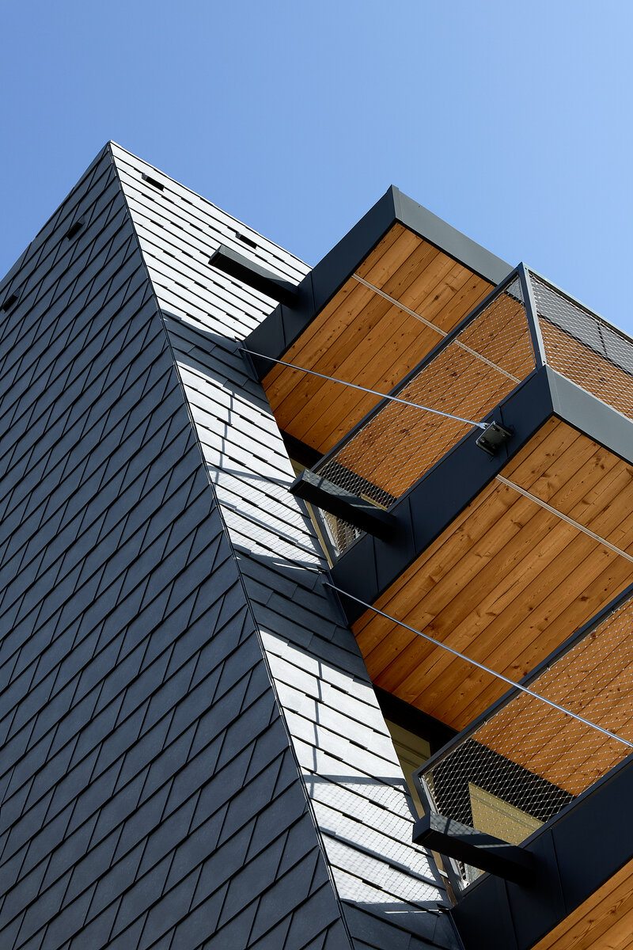
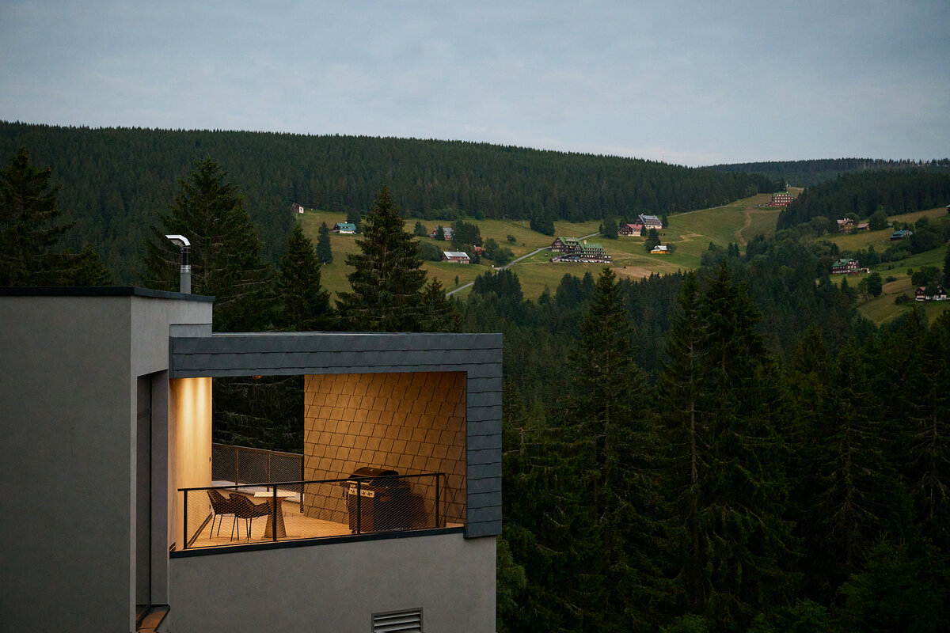
Where the original structure turned away from the mountains, the new design invites them inside. Small windows were replaced by large glazed openings, dissolving the boundary between interior and exterior. The mountain horizon becomes a living part of the interiors. Suspended balconies add lightness and verticality, while the new wellness area follows the terrain with humility. Parking hidden beneath a green roof ensures the building blends into the landscape rather than competing with it.
Dialogue Between Structure and Detail
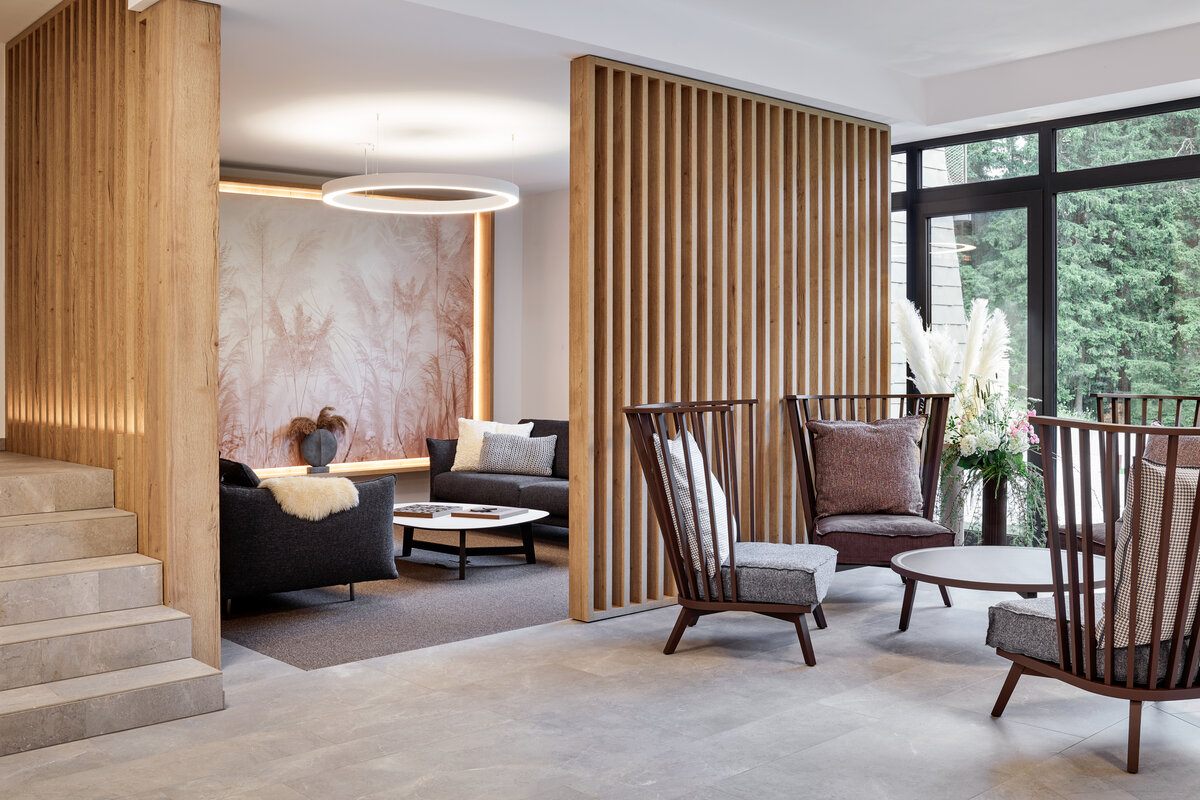
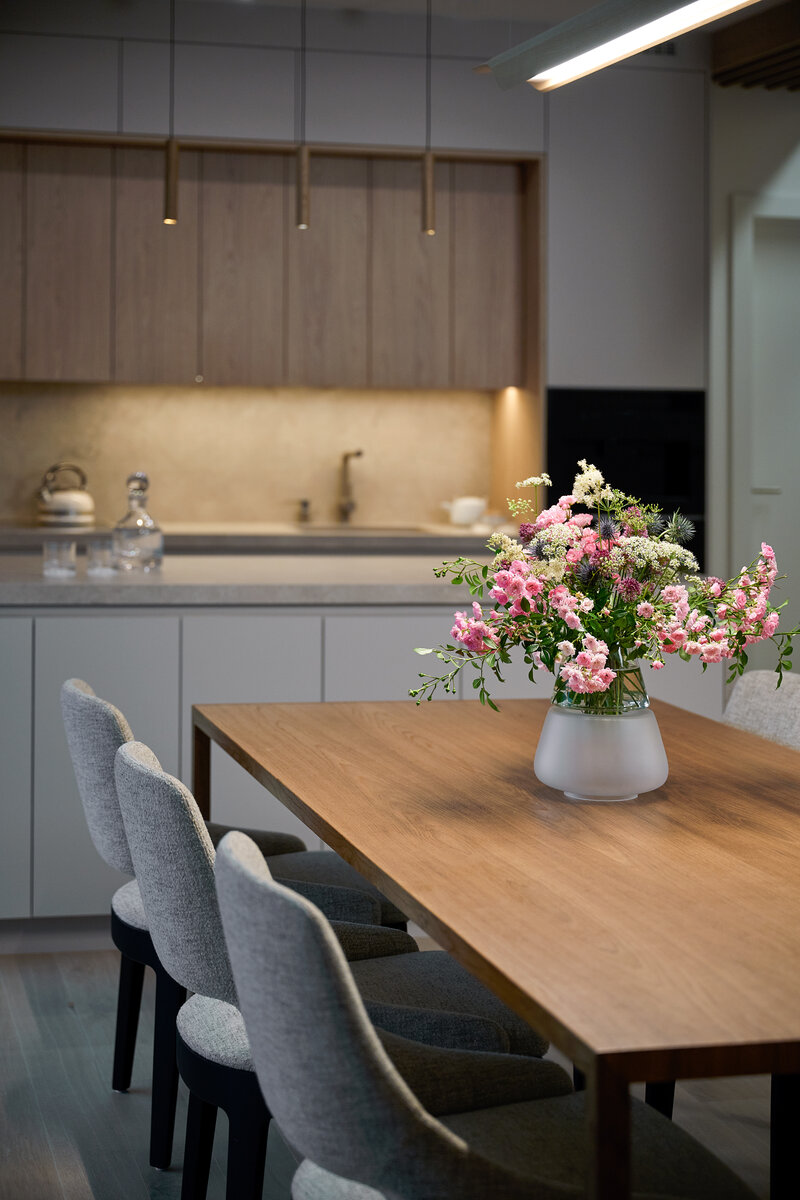
The interior does not suppress the raw character of the building but engages in a refined dialogue with it. The original concrete frame is preserved and complemented by timeless materials – wood, stone, ceramic, and glass.
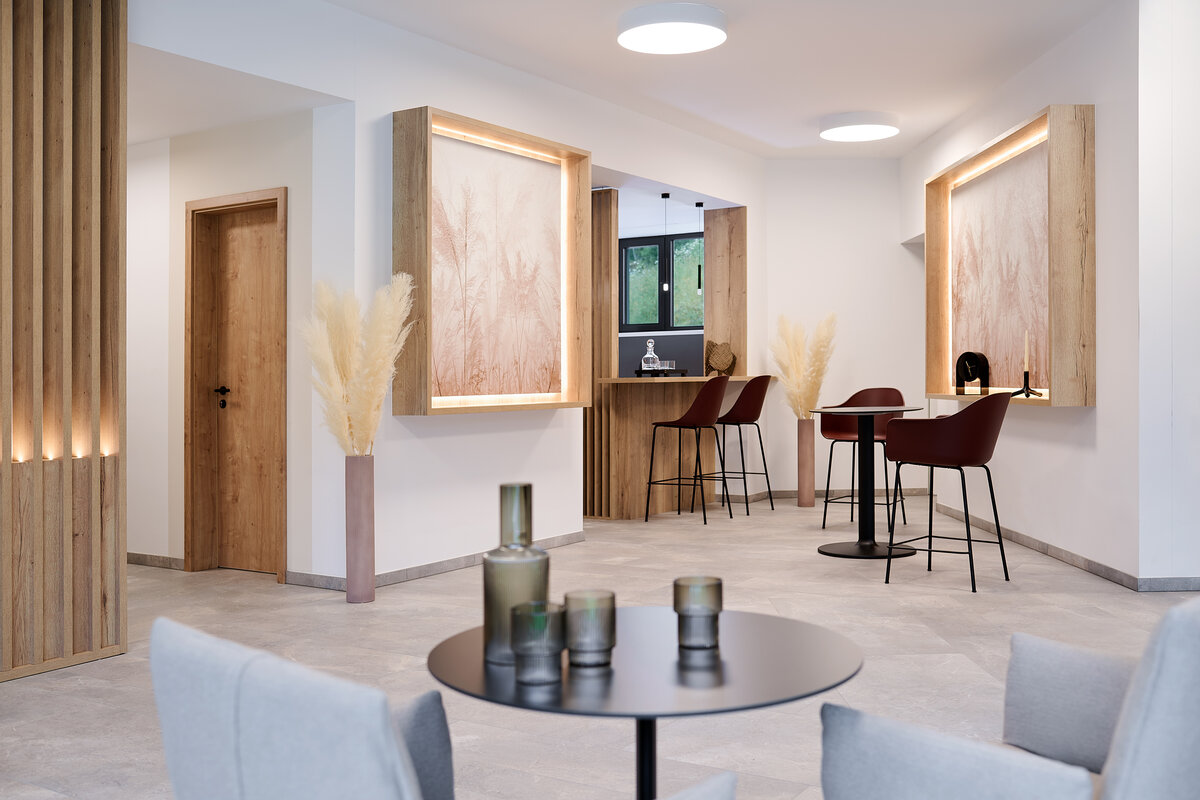
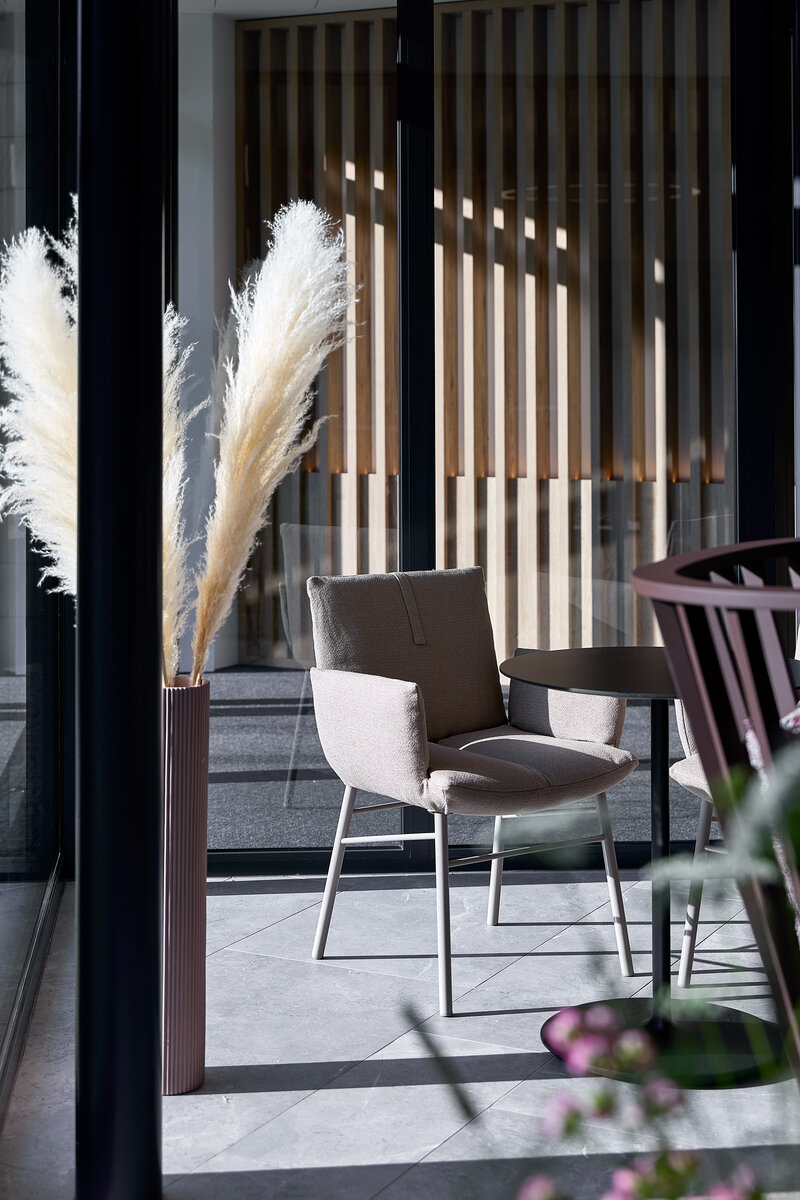
Lobby: Defined by vertical slats and subtle references to alpine grasses.
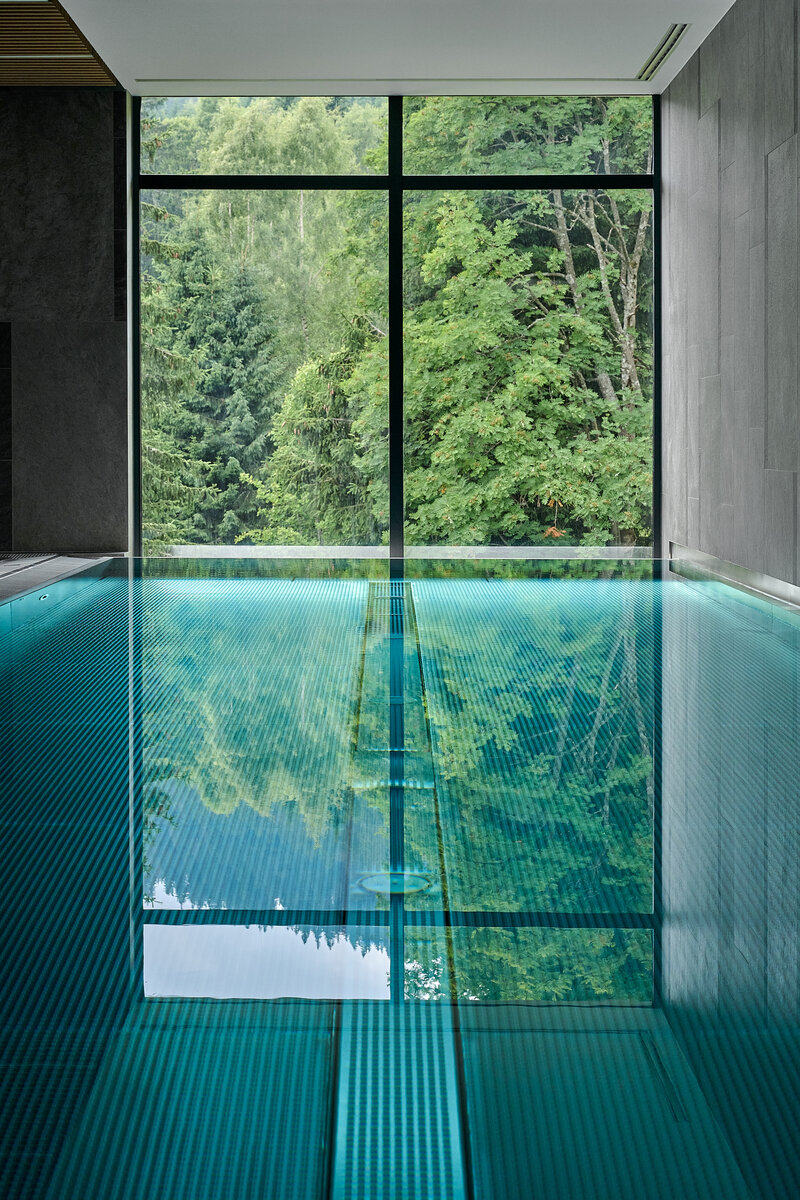
Wellness: A calm “tone-on-tone” space softened by water and integrated lighting.
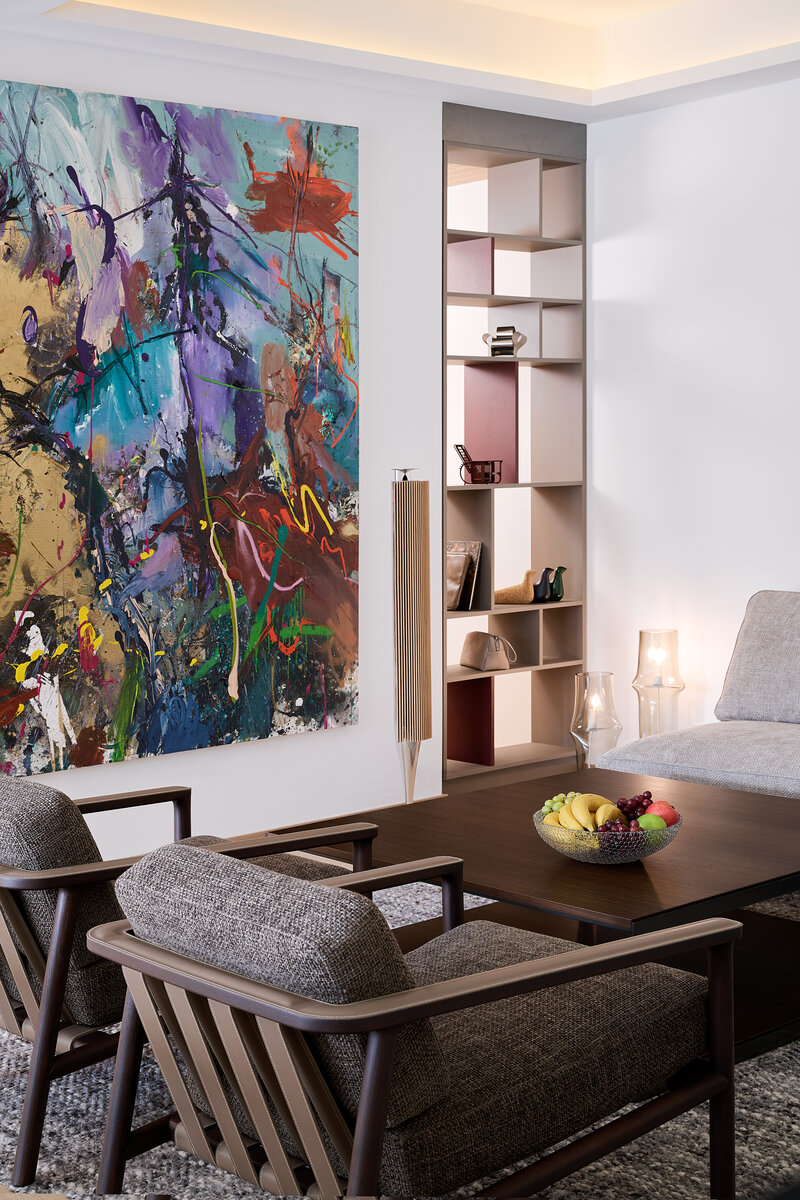
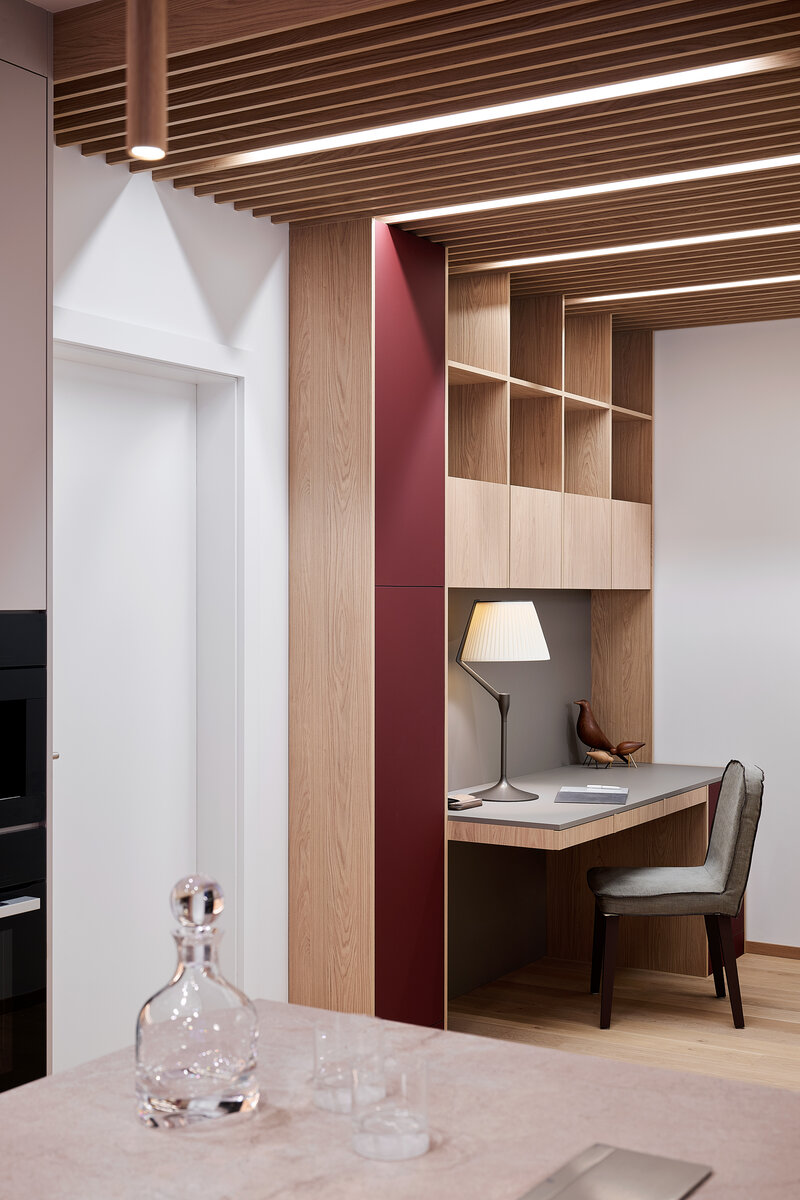
Private Zone: Each apartment is unique, with custom-made furniture responding to the building’s geometry.
Invisible Comfort
True quality often lies in what is unseen: acoustic comfort, underfloor heating connected to heat pumps, and adaptable lighting scenes. Comfort here is quiet, present in silence and a sense of safety within wild nature.
A New Definition of Mountain Living
The project proves that transforming 1980s architecture does not require erasing its identity. The iconic silhouette remains, but with a new soul – shifting from collective to personal, from loud to quiet.
BRAMBERK APARTMENTS
Courage to Reduce: Transformation of a Mountain Structure
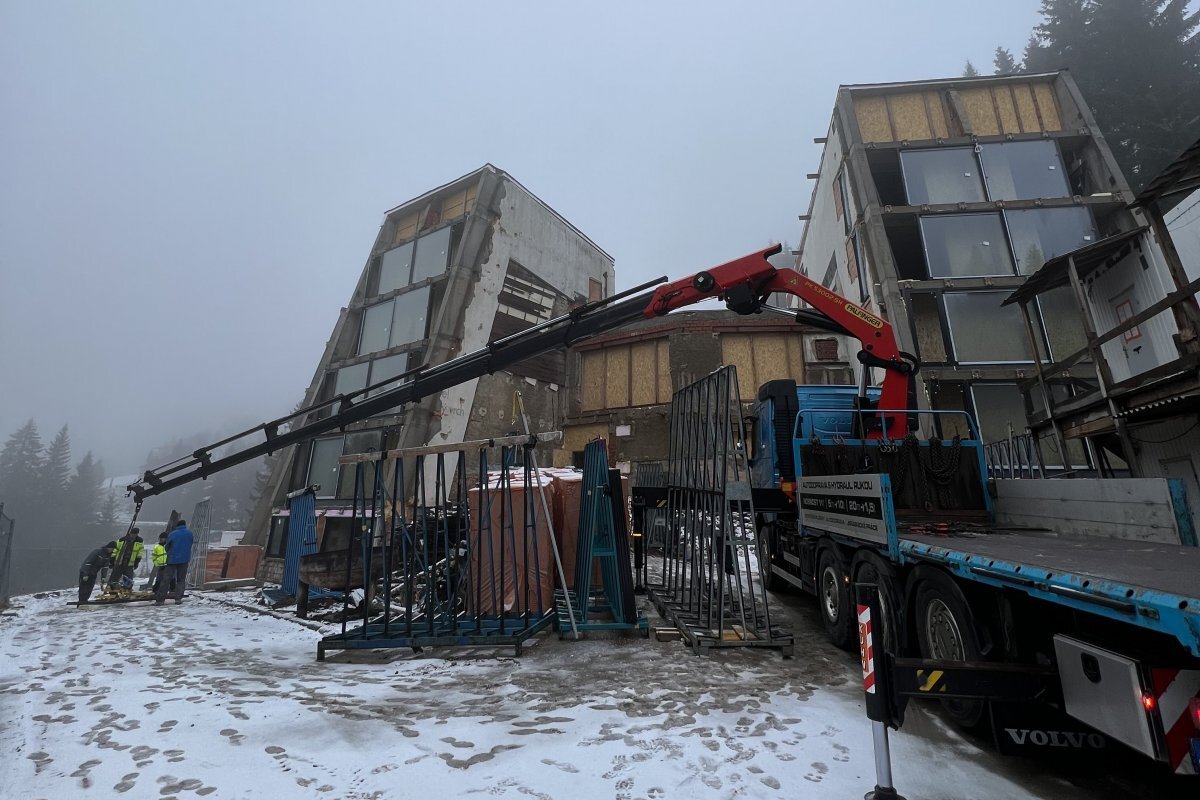
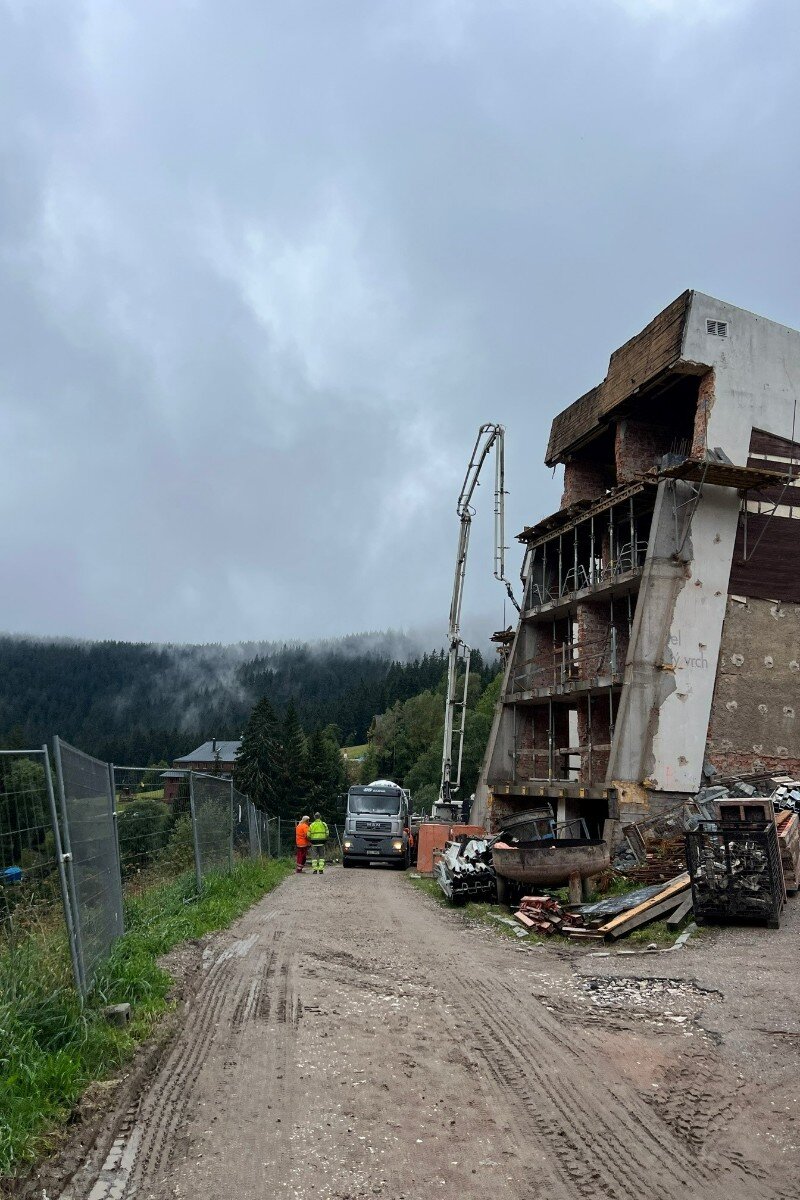
The project represents the conversion of a large-capacity hotel from the 1980s into a compact residential development comprising eleven apartments. The key decision was a radical reduction in capacity, enabling a redefinition of the building’s scale, an improved quality of the interior environment, and a stronger connection to the surrounding landscape.
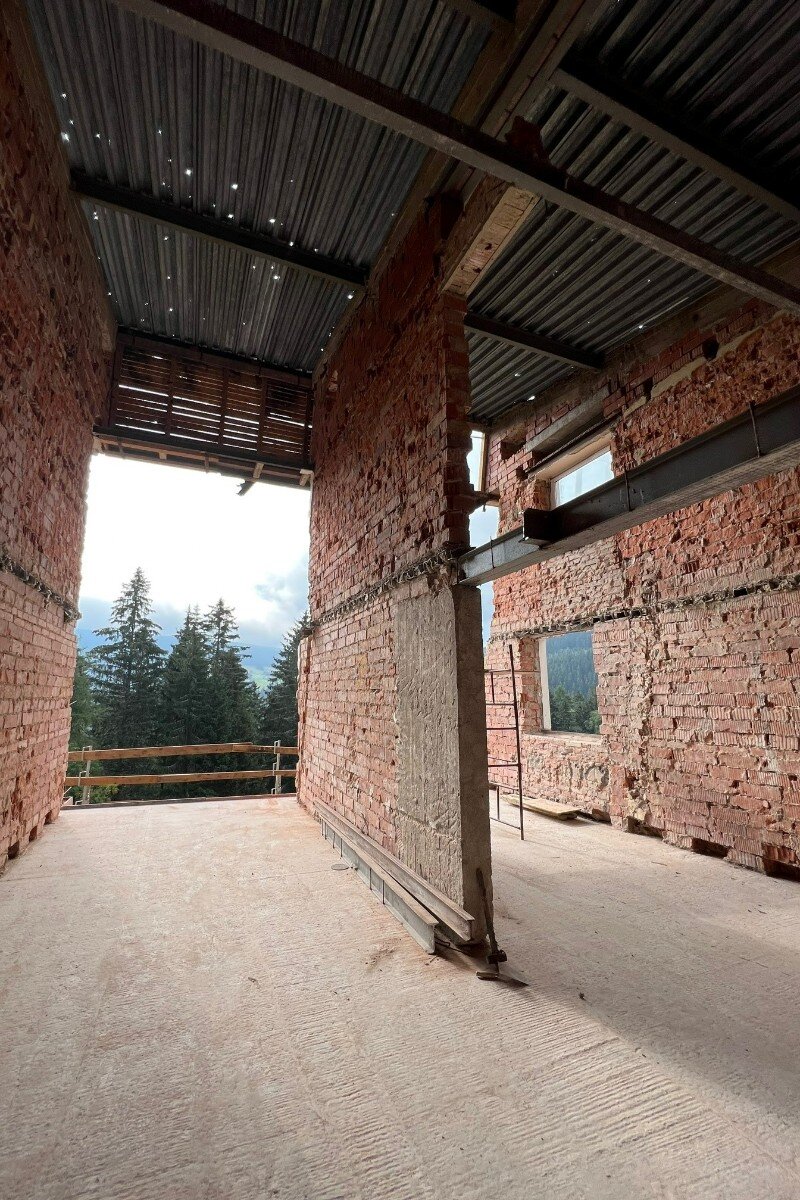
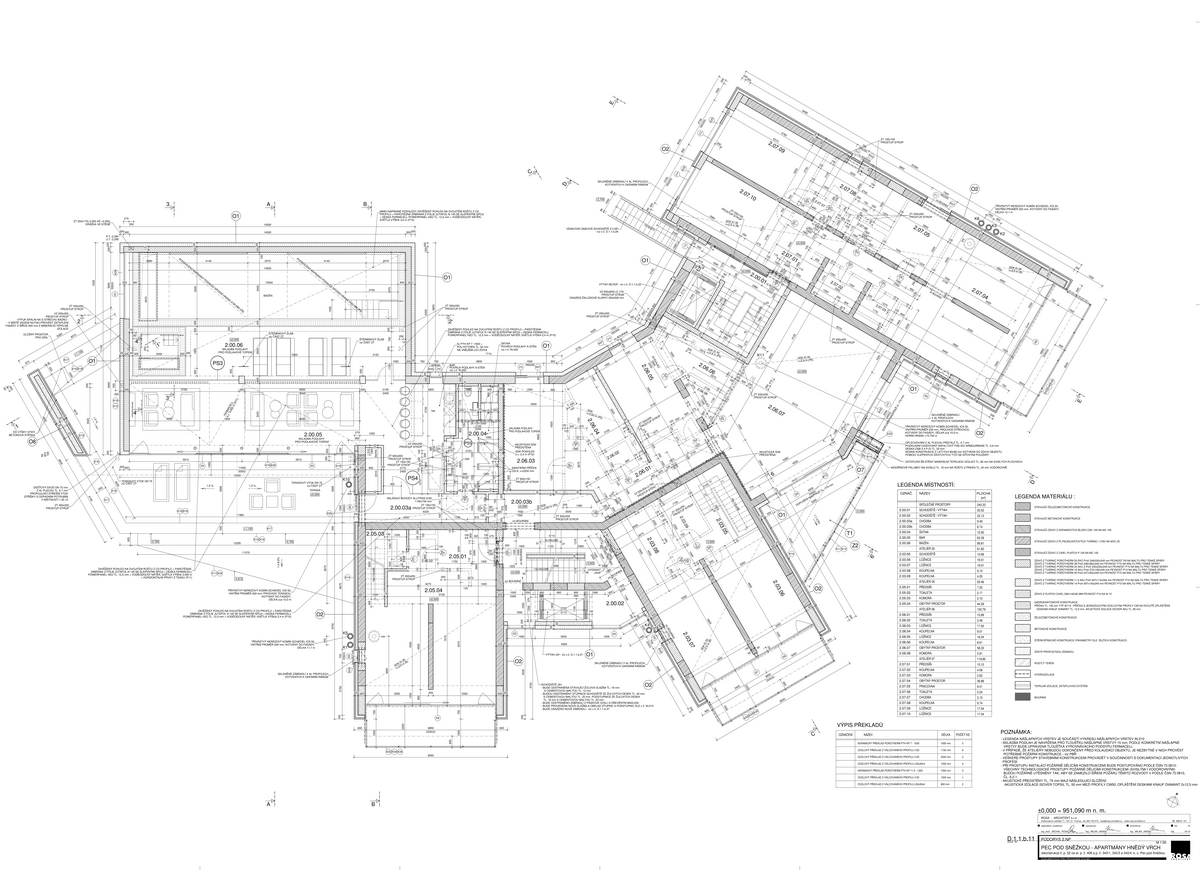
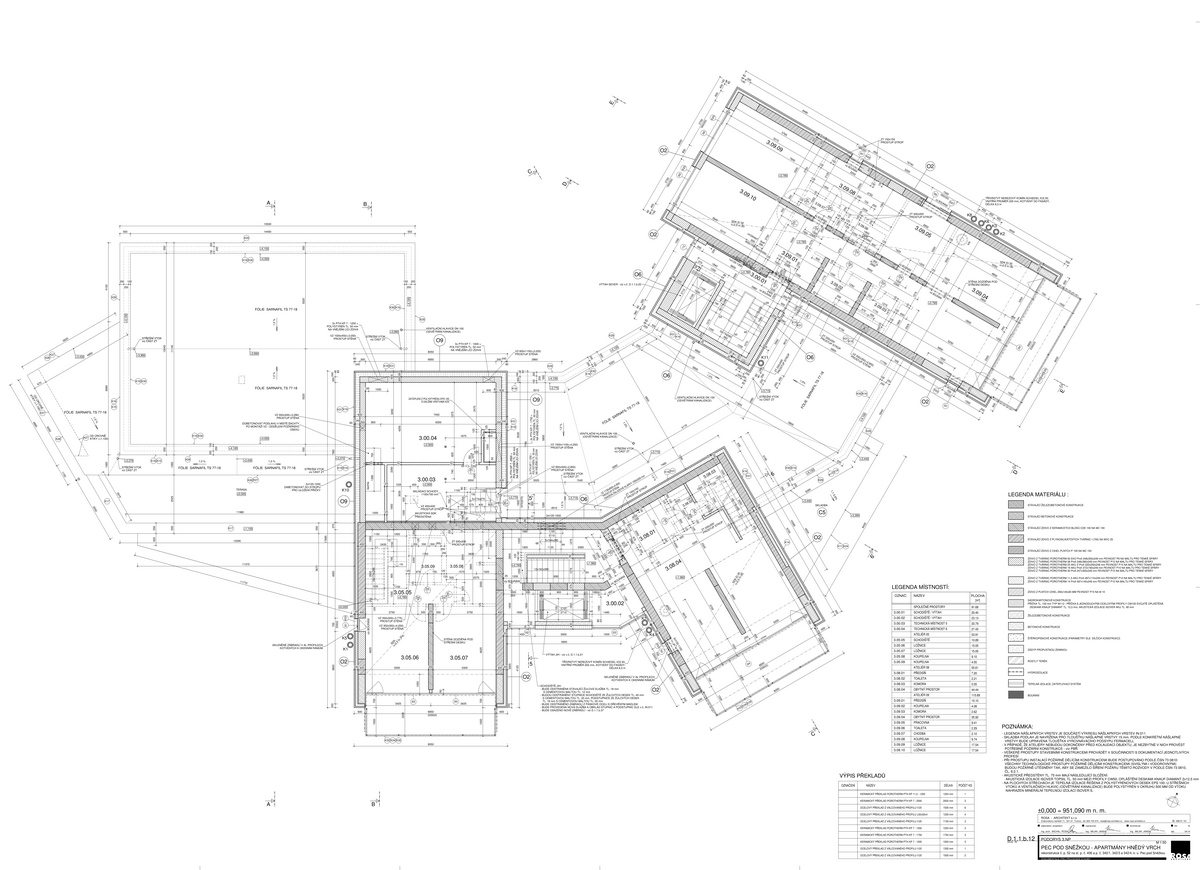
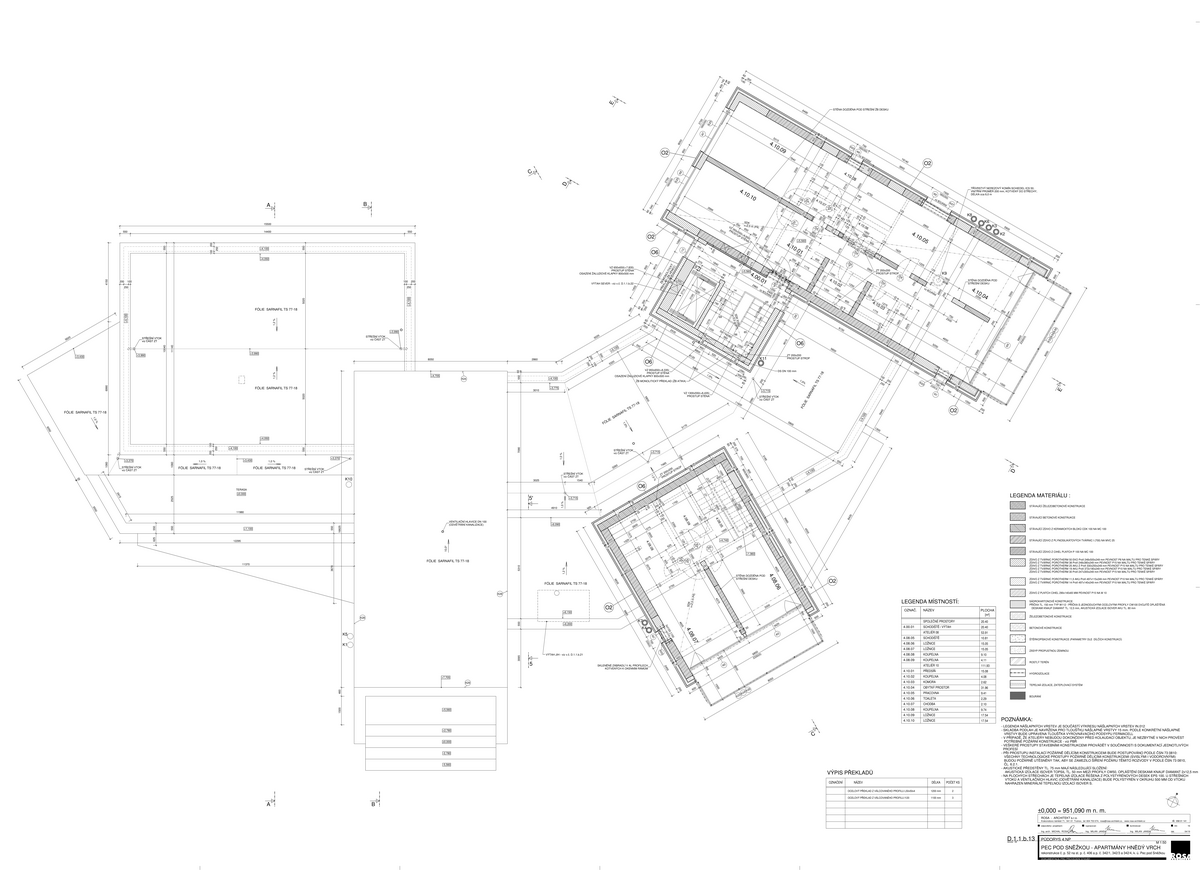
The original reinforced concrete structural system was preserved and became the framework for the new architectural layer. The layout was completely reconfigured with an emphasis on orientation towards the Krkonoše panorama and maximum use of daylight. Existing window openings were replaced with large-format glazed portals, visually merging interior and exterior.
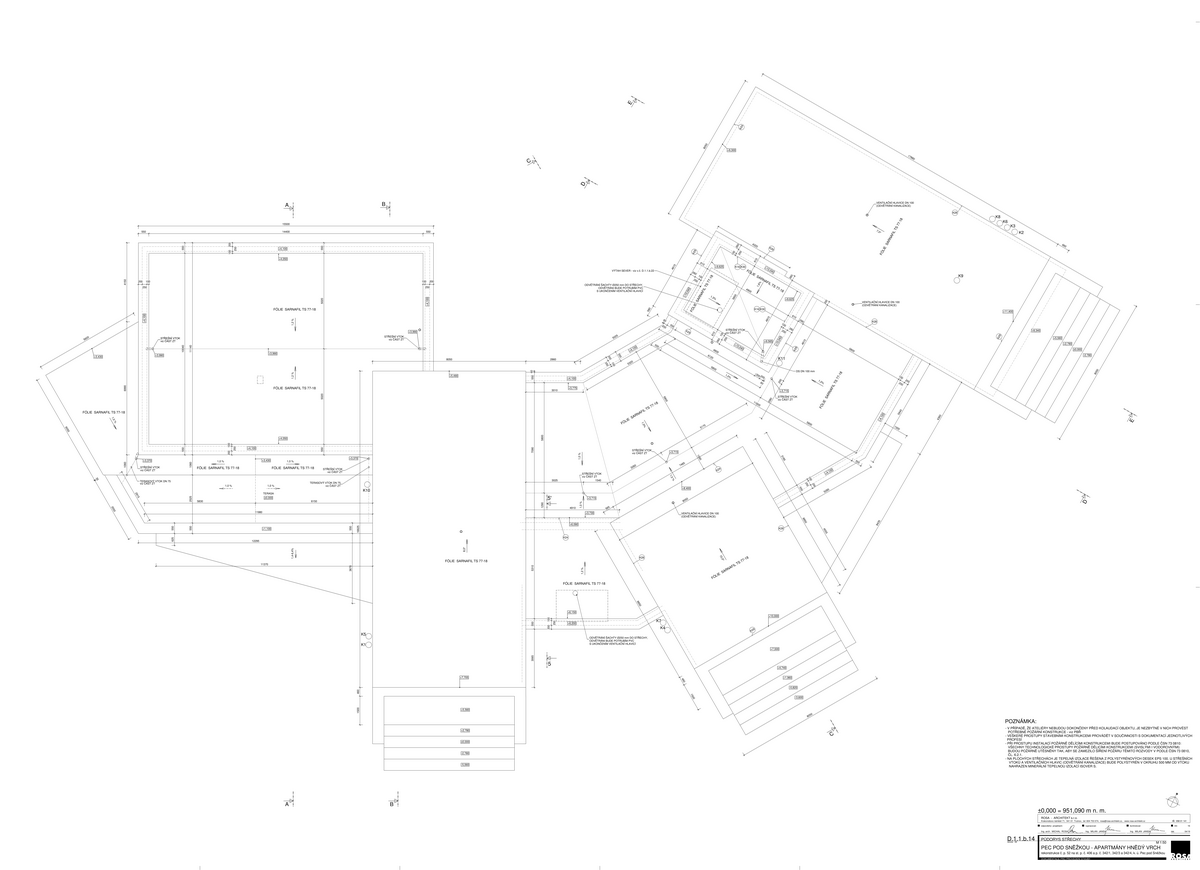
The architectural expression is complemented by newly added suspended balconies, which lighten the mass of the towers and enhance their verticality. A new wellness zone is embedded into the terrain, following the natural slope. Parking is concealed beneath a green roof, minimizing both visual and environmental impact within the national park context.
The interior design works with a contrast between the raw structural frame and durable materials such as wood, stone, ceramic, and glass. Most of the furnishings were custom-designed to respond to the building’s atypical geometry. Common areas follow a clear material and lighting concept, while private units offer distinct individual character.
The technical solution emphasizes user comfort and energy efficiency. The building is equipped with underfloor heating connected to heat pumps, with attention paid to acoustic performance and flexible lighting scenarios.
The project demonstrates that transforming mass-recreation architecture does not require a loss of identity. By preserving the original silhouette and redefining its use, a building has emerged that meets contemporary residential standards while respecting the sensitive mountain landscape.
Green building
Environmental certification
| Type and level of certificate |
Projekt nemá formální environmentální certifikaci (např. BREEAM, LEED), nicméně aplikuje principy udržitelného návrhu.
|
Water management
| Is rainwater used for irrigation? |
|
| Is rainwater used for other purposes, e.g. toilet flushing ? |
|
| Does the building have a green roof / facade ? |
|
| Is reclaimed waste water used, e.g. from showers and sinks ? |
|
The quality of the indoor environment
| Is clean air supply automated ? |
|
| Is comfortable temperature during summer and winter automated? |
|
| Is natural lighting guaranteed in all living areas? |
|
| Is artificial lighting automated? |
|
| Is acoustic comfort, specifically reverberation time, guaranteed? |
|
| Does the layout solution include zoning and ergonomics elements? |
|
Principles of circular economics
| Does the project use recycled materials? |
|
| Does the project use recyclable materials? |
|
| Are materials with a documented Environmental Product Declaration (EPD) promoted in the project? |
|
| Are other sustainability certifications used for materials and elements? |
|
Energy efficiency
| Energy performance class of the building according to the Energy Performance Certificate of the building |
D
|
| Is efficient energy management (measurement and regular analysis of consumption data) considered? |
|
| Are renewable sources of energy used, e.g. solar system, photovoltaics? |
|
Interconnection with surroundings
| Does the project enable the easy use of public transport? |
|
| Does the project support the use of alternative modes of transport, e.g cycling, walking etc. ? |
|
| Is there access to recreational natural areas, e.g. parks, in the immediate vicinity of the building? |
|