| Author |
Michal Kunc, Petr Tesař, Ondřej Jelínek |
| Studio |
Atelier Kunc architects |
| Location |
Český ráj |
| Investor |
soukromý |
| Supplier |
Termil |
| Date of completion / approval of the project |
March 2025 |
| Fotograf |
Peter Fabo |
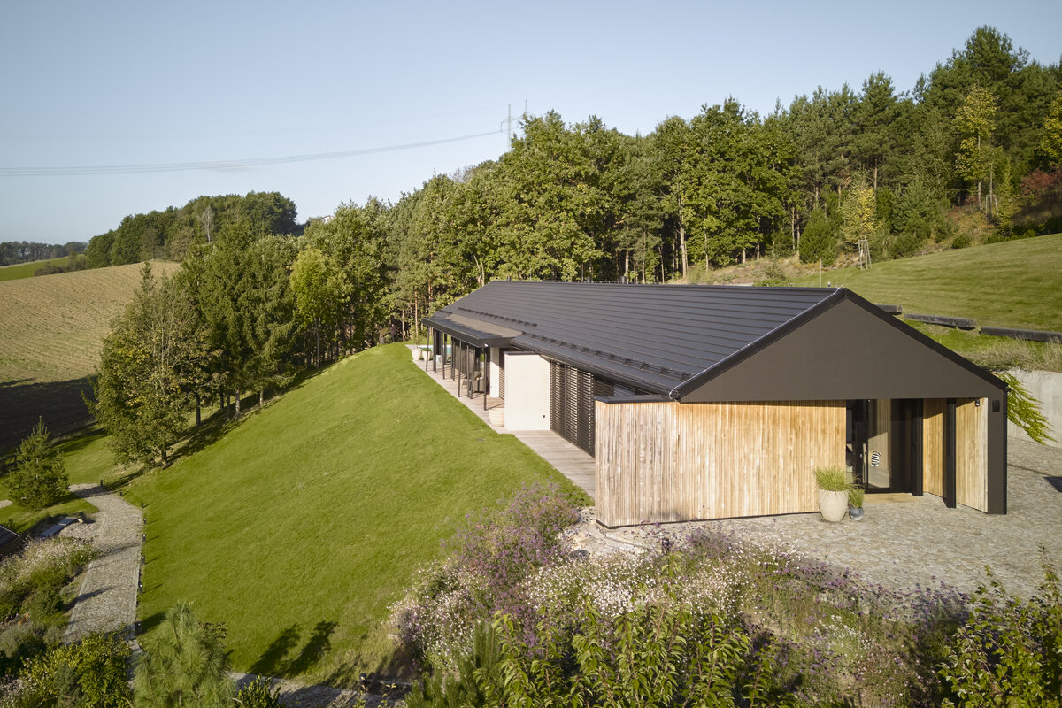
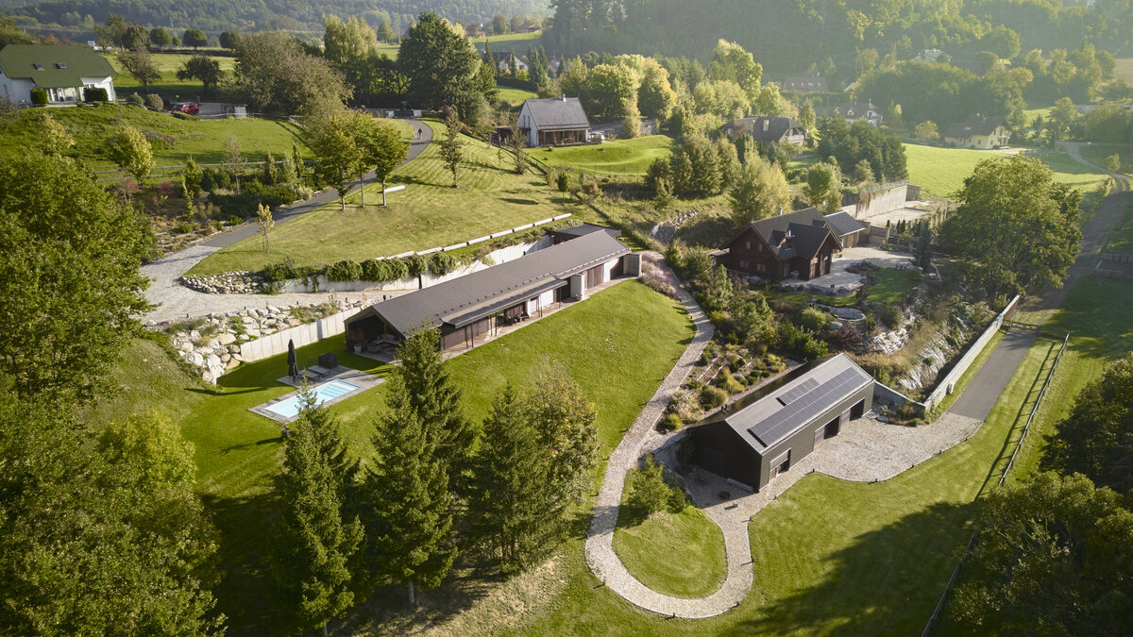
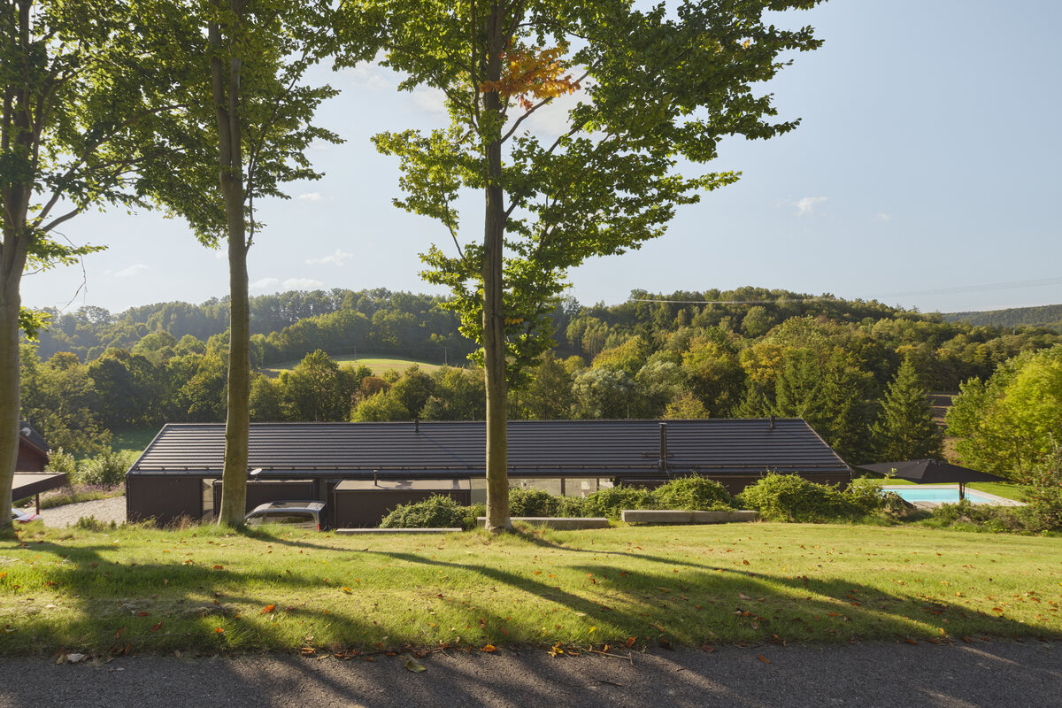
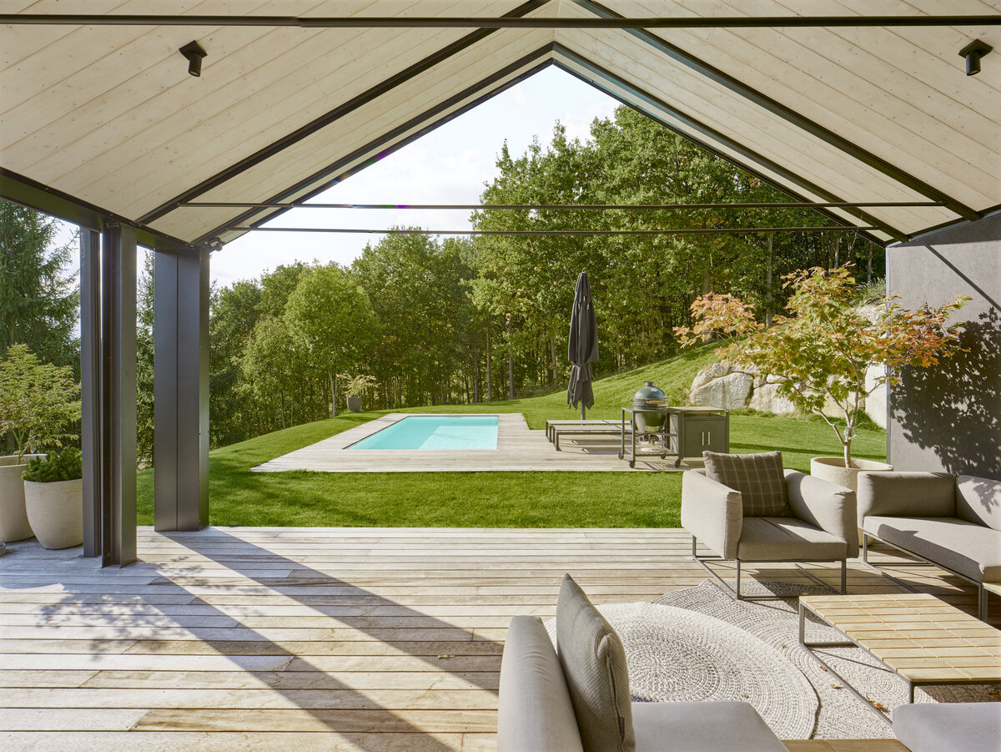
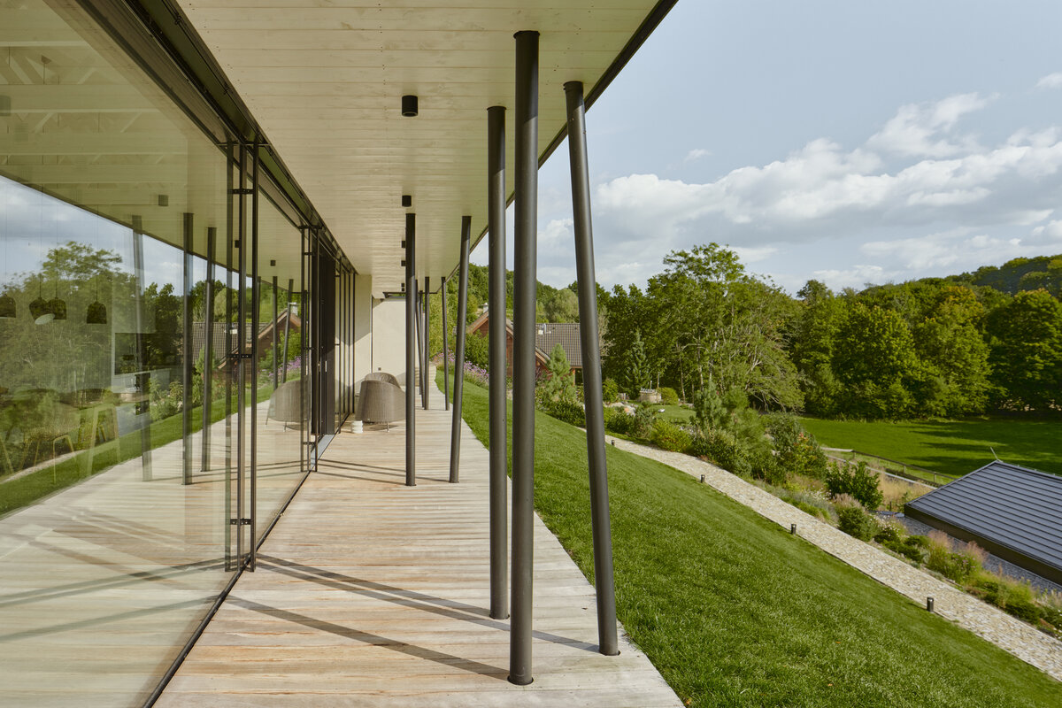
This family house, set in the landscape of the Bohemian Paradise, is primarily about the location. The large, south-facing sloping plot with views of the valley offered an exceptional opportunity to create a house that would be in natural dialogue with the landscape.
From the beginning, it was essential to correctly determine the location of the house on the plot and of the access road so the building would respect the terrain, preserve open views, and at the same time offer sufficient privacy for a family of four and their three canine companions.
The house is simple but well thought out in detail. The result is a home that offers daily contact with nature, light, and the changing forest. A place where life is slow. A house that fits naturally into its surroundings yet remains distinctive. A beautiful house in a beautiful location.
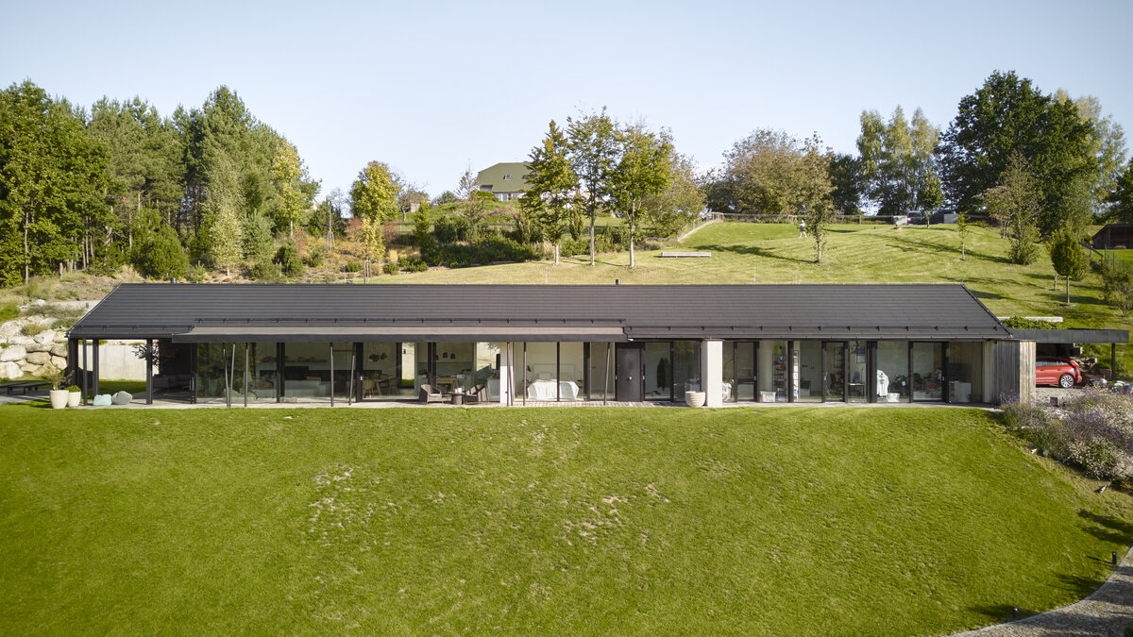
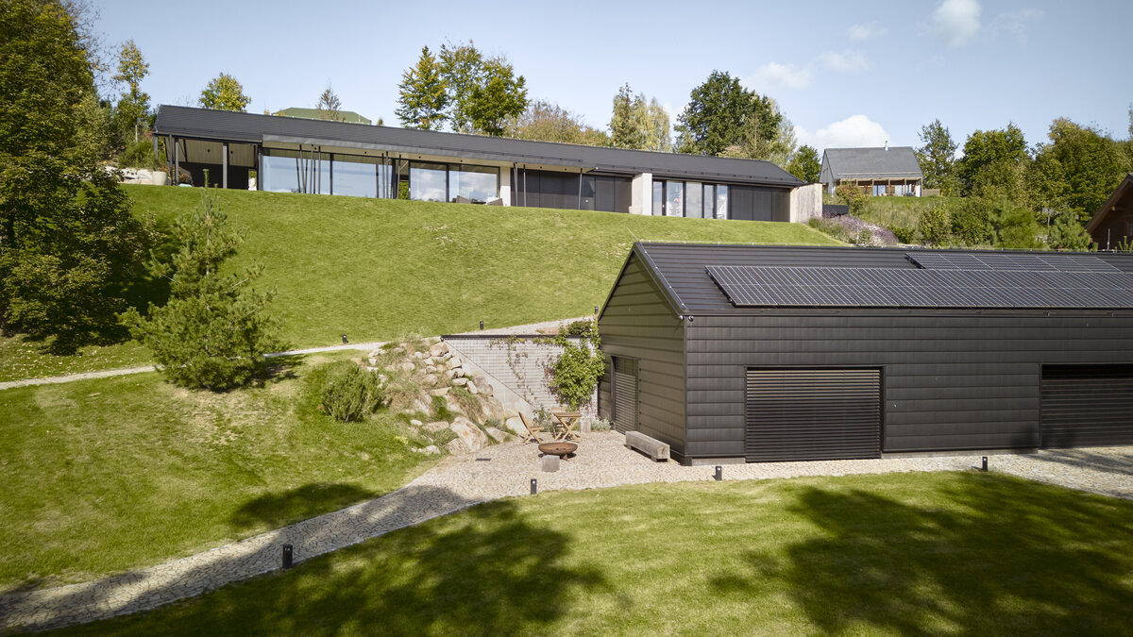
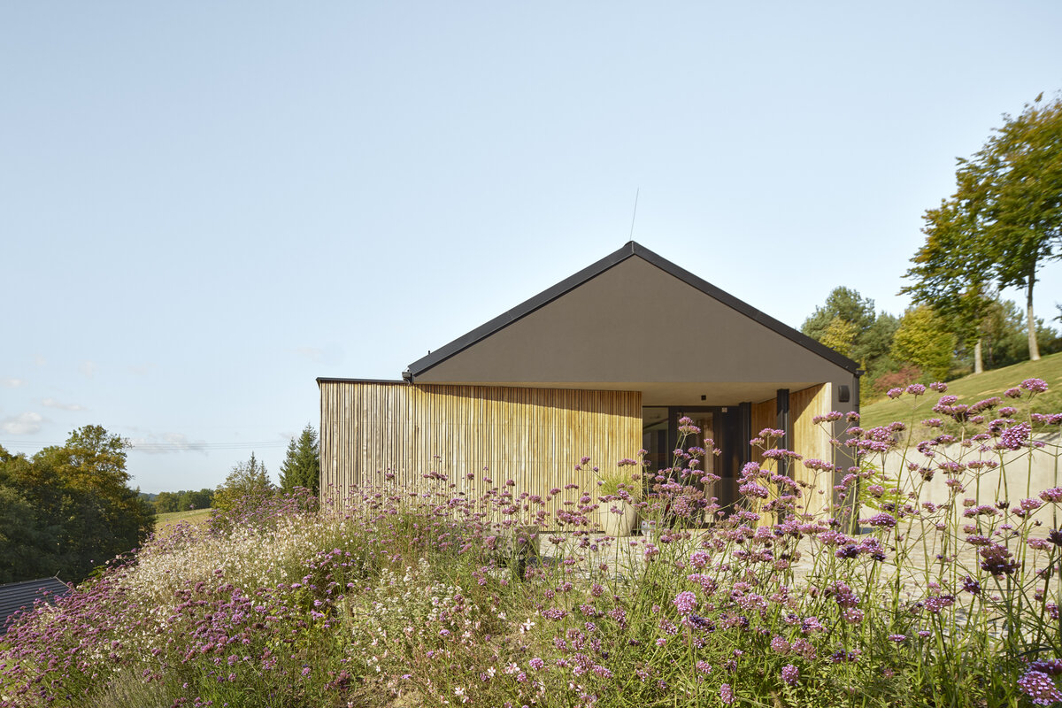
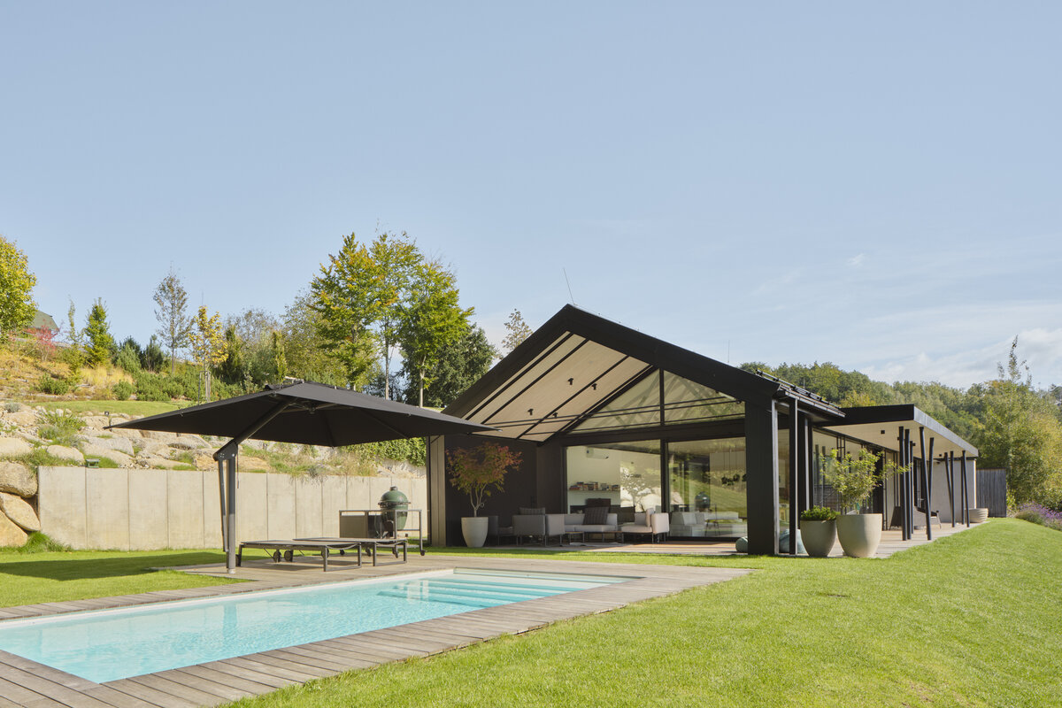
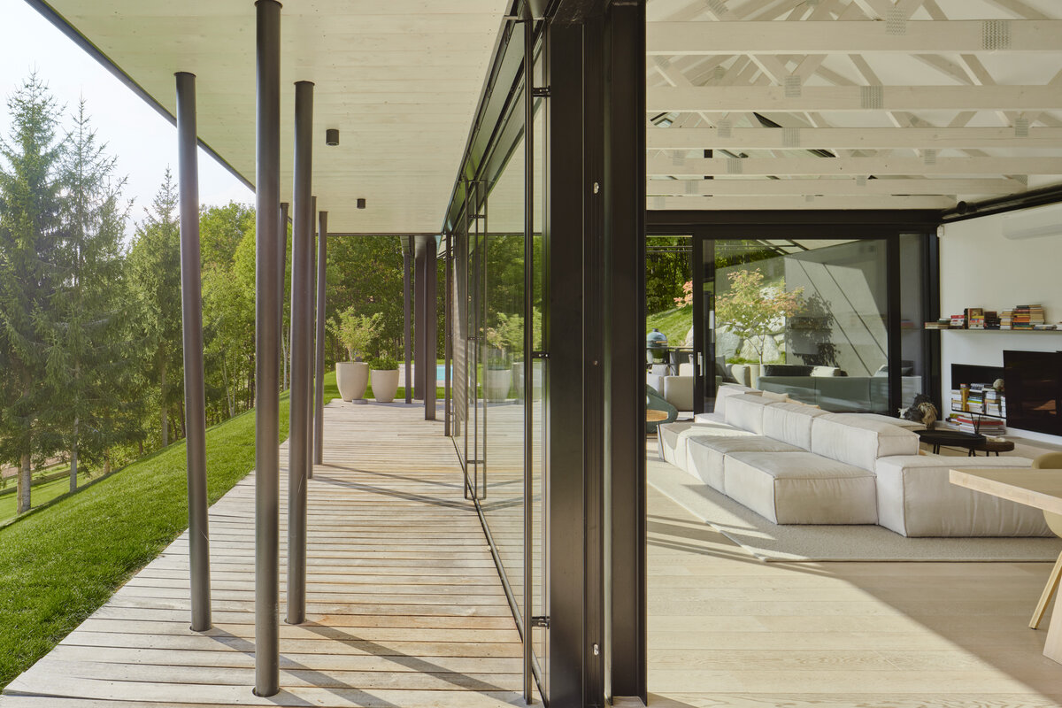
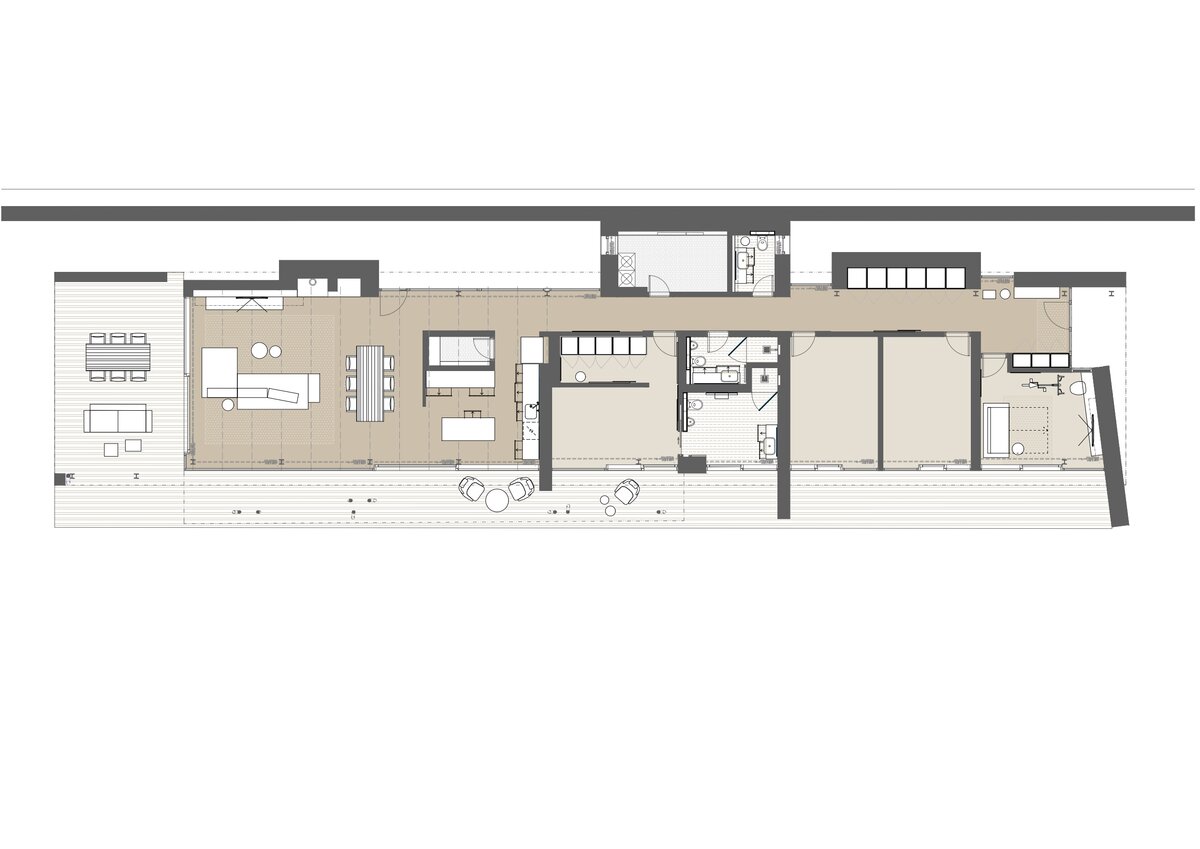
The simple linear bungalow with a gable roof has a surprisingly calm appearance. The black metal roof, dark columns, facade, and window frames create the character of a modern "black house," which, in contrast to the greenery of the forest, appears confident yet natural. The property also includes a garage building in the same architectural style, which pleasantly balances the whole.
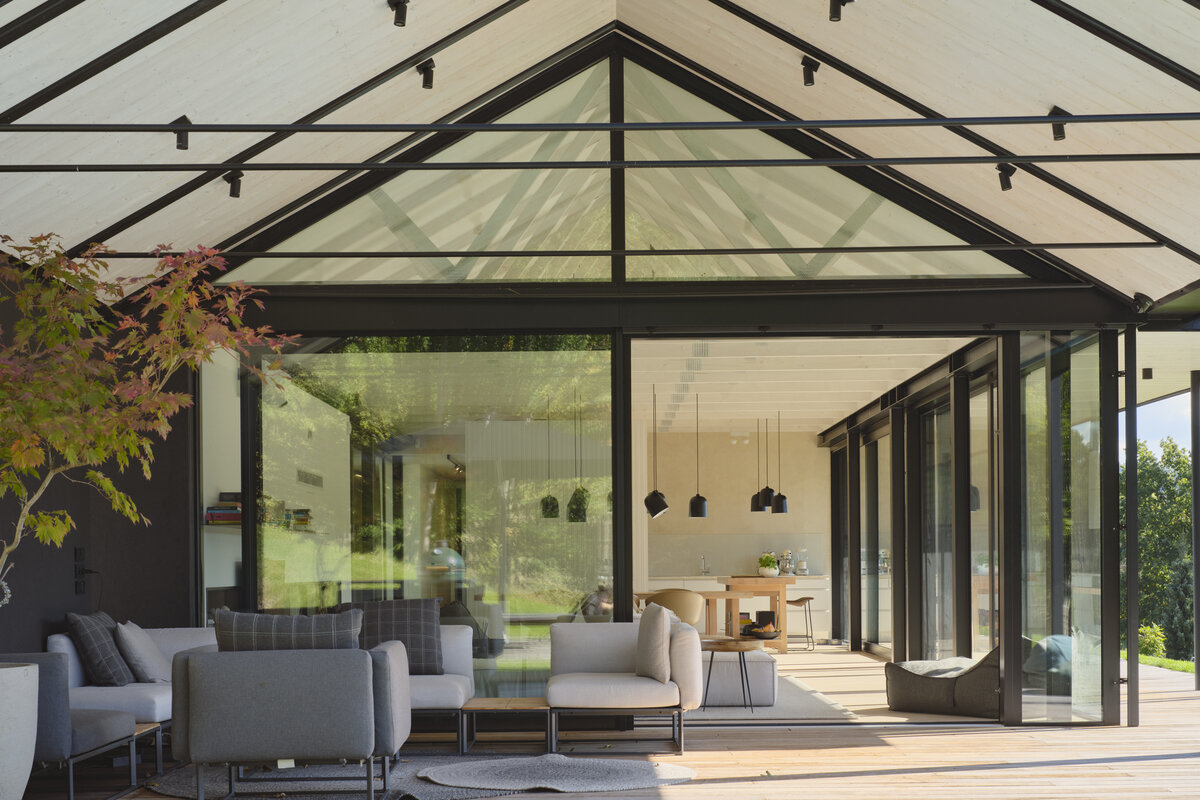
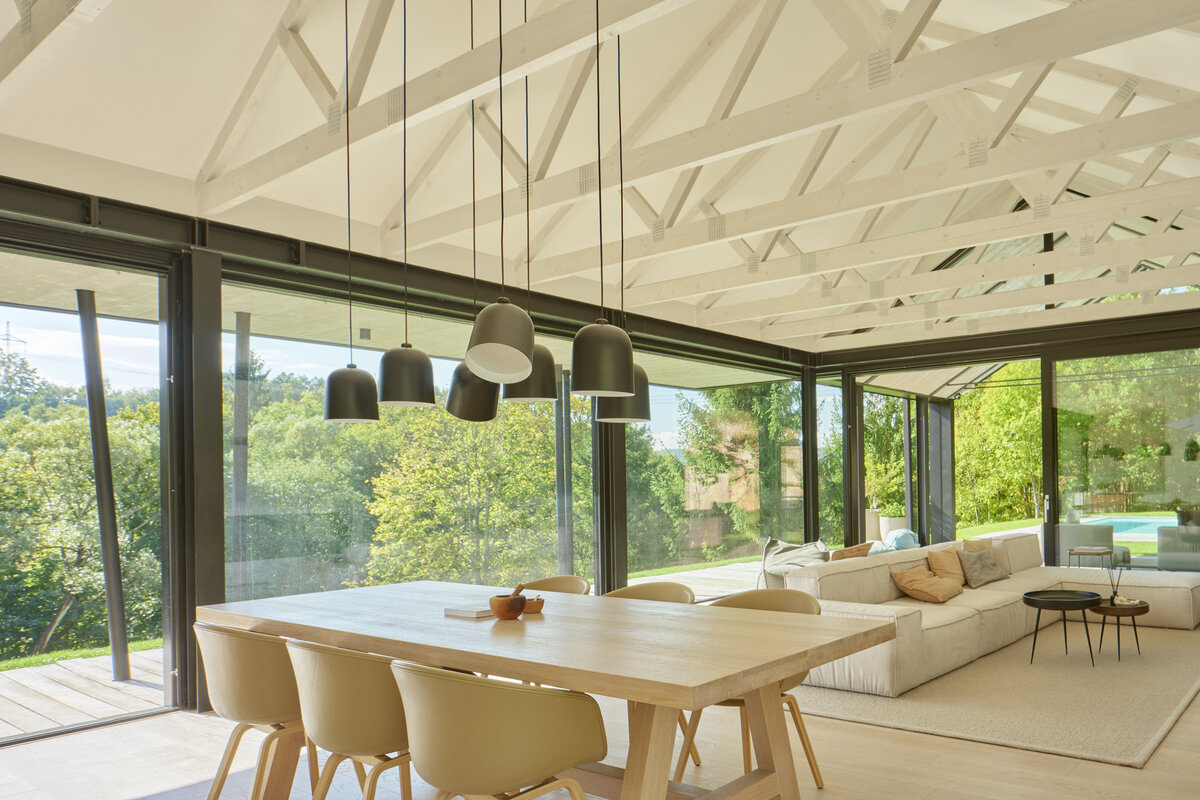
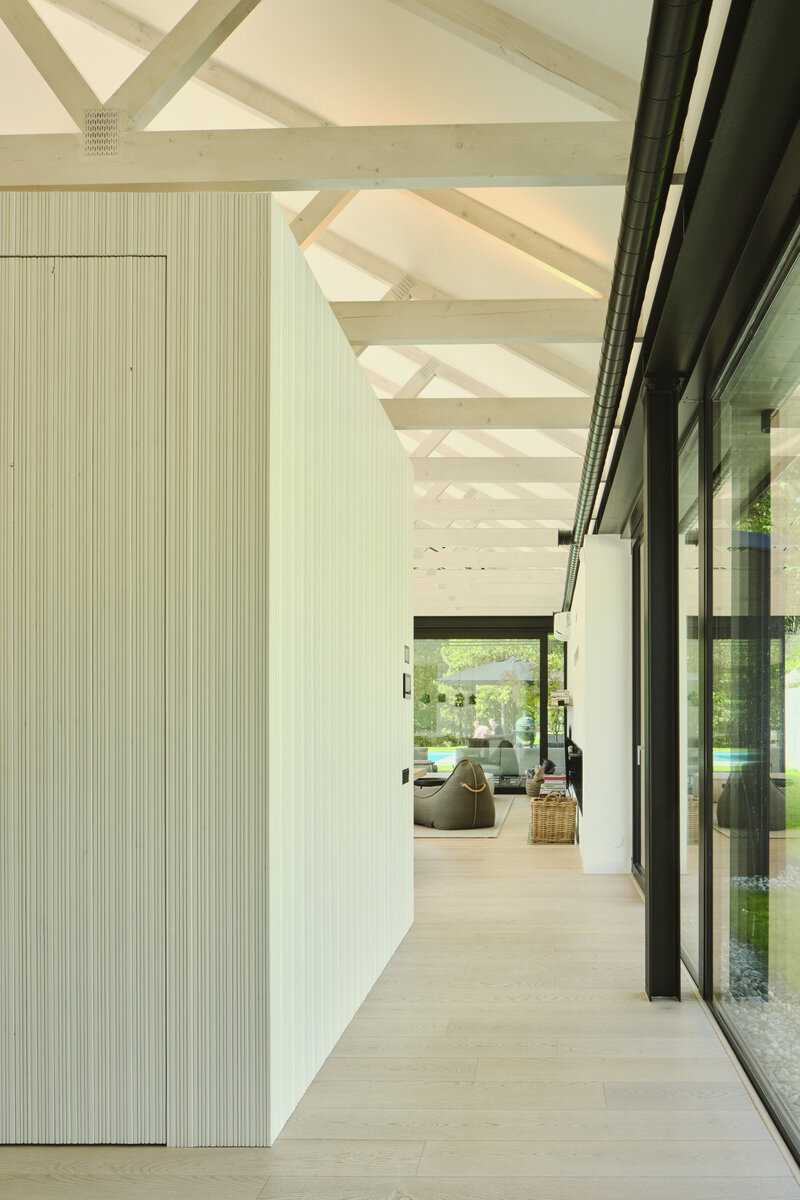
One entire facade is generously glazed, opening the house up to the surrounding garden. Large glass surfaces provide perfect views and connect the interior with the exterior. The house literally lives with the landscape. The outdoor area creates a natural continuation of the living space. In the summer months, the house opens wide and the boundary between the house and the garden disappears. It is living in the garden in the truest sense of the word.
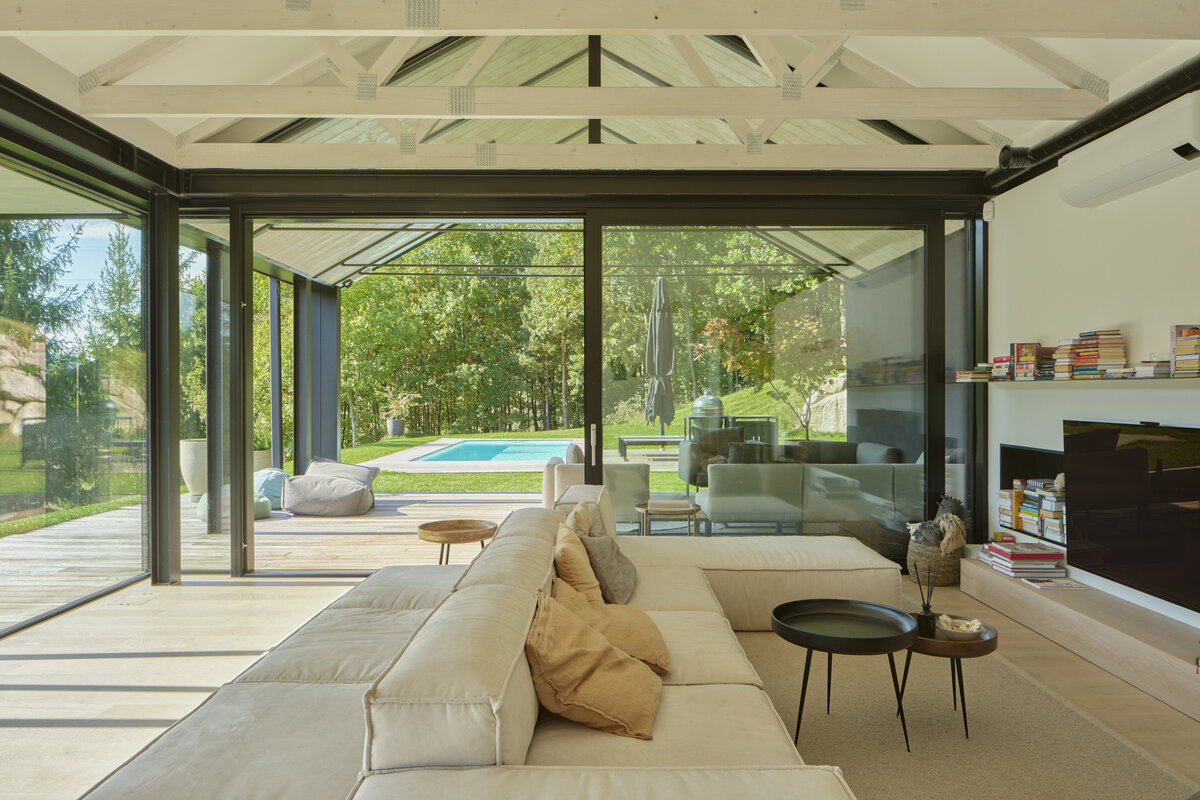
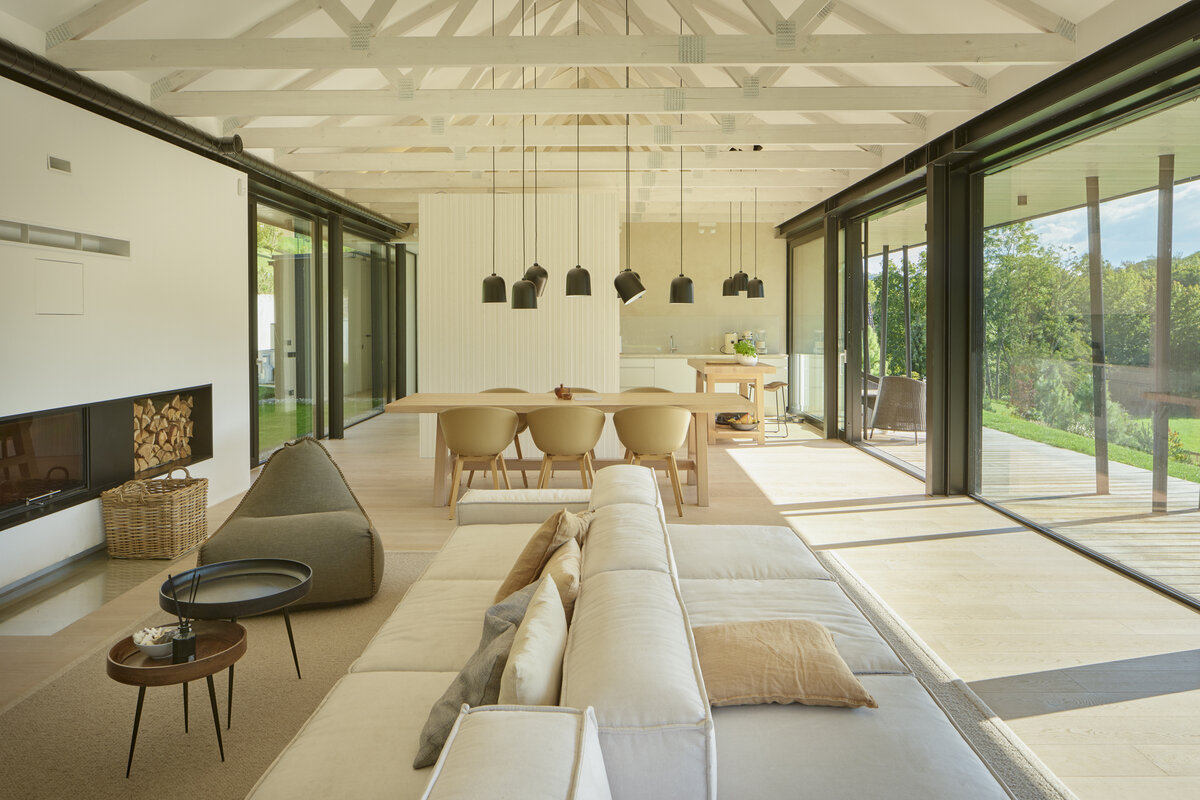
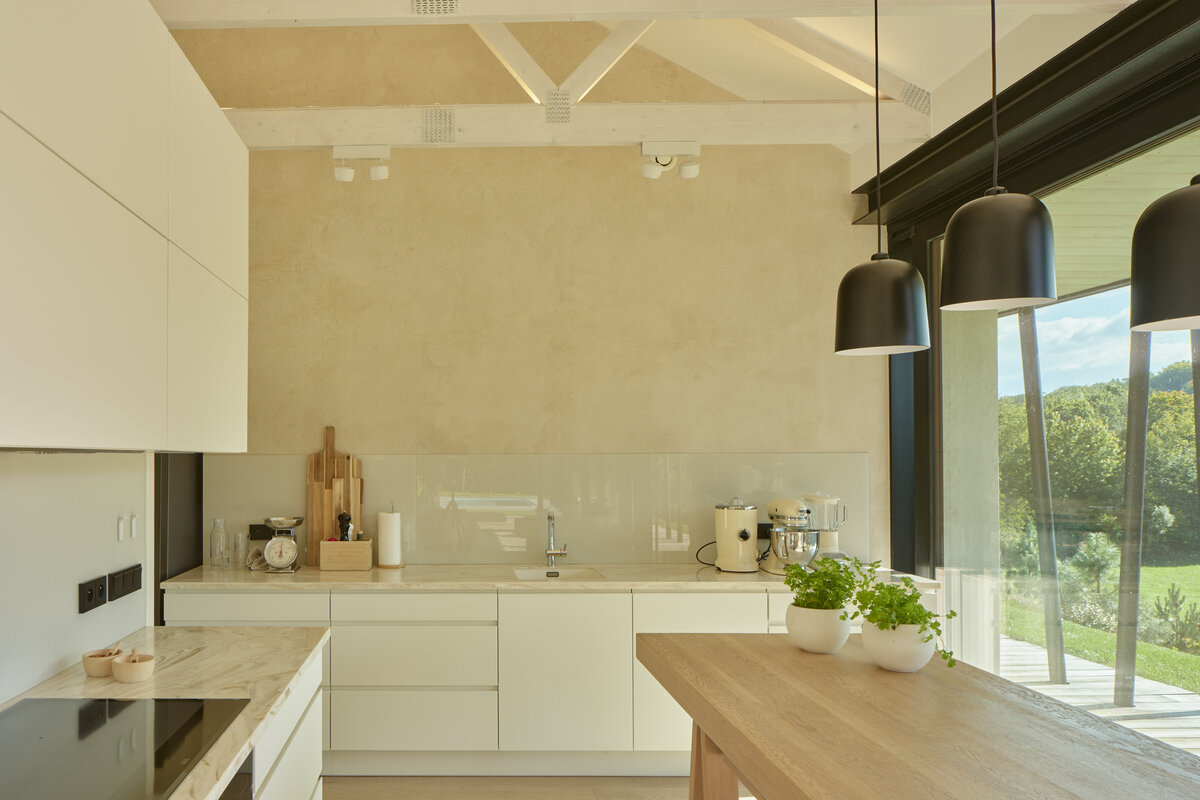
The main living space is open and bright. Its heart is the kitchen with a large island, a place for meeting, cooking, and spending time together. The dominant feature of the living area is the fireplace, which adds coziness to the space and enhances the atmosphere of a "mountain lodge" in a modern, modest Nordic-style design.
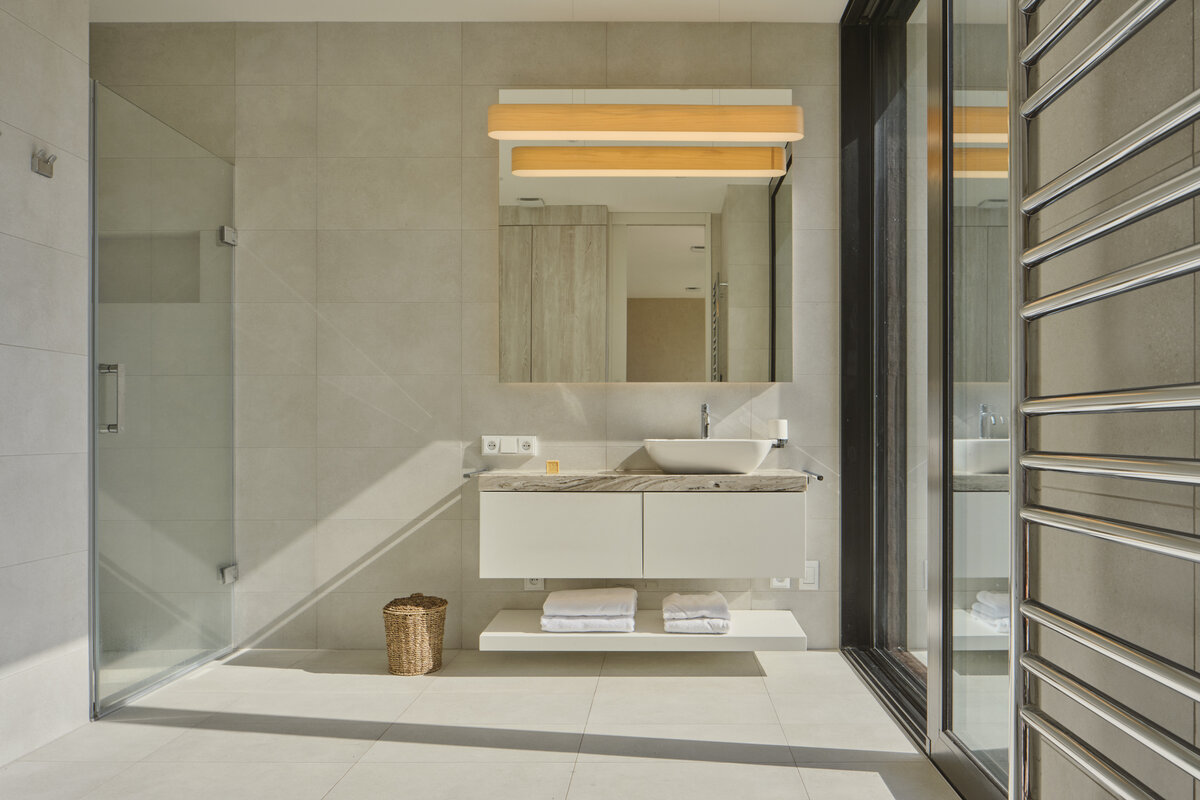
The interior is decorated in a light palette. White walls, white wooden floorboards, bleached oak floorboards, and exposed white beams under the gable roof refer to the Nordic style. Black details subtly connect to the exterior and unify the whole concept.
Green building
Environmental certification
| Type and level of certificate |
-
|
Water management
| Is rainwater used for irrigation? |
|
| Is rainwater used for other purposes, e.g. toilet flushing ? |
|
| Does the building have a green roof / facade ? |
|
| Is reclaimed waste water used, e.g. from showers and sinks ? |
|
The quality of the indoor environment
| Is clean air supply automated ? |
|
| Is comfortable temperature during summer and winter automated? |
|
| Is natural lighting guaranteed in all living areas? |
|
| Is artificial lighting automated? |
|
| Is acoustic comfort, specifically reverberation time, guaranteed? |
|
| Does the layout solution include zoning and ergonomics elements? |
|
Principles of circular economics
| Does the project use recycled materials? |
|
| Does the project use recyclable materials? |
|
| Are materials with a documented Environmental Product Declaration (EPD) promoted in the project? |
|
| Are other sustainability certifications used for materials and elements? |
|
Energy efficiency
| Energy performance class of the building according to the Energy Performance Certificate of the building |
B
|
| Is efficient energy management (measurement and regular analysis of consumption data) considered? |
|
| Are renewable sources of energy used, e.g. solar system, photovoltaics? |
|
Interconnection with surroundings
| Does the project enable the easy use of public transport? |
|
| Does the project support the use of alternative modes of transport, e.g cycling, walking etc. ? |
|
| Is there access to recreational natural areas, e.g. parks, in the immediate vicinity of the building? |
|