| Author |
Michal Kunc, Jana Šandallová |
| Studio |
Atelier Kunc architects |
| Location |
Praha |
| Investor |
soukromý |
| Supplier |
Gradus interiéry
Roztylské náměstí 2396/1, 141 00 Praha 4 |
| Date of completion / approval of the project |
October 2025 |
| Fotograf |
Peter Fabo |
The interior of this exceptional Prague penthouse was created in perfectly smooth collaboration with the clients, whose taste was accurately captured in the very first design. The resulting space now looks exactly as it was intended from the beginning, which is always a small victory for an architect.
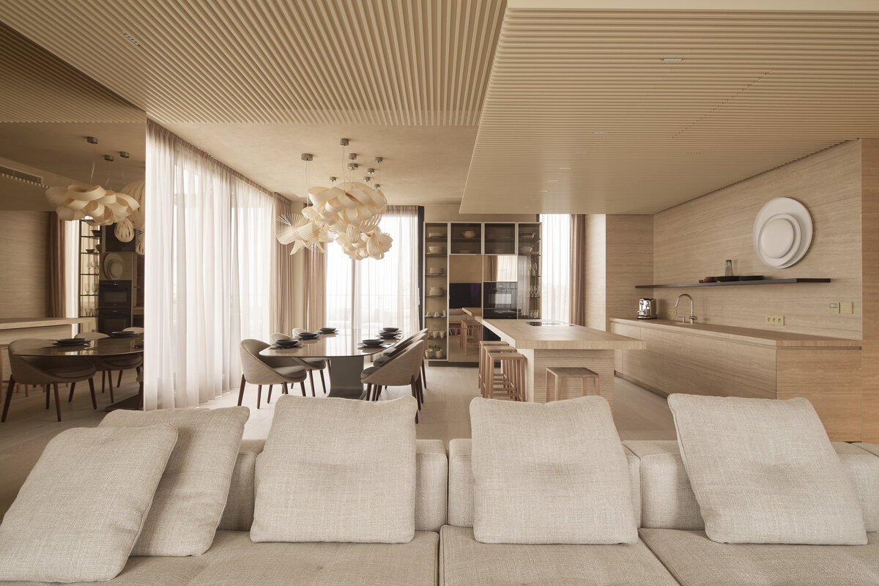
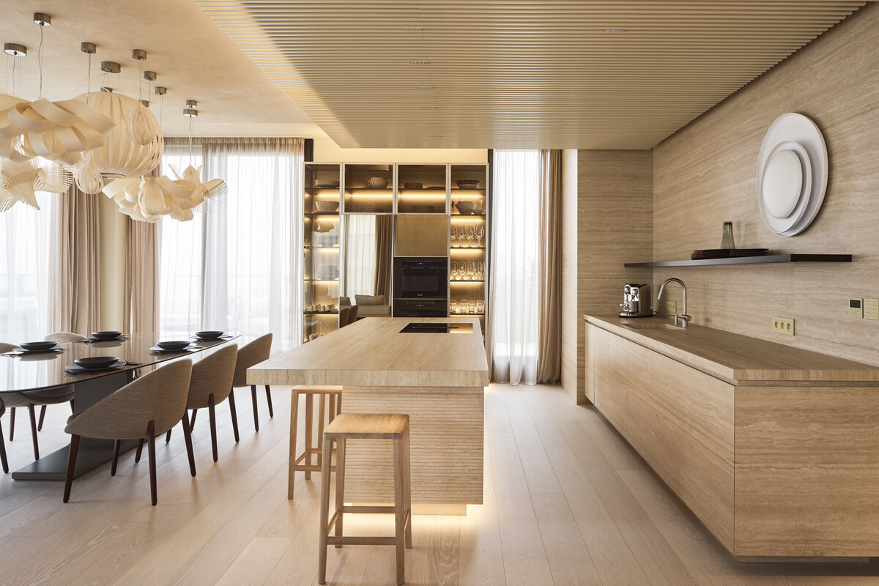
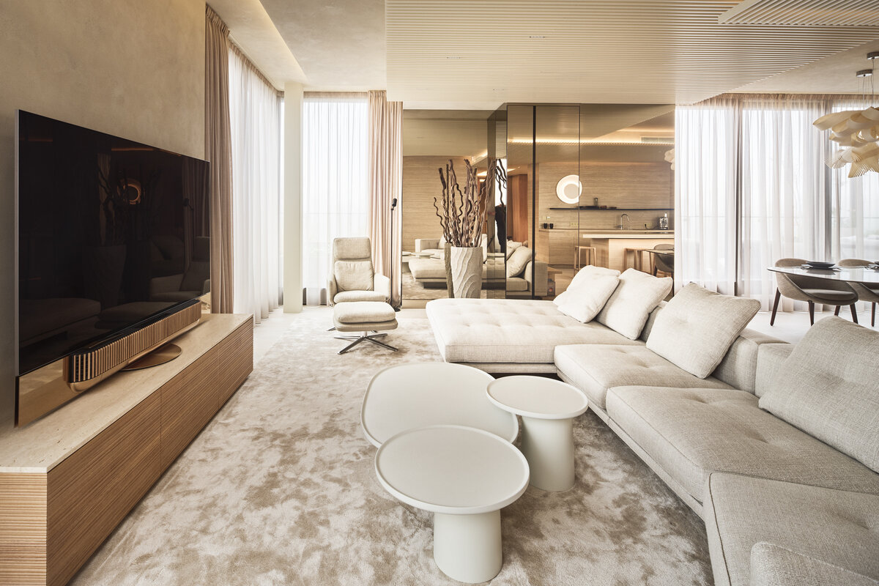
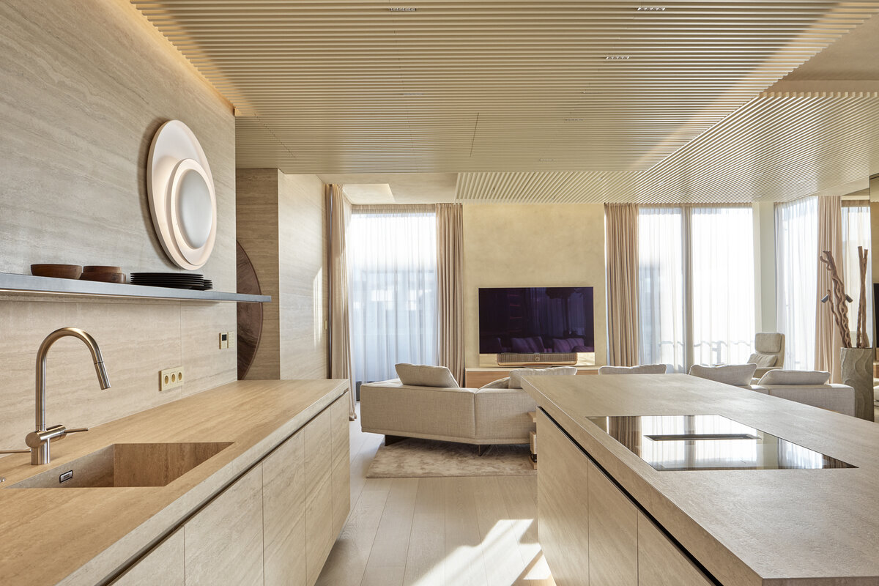
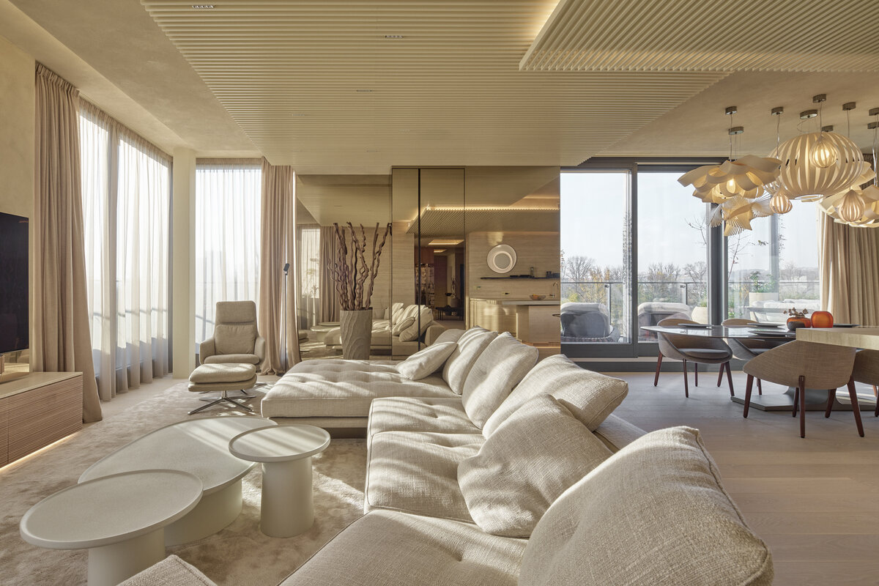
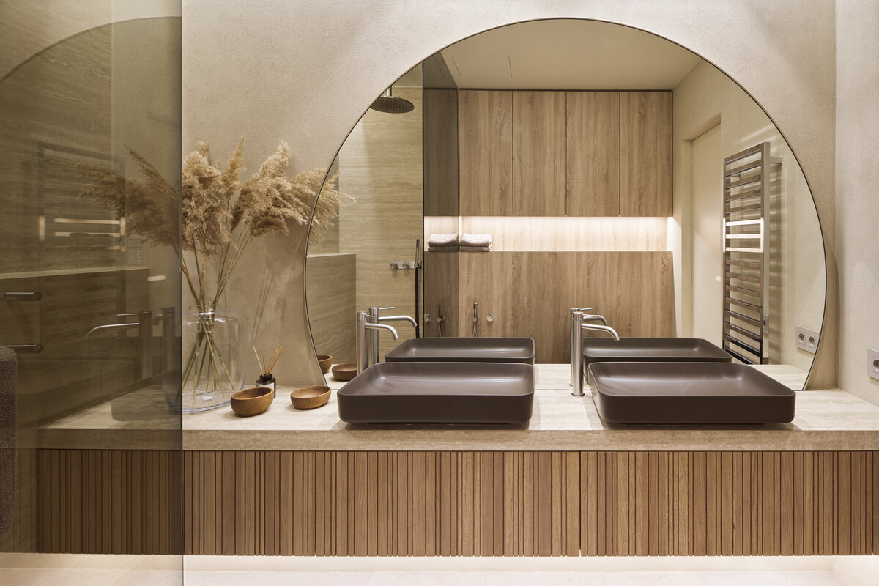
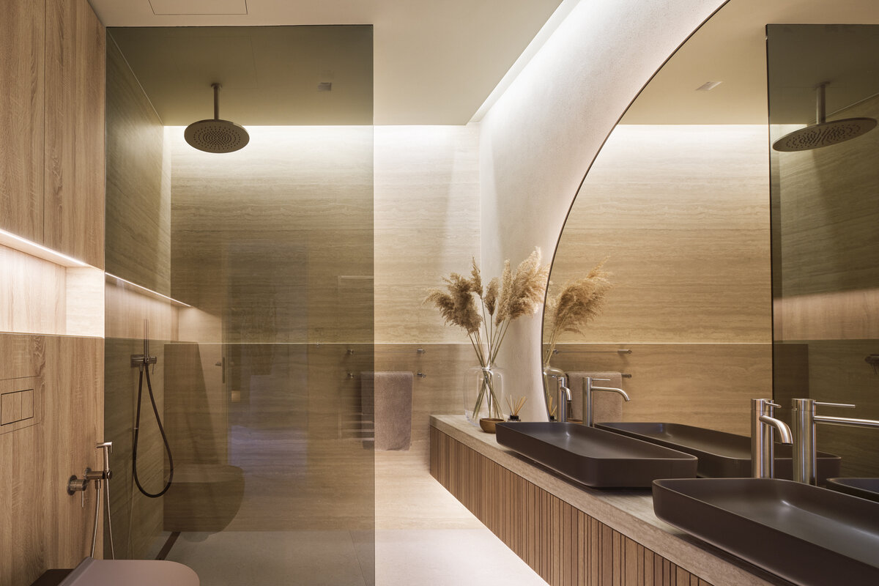
The aim of the design was to create a peaceful and timeless home for the family, based on clean design, the use of light, and high-quality natural materials. The entire interior is decorated in soft beige tones, which highlight the texture of travertine, veneers, and ceramic surfaces inspired by natural stone.
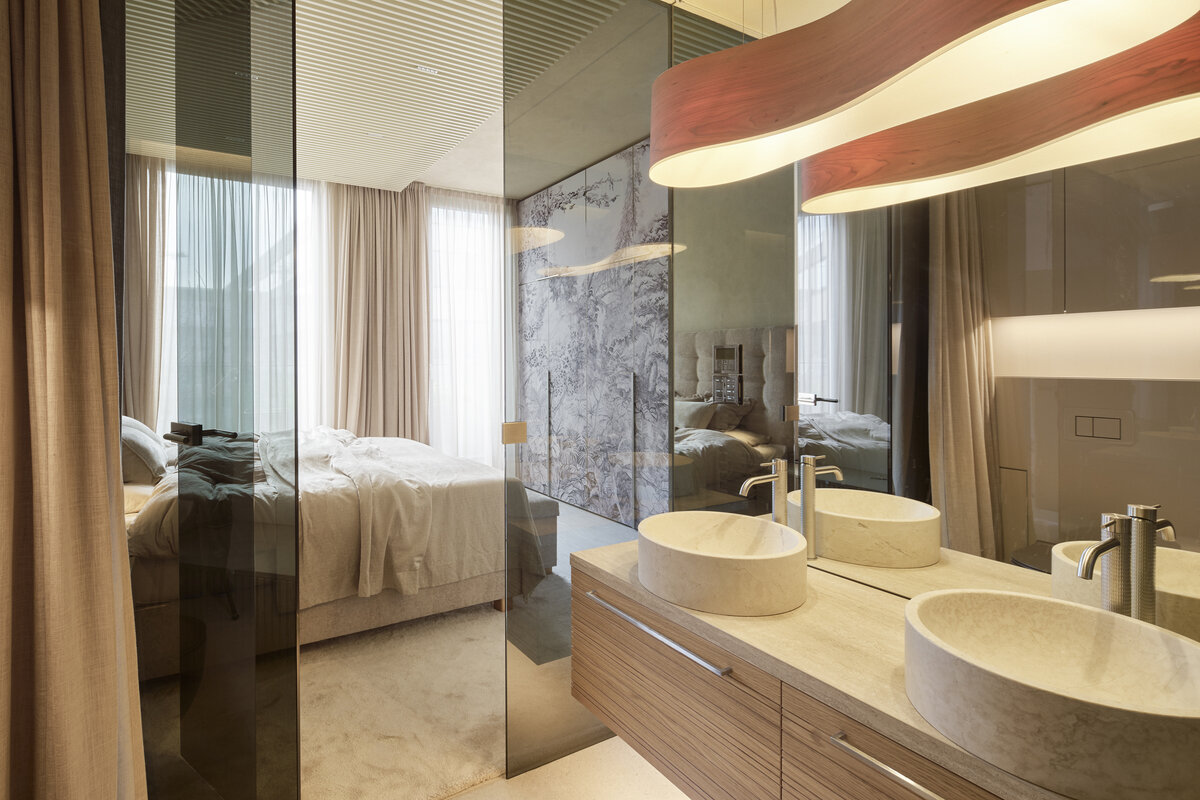
This project is a renovation of an apartment where the clients lived before. The layout underwent a sensitive modification, most notably in the bathrooms, which were redesigned with an emphasis on comfort and visual continuity throughout the space. The new design completely transformed the whole interior.
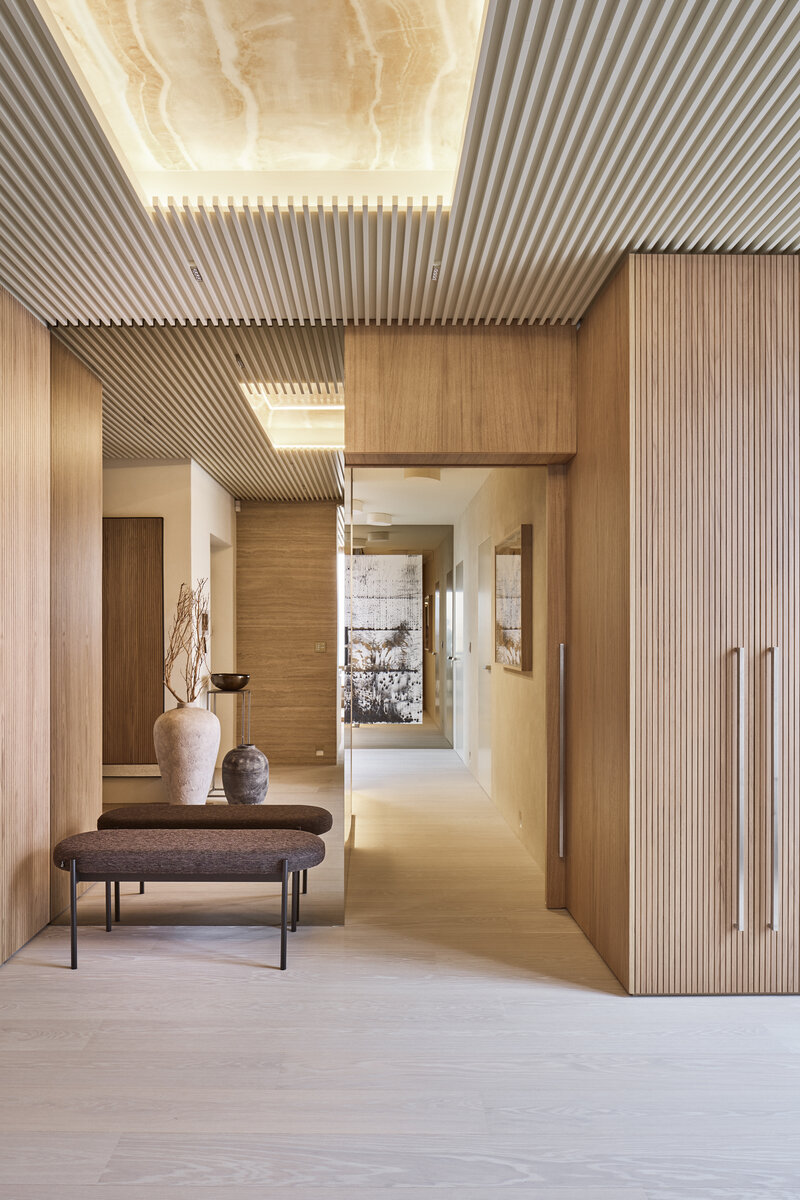
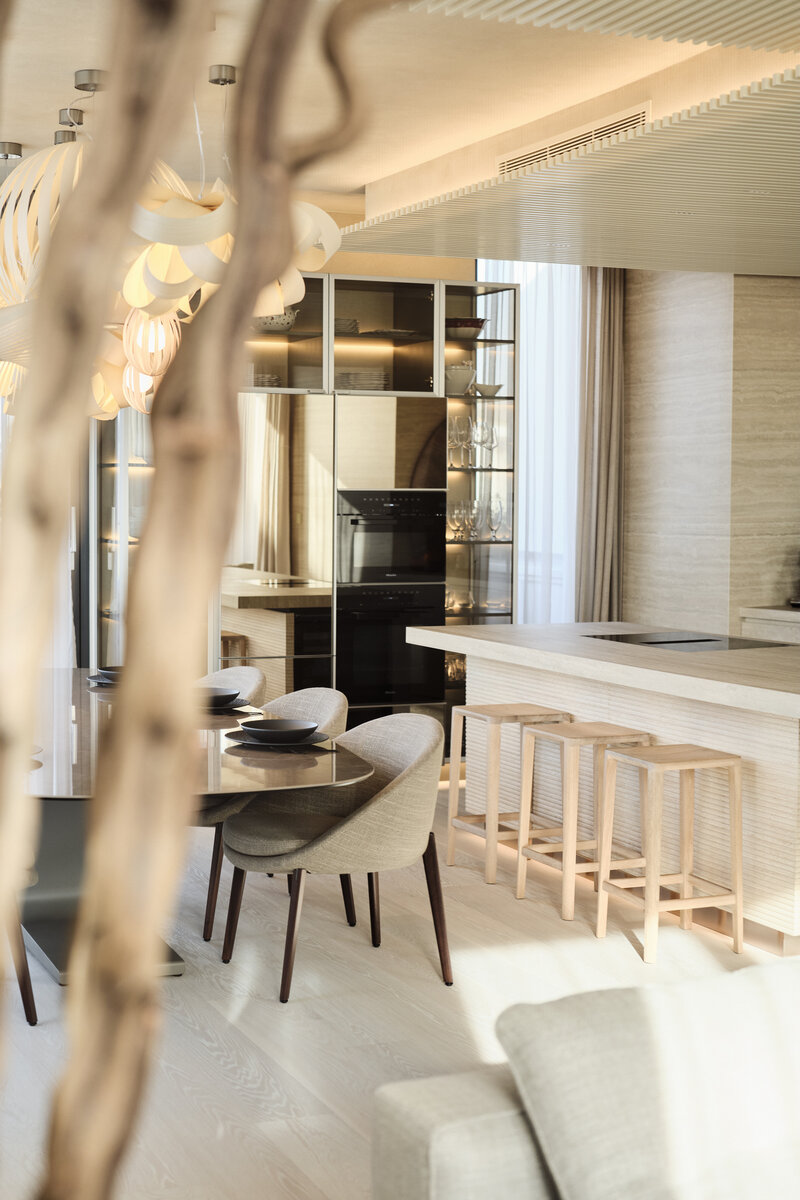
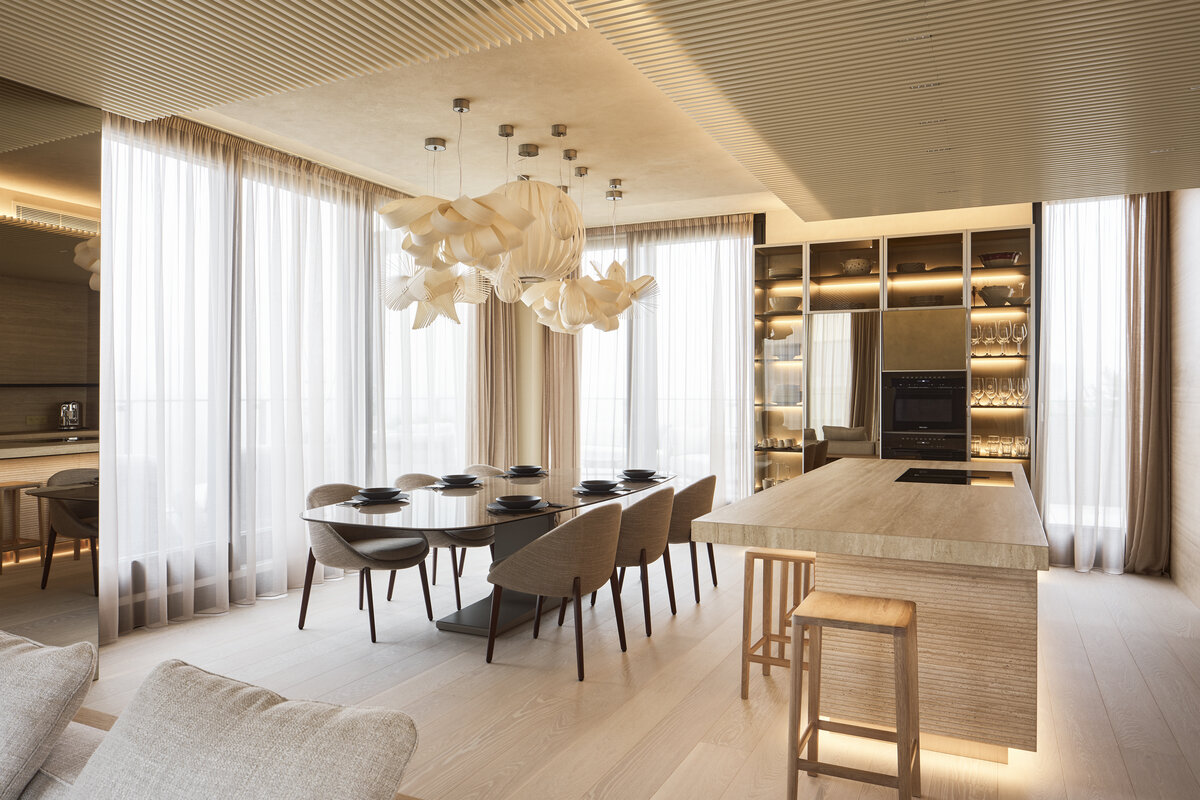
The entrance hall naturally divides the penthouse into two parts – a living area and a private area with bedrooms and bathrooms. All rooms have access to terraces with beautiful views of Prague. The living space is dominated by the kitchen with a massive island and the dining table, above which hang distinctive LZF veneer light fixtures that lend the space softness and an organic contrast to the precise lines of the interior. The lighting concept is complemented by minimalist fixtures from DeltaLight.
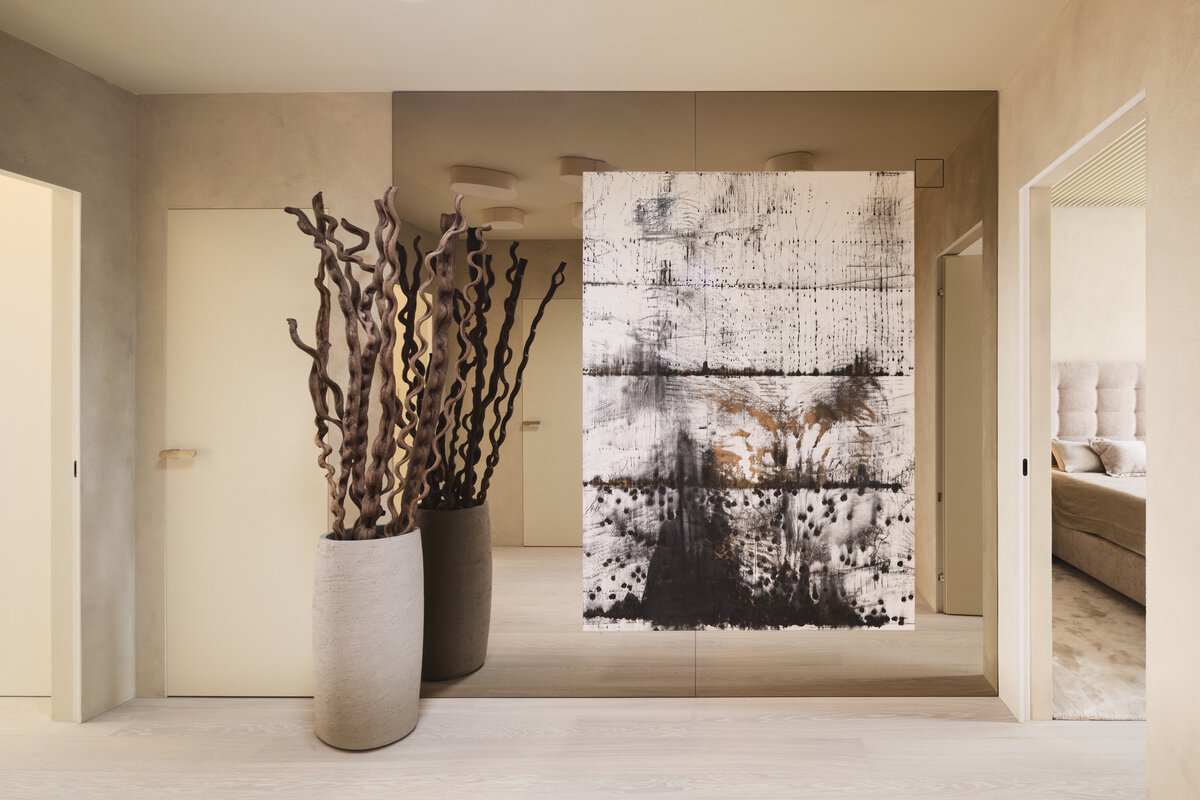
The interior is complemented by original paintings from the Artefin gallery, selected according to the architect's recommendations and in accordance with the original study. A striking glass wardrobe, smoked mirrors, and carefully chosen details underline the overall feeling of lightness and thoughtfulness. The result was possible also thanks to the precise work of the contractors, who clearly cared about the quality and beauty of every detail.
As the client himself aptly remarked:
"I feel so good here that I don't even need to go on vacation."
And it was precisely this feeling that was the main goal and measure of success for the entire design.
Complex suspended ceilings with five different height levels, which could not be structurally altered, play an important role in the main living space. Instead of being suppressed, they have become an active design element. The rhythm of the slats and the play of light and shadow add depth and visual order to the space. At the same time, the suspended ceilings sensitively conceal technical solutions, including the original ventilation system, the preservation of which required very precise coordination of all professions.
Green building
Environmental certification
| Type and level of certificate |
-
|
Water management
| Is rainwater used for irrigation? |
|
| Is rainwater used for other purposes, e.g. toilet flushing ? |
|
| Does the building have a green roof / facade ? |
|
| Is reclaimed waste water used, e.g. from showers and sinks ? |
|
The quality of the indoor environment
| Is clean air supply automated ? |
|
| Is comfortable temperature during summer and winter automated? |
|
| Is natural lighting guaranteed in all living areas? |
|
| Is artificial lighting automated? |
|
| Is acoustic comfort, specifically reverberation time, guaranteed? |
|
| Does the layout solution include zoning and ergonomics elements? |
|
Principles of circular economics
| Does the project use recycled materials? |
|
| Does the project use recyclable materials? |
|
| Are materials with a documented Environmental Product Declaration (EPD) promoted in the project? |
|
| Are other sustainability certifications used for materials and elements? |
|
Energy efficiency
| Energy performance class of the building according to the Energy Performance Certificate of the building |
|
| Is efficient energy management (measurement and regular analysis of consumption data) considered? |
|
| Are renewable sources of energy used, e.g. solar system, photovoltaics? |
|
Interconnection with surroundings
| Does the project enable the easy use of public transport? |
|
| Does the project support the use of alternative modes of transport, e.g cycling, walking etc. ? |
|
| Is there access to recreational natural areas, e.g. parks, in the immediate vicinity of the building? |
|